
Property
Beds
3
Full Baths
2
1/2 Baths
2
Year Built
1988
Sq.Footage
1,952
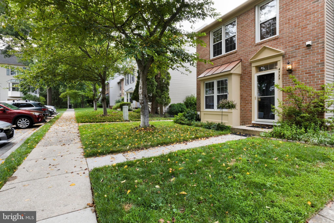
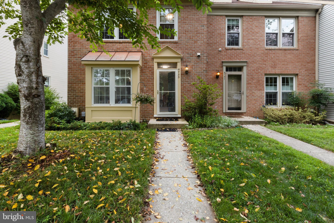
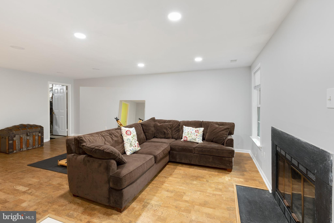
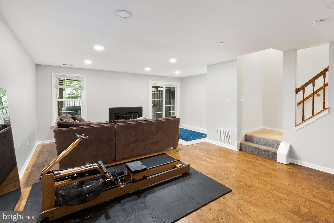
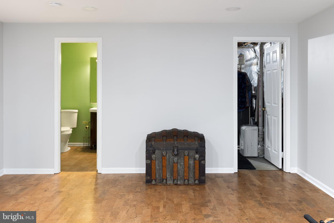
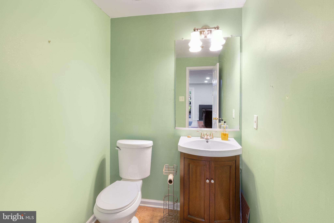
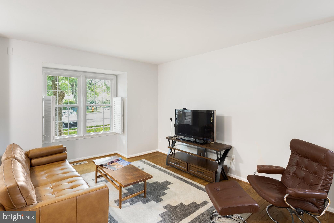
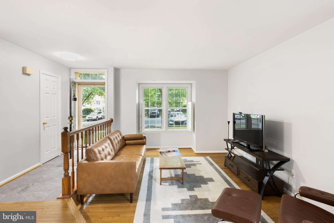
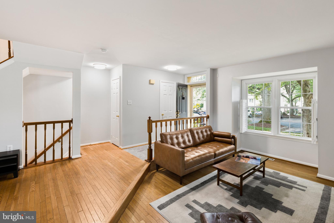
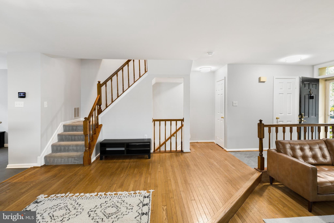
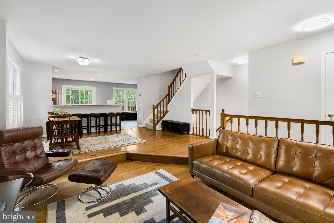
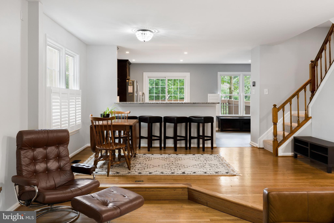
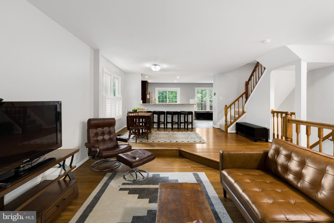
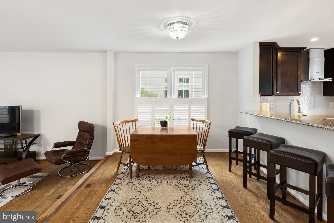
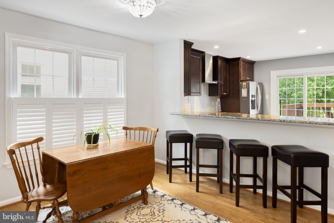
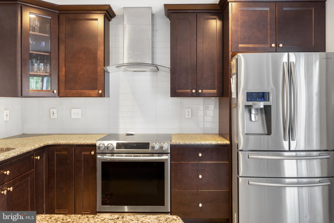
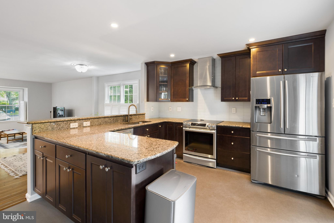
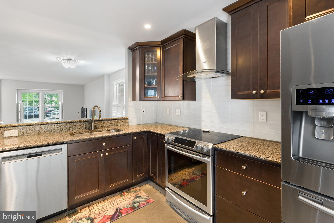
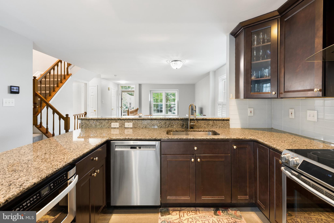
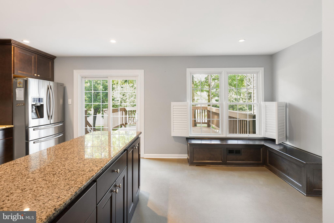
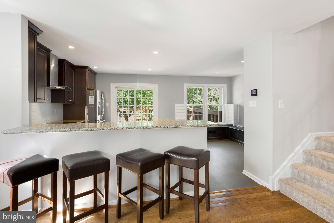
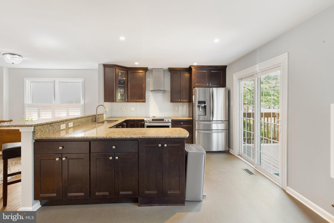
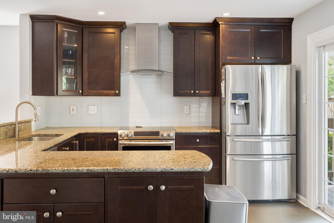
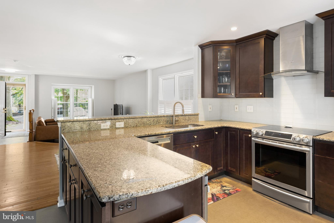
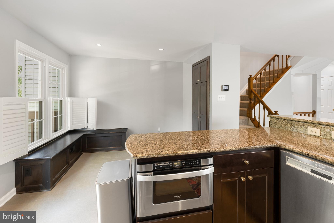
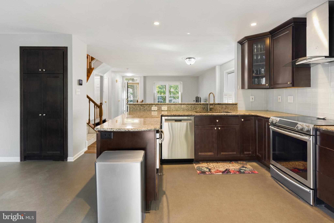
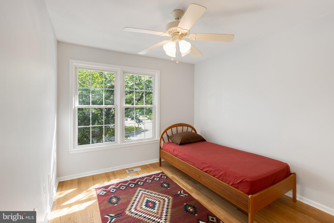
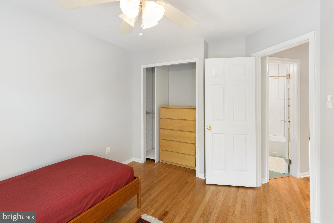
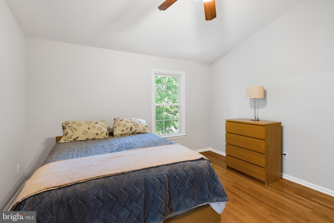
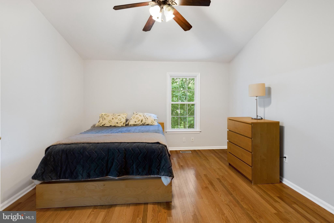
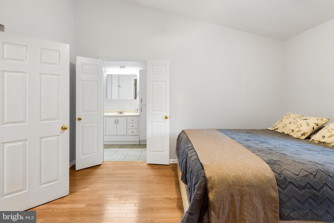
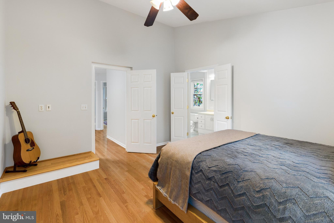
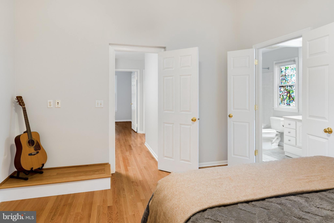
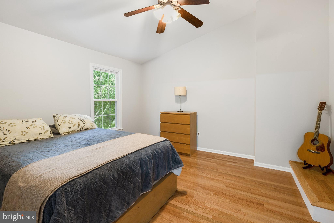
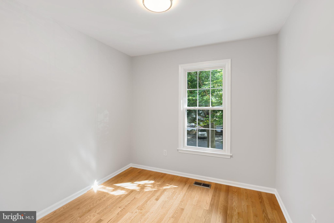
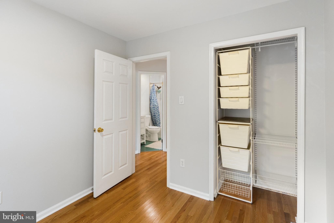
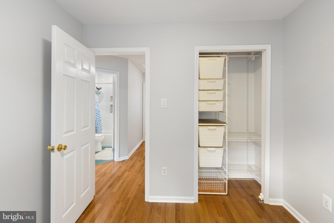
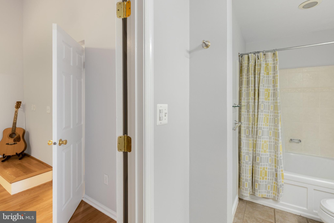
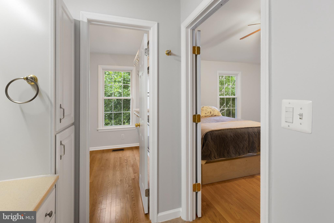
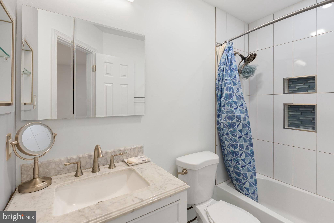
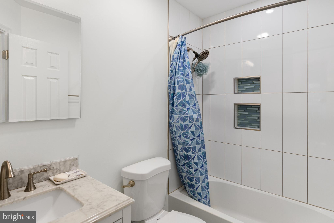
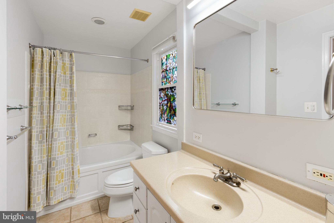
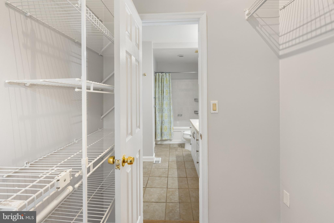
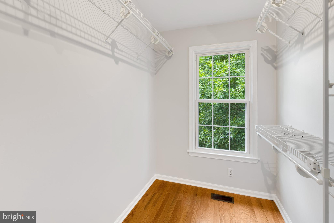
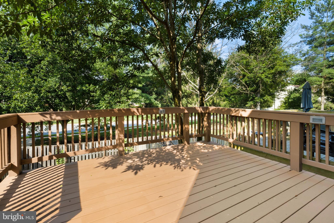
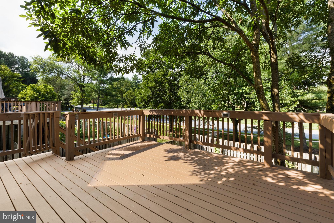
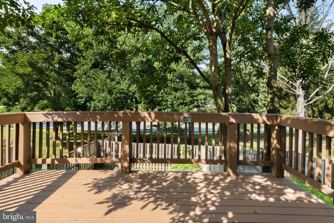
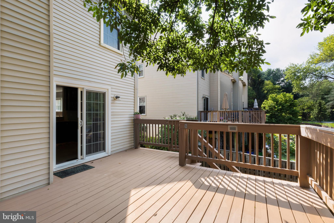
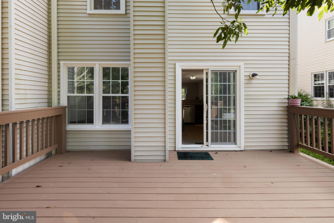
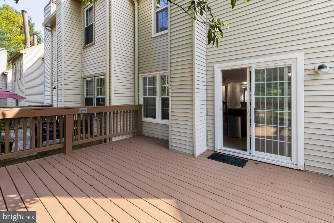
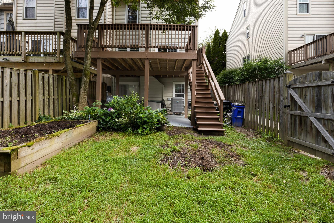
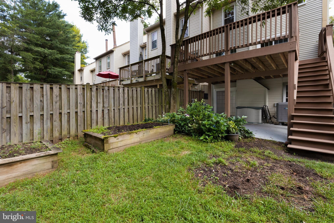
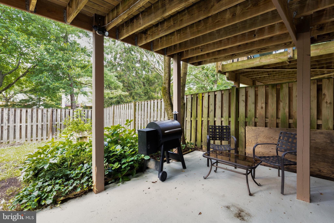
Welcome to 4735 Rams Horn Row, a well-maintained townhome offering spacious living areas, abundant natural light, and functional updates throughout. The main level features hardwood flooring, a bright living room with a fireplace, an open dining area, and a well-appointed kitchen with stainless steel appliances, ample cabinetry, generous counter space, a center island with seating, and direct access to the rear deck—ideal for everyday living and entertaining. Upstairs, the primary suite includes vaulted ceilings, a walk-in closet, and an en-suite bath with a dual-sink vanity, soaking tub, and separate shower. Two additional bedrooms, a full hall bath, and convenient bedroom-level laundry complete the upper floor. The lower level provides flexible living space for a recreation room, office, or fitness area with walkout access to the fenced backyard. Outdoor features include a spacious rear deck, lower-level patio, and landscaped yard. Additional highlights include an attached garage, driveway parking, and a convenient location near shopping, dining, parks, commuter routes, and highly rated Howard County schools. This move-in ready home combines comfortable living with a practical floor plan in a sought-after Ellicott City community.
Features & Amenities
Interior
-
Other Interior Features
Cathedral Ceiling(s)
-
Total Bedrooms
3
-
Bathrooms
2
-
1/2 Bathrooms
2
-
Above Grade Finished Area
1452.0
-
Basement YN
YES
-
Cooling YN
YES
-
Cooling
Heat Pump, Electric
-
Fireplace YN
YES
-
Heating YN
YES
-
Heating
Electric, Heat Pump
-
Pet friendly
N/A
Exterior
-
Garage
No
-
Construction Materials
Brick
-
Parking
On Street, Assigned
-
Patio and Porch Features
Deck
-
Pool
No
-
Waterfront YN
NO
Area & Lot
-
Lot Size(acres)
0.06
-
Lot Size(square feet)
2614.0
-
Property Type
Residential
-
Property Sub Type
Townhouse
-
Architectural Style
Colonial
Price
-
Sales Price
$539,900
-
Tax Amount
$6,323
-
Sq. Footage
1, 952
-
Price/SqFt
$276
HOA
-
Association
YES
-
Association Fee
$1,336.12
-
Association Fee Frequency
Annually
-
Association Fee Includes
N/A
School District
-
Elementary School
NORTHFIELD
-
Middle School
DUNLOGGIN
-
High School
WILDE LAKE
Property Features
-
New Construction
NO
-
Foundation Details
Concrete Perimeter
-
Senior Community YN
NO
-
Sewer
Public Sewer
-
Tax Lot
C 157
-
Water Source
Public
Schedule a Showing
Showing scheduled successfully.
Mortgage calculator
Estimate your monthly mortgage payment, including the principal and interest, property taxes, and HOA. Adjust the values to generate a more accurate rate.
Your payment
Principal and Interest:
$
Property taxes:
$
HOA fees:
$
Total loan payment:
$
Total interest amount:
$
Location
County
HOWARD
Elementary School
NORTHFIELD
Middle School
DUNLOGGIN
High School
WILDE LAKE
Listing Courtesy of Daniel Borowy , Redfin Corp
RealHub Information is provided exclusively for consumers' personal, non-commercial use, and it may not be used for any purpose other than to identify prospective properties consumers may be interested in purchasing. All information deemed reliable but not guaranteed and should be independently verified. All properties are subject to prior sale, change or withdrawal. RealHub website owner shall not be responsible for any typographical errors, misinformation, misprints and shall be held totally harmless.

AGENT
Fuzzy Moersen
Call Fuzzy today to schedule a private showing.

* Listings on this website come from the FMLS IDX Compilation and may be held by brokerage firms other than the owner of this website. The listing brokerage is identified in any listing details. Information is deemed reliable but is not guaranteed. If you believe any FMLS listing contains material that infringes your copyrighted work please click here to review our DMCA policy and learn how to submit a takedown request.© 2024 FMLS.
Related Properties
ELLICOTT CITY
871 OELLA AVENUE
3 Beds
2 Baths
2,261 Sq.Ft.
$495,000
MLS#: MDBC2165668
ELLICOTT CITY
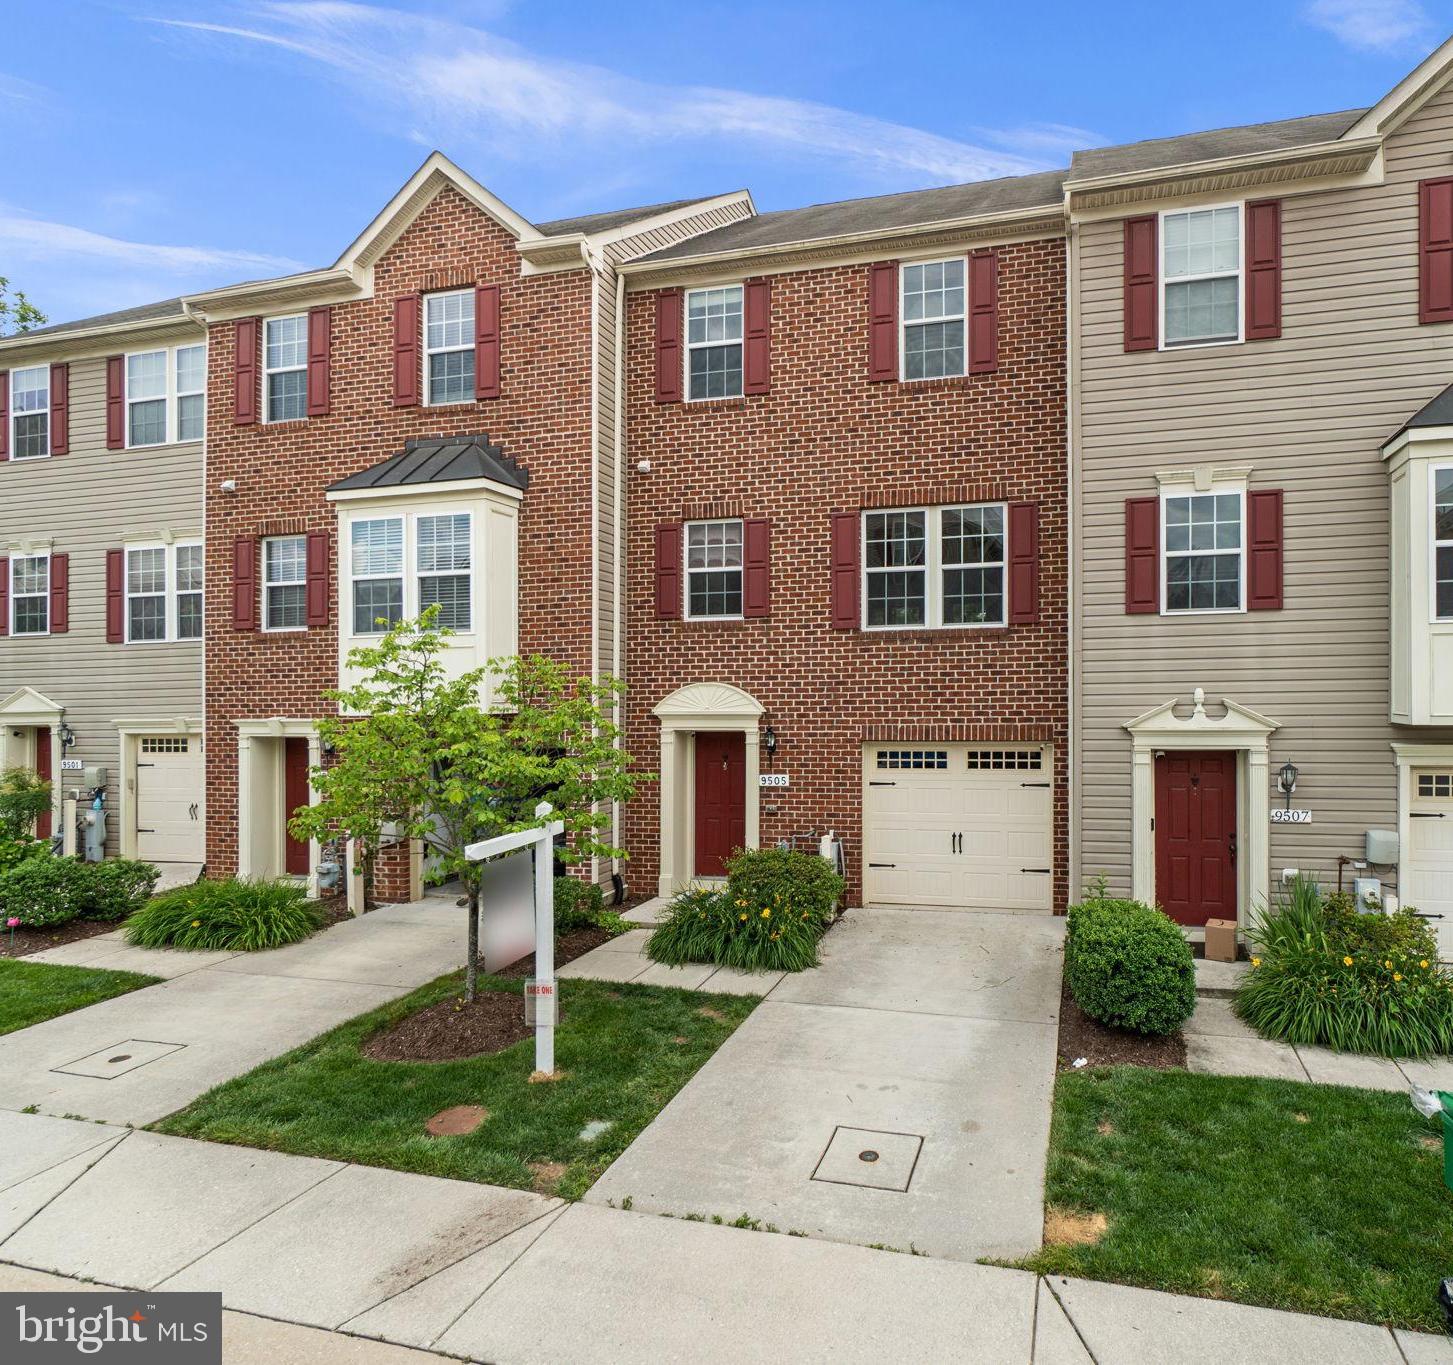
9505 LIVERPOOL LANE 93
3 Beds
2 Baths
1,720 Sq.Ft.
$495,000
MLS#: MDHW2069464
ELLICOTT CITY
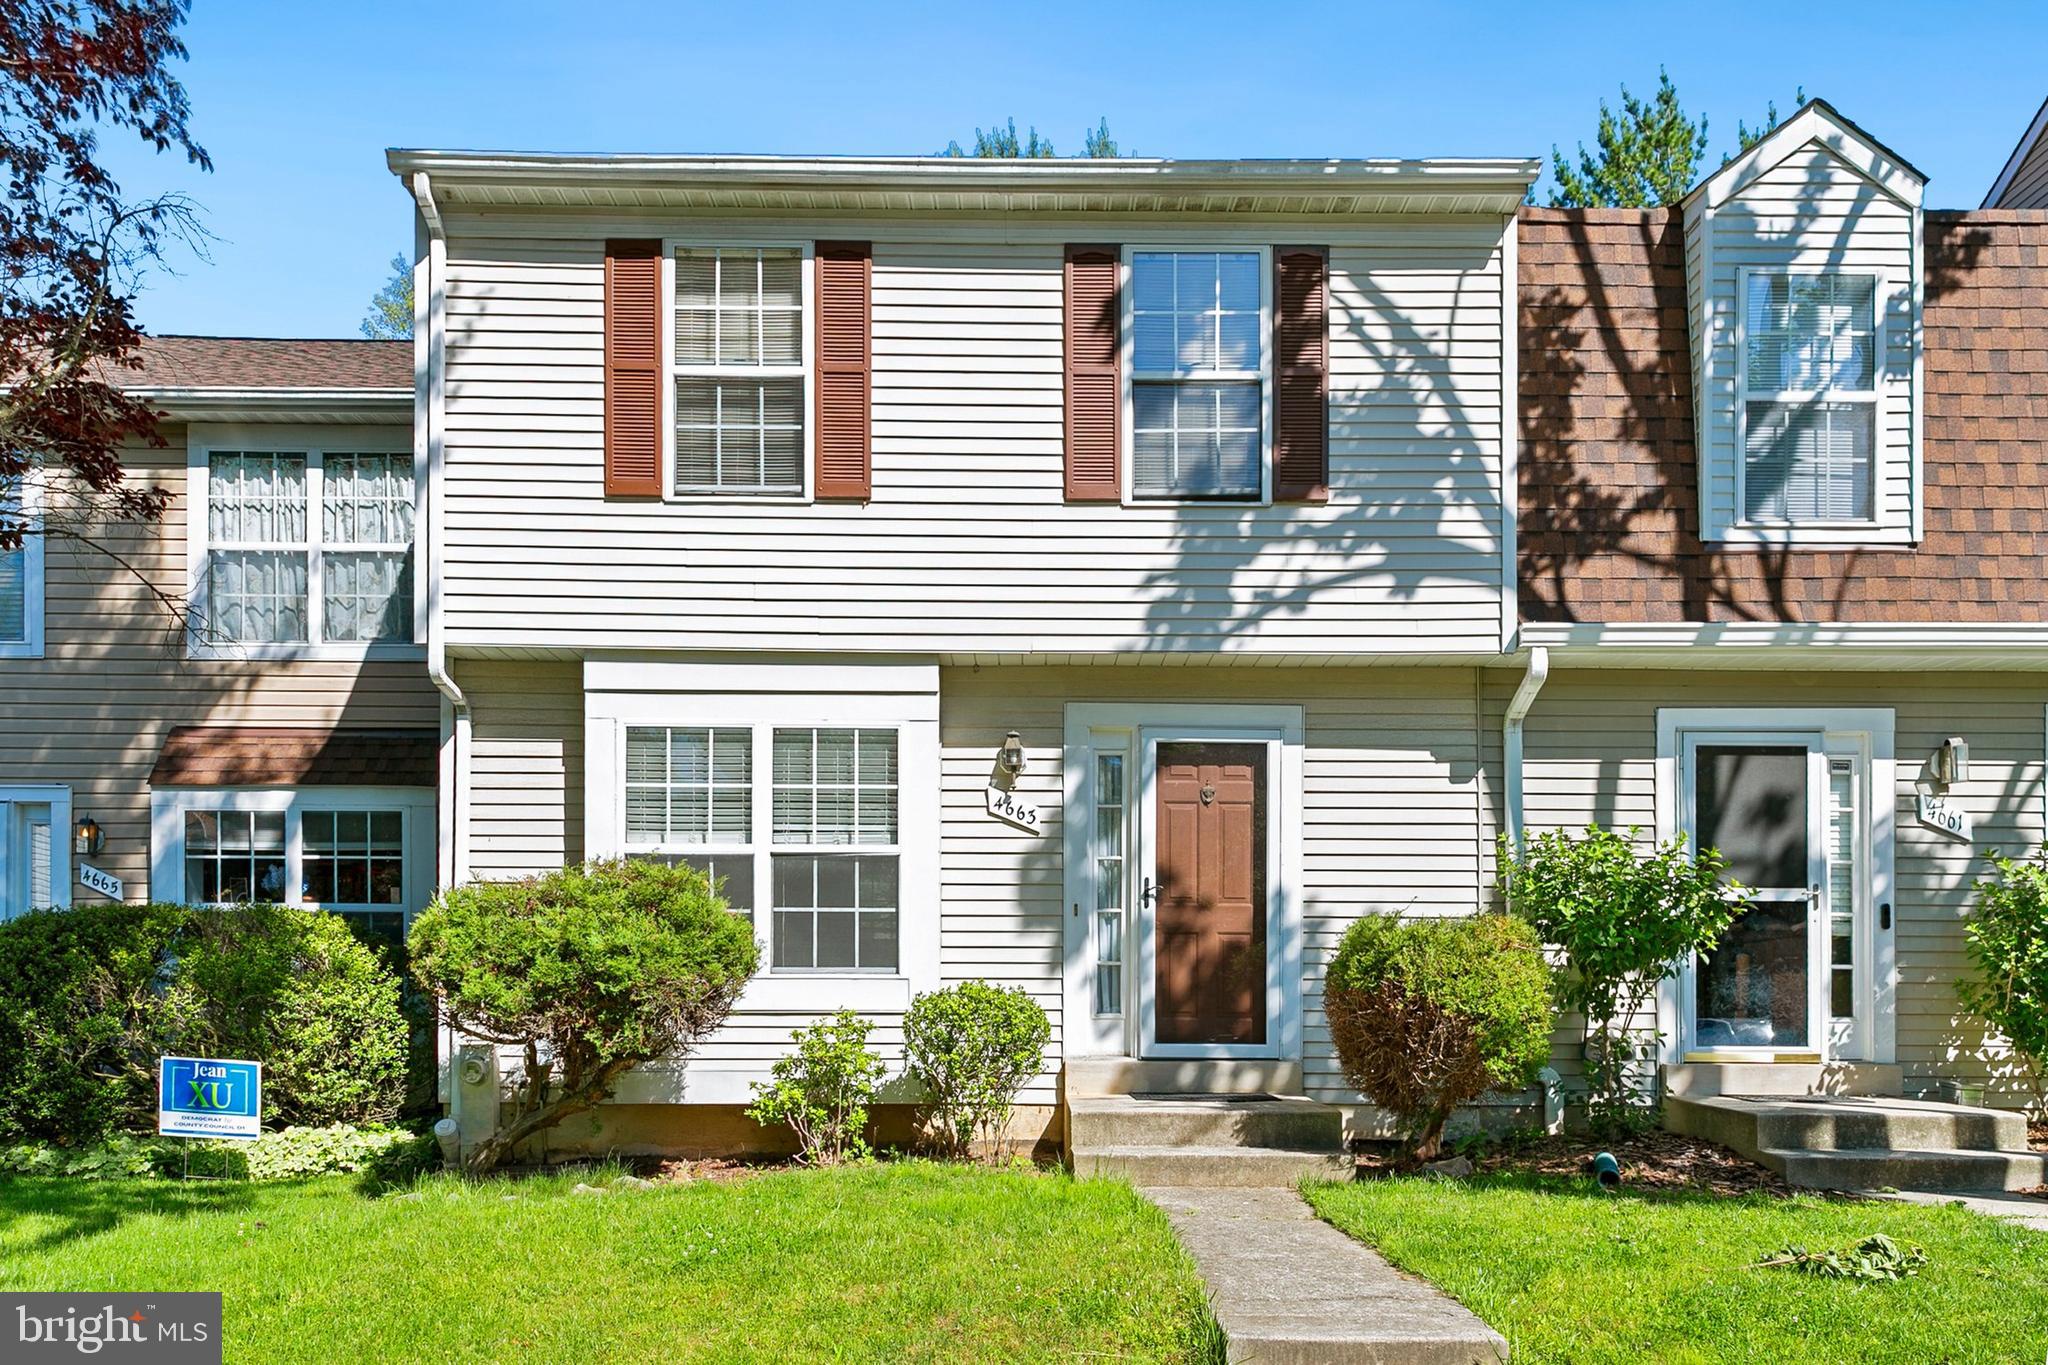
4663 HALLOWED STREAM
3 Beds
2 Baths
2,025 Sq.Ft.
$485,000
MLS#: MDHW2069298
ELLICOTT CITY
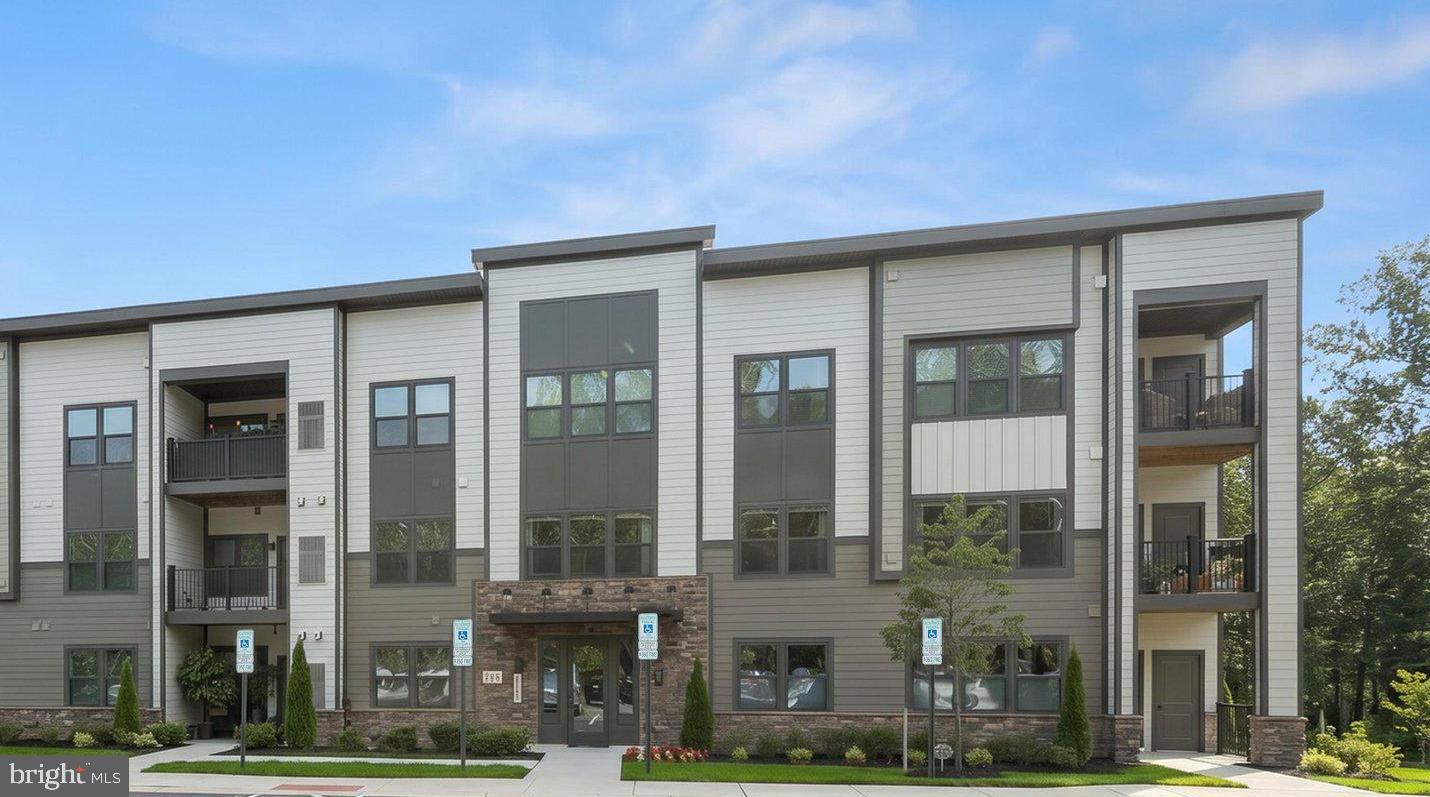
10401 RESORT ROAD L
3 Beds
2 Baths
1,476 Sq.Ft.
$490,000
MLS#: MDHW2070596
ELLICOTT CITY
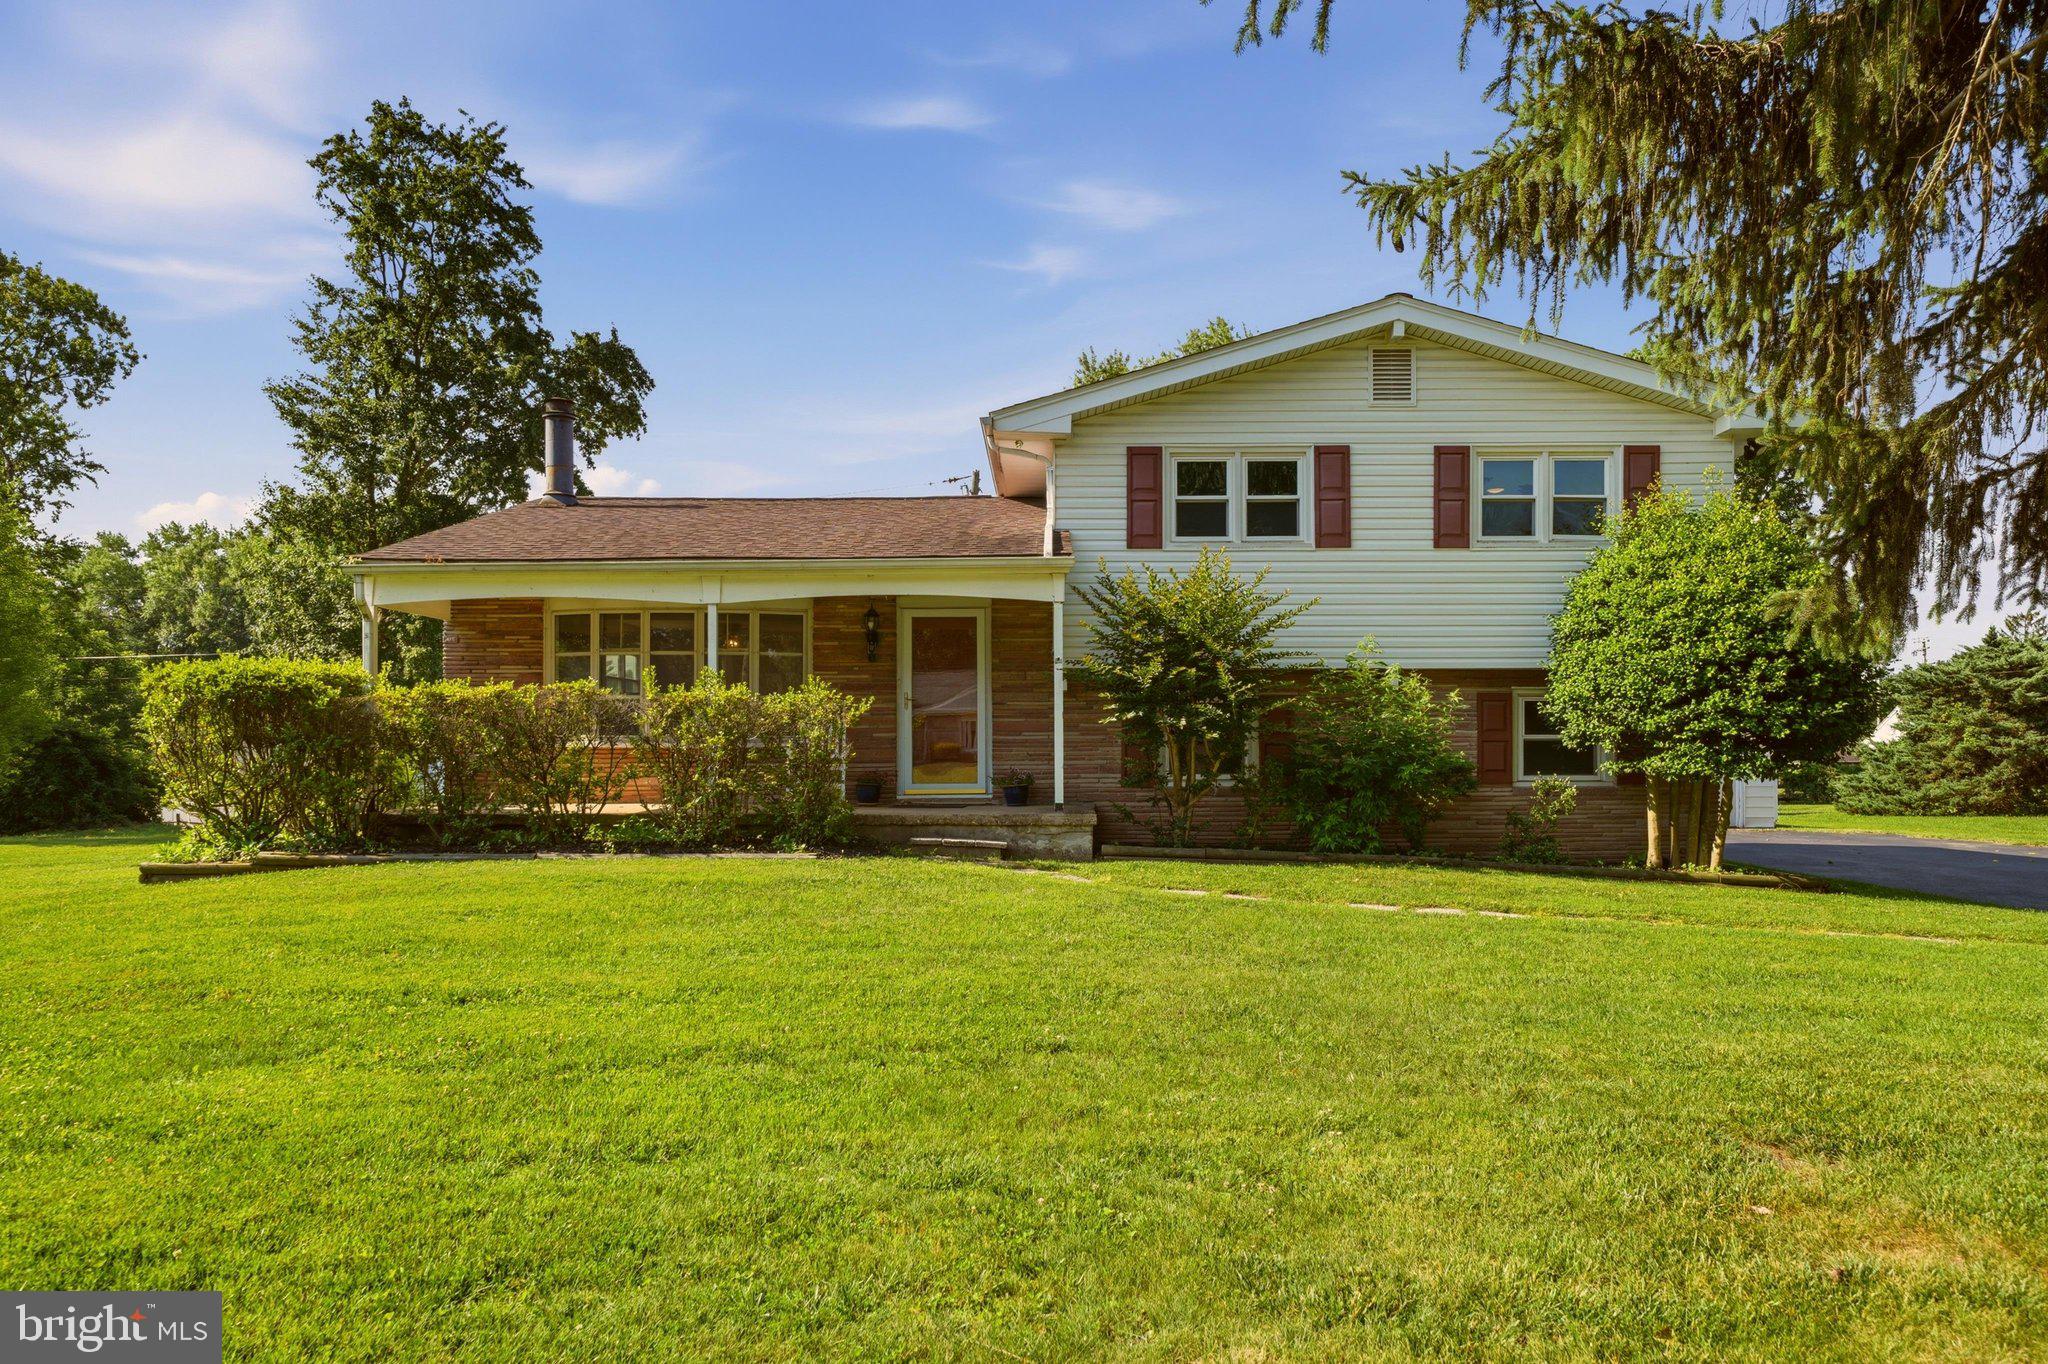
9326 MILLBROOK ROAD
4 Beds
2 Baths
2,255 Sq.Ft.
$550,000
MLS#: MDHW2070230
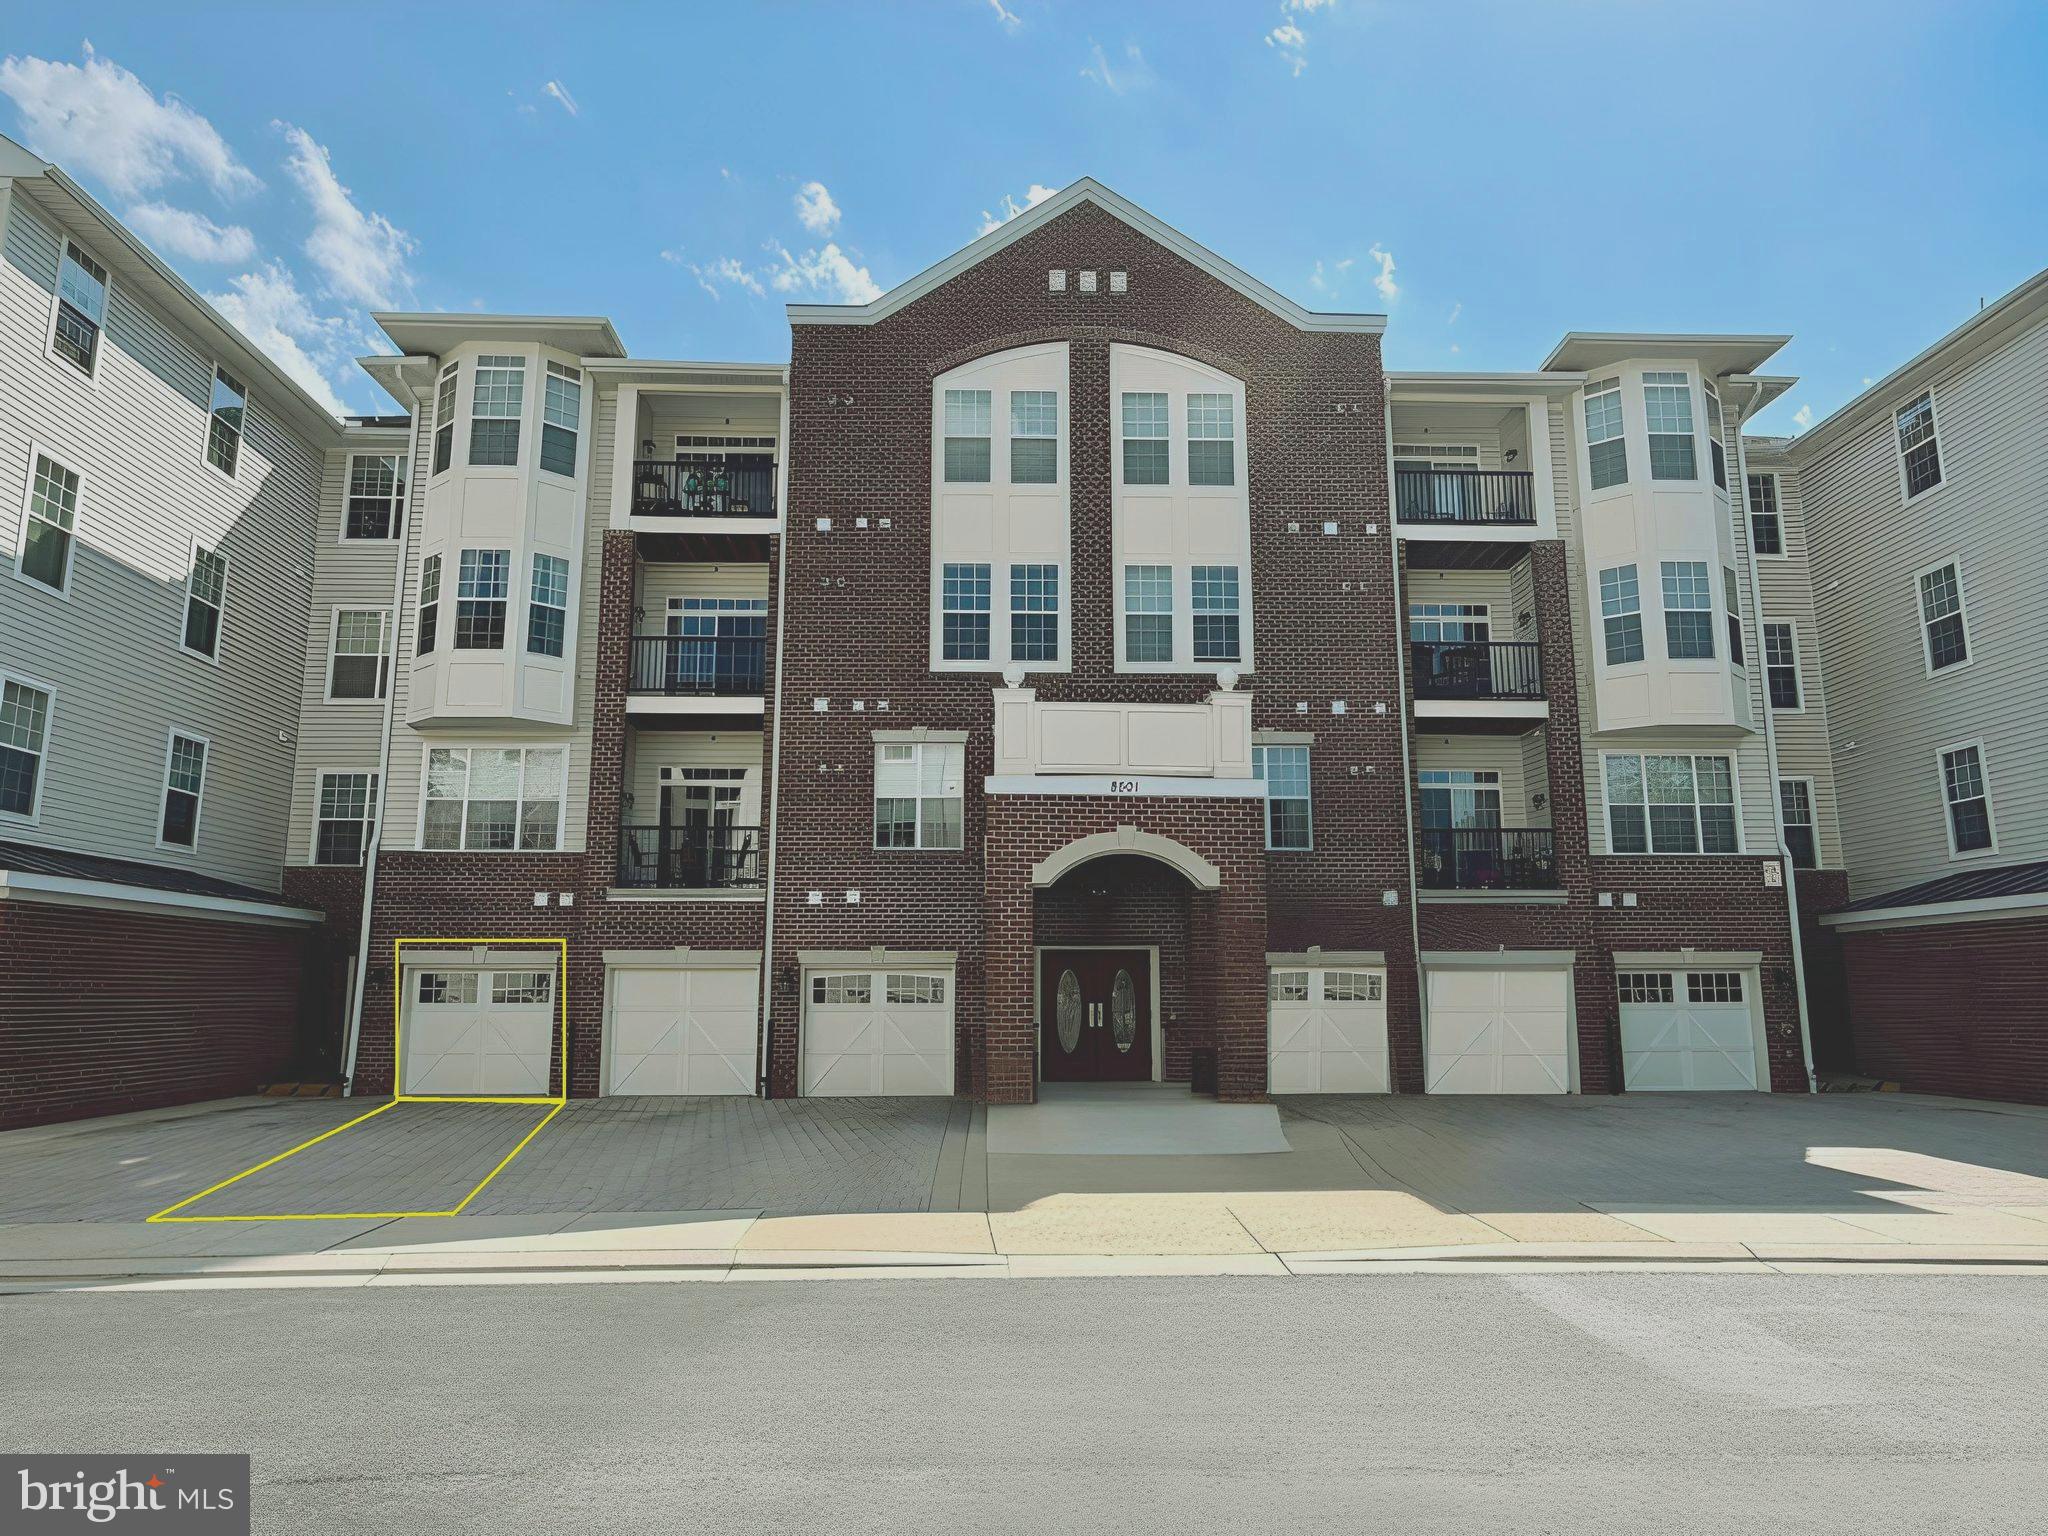
ELLICOTT CITY
8501 COLTRANE COURT 407
3 Beds
2 Baths
1,963 Sq.Ft.
$510,000
MLS#: MDHW2068704

ELLICOTT CITY
8511 FREDERICK ROAD
5 Beds
3 Baths
2,606 Sq.Ft.
$545,000
MLS#: MDHW2068836
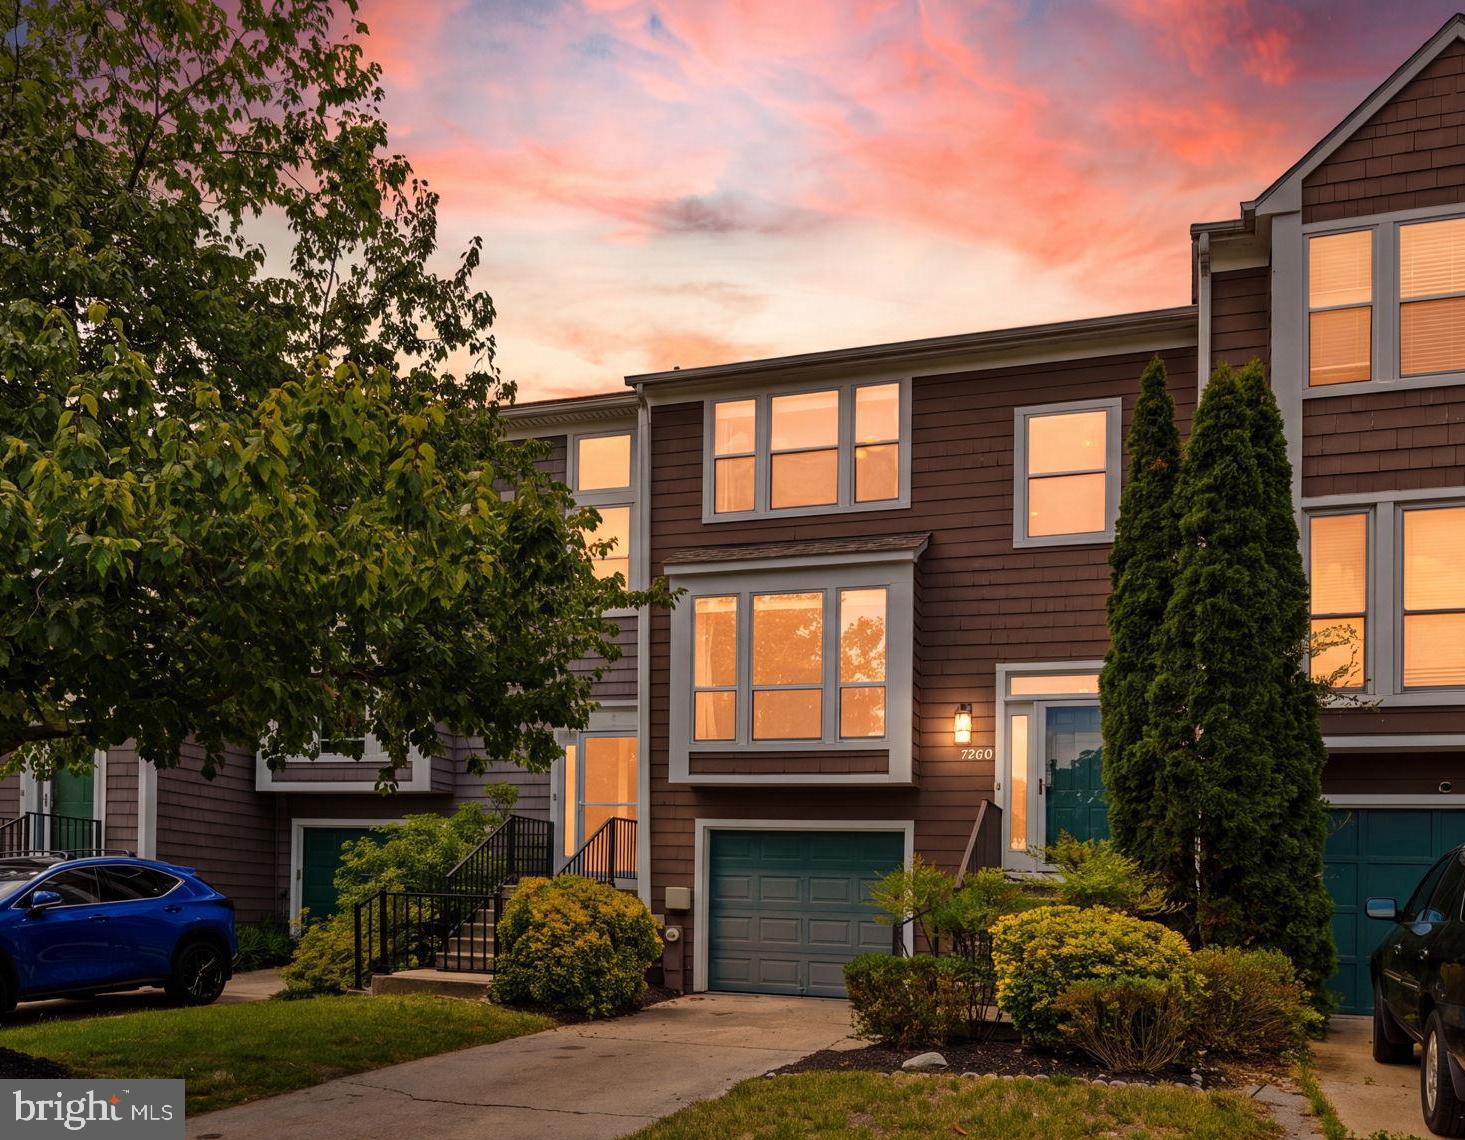
ELLICOTT CITY
7760 CHATFIELD LANE
4 Beds
2 Baths
1,613 Sq.Ft.
$495,000
MLS#: MDHW2069214
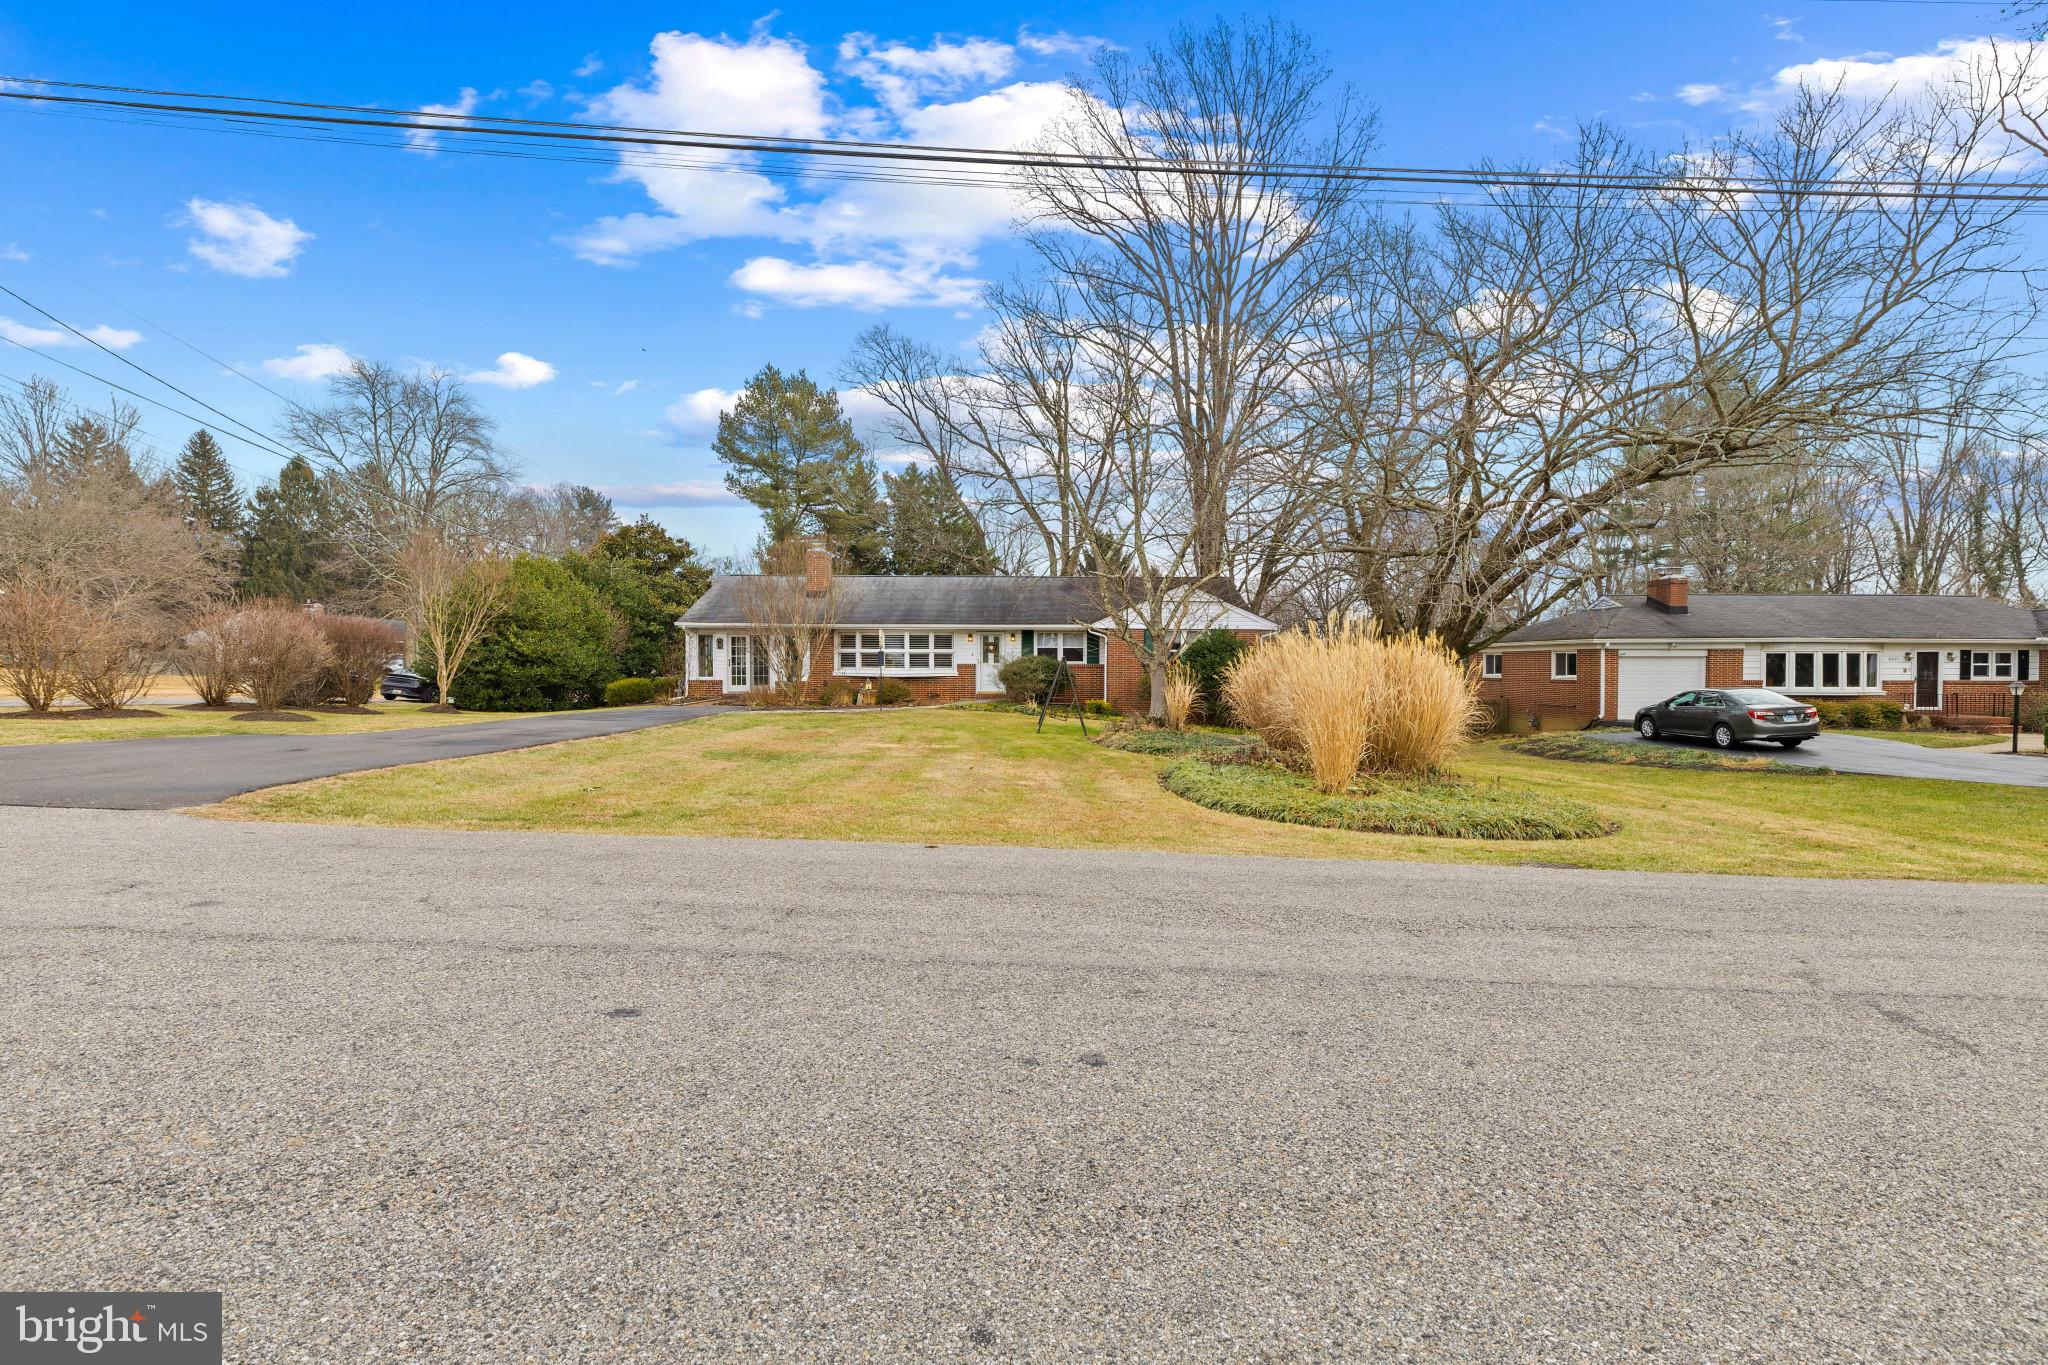
ELLICOTT CITY
8419 HIGH RIDGE ROAD
3 Beds
2 Baths
3,384 Sq.Ft.
$635,000
MLS#: MDHW2068130
.png)