


Property
Beds
4
Full Baths
3
1/2 Baths
2
Year Built
2005
Sq.Footage
4,471
This stunning custom built Colonial exudes charm and sophistication. Lovely referred to as "The Hill" this home is set on top 2 beautifully landscaped acres that back to 140 Acre preserved farmland w incredible pastoral views of Talbot Run equestrian center. The moment you pull around the circular driveway you are met with the beautiful blend of stone and vinyl siding, complemented by new ProVia double entry doors and outdoor lighting that enhances its inviting curb appeal. Step inside to discover a thoughtfully designed interior with vaulted ceilings, hardwood floors and a dual staircase. The open floor plan seamlessly connects the gourmet kitchen-complete with upgrade countertops, backsplash, an island, and ample table space-to the cozy family room, perfect for gatherings. Elegant chair railings and crown moldings add a touch of craftsmanship throughout, while the double-sided wood fireplace creates a warm focal point. The main level features a private office, convenient laundry area and a spacious dining room, ideal for entertaining. A luxurious primary suite with an ensuite bath provide comfort and privacy while you soak in the oversized tub. The 2nd bedroom includes an ensuite bathroom while the 2 other bedrooms are joined by a Jack and Jill bathroom. The fully finished basement offers additional living space with a custom built bar, 1/2 bath and a walkout entrance with double sliding doors, perfect for recreation or relaxation. Outside, enjoy the expansive lower deck PLUS an upper deck stepping out from the kitchen. The perfect place for enjoying the picturesque views of pastures and wooded scenery. The property also includes a three-car side-entry garage and 2 sheds for extra storage. Located in a tranquil rural setting, this home is a true retreat with a custom pergola built around the firepit. Experience the perfect blend of comfort and elegance in this exceptional property. With No HOA & Just under 15 minutes to Historic Main Street, shopping, community parks & major commuter routes This is truly A ONE of KIND property! Call your favorite Realtor for a tour.
Features & Amenities
Interior
-
Other Interior Features
Kitchen Island, Recessed Lighting, Vaulted Ceiling(s), Cathedral Ceiling(s), High Ceilings, Tray Ceiling(s), Built-in Features, Bar, Crown Molding, Open Floorplan
-
Total Bedrooms
4
-
Bathrooms
3
-
1/2 Bathrooms
2
-
Above Grade Finished Area
3006.0
-
Basement YN
YES
-
Cooling YN
YES
-
Cooling
Central Air, Heat Pump, Ceiling Fan(s), Electric
-
Fireplace YN
YES
-
Heating YN
YES
-
Heating
Electric, Oil, Forced Air, Heat Pump
-
Pet friendly
Yes
Exterior
-
Garage
Yes
-
Garage spaces
3
-
Construction Materials
Stone, Vinyl Siding
-
Other Exterior Features
Lighting, Rain Gutters
-
Parking
Garage Door Opener, Gravel, Circular Driveway, Shared Driveway, Garage, Driveway, Attached
-
Patio and Porch Features
Deck
-
Pool
No
-
Waterfront YN
NO
-
View
Pasture, Trees/Woods, Scenic
Area & Lot
-
Lot Features
Wooded, Cleared, Secluded
-
Lot Size(acres)
1.94
-
Lot Size(square feet)
84,506
-
Property Type
Residential
-
Property Sub Type
Single Family Residence
-
Architectural Style
Colonial
Price
-
Sales Price
$849,900
-
Tax Amount
$8,381
-
Financing Options
Conventional, Cash, Contract, FHA, VA
-
Sq. Footage
4,471
-
Price/SqFt
$190
HOA
-
Association
No
School District
-
Elementary School
WINFIELD
-
Middle School
MT AIRY
-
High School
SOUTH CARROLL
Property Features
-
New Construction
NO
-
Foundation Details
Block, Concrete Perimeter
-
Senior Community YN
NO
-
Sewer
Septic Tank
-
Tax Lot
1
-
Water Source
Well
Schedule a Showing
Showing scheduled successfully.
Mortgage calculator
Estimate your monthly mortgage payment, including the principal and interest, property taxes, and HOA. Adjust the values to generate a more accurate rate.
Your payment
Principal and Interest:
$
Property taxes:
$
HOA fees:
$
Total loan payment:
$
Total interest amount:
$
Location
County
CARROLL
Elementary School
WINFIELD
Middle School
MT AIRY
High School
SOUTH CARROLL
Listing Courtesy of Charles G Zepp Jr., EXP Realty, LLC
RealHub Information is provided exclusively for consumers' personal, non-commercial use, and it may not be used for any purpose other than to identify prospective properties consumers may be interested in purchasing. All information deemed reliable but not guaranteed and should be independently verified. All properties are subject to prior sale, change or withdrawal. RealHub website owner shall not be responsible for any typographical errors, misinformation, misprints and shall be held totally harmless.

Salesperson, Realtor
Fuzzy Moersen
Call Fuzzy today to schedule a private showing.

* Listings on this website come from the FMLS IDX Compilation and may be held by brokerage firms other than the owner of this website. The listing brokerage is identified in any listing details. Information is deemed reliable but is not guaranteed. If you believe any FMLS listing contains material that infringes your copyrighted work please click here to review our DMCA policy and learn how to submit a takedown request.© 2024 FMLS.
Related Properties
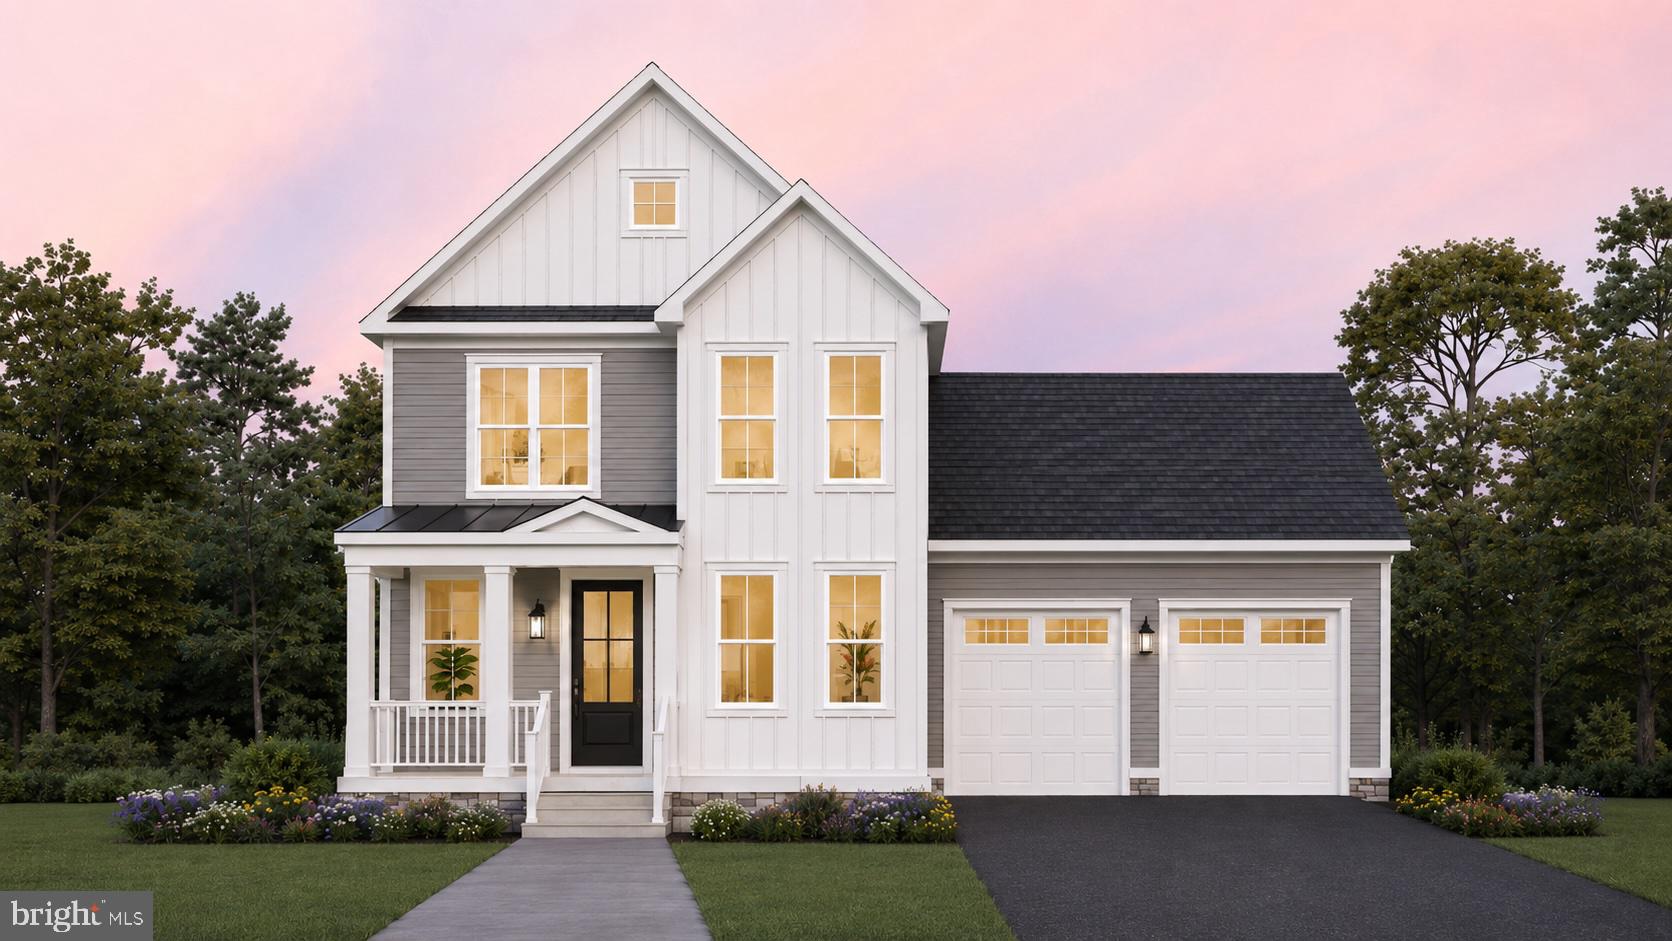
MOUNT AIRY
4 CHEVROLET COURT
4 Beds
3 Baths
2,417 Sq.Ft.
$874,900
MLS#: MDFR2084700

MOUNT AIRY
3814 BOTELER ROAD
4 Beds
3 Baths
4,248 Sq.Ft.
$799,900
MLS#: MDCR2037408

MOUNT AIRY
4719 RIDGE ROAD
4 Beds
2 Baths
1,556 Sq.Ft.
$975,000
MLS#: MDCR2037282

MOUNT AIRY
14903 CHELSEA CIRCLE
4 Beds
3 Baths
3,160 Sq.Ft.
$700,000
MLS#: MDFR2084172

MOUNT AIRY
4840 BUFFALO ROAD
5 Beds
5 Baths
3,400 Sq.Ft.
$895,000
MLS#: MDFR2086758

MOUNT AIRY
18317 CHELSEA KNOLLS DRIVE
4 Beds
3 Baths
4,050 Sq.Ft.
$850,000
MLS#: MDHW2072346

MOUNT AIRY
1052 RIDGE ROAD
7 Beds
4 Baths
3,840 Sq.Ft.
$779,999
MLS#: MDHW2073060

MOUNT AIRY
8840 MAPLEVILLE ROAD
5 Beds
3 Baths
3,573 Sq.Ft.
$759,900
MLS#: MDFR2088778

MOUNT AIRY
2696 WALSTON ROAD
4 Beds
4 Baths
4,021 Sq.Ft.
$725,000
MLS#: MDCR2036508

MOUNT AIRY
6650 WIND RIDGE ROAD
4 Beds
3 Baths
3,166 Sq.Ft.
$700,000
MLS#: MDCR2037918
.png)