


Property
Beds
4
Full Baths
3
1/2 Baths
1
Year Built
2005
Sq.Footage
4,826
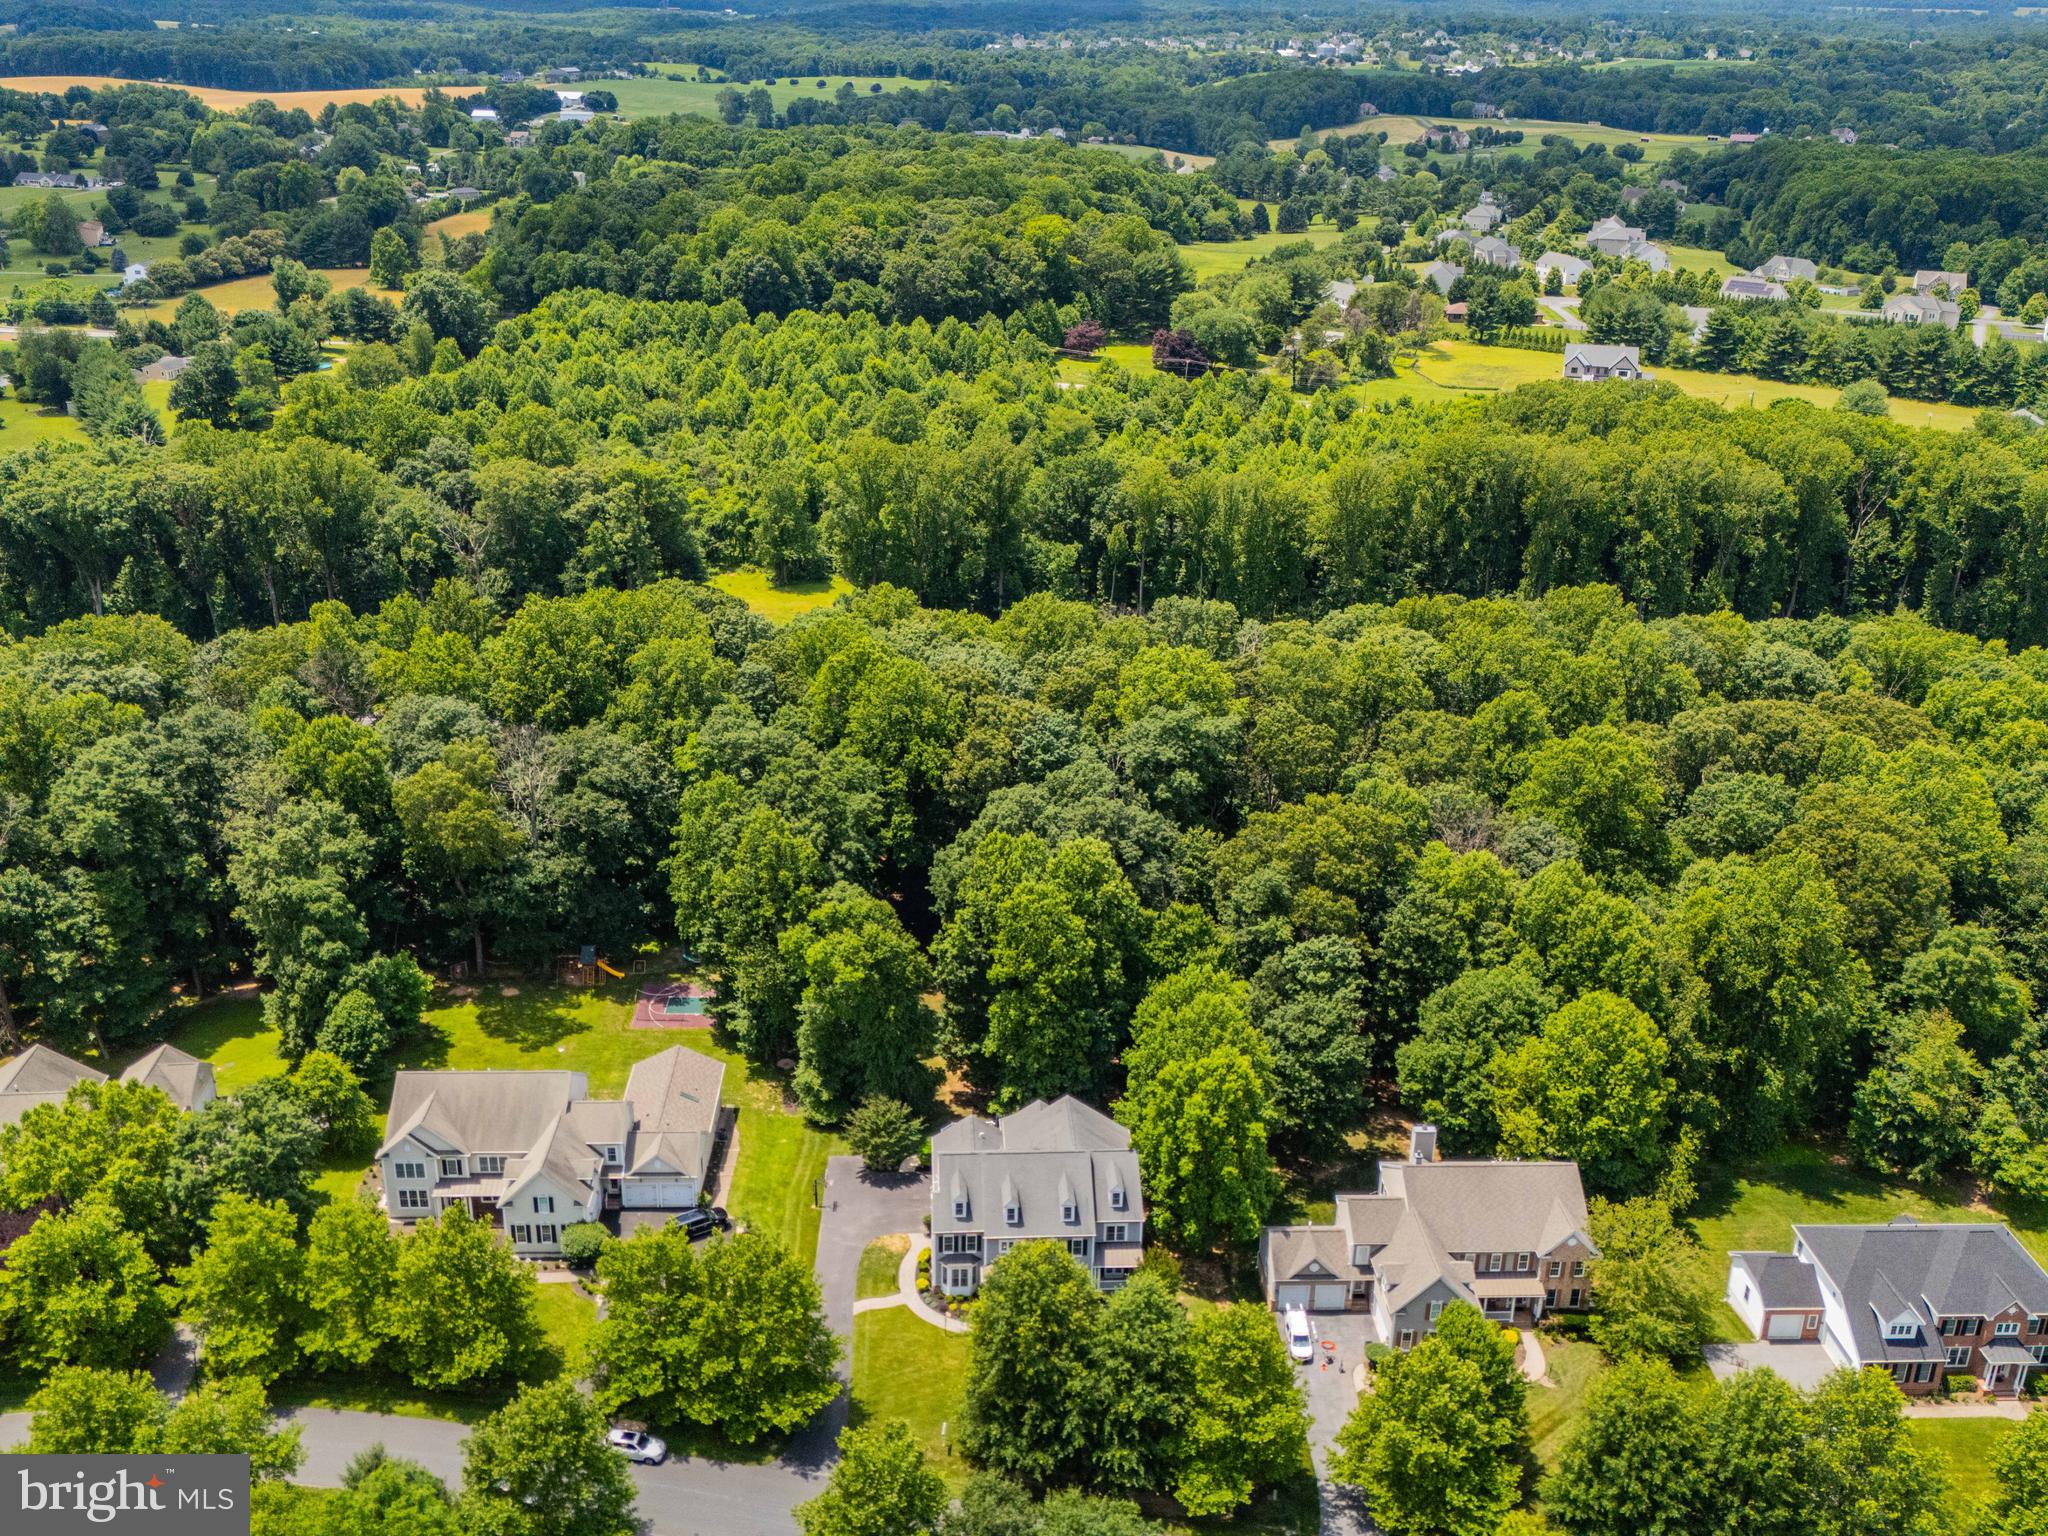
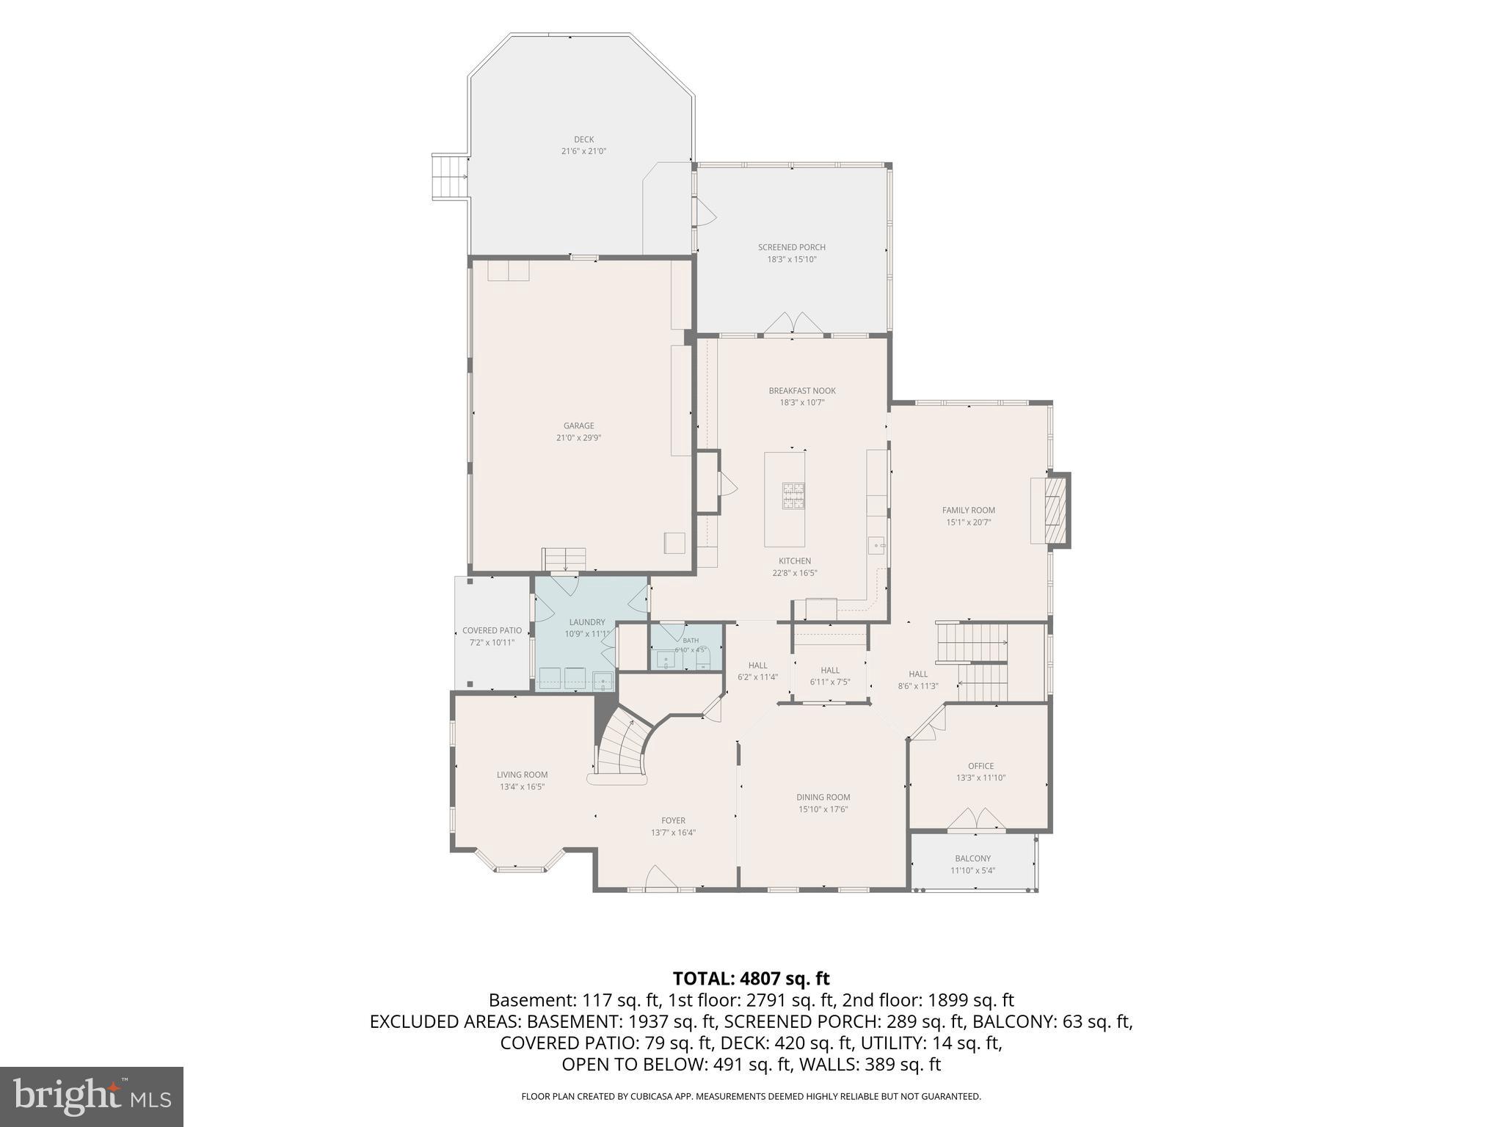
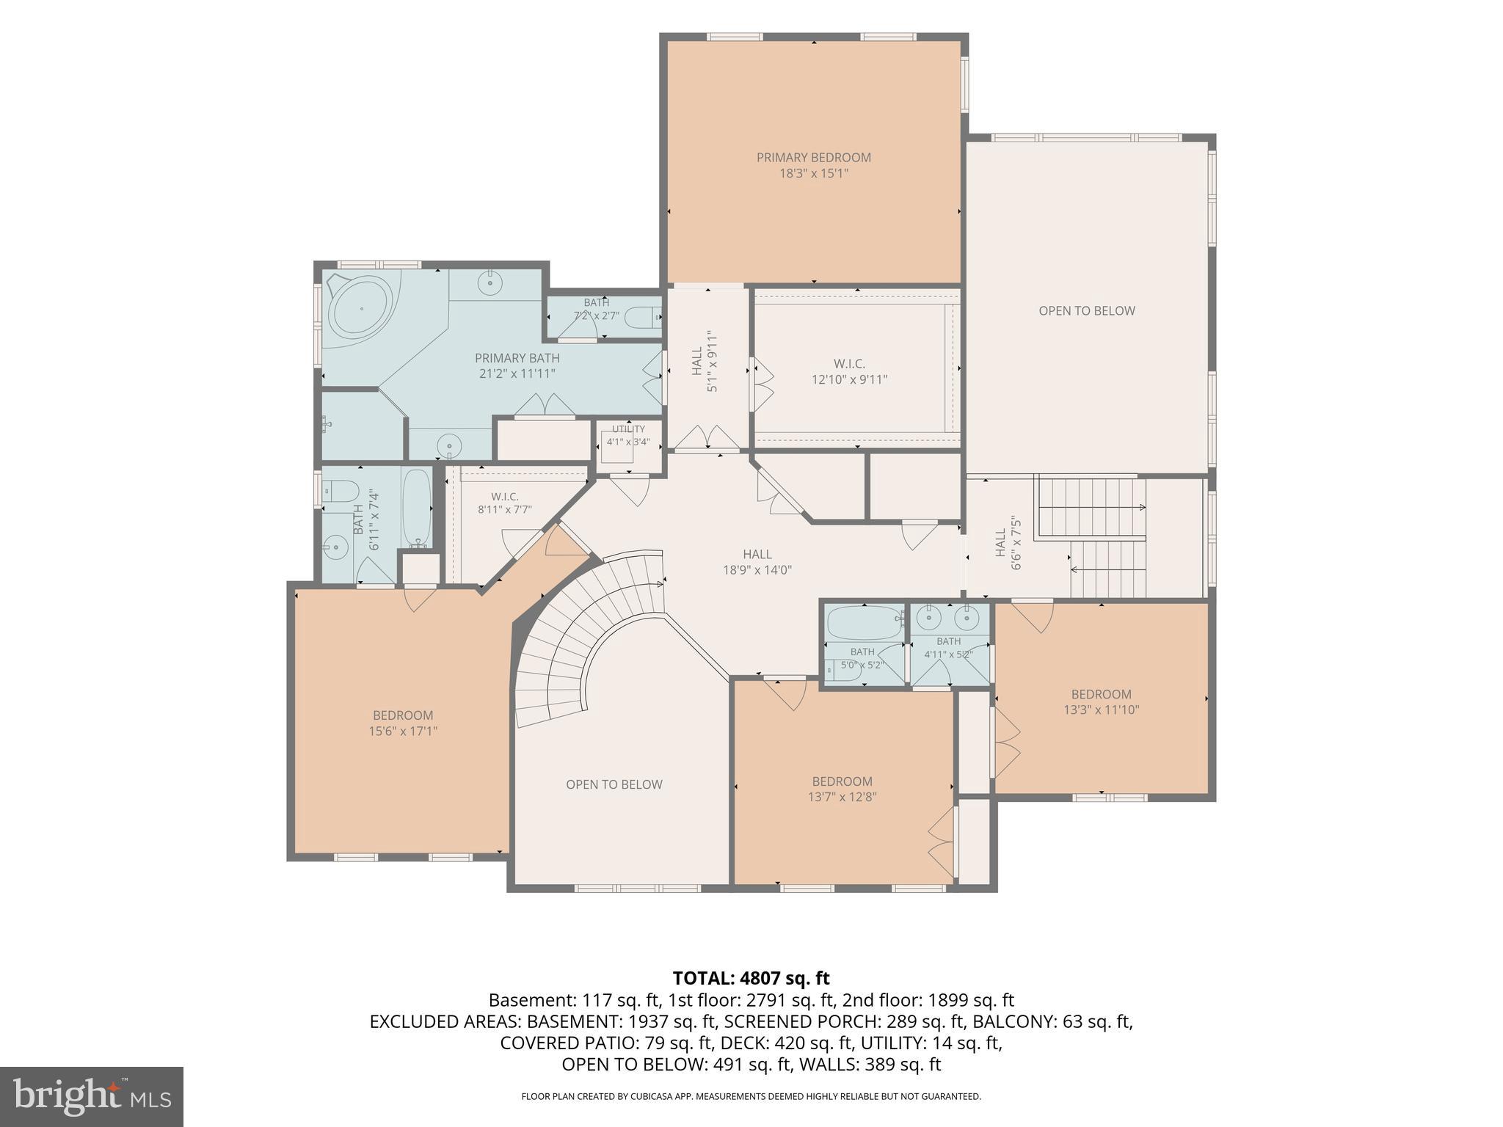
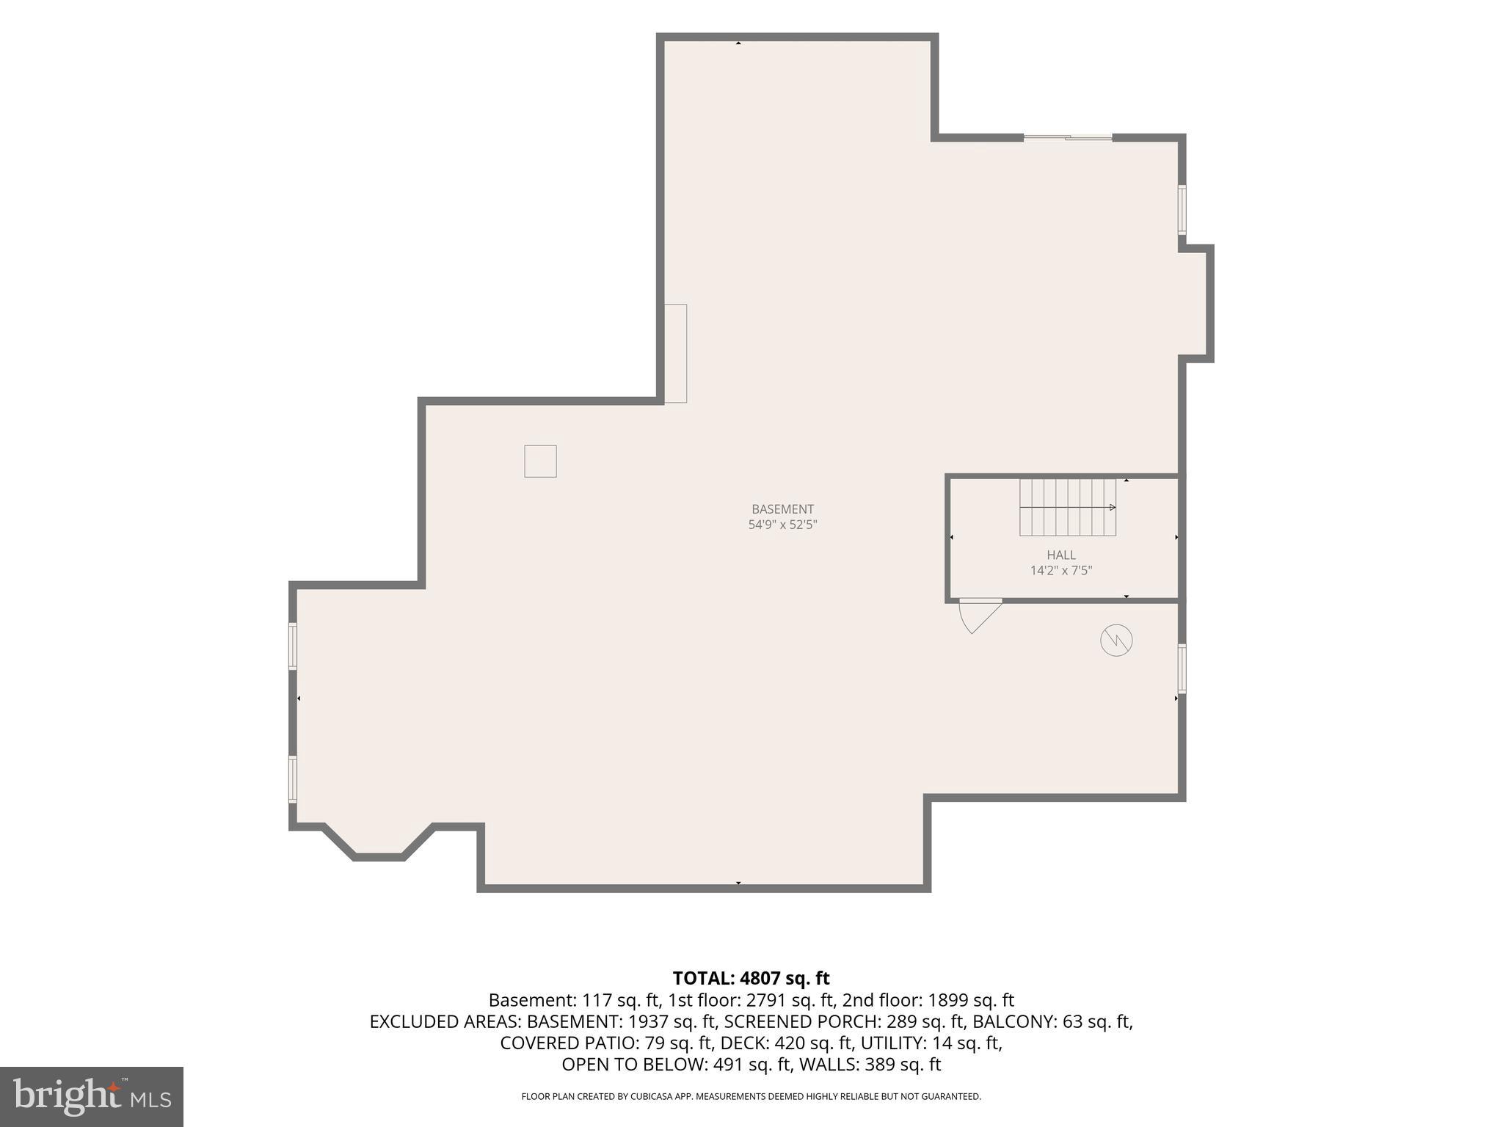
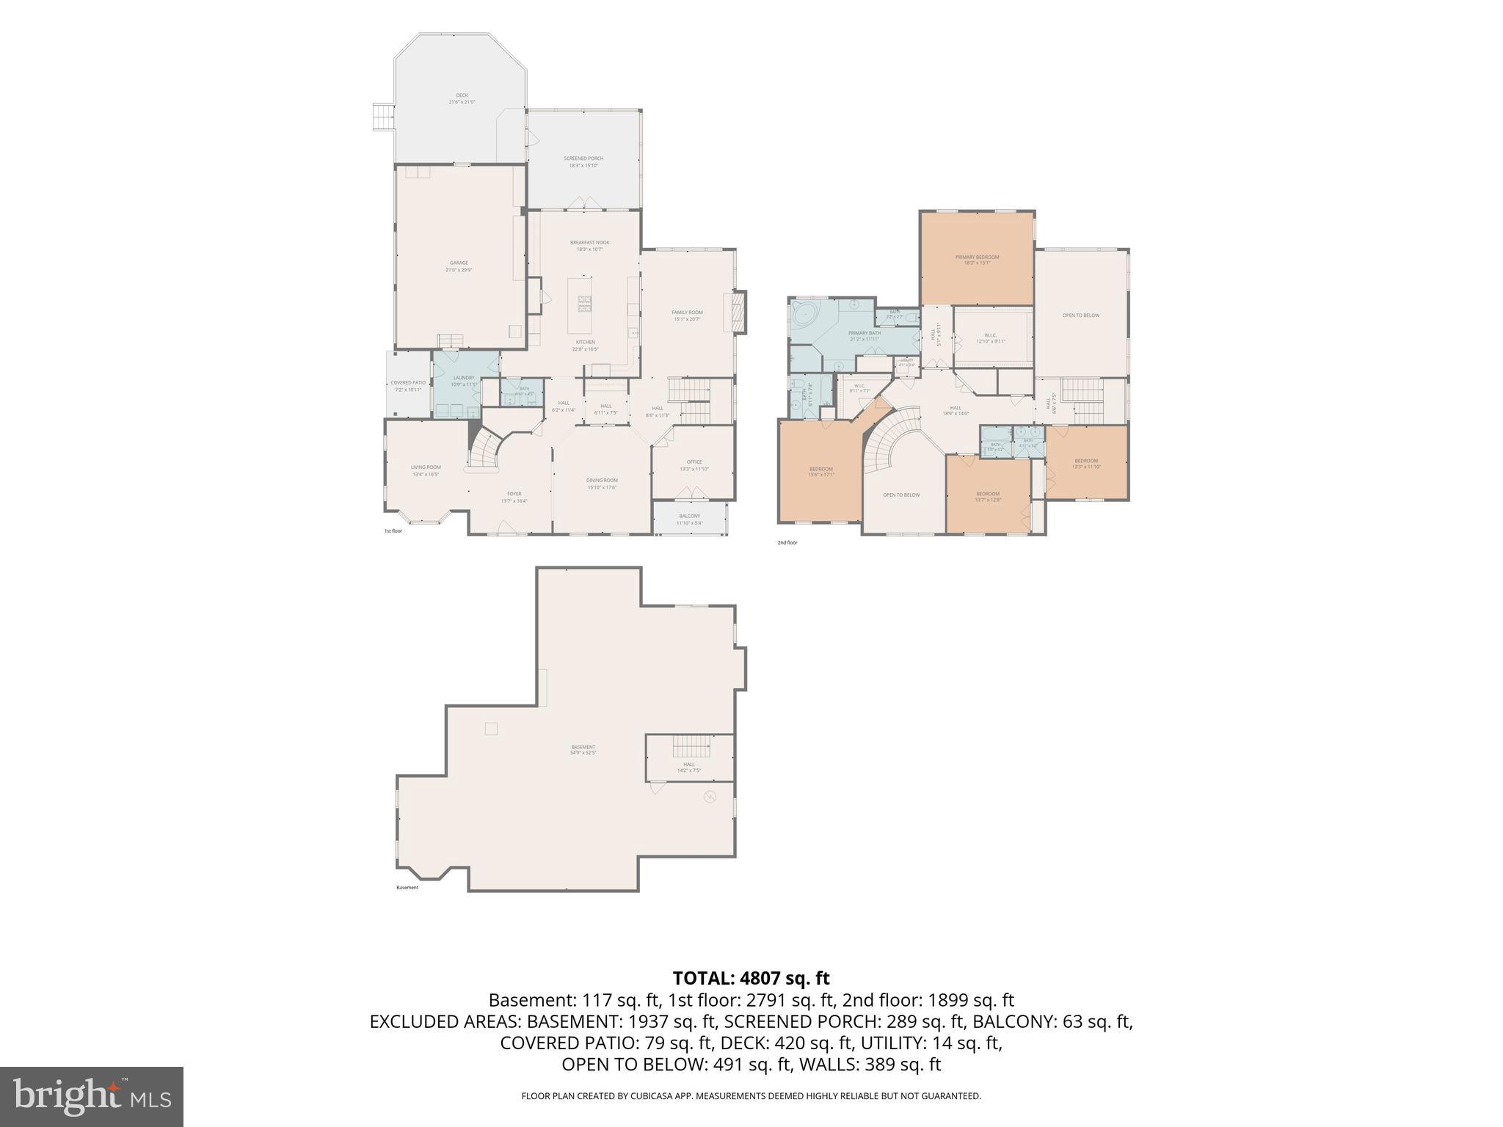
Price Improvement and Freshly Painted! Welcome to this extraordinary Georgian residence on a private wooded acre in highly sought-after Lakeview at Buckskin Ridge. With its striking paver walkway, dormers, stone-and-siding façade, oversized side-load 3-car garage, and triple covered porches, this home is designed for comfortable indoor and outdoor living. The grand two-story foyer has a sweeping curved staircase and hardwood floors flowing into spacious formal living and dining rooms, a butler's pantry, and a private home office leading to its own covered porch. A powder room and mud/laundry room with direct access to the covered side porch and garage add everyday functionality to the main level. The newly completed chef's gourmet kitchen showcases full-height KraftMaid cabinetry, quartz countertops with a built-in John Boos prep station, 30" fireclay farm sink, and premium Thermador Signature Kitchen Suite appliances. The 9'x5' island topped with a John Boos 2¼" rock maple commercial bakery butcher block, offers seating and storage. The pantry and 11' dual workstation complete the kitchen, while 8-ft French doors open to a large screened outdoor living room and composite deck overlooking the private wooded backyard. The great room features 18-foot ceilings, abundant natural light, a fieldstone gas fireplace, and surround sound with a secondary staircase leading up/down. Upstairs, the spacious primary suite offers a tray ceiling with fan, a large walk-in closet and luxury bath, while one other bedroom provides a private guest suite and two bedrooms share a Jack-n-Jill bath. Oversized hall and linen closets provide additional storage. The expansive lower level features walk-out and full-bath rough-in, ready to finish how you desire. There is an active radon mitigation system, abundant storage and a workshop area with 240V subpanel service. Smart home features include CAT6 wiring, Alexa-enabled LED lighting, dual Ecobee thermostats, whole-home audio system, Culligan water softener, and whole-home water filtration. Just minutes from River Hill, Clarksville, Ellicott City and Columbia, grocery shopping, restaurants, top-rated schools and major arteries (70, 97, 32, 29, 95) - this home combines craftsmanship, thoughtful updates, and the best of western Howard County living - truly a gem! Make your appointment today!
Features & Amenities
Interior
-
Other Interior Features
Eat-in Kitchen, Ceiling Fan(s), Kitchen Island, Pantry, Recessed Lighting, Sound System, Walk-In Closet(s), Bar, Crown Molding, Soaking Tub
-
Total Bedrooms
4
-
Bathrooms
3
-
1/2 Bathrooms
1
-
Above Grade Finished Area
4826.0
-
Basement YN
YES
-
Cooling YN
YES
-
Cooling
Central Air, Ceiling Fan(s), Electric
-
Fireplace YN
YES
-
Heating YN
YES
-
Heating
Natural Gas
-
Pet friendly
N/A
Exterior
-
Garage
Yes
-
Garage spaces
3
-
Construction Materials
Frame
-
Other Exterior Features
Balcony, Lighting, Storage
-
Parking
Oversized, Garage Door Opener, Asphalt, Garage, Inside Entrance, Attached
-
Patio and Porch Features
Deck, Porch, Screened, Enclosed
-
Pool
No
-
Waterfront YN
NO
-
View
Trees/Woods, Garden
Area & Lot
-
Lot Features
Front Yard, Few Trees, Back Yard
-
Lot Size(acres)
0.92
-
Lot Size(square feet)
40,191
-
Property Type
Residential
-
Property Sub Type
Single Family Residence
-
Architectural Style
Colonial
Price
-
Sales Price
$1,349,900
-
Tax Amount
$13,787
-
Sq. Footage
4,826
-
Price/SqFt
$279
HOA
-
Association
YES
-
Association Fee
$716
-
Association Fee Frequency
Annually
-
Association Fee Includes
N/A
School District
-
Elementary School
N/A
-
Middle School
N/A
-
High School
N/A
Property Features
-
New Construction
NO
-
Foundation Details
Concrete Perimeter
-
Senior Community YN
NO
-
Sewer
Septic Tank
-
Tax Lot
9
-
Water Source
Well
Schedule a Showing
Showing scheduled successfully.
Mortgage calculator
Estimate your monthly mortgage payment, including the principal and interest, property taxes, and HOA. Adjust the values to generate a more accurate rate.
Your payment
Principal and Interest:
$
Property taxes:
$
HOA fees:
$
Total loan payment:
$
Total interest amount:
$
Location
County
HOWARD
Elementary School
Middle School
High School
Listing Courtesy of Janet M Rohner, Cummings & Co. Realtors
RealHub Information is provided exclusively for consumers' personal, non-commercial use, and it may not be used for any purpose other than to identify prospective properties consumers may be interested in purchasing. All information deemed reliable but not guaranteed and should be independently verified. All properties are subject to prior sale, change or withdrawal. RealHub website owner shall not be responsible for any typographical errors, misinformation, misprints and shall be held totally harmless.

Salesperson, Realtor
Fuzzy Moersen
Call Fuzzy today to schedule a private showing.

* Listings on this website come from the FMLS IDX Compilation and may be held by brokerage firms other than the owner of this website. The listing brokerage is identified in any listing details. Information is deemed reliable but is not guaranteed. If you believe any FMLS listing contains material that infringes your copyrighted work please click here to review our DMCA policy and learn how to submit a takedown request.© 2024 FMLS.
Related Properties
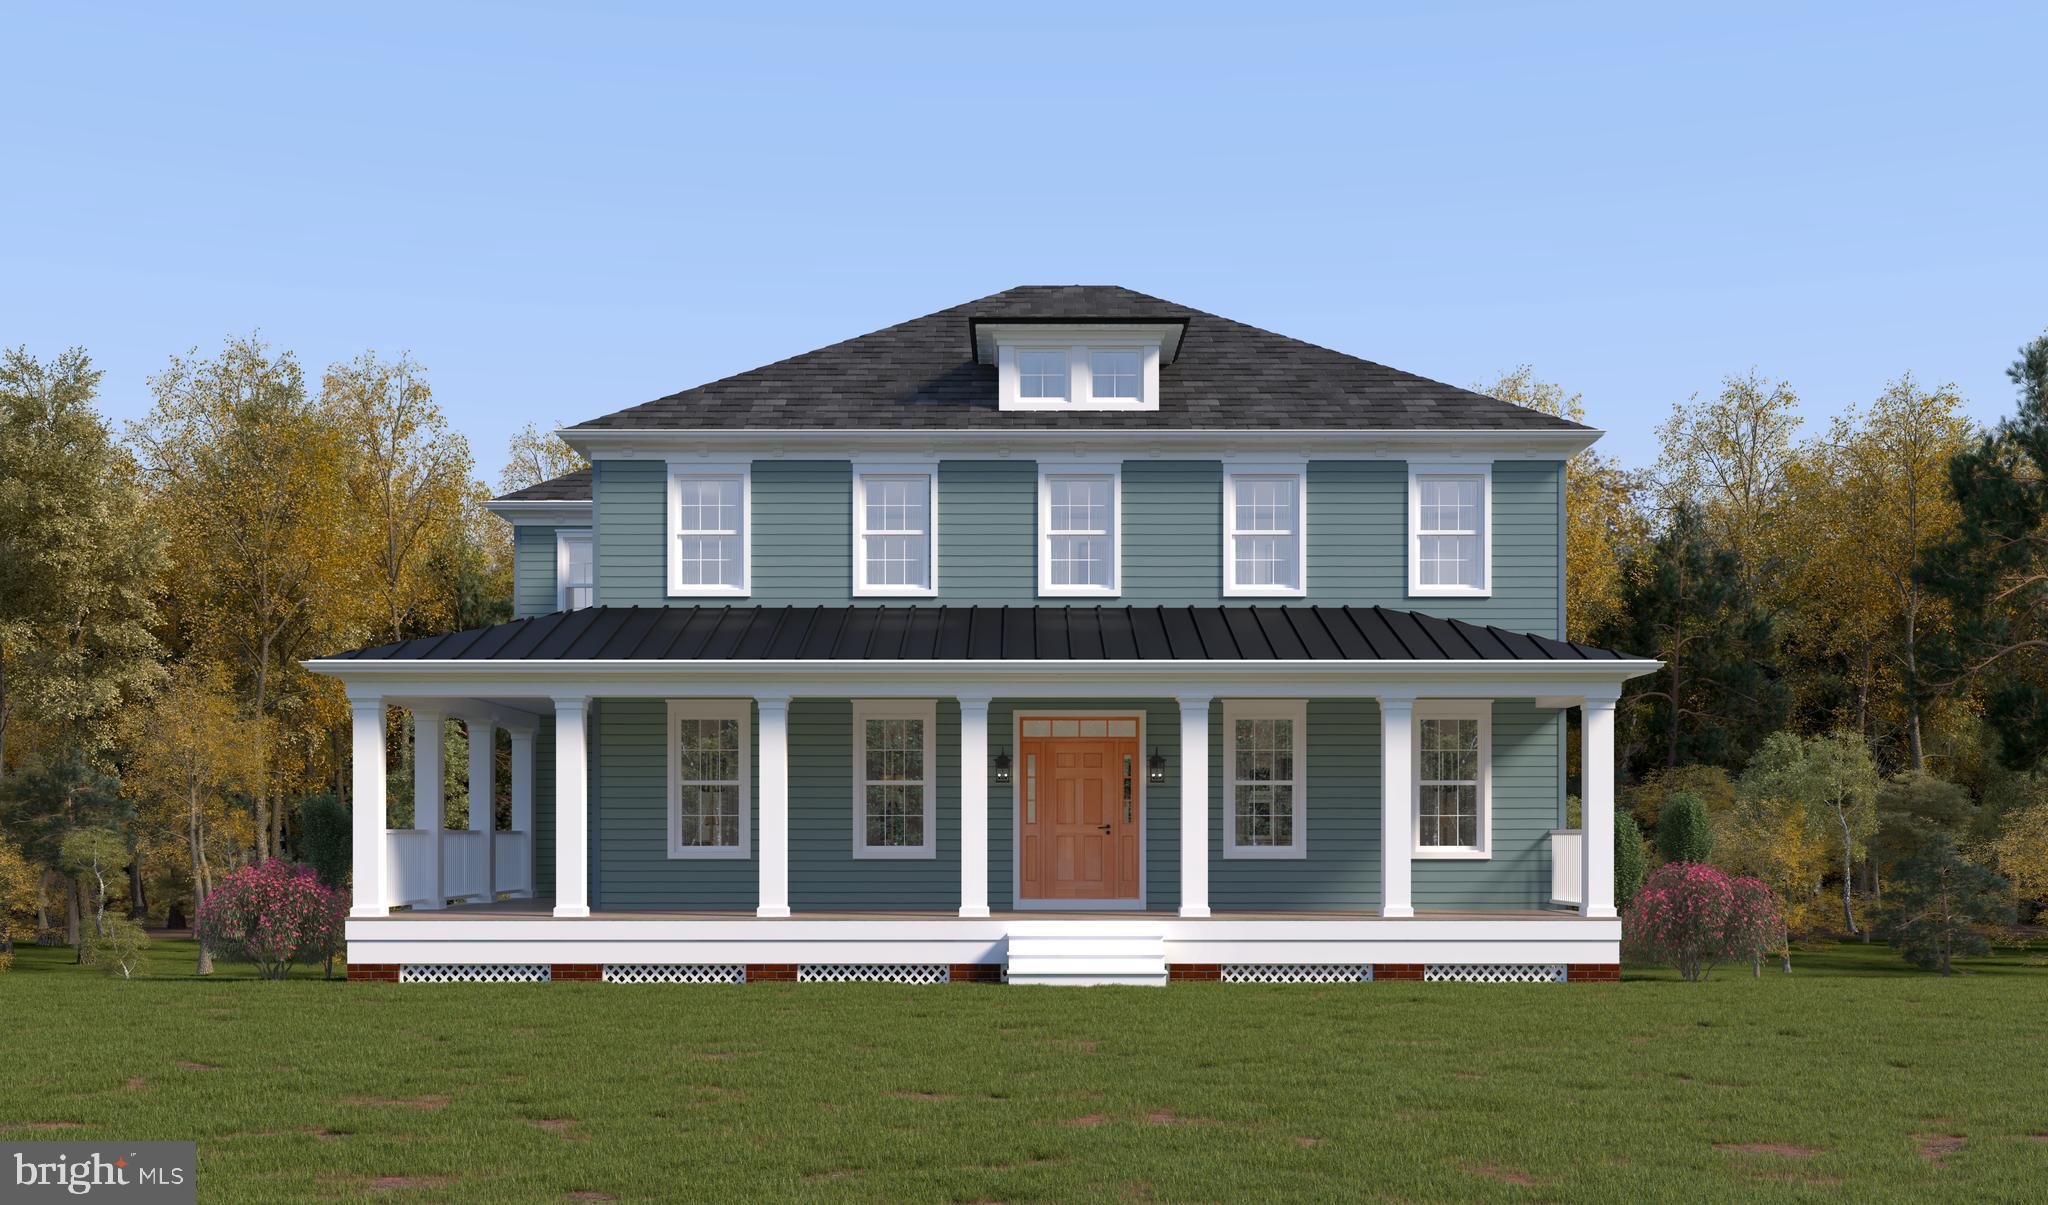
ELLICOTT CITY
3709 MILL CREEK WAY
5 Beds
3 Baths
4,798 Sq.Ft.
$1,498,990
MLS#: MDHW2068394
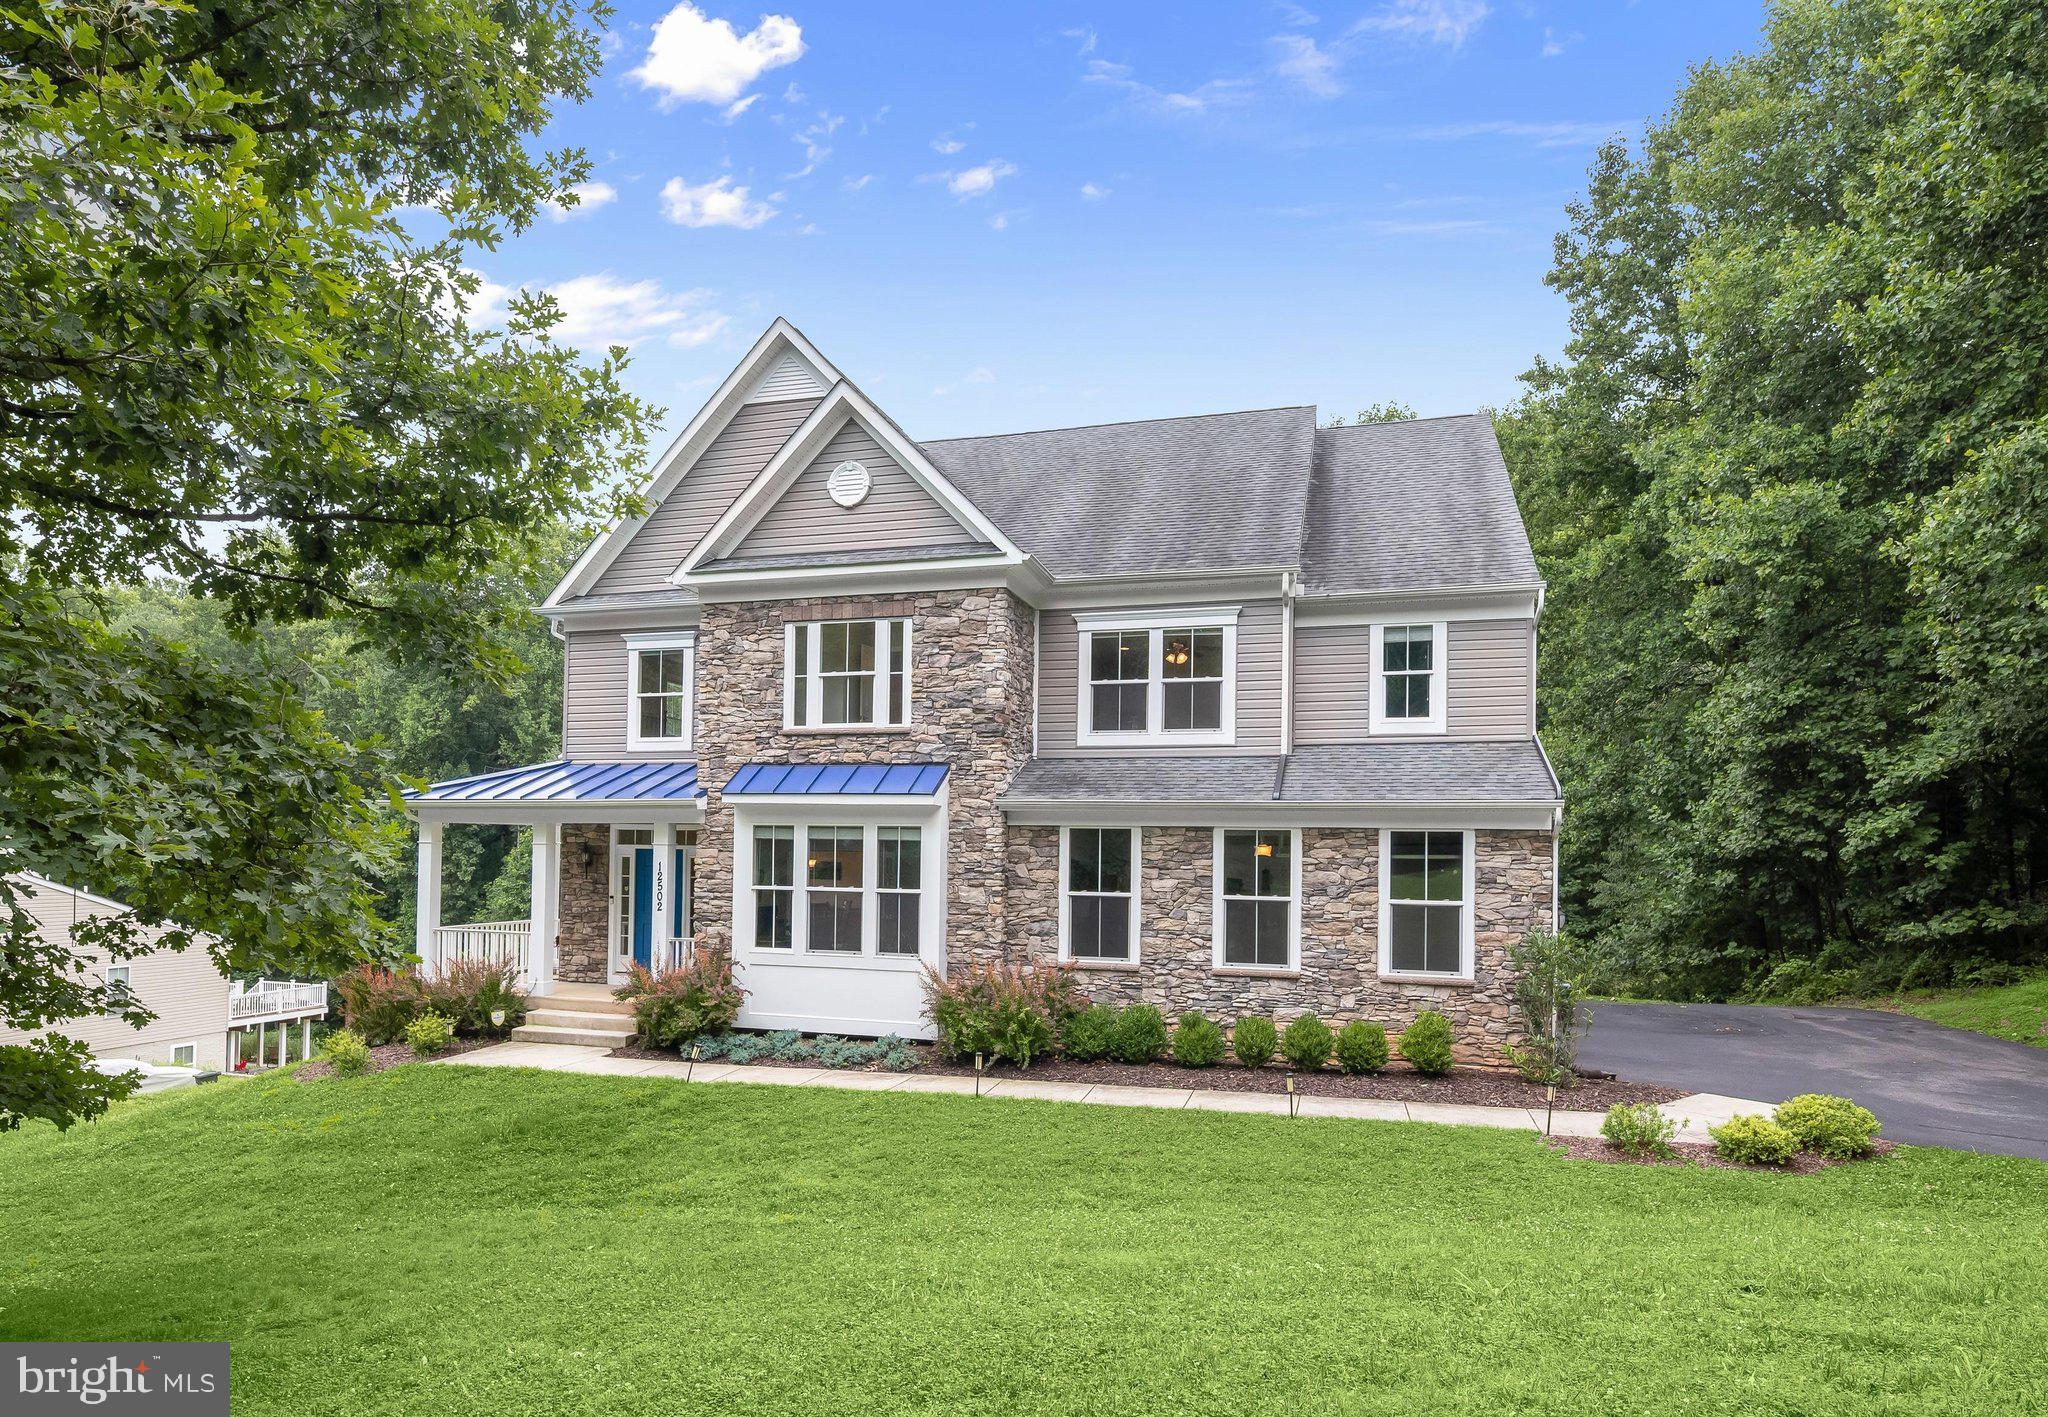
ELLICOTT CITY
12502 TRIADELPHIA ROAD
6 Beds
5 Baths
5,782 Sq.Ft.
$1,350,000
MLS#: MDHW2068568

ELLICOTT CITY
3930 CAREY COURT
4 Beds
3 Baths
4,425 Sq.Ft.
$1,450,000
MLS#: MDHW2073366

ELLICOTT CITY
11762 CARROLL MILL ROAD
4 Beds
4 Baths
3,448 Sq.Ft.
$1,200,000
MLS#: MDHW2073516

ELLICOTT CITY
12420 BENSON BRANCH ROAD
5 Beds
4 Baths
6,103 Sq.Ft.
$1,295,000
MLS#: MDHW2074568

ELLICOTT CITY
11546 FOX RIVER DRIVE
5 Beds
5 Baths
8,084 Sq.Ft.
$1,590,000
MLS#: MDHW2072442

ELLICOTT CITY
4254 BUCKSKIN LAKE DRIVE
5 Beds
6 Baths
7,061 Sq.Ft.
$1,450,000
MLS#: MDHW2074536

ELLICOTT CITY
11413 BUTTERFRUIT WAY
5 Beds
5 Baths
7,744 Sq.Ft.
$1,375,000
MLS#: MDHW2074012

ELLICOTT CITY
10814 TIMBER LINE LANE
4 Beds
3 Baths
4,806 Sq.Ft.
$1,199,900
MLS#: MDHW2073976

ELLICOTT CITY
3684 WESTMOUNT PARKWAY
5 Beds
4 Baths
4,910 Sq.Ft.
$1,495,000
MLS#: MDHW2073636
.png)