Features & Amenities

Interior

  • Other Interior Features

    Ceiling Fan(s), Kitchen Island, Pantry, Walk-In Closet(s), High Ceilings, Crown Molding, Open Floorplan

  • Total Bedrooms

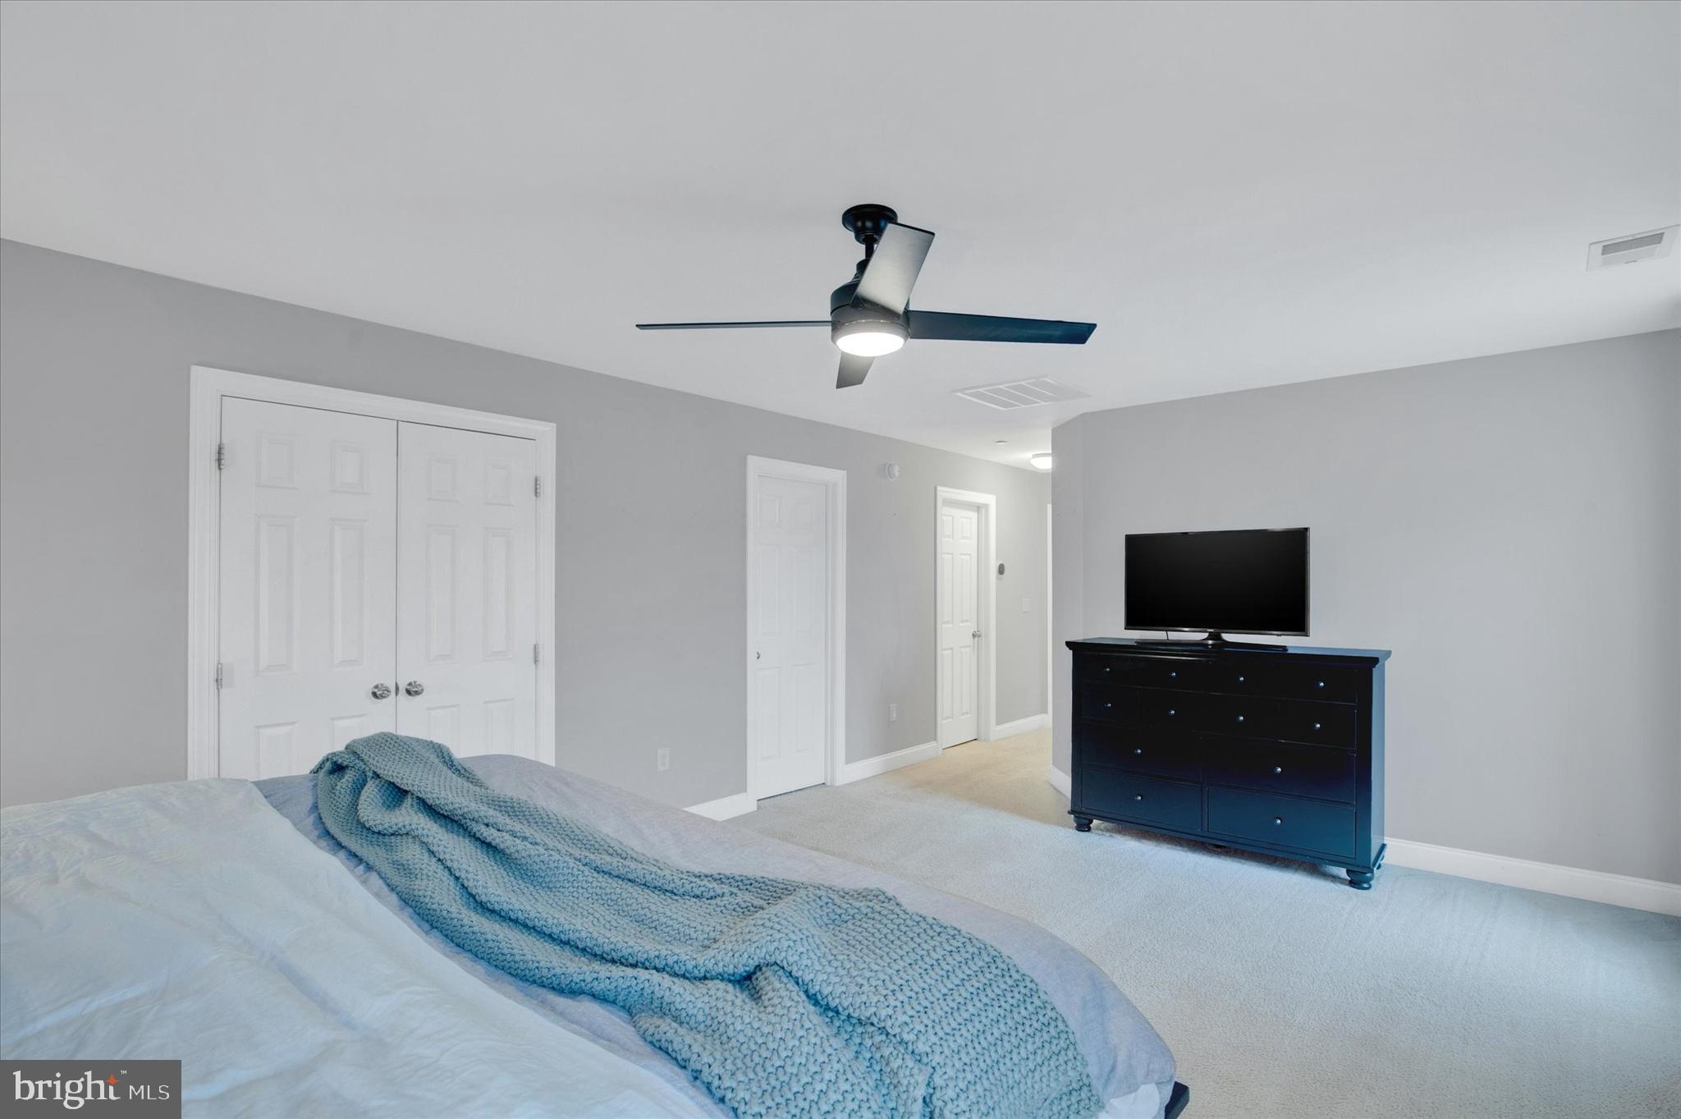
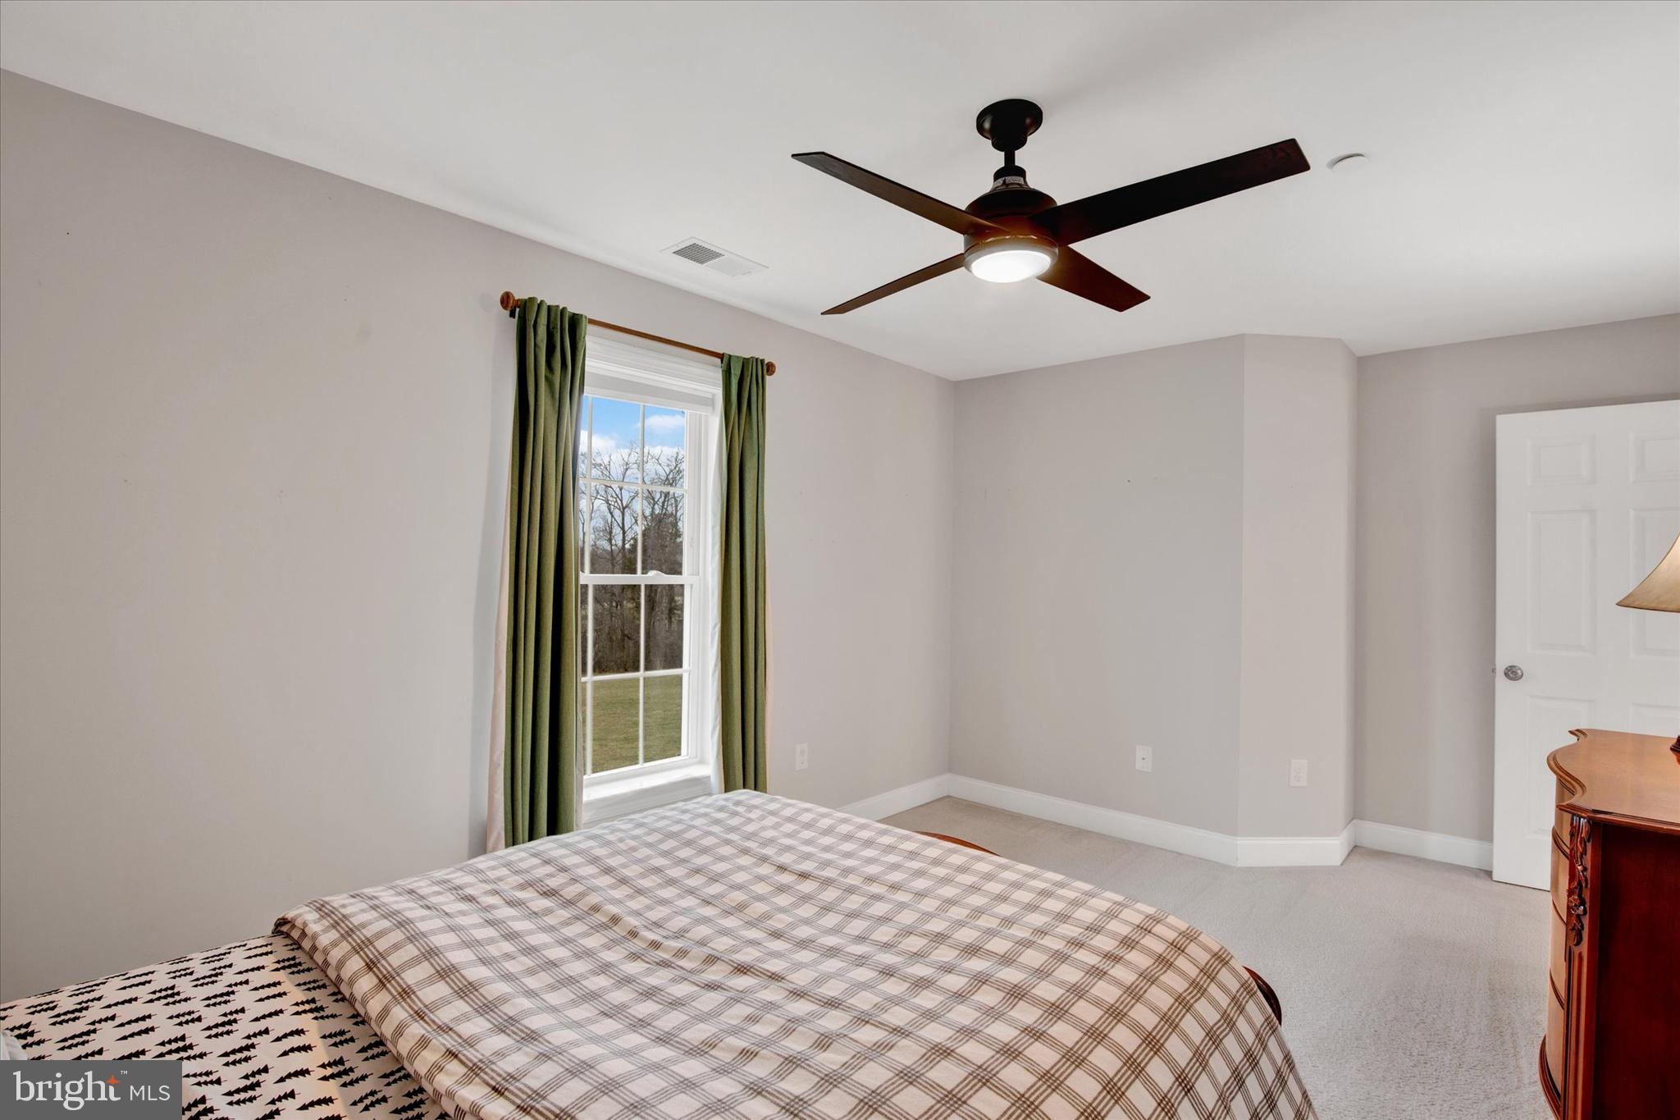
    4

  • Bathrooms

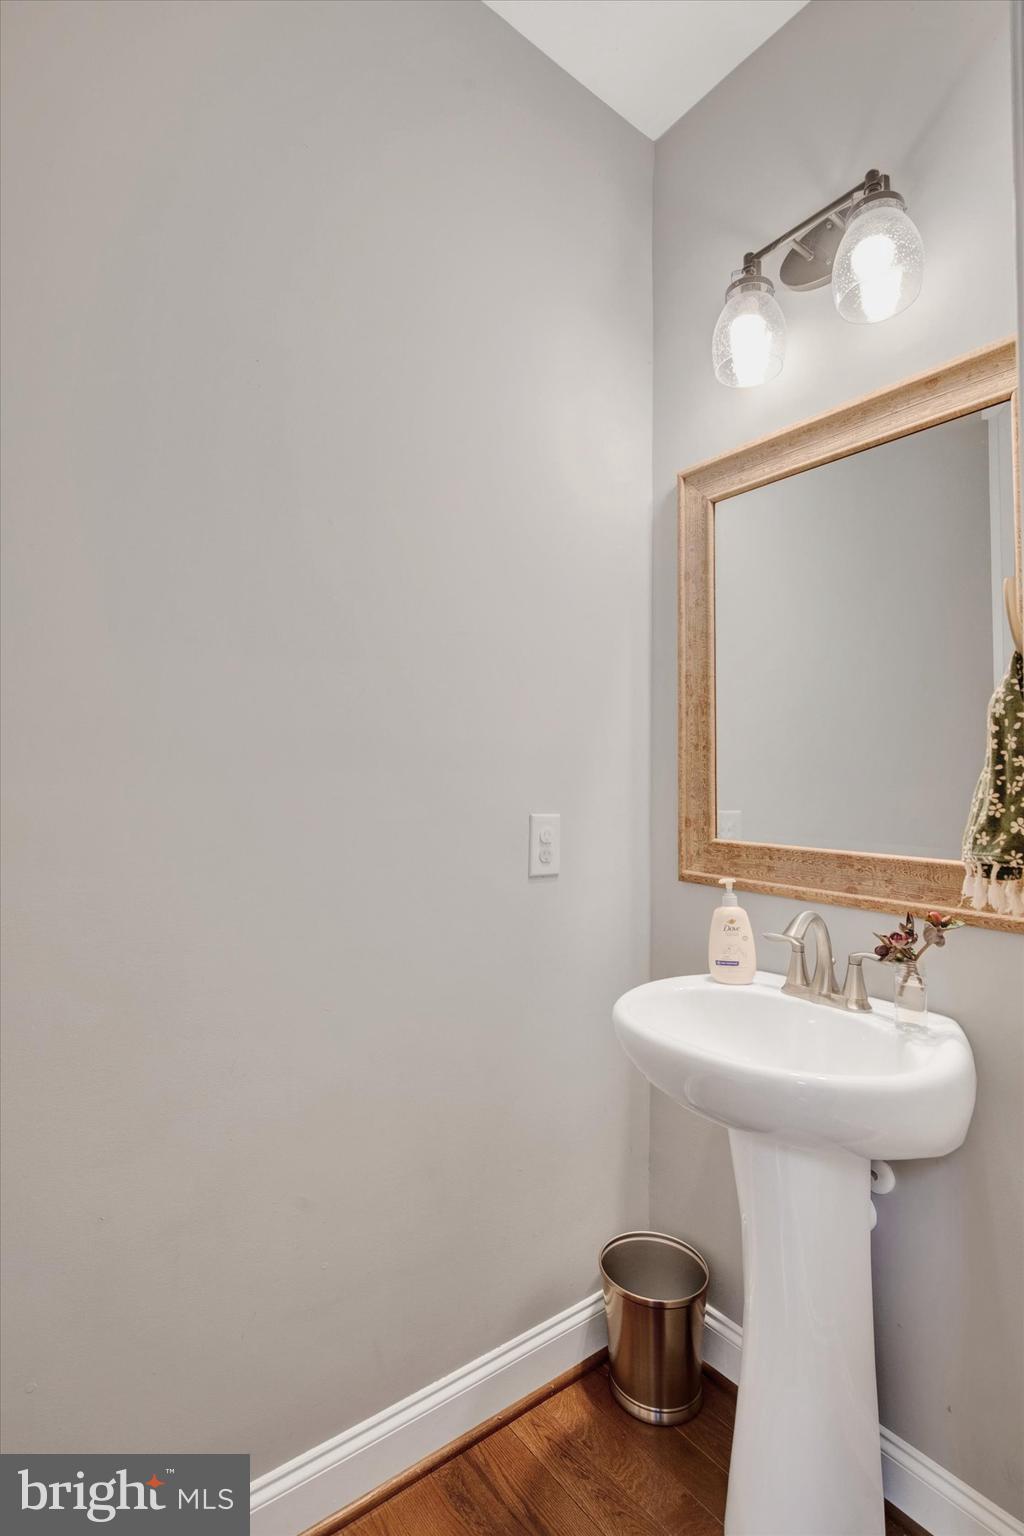
    2

  • 1/2 Bathrooms

    1

  • Above Grade Finished Area

    2767.0

  • Basement YN

    YES

  • Cooling YN

    YES

  • Cooling

    Central Air, Ceiling Fan(s), Zoned, Electric, Attic Fan

  • Fireplace YN

    YES

  • Heating YN

    YES

  • Heating

    Propane, Zoned, Central

  • Pet friendly

    N/A

Exterior

  • Garage

    Yes

  • Garage spaces

    2

  • Construction Materials

    Vinyl Siding, Stone, Blown-In Insulation, Concrete

  • Other Exterior Features

    Lighting

  • Parking

    Garage Door Opener, Garage, Driveway, Attached

  • Pool

    No

  • Waterfront YN

    NO

  • View

    Pasture

Area & Lot

  • Lot Features

    Cul-De-Sac, Few Trees

  • Property Type

    Residential

  • Property Sub Type

    Single Family Residence

  • Architectural Style

    Colonial

Price

  • Sales Price

    $699,999

  • Tax Amount

    $5,602.14

  • Financing Options

    Conventional

  • Sq. Footage

    2,767

  • Price/SqFt

    $252

HOA

  • Association

    No

School District

  • Elementary School

    N/A

  • Middle School

    N/A

  • High School

    N/A

Property Features

  • New Construction

    NO

  • Accessibility Features

    Accessible Doors

  • Senior Community YN

    NO

  • Sewer

    Septic Tank

  • Tax Lot

    9

  • Water Source

    Well

Schedule a Showing

Showing scheduled successfully.

<
>
IN PERSON
VIA CHAT

What is 3 + 4 ?


Change time

Mortgage calculator

Estimate your monthly mortgage payment, including the principal and interest, property taxes, and HOA. Adjust the values to generate a more accurate rate.

Your payment

Principal and Interest:

$

Property taxes:

$

HOA fees:

$

Total loan payment:

$

Total interest amount:

$

Location

County

HARFORD

Elementary School

Middle School

High School

Listing Courtesy of Amy Lafontaine Dean , Integrity Real Estate

RealHub Information is provided exclusively for consumers' personal, non-commercial use, and it may not be used for any purpose other than to identify prospective properties consumers may be interested in purchasing. All information deemed reliable but not guaranteed and should be independently verified. All properties are subject to prior sale, change or withdrawal. RealHub website owner shall not be responsible for any typographical errors, misinformation, misprints and shall be held totally harmless.

Agent Fuzzy Moersen

AGENT

Fuzzy Moersen

Call Fuzzy today to schedule a private showing.


* Listings on this website come from the FMLS IDX Compilation and may be held by brokerage firms other than the owner of this website. The listing brokerage is identified in any listing details. Information is deemed reliable but is not guaranteed. If you believe any FMLS listing contains material that infringes your copyrighted work please click here to review our DMCA policy and learn how to submit a takedown request.© 2024 FMLS.
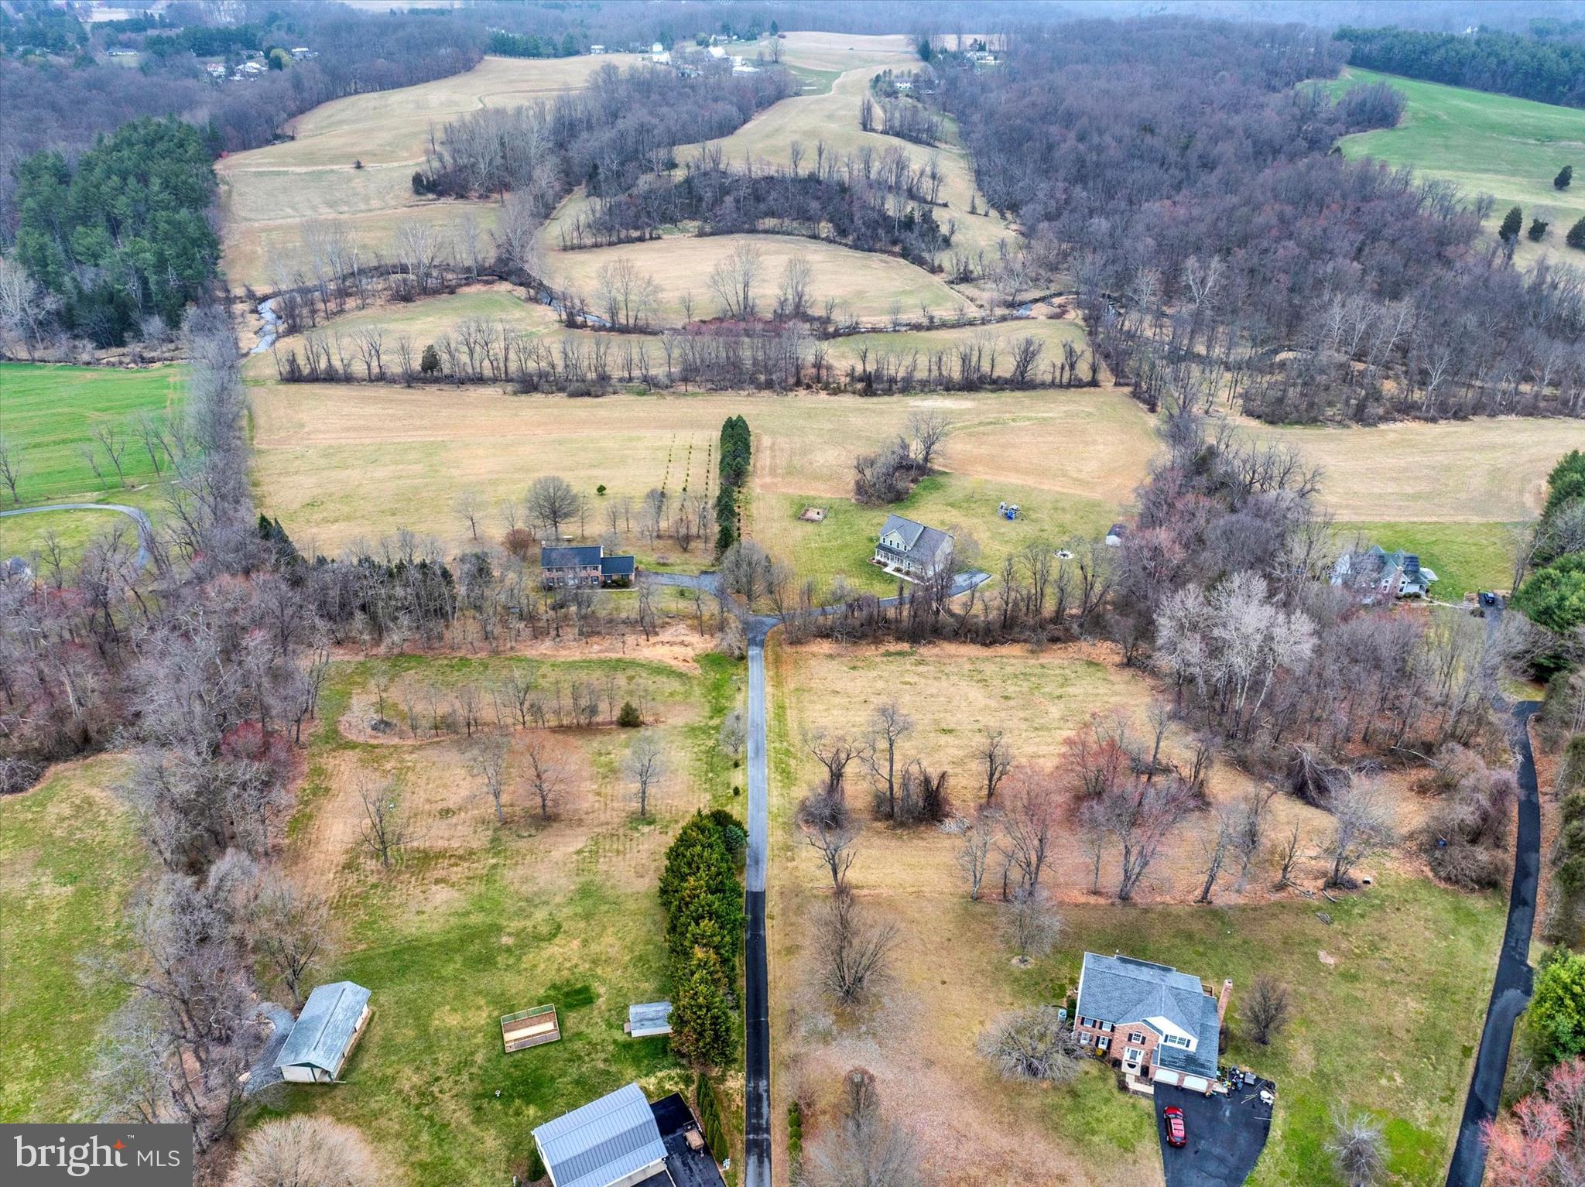
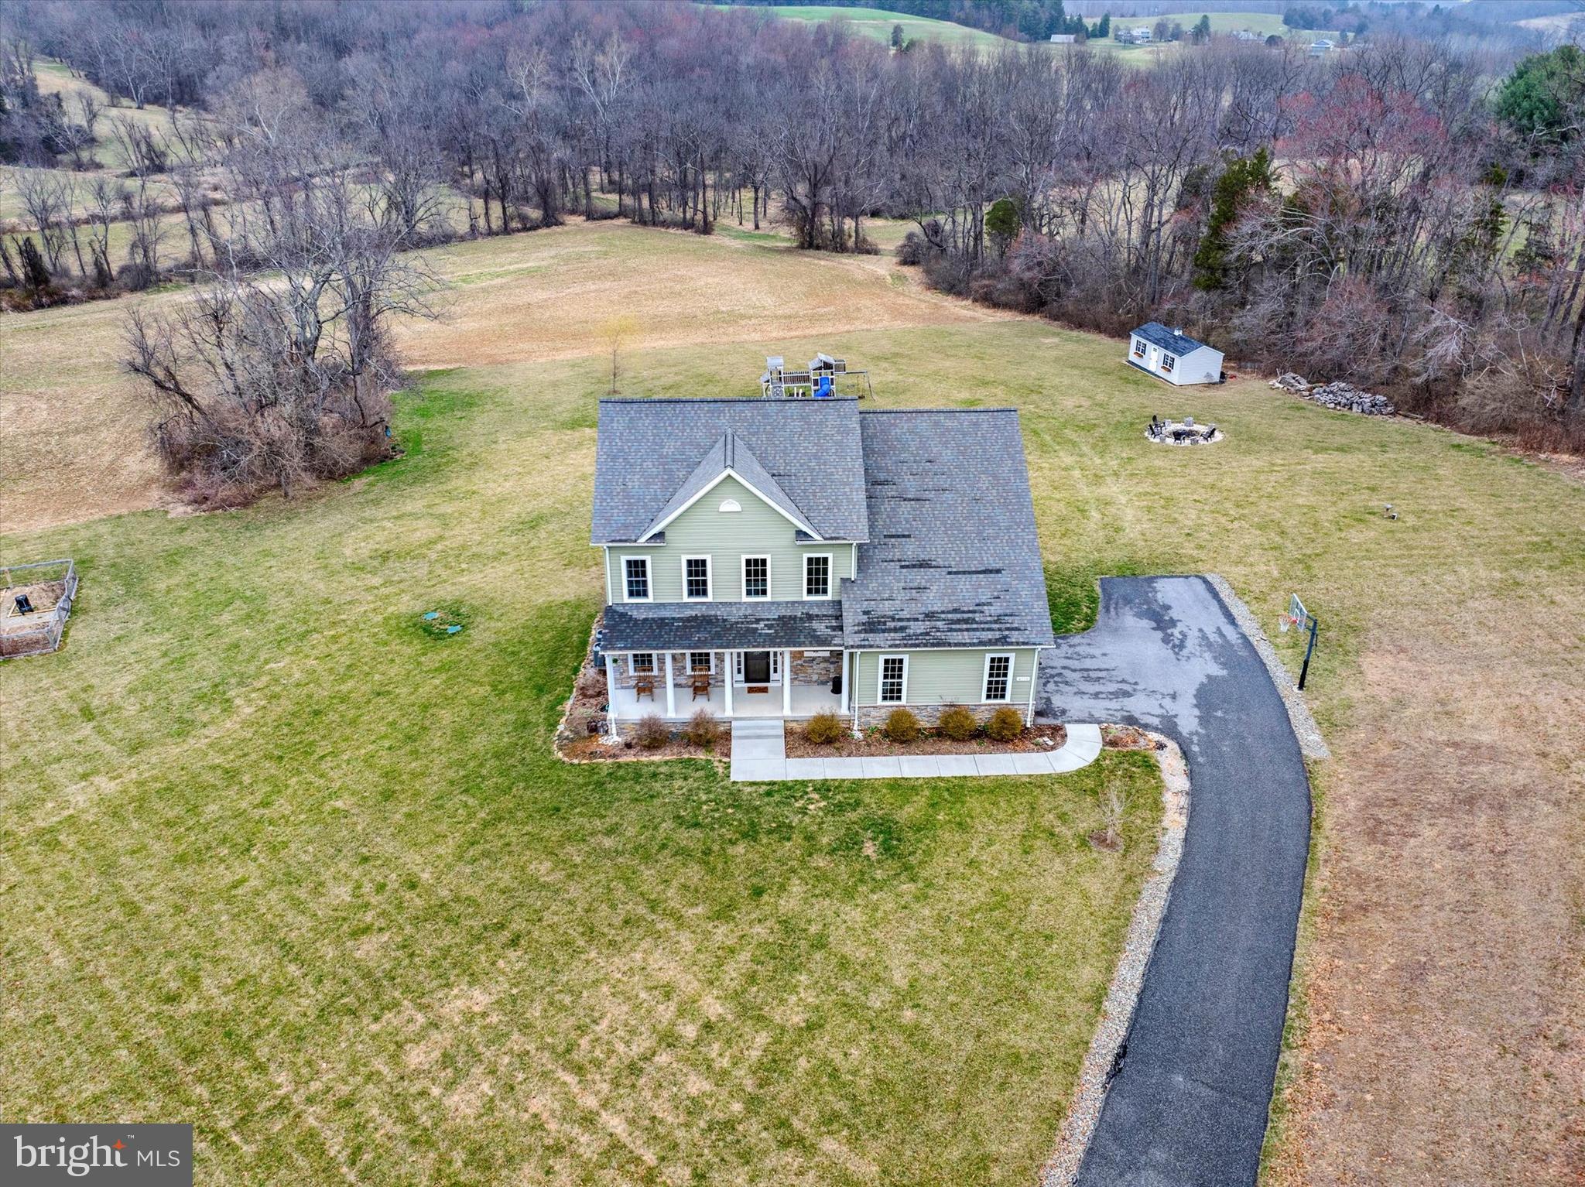
This stunning 4-bedroom, 2.5-bathroom home, built in 2017, offers modern living with
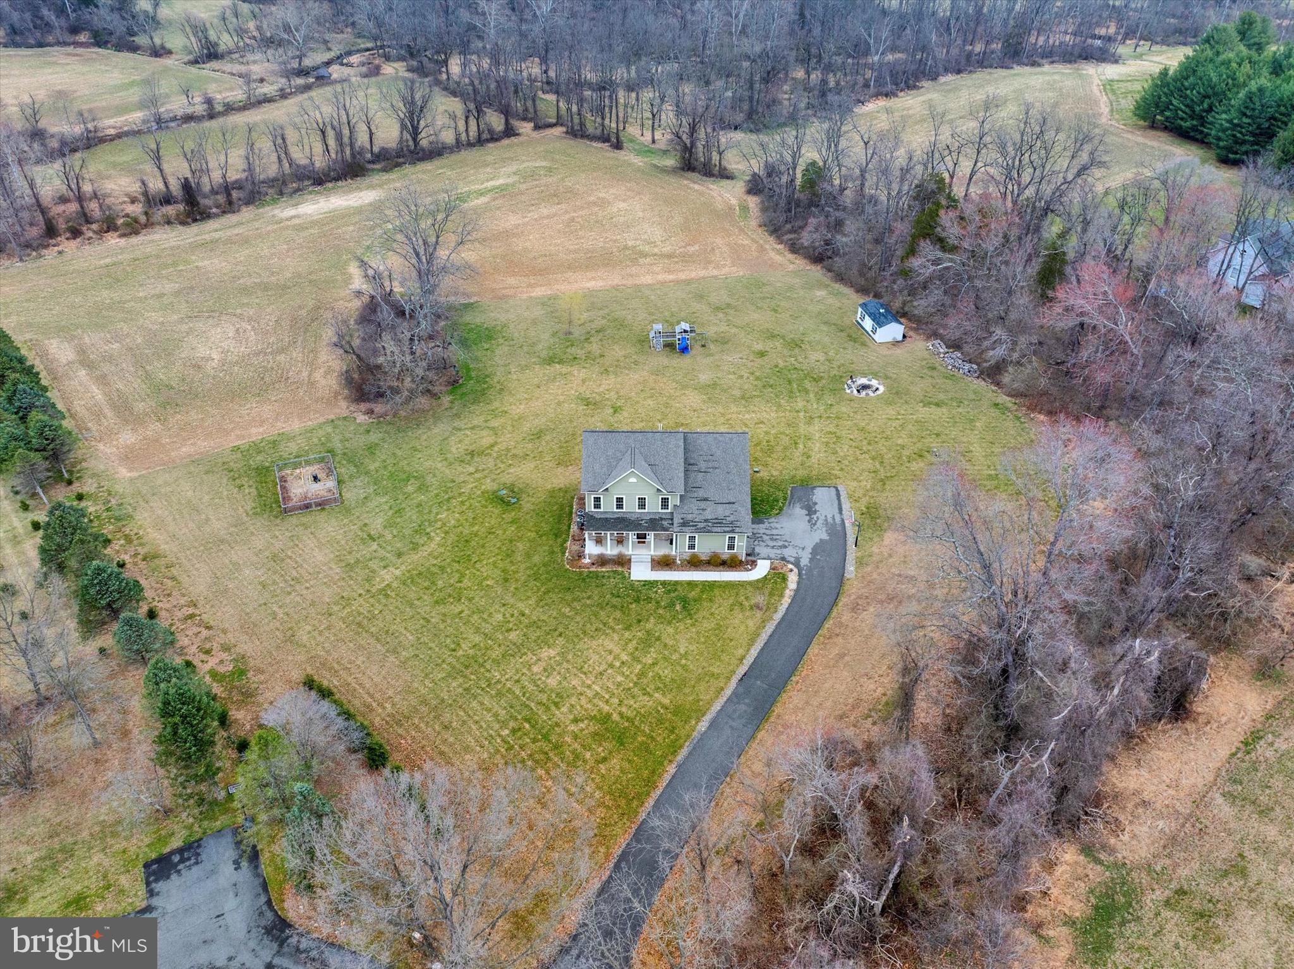
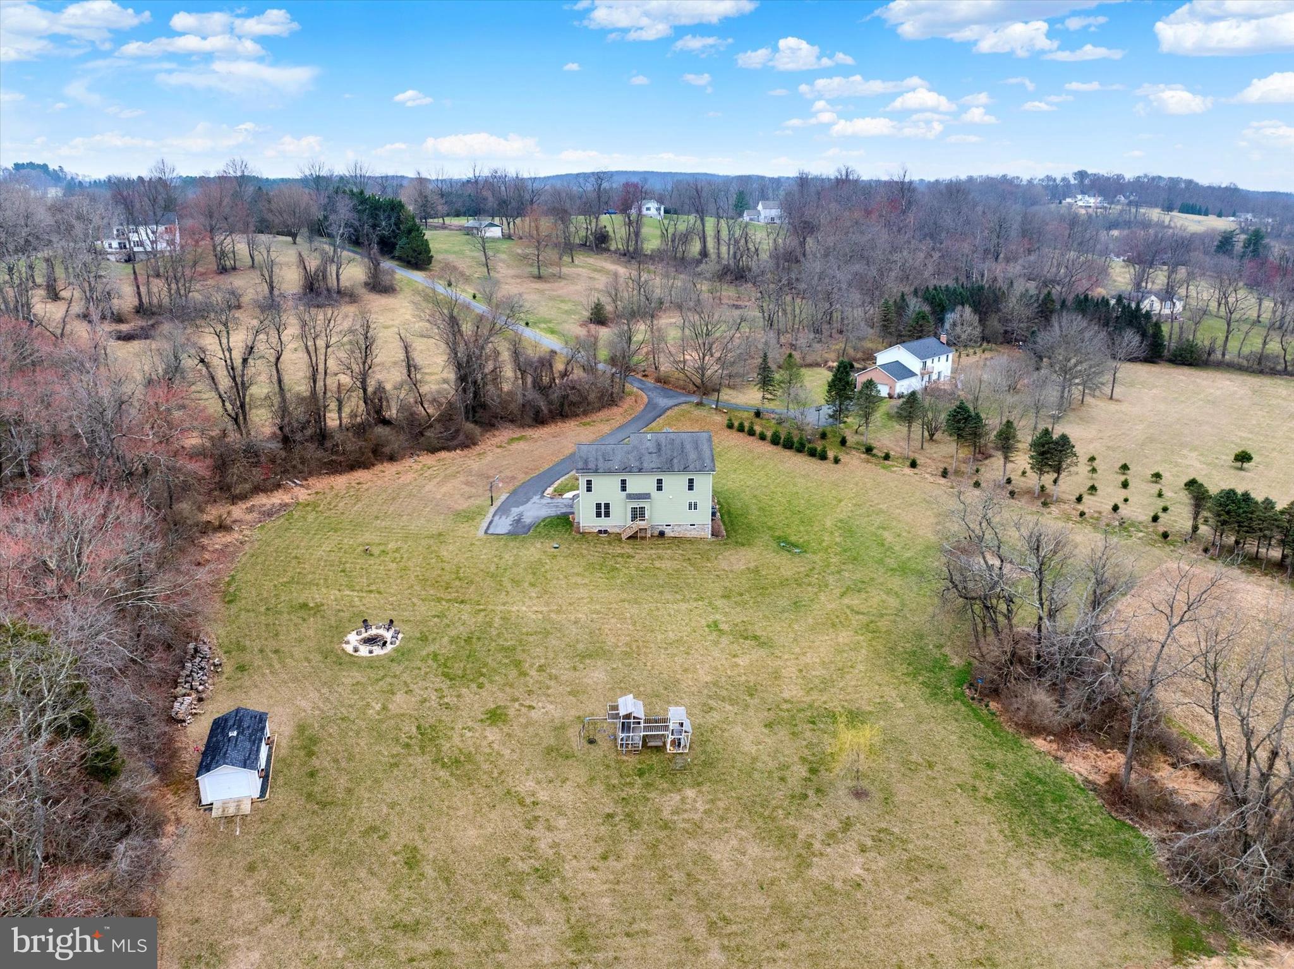
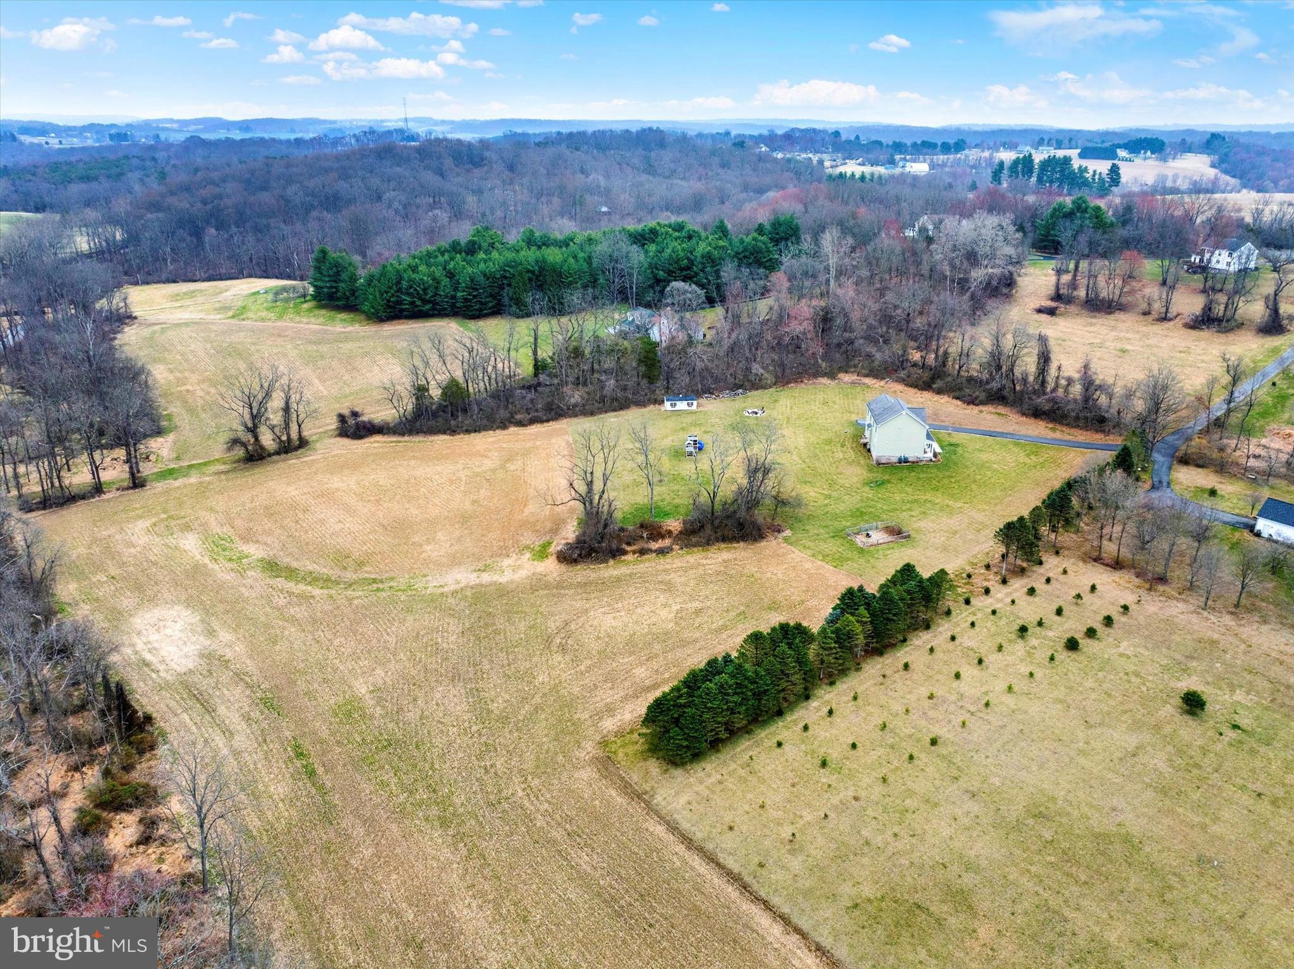
exceptional craftsmanship and energy efficiency. Located on 6.5 acres in Northern
Harford County, this home is perfect for those seeking comfort, convenience, and style.
The property features a farm view, is close to Little Deer Creek, and is surrounded by land that is agriculturally preserved or unable to be subdivided.

Key Features:

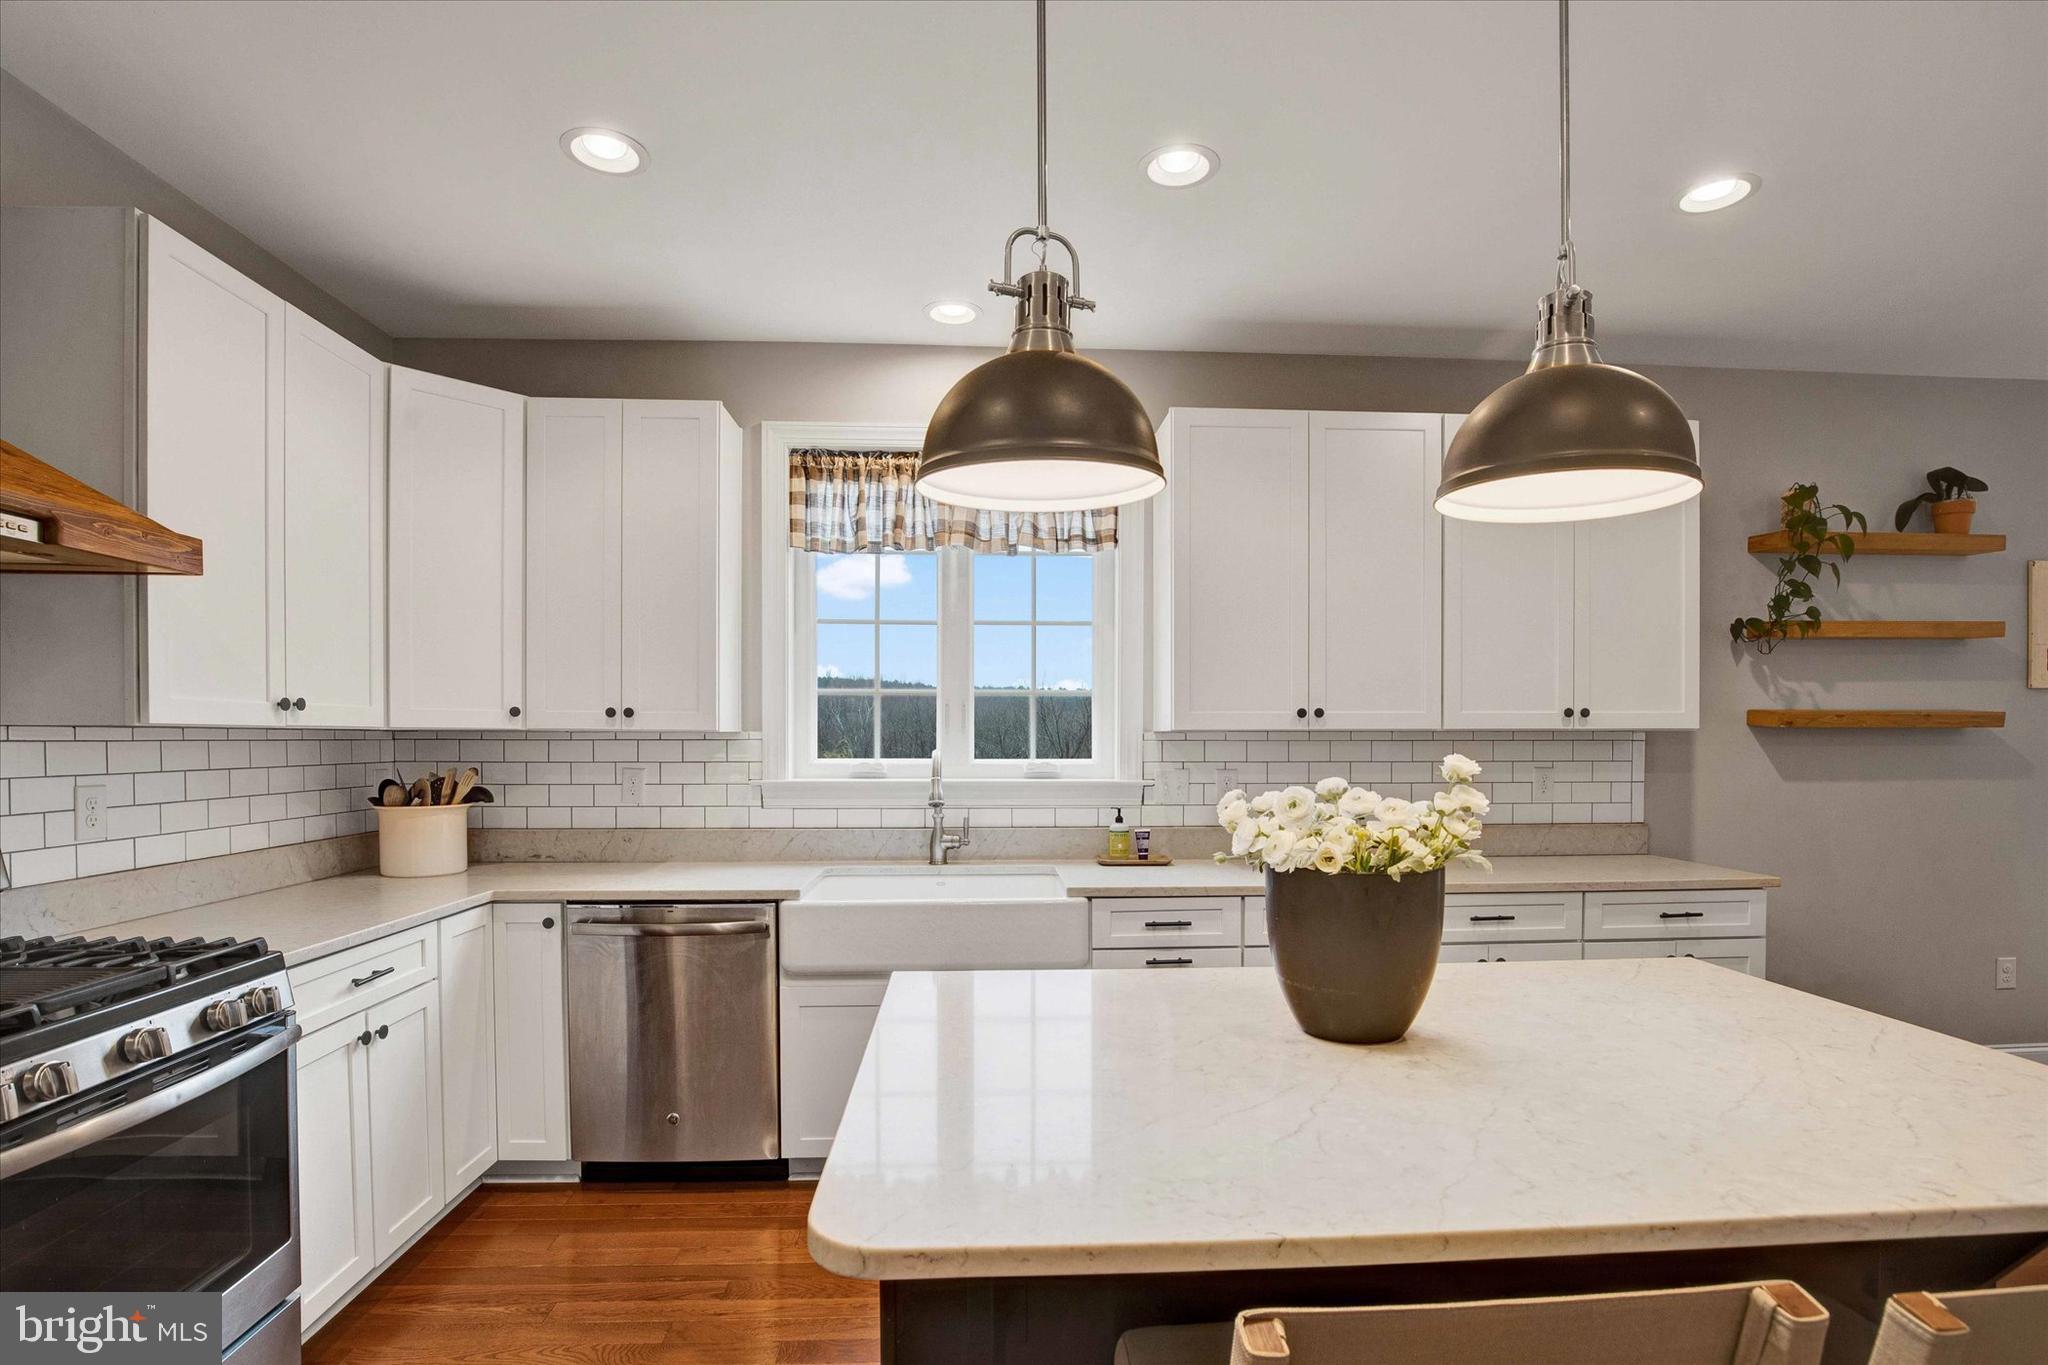
Spacious Kitchen:
- Quartz countertops for a sleek, modern look
- Center island with ample cabinets for extra storage
- Elegant 42” cabinets with dove-tail, soft-close drawers
- Farmhouse sink, a charming addition to the space
- Recessed lighting for a well-lit ambiance
-  GE stainless steel appliances
-  Gas oven/stove for cooking enthusiasts
-  Walk-in pantry for all your kitchen essentials

Construction & Energy Efficiency:
- 2x6 exterior walls and OSB exterior sheathing for sturdiness
- Premier insulation package with Air Seal to keep you comfortable year-round
- 9 ft. ceilings on both the main level and basement for an open, airy feel
- Gas fireplace for cozy winter nights
- PEX plumbing for reliability and efficiency
- Advantech subflooring with a 50-year warranty for long-lasting durability
- Stone to grade exterior for a sleek, low-maintenance finish
- Double-hung, 3.5” cased windows, adding elegance and natural light
- R21 insulation ensures excellent energy efficiency
- Finished garage interior adds extra space for storage and convenience
- Dual-zone HVAC system for temperature control across all levels of the home

Interior Finishes:
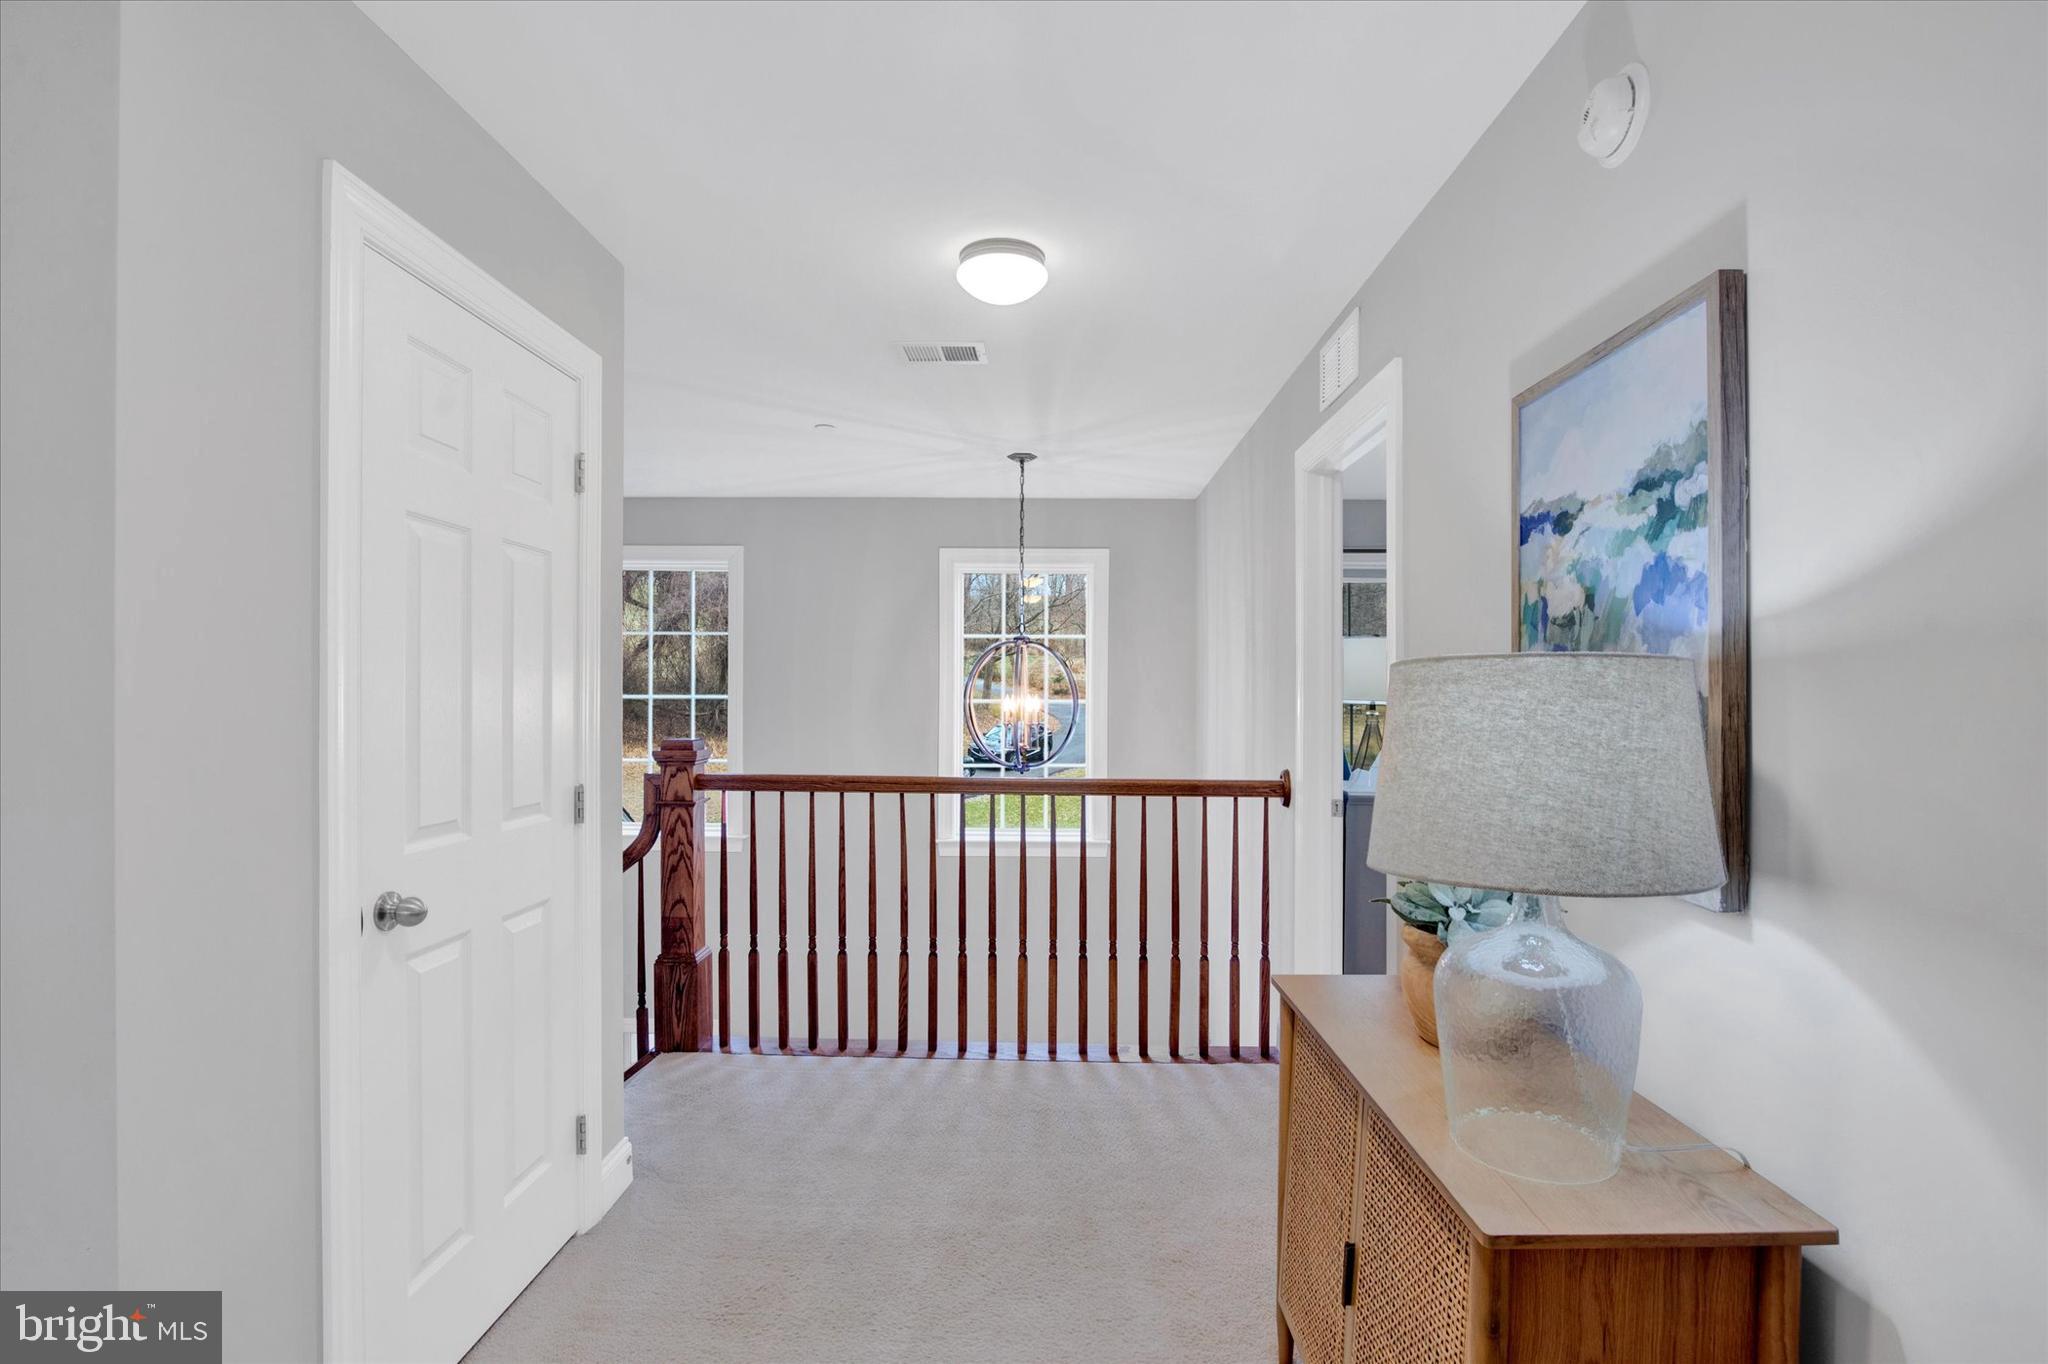
- 5.25” base molding throughout the home, adding a sophisticated touch to every
room
- Crown molding in multiple rooms
- Hardwood and neutral carpet throughout

Location: Situated in a quiet and friendly community, this home offers both a peaceful
retreat and easy access to local amenities, schools, and shopping. Whether you’re
entertaining guests in your spacious kitchen or relaxing by the gas fireplace, this home
is sure to impress. It’s conveniently located to major throughfares throughout Harford
and Baltimore Counties.

Contact Amy Dean now for more details or to schedule a private showing! This
home is at the bottom of a long, private driveway so please do not drive to the
home without an appointment.

4310 JOSHUA COURT

Message successfully sent.

What would you like to know?

What is 3 + 4 ?

I agree to receive email communication and understand I can unsubscribe at any time.

I agree to be contacted by Charis Realty Group via call, email, and text for real estate services. To opt out, you can reply 'stop' at any time or reply 'help' for assistance. You can also click the unsubscribe link in the emails. Message and data rates may apply. Message frequency may vary. Privacy Policy

Related Properties

PRICE IMPROVEMENT!! $774,900! Welcome to this spacious Colonial nestled on nearly 4 picturesque acres in the peaceful countryside of northern Harford County. Offering 4 bedrooms, 3.5 baths, and a finished lower level with a full bath, radiant floors and abundant space and storage, this home provides plenty of room for everyday living, entertaining, or the potential for an in-law suite.

The spacious kitchen and dining area are perfect for gathering with family and friends. The main level also features a first-floor office, living room, a large family room, hardwood floors, and an attached screened in porch overlooking the backyard. Step outside to the patio, ideal for entertaining, and enjoy the fenced backyard for pets or play.

Upstairs, the oversized primary suite features three walk-in closets and a private bath with double vanities, a walk in shower, and radiant heated floors. Three additional bedrooms, a full hall bath, and a generously sized laundry room complete the upper level.

Additional highlights include three-zone geothermal heating and cooling with all units replaced within the last five years, a 50-year architectural roof (approximately 26 years old), and generator hookup. You will also love the large 2 1/2 car garage to house all of your toys and tools!

Relax on the expansive covered front porch and take in the beauty and tranquility of country living, all while being just 15 minutes from shopping, restaurants, and everyday conveniences.
#MDHR2058656

STREET

660 CHERRY HILL ROAD

4 Beds

3 Baths

4,634 Sq.Ft.

$774,900

MLS#: MDHR2058656
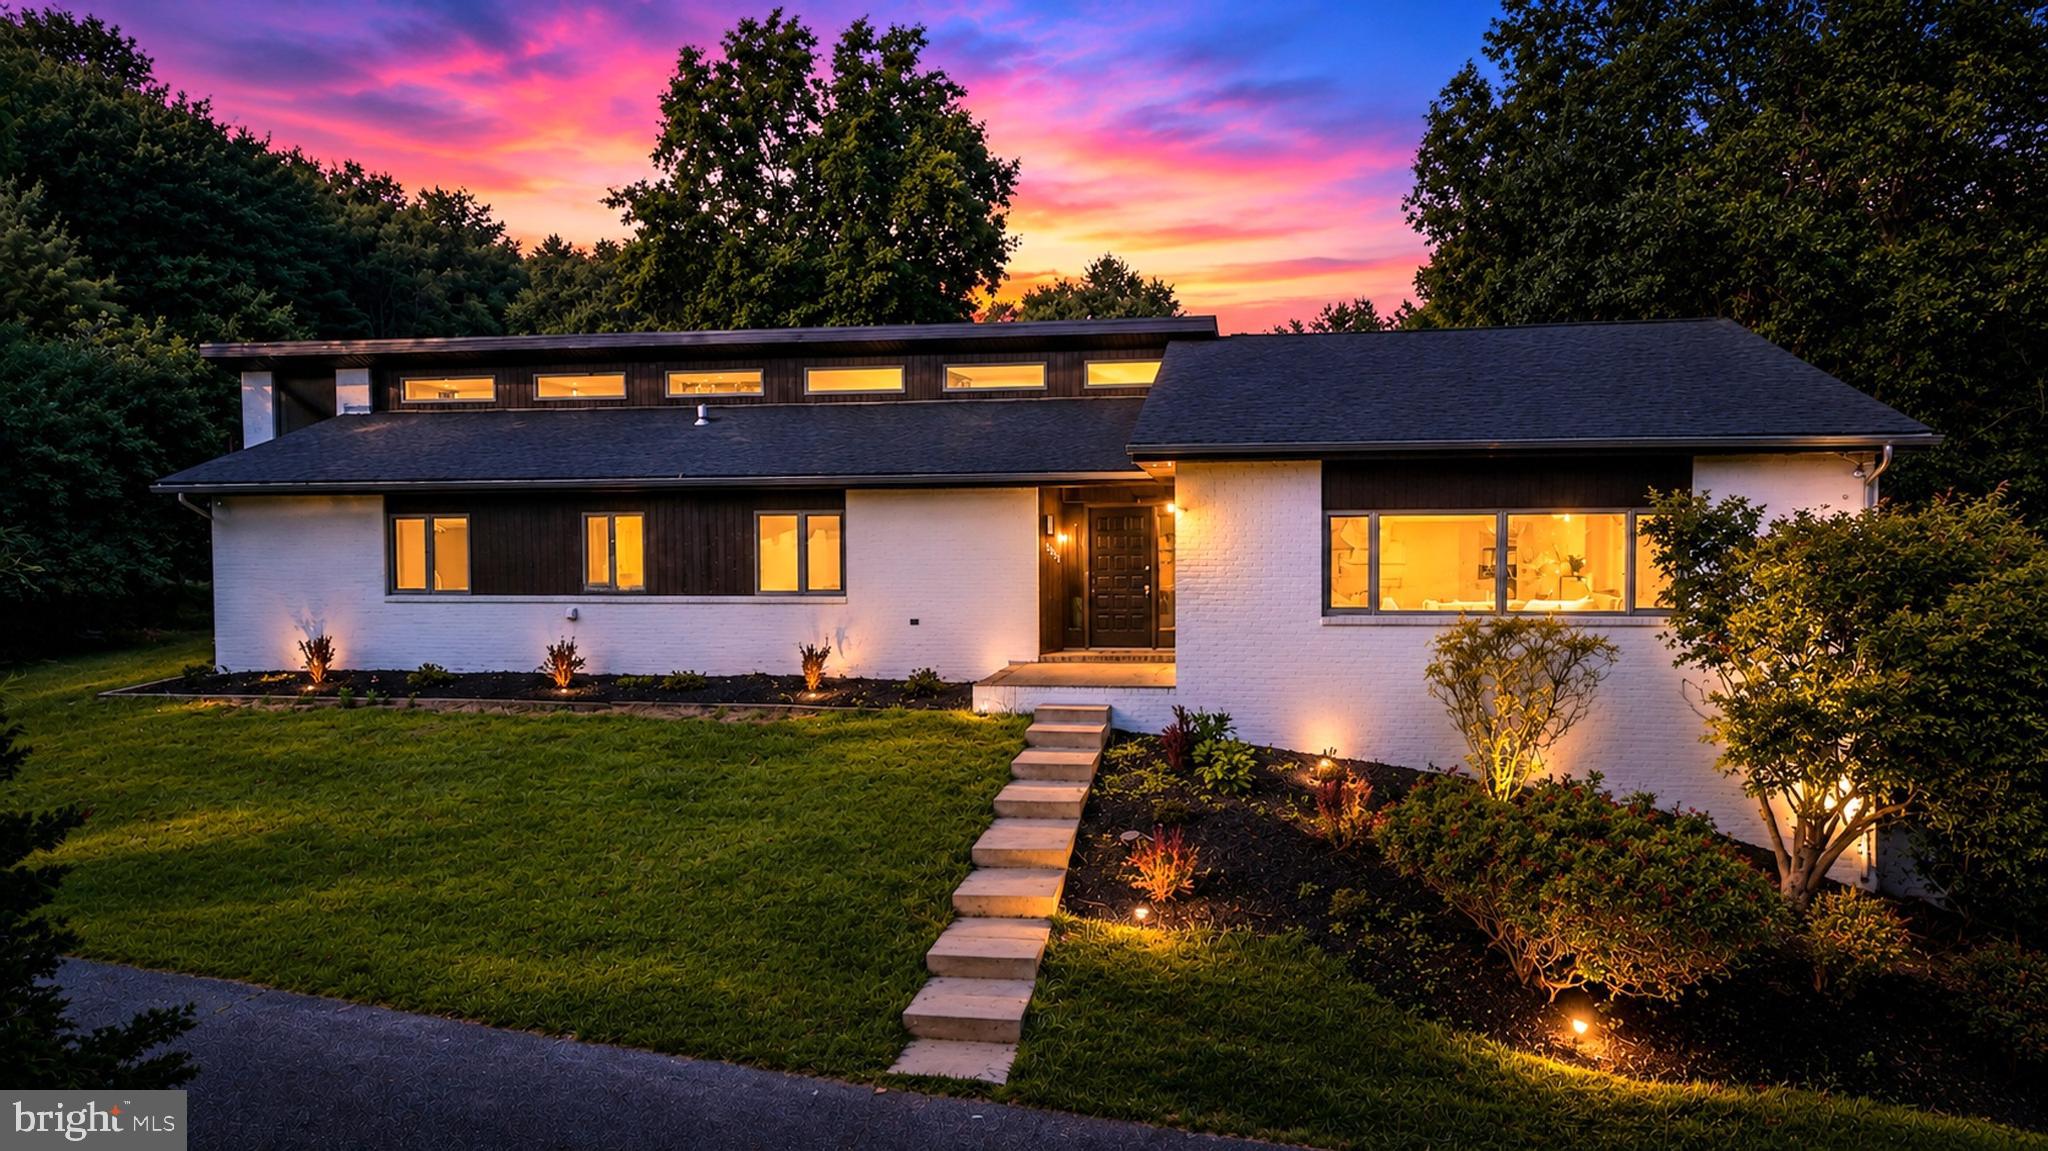
Beautifully renovated rancher set on approximately 4 acres in Street, offering 4 bedrooms, 3 full baths, and over 5,800 estimated finished square feet across two levels. Renovated in 2026, this brick home features a bright, open layout, modern finishes, updated flooring, and expansive indoor and outdoor living spaces.

The main level showcases vaulted ceilings, abundant natural light, and a seamless flow between the living, dining, and kitchen areas. The renovated kitchen features white cabinetry, a large center island with seating, stainless steel appliances, upgraded countertops, recessed lighting, and generous prep and storage space.

The main level includes three bedrooms and two full baths, including a spacious primary suite with an updated bath featuring a double vanity, soaking tub, walk-in shower, and modern tile finishes. Additional bedrooms offer flexibility for guest space, office use, or hobbies.

The fully finished lower level provides substantial additional living space with a large recreation area, fireplace, wet bar area, fourth bedroom, full bath, and direct access to the attached 2-car garage.

Exterior highlights include a long driveway, side-entry garage, large rear deck, open yard space, mature trees, and a private setting. With extensive updates, generous square footage, and a scenic 4-acre lot, this beautifully renovated Street rancher offers space, style, and comfortable one-level living with a finished lower level.
#MDHR2056942

STREET

3421 GRIER NURSERY ROAD

4 Beds

3 Baths

5,818 Sq.Ft.

$800,000

MLS#: MDHR2056942

 - property

Send a message

Message successfully sent.

Your message

What is 3 + 4 ?

Reason for contacting?

I agree to receive email communication and understand I can unsubscribe at any time.

I agree to be contacted by Charis Realty Group via call, email, and text for real estate services. To opt out, you can reply 'stop' at any time or reply 'help' for assistance. You can also click the unsubscribe link in the emails. Message and data rates may apply. Message frequency may vary. Privacy Policy

Sign Out

Virtual Assistant

Would you like to take the next step with this property? We can help you schedule a showing or virtual tour, or send you more details.

Yes, I would like more information.

Thank You for Your Reply, One of Our Agents will contact you as soon as possible

No, maybe later.

Thank you, you can always contact me via email, phone number or through the contact form.

Realhub AI

Lucy - Your AI-Powered Realtor

Update Your Temporary Password

Personalize your search

Enter your email and we'll notify you immediately when new listings match what you're looking for.

or enter email address

Already have an account ? Login here

Continue your home search

I agree to receive communications and understand I can unsubscribe at any time.

I agree to be contacted by Charis Realty Group via call, email, and text for real estate services. To opt out, you can reply 'stop' at any time or reply 'help' for assistance. You can also click the unsubscribe link in the emails. Message and data rates may apply. Message frequency may vary. Privacy Policy

Already have an account ? Login here

We use cookies

We use cookies primarily for analytics to enhance your experience. By accepting, you agree to our use of these cookies. You can manage your preferences or learn more about our cookies policy.