




Property
Beds
3
Full Baths
2
1/2 Baths
1
Year Built
2010
Sq.Footage
2,300
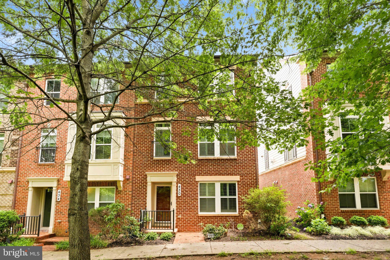
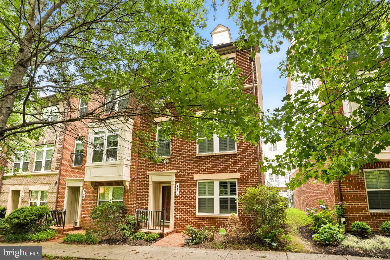
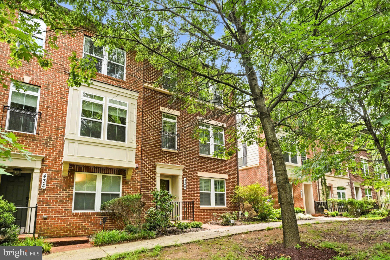
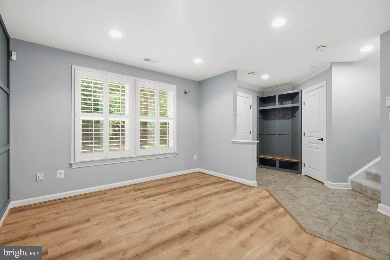
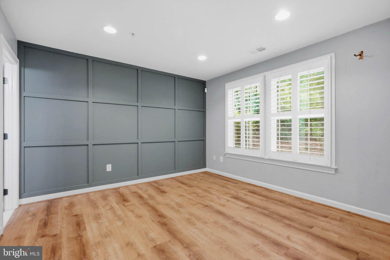
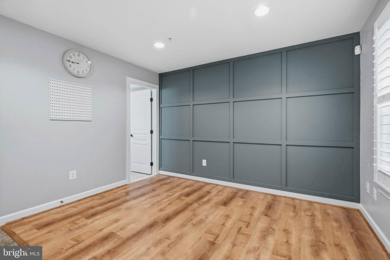
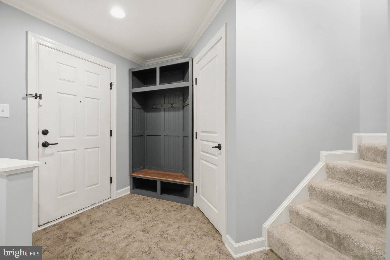
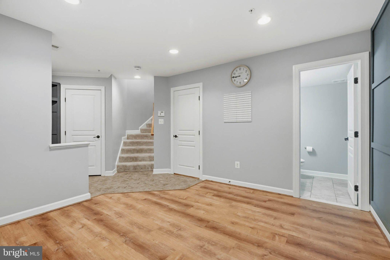
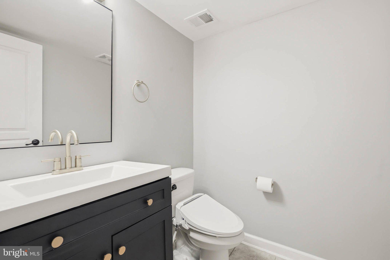
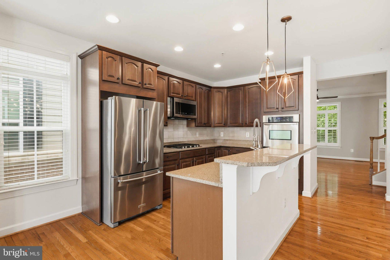
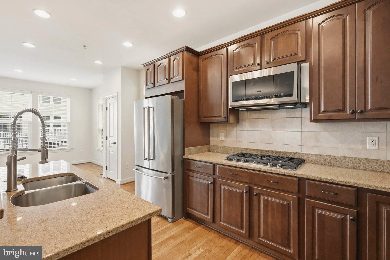
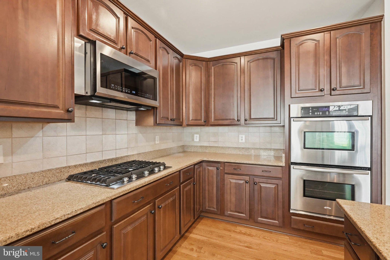
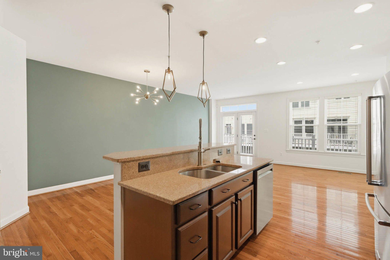
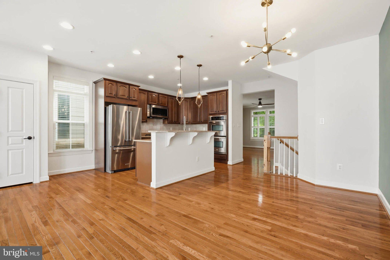
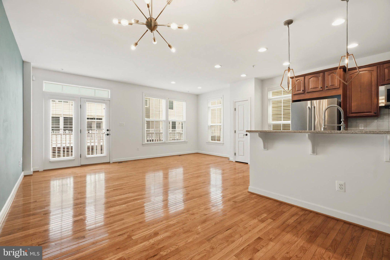
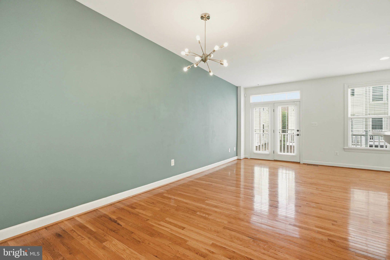
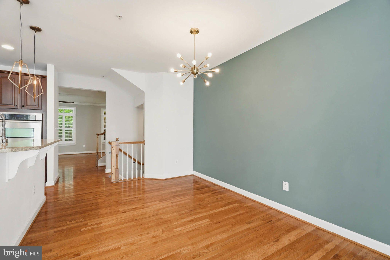
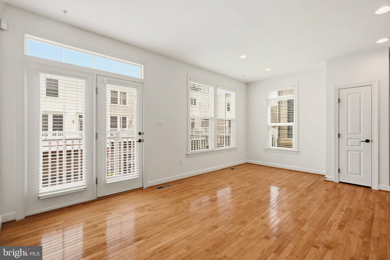
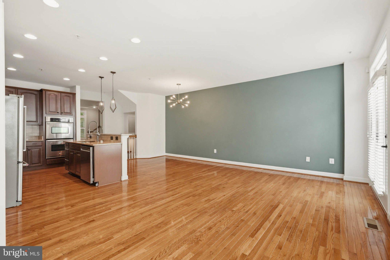
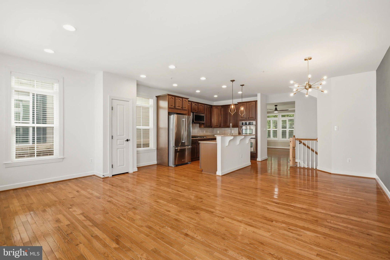
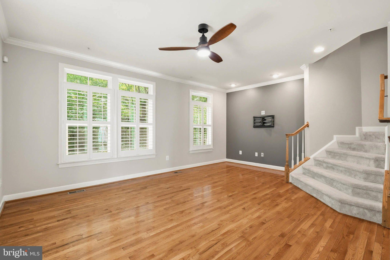
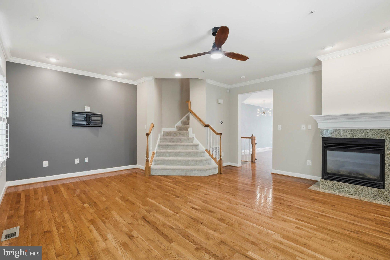
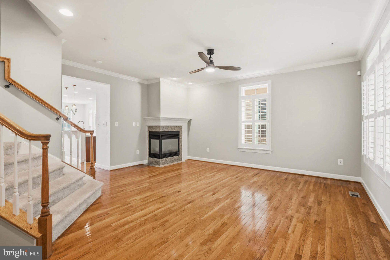
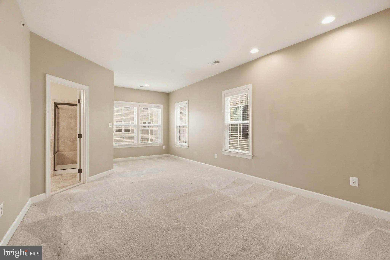
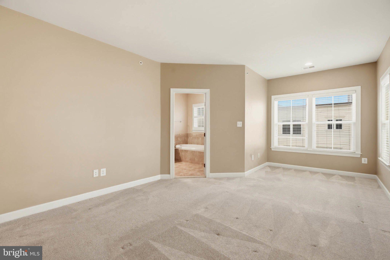
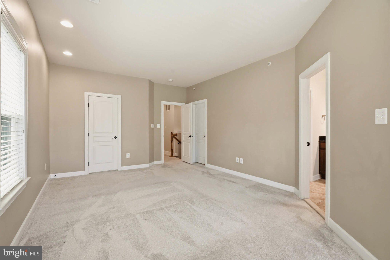
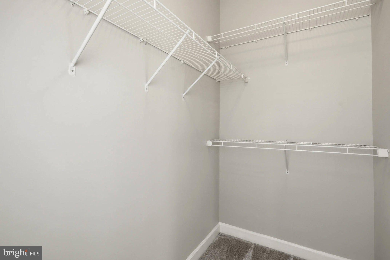
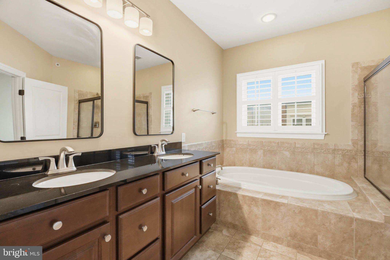
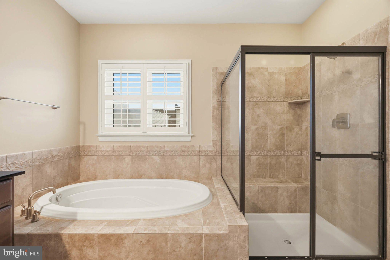
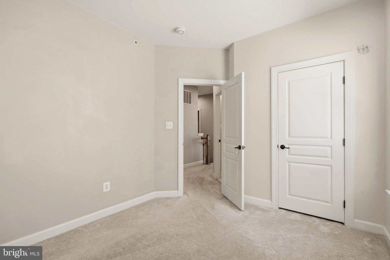
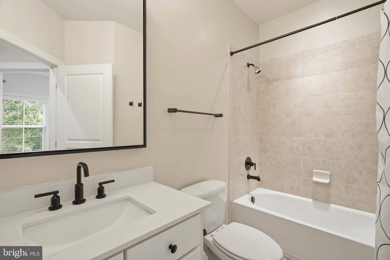
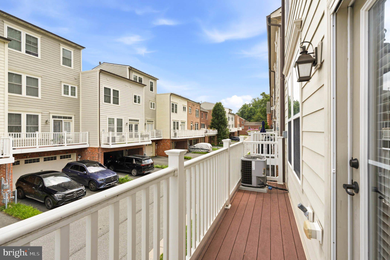
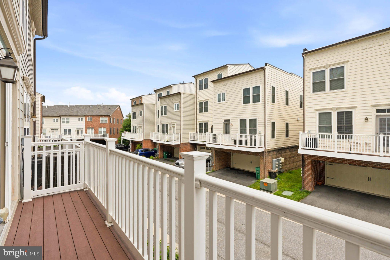
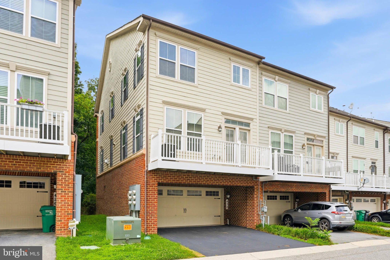
NEW double oven and new paint updated in kitchen, family room, and primary bedroom. Make yourself at home in this woods facing end unit townhouse, offering a perfect blend of comfort, community, and privacy. Built in 2010, this Colonial-style home boasts 2,300 square feet of thoughtfully designed living space, featuring three spacious bedrooms and two and a half bathrooms. The inviting hardwood floors and luxury granite counter tops are perfect for both relaxation and entertaining, highlighted by a cozy fireplace that adds warmth to the living area. Step outside to discover a community that truly feels like home. Residents in Watkins Mill Town Center enjoy access to a community club house and sparkling community pool, ideal for those warm summer days and connecting with neighbors. With playgrounds, Tennis court, open green spaces, walking paths, there's always a place for outdoor fun and relaxation. The local parks are perfect for weekend picnics, morning jogs, or simply enjoying the beauty of nature. Convenience is key in this location, with ONE mile from exit 12 on I-270, MD-355 and Costco, restaurants, Royal Farms gas station. Two exits from MD200(ICC)/I370, easy access to entertainment at RIO and Crown Farm. Whether you're grabbing a quick bite or indulging in a leisurely shopping, everything you need is just moments away. This townhouse features an attached TWO car garage with Tesla charger that conveys and sizable driveway that comfortably fits 2 SUV's. The brick exterior enhances the home's curb appeal and also ensures durability and low maintenance. You'll have just the right amount of outdoor space to enjoy without the burden of extensive upkeep. This home is not just a place to live; it's a lifestyle waiting to be embraced. Don't miss the opportunity to make this inviting townhouse your own and become part of a community that truly feels like home.
Features & Amenities
Interior
-
Total Bedrooms
3
-
Bathrooms
2
-
1/2 Bathrooms
1
-
Above Grade Finished Area
2300.0
-
Basement YN
NO
-
Cooling YN
YES
-
Cooling
Central Air, Electric
-
Fireplace YN
YES
-
Heating YN
YES
-
Heating
Natural Gas, Forced Air
-
Main Level Bedrooms
3
-
Pet friendly
Yes
Exterior
-
Garage
Yes
-
Garage spaces
2
-
Construction Materials
Brick
-
Parking
Garage, Attached
-
Pool
Yes
-
Pool Features
Community
-
Waterfront YN
NO
Area & Lot
-
Lot Size(acres)
0.04
-
Lot Size(square feet)
1,575
-
Property Type
Residential
-
Property Sub Type
Townhouse
-
Architectural Style
Colonial
Price
-
Sales Price
$639,000
-
Tax Amount
$8,087
-
Financing Options
Cash, Conventional, FHA, VA
-
Sq. Footage
2,300
-
Price/SqFt
$277
HOA
-
Association
YES
-
Association Fee
$110
-
Association Fee Frequency
Monthly
-
Association Fee Includes
N/A
School District
-
Elementary School
N/A
-
Middle School
LAKELANDS PARK
-
High School
QUINCE ORCHARD
Property Features
-
New Construction
NO
-
Foundation Details
Permanent
-
Senior Community YN
NO
-
Sewer
Public Sewer
-
Tax Lot
37
-
Water Source
Public
Schedule a Showing
Showing scheduled successfully.
Mortgage calculator
Estimate your monthly mortgage payment, including the principal and interest, property taxes, and HOA. Adjust the values to generate a more accurate rate.
Your payment
Principal and Interest:
$
Property taxes:
$
HOA fees:
$
Total loan payment:
$
Total interest amount:
$
Location
County
MONTGOMERY
Elementary School
Middle School
LAKELANDS PARK
High School
QUINCE ORCHARD
Listing Courtesy of Daniel Tang, RE/MAX Town Center
RealHub Information is provided exclusively for consumers' personal, non-commercial use, and it may not be used for any purpose other than to identify prospective properties consumers may be interested in purchasing. All information deemed reliable but not guaranteed and should be independently verified. All properties are subject to prior sale, change or withdrawal. RealHub website owner shall not be responsible for any typographical errors, misinformation, misprints and shall be held totally harmless.

Salesperson, Realtor
Fuzzy Moersen
Call Fuzzy today to schedule a private showing.

* Listings on this website come from the FMLS IDX Compilation and may be held by brokerage firms other than the owner of this website. The listing brokerage is identified in any listing details. Information is deemed reliable but is not guaranteed. If you believe any FMLS listing contains material that infringes your copyrighted work please click here to review our DMCA policy and learn how to submit a takedown request.© 2024 FMLS.
Related Properties

GAITHERSBURG
9200 BRINK ROAD
6 Beds
3 Baths
2,660 Sq.Ft.
$699,000
MLS#: MDMC2252186

GAITHERSBURG
410 ORCHARD RIDGE DRIVE
3 Beds
2 Baths
2,611 Sq.Ft.
$545,000
MLS#: MDMC2252228

GAITHERSBURG
8104 PEPPER RIDGE WAY
4 Beds
3 Baths
3,386 Sq.Ft.
$669,900
MLS#: MDMC2252322

GAITHERSBURG
97 CENTRAL AVENUE
3 Beds
2 Baths
2,407 Sq.Ft.
$624,990
MLS#: MDMC2215254

GAITHERSBURG
317 COMMUNITY CENTER AVENUE
3 Beds
2 Baths
1,868 Sq.Ft.
$525,000
MLS#: MDMC2248156
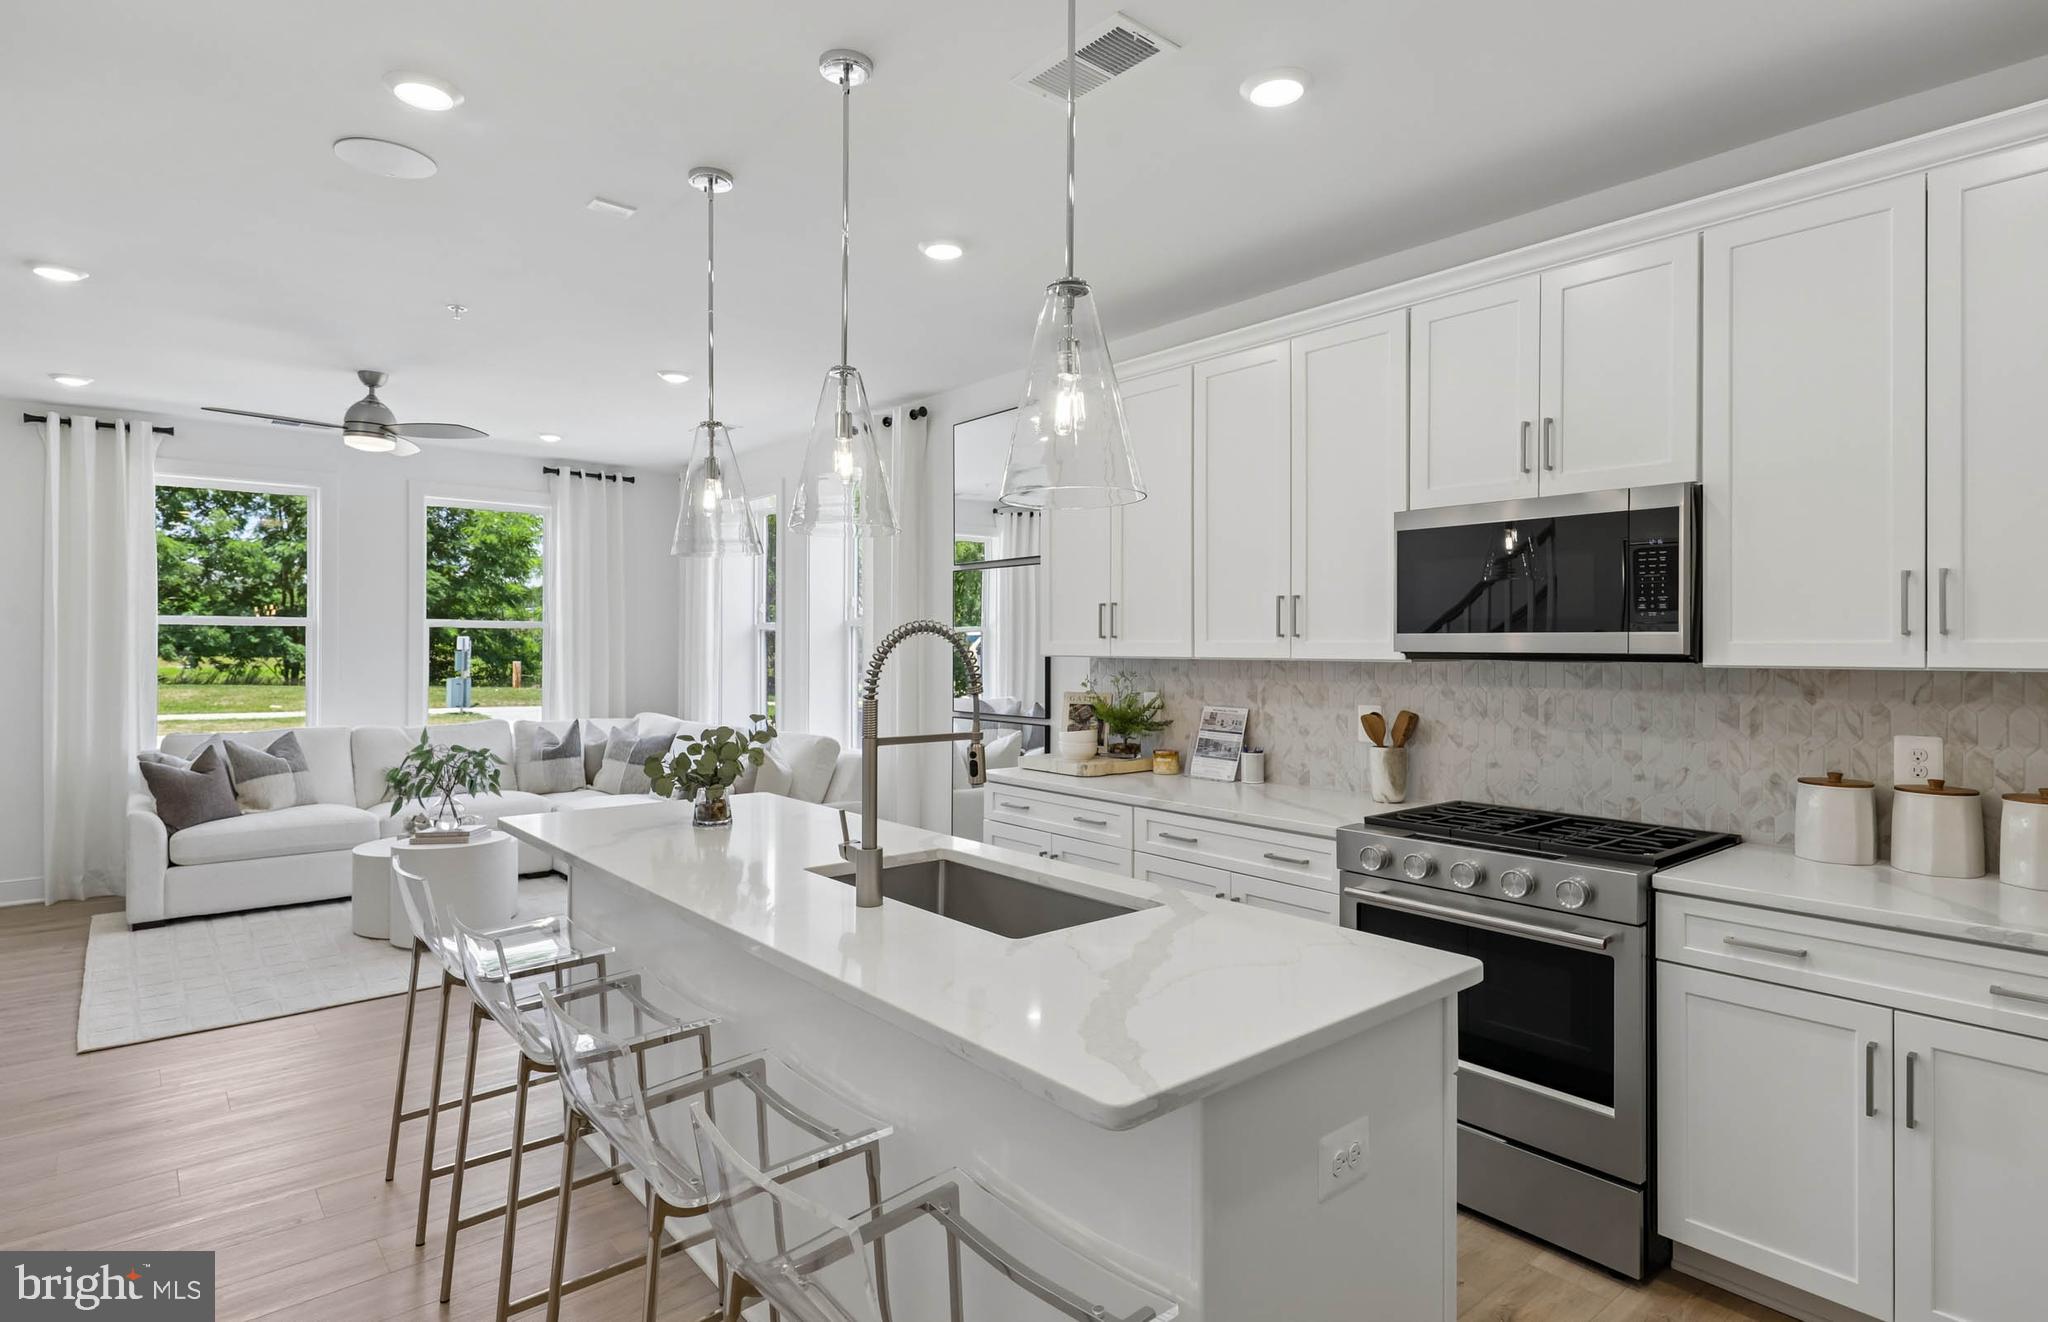
GAITHERSBURG
312 LEGACY STREET
3 Beds
2 Baths
1,655 Sq.Ft.
$586,280
MLS#: MDMC2242402
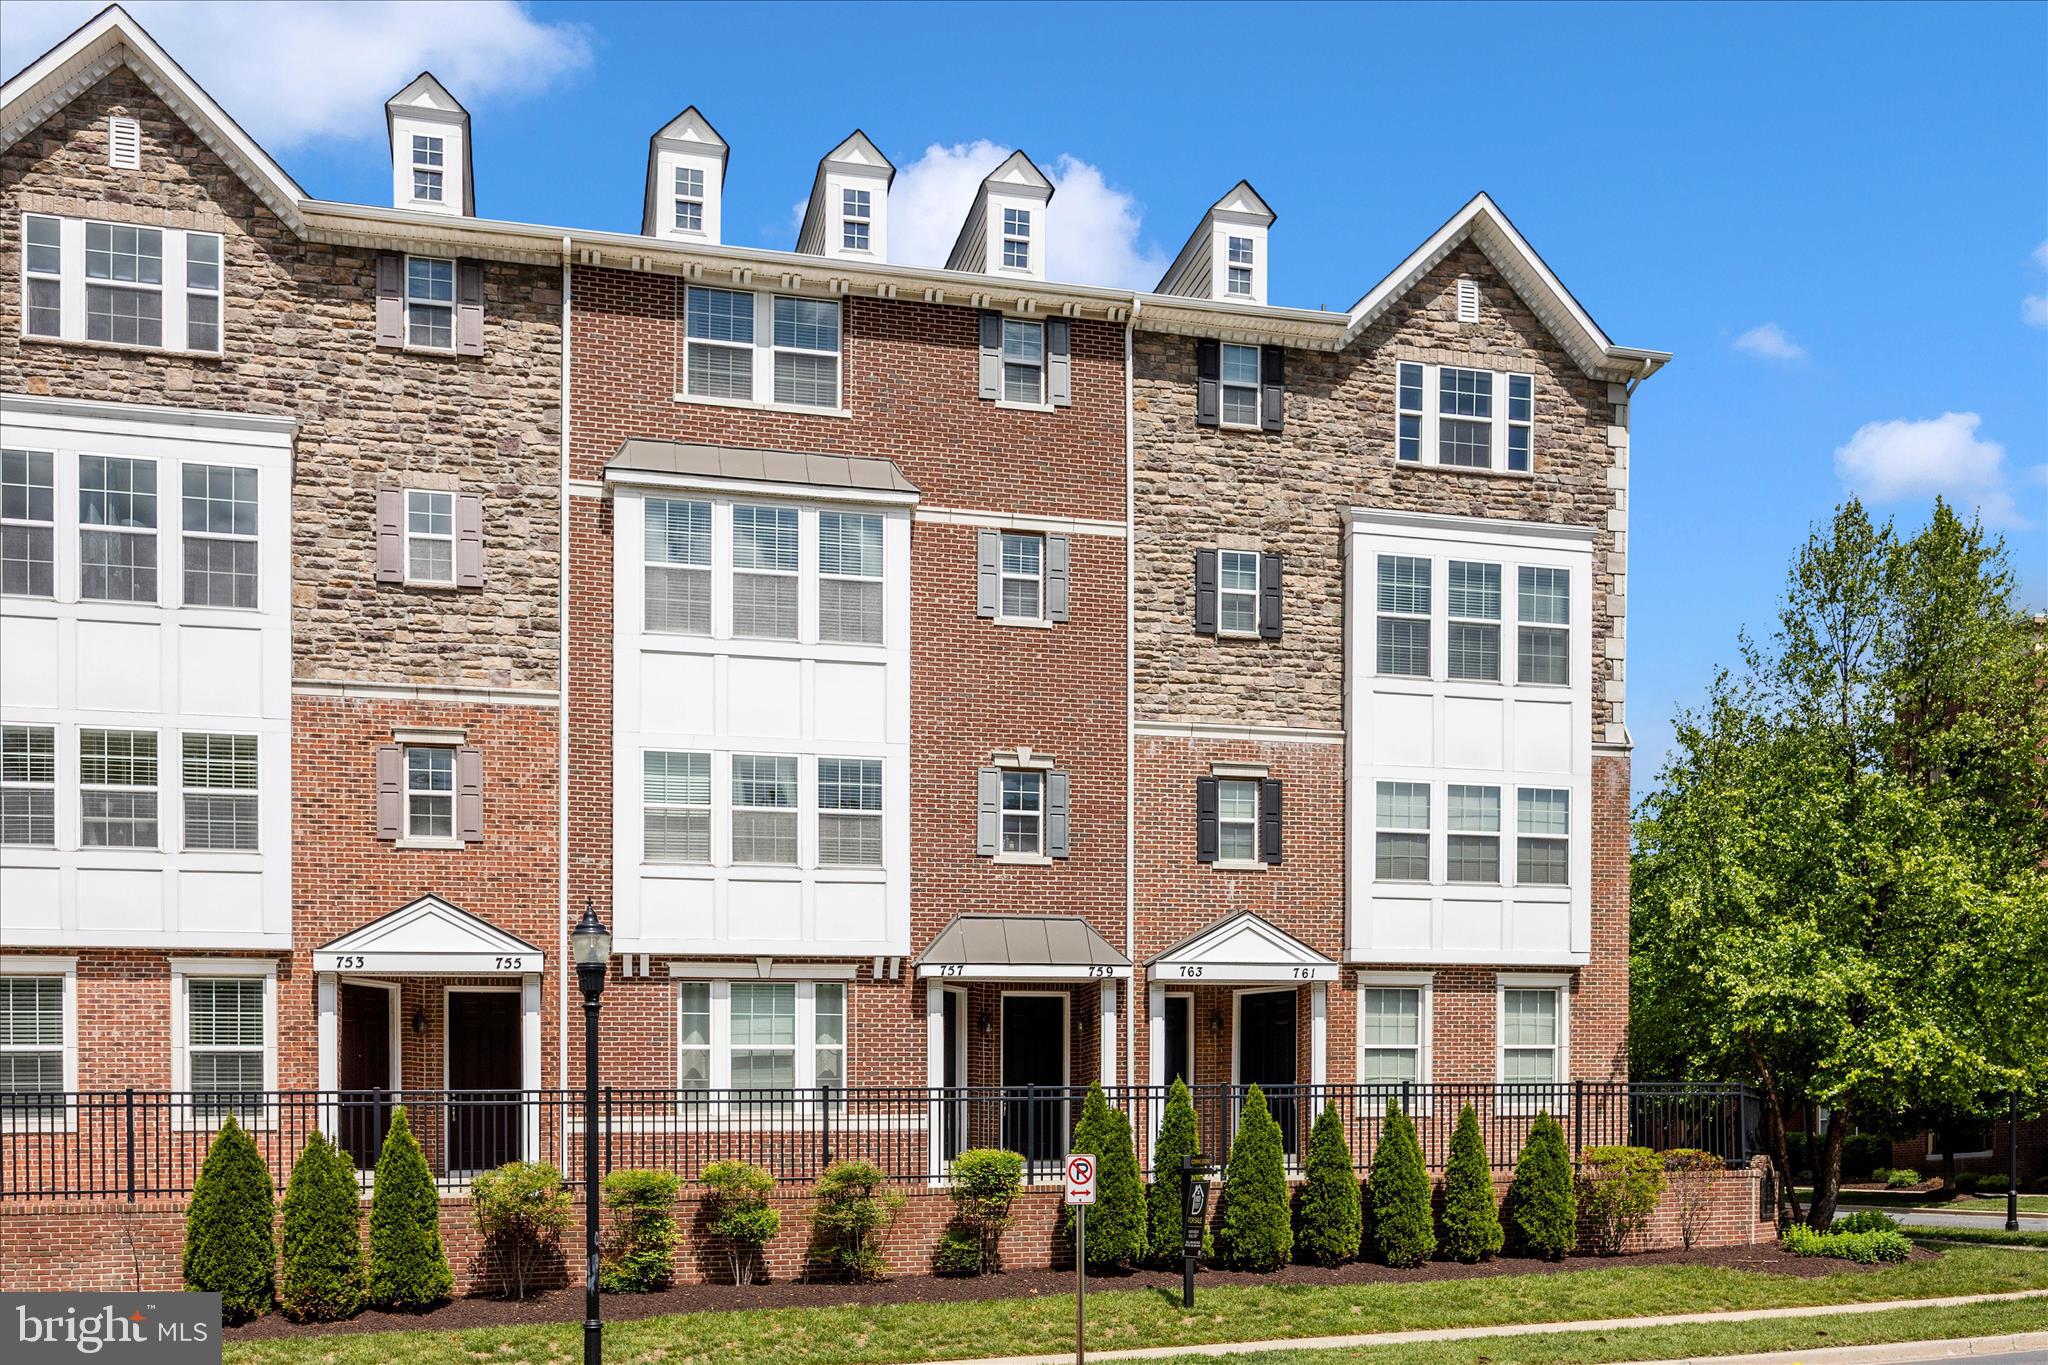
GAITHERSBURG
759 COBBLER PLACE 759
3 Beds
2 Baths
2,819 Sq.Ft.
$535,000
MLS#: MDMC2231690

GAITHERSBURG
516 PARKVIEW AVENUE
3 Beds
2 Baths
2,629 Sq.Ft.
$656,075
MLS#: MDMC2245664

GAITHERSBURG
263 COMMUNITY CENTER AVENUE 263
3 Beds
2 Baths
2,883 Sq.Ft.
$529,900
MLS#: MDMC2254148

GAITHERSBURG
9401 PRIMROSE VIEW COURT
4 Beds
2 Baths
2,836 Sq.Ft.
$650,000
MLS#: MDMC2253728
.png)