


Property
Beds
3
Full Baths
2
1/2 Baths
None
Year Built
1955
Sq.Footage
1,618
Welcome to 427 Roberts Way, located in the Aberdeen Hills community! This beautiful new listing offers 3 bedrooms, 2 full bathrooms, and 3 finished levels, providing plenty of space and versatility for comfortable living*The main level welcomes you with beautifully refinished hardwood floors and a spacious, open floor plan*The generous living room flows into the dining room and well-appointed kitchen*The upper level features 3 comfortable bedrooms, a full bathroom, and functional pull-down stairs to the attic providing extra room for storage*The lower level features a large family room with a cozy pellet stove and built-in shelves, creating a comfortable space to relax and gather. You’ll also find a fully remodeled 2nd full bathroom and a sunroom addition that offers plenty of flexibility for an office, playroom, hobby space, or whatever suits your needs. A door from the sunroom leads directly to the backyard for easy access to the outdoors*The outdoor space is just as impressive, with brick walkways, a paver patio, two sheds, and a large workshop with electric*There is also plenty of parking for several vehicles-with no HOA, you have the freedom and space to bring your RV, boat, or trailer*Recent updates include fresh paint, refinished flooring, and updated bathrooms*The HVAC system and water heater are approximately 10 years old, and the architectural shingle roof is approximately 12 years old*Conveniently located near Route 22, Route 40, I-95, and APG, this home is also close to plenty of shopping, restaurants, and everyday conveniences*Move-in ready and waiting for you! Schedule your appointment today to see all this home has to offer.*SHOWINGS TO START ON SEPTEMBER 24TH*
Features & Amenities
Interior
-
Other Interior Features
Ceiling Fan(s), Cathedral Ceiling(s), Built-in Features, Open Floorplan, Soaking Tub
-
Total Bedrooms
3
-
Bathrooms
2
-
Above Grade Finished Area
1618.0
-
Basement YN
YES
-
Cooling YN
YES
-
Cooling
Central Air, Ceiling Fan(s), Electric
-
Fireplace YN
YES
-
Heating YN
YES
-
Heating
Natural Gas, Forced Air
-
Pet friendly
Yes
Exterior
-
Garage
No
-
Construction Materials
Stone, Vinyl Siding
-
Other Exterior Features
Lighting, Storage
-
Parking
Driveway
-
Patio and Porch Features
Patio
-
Pool
No
-
Waterfront YN
NO
-
View
Garden
Area & Lot
-
Lot Features
Front Yard, Back Yard
-
Lot Size(acres)
0.24
-
Lot Size(square feet)
10,660
-
Property Type
Residential
-
Property Sub Type
Single Family Residence
-
Architectural Style
Bi-level
Price
-
Sales Price
$350,000
-
Tax Amount
$3,610
-
Financing Options
Cash, Conventional, FHA, VA
-
Sq. Footage
1,618
-
Price/SqFt
$216
HOA
-
Association
No
Property Resources
-
Horse Property
NO
School District
-
Elementary School
N/A
-
Middle School
N/A
-
High School
N/A
Property Features
-
New Construction
NO
-
Foundation Details
Permanent
-
Senior Community YN
NO
-
Sewer
Public Sewer
-
Tax Lot
60
-
Water Source
Public
Schedule a Showing
Showing scheduled successfully.
Mortgage calculator
Estimate your monthly mortgage payment, including the principal and interest, property taxes, and HOA. Adjust the values to generate a more accurate rate.
Your payment
Principal and Interest:
$
Property taxes:
$
HOA fees:
$
Total loan payment:
$
Total interest amount:
$
Location
County
HARFORD
Elementary School
Middle School
High School
Listing Courtesy of Jamie B Rassi, Cummings & Co Realtors
RealHub Information is provided exclusively for consumers' personal, non-commercial use, and it may not be used for any purpose other than to identify prospective properties consumers may be interested in purchasing. All information deemed reliable but not guaranteed and should be independently verified. All properties are subject to prior sale, change or withdrawal. RealHub website owner shall not be responsible for any typographical errors, misinformation, misprints and shall be held totally harmless.

Salesperson, Realtor
Fuzzy Moersen
Call Fuzzy today to schedule a private showing.

* Listings on this website come from the FMLS IDX Compilation and may be held by brokerage firms other than the owner of this website. The listing brokerage is identified in any listing details. Information is deemed reliable but is not guaranteed. If you believe any FMLS listing contains material that infringes your copyrighted work please click here to review our DMCA policy and learn how to submit a takedown request.© 2024 FMLS.
Related Properties
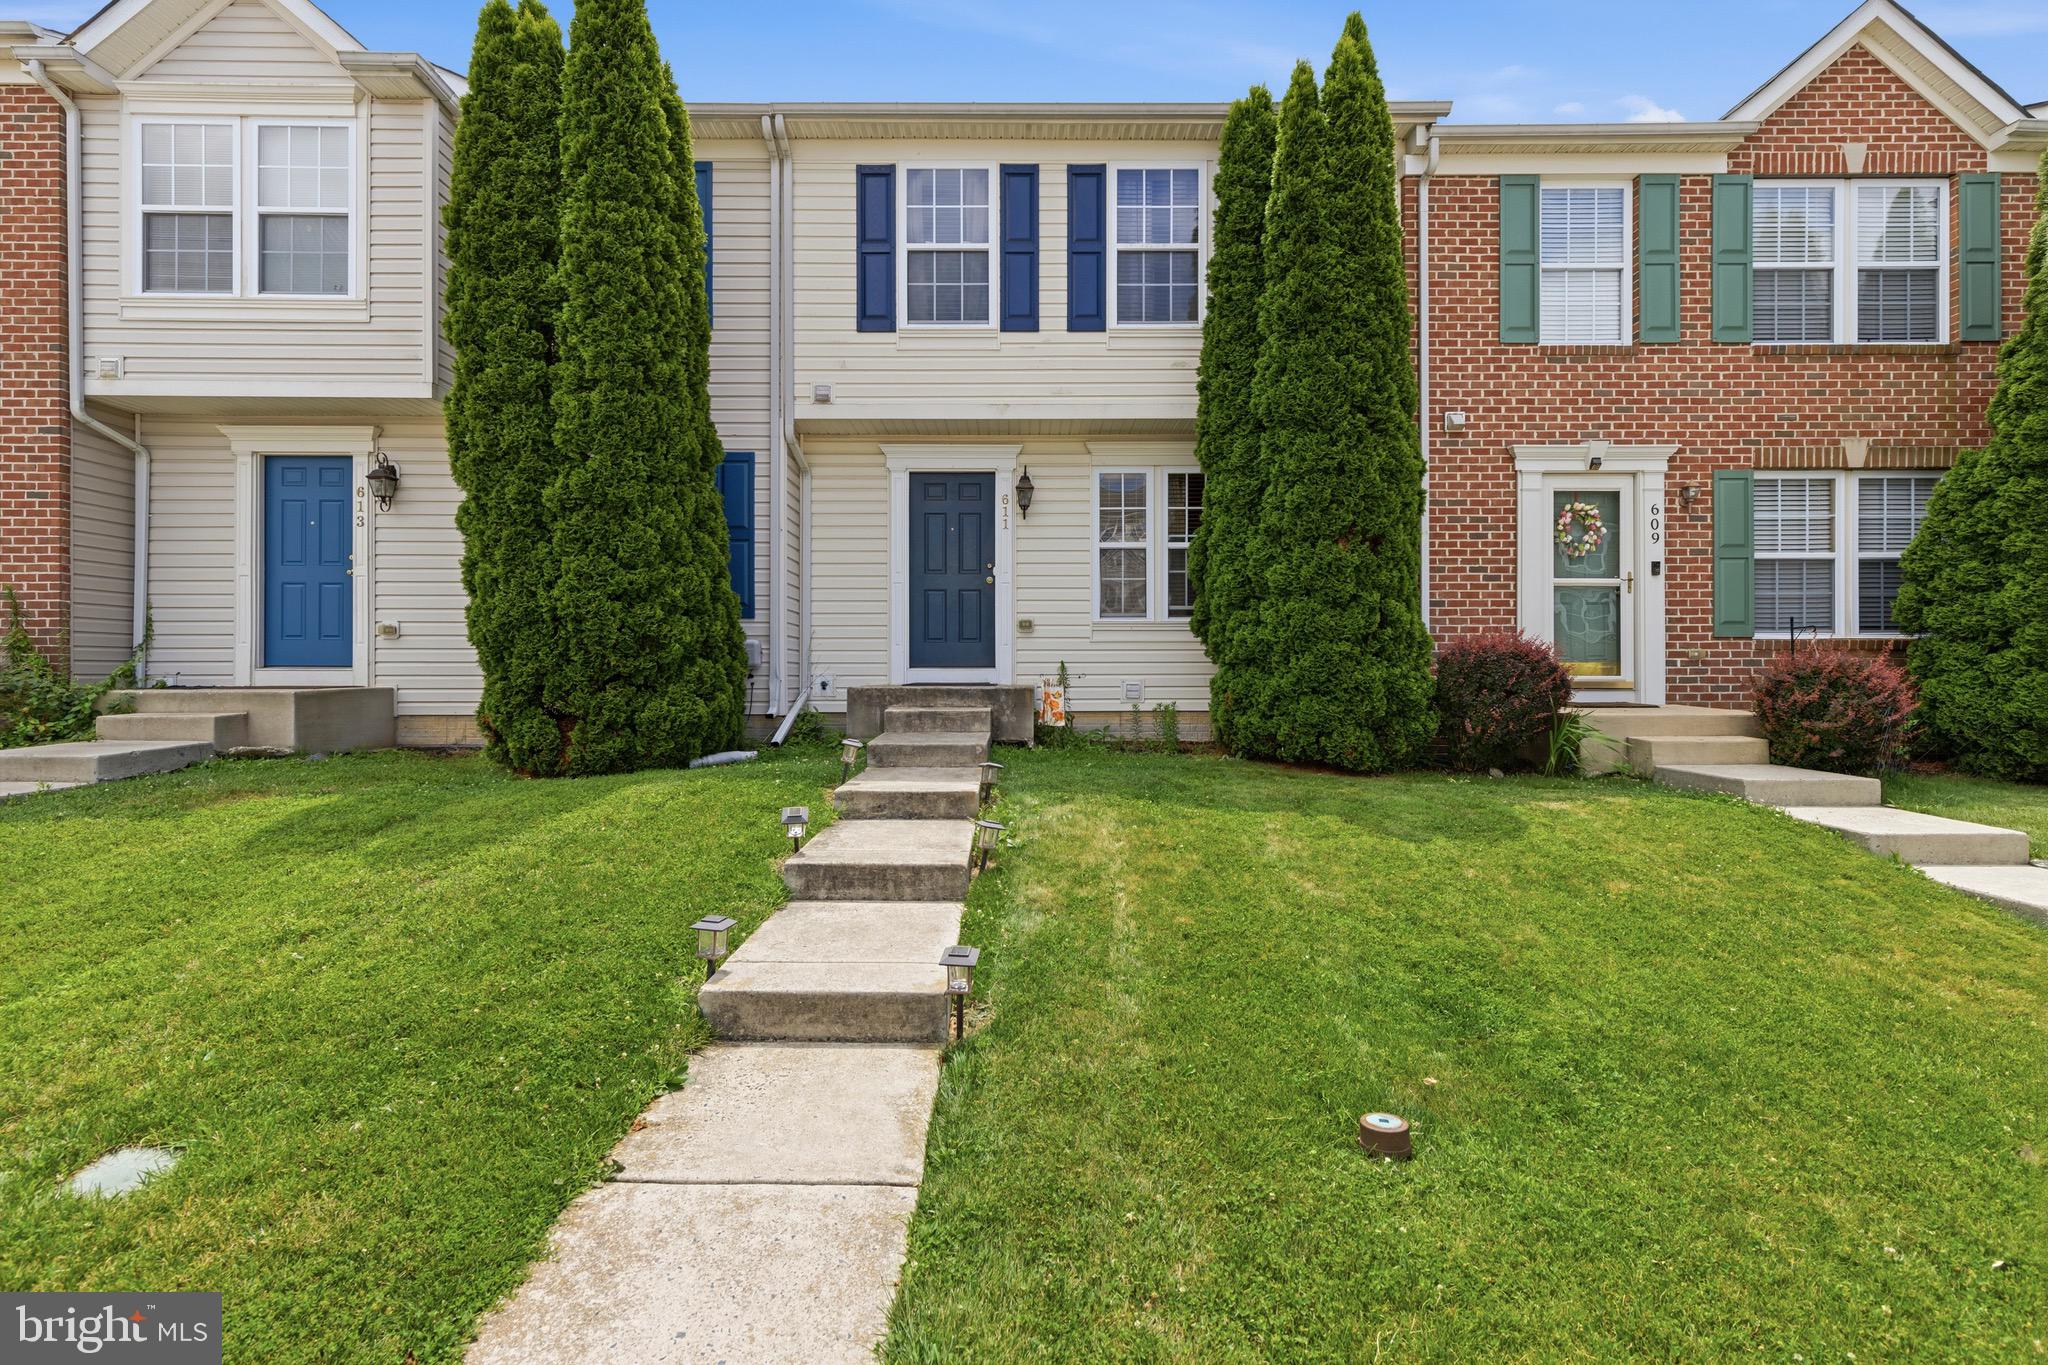
ABERDEEN
611 POSSUM TROT WAY
3 Beds
2 Baths
1,560 Sq.Ft.
$305,000
MLS#: MDHR2057730
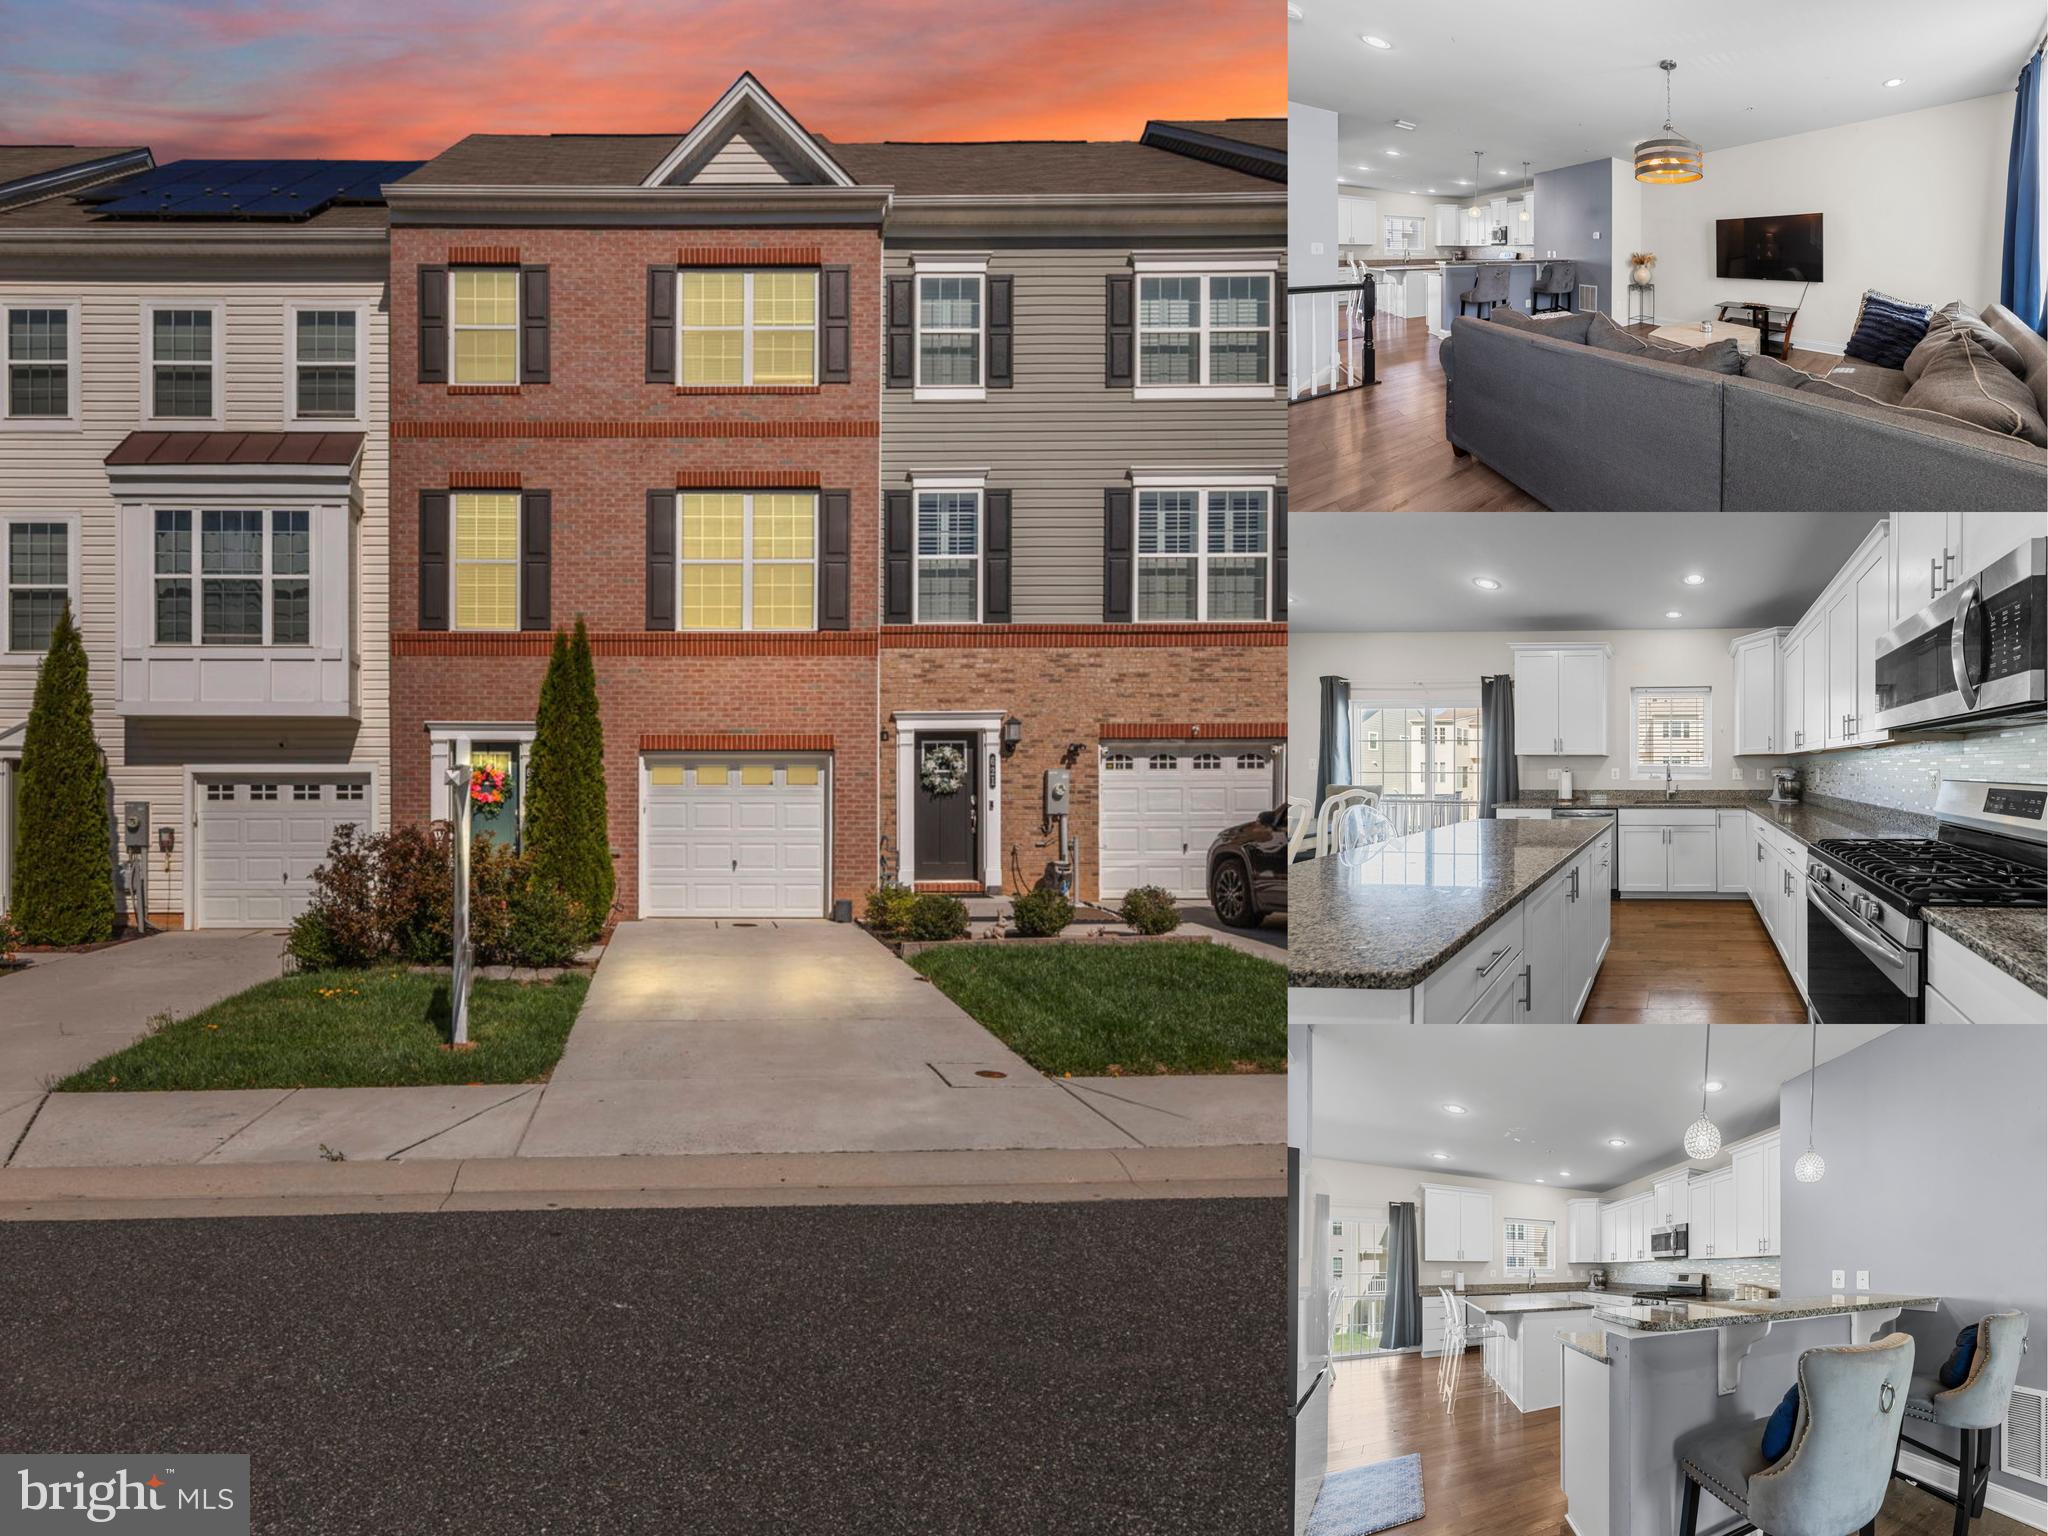
ABERDEEN
623 HEATHLAND TRAIL
3 Beds
2 Baths
2,400 Sq.Ft.
$350,000
MLS#: MDHR2053122

ABERDEEN
632 ROWE DRIVE
3 Beds
2 Baths
2,544 Sq.Ft.
$419,000
MLS#: MDHR2058664

ABERDEEN
516 PLUME COURT
4 Beds
3 Baths
2,524 Sq.Ft.
$340,500
MLS#: MDHR2060146
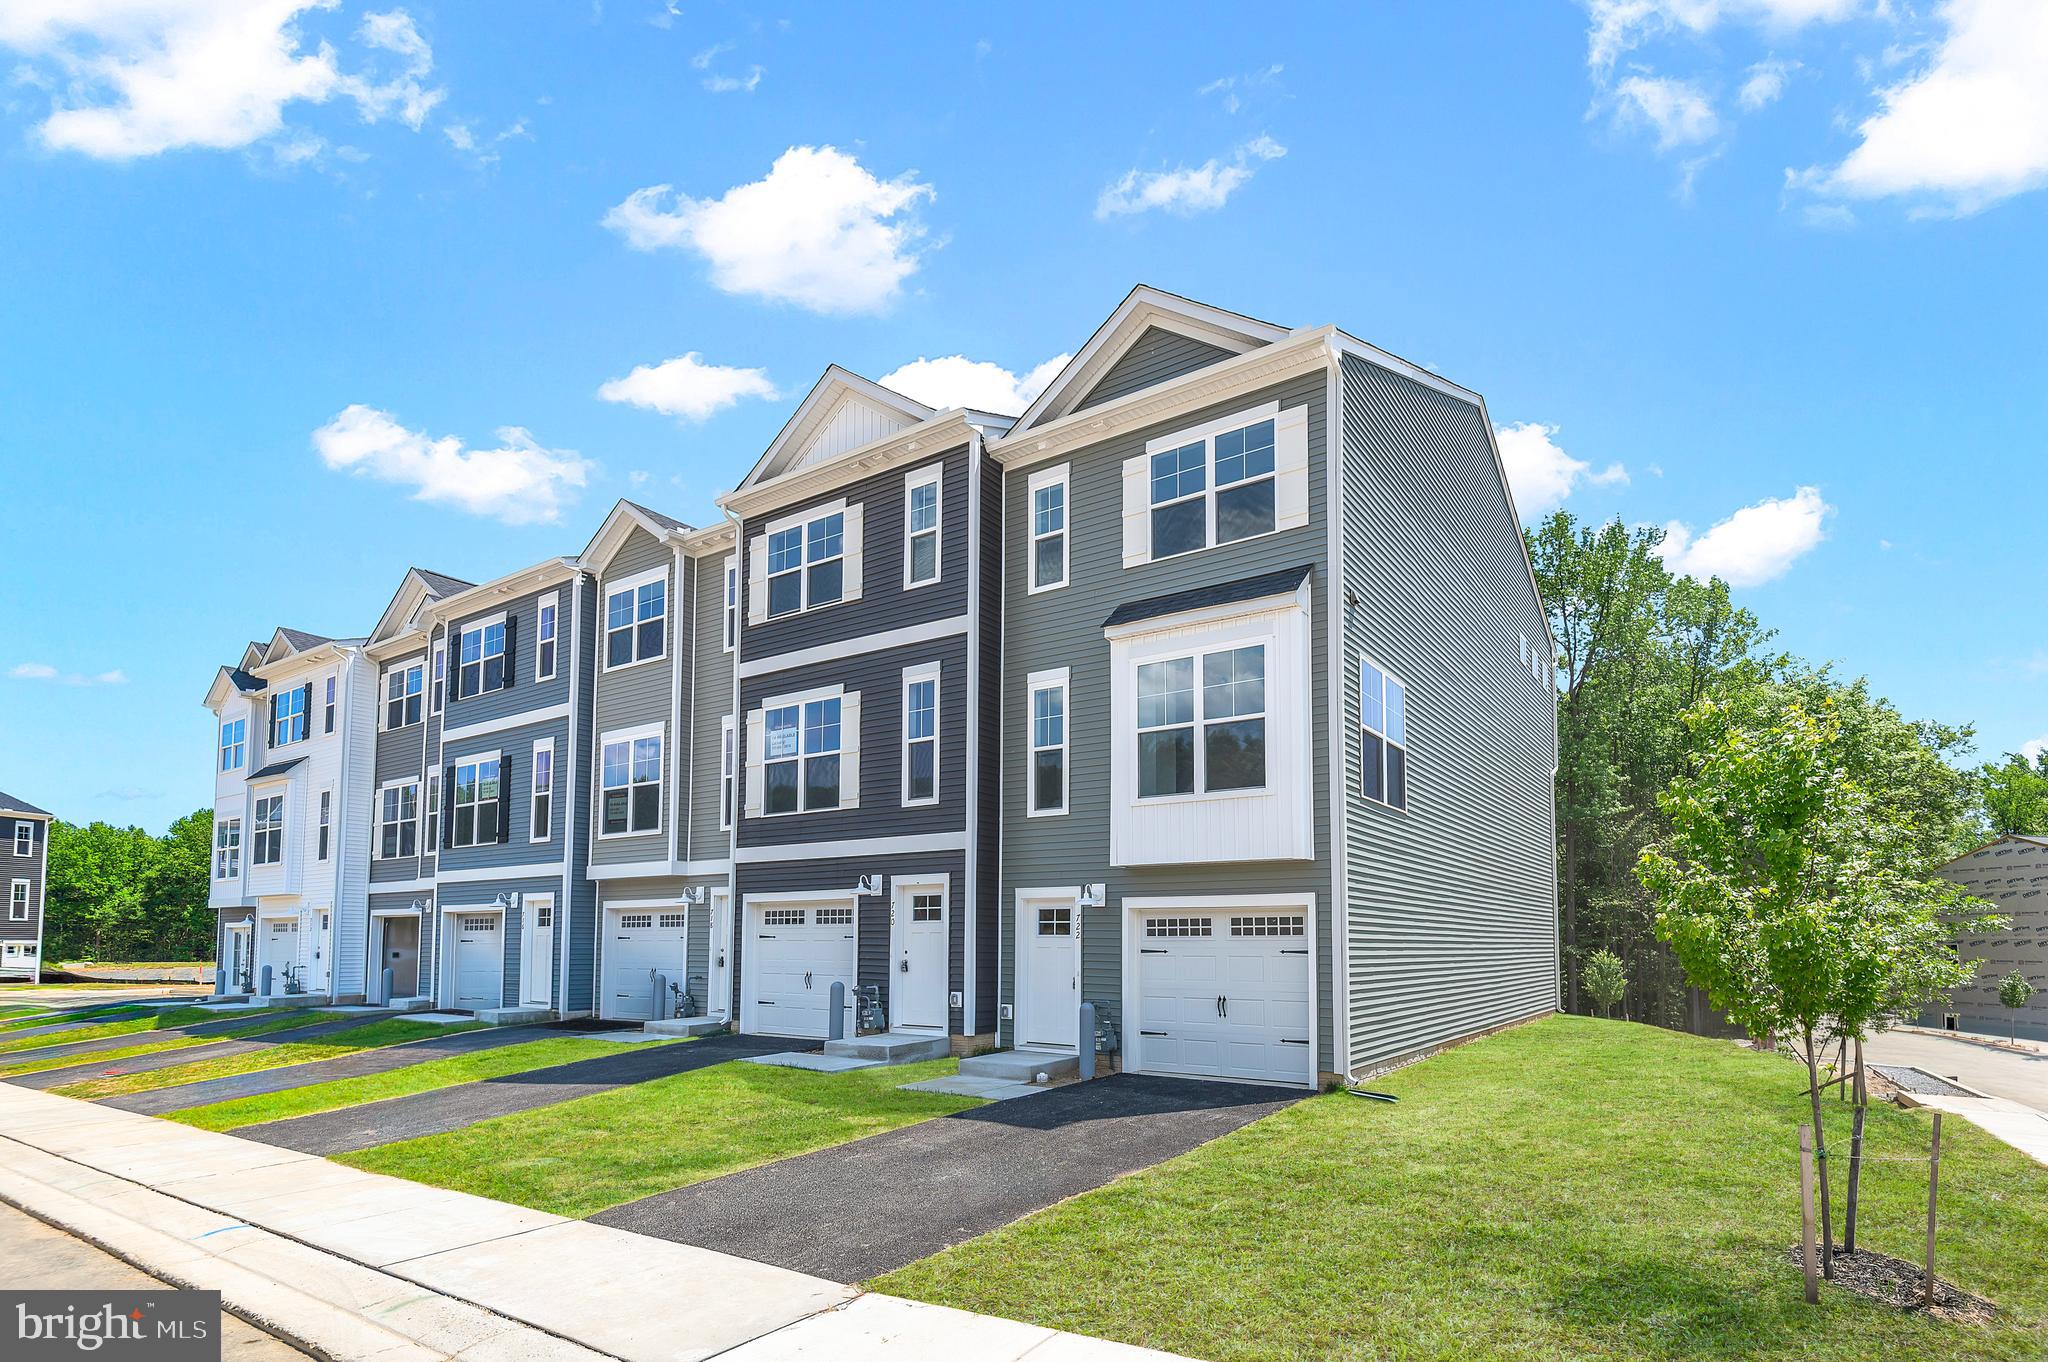
ABERDEEN
722 BUR OAK COURT
3 Beds
3 Baths
1,942 Sq.Ft.
$418,152
MLS#: MDHR2057712

ABERDEEN
754 BUR OAK COURT
4 Beds
3 Baths
2,192 Sq.Ft.
$414,935
MLS#: MDHR2059606

ABERDEEN
25 MITCHELL AVENUE
4 Beds
2 Baths
1,154 Sq.Ft.
$314,900
MLS#: MDHR2059328

ABERDEEN
74 SMITH AVENUE
3 Beds
1 Baths
1,109 Sq.Ft.
$384,333
MLS#: MDHR2060406

ABERDEEN
89 NORMAN AVENUE
3 Beds
2 Baths
2,484 Sq.Ft.
$350,000
MLS#: MDHR2059264
.png)