


Property
Beds
3
Full Baths
2
1/2 Baths
None
Year Built
1978
Sq.Footage
1,664
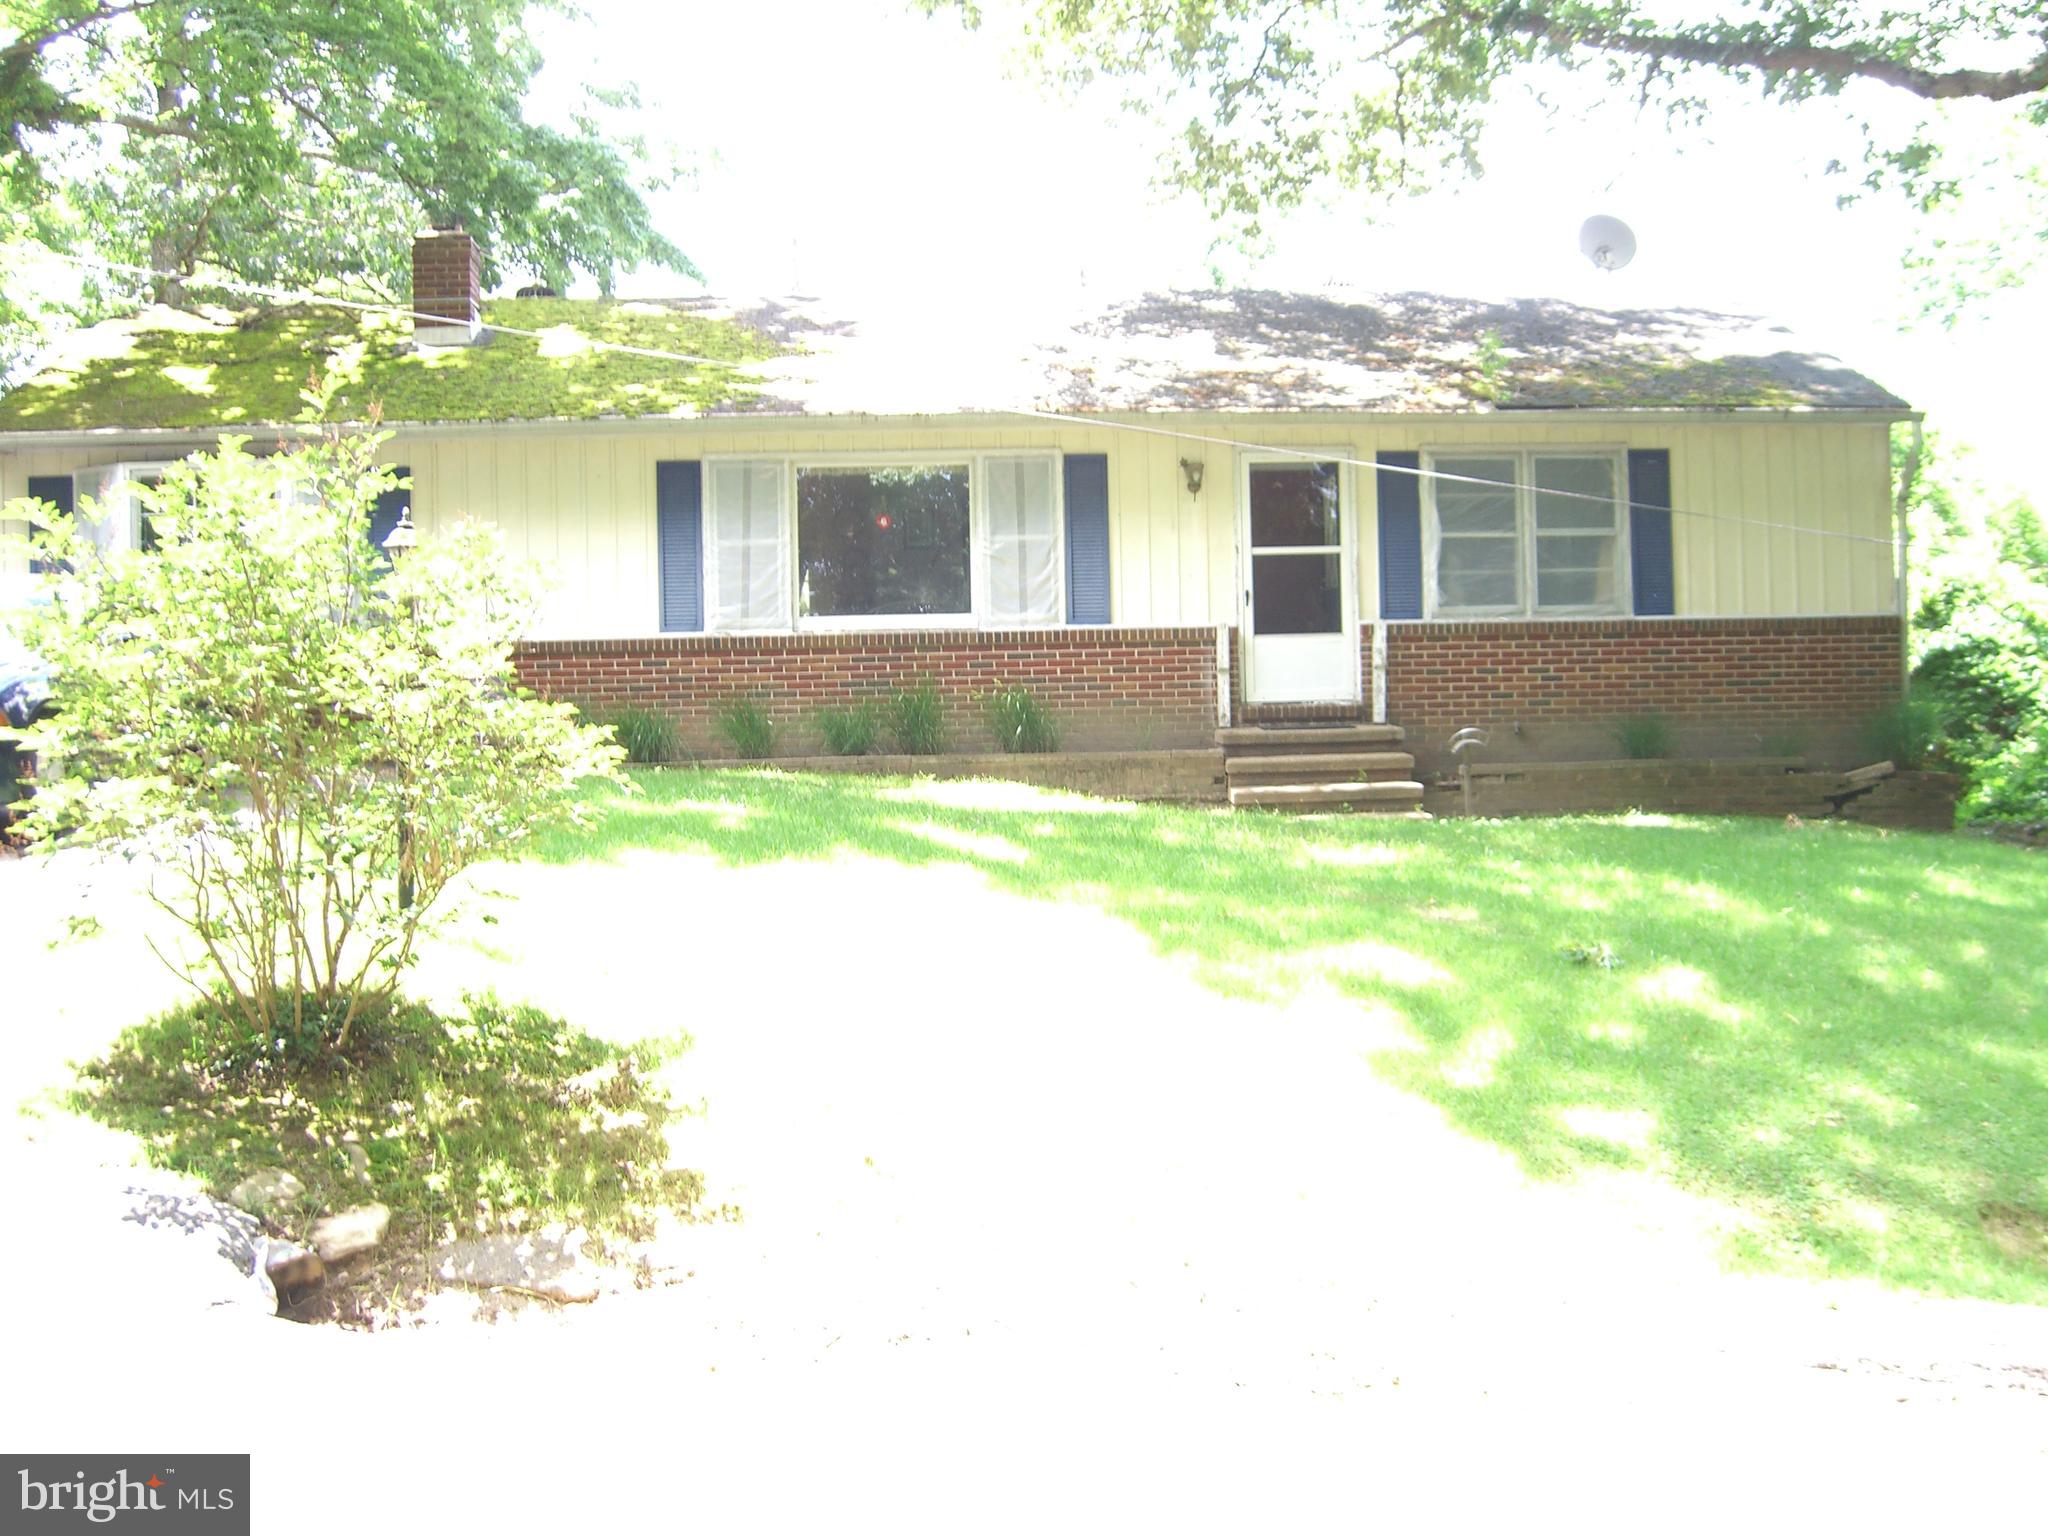
Discover the charm of this beautifully maintained split foyer home in the desirable Gillens Grove community. Built in 1978, this residence offers a perfect blend of classic design and modern comfort, featuring 1,664 sq. ft. of finished living space. With three spacious bedrooms and two full bathrooms, this home is designed for both relaxation and functionality. The fully finished basement provides additional living space, ideal for a family room, home office, or recreational area. The brick and combination exterior not only enhances curb appeal but also ensures durability. Enjoy the convenience of an attached front-entry garage with space for two vehicles, complemented by a paved driveway that accommodates up to four additional cars. Set on a generous 0.72-acre lot, the property offers ample outdoor space for gardening, entertaining, or simply enjoying the tranquility of your surroundings. This home is perfect for those seeking a peaceful retreat while remaining close to local conveniences. Close to PAX River work sites, shopping and great schools in the area. Don’t miss the opportunity to make this charming property your own! Schedule a showing today and envision the possibilities that await in this inviting space. Home Warranty Provided with the sale of the home.
Features & Amenities
Interior
-
Total Bedrooms
3
-
Bathrooms
2
-
Above Grade Finished Area
864.0
-
Basement YN
YES
-
Cooling YN
YES
-
Cooling
Other, Electric
-
Fireplace YN
NO
-
Heating YN
YES
-
Heating
Oil, Forced Air
-
Main Level Bedrooms
2
-
Pet friendly
N/A
Exterior
-
Garage
Yes
-
Garage spaces
2
-
Construction Materials
Brick
-
Parking
Off Street, Garage, Driveway, Attached
-
Pool
No
-
Waterfront YN
NO
Area & Lot
-
Lot Size(acres)
0.72
-
Lot Size(square feet)
31,250
-
Property Type
Residential
-
Property Sub Type
Single Family Residence
-
Architectural Style
Split Foyer
Price
-
Sales Price
$459,900
-
Tax Amount
$3,287
-
Sq. Footage
1,664
-
Price/SqFt
$276
HOA
-
Association
No
School District
-
Elementary School
N/A
-
Middle School
N/A
-
High School
N/A
Property Features
-
New Construction
NO
-
Foundation Details
Brick/Mortar
-
Senior Community YN
NO
-
Sewer
Septic Tank
-
Tax Lot
86
-
Water Source
Private
Schedule a Showing
Showing scheduled successfully.
Mortgage calculator
Estimate your monthly mortgage payment, including the principal and interest, property taxes, and HOA. Adjust the values to generate a more accurate rate.
Your payment
Principal and Interest:
$
Property taxes:
$
HOA fees:
$
Total loan payment:
$
Total interest amount:
$
Location
County
SAINT MARYS
Elementary School
Middle School
High School
Listing Courtesy of Gloria J Abell, Coldwell Banker Premier
RealHub Information is provided exclusively for consumers' personal, non-commercial use, and it may not be used for any purpose other than to identify prospective properties consumers may be interested in purchasing. All information deemed reliable but not guaranteed and should be independently verified. All properties are subject to prior sale, change or withdrawal. RealHub website owner shall not be responsible for any typographical errors, misinformation, misprints and shall be held totally harmless.

Salesperson, Realtor
Fuzzy Moersen
Call Fuzzy today to schedule a private showing.

* Listings on this website come from the FMLS IDX Compilation and may be held by brokerage firms other than the owner of this website. The listing brokerage is identified in any listing details. Information is deemed reliable but is not guaranteed. If you believe any FMLS listing contains material that infringes your copyrighted work please click here to review our DMCA policy and learn how to submit a takedown request.© 2024 FMLS.
Related Properties

HOLLYWOOD
25397 ALLSTON LANE
3 Beds
2 Baths
1,497 Sq.Ft.
$434,900
MLS#: MDSM2032158

HOLLYWOOD
24301 OLD HOLLYWOOD ROAD
3 Beds
2 Baths
2,365 Sq.Ft.
$459,900
MLS#: MDSM2031880

HOLLYWOOD
24948 SOTTERLEY ROAD
3 Beds
2 Baths
1,288 Sq.Ft.
$429,900
MLS#: MDSM2034246
HOLLYWOOD
26188 SKYVIEW DRIVE
3 Beds
2 Baths
2,150 Sq.Ft.
$399,000
MLS#: MDSM2019186

HOLLYWOOD
44372 CLARKES LANDING ROAD
2 Beds
2 Baths
1,680 Sq.Ft.
$405,000
MLS#: MDSM2034016
.png)