


Property
Beds
4
Full Baths
3
1/2 Baths
None
Year Built
1980
Sq.Footage
2,453
** Ask us about the sellers' AMAZING VA ASSUMABLE RATE AT 2.75%!!! ** Nestled on over 3.6 acres of private wooded flat land, 4104 Green Spring St is a true sanctuary offering over 2,500 square feet of fully updated luxury living. From the moment you arrive, the natural setting and peaceful surroundings set the stage for the remarkable residence that awaits. Step inside, and you'll be greeted by a sense of sophistication and modernity. The gourmet kitchen is a chef's dream, featuring crisp white cabinets, gleaming granite counters, and top-of-the-line stainless steel appliances. Whether you're hosting a dinner party or preparing a quiet meal for yourself, this kitchen is both stylish and functional. The allure of nature continues seamlessly with the addition of a captivating sunroom. Imagine sipping your morning coffee or enjoying a good book surrounded by the beauty of the outdoors, all from the comfort of your own home. This space offers a perfect blend of tranquility and comfort, creating an ideal retreat within your own four walls. The fully finished lower level adds an extra dimension to this already impressive home. A full bedroom and bathroom provide privacy and convenience for guests or family members, while the bonus living space offers endless possibilities for recreation, a home office, or a media room. The 2-car garage ensures that you have ample space for your vehicles and additional storage needs. Take a minute for yourself in your new deluxe primary suite. Generously proportioned, it provides a haven of relaxation with plenty of room to unwind. The spa-like ensuite attached to the primary suite adds a touch of luxury to your daily routine, creating a private oasis within your own home. Beyond the walls of this exquisite property lies a sprawling backyard, a canvas for your outdoor dreams. Whether you envision lush gardens, a play area for children, or simply a serene escape, the possibilities are endless on this expansive piece of land. Experience the seamless integration of luxury and nature, where modern amenities meet the tranquility of wooded surroundings. Your dream home awaits – schedule a showing today and embark on the next chapter of elegant living. NEWER HVAC (2021), SEPTIC (2020), Water Heater (2021), Water Filter/Softener System (2021), Chimney Interior (2020), Kitchen, Bathrooms, Flooring, and more!
Features & Amenities
Interior
-
Total Bedrooms
4
-
Bathrooms
3
-
Above Grade Finished Area
1550.0
-
Basement YN
YES
-
Cooling YN
YES
-
Cooling
Heat Pump, Ceiling Fan(s), Electric
-
Fireplace YN
YES
-
Heating YN
YES
-
Heating
Electric, Heat Pump
-
Main Level Bedrooms
3
-
Pet friendly
N/A
Exterior
-
Garage
Yes
-
Garage spaces
2
-
Construction Materials
Brick Veneer, Vinyl Siding
-
Parking
Oversized, Garage, Inside Entrance, Attached
-
Pool
No
-
Waterfront YN
NO
Area & Lot
-
Lot Size(acres)
3.63
-
Lot Size(square feet)
158,123
-
Property Type
Residential
-
Property Sub Type
Single Family Residence
-
Architectural Style
Split Foyer
Price
-
Sales Price
$545,000
-
Tax Amount
$6,016
-
Financing Options
Conventional, FHA, VA, Cash, Assumed
-
Sq. Footage
2,453
-
Price/SqFt
$222
HOA
-
Association
No
School District
-
Elementary School
N/A
-
Middle School
N/A
-
High School
N/A
Property Features
-
New Construction
NO
-
Foundation Details
Permanent
-
Senior Community YN
NO
-
Sewer
Septic Tank
-
Tax Lot
3
-
Water Source
Well
Schedule a Showing
Showing scheduled successfully.
Mortgage calculator
Estimate your monthly mortgage payment, including the principal and interest, property taxes, and HOA. Adjust the values to generate a more accurate rate.
Your payment
Principal and Interest:
$
Property taxes:
$
HOA fees:
$
Total loan payment:
$
Total interest amount:
$
Location
County
CHARLES
Elementary School
Middle School
High School
Listing Courtesy of Scott P McInerney , RE/MAX One
RealHub Information is provided exclusively for consumers' personal, non-commercial use, and it may not be used for any purpose other than to identify prospective properties consumers may be interested in purchasing. All information deemed reliable but not guaranteed and should be independently verified. All properties are subject to prior sale, change or withdrawal. RealHub website owner shall not be responsible for any typographical errors, misinformation, misprints and shall be held totally harmless.

AGENT
Fuzzy Moersen
Call Fuzzy today to schedule a private showing.

* Listings on this website come from the FMLS IDX Compilation and may be held by brokerage firms other than the owner of this website. The listing brokerage is identified in any listing details. Information is deemed reliable but is not guaranteed. If you believe any FMLS listing contains material that infringes your copyrighted work please click here to review our DMCA policy and learn how to submit a takedown request.© 2024 FMLS.
Related Properties
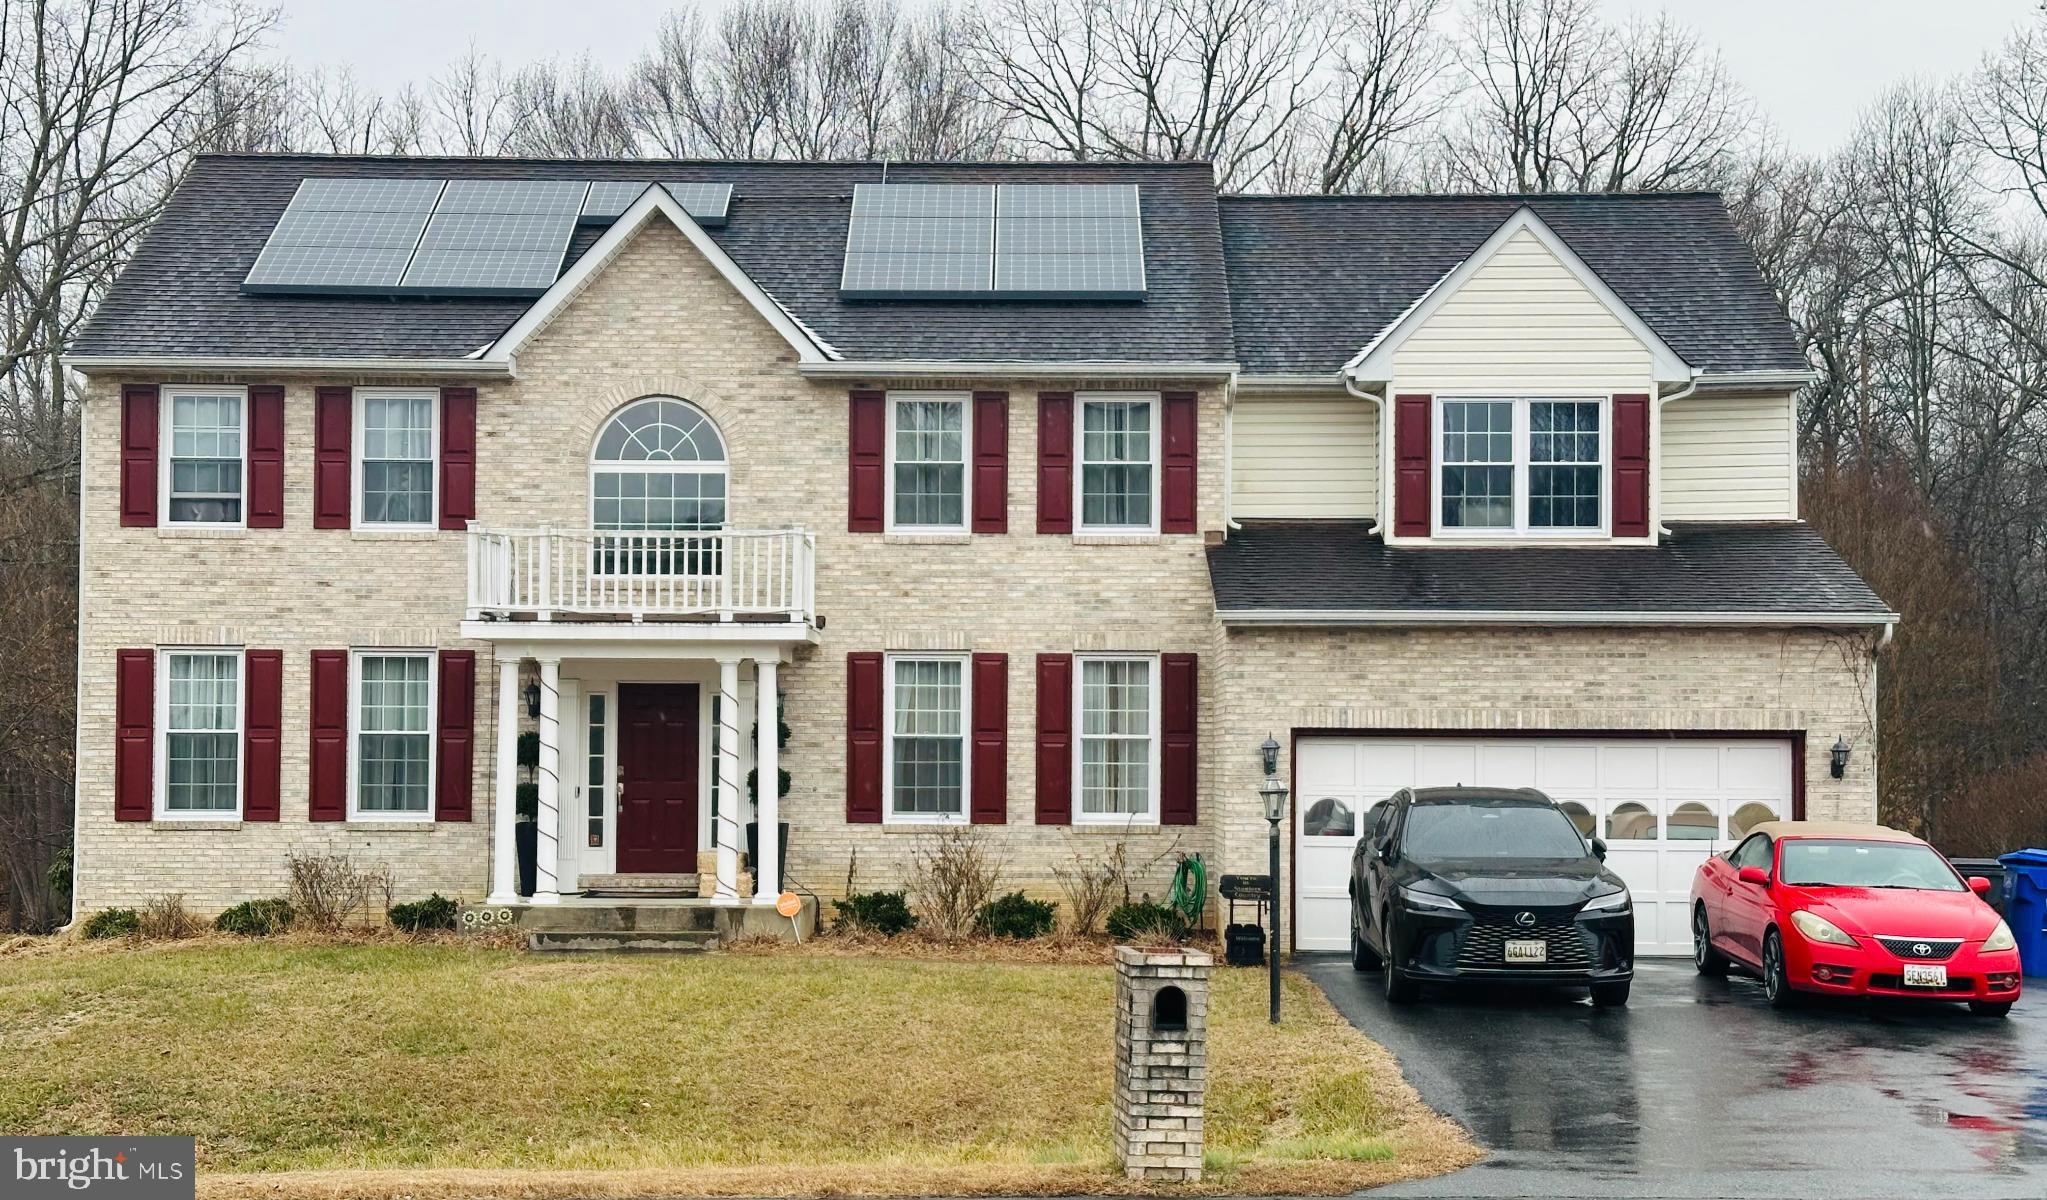
WALDORF
8789 COTTONGRASS STREET
4 Beds
3 Baths
4,095 Sq.Ft.
$629,990
MLS#: MDCH2050698
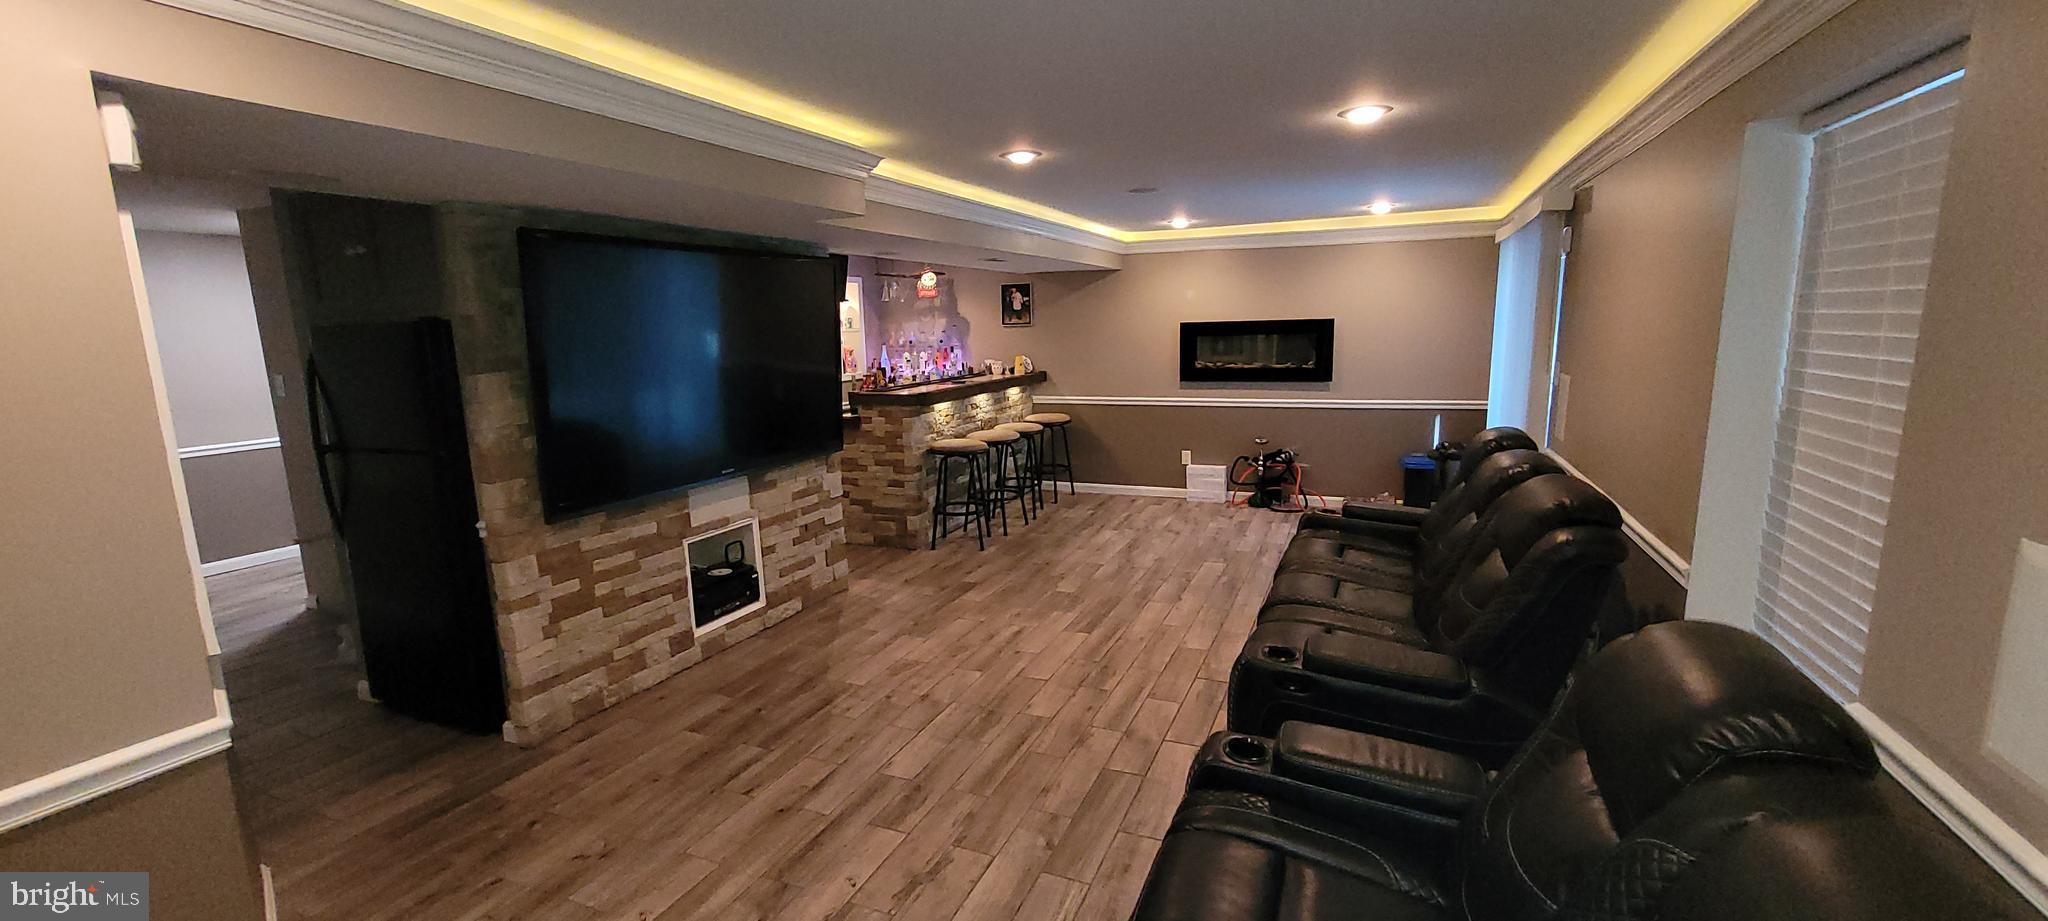
WALDORF
1992 ROSEWOOD DRIVE
4 Beds
2 Baths
2,402 Sq.Ft.
$554,900
MLS#: MDCH2050302
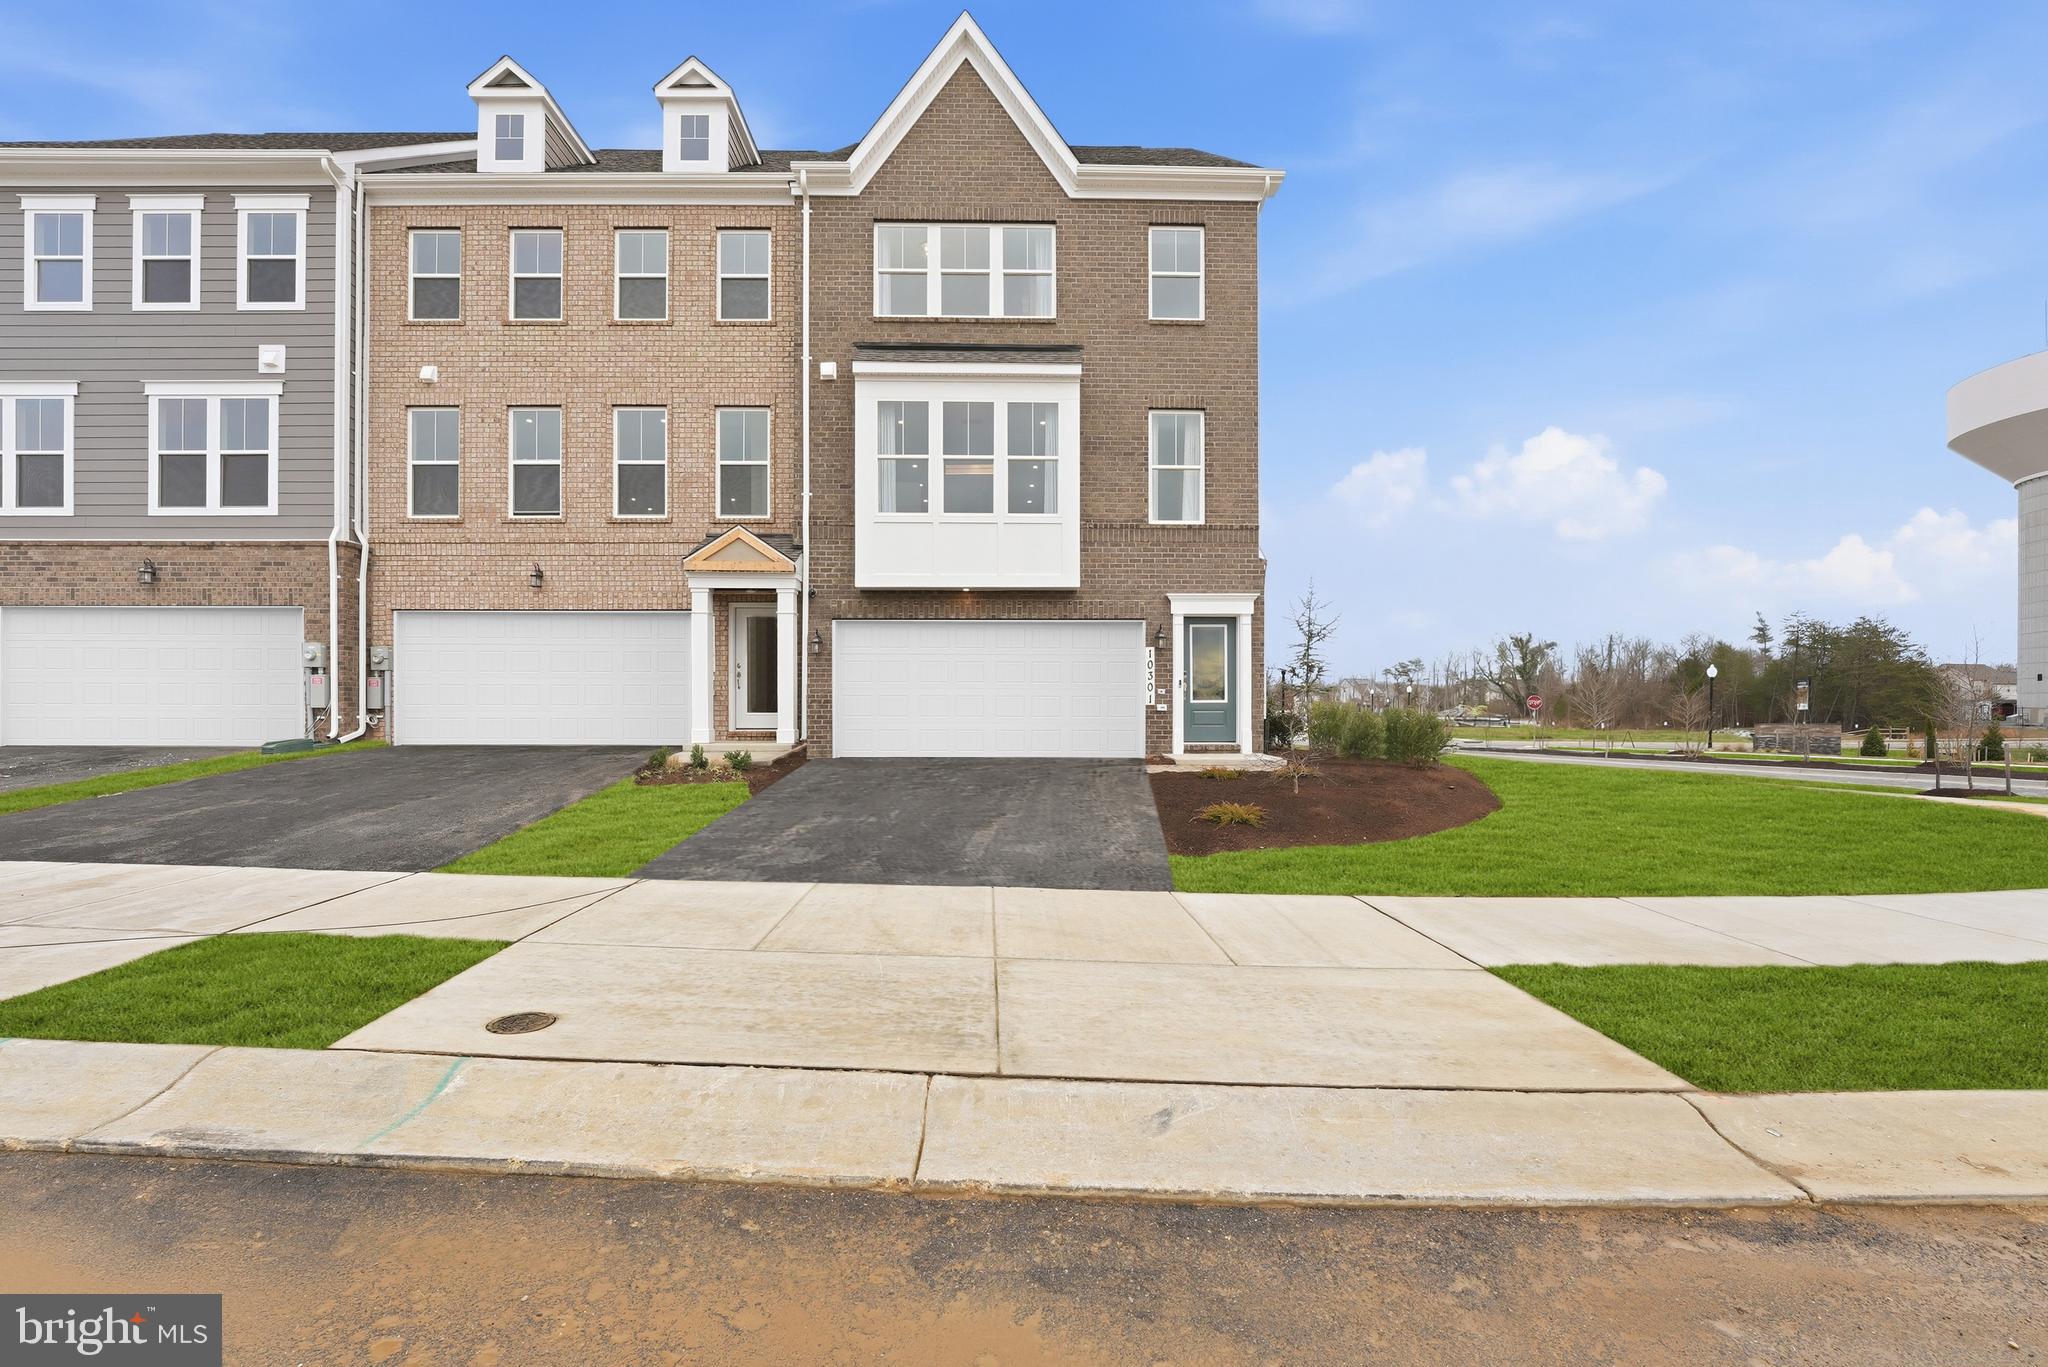
WALDORF
2507 KARLSTAD PLACE
3 Beds
3 Baths
2,449 Sq.Ft.
$534,375
MLS#: MDCH2056918
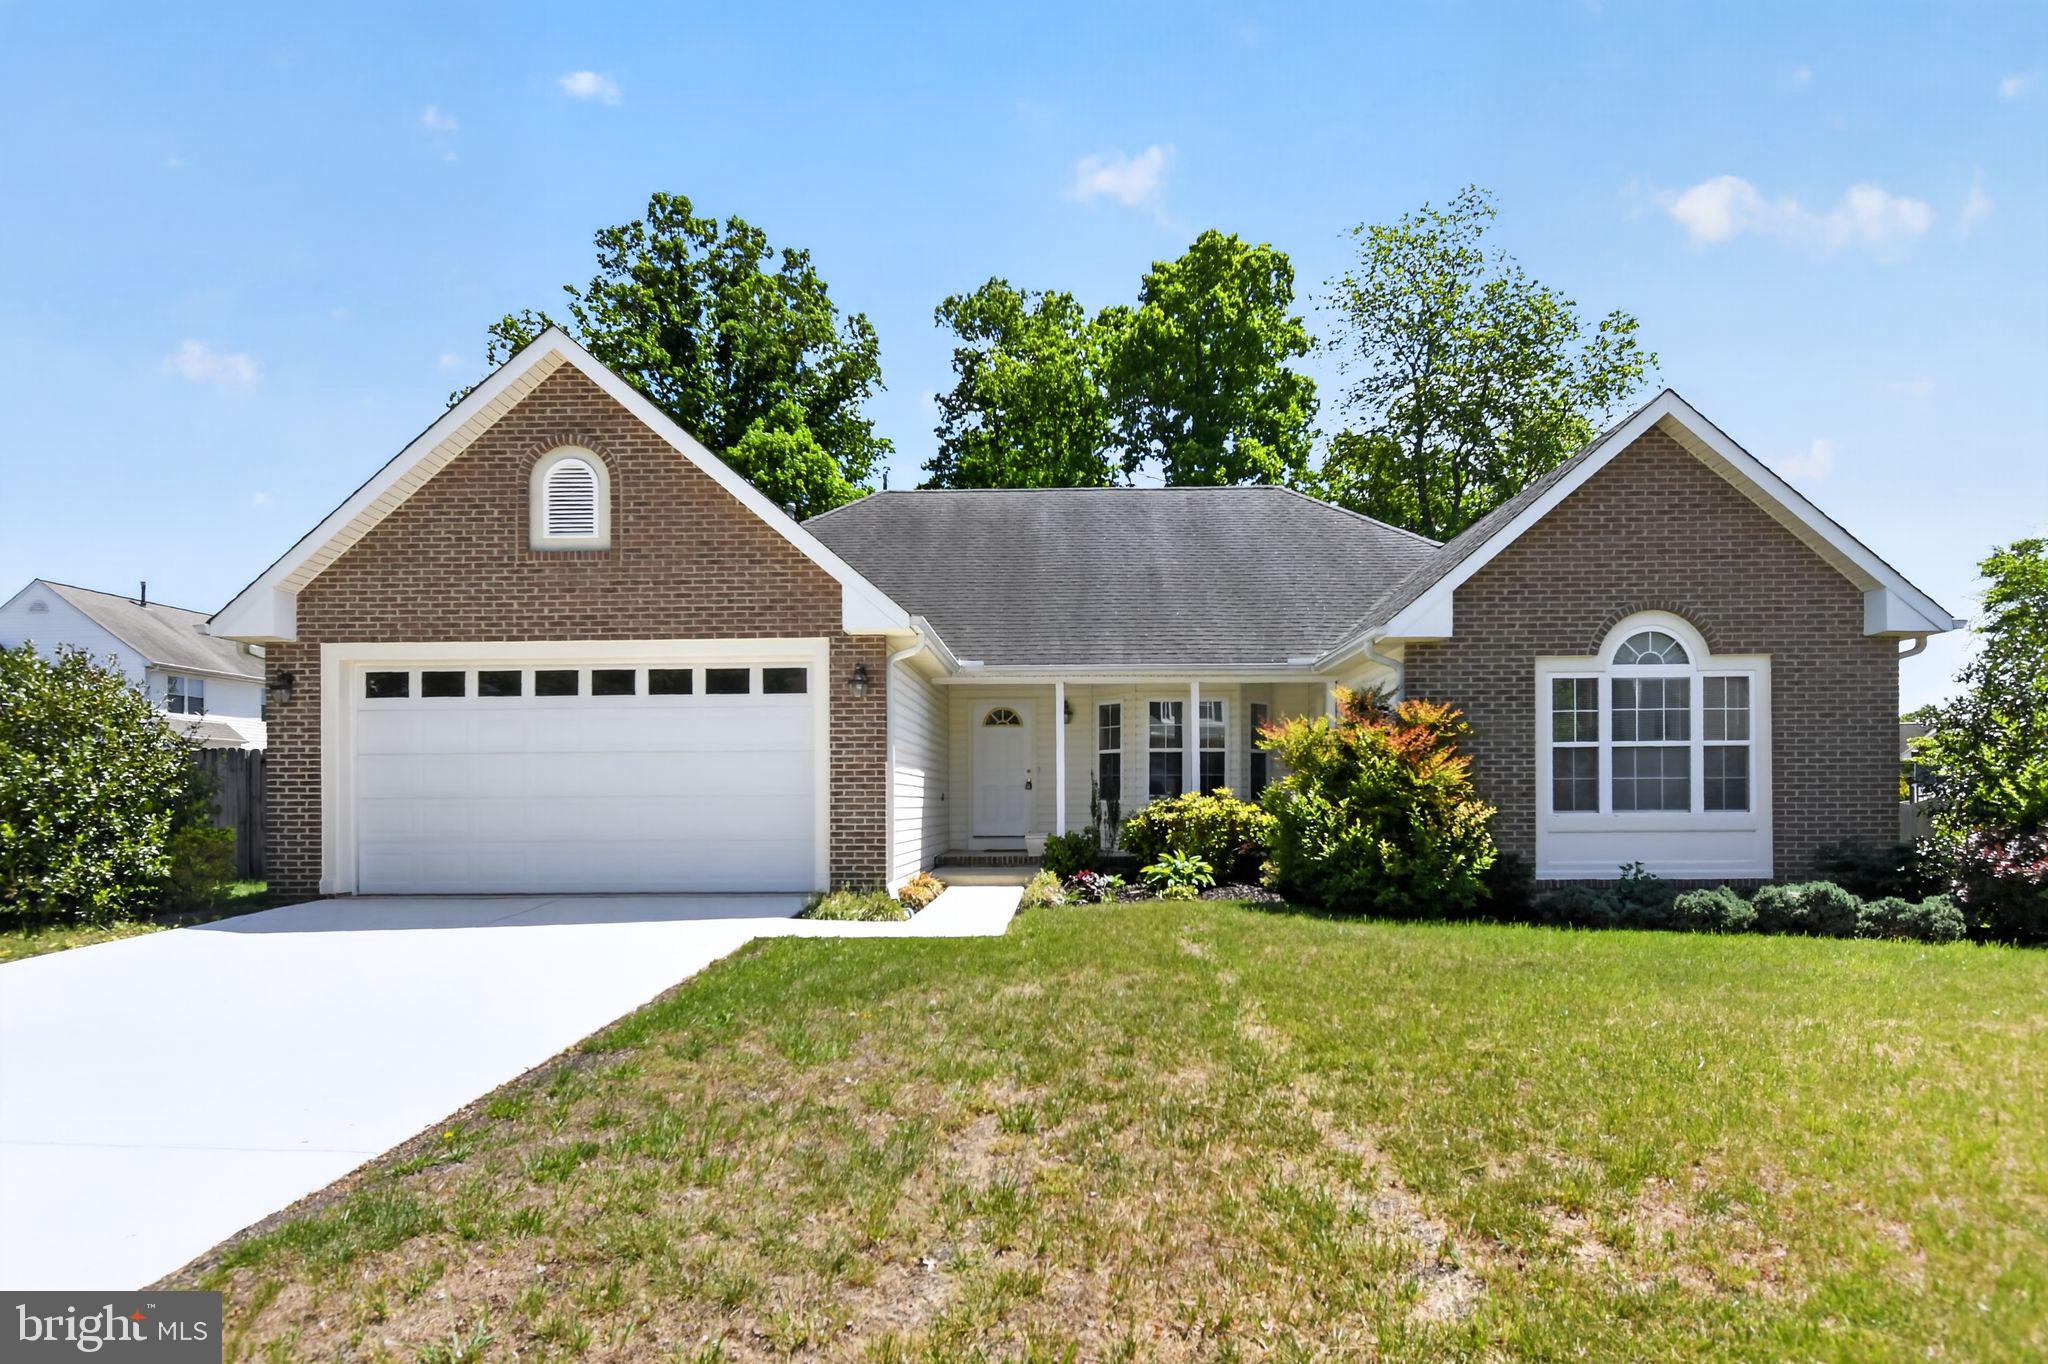
WALDORF
2604 MEADOWSWEET DRIVE
3 Beds
2 Baths
1,904 Sq.Ft.
$474,999
MLS#: MDCH2056136

WALDORF
3355 ELSA AVENUE
4 Beds
3 Baths
3,814 Sq.Ft.
$614,999
MLS#: MDCH2057348
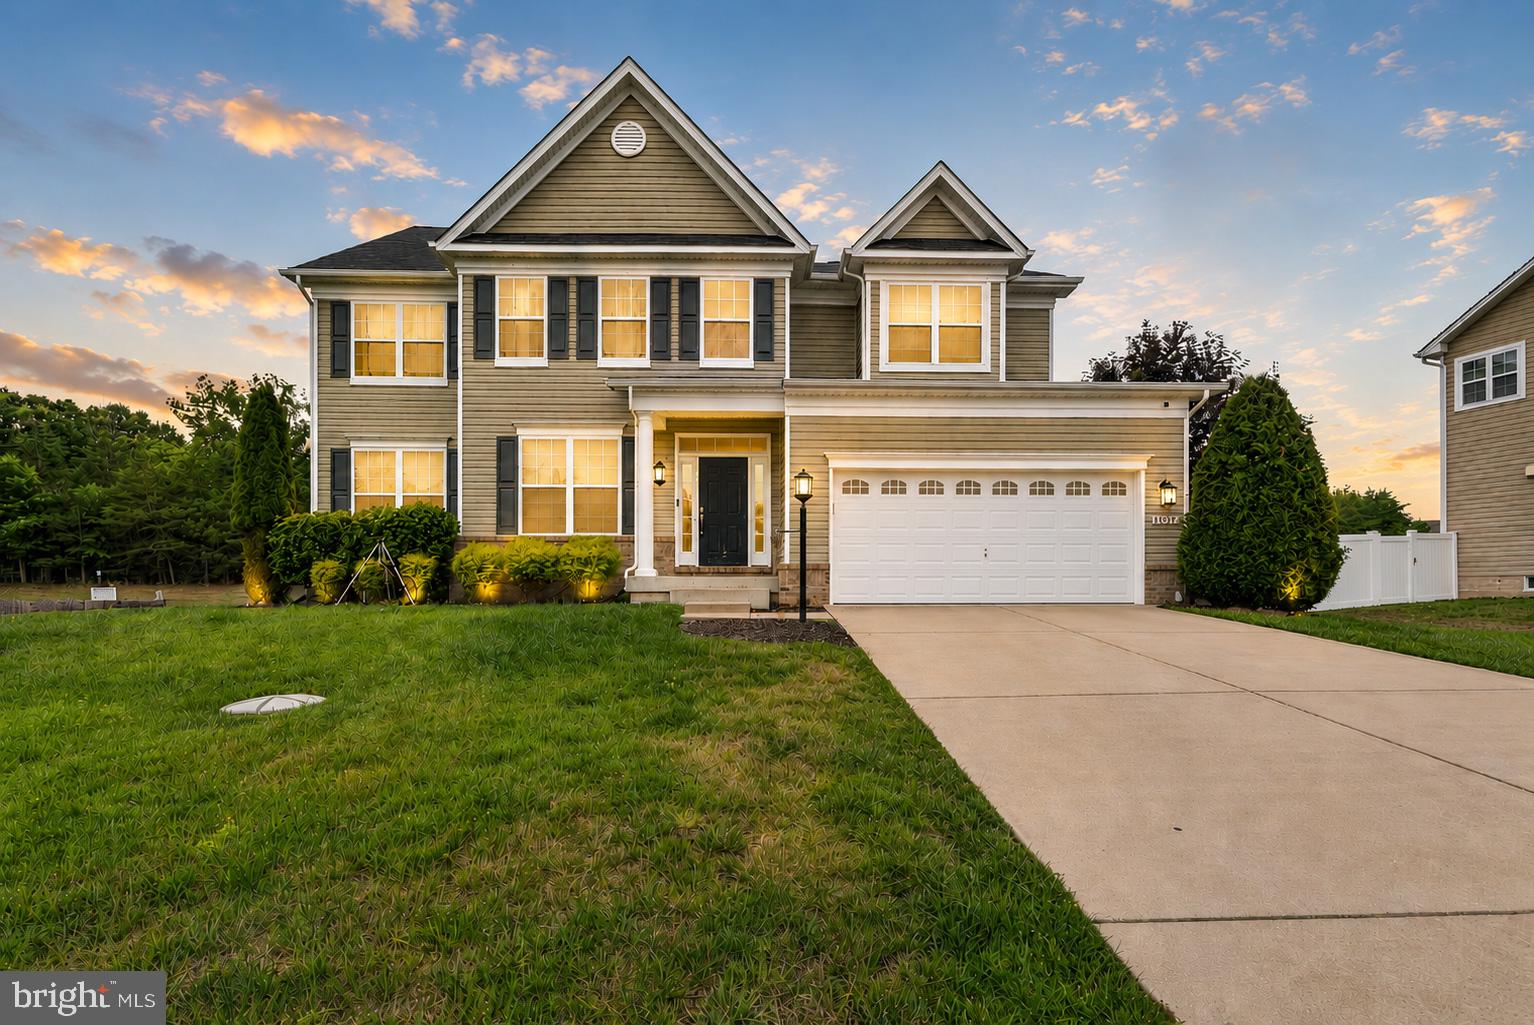
WALDORF
11077 MCINTOSH COURT
4 Beds
3 Baths
4,722 Sq.Ft.
$640,000
MLS#: MDCH2055176
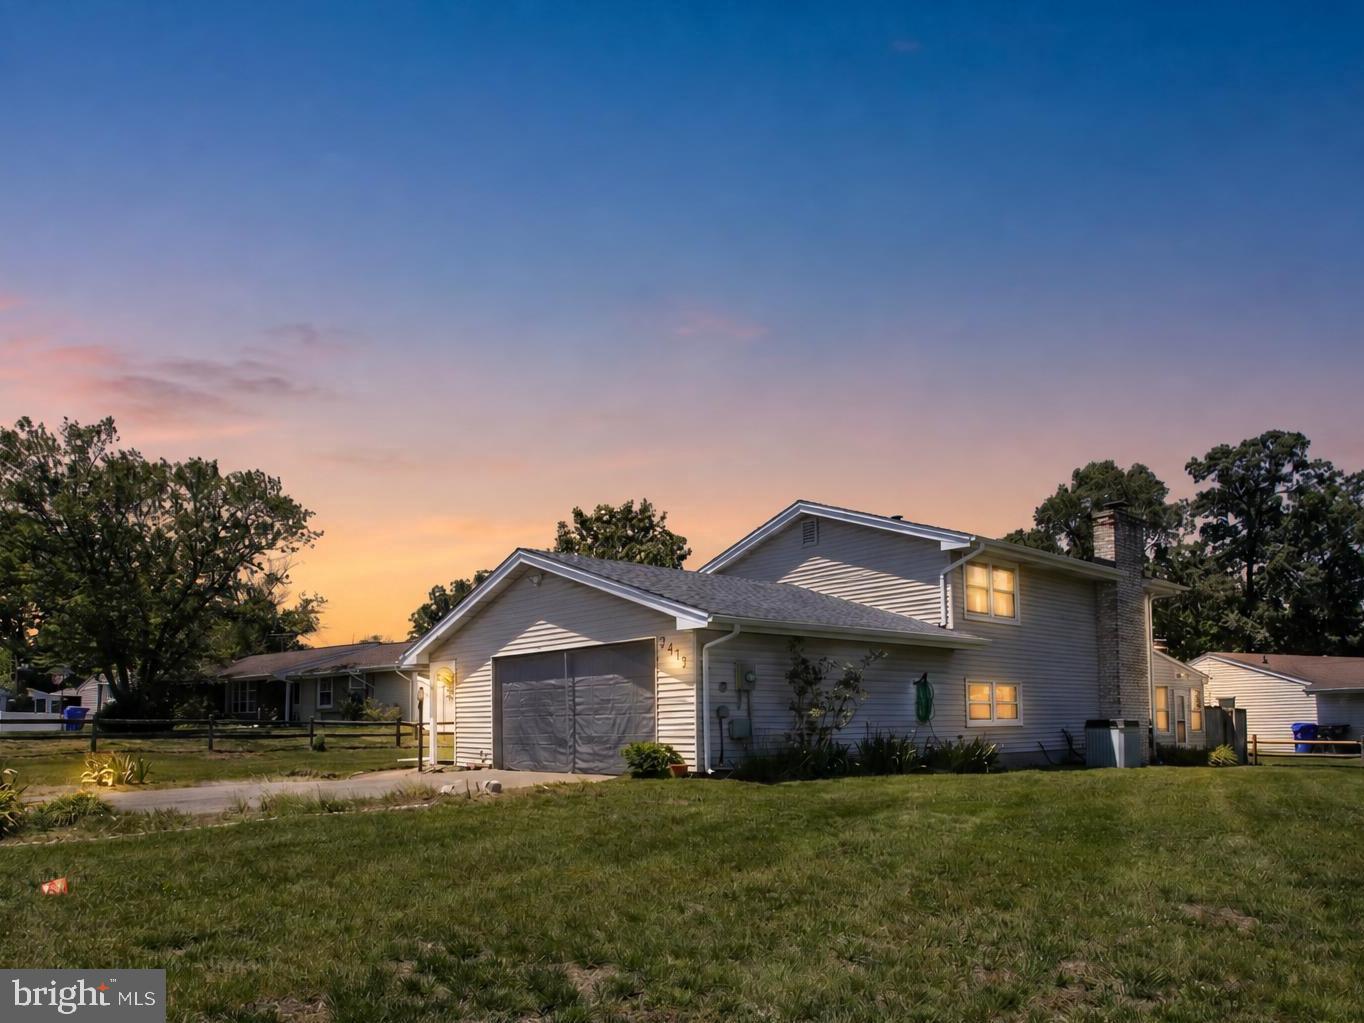
WALDORF
2413 PINEFIELD ROAD
4 Beds
3 Baths
2,374 Sq.Ft.
$475,000
MLS#: MDCH2055696
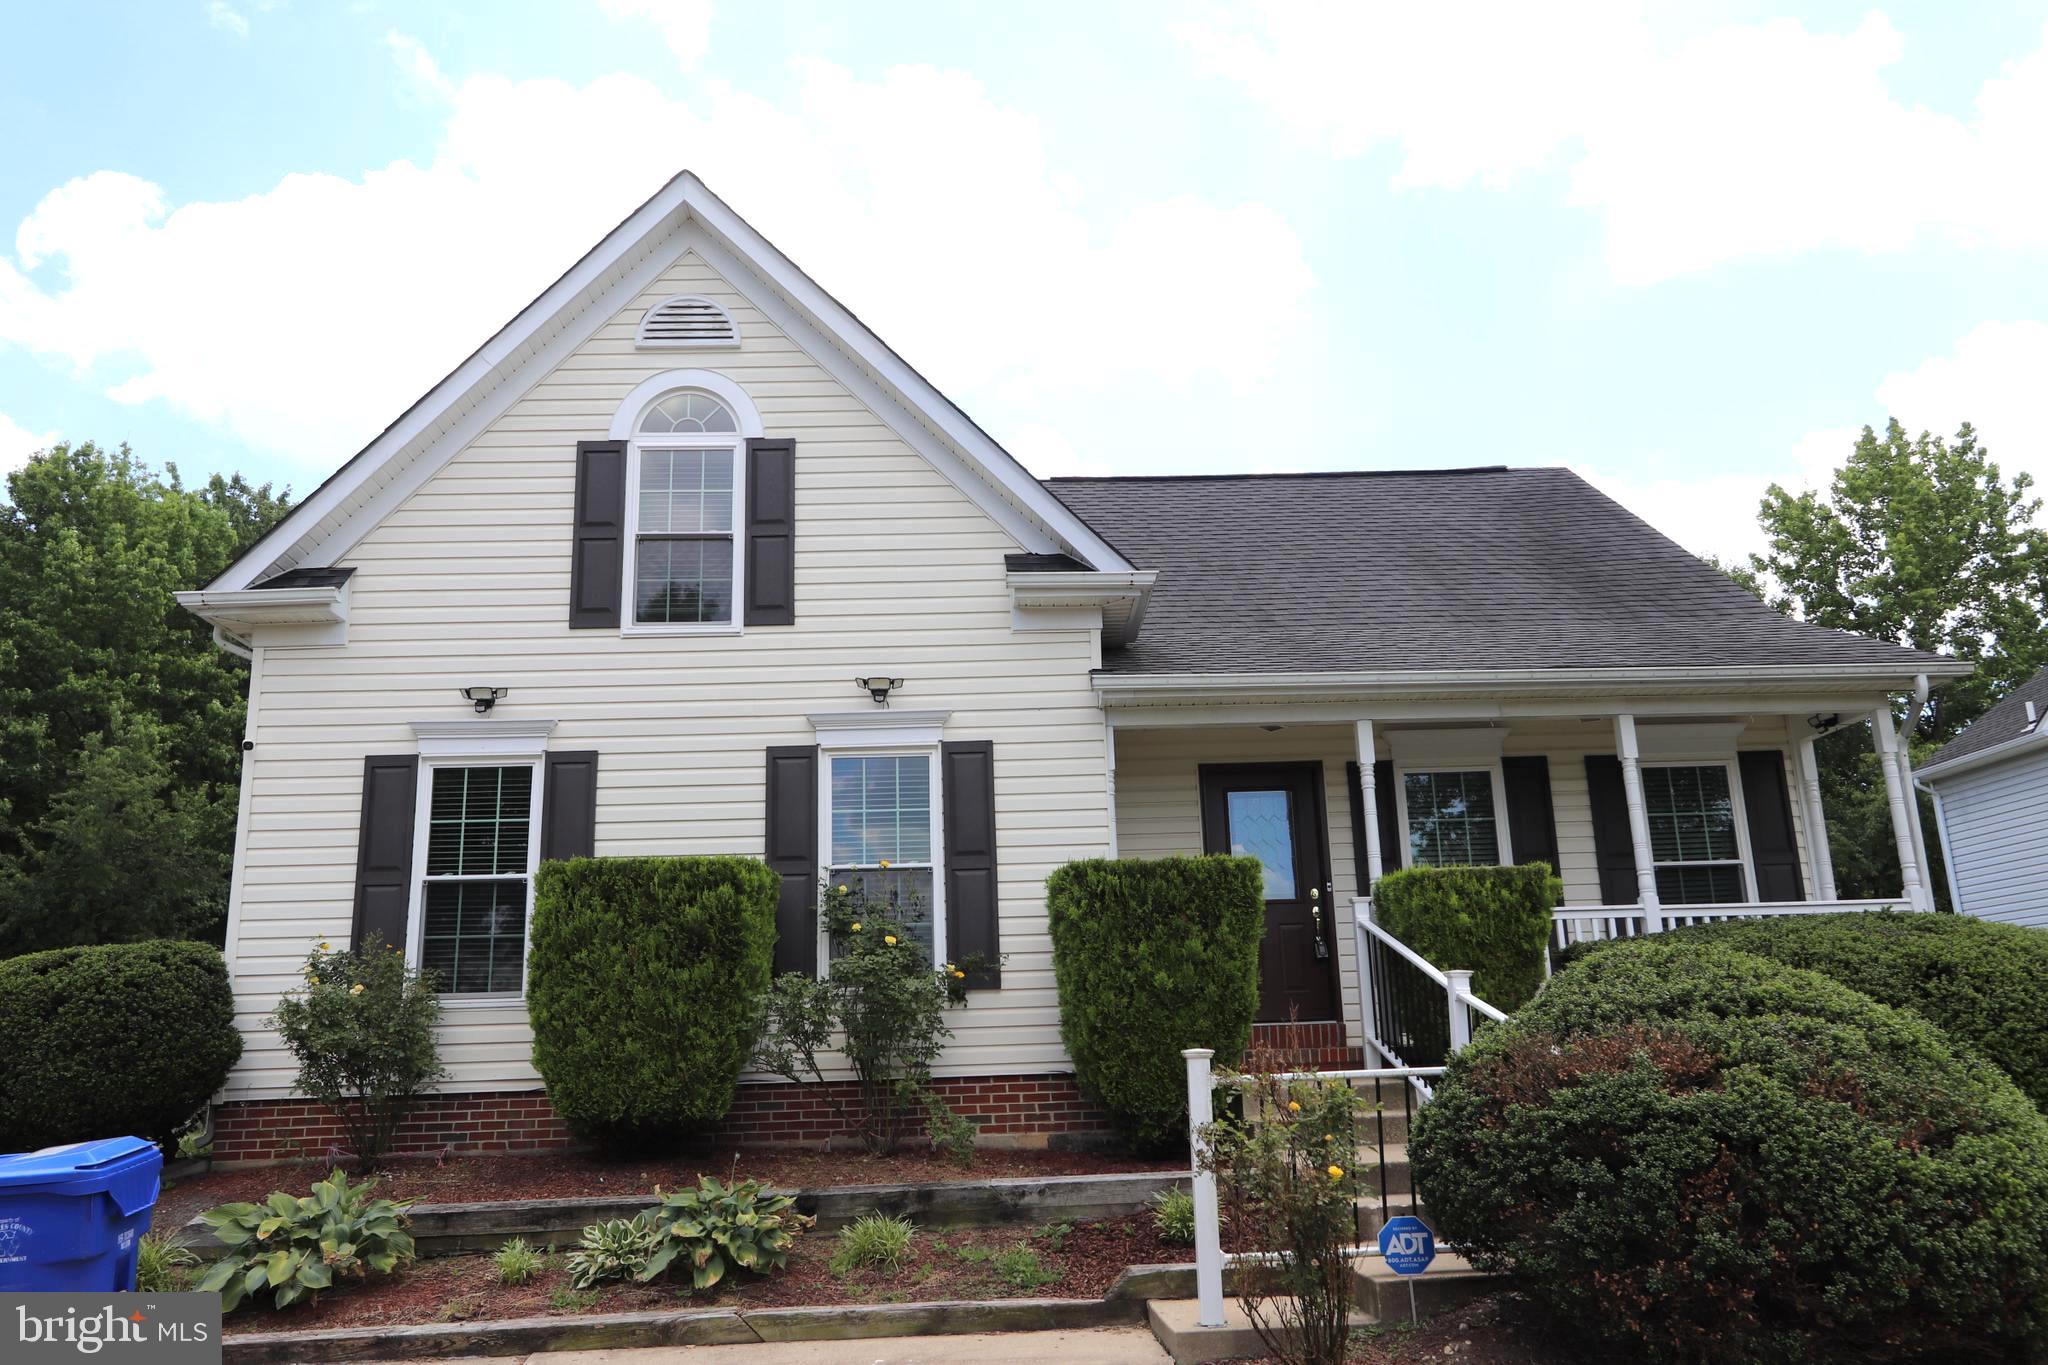
WALDORF
2338 ROLLING MEADOWS STREET
4 Beds
3 Baths
3,060 Sq.Ft.
$489,000
MLS#: MDCH2052952
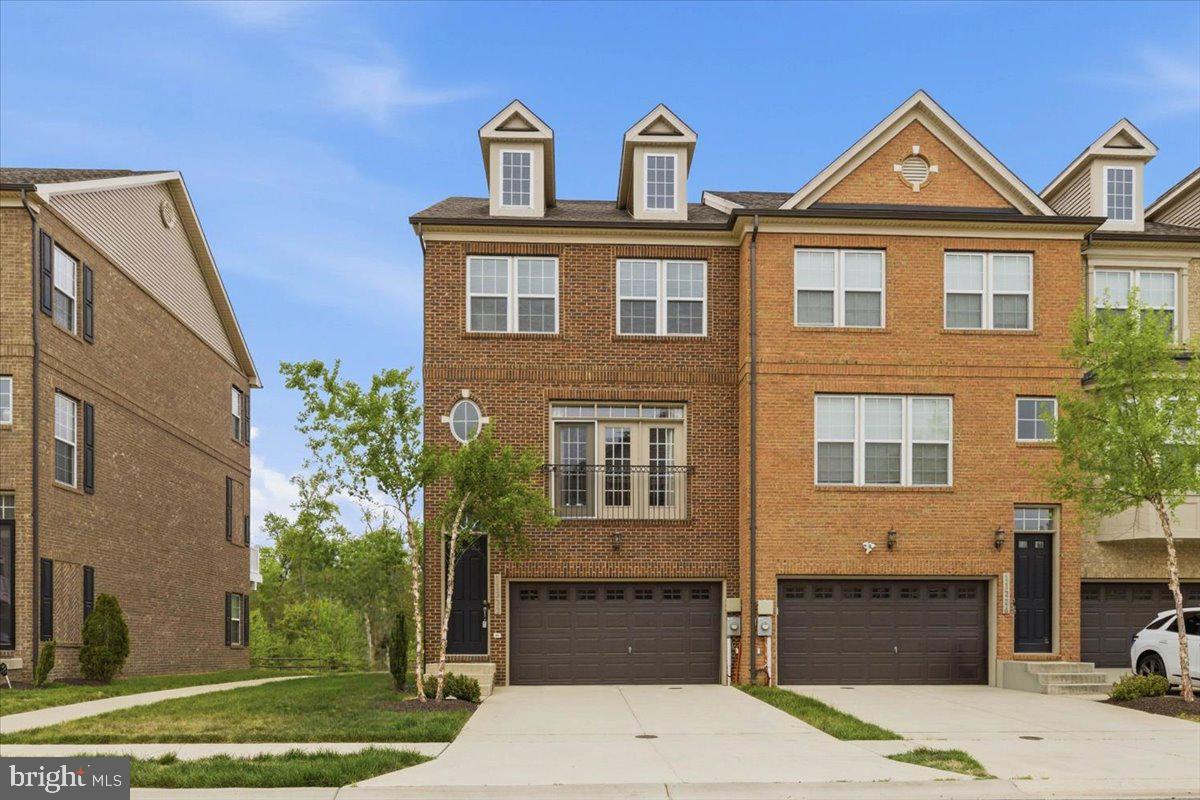
WALDORF
11222 FLAGSTAFF PLACE
3 Beds
2 Baths
2,130 Sq.Ft.
$440,000
MLS#: MDCH2053896

WALDORF
9751 GAELIC PLACE
3 Beds
2 Baths
2,336 Sq.Ft.
$499,990
MLS#: MDCH2057464
.png)