


Property
Beds
4
Full Baths
3
1/2 Baths
None
Year Built
1957
Sq.Footage
3,620
Beautifully updated rancher in Phoenix offering 4 bedrooms, 3 full baths, and over 3,600 estimated finished square feet on 1.22 landscaped acres. Designed for comfortable one-level living with generous additional space on the finished walkout lower level, this home offers a thoughtful blend of charm, functionality, system upgrades, and standout outdoor amenities. The main level features hardwood flooring, entry-level bedrooms, upgraded countertops, and spacious living areas filled with natural light. The kitchen offers ample cabinetry, stainless steel appliances, a new refrigerator, and an easy connection to the breakfast and dining areas. An energy-efficient electric fireplace provides an additional cozy feature adding classic warmth and character. Four bedrooms and two full baths are located on the main level, including a spacious primary bedroom with an oversized dressing room/walk-n closet for additional space and storage, could be converted back into a bedroom, and a separate private bath. Additional bedrooms provide flexibility for guest space, work, hobbies, or everyday use. The fully finished walkout lower level significantly expands the home with a large recreation area, second kitchen with new dishwasher, full bath, additional living space, and direct rear access. This level offers excellent versatility for entertaining, extended-stay guests, work-from-home needs, or multi-use living. Outdoor living is a major highlight with a 25x50 in-ground pool, patio and deck areas, enclosed porch with heater, pool house with half bath, shed, and a generous rear yard surrounded by mature trees and landscaping. The pool house roof is approximately 2 years old, adding another valuable update to the property. Additional added exterior feature - Dusk to dawn lighting around house and pool. Additional features include a whole-house generator, custom blinds throughout, programmable thermostats, renovated jack and jill full bathroom updated less than one year, motion lights in hallway, ample attic and ceiling storage, Leaf Filter gutter protection, 2-year-old heat pump, oil heat with 5 zones, attached oversized 2-car garage with additional attic storage, water softener and filtration system less than one year old, well water, and septic. Seller has all the systems maintenance and serviced on an annually basis. Security system available with new owner subscription. A thoughtfully updated Phoenix rancher offering generous space, flexible living areas, valuable system improvements, and exceptional outdoor enjoyment. Some photos have been virtually enhanced for marketing purposes.
Features & Amenities
Interior
-
Total Bedrooms
4
-
Bathrooms
3
-
Above Grade Finished Area
2400.0
-
Basement YN
YES
-
Cooling YN
YES
-
Cooling
Central Air, Ceiling Fan(s), Electric
-
Fireplace YN
YES
-
Heating YN
YES
-
Heating
Exhaust Fan, Electric, Oil, Radiant, Zoned, Hot Water, Heat Pump
-
Main Level Bedrooms
4
-
Pet friendly
N/A
Exterior
-
Garage
Yes
-
Garage spaces
2
-
Construction Materials
Frame
-
Parking
Oversized, Garage Door Opener, Off Street, Garage, Attached
-
Patio and Porch Features
Patio
-
Pool
Yes
-
Pool Features
In Ground, Private
-
Waterfront YN
NO
Area & Lot
-
Lot Size(acres)
1.22
-
Lot Size(square feet)
53,143
-
Property Type
Residential
-
Property Sub Type
Single Family Residence
-
Architectural Style
Ranch/Rambler
Price
-
Sales Price
$795,000
-
Tax Amount
$6,032
-
Sq. Footage
3,620
-
Price/SqFt
$219
HOA
-
Association
No
School District
-
Elementary School
CARROLL MANOR
-
Middle School
N/A
-
High School
N/A
Property Features
-
New Construction
NO
-
Foundation Details
Other
-
Senior Community YN
NO
-
Sewer
Septic Tank
-
Tax Lot
1
-
Water Source
Well
Schedule a Showing
Showing scheduled successfully.
Mortgage calculator
Estimate your monthly mortgage payment, including the principal and interest, property taxes, and HOA. Adjust the values to generate a more accurate rate.
Your payment
Principal and Interest:
$
Property taxes:
$
HOA fees:
$
Total loan payment:
$
Total interest amount:
$
Location
County
BALTIMORE
Elementary School
CARROLL MANOR
Middle School
High School
Listing Courtesy of James T Weiskerger, Next Step Realty
RealHub Information is provided exclusively for consumers' personal, non-commercial use, and it may not be used for any purpose other than to identify prospective properties consumers may be interested in purchasing. All information deemed reliable but not guaranteed and should be independently verified. All properties are subject to prior sale, change or withdrawal. RealHub website owner shall not be responsible for any typographical errors, misinformation, misprints and shall be held totally harmless.

Salesperson, Realtor
Fuzzy Moersen
Call Fuzzy today to schedule a private showing.

* Listings on this website come from the FMLS IDX Compilation and may be held by brokerage firms other than the owner of this website. The listing brokerage is identified in any listing details. Information is deemed reliable but is not guaranteed. If you believe any FMLS listing contains material that infringes your copyrighted work please click here to review our DMCA policy and learn how to submit a takedown request.© 2024 FMLS.
Related Properties
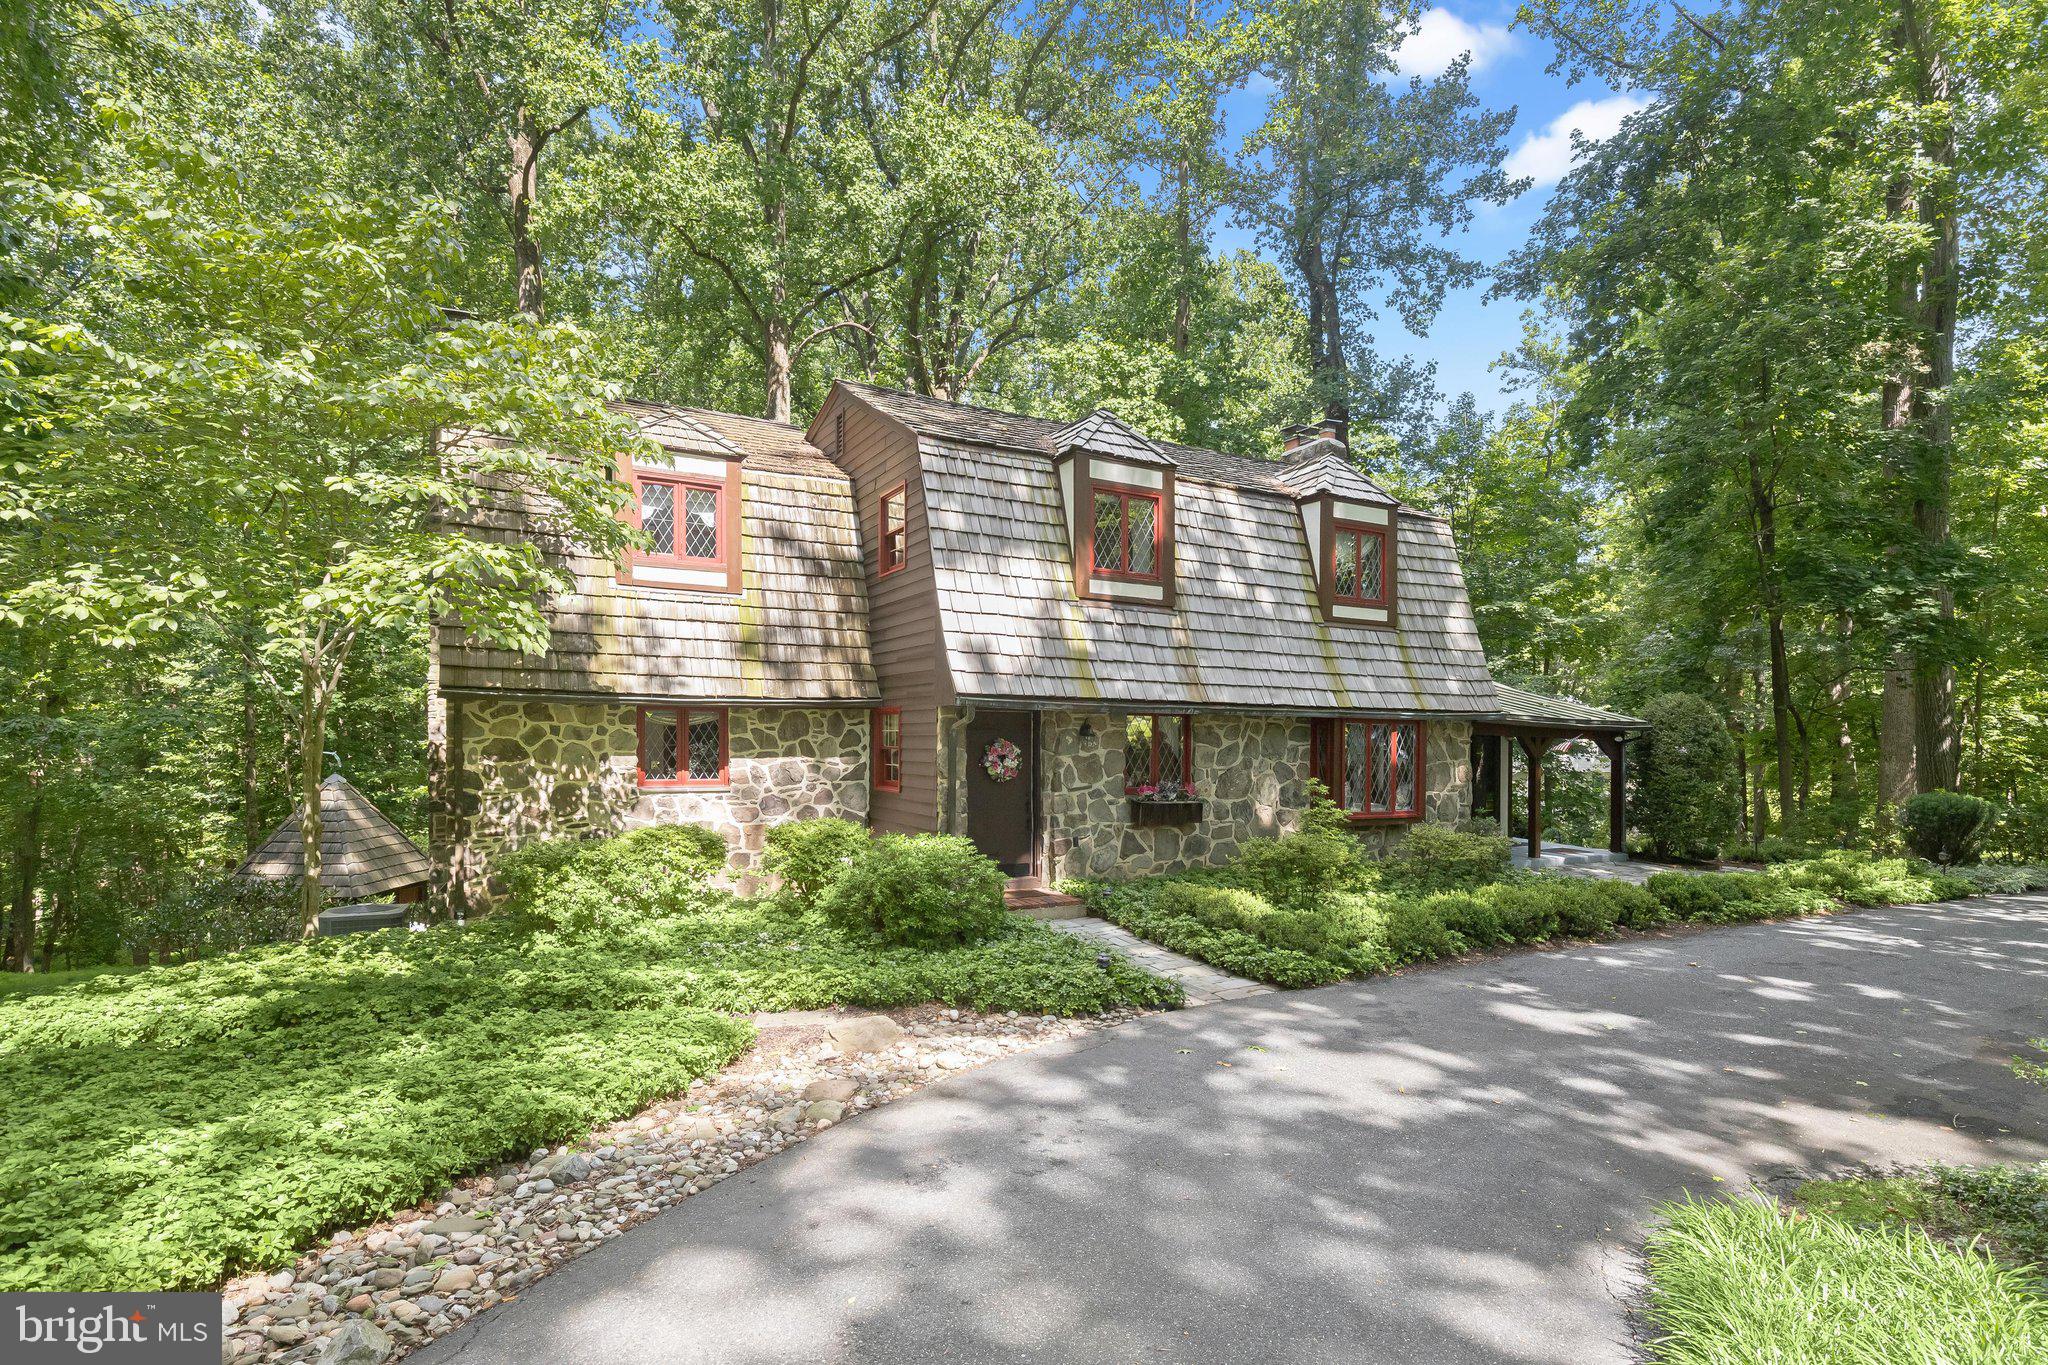
PHOENIX
3903 DANCE MILL ROAD
4 Beds
3 Baths
3,664 Sq.Ft.
$745,000
MLS#: MDBC2162156

PHOENIX
4009 ELAND ROAD
5 Beds
4 Baths
2,955 Sq.Ft.
$685,000
MLS#: MDBC2174710

PHOENIX
34 GLEN ALPINE ROAD
5 Beds
4 Baths
4,481 Sq.Ft.
$884,900
MLS#: MDBC2175174

PHOENIX
14004 MANOR ROAD
4 Beds
3 Baths
2,636 Sq.Ft.
$829,900
MLS#: MDBC2171858

PHOENIX
13712 MANDA MILL LANE
5 Beds
3 Baths
3,581 Sq.Ft.
$799,000
MLS#: MDBC2175516

PHOENIX
6 STONEHURST ROAD
4 Beds
3 Baths
3,970 Sq.Ft.
$799,900
MLS#: MDBC2165716

PHOENIX
13802 CRIPPLEGATE ROAD
5 Beds
3 Baths
2,316 Sq.Ft.
$745,000
MLS#: MDBC2174168

PHOENIX
14226 SAWMILL COURT
4 Beds
2 Baths
2,480 Sq.Ft.
$735,000
MLS#: MDBC2173490
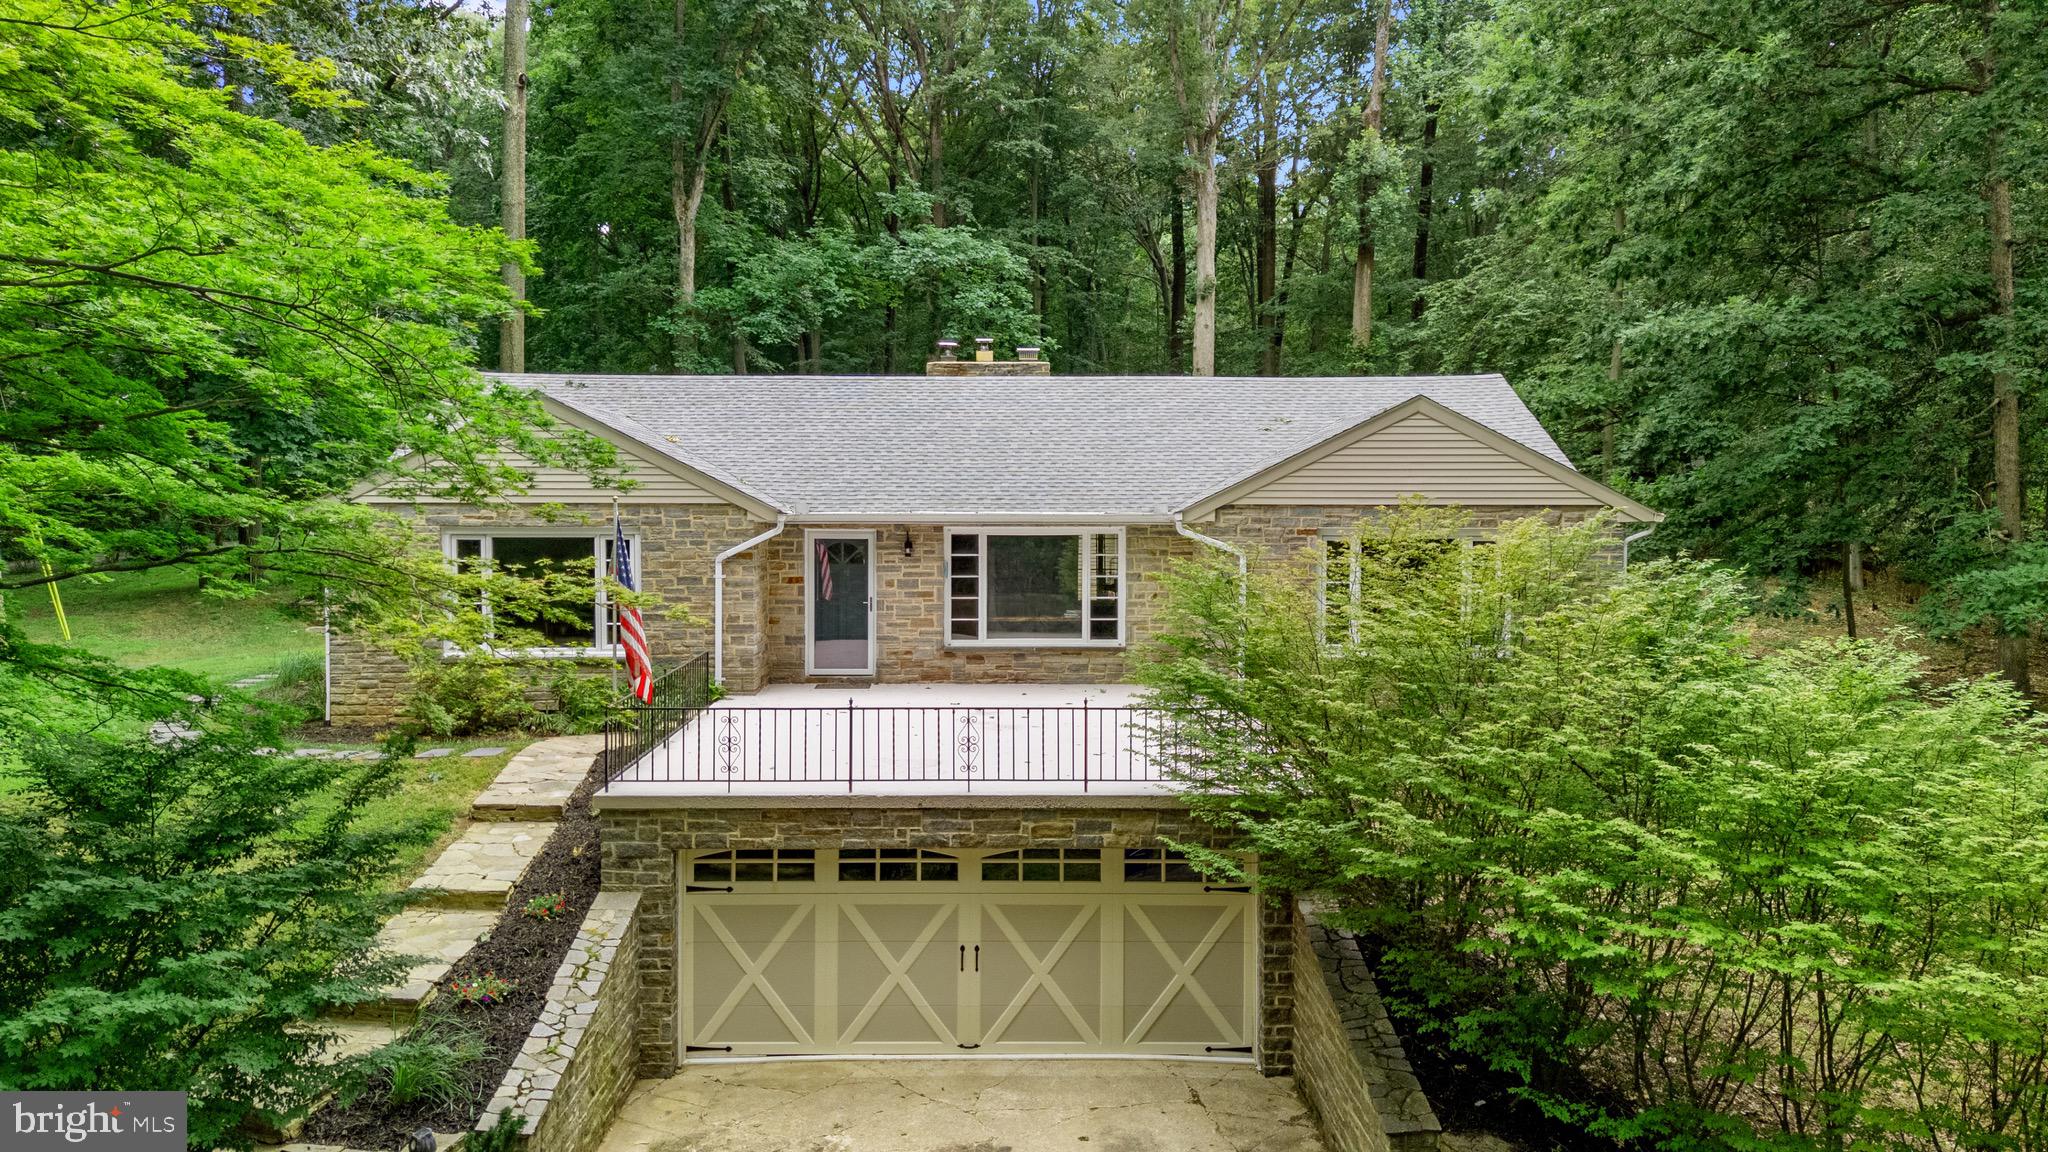
PHOENIX
3114 SUNSET LANE
5 Beds
2 Baths
3,104 Sq.Ft.
$675,000
MLS#: MDBC2169012
.png)