Features & Amenities

Interior

  • Other Interior Features

    Eat-in Kitchen, Kitchen Island, Recessed Lighting, Walk-In Closet(s), Built-in Features, Crown Molding

  • Total Bedrooms

    2

  • Bathrooms

    2

  • 1/2 Bathrooms

    1

  • Above Grade Finished Area

    2580.0

  • Basement YN

    NO

  • Cooling YN

    YES

  • Cooling

    Central Air, Electric

  • Fireplace YN

    NO

  • Heating YN

    YES

  • Heating

    Exhaust Fan, Electric, Central

  • Main Level Bedrooms

    2

  • Pet friendly

    Number Limit, Yes

Exterior

  • Garage

    Yes

  • Garage spaces

    1

  • Construction Materials

    Brick, Concrete

  • Other Exterior Features

    Balcony

  • Parking

    Private, Assigned, Garage, Parking Lot, Inside Entrance

  • Pool

    No

  • Waterfront YN

    NO

Area & Lot

  • Property Type

    Residential

  • Property Sub Type

    Condominium

  • Architectural Style

    Contemporary

Price

  • Sales Price

    $525,000
  • Tax Amount

    $4,626

  • Financing Options

    Cash

  • Sq. Footage

    2,580

  • Price/SqFt

    $203

HOA

  • Association

    No

School District

  • Elementary School

    SUMMIT PARK

  • Middle School

    PIKESVILLE

  • High School

    PIKESVILLE

Property Features

  • New Construction

    NO

  • Accessibility Features

    Accessible Elevator Installed

  • Association Amenities

    Elevator(s)

  • Senior Community YN

    NO

  • Sewer

    Public Sewer

  • Water Source

    Public

Schedule a Showing

Showing scheduled successfully.

<
>
IN PERSON
VIA CHAT

What is 3 + 4 ?


Change time

Mortgage calculator

Estimate your monthly mortgage payment, including the principal and interest, property taxes, and HOA. Adjust the values to generate a more accurate rate.

Your payment

Principal and Interest:

$

Property taxes:

$

HOA fees:

$

Total loan payment:

$

Total interest amount:

$

Location

County

BALTIMORE

Elementary School

SUMMIT PARK

Middle School

PIKESVILLE

High School

PIKESVILLE

Listing Courtesy of Eric J Black, Northrop Realty

RealHub Information is provided exclusively for consumers' personal, non-commercial use, and it may not be used for any purpose other than to identify prospective properties consumers may be interested in purchasing. All information deemed reliable but not guaranteed and should be independently verified. All properties are subject to prior sale, change or withdrawal. RealHub website owner shall not be responsible for any typographical errors, misinformation, misprints and shall be held totally harmless.

Agent Fuzzy Moersen

Salesperson, Realtor

Fuzzy Moersen

Call Fuzzy today to schedule a private showing.


* Listings on this website come from the FMLS IDX Compilation and may be held by brokerage firms other than the owner of this website. The listing brokerage is identified in any listing details. Information is deemed reliable but is not guaranteed. If you believe any FMLS listing contains material that infringes your copyrighted work please click here to review our DMCA policy and learn how to submit a takedown request.© 2024 FMLS.
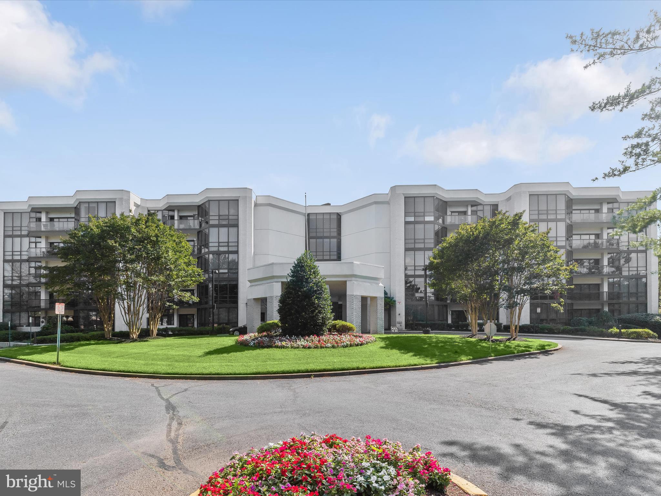
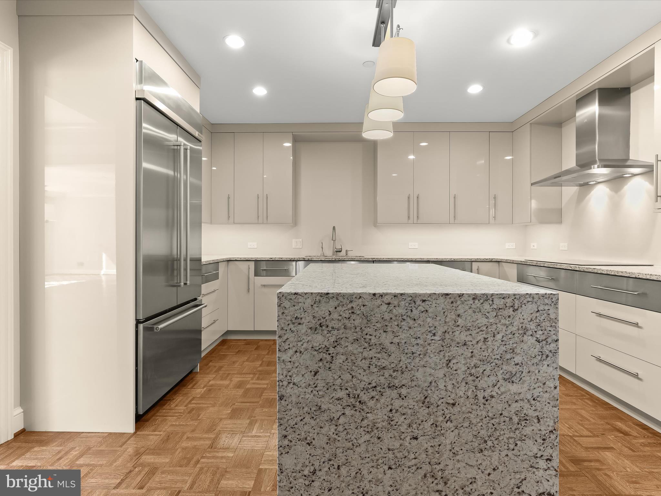
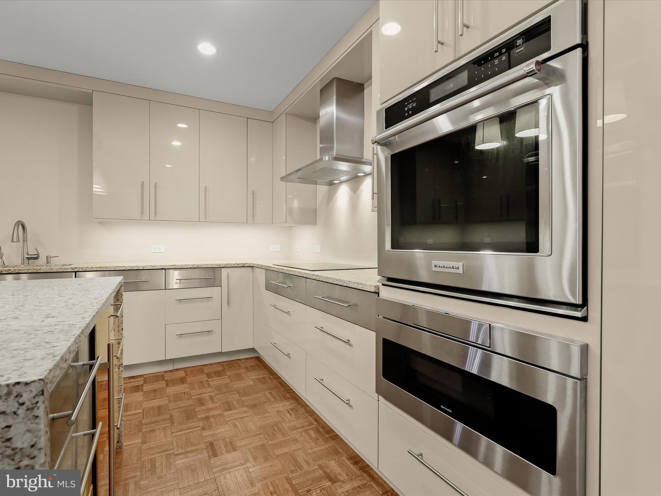
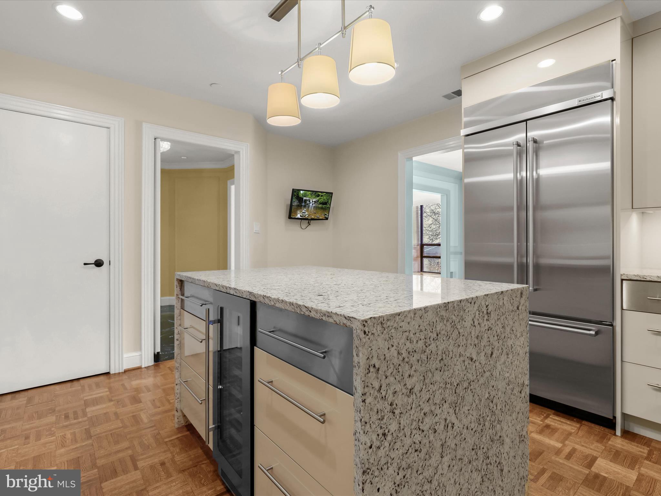
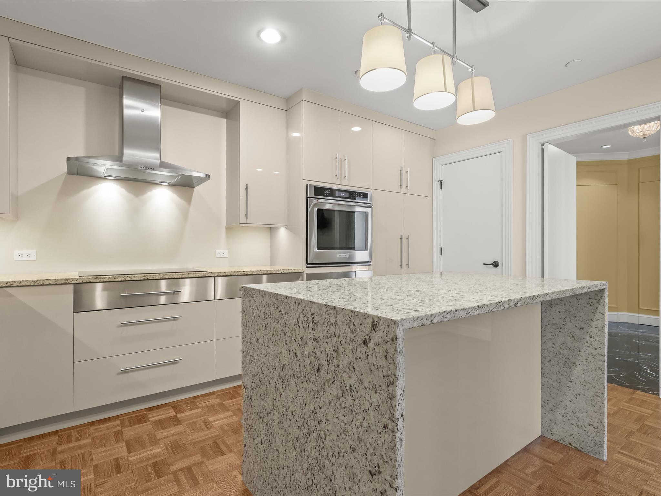
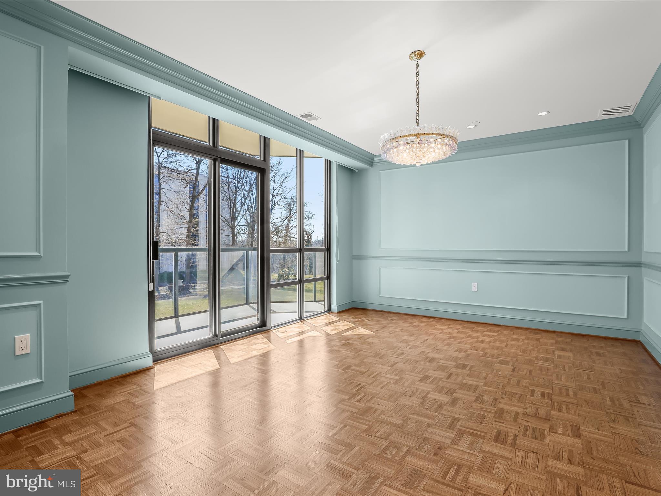
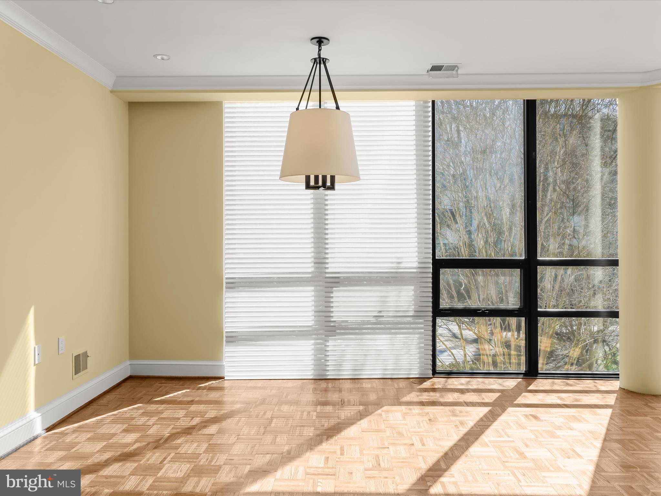
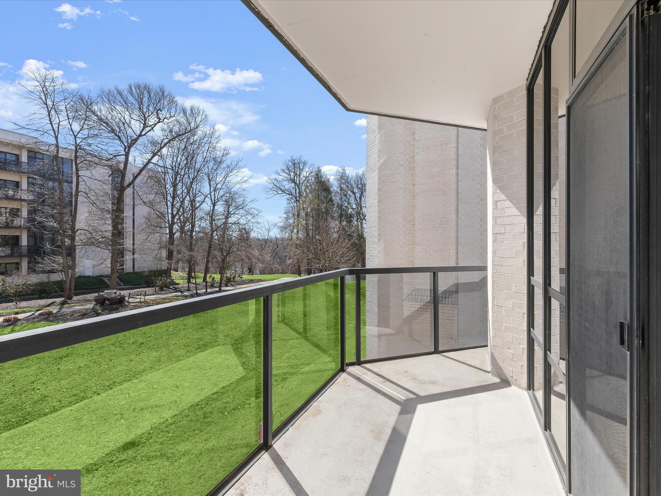
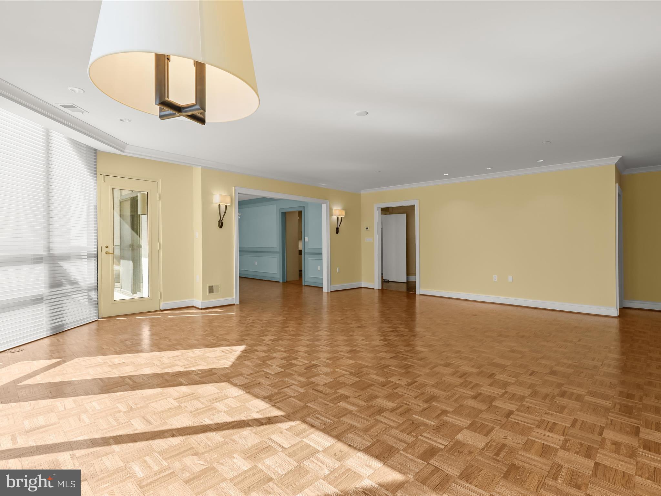
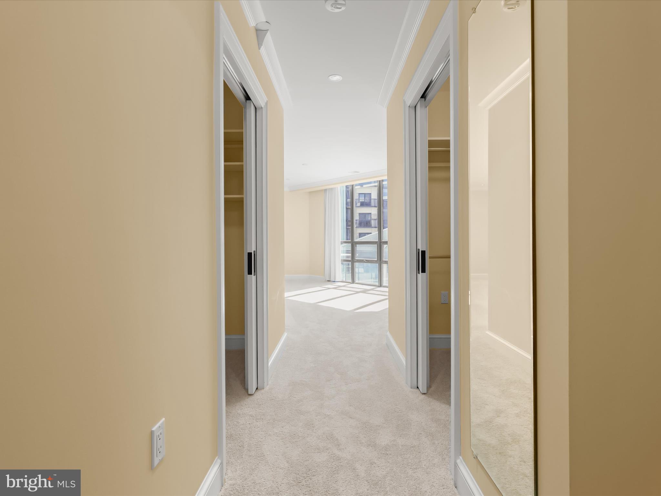
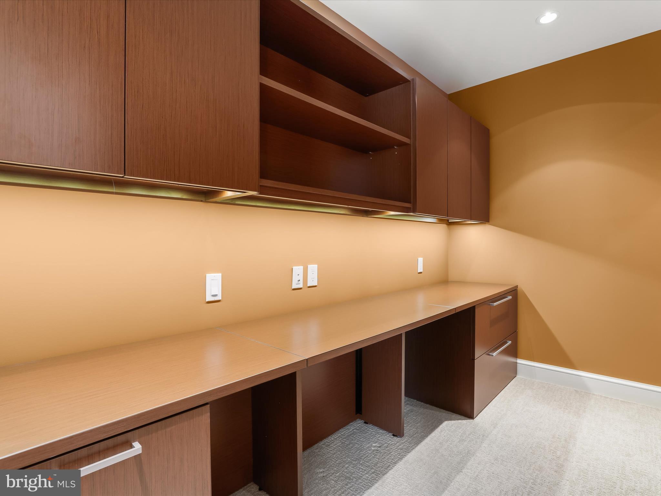
Introducing this exceptional second-floor condo in the sought-after Pavilion In The Park, offering two bedrooms with two-full and one-half bathrooms, and two balconies. Featuring over 2,500 square feet of living space, this home is filled with an abundance of natural light from floor-to-ceiling windows and glass doors. The interior is graced with spectacular details throughout including crown molding, chair railing, wainscotting, dimmable lighting, parquet hardwood floors, and more. Enter inside the unit where the foyer welcomes you with marble floors and two hidden closets. Prepare your favorite meals in the gourmet eat-in kitchen that showcases granite counters with a waterfall island, space for a breakfast table, and 42” soft- close cabinets with lazy Susans, slide-out drawers, and organizers. The kitchen is also equipped with stainless steel appliances including an induction cooktop, range hood, beverage fridge, and built-in wall oven and microwave. Entertain guests in the elegant dining room, while the expansive living room has space for any size gathering. A cozy den provides a lounge space that is perfect for kicking up your feet and watching your favorite movies. The office is another versatile space, complete with built-in cabinets for private work at home. Indulge in the luxury of the primary bedroom suite that boasts two walk-in closets with organizers and a balcony shared with the second bedroom. The exquisite en-suite primary bathroom highlights a dual-sink vanity with built-in lighting, a large jetted tub, and a frameless walk-in shower with a bench. Down the hall, are the second bedroom and bathroom with a tiled-tub shower and two linen closets. Enjoy spending time outside relaxing or dining, with two private balconies. Completing this remarkable condo are a half bathroom and a laundry room with storage space. Additional features include an assigned garage parking space, and a secure lobby with a doorman. Located in Pikesville, this home is minutes from excellent shopping, dining, entertainment, and recreation, with quick access to Routes 695, 795, and 83. Some images have been virtually staged.

4001 OLD COURT ROAD 204

Message successfully sent.

What would you like to know?

What is 3 + 4 ?

I agree to receive email communication and understand I can unsubscribe at any time.

I agree to be contacted by Charis Realty Group - Christine Issler, Broker via call, email, and text for real estate services. To opt out, you can reply 'stop' at any time or reply 'help' for assistance. You can also click the unsubscribe link in the emails. Message and data rates may apply. Message frequency may vary. Privacy Policy

Related Properties

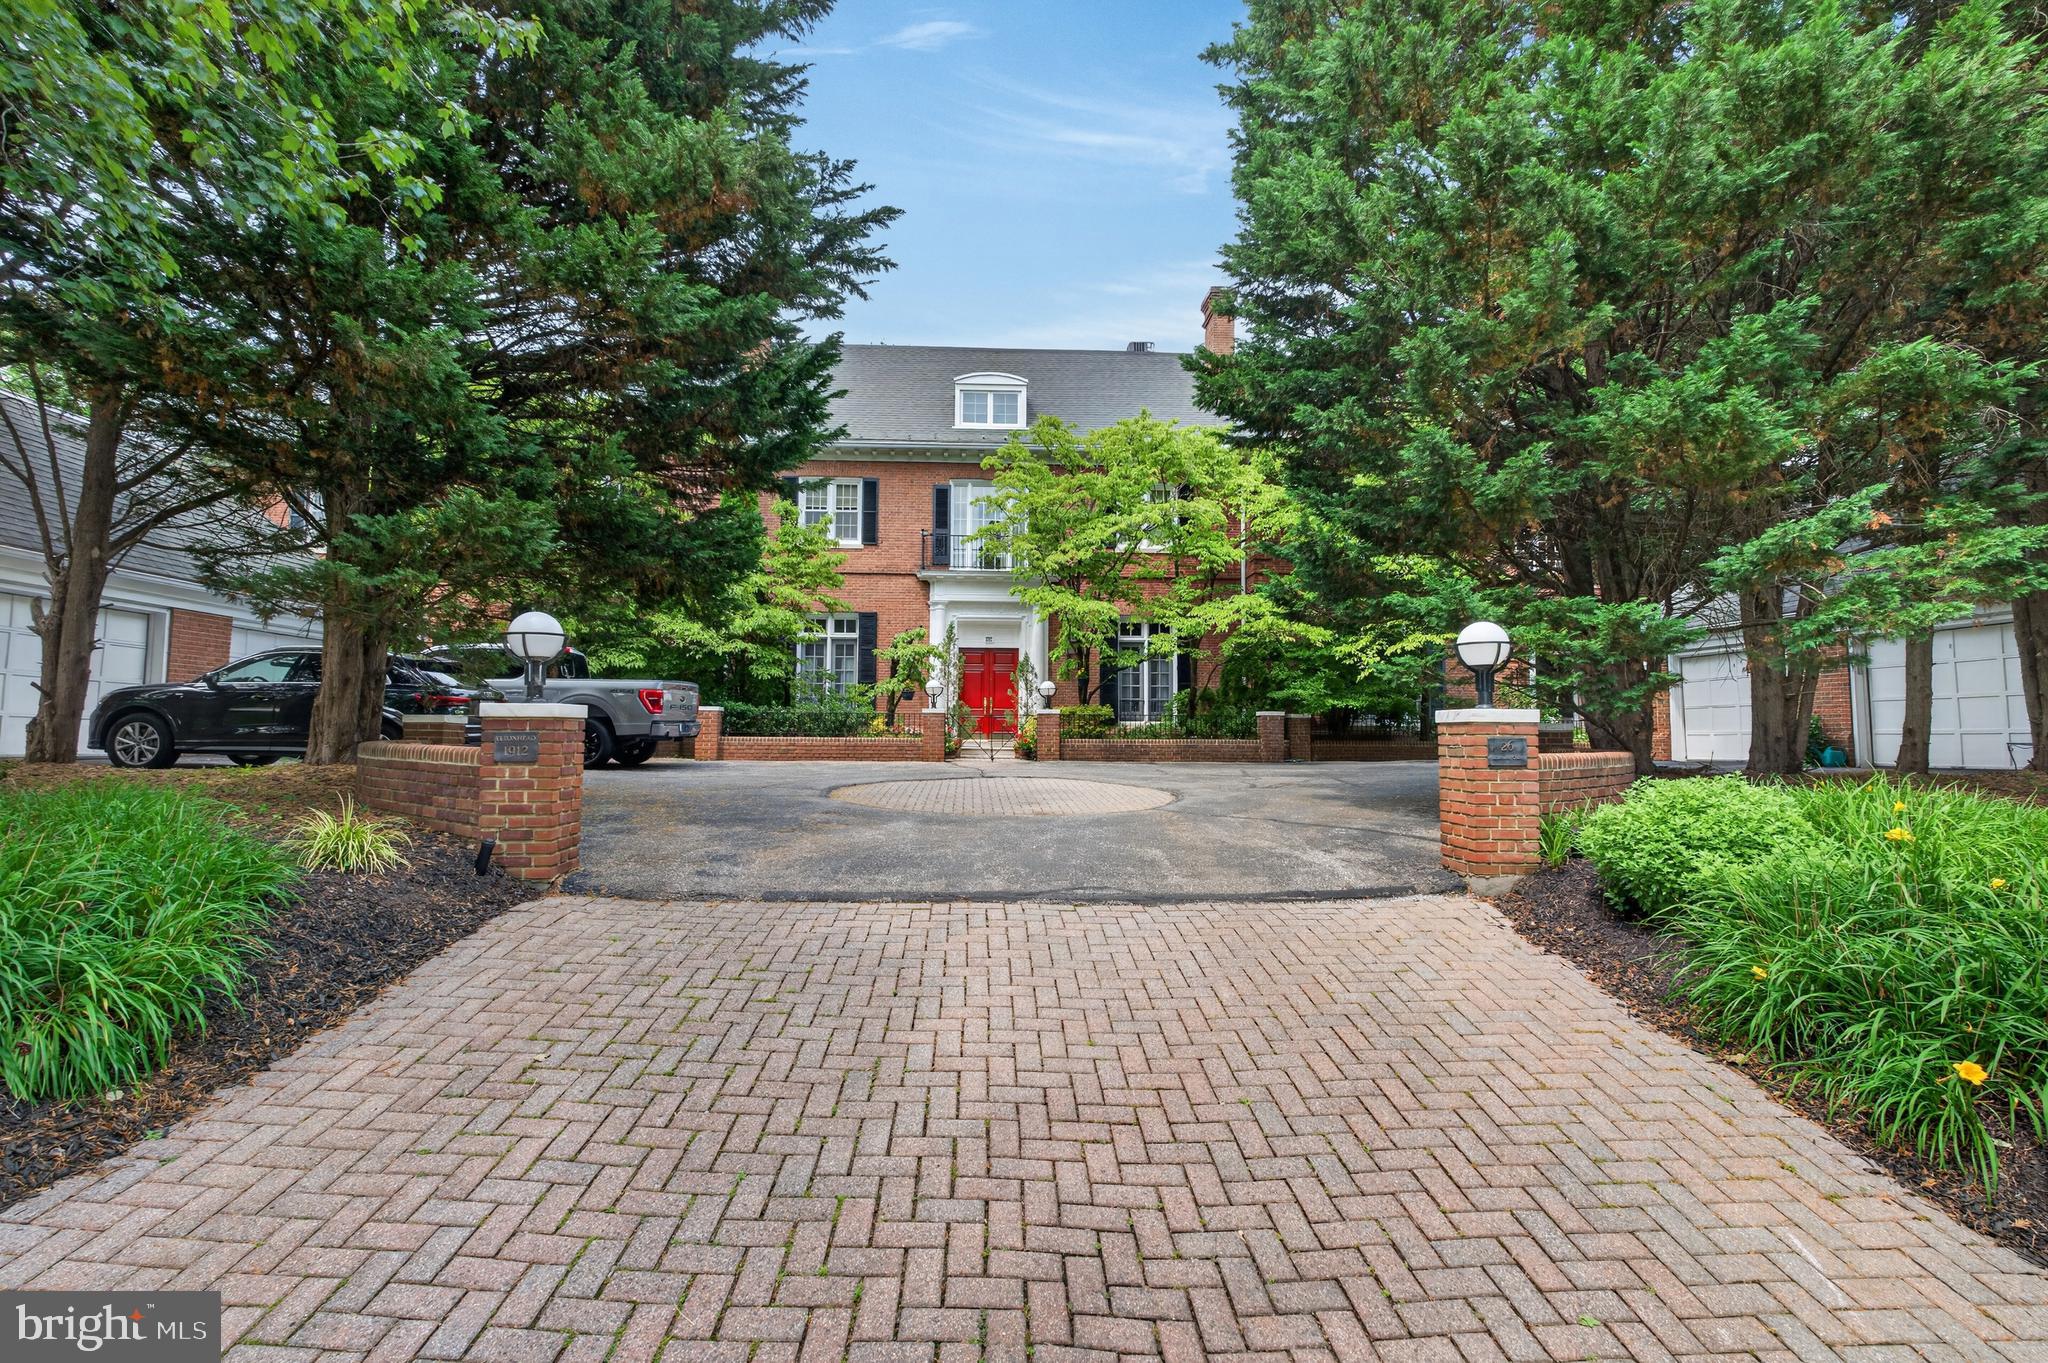
Beautifully maintained end-of-group townhome-style residence in the gated Valley Gate community of Pikesville. Offering 3 bedrooms, 3.5 baths, and more than 4,400 above-grade square feet across four levels, this distinctive brick home blends timeless character, generous room sizes, and elegant indoor-outdoor living.

The main level features a dramatic entry, hardwood flooring, crown molding, recessed lighting, and expansive living spaces filled with natural light. The spacious living room showcases a wood-burning fireplace, built-ins, and direct access to outdoor living areas. A separate den, family room, and eat-in kitchen provide excellent flexibility for everyday living, entertaining, work, or relaxation.

The kitchen offers hardwood flooring, a center island, breakfast area, gas cooking, wall oven, stainless steel appliances, and ample cabinetry and prep space. French doors, skylights, double-pane windows, and garden/lawn views enhance the home’s bright and inviting feel.

The upper levels include three bedrooms and two full baths, including a spacious primary suite with wood-burning fireplace, walk-in closet, and private bath. Additional bedrooms offer comfortable proportions and flexible use options.

The lower level features a large recreation room, full bath, laundry, and additional storage space. Outdoor highlights include a balcony, deck, patio, landscaped setting, and access to garden/lawn views. A detached garage with garage door opener and shared driveway adds everyday convenience.

A beautifully cared-for home offering scale, character, privacy, and classic architectural detail in a gated Pikesville setting.
#MDBC2168080

PIKESVILLE

26 BELLCHASE COURT D D

3 Beds

3 Baths

4,417 Sq.Ft.

$625,000

MLS#: MDBC2168080

Price improvement! Exceptional four-level luxury townhome available in The Fairways at Woodholme, where refined design meets effortless living. This end-of-group residence showcases a striking double brick elevation and offers over 2,700 square feet of thoughtfully curated space, complete with the builder’s premier Designer Package.

Bathed in natural light and dressed in sophisticated neutral tones, the open-concept main level sets an elegant tone. The expansive living room is adorned with crown molding and recessed lighting, seamlessly flowing into the gourmet kitchen where wide-plank upgraded flooring continues throughout. Designed to impress, the kitchen features quartz countertops, an expanded island with generous seating, designer pendant lighting, subway tile backsplash, upgraded appliances, five-burner stove, and a double wall oven—creating the perfect setting for both everyday living and elevated entertaining. A spacious dining area opens through sliding doors to the main-level deck, blending indoor and outdoor living with ease. An elegant wine nook, oversized pantry, and stylish powder room complete this level.

Upstairs, the private bedroom level offers three generously sized bedrooms, including a serene primary suite designed as a true retreat. This sanctuary features two-piece crown molding, recessed lighting, remote-controlled blinds, large walk-in closet, and a spa-inspired ensuite bath with a frameless glass shower, dual vanities, quartz countertops, and designer LED lighting. Two additional bedrooms share a beautifully appointed full bath, also finished with quartz surfaces. A conveniently located laundry area on this level enhances everyday functionality.

The top-level loft provides a versatile bonus space ideal for a fitness studio, media lounge, or creative retreat. A half bath adds convenience, while a door leads to the rooftop deck—complete with a privacy fence—offering a peaceful setting for relaxing evenings or stylish entertaining under the open sky.

The fully finished lower level expands the living space with a spacious family room, full bath, and sliding doors to the exterior. This level also provides direct access to the oversized two-car garage, which includes additional storage space.

Located within an amenity-rich, highly sought-after community and just moments from premier shopping, dining, and major commuter routes, this exceptional residence delivers luxury, lifestyle, and location in perfect harmony.  Make your appointment today!
#MDBC2153798

PIKESVILLE

207 BIRDIE COURT

3 Beds

3 Baths

2,774 Sq.Ft.

$614,999

MLS#: MDBC2153798

Welcome to Suburban Greene! Built in 2017, this well-maintained townhouse offers a comfortable, functional layout with quality finishes throughout. The brick front and HardiPlank siding create a classic exterior, while the open main level provides an easy flow between the kitchen, family room, and dining areas.

The kitchen features upgraded countertops, a center island, and high-end appliances, opening directly to the family room with a gas fireplace. A separate dining area and breakfast nook provide plenty of options for everyday meals and entertaining. Large, energy-efficient double-pane windows bring in an abundance of natural light.

Upstairs, you'll find three spacious bedrooms and well-appointed bathrooms, including a generously sized primary suite with a private bath. Beautiful wood floors and recessed lighting add to the home's appeal. Additional features include an attic for storage and a convenient laundry area.

Enjoy peaceful views of the golf course from the rear of the home, along with the convenience of an attached two-car, rear-entry garage. Suburban Greene offers well-maintained common areas and a pleasant setting for enjoying the outdoors.

A great combination of space, location, and modern amenities—schedule your private tour today!
#MDBC2174862

PIKESVILLE

30 WEDGE WAY

3 Beds

2 Baths

2,363 Sq.Ft.

$499,900

MLS#: MDBC2174862

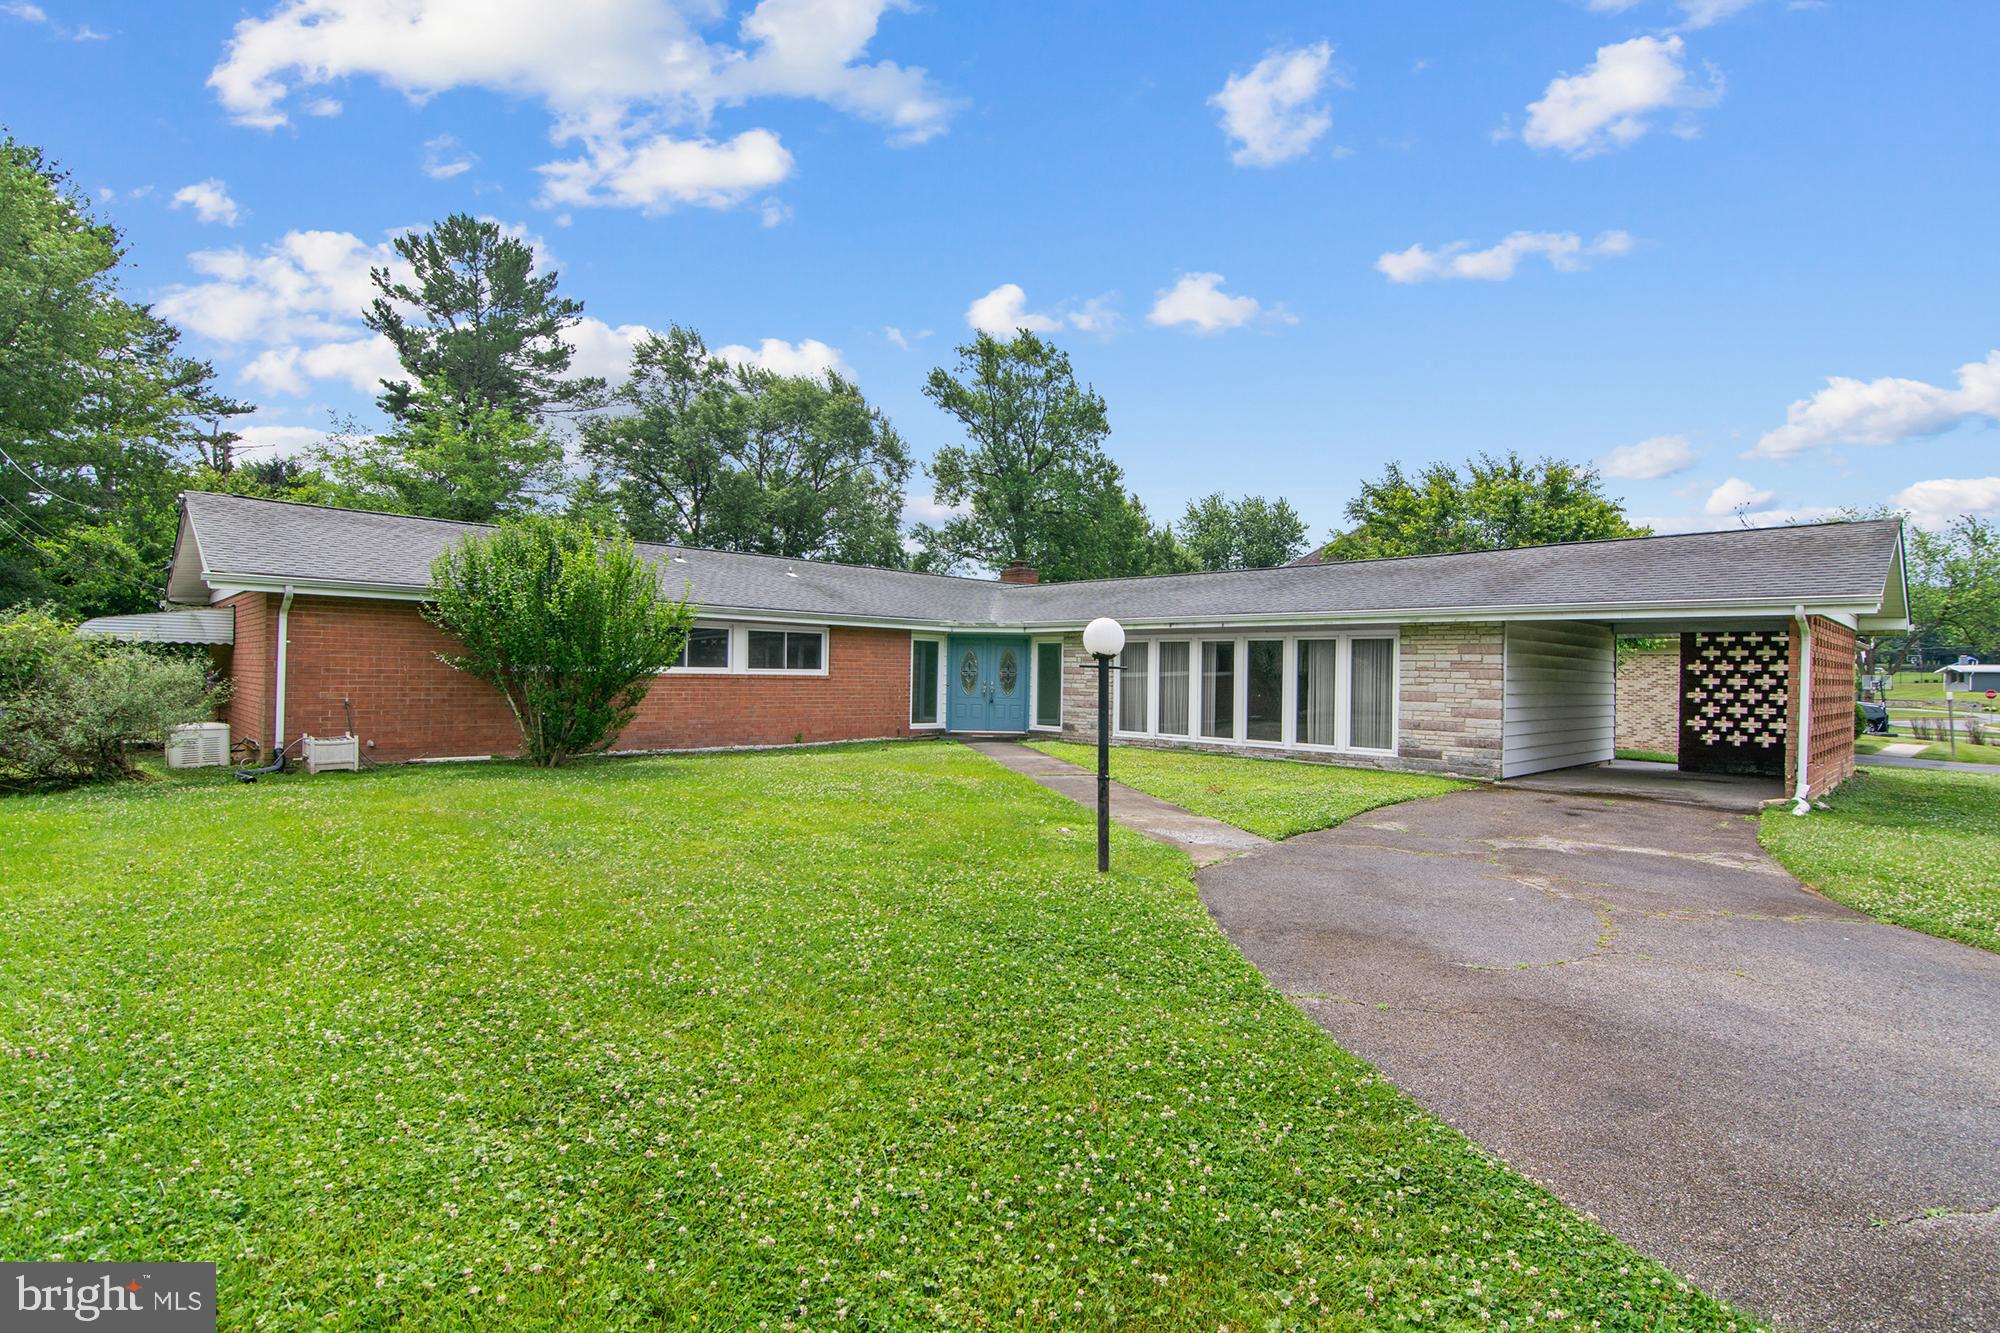
Opportunity awaits in this sprawling split-level home situated on a massive, level lot in a highly sought-after location. Offering 3 spacious bedrooms and 2.5 bathrooms, including a primary bedroom and en-suite bathroom, this home features a newly renovated lower level that provides additional living and entertaining space. The main & upper levels offer tremendous potential for customization and modernization, allowing buyers to add their own style and value. With solid bones, an unbeatable setting, and pricing that reflects the updates needed, this is a rare chance to create your dream home on an exceptional piece of property. Schedule your private tour today!
#MDBC2167904

PIKESVILLE

7905 WINTERSET AVENUE

3 Beds

2 Baths

2,900 Sq.Ft.

$599,900

MLS#: MDBC2167904

Rare find! Owner just replaced all windows. Renovated colonial offering more than 3,000 sq. ft. of finished living space on a large corner lot in the heart of Pikesville. This spacious home features a desirable main-level bedroom with its own private full bath — perfect for guests or multigenerational living.
The main level also includes a bright and open living/dining room combination with a cozy electric fireplace and French doors leading to a brand-new deck. The fully updated kitchen showcases 42-inch cabinets, quartz countertops, and stainless steel appliances.
Upstairs, you’ll find a second oversized bedroom suite with a private full bath and walk in closet, plus two additional bedrooms and hall bathroom.
The fully finished basement provides a large recreation/playroom along with a dedicated laundry and utility area.
Large attic area with convenient access from one of the bedrooms. You can easily use this space for storage.
Additional highlights include:
Large parking area for 4+ vehicles
New roof
New gas furnace
New central A/C
New hot water heater
New deck
Located on a quiet street in a prime Pikesville location, close to shopping, dining, schools, and major commuter routes.
#MDBC2163142

PIKESVILLE

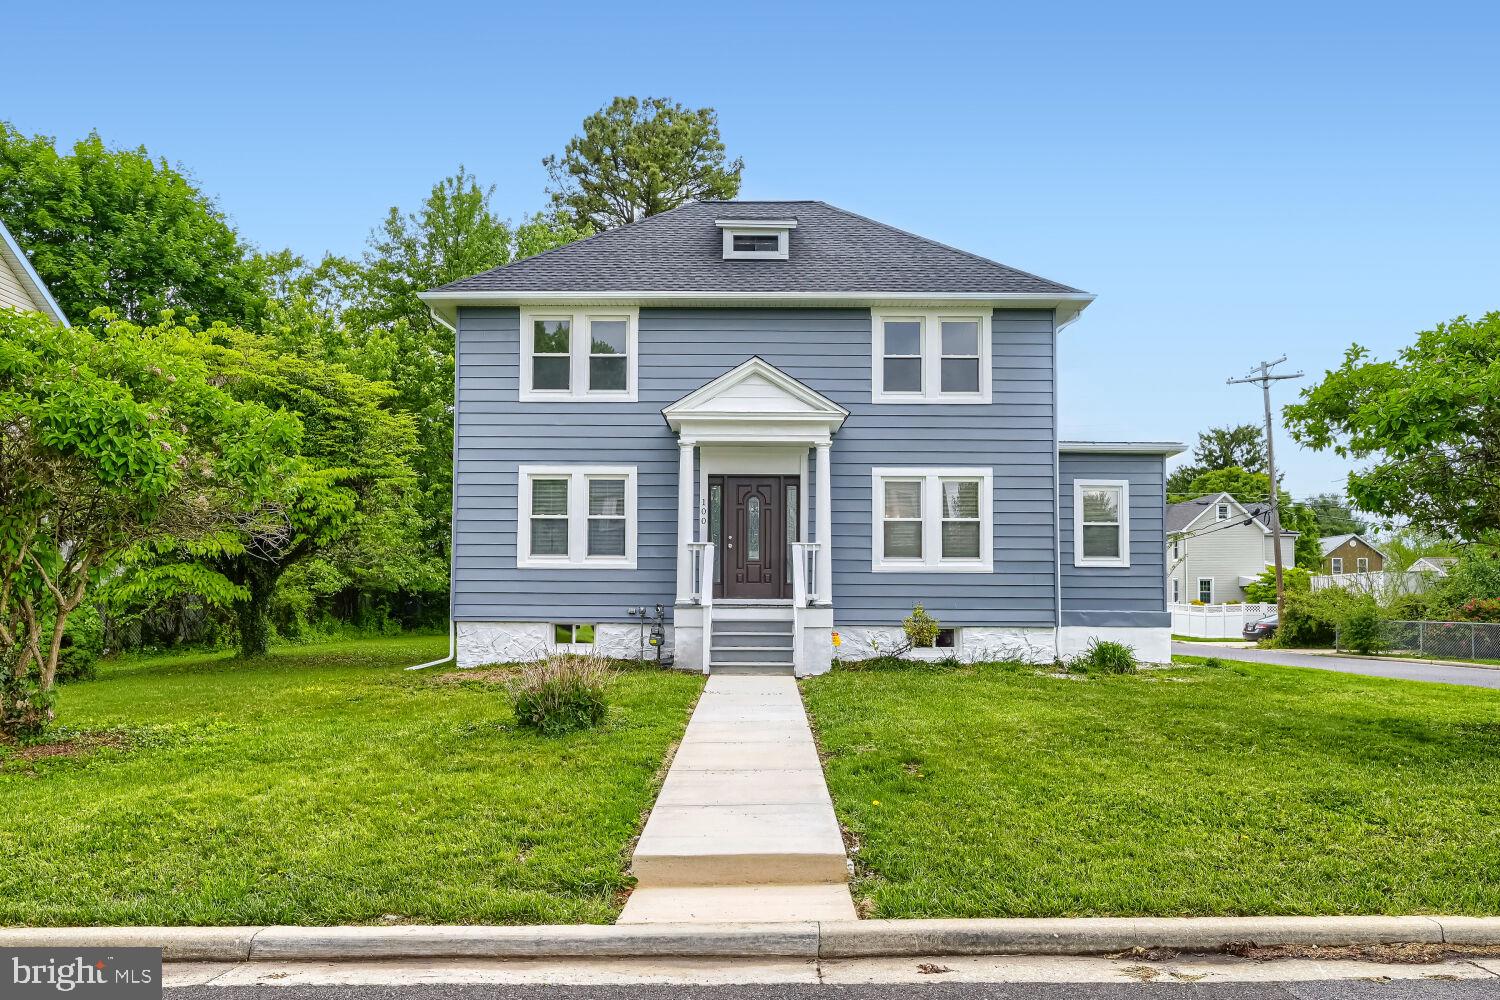
100 CLARENDON AVENUE

4 Beds

3 Baths

3,022 Sq.Ft.

$479,900

MLS#: MDBC2163142

 - property

Send a message

Message successfully sent.

Your message

What is 3 + 4 ?

Reason for contacting?

I agree to receive email communication and understand I can unsubscribe at any time.

I agree to be contacted by Charis Realty Group - Christine Issler, Broker via call, email, and text for real estate services. To opt out, you can reply 'stop' at any time or reply 'help' for assistance. You can also click the unsubscribe link in the emails. Message and data rates may apply. Message frequency may vary. Privacy Policy

Sign Out

Virtual Assistant

Would you like to take the next step with this property? We can help you schedule a showing or virtual tour, or send you more details.

Yes, I would like more information.

Thank You for Your Reply, One of Our Agents will contact you as soon as possible

No, maybe later.

Thank you, you can always contact me via email, phone number or through the contact form.

Realhub AI

Lucy - Your AI-Powered Realtor

Update Your Temporary Password

Personalize your search

Enter your email and we'll notify you immediately when new listings match what you're looking for.

or enter email address

Already have an account ? Login here

Continue your home search

I agree to receive communications and understand I can unsubscribe at any time.

I agree to be contacted by Charis Realty Group - Christine Issler, Broker via call, email, and text for real estate services. To opt out, you can reply 'stop' at any time or reply 'help' for assistance. You can also click the unsubscribe link in the emails. Message and data rates may apply. Message frequency may vary. Privacy Policy

Already have an account ? Login here

We use cookies

We use cookies primarily for analytics to enhance your experience. By accepting, you agree to our use of these cookies. You can manage your preferences or learn more about our cookies policy.