Features & Amenities

Interior

  • Total Bedrooms

    3

  • Bathrooms

    3

  • 1/2 Bathrooms

    1

  • Above Grade Finished Area

    1836.0

  • Basement YN

    NO

  • Cooling YN

    YES

  • Cooling

    Central Air, Electric

  • Fireplace YN

    YES

  • Heating YN

    YES

  • Heating

    Exhaust Fan, Electric, Forced Air

  • Pet friendly

    N/A

Exterior

  • Garage

    Yes

  • Garage spaces

    1

  • Construction Materials

    Brick Veneer, Frame, Vinyl Siding

  • Parking

    Concrete, Off Street, Garage, Driveway, Inside Entrance, Attached

  • Patio and Porch Features

    Deck, Patio

  • Pool

    Yes

  • Pool Features

    Community

  • Waterfront YN

    NO

Area & Lot

  • Lot Size(acres)

    0.04

  • Lot Size(square feet)

    1,710

  • Property Type

    Residential

  • Property Sub Type

    Townhouse

  • Architectural Style

    Colonial, Loft

Price

  • Sales Price

    $475,000

  • Tax Amount

    $4,721

  • Financing Options

    Conventional, Cash, FHA, VA

  • Sq. Footage

    1,836

  • Price/SqFt

    $258

HOA

  • Association

    YES

  • Association Fee

    $138

  • Association Fee Frequency

    Monthly

  • Association Fee Includes

    N/A

Property Resources

  • Horse Property

    NO

School District

  • Elementary School

    N/A

  • Middle School

    N/A

  • High School

    PAINT BRANCH

Property Features

  • New Construction

    NO

  • Association Amenities

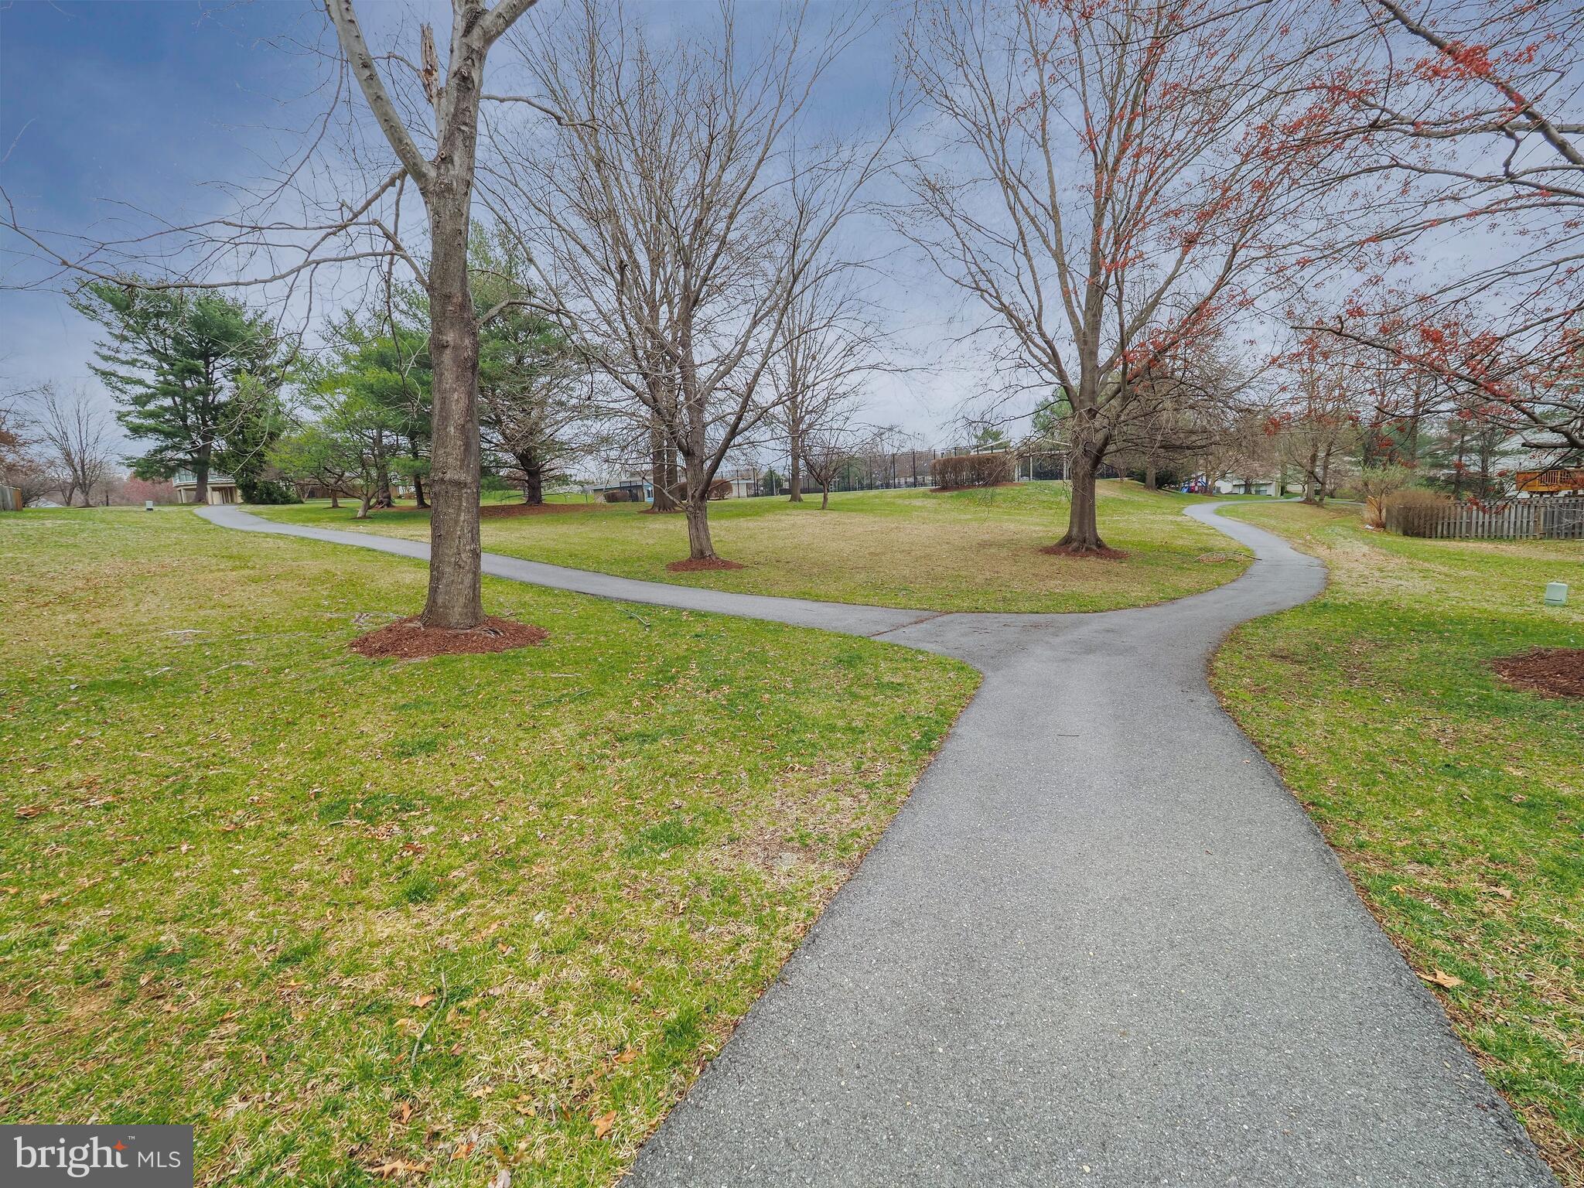
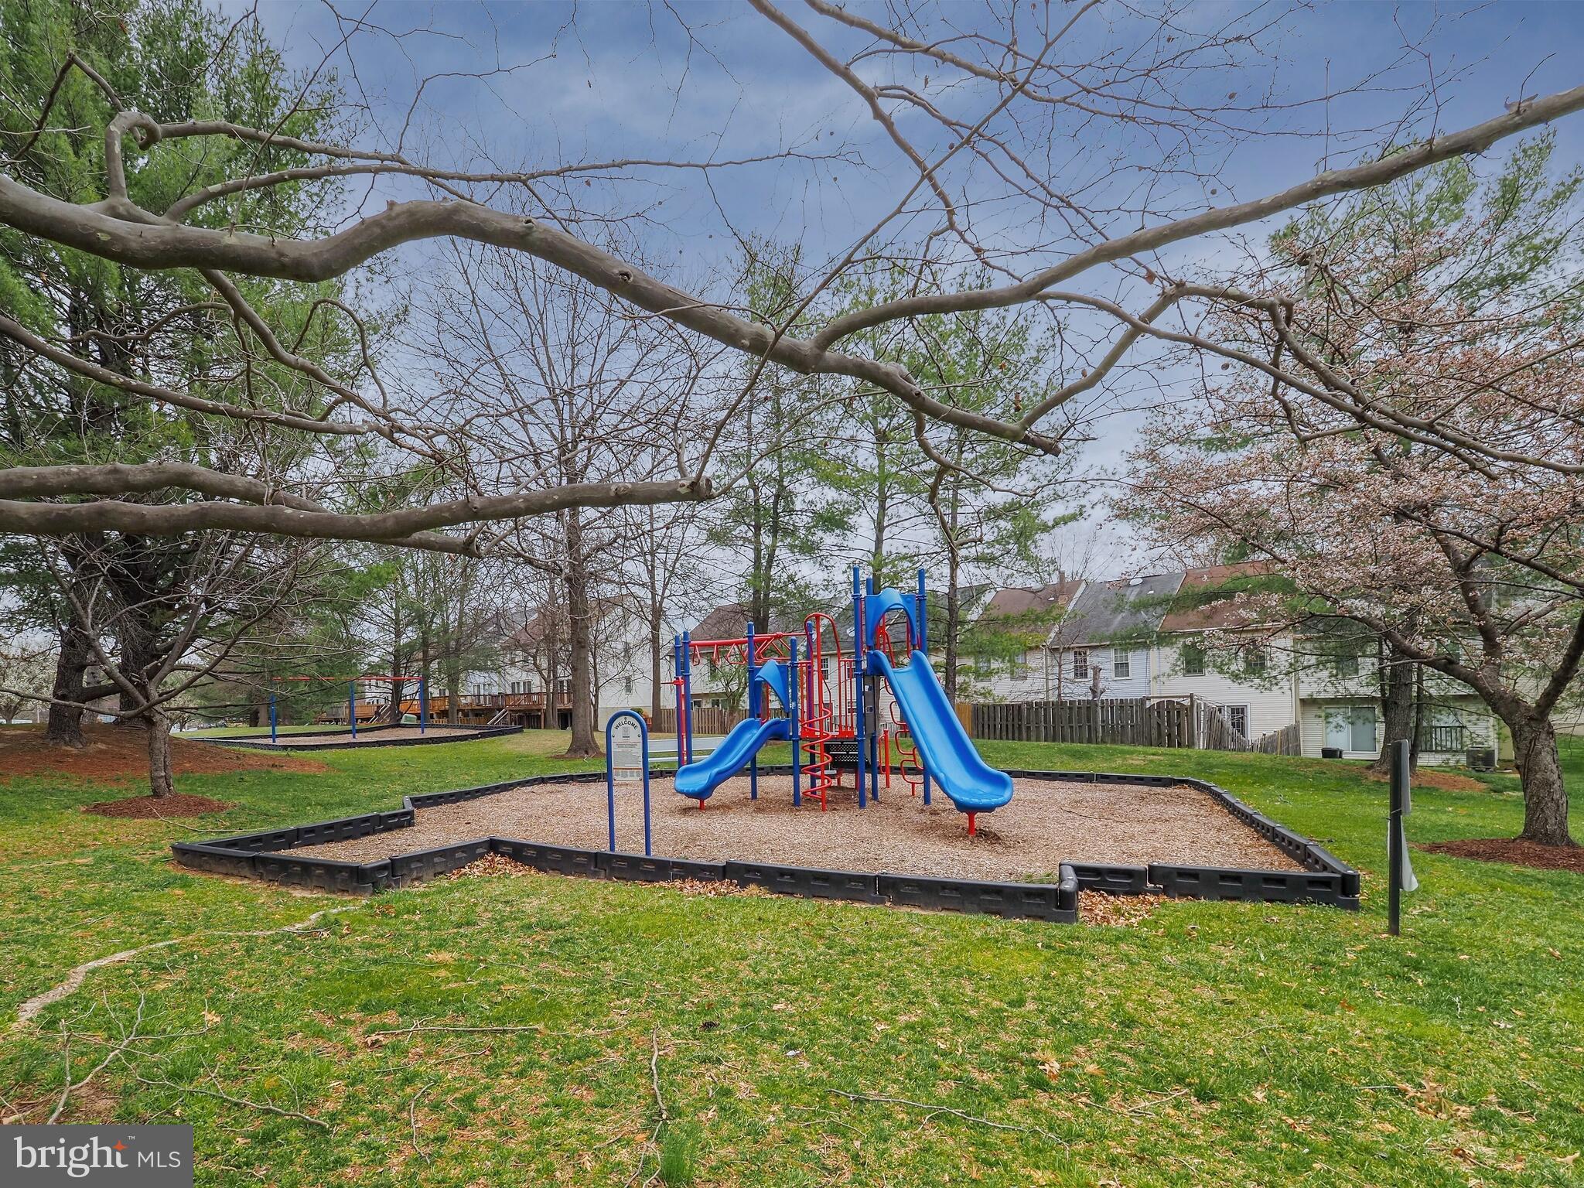
    Jogging Path, Playground

  • Foundation Details

    Slab

  • Senior Community YN

    NO

  • Sewer

    Public Sewer

  • Tax Lot

    141

  • Water Source

    Public

Schedule a Showing

Showing scheduled successfully.

<
>
IN PERSON
VIA CHAT

What is 3 + 4 ?


Change time

Mortgage calculator

Estimate your monthly mortgage payment, including the principal and interest, property taxes, and HOA. Adjust the values to generate a more accurate rate.

Your payment

Principal and Interest:

$

Property taxes:

$

HOA fees:

$

Total loan payment:

$

Total interest amount:

$

Location

County

MONTGOMERY

Elementary School

Middle School

High School

PAINT BRANCH

Listing Courtesy of Melissa Bishop Olason , RE/MAX Executive

RealHub Information is provided exclusively for consumers' personal, non-commercial use, and it may not be used for any purpose other than to identify prospective properties consumers may be interested in purchasing. All information deemed reliable but not guaranteed and should be independently verified. All properties are subject to prior sale, change or withdrawal. RealHub website owner shall not be responsible for any typographical errors, misinformation, misprints and shall be held totally harmless.

Agent Fuzzy Moersen

AGENT

Fuzzy Moersen

Call Fuzzy today to schedule a private showing.


* Listings on this website come from the FMLS IDX Compilation and may be held by brokerage firms other than the owner of this website. The listing brokerage is identified in any listing details. Information is deemed reliable but is not guaranteed. If you believe any FMLS listing contains material that infringes your copyrighted work please click here to review our DMCA policy and learn how to submit a takedown request.© 2024 FMLS.
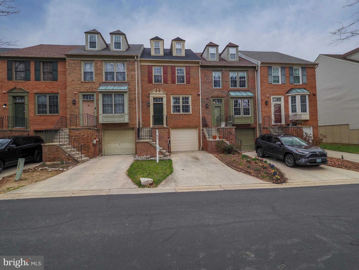
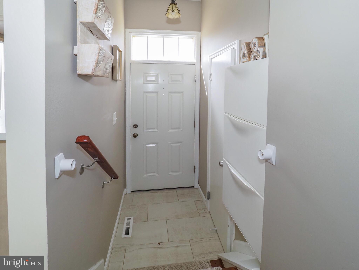
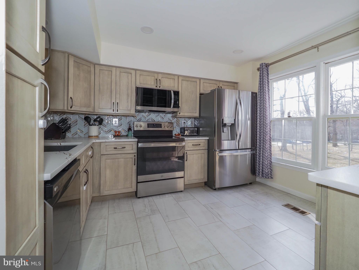
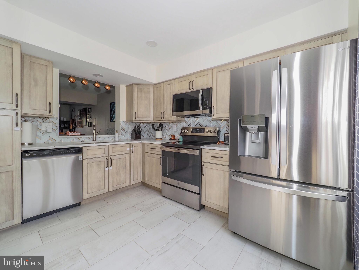
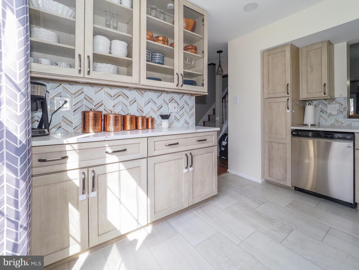
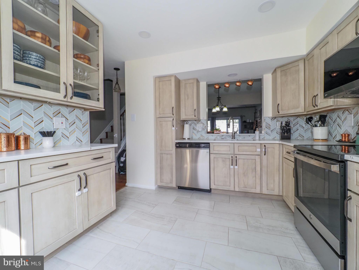
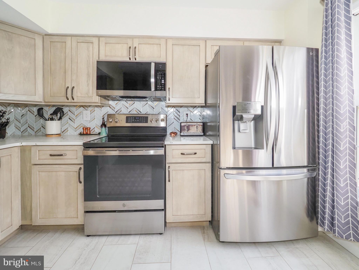
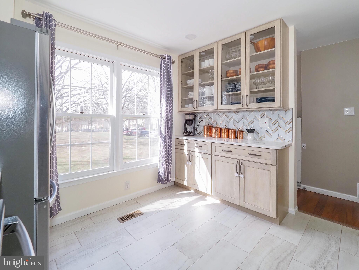
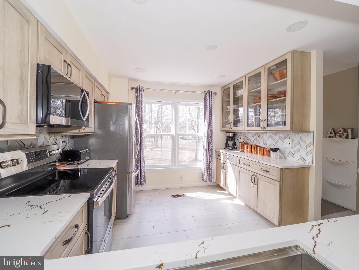
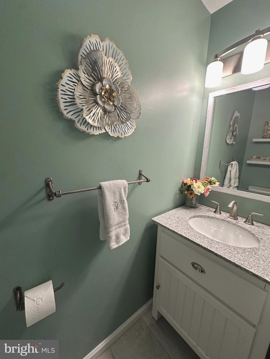
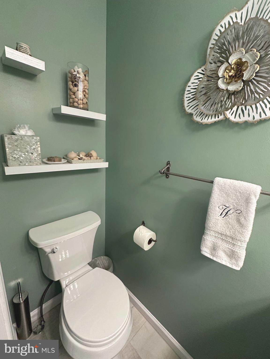
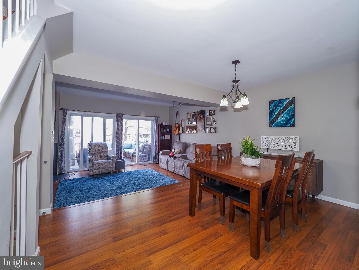
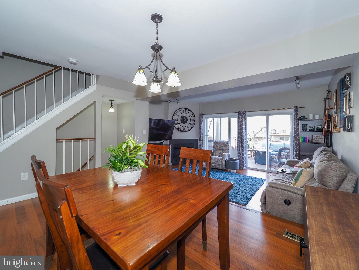
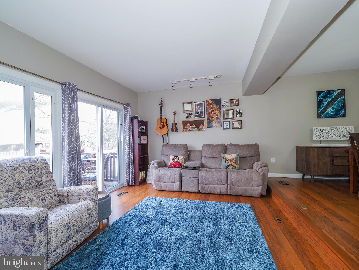
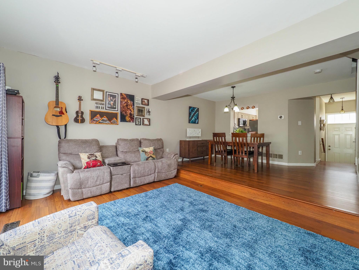
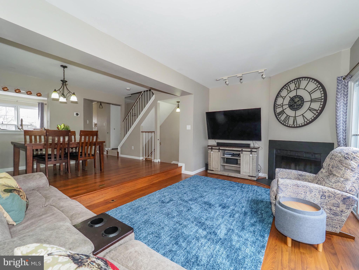
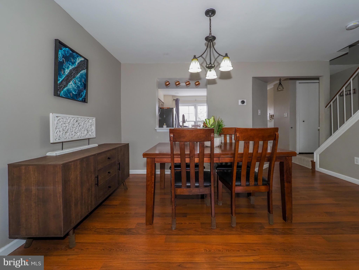
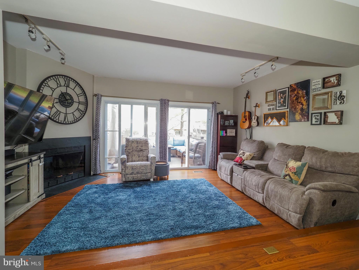
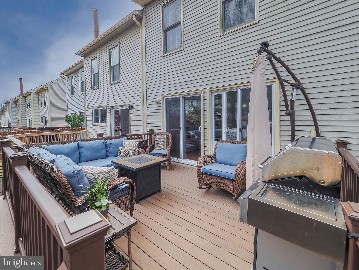
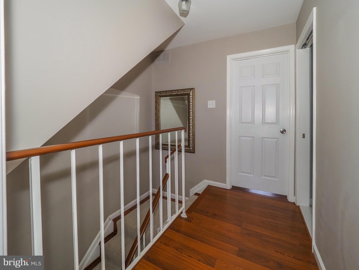
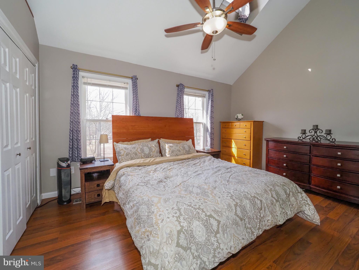
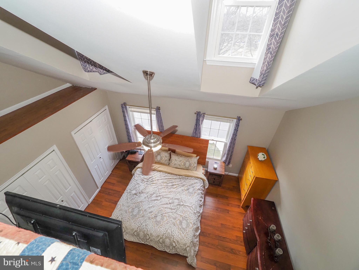
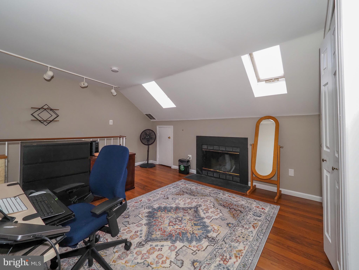
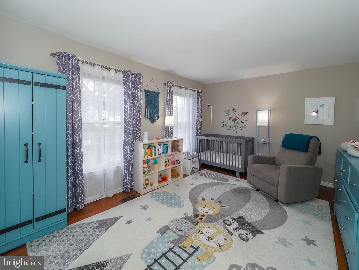
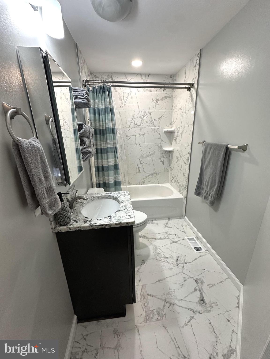
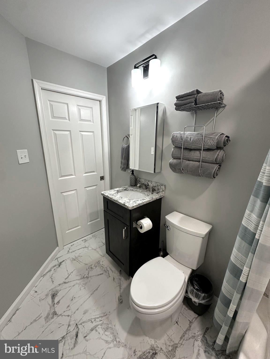
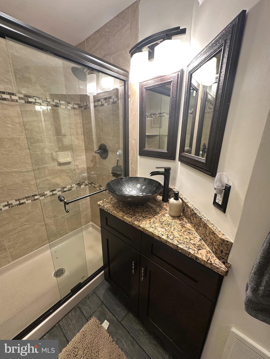
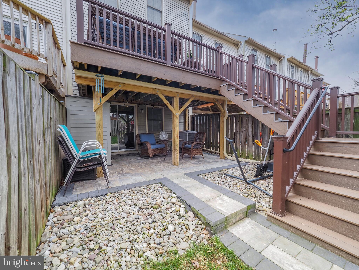
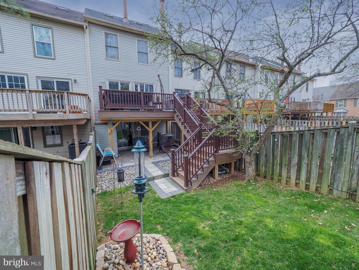
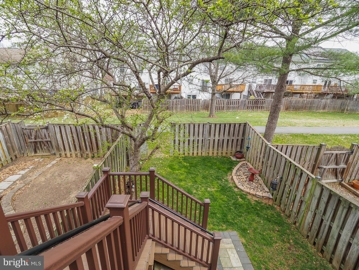
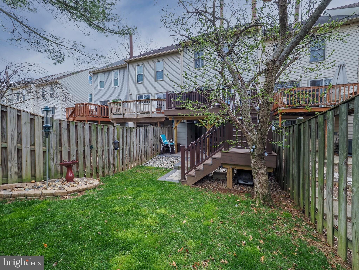
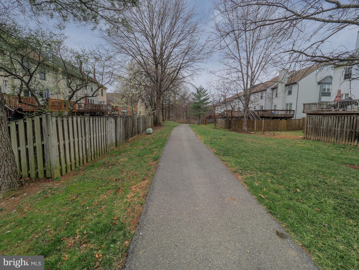
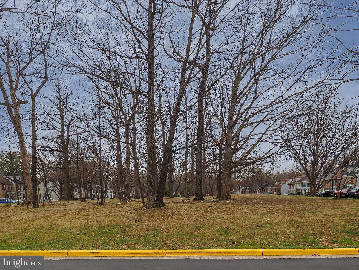
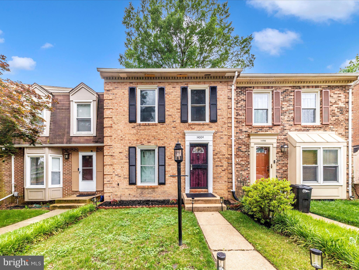
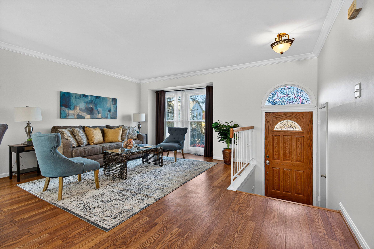
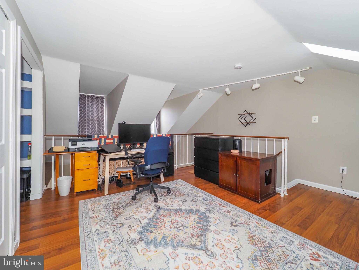
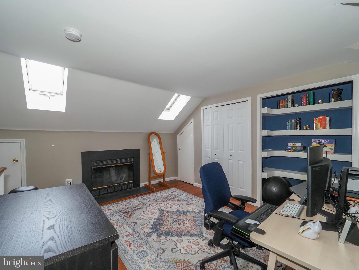
This gorgeous townhome in Greencastle Lakes has been lovingly updated over the past several years and it is a MUST SEE! The current owners have updated the kitchen (2023) to include upgraded, soft close cabinetry, Quartz countertops, beautiful tile backsplash, under cabinet lighting, stainless steel appliances, and tile plank flooring. Warm and welcoming laminate wood plank flooring flows throughout the home. The living room boasts a wood burning fireplace and sliding doors to the beautiful deck which was rebuilt in 2022 with TimberTech composite decking. The owners also added stairs to the beautifully landscaped fenced in rear yard and stone paver patio. An underlayment was thoughtfully added to the deck prior to building so that the patio below can be enjoyed even in inclement weather. Just out the rear gate you will find access to the community trails and just a three-minute stroll to the community pool and playground. The upper level offers two spacious bedrooms. The primary suite features stairs to the fourth level with a second wood burning fireplace. This area is currently being used as a home office but could also transition into a private sitting area. Both full baths on the bedroom level have been completely remodeled in 2023 including plumbing and electrical, fixtures, cabinetry with quartz countertops, drywall and tile flooring. The primary suite's bath offers a dual sink vanity and custom tiled shower that feels like a vacation retreat when you step inside. The hall bath is made more spacious by a pocket door that was thoughtfully added during the remodel.  The lower level features a family room that can also double as a third bedroom with a walk-in closet and access to the back patio and yard thru the sliding door. The 3rd full bath is also located on the lowest level of the home as well as the laundry. In the garage you will find the owner's private home gym and plenty of storage as well as an upgraded, insulated garage door (2021). The electric panel, which is also in the garage, was upgraded in 2024 to a 200amp service and is set up to accommodate an EV charger.  The roof was replaced in 2021, the HVAC and Nest thermostat were updated in 2019 and the Hot Water Heater in 2023. This gorgeous home faces the community's open space and trees. The community is just across the street from Fairland Recreational Park where you can take advantage of the playground, soccer field, baseball diamond, tennis courts and lots of trails for hiking and biking! The owners have thoughtfully and lovingly updated this house and it's the perfect space to call your next home, Welcome Home!

3842 ANGELTON COURT

Message successfully sent.

What would you like to know?

What is 3 + 4 ?

I agree to receive email communication and understand I can unsubscribe at any time.

I agree to be contacted by Charis Realty Group via call, email, and text for real estate services. To opt out, you can reply 'stop' at any time or reply 'help' for assistance. You can also click the unsubscribe link in the emails. Message and data rates may apply. Message frequency may vary. Privacy Policy

Related Properties

Introducing a fantastic opportunity in the sought-after Silver Spring Country Club community.
Three bedrooms and two full bathrooms
 Main level features hardwood flooring throughout
 Eat-in kitchen with ceramic tile flooring
Spacious living areas complemented by a huge deck perfect for outdoor entertaining
Well-proportioned bedrooms with wall-to-wall carpet
Walk-out basement with a generous laundry room offering exceptional storage and additional space for hobbies or a home office Sought-after location within Silver Spring Country Club
 Easy access to amenities, shopping, and major commuting routes
This property blends comfortable everyday living with generous outdoor and storage options.
#MDMC2245450

BURTONSVILLE

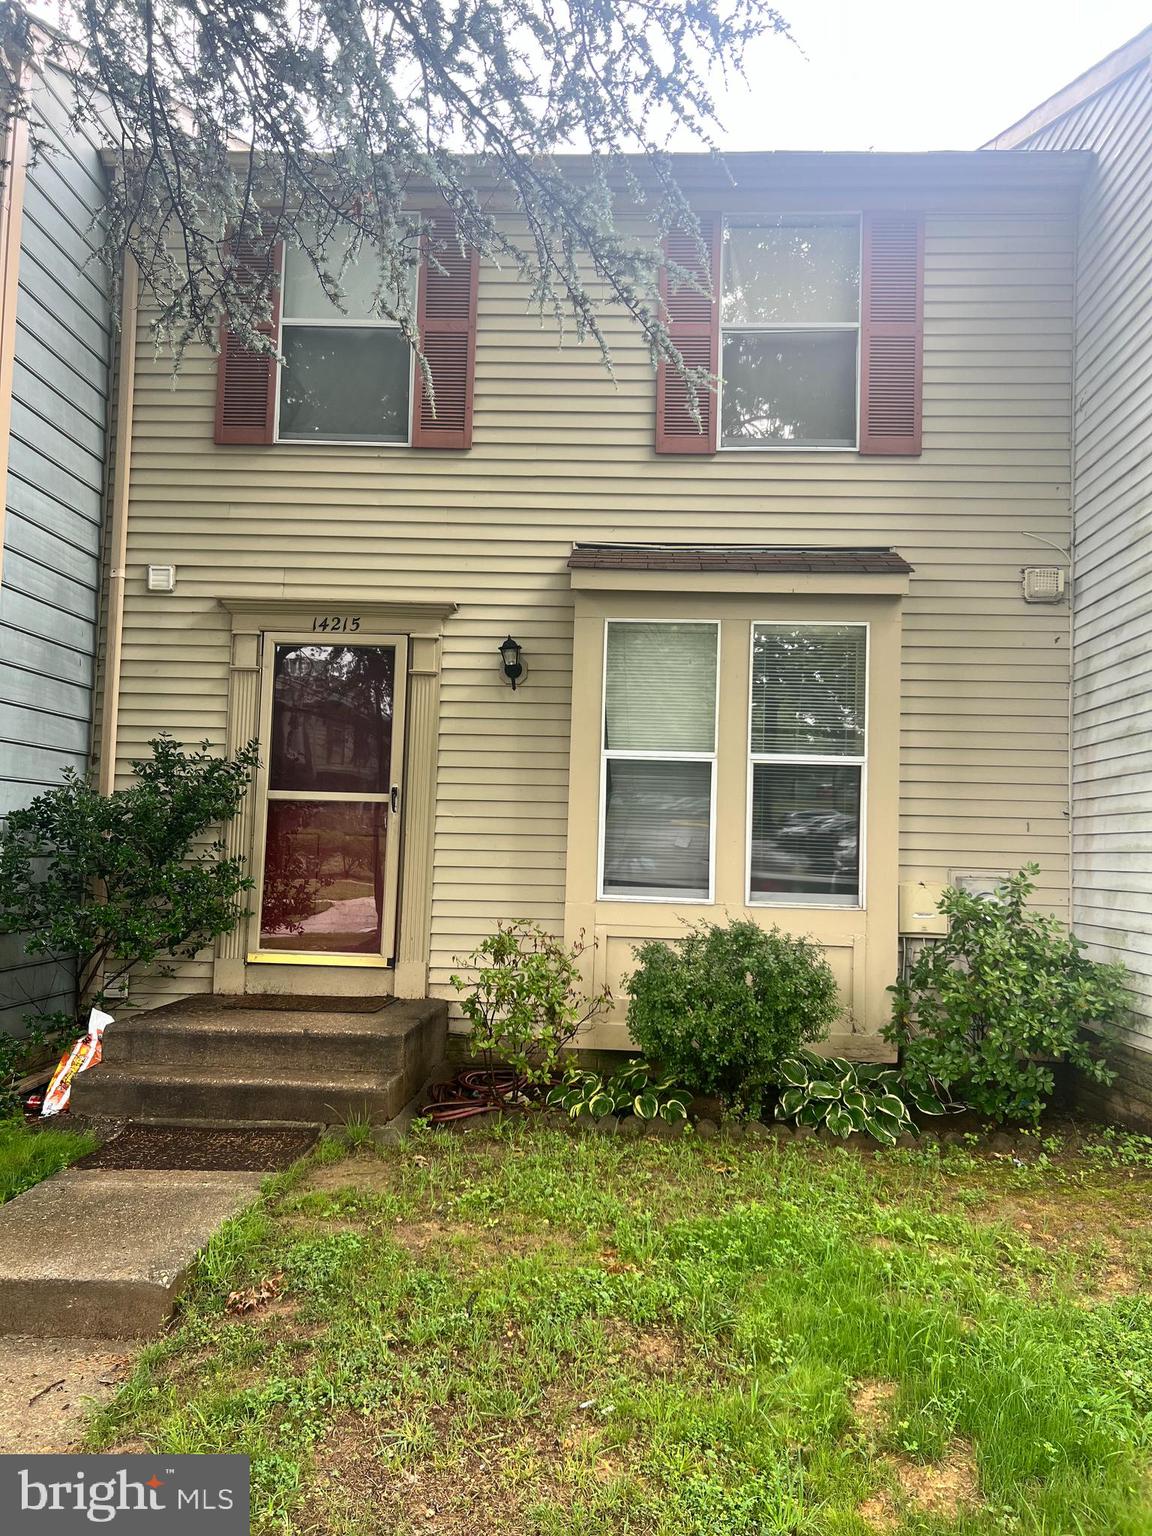
14215 BALLINGER TERRACE

3 Beds

2 Baths

1,595 Sq.Ft.

$435,000
MLS#: MDMC2245450

Welcome to this beautifully renovated end-unit townhome, where modern finishes, generous living space, and peaceful natural surroundings come together effortlessly. The main level features an updated kitchen, refreshed flooring, spacious living and dining areas, and a convenient powder room. Upstairs, you’ll find three well-appointed bedrooms, including a comfortable primary bedroom, along with a beautifully updated full bathroom. The fully finished lower level offers exceptional flexibility for a recreation room, home office, guest space, or additional living area, complete with a second full bathroom. Enjoy added privacy, abundant natural light, a private deck, and serene wooded views rarely found in the community. Thoughtfully updated throughout and move-in ready, this exceptional home offers the ideal combination of style, comfort, and functionality.
#MDMC2249792

BURTONSVILLE

3623 SILVER SPRUCE CIRCLE

3 Beds

3 Baths

1,844 Sq.Ft.

$449,900

MLS#: MDMC2249792

Seller is offering HomeWarranty for 1 year from America's Preferred Home Warranty
Nice Brick front Townhouse - 3 BR/3.5 BA with Walk Out Basement/Nice Wood Deck for Summer fun, large 1920sf, brick front townhome, Granite Counter Tops, Master Bedroom Ceiling Fan and in 2nd and 3rd bedroom also, also in dining room all equipped with new ceilings fan. in Greencastle Manor 1 Subdivision. Across from Fairland Recreational Park, & centrally located to all commuter routes to Baltimore & DC.
#MDMC2209390

BURTONSVILLE

14004 DALESHIRE WAY 49

3 Beds

3 Baths

1,920 Sq.Ft.

$439,900

MLS#: MDMC2209390

Welcome to 41 Scarlet Sage Court — a beautifully updated brick-front townhouse in Burtonsville offering 3 bedrooms, 3.5 bathrooms, and nearly 2,000 square feet of finished living space. 

This inviting home features a traditional yet functional layout with a bright combination living and dining area, wood floors, recessed lighting, a cozy fireplace, and an updated kitchen with island seating and stainless steel appliances. Upstairs, the spacious primary suite is complemented by an en-suite bath, while the finished lower level adds valuable versatility with a large family room, full bath, laundry area, and third bedroom—ideal for guests, a home office, or additional living space. 

Outside, enjoy a fenced rear yard with an enclosed patio and hardscape for low-maintenance outdoor living. With central A/C, two assigned parking spaces, and an HOA that includes front lawn care, snow removal, and trash service, this home offers both comfort and convenience in a great Montgomery County location.
#MDMC2219134

BURTONSVILLE

41 SCARLET SAGE COURT

3 Beds

3 Baths

1,953 Sq.Ft.

$449,999

MLS#: MDMC2219134

Welcome to you this beautiful home in a desirable community in Burtonsville! This beautifully updated end unit townhome features 3 spacious bedrooms, 3 full baths, and  half baths. Key upgrades include a roof replaced in 2022, a new HVAC system installed in 2024, and a hot water heater replaced in 2025. The stunning upgraded kitchen boasts luxurious quartz countertops and brand-new cabinetry. Enjoy a generous backyard ideal for gatherings and outdoor enjoyment. Conveniently located near, parks, shopping, and major highways.
Don’t miss this fantastic opportunity to own a meticulously maintained townhome with modern updates.
#MDMC2250442

BURTONSVILLE

3801 BERLEIGH HILL COURT

3 Beds

3 Baths

2,074 Sq.Ft.

$539,900

MLS#: MDMC2250442

New on site 1 day ago
None
#MDMC2248946

BURTONSVILLE

14359 BEAKER COURT

3 Beds

3 Baths

1,368 Sq.Ft.

$435,000
MLS#: MDMC2248946

 - property

Send a message

Message successfully sent.

Your message

What is 3 + 4 ?

Reason for contacting?

I agree to receive email communication and understand I can unsubscribe at any time.

I agree to be contacted by Charis Realty Group via call, email, and text for real estate services. To opt out, you can reply 'stop' at any time or reply 'help' for assistance. You can also click the unsubscribe link in the emails. Message and data rates may apply. Message frequency may vary. Privacy Policy

Sign Out

Virtual Assistant

Would you like to take the next step with this property? We can help you schedule a showing or virtual tour, or send you more details.

Yes, I would like more information.

Thank You for Your Reply, One of Our Agents will contact you as soon as possible

No, maybe later.

Thank you, you can always contact me via email, phone number or through the contact form.

Realhub AI

Lucy - Your AI-Powered Realtor

Update Your Temporary Password

Personalize your search

Enter your email and we'll notify you immediately when new listings match what you're looking for.

or enter email address

Already have an account ? Login here

Continue your home search

I agree to receive communications and understand I can unsubscribe at any time.

I agree to be contacted by Charis Realty Group via call, email, and text for real estate services. To opt out, you can reply 'stop' at any time or reply 'help' for assistance. You can also click the unsubscribe link in the emails. Message and data rates may apply. Message frequency may vary. Privacy Policy

Already have an account ? Login here

We use cookies

We use cookies primarily for analytics to enhance your experience. By accepting, you agree to our use of these cookies. You can manage your preferences or learn more about our cookies policy.