


Property
Beds
5
Full Baths
6
1/2 Baths
None
Year Built
2004
Sq.Footage
5,258
Enjoy waterfront living in the sought-after Loch Haven community. This feature rich four-level home with generous living spaces and high ceilings is positioned on 63 feet of waterfront along the protected deep waters of Pocahontas Creek providing quick unobstructed boating access to the South River, Chesapeake Bay and beyond. Recent improvements include a new roof (2026) and two new HVAC systems (2024 and 2026). The open-concept main level features water views, hardwood floors, abundant natural light, and a gourmet kitchen with a large island, stainless steel appliances, double ovens, a gas cooktop with grill, a custom tile backsplash and solid hickory cabinets. The kitchen opens to the family room with a stone-surround gas fireplace and direct access to the full home width screened porch overlooking the water for seamless indoor/outdoor living and entertainment. A formal dining room, bedroom, full bath, and laundry room complete this level. The second level also featuring hardwood floors contains the spacious primary suite with a full home width private waterfront deck, unobstructed creek views, a walk-in closet, an ensuite bath with oversized shower, separate soaking tub, and double vanity. Two additional bedrooms, each with full ensuite baths, complete the second level. The third floor offers a fifth bedroom, flex space, and a full bath. The lower level includes a recreation room, gym, full bath, storage, and utility space. The landscaped waterfront lot with irrigation system gently slopes to the private pier, 20,000-pound boat lift (with new cradle 2026), kayak storage and fire pit. The oversized three-car garage provides substantial storage space for vehicles and more. Loch Haven amenities include a private sandy beach, community marina and boat ramp, playground, tennis, pickleball and basketball courts, walking trails, and year-round social activities. This is a well-appointed waterfront home offering flexible living spaces, recent major improvements, and outstanding boating access.
Features & Amenities
Interior
-
Other Interior Features
Bar, Ceiling Fan(s), Kitchen Island, Recessed Lighting, Walk-In Closet(s), Crown Molding, Open Floorplan, Soaking Tub
-
Total Bedrooms
5
-
Bathrooms
6
-
Above Grade Finished Area
4070.0
-
Basement YN
YES
-
Cooling YN
YES
-
Cooling
Central Air, Ceiling Fan(s), Gas
-
Fireplace YN
YES
-
Heating YN
YES
-
Heating
Exhaust Fan, Electric, Propane, Heat Pump
-
Main Level Bedrooms
1
-
Pet friendly
Cats OK, Dogs OK, Yes
Exterior
-
Garage
Yes
-
Garage spaces
3
-
Construction Materials
Cement Siding, HardiPlank Type
-
Other Exterior Features
Lighting
-
Parking
Oversized, Garage Door Opener, Garage, Driveway, Inside Entrance, Attached
-
Patio and Porch Features
Enclosed, Deck, Porch, Screened
-
Pool
No
-
Waterfront YN
YES
-
View
Water, Creek/Stream
Area & Lot
-
Lot Features
Cleared, Front Yard, Level, Back Yard, Waterfront
-
Lot Size(acres)
0.25
-
Lot Size(square feet)
10,750
-
Property Type
Residential
-
Property Sub Type
Single Family Residence
-
Architectural Style
Coastal
Price
-
Sales Price
$1,925,000
-
Tax Amount
$14,928
-
Sq. Footage
5,258
-
Price/SqFt
$366
HOA
-
Association
No
Property Resources
-
Horse Property
NO
School District
-
Elementary School
CENTRAL
-
Middle School
CENTRAL
-
High School
SOUTH RIVER
Property Features
-
New Construction
NO
-
Association Amenities
Powered Boats Allowed, Boat Slip
-
Foundation Details
Concrete Perimeter
-
Senior Community YN
NO
-
Sewer
Public Sewer
-
Tax Lot
14
-
Water Source
Well
Schedule a Showing
Showing scheduled successfully.
Mortgage calculator
Estimate your monthly mortgage payment, including the principal and interest, property taxes, and HOA. Adjust the values to generate a more accurate rate.
Your payment
Principal and Interest:
$
Property taxes:
$
HOA fees:
$
Total loan payment:
$
Total interest amount:
$
Location
County
ANNE ARUNDEL
Elementary School
CENTRAL
Middle School
CENTRAL
High School
SOUTH RIVER
Listing Courtesy of Colleen M Smith, EXP Realty, LLC
RealHub Information is provided exclusively for consumers' personal, non-commercial use, and it may not be used for any purpose other than to identify prospective properties consumers may be interested in purchasing. All information deemed reliable but not guaranteed and should be independently verified. All properties are subject to prior sale, change or withdrawal. RealHub website owner shall not be responsible for any typographical errors, misinformation, misprints and shall be held totally harmless.

Salesperson, Realtor
Fuzzy Moersen
Call Fuzzy today to schedule a private showing.

* Listings on this website come from the FMLS IDX Compilation and may be held by brokerage firms other than the owner of this website. The listing brokerage is identified in any listing details. Information is deemed reliable but is not guaranteed. If you believe any FMLS listing contains material that infringes your copyrighted work please click here to review our DMCA policy and learn how to submit a takedown request.© 2024 FMLS.
Related Properties
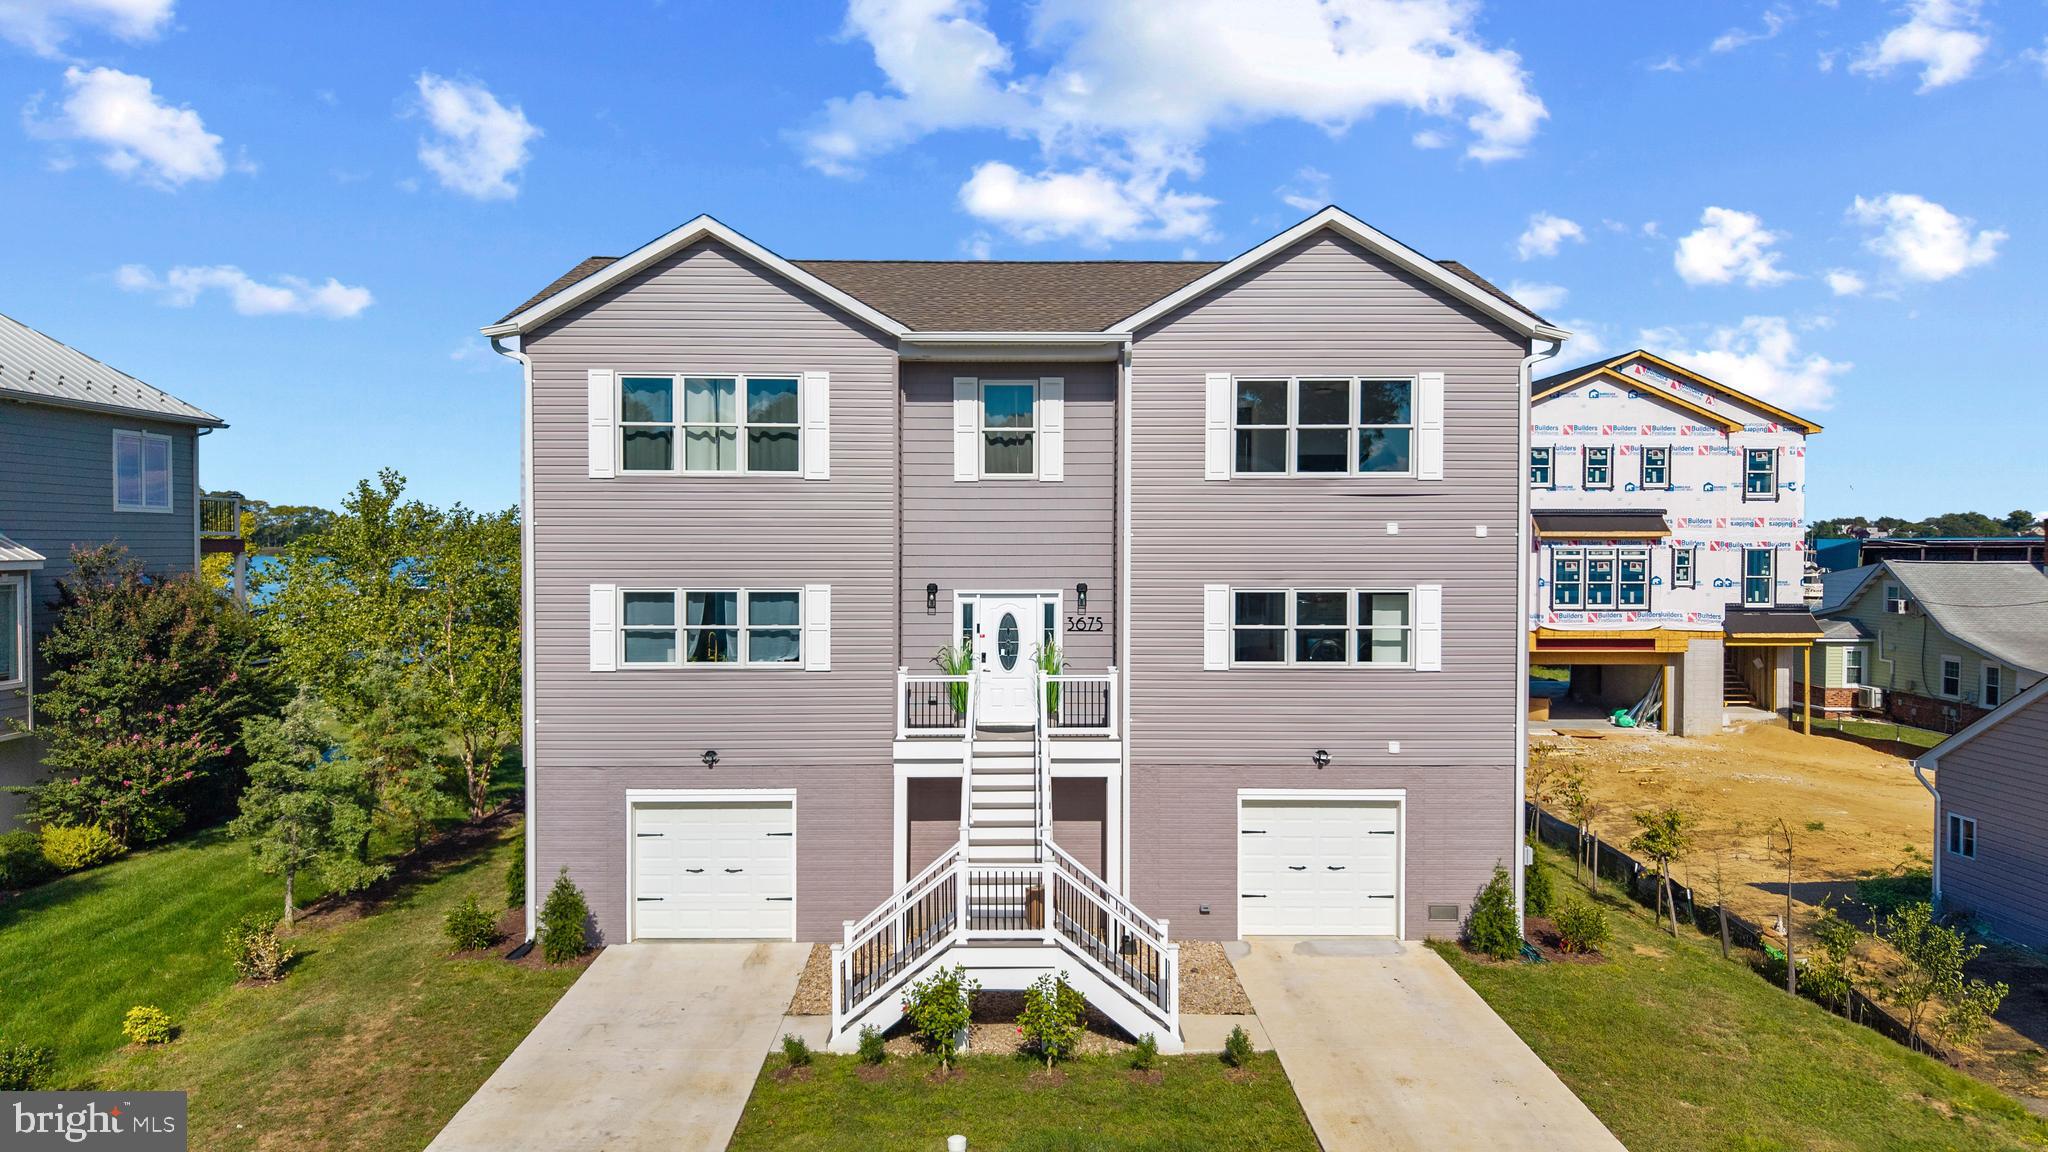
EDGEWATER
3675 1ST AVENUE
5 Beds
3 Baths
3,066 Sq.Ft.
$1,800,000
MLS#: MDAA2139988

EDGEWATER
27 HUNTING COURT
5 Beds
4 Baths
7,276 Sq.Ft.
$1,700,000
MLS#: MDAA2140348
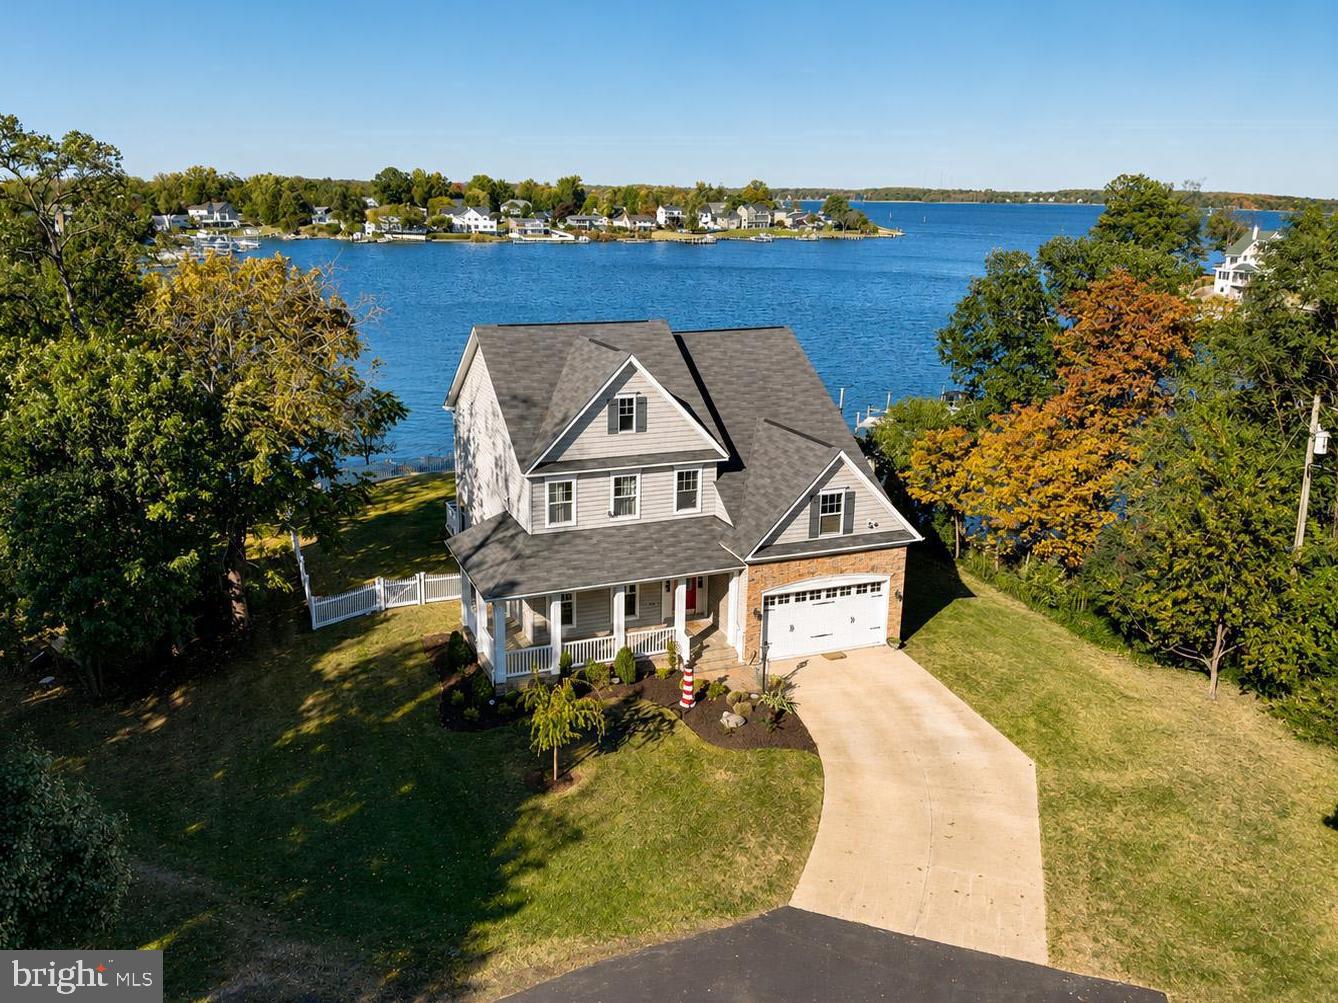
EDGEWATER
3956 HONEYSUCKLE DRIVE
4 Beds
3 Baths
3,458 Sq.Ft.
$2,197,500
MLS#: MDAA2149796
.png)