


Property
Beds
5
Full Baths
3
1/2 Baths
1
Year Built
2009
Sq.Footage
4,068
Welcome to this stunning 5-bedroom, 3½-bath home nestled in a desirable Manchester, Pennsylvania neighborhood. Offering over 4,000 square feet of finished living space, including the basement, this spacious home provides plenty of room for comfortable everyday living and entertaining. Step inside to discover vaulted ceilings throughout, creating an open, airy feel and showcasing the home’s generous proportions. The impressive primary suite offers a private retreat with its own separate living space, a large walk-in closet, and a spacious en-suite bathroom. The finished basement extends your living and entertaining options with a dedicated bar area, making it the perfect spot for game nights, gatherings, or relaxing with friends and family. Outside, enjoy the expansive half-acre yard and a back deck that’s ideal for entertaining, summer barbecues, or simply relaxing and enjoying the beautiful surroundings. With its combination of generous living space, thoughtful features, and an attractive neighborhood setting, this home offers the space and versatility you’ve been looking for.
Features & Amenities
Interior
-
Total Bedrooms
5
-
Bathrooms
3
-
1/2 Bathrooms
1
-
Above Grade Finished Area
3024.0
-
Basement YN
YES
-
Cooling YN
YES
-
Cooling
Central Air, Electric, Geothermal
-
Fireplace YN
YES
-
Heating YN
YES
-
Heating
Natural Gas, Heat Pump
-
Pet friendly
N/A
Exterior
-
Garage
Yes
-
Garage spaces
2
-
Construction Materials
Stone, Vinyl Siding
-
Parking
Garage, Attached
-
Pool
No
-
Waterfront YN
NO
Area & Lot
-
Lot Size(acres)
0.6
-
Lot Size(square feet)
26,079
-
Property Type
Residential
-
Property Sub Type
Single Family Residence
-
Architectural Style
Colonial
Price
-
Sales Price
$550,000
-
Tax Amount
$11,207
-
Financing Options
Conventional, FHA, VA
-
Sq. Footage
4,068
-
Price/SqFt
$135
HOA
-
Association
YES
-
Association Fee
$125
-
Association Fee Frequency
Annually
-
Association Fee Includes
N/A
School District
-
Elementary School
N/A
-
Middle School
N/A
-
High School
N/A
Property Features
-
New Construction
NO
-
Foundation Details
Other
-
Senior Community YN
NO
-
Sewer
Public Sewer
-
Tax Lot
0026
-
Water Source
Public
Schedule a Showing
Showing scheduled successfully.
Mortgage calculator
Estimate your monthly mortgage payment, including the principal and interest, property taxes, and HOA. Adjust the values to generate a more accurate rate.
Your payment
Principal and Interest:
$
Property taxes:
$
HOA fees:
$
Total loan payment:
$
Total interest amount:
$
Location
County
YORK
Elementary School
Middle School
High School
Listing Courtesy of Priscilla R Gibson, Coldwell Banker Realty
RealHub Information is provided exclusively for consumers' personal, non-commercial use, and it may not be used for any purpose other than to identify prospective properties consumers may be interested in purchasing. All information deemed reliable but not guaranteed and should be independently verified. All properties are subject to prior sale, change or withdrawal. RealHub website owner shall not be responsible for any typographical errors, misinformation, misprints and shall be held totally harmless.

Salesperson, Realtor
Fuzzy Moersen
Call Fuzzy today to schedule a private showing.

* Listings on this website come from the FMLS IDX Compilation and may be held by brokerage firms other than the owner of this website. The listing brokerage is identified in any listing details. Information is deemed reliable but is not guaranteed. If you believe any FMLS listing contains material that infringes your copyrighted work please click here to review our DMCA policy and learn how to submit a takedown request.© 2024 FMLS.
Related Properties
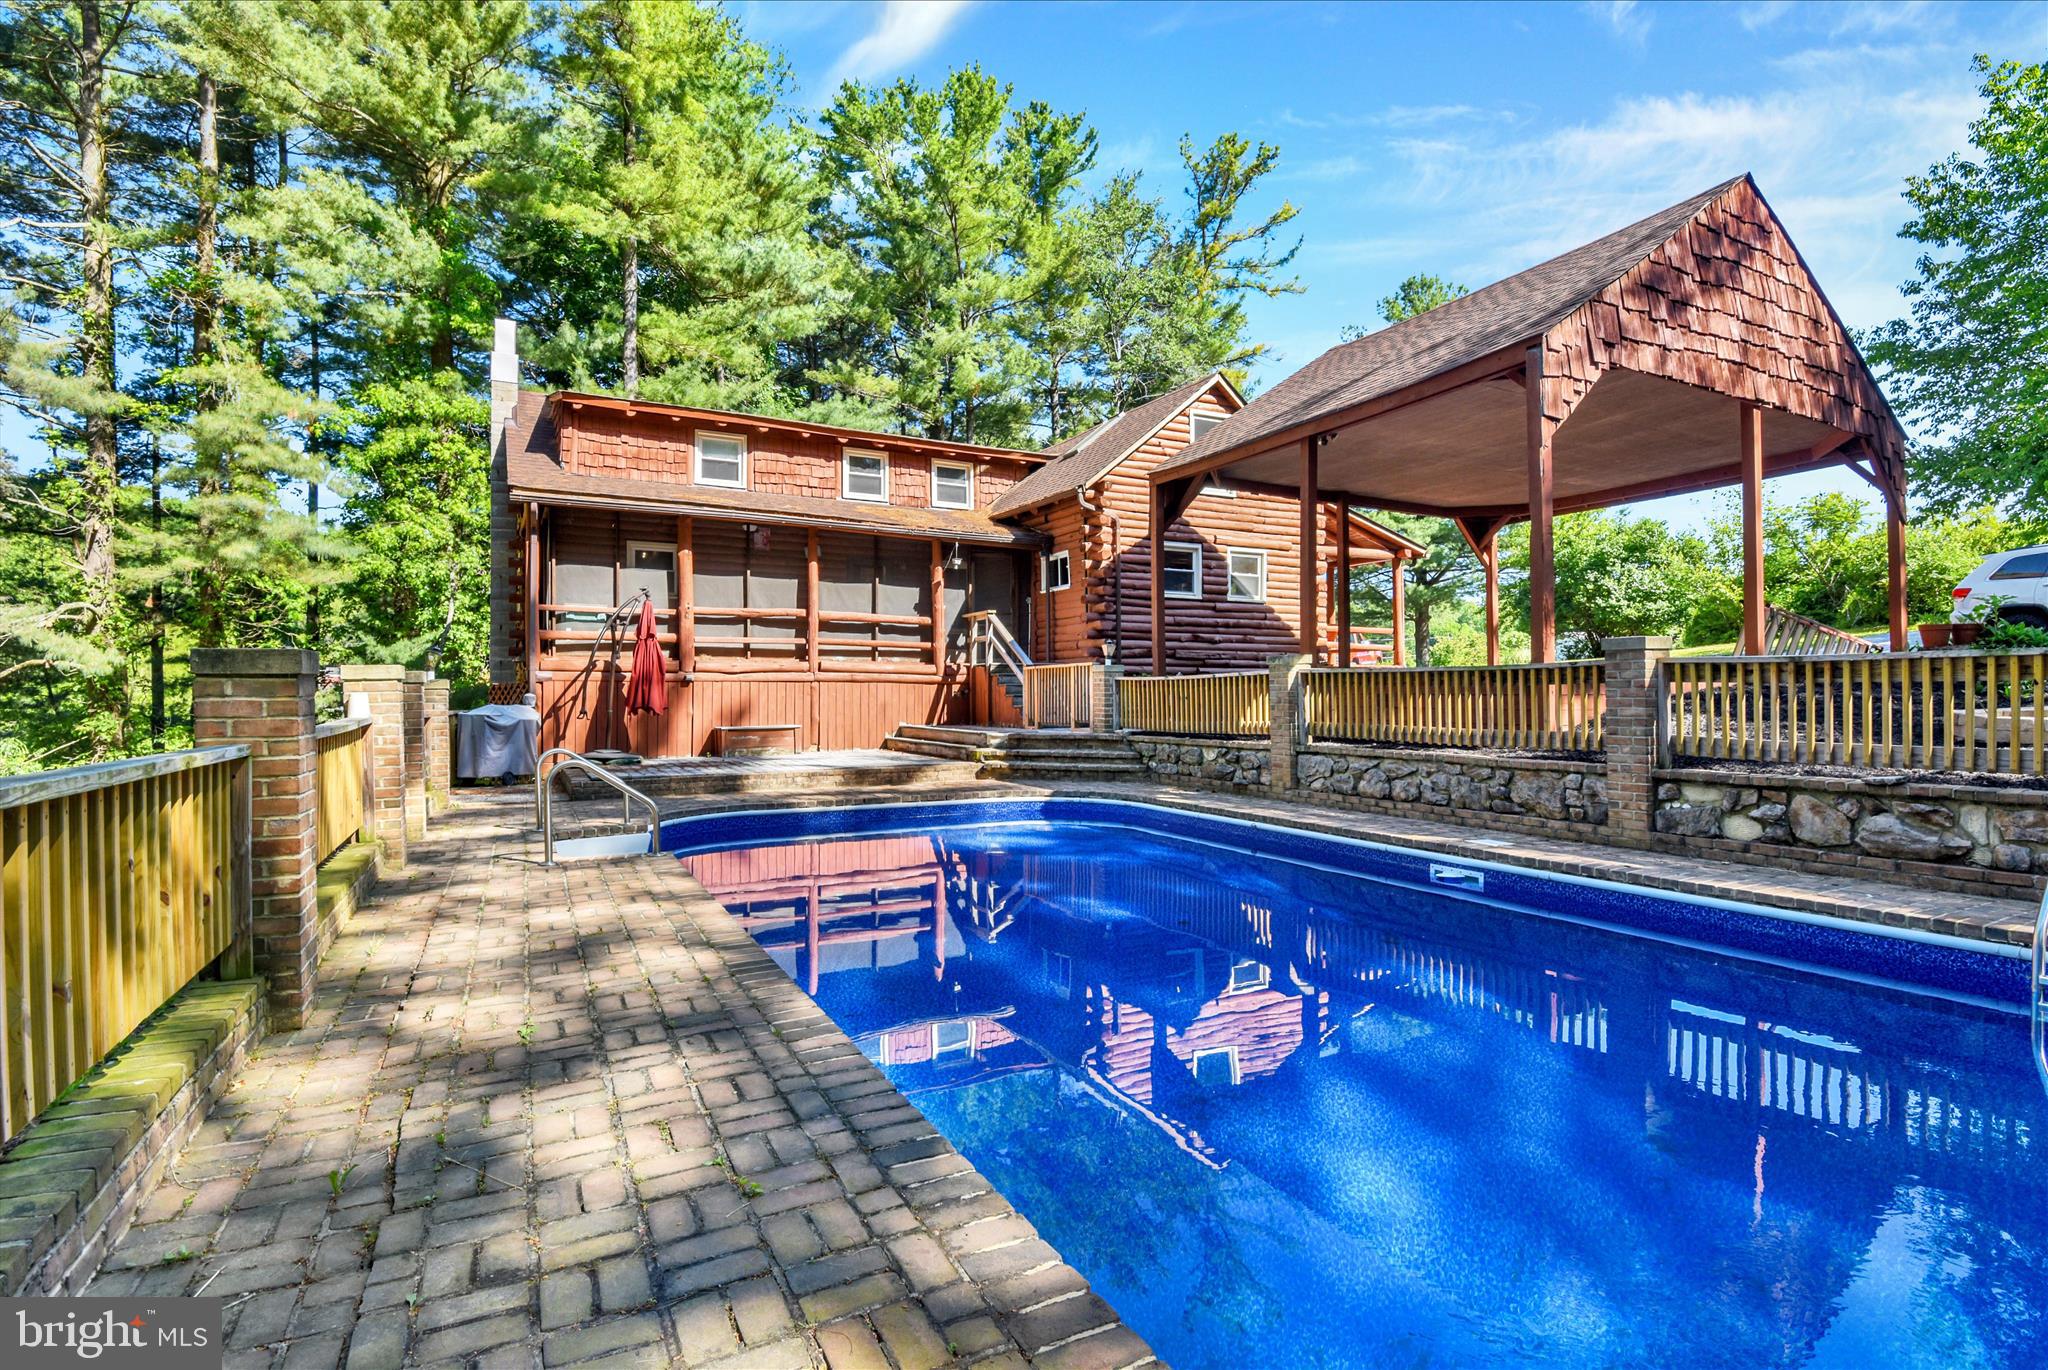
MANCHESTER
3299 LINEBORO ROAD
3 Beds
2 Baths
3,052 Sq.Ft.
$639,900
MLS#: MDCR2035200

MANCHESTER
2313 NEVADA DRIVE
3 Beds
3 Baths
2,300 Sq.Ft.
$604,900
MLS#: MDCR2036562

MANCHESTER
2623 WASHINGTON WAY
3 Beds
3 Baths
3,132 Sq.Ft.
$595,000
MLS#: MDCR2037824

MANCHESTER
3112 KEENEY DRIVE
3 Beds
2 Baths
1,800 Sq.Ft.
$489,000
MLS#: MDCR2037402

MANCHESTER
2951 ABBEY DRIVE
4 Beds
2 Baths
2,456 Sq.Ft.
$534,900
MLS#: MDCR2036240

MANCHESTER
2841 CHAUNCEY HILL DRIVE 28
3 Beds
3 Baths
3,417 Sq.Ft.
$499,000
MLS#: MDCR2036958

MANCHESTER
3056 CIESTA COURT
4 Beds
3 Baths
2,734 Sq.Ft.
$525,000
MLS#: MDCR2036640
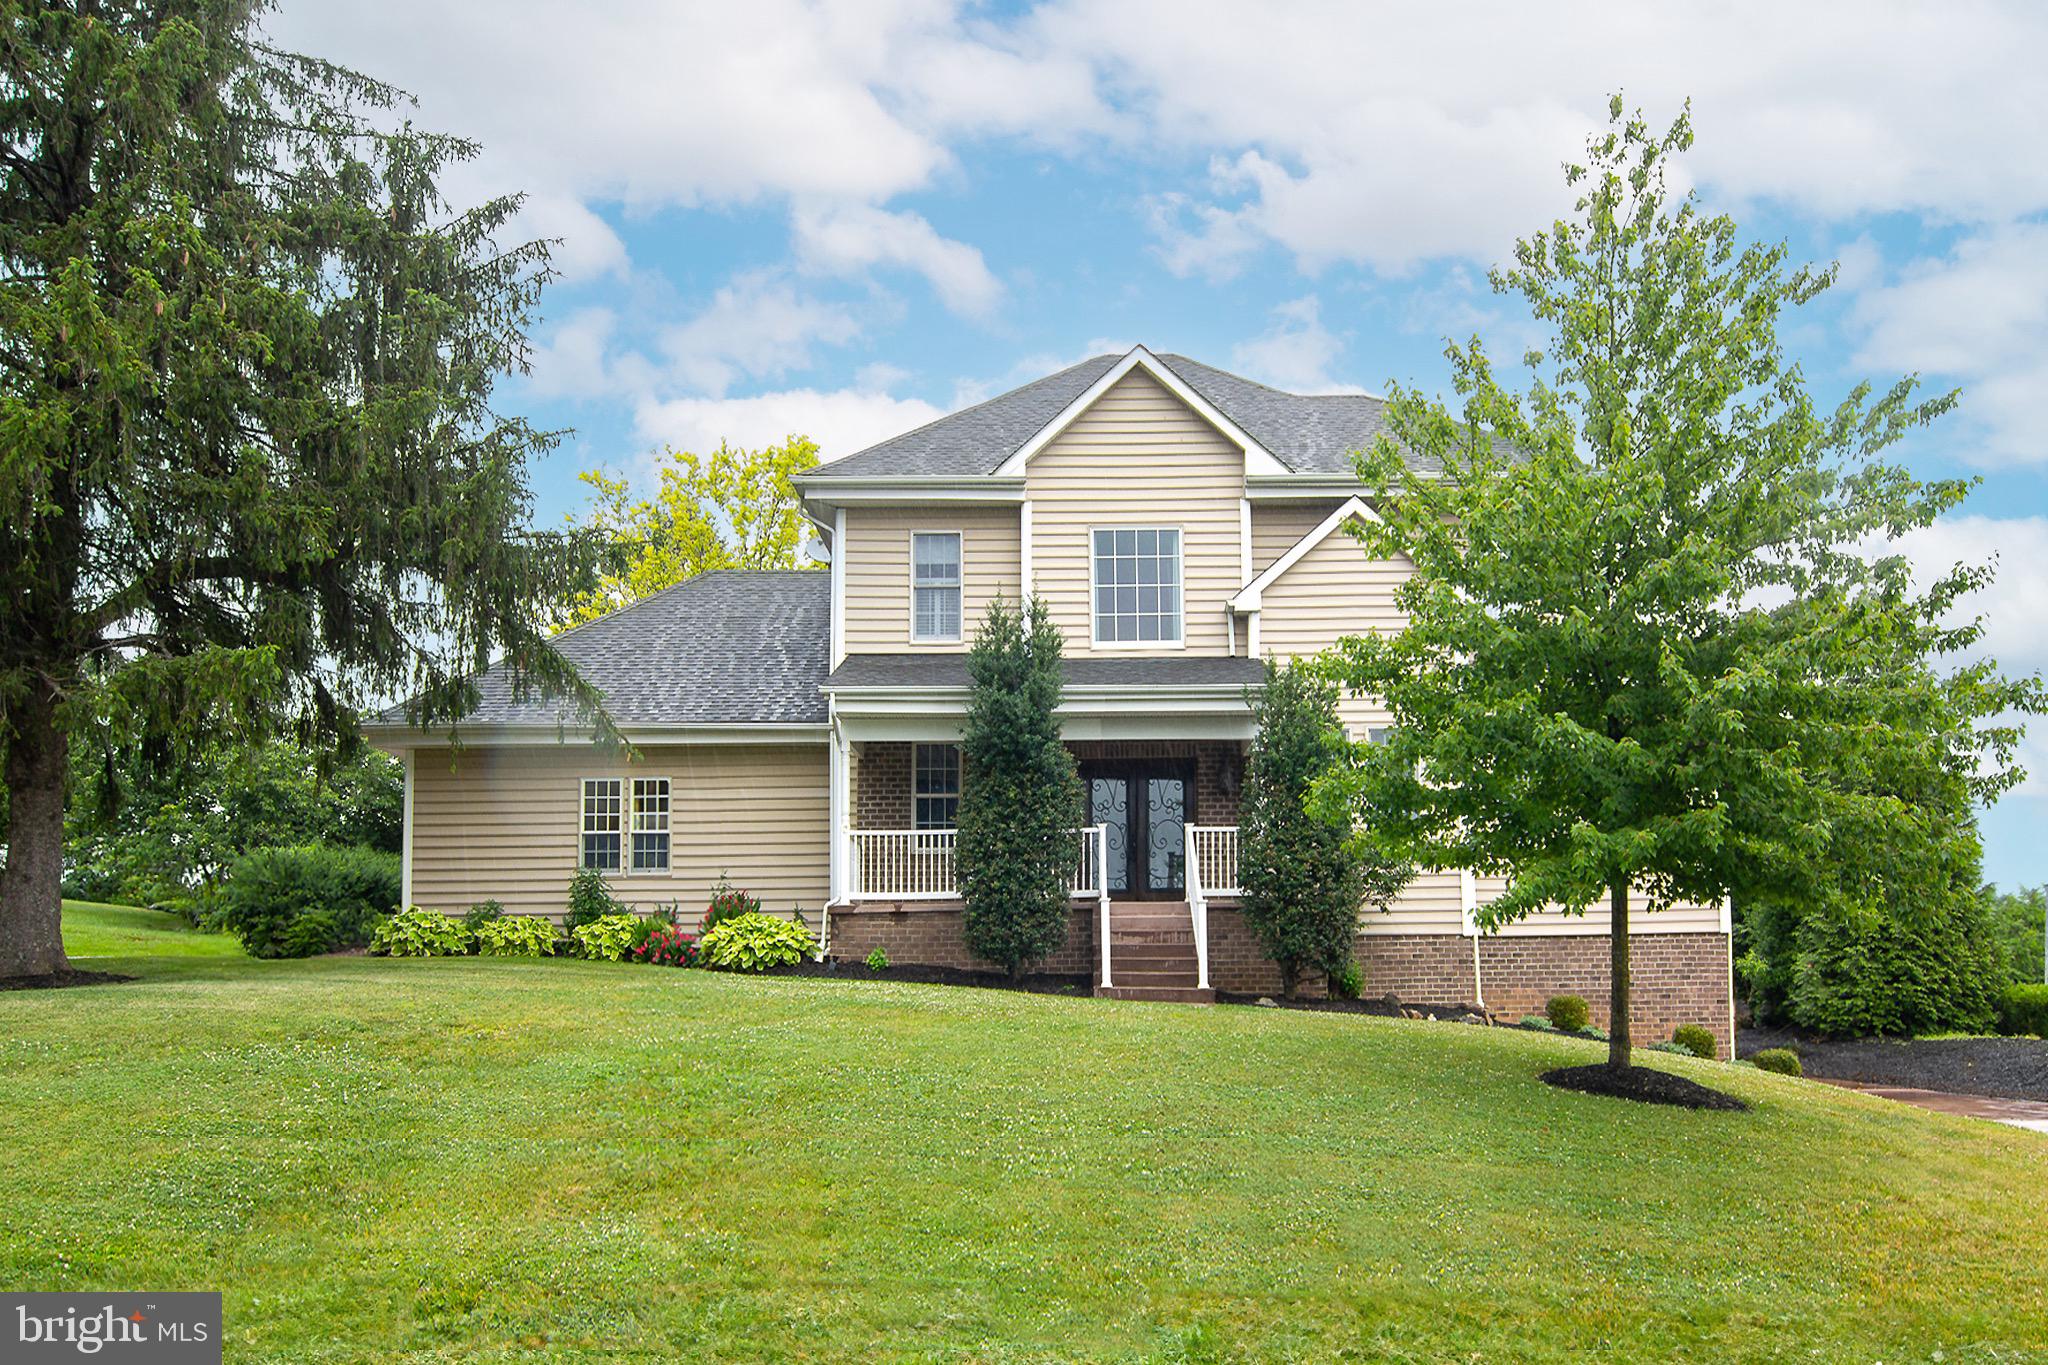
MANCHESTER
2803 HILLTOP DRIVE
3 Beds
3 Baths
3,700 Sq.Ft.
$629,900
MLS#: MDCR2035386
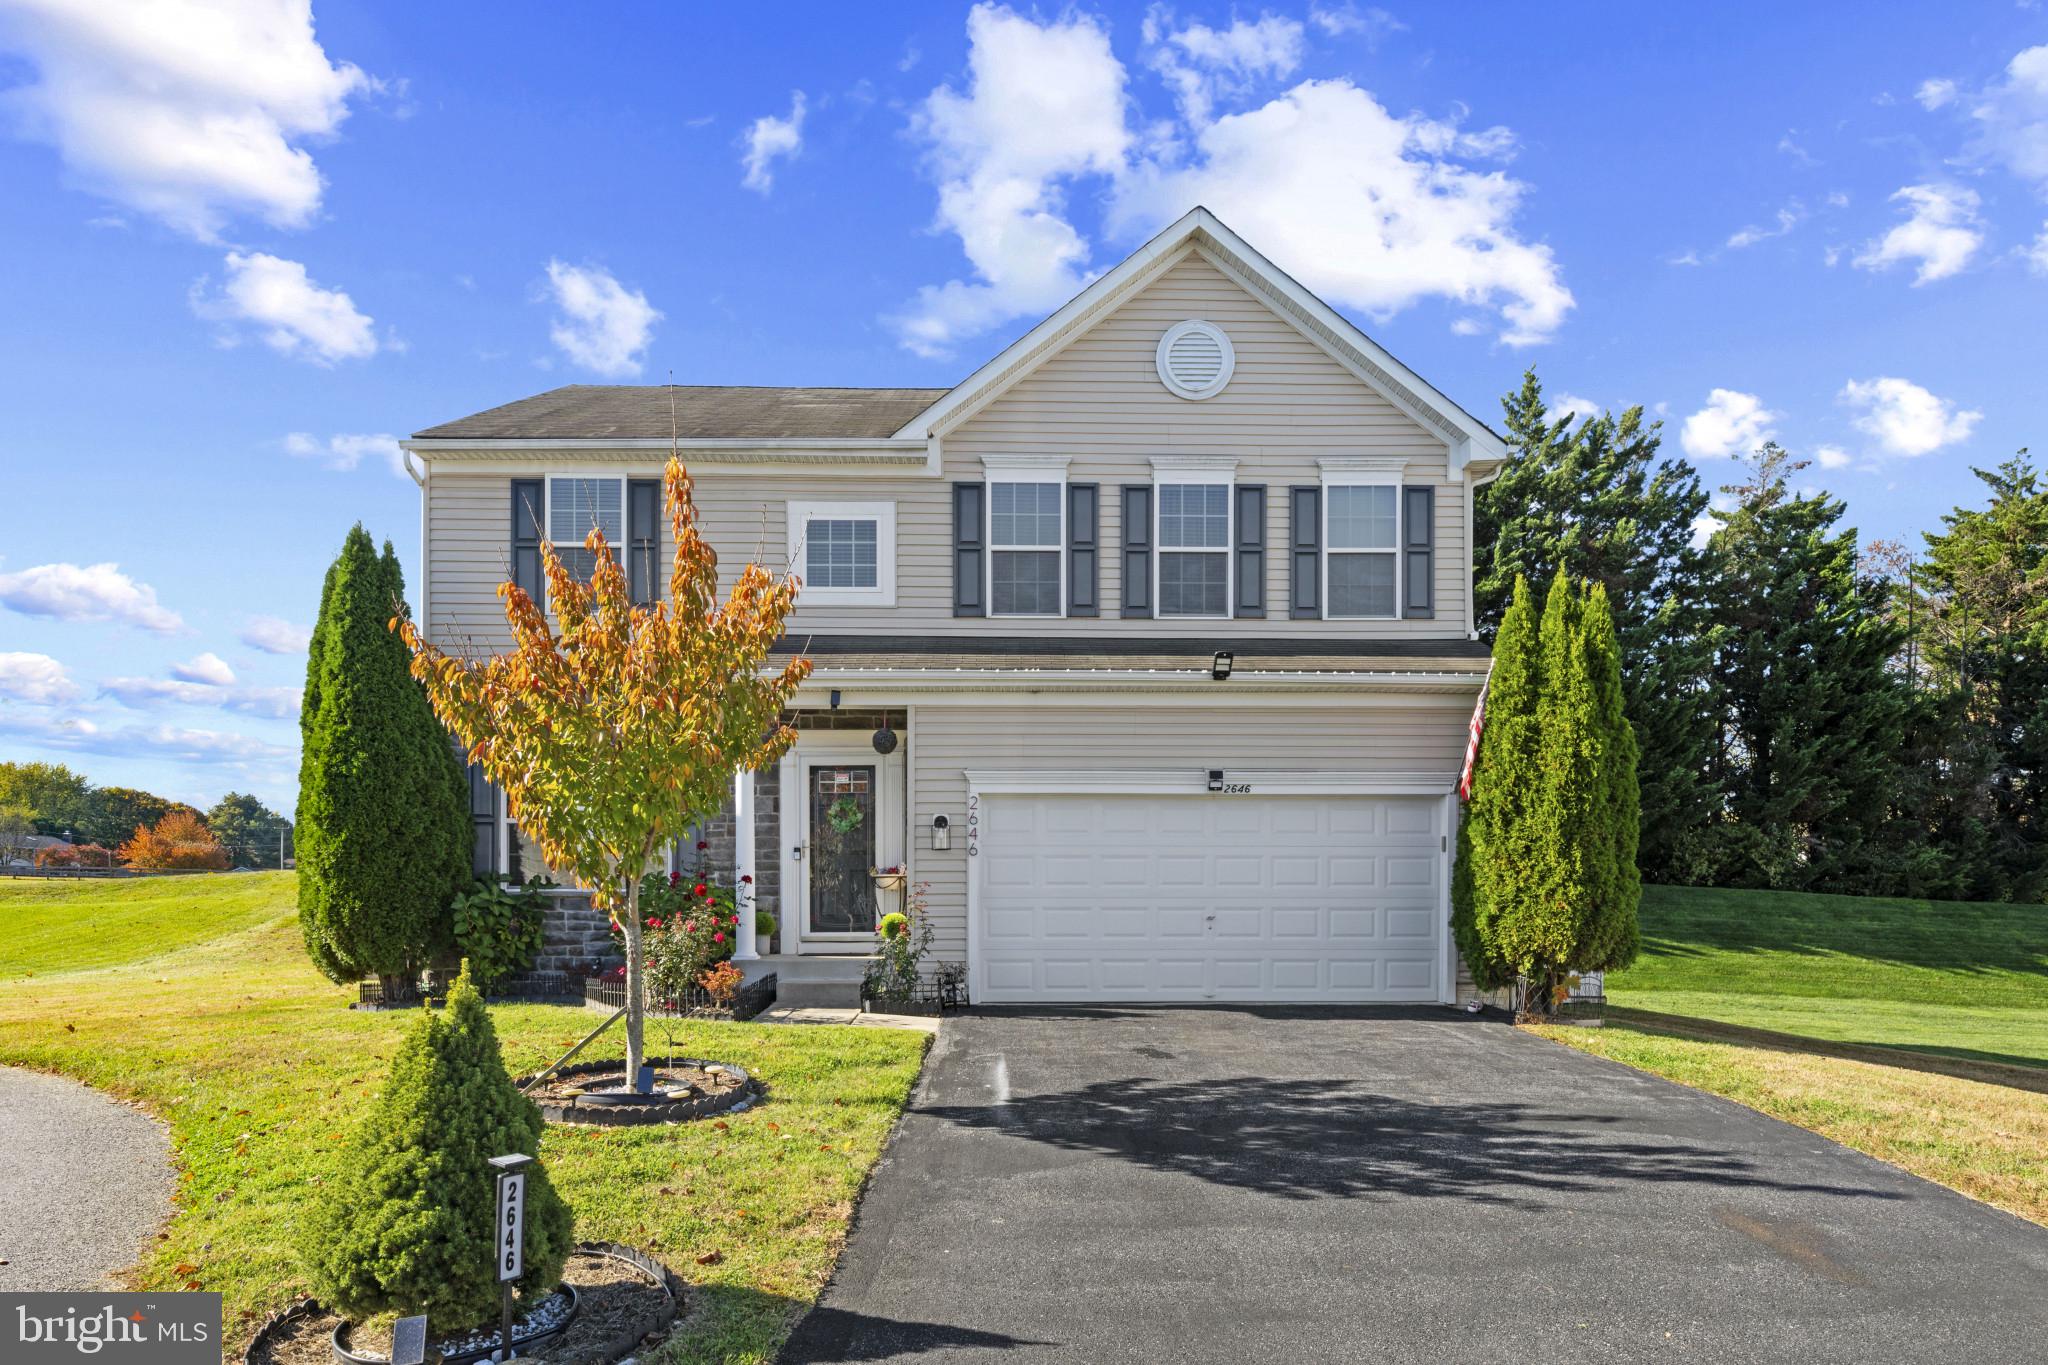
MANCHESTER
2646 CLETUS DRIVE
4 Beds
2 Baths
3,526 Sq.Ft.
$650,000
MLS#: MDCR2030280
.png)