


Property
Beds
2
Full Baths
2
1/2 Baths
None
Year Built
2000
Sq.Footage
905
Welcome to this Beautiful updated 2 Bedroom, 2-Bath open floor plan condo located in the sought after community of Stonecreek at the Russett! This one level living with no stairs boasts of new LVP flooring and freshly painted throughout that adds warmth and sophistication. The spacious living area is enhanced by built-ins, ceiling fan and crown molding in Living Room and Dining Room, creating an inviting atmosphere. The breakfast area is ideal for casual dining, while the combination dining/living space allows for versatile furniture arrangements to suit your lifestyle. This unit includes convenient washer and dryer for added ease. Beautiful kitchen embellished with ample cabinetry, Quartz countertops, decorative backsplash, brand new stove, newer dishwasher and microwave and a breakfast bar for added seating. Step outside to a charming patio, perfect for enjoying morning coffee or evening sunsets. The exterior features include well-maintained landscaping, and inviting sidewalks lined with street lights, enhancing the community's appeal. The Stonecreek at Russett community offers an array of amenities designed to enrich your lifestyle. Enjoy access to outdoor basketball courts, tennis courts, volleyball, pickleball and a refreshing community swimming pool. The beautifully landscaped common grounds provide a serene environment for leisurely strolls along the jog/walk path or picnics in the designated areas. The property is in very good condition, ensuring you can move in with peace of mind. Whether you're seeking a peaceful retreat or an active lifestyle, this property meets your needs with elegance and functionality. VA Loan assumable at 2.625%. A rare opportunity! Conveniently located to shopping, MD-100, MD-32, MD-295 and Baltimore Washington Pkwy. Don't miss the opportunity to make this charming unit your new home!
Features & Amenities
Interior
-
Other Interior Features
Ceiling Fan(s), High Ceilings, Built-in Features, Open Floorplan
-
Total Bedrooms
2
-
Bathrooms
2
-
Above Grade Finished Area
905.0
-
Basement YN
NO
-
Cooling YN
YES
-
Cooling
Central Air, Ceiling Fan(s), Electric
-
Heating YN
YES
-
Heating
Natural Gas, Forced Air
-
Main Level Bedrooms
2
-
Pet friendly
Yes
Exterior
-
Garage
No
-
Construction Materials
Stone, Vinyl Siding
-
Other Exterior Features
Lighting, Storage
-
Parking
Parking Lot
-
Patio and Porch Features
Patio
-
Pool
Yes
-
Pool Features
Community
-
Waterfront YN
NO
-
View
Garden
Area & Lot
-
Property Type
Residential
-
Property Sub Type
Condominium
-
Architectural Style
Unit/Flat
Price
-
Sales Price
$299,500
-
Tax Amount
$2,741
-
Financing Options
Cash, Conventional, FHA, VA
-
Sq. Footage
905
-
Price/SqFt
$330
HOA
-
Association
YES
-
Association Fee 2
$273.03
-
Association Fee
$66
-
Association Fee Frequency
Monthly
-
Association Fee 2 Frequency
Monthly
-
Association Fee Includes
N/A
School District
-
Elementary School
BROCK BRIDGE
-
Middle School
MEADE
-
High School
MEADE
Property Features
-
New Construction
NO
-
Association Amenities
Picnic Area, Tennis Court(s), Basketball Court, Jogging Path, Playground
-
Senior Community YN
NO
-
Sewer
Public Sewer
-
Water Source
Public
Schedule a Showing
Showing scheduled successfully.
Mortgage calculator
Estimate your monthly mortgage payment, including the principal and interest, property taxes, and HOA. Adjust the values to generate a more accurate rate.
Your payment
Principal and Interest:
$
Property taxes:
$
HOA fees:
$
Total loan payment:
$
Total interest amount:
$
Location
County
ANNE ARUNDEL
Elementary School
BROCK BRIDGE
Middle School
MEADE
High School
MEADE
Listing Courtesy of Sheryl Hopkins, EXP Realty, LLC
RealHub Information is provided exclusively for consumers' personal, non-commercial use, and it may not be used for any purpose other than to identify prospective properties consumers may be interested in purchasing. All information deemed reliable but not guaranteed and should be independently verified. All properties are subject to prior sale, change or withdrawal. RealHub website owner shall not be responsible for any typographical errors, misinformation, misprints and shall be held totally harmless.

AGENT
Fuzzy Moersen
Call Fuzzy today to schedule a private showing.

* Listings on this website come from the FMLS IDX Compilation and may be held by brokerage firms other than the owner of this website. The listing brokerage is identified in any listing details. Information is deemed reliable but is not guaranteed. If you believe any FMLS listing contains material that infringes your copyrighted work please click here to review our DMCA policy and learn how to submit a takedown request.© 2024 FMLS.
Related Properties
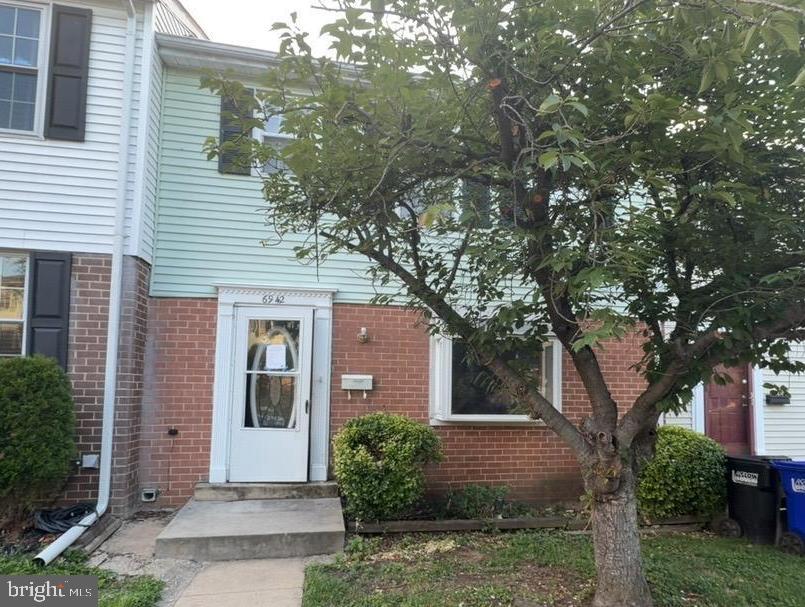
LAUREL
6942 SCOTCH DR
3 Beds
2 Baths
1,804 Sq.Ft.
$313,500
MLS#: MDPG2208936
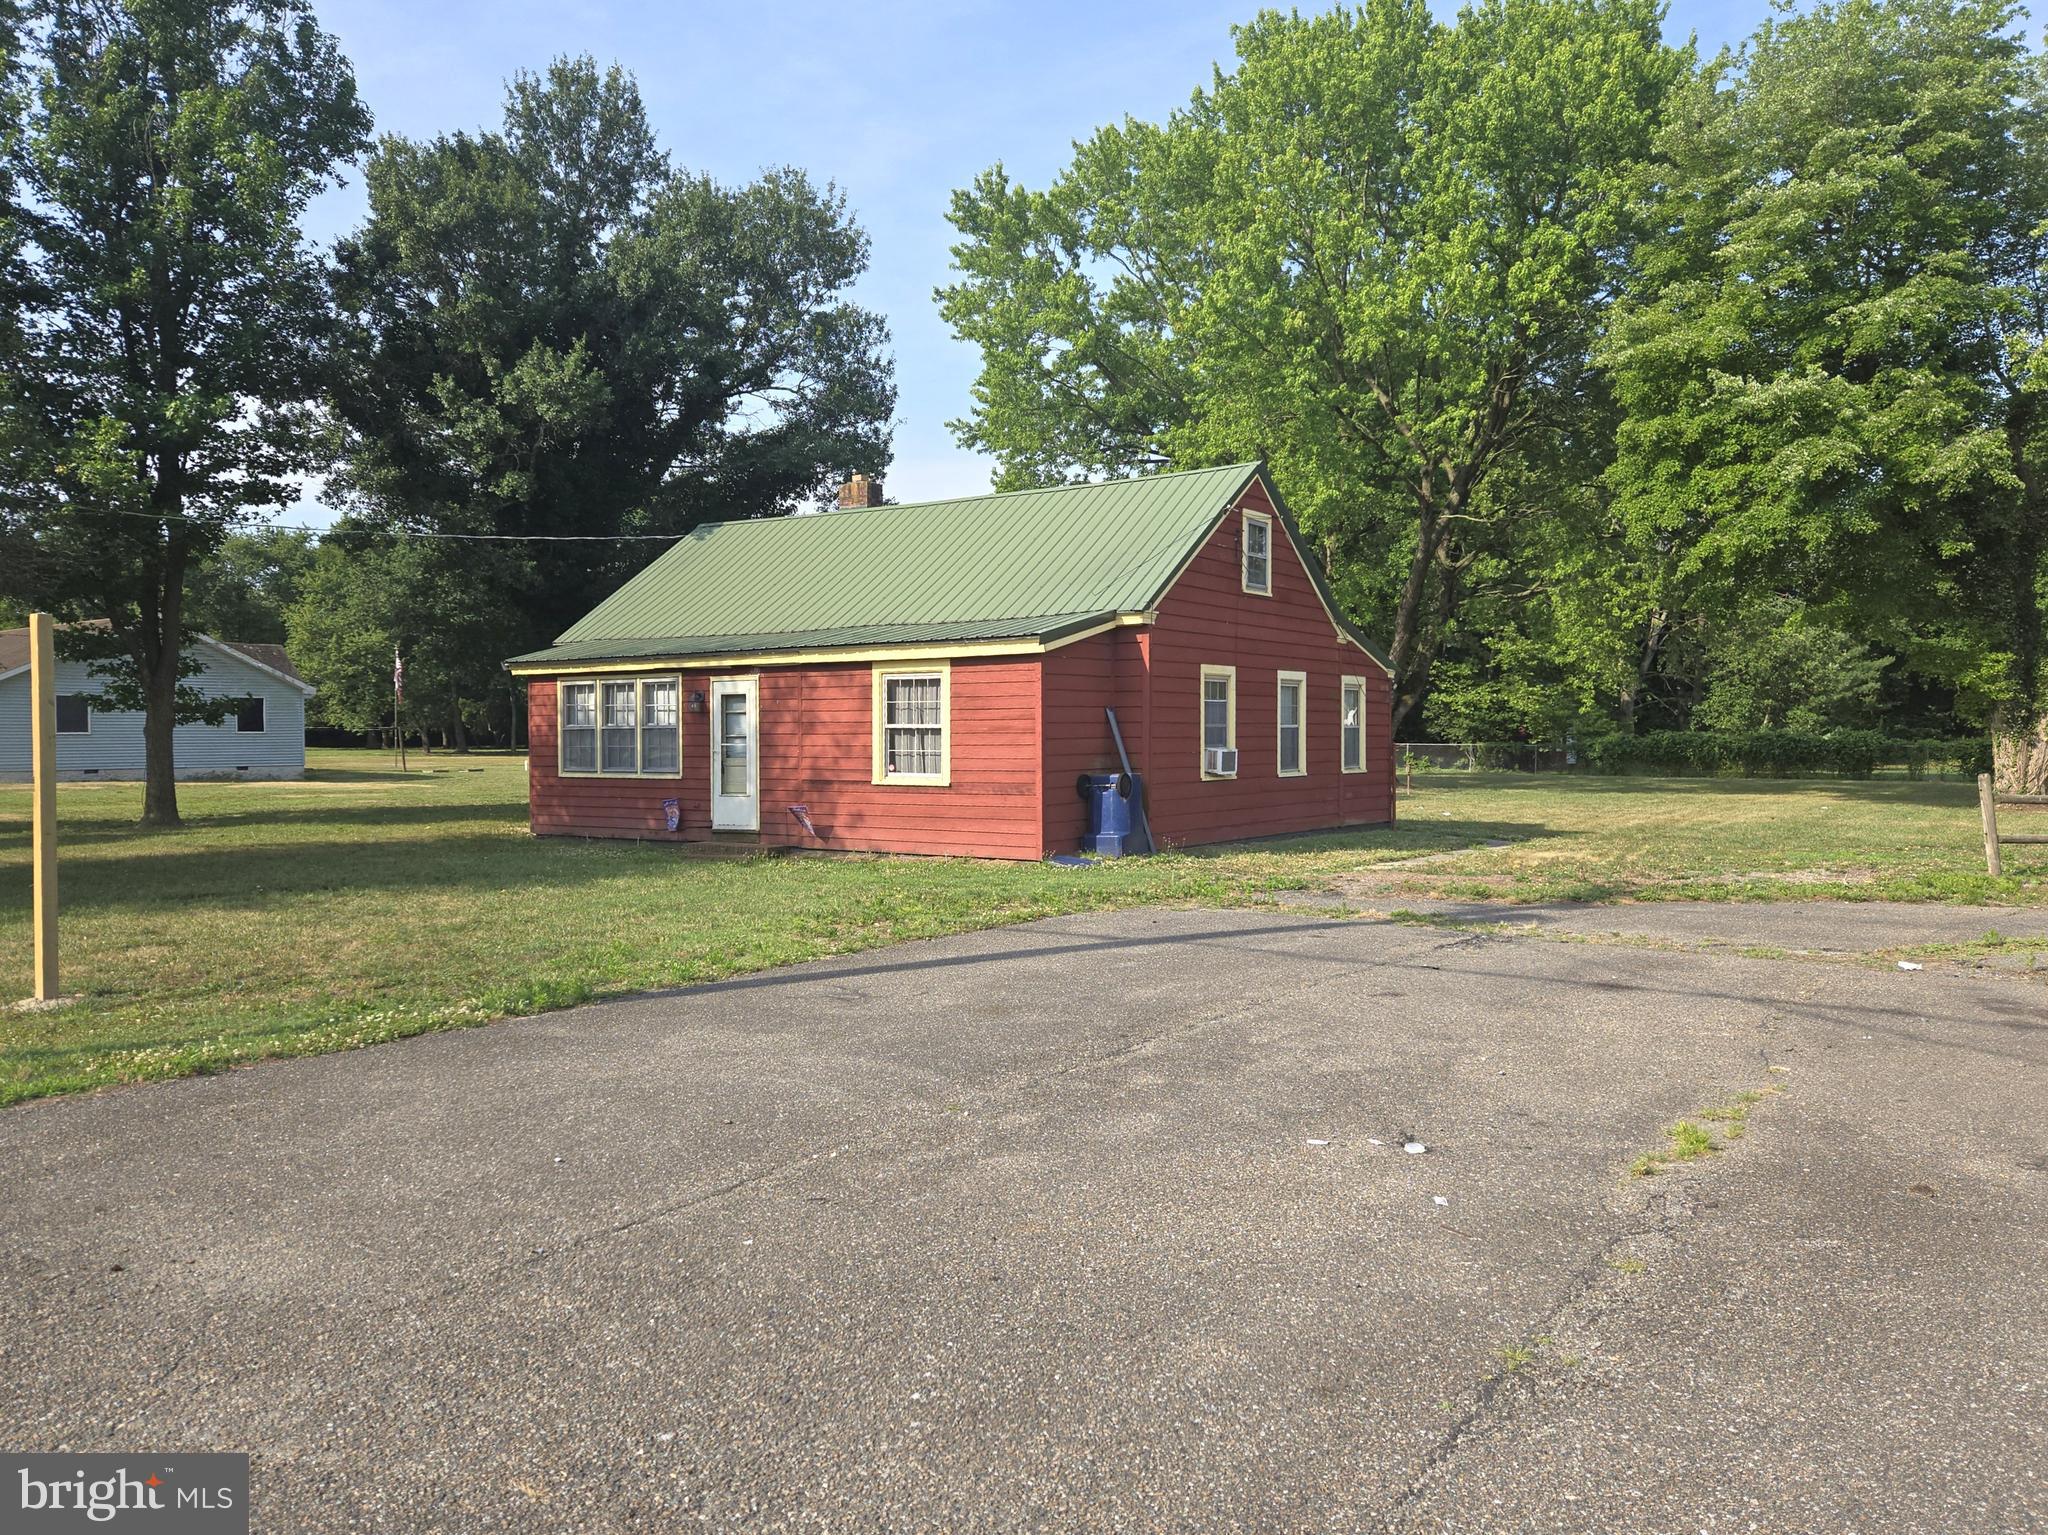
LAUREL
28740 SEAFORD ROAD
2 Beds
1 Baths
696 Sq.Ft.
$339,000
MLS#: DESU2114968

LAUREL
603 7TH STREET 402
2 Beds
2 Baths
1,769 Sq.Ft.
$305,000
MLS#: MDPG2215050
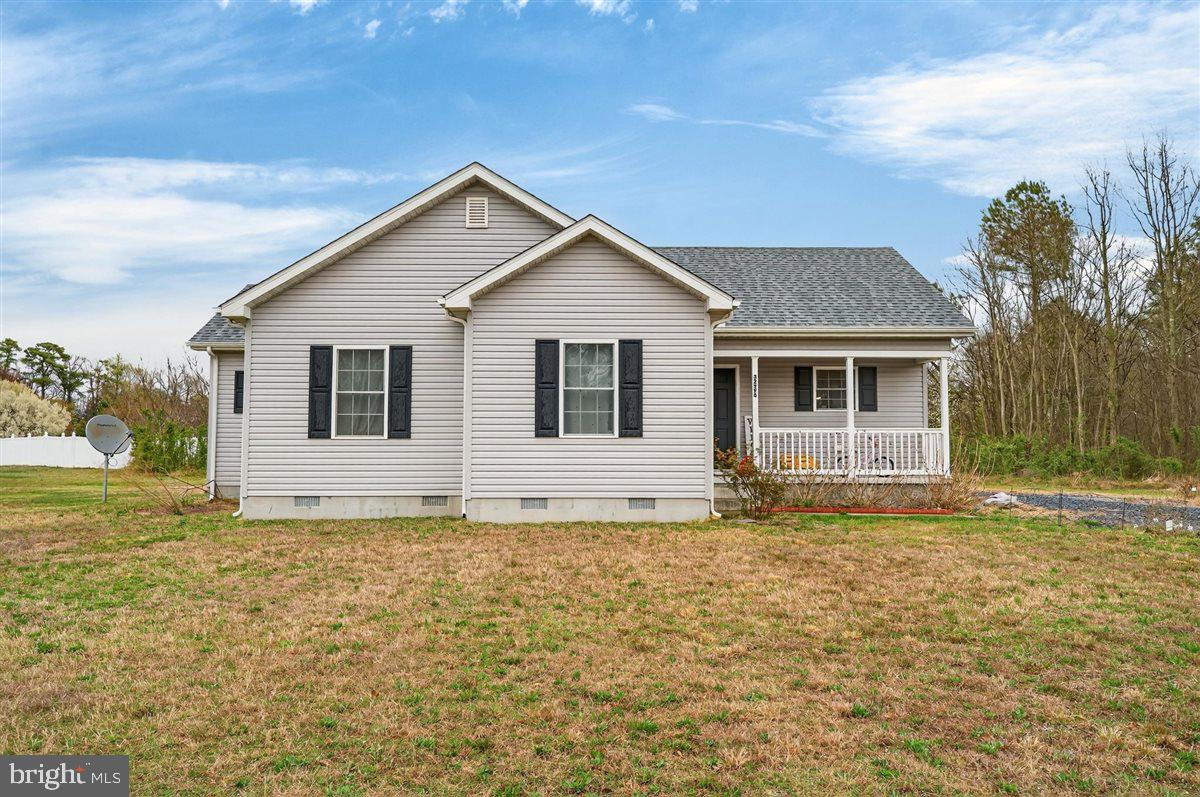
LAUREL
32998 FOREST KNOLL DRIVE
3 Beds
2 Baths
1,301 Sq.Ft.
$314,000
MLS#: DESU2114806

LAUREL
12958 CLAXTON DRIVE 3-F
3 Beds
2 Baths
1,910 Sq.Ft.
$305,000
MLS#: MDPG2213060

LAUREL
9308 PLAYER DRIVE 156
3 Beds
2 Baths
1,358 Sq.Ft.
$275,000
MLS#: MDPG2214994
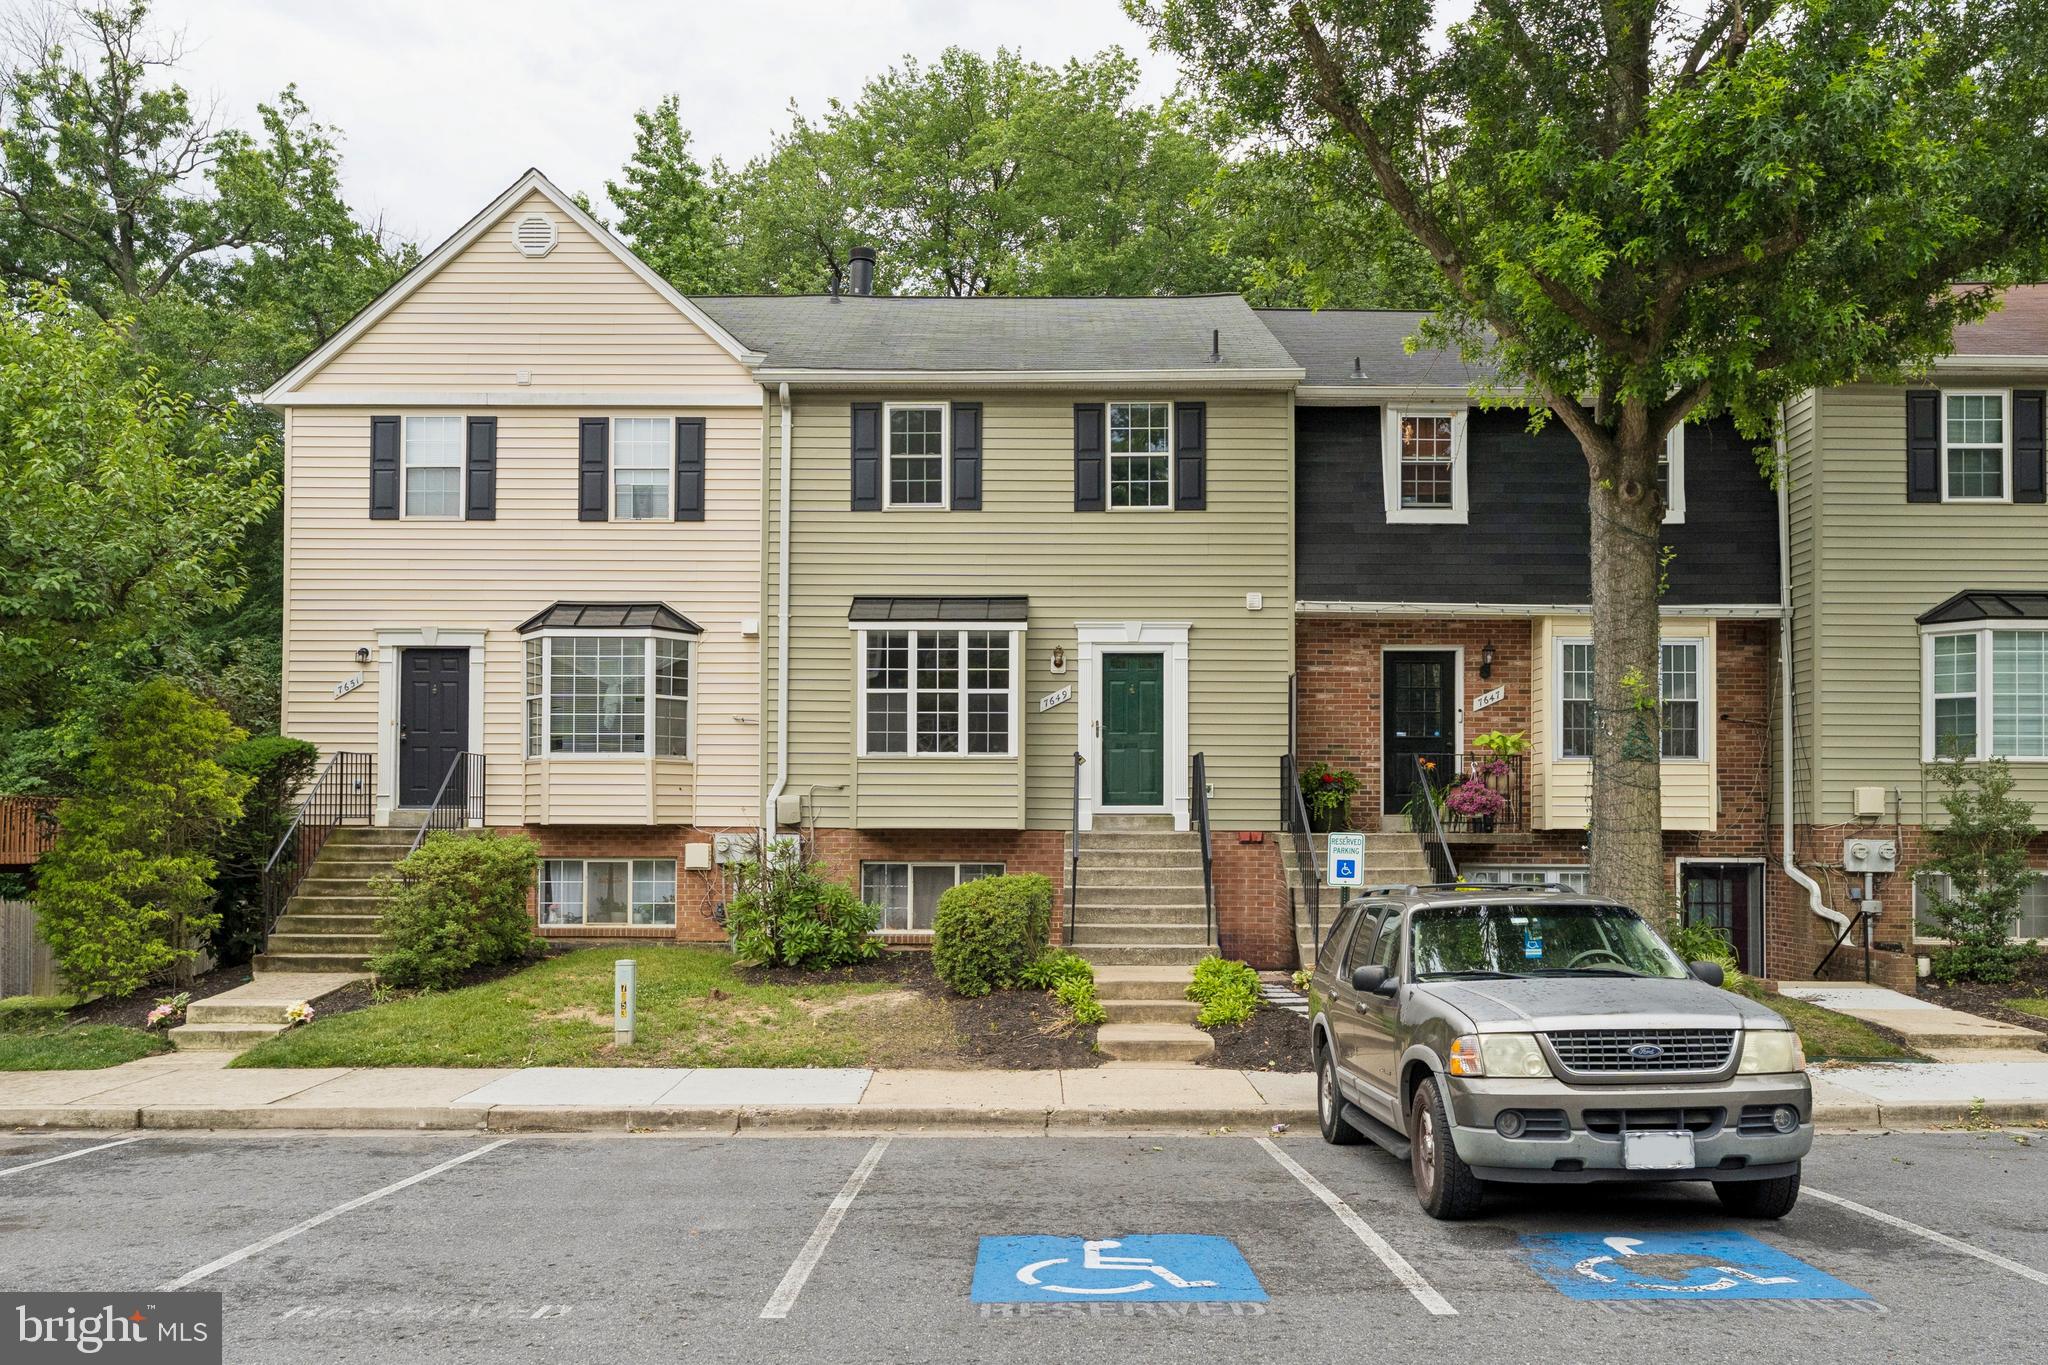
LAUREL
7649 S ARBORY LANE 351
3 Beds
2 Baths
1,273 Sq.Ft.
$325,000
MLS#: MDPG2207788

LAUREL
9443 TREVINO TERRACE 82
3 Beds
2 Baths
1,848 Sq.Ft.
$320,000
MLS#: MDPG2212552

LAUREL
7904 BAYSHORE DRIVE 21
2 Beds
2 Baths
1,040 Sq.Ft.
$259,000
MLS#: MDPG2214312

LAUREL
8460 ICE CRYSTAL DRIVE K
2 Beds
2 Baths
1,347 Sq.Ft.
$337,500
MLS#: MDHW2073280
.png)