
Property
Beds
4
Full Baths
3
1/2 Baths
None
Year Built
1955
Sq.Footage
1,995
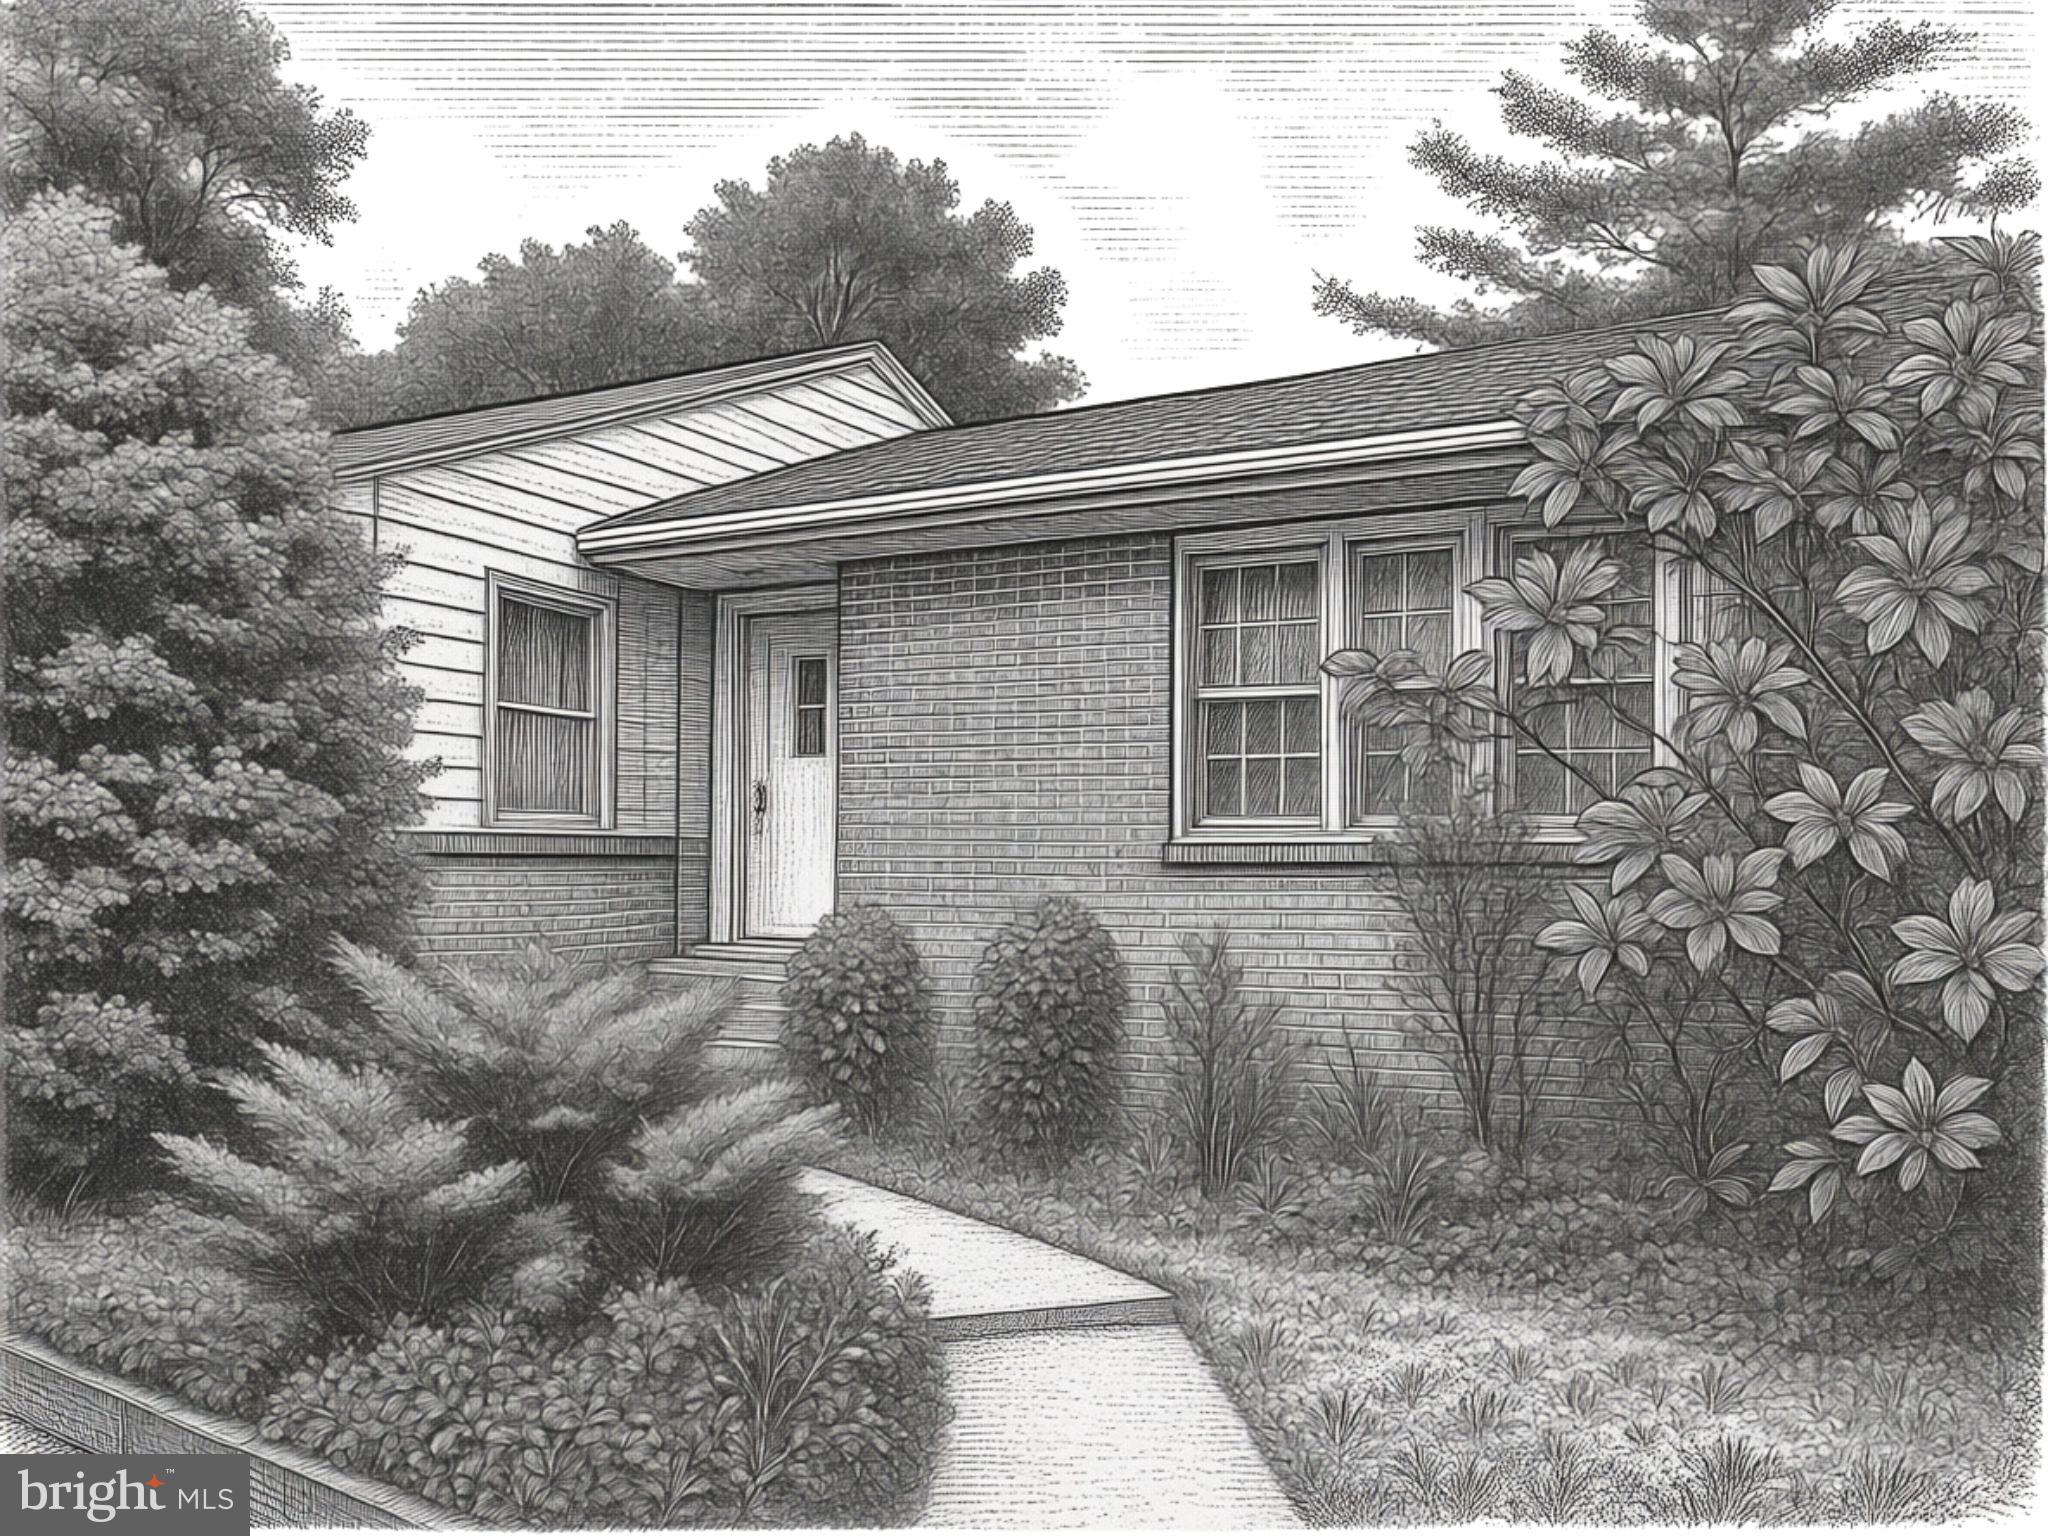
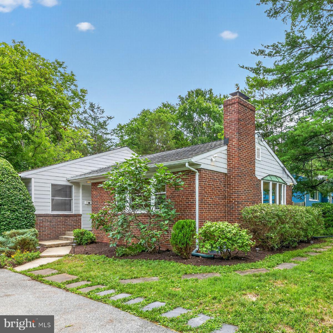
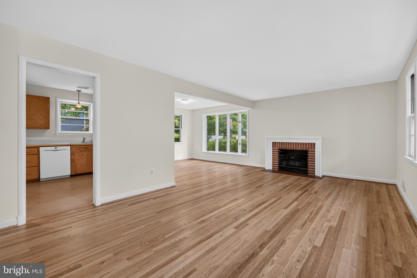
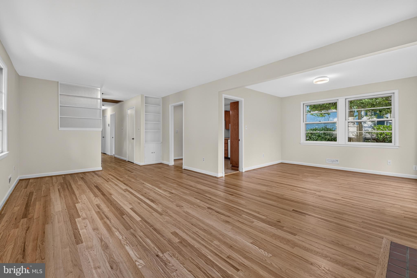
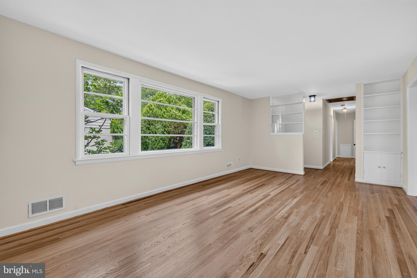
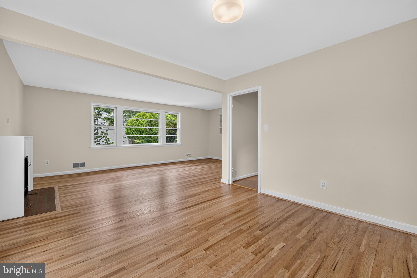
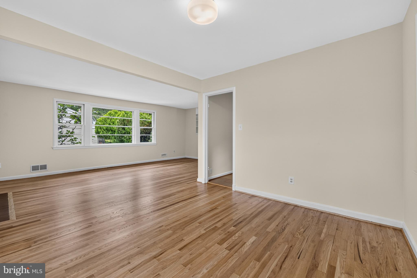
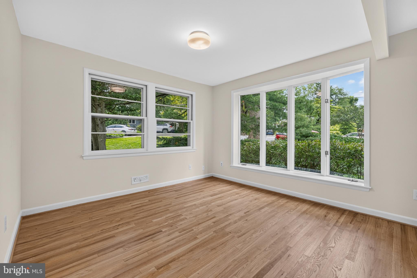
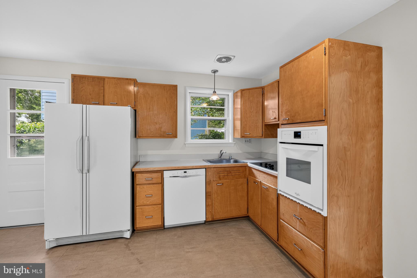
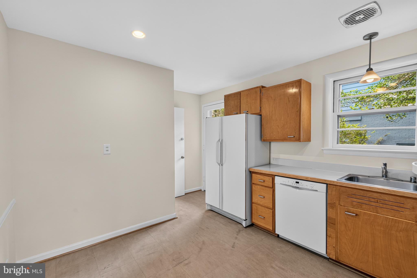
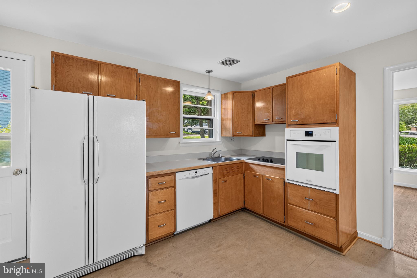
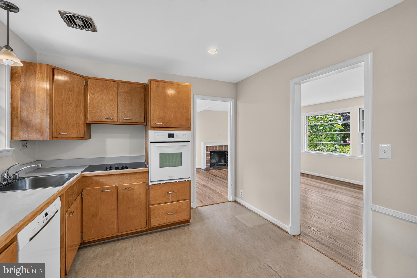
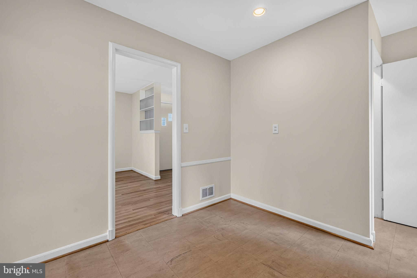
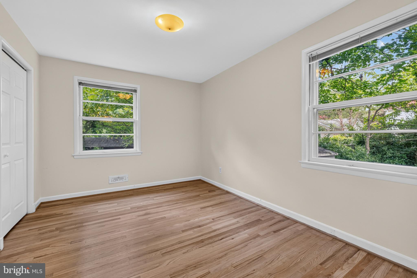
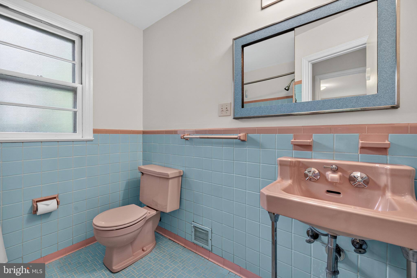
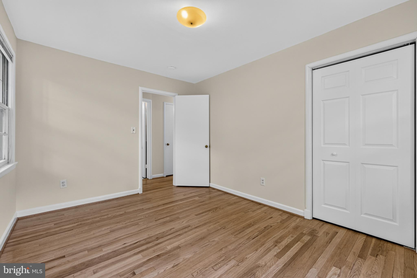
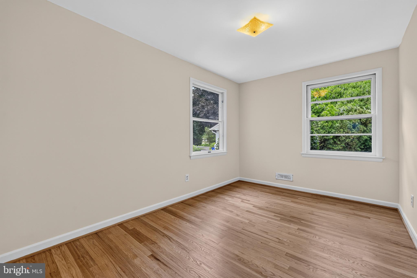
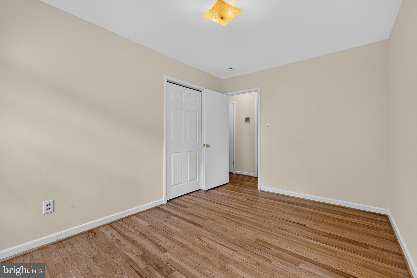
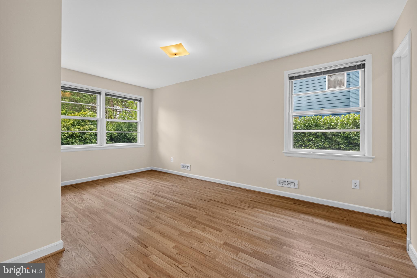
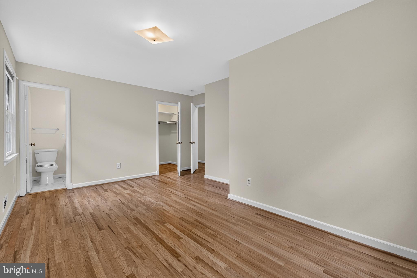
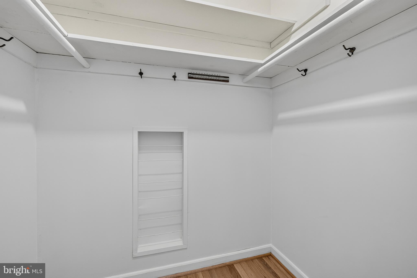
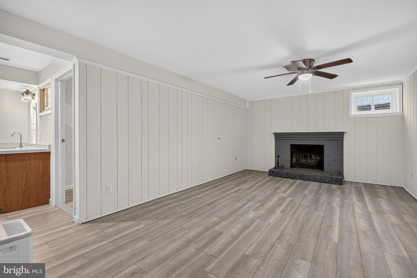
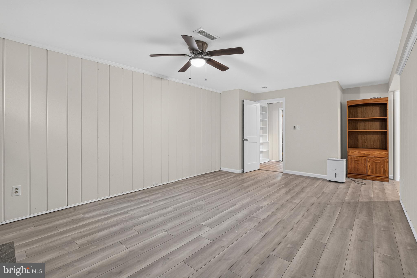
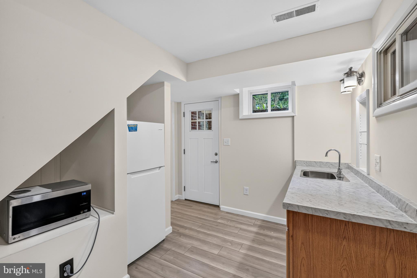
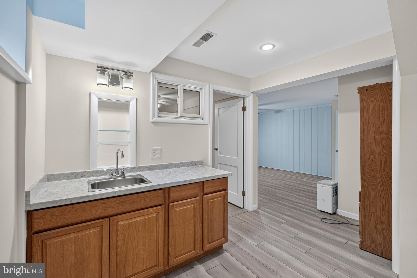
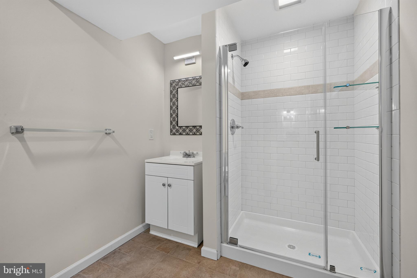
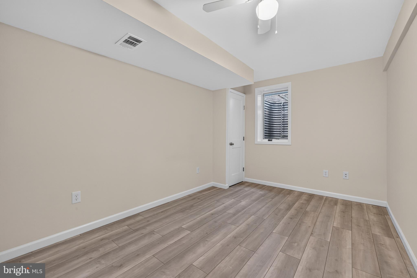
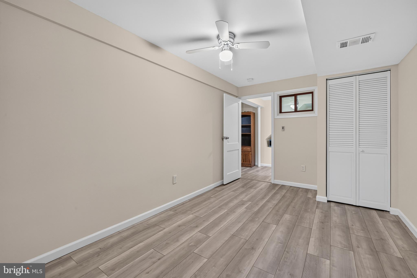
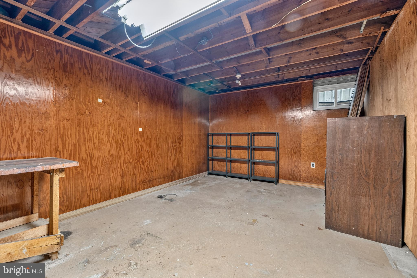
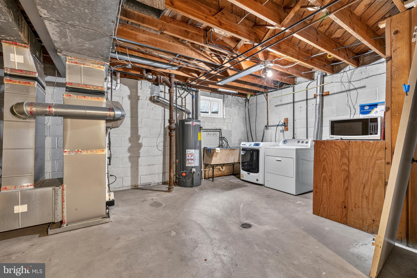
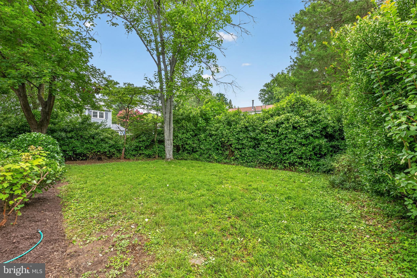
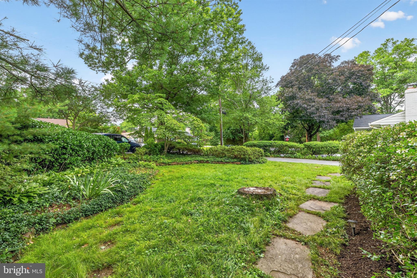
Tucked into a quiet Kensington cul‑de‑sac where kids learn to ride bikes and neighbors linger to chat, this warm and welcoming rambler feels like the kind of place you instantly settle into. The main level is filled with natural light, with a large sunny living room anchored by a classic fireplace that practically invites you to curl up with a book. Gleaming hardwood floors and fresh paint give the whole space a bright, cheerful glow, and the dining area flows easily toward the heart of the home. Three comfortable bedrooms on this level offer room to spread out, work, rest, or simply enjoy the peaceful setting. Downstairs, the finished lower level adds an entirely new dimension of coziness. A spacious family room with its own fireplace is perfect for movie nights, game days, or quiet evenings by the fire. The kitchenette makes hosting or long‑term guests wonderfully convenient, and the additional bedroom and updated bath create a true private retreat. Outside, the private garden feels like your own little hideaway—lush, quiet, and ready for morning coffee, weekend puttering, or a few tomatoes in the summer. And despite the tucked‑away feel, you’re right in the heart of the Town of Kensington, close to beloved shops, restaurants, parks, and everything that makes this community so special. It’s the kind of home that wraps around you with warmth, comfort, and possibility—a place to snuggle in, settle down, and enjoy the best of Kensington living.
Features & Amenities
Interior
-
Total Bedrooms
4
-
Bathrooms
3
-
Above Grade Finished Area
1330.0
-
Basement YN
YES
-
Cooling YN
YES
-
Cooling
Central Air, Electric
-
Fireplace YN
YES
-
Heating YN
YES
-
Heating
Natural Gas, Forced Air
-
Main Level Bedrooms
3
-
Pet friendly
N/A
Exterior
-
Garage
No
-
Construction Materials
Brick
-
Parking
Driveway
-
Pool
No
-
Waterfront YN
NO
Area & Lot
-
Lot Size(acres)
0.18
-
Lot Size(square feet)
7,951
-
Property Type
Residential
-
Property Sub Type
Single Family Residence
-
Architectural Style
Ranch/Rambler
Price
-
Sales Price
$875,000
-
Tax Amount
$8,755
-
Sq. Footage
1,995
-
Price/SqFt
$438
HOA
-
Association
No
School District
-
Elementary School
N/A
-
Middle School
N/A
-
High School
N/A
Property Features
-
New Construction
NO
-
Foundation Details
Block
-
Senior Community YN
NO
-
Sewer
Public Sewer
-
Tax Lot
12
-
Water Source
Public
Schedule a Showing
Showing scheduled successfully.
Mortgage calculator
Estimate your monthly mortgage payment, including the principal and interest, property taxes, and HOA. Adjust the values to generate a more accurate rate.
Your payment
Principal and Interest:
$
Property taxes:
$
HOA fees:
$
Total loan payment:
$
Total interest amount:
$
Location
County
MONTGOMERY
Elementary School
Middle School
High School
Listing Courtesy of Lise Courtney M Howe , RLAH @properties
RealHub Information is provided exclusively for consumers' personal, non-commercial use, and it may not be used for any purpose other than to identify prospective properties consumers may be interested in purchasing. All information deemed reliable but not guaranteed and should be independently verified. All properties are subject to prior sale, change or withdrawal. RealHub website owner shall not be responsible for any typographical errors, misinformation, misprints and shall be held totally harmless.

AGENT
Fuzzy Moersen
Call Fuzzy today to schedule a private showing.

* Listings on this website come from the FMLS IDX Compilation and may be held by brokerage firms other than the owner of this website. The listing brokerage is identified in any listing details. Information is deemed reliable but is not guaranteed. If you believe any FMLS listing contains material that infringes your copyrighted work please click here to review our DMCA policy and learn how to submit a takedown request.© 2024 FMLS.
Related Properties
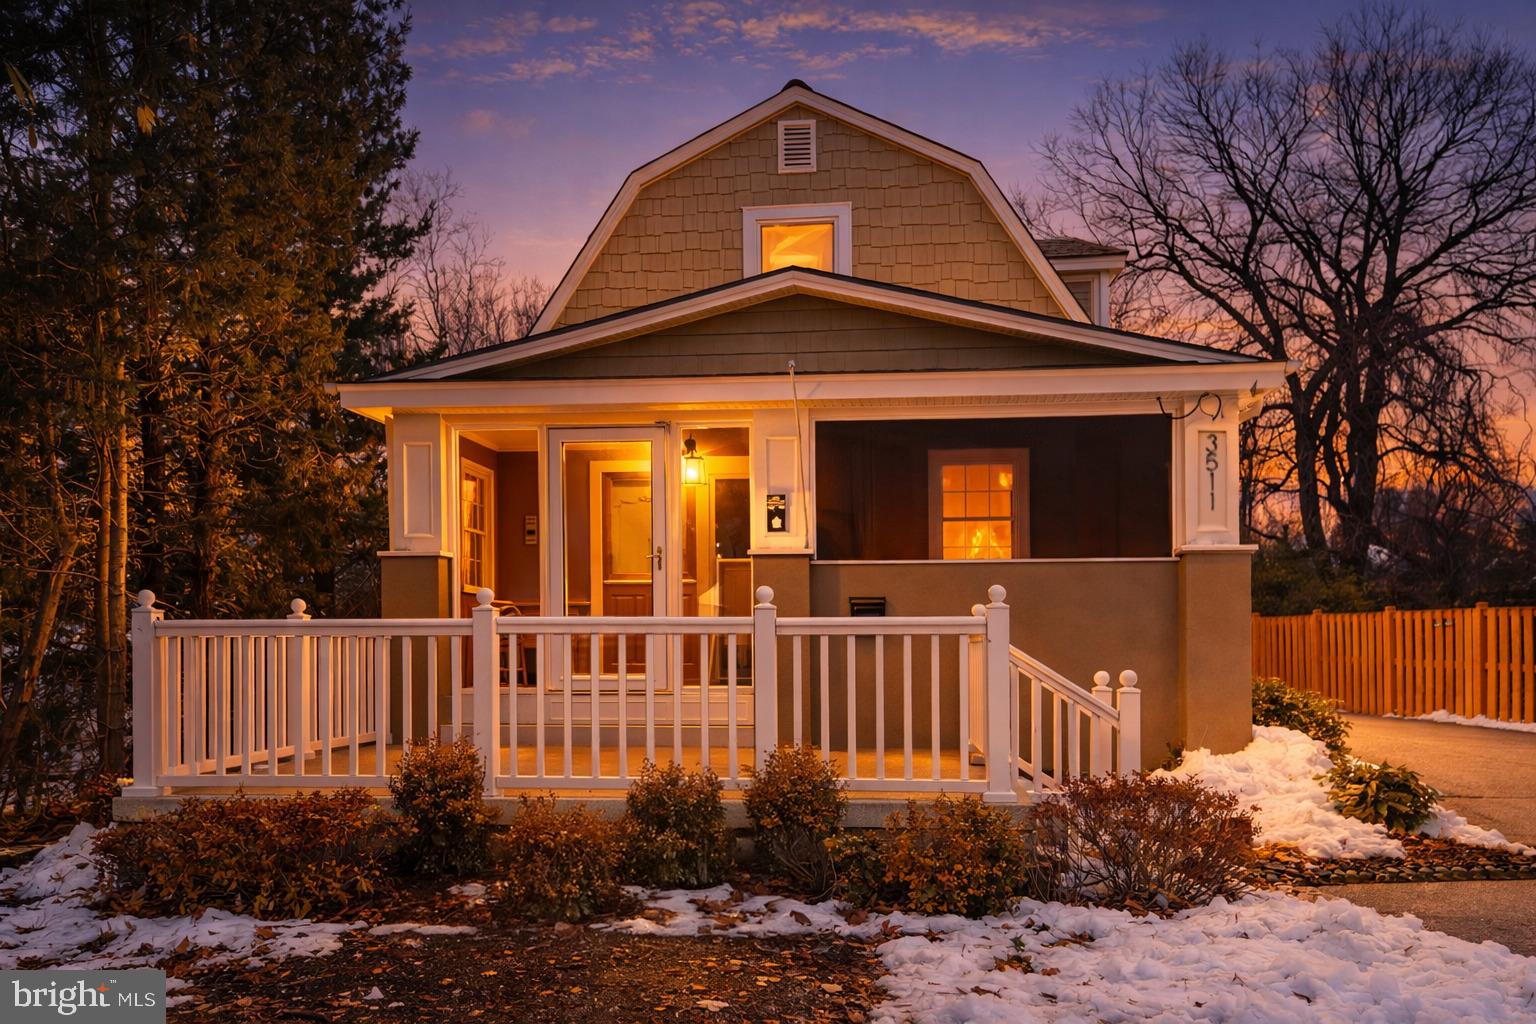
KENSINGTON
3511 DECATUR AVENUE
3 Beds
3 Baths
2,460 Sq.Ft.
$849,900
MLS#: MDMC2218090
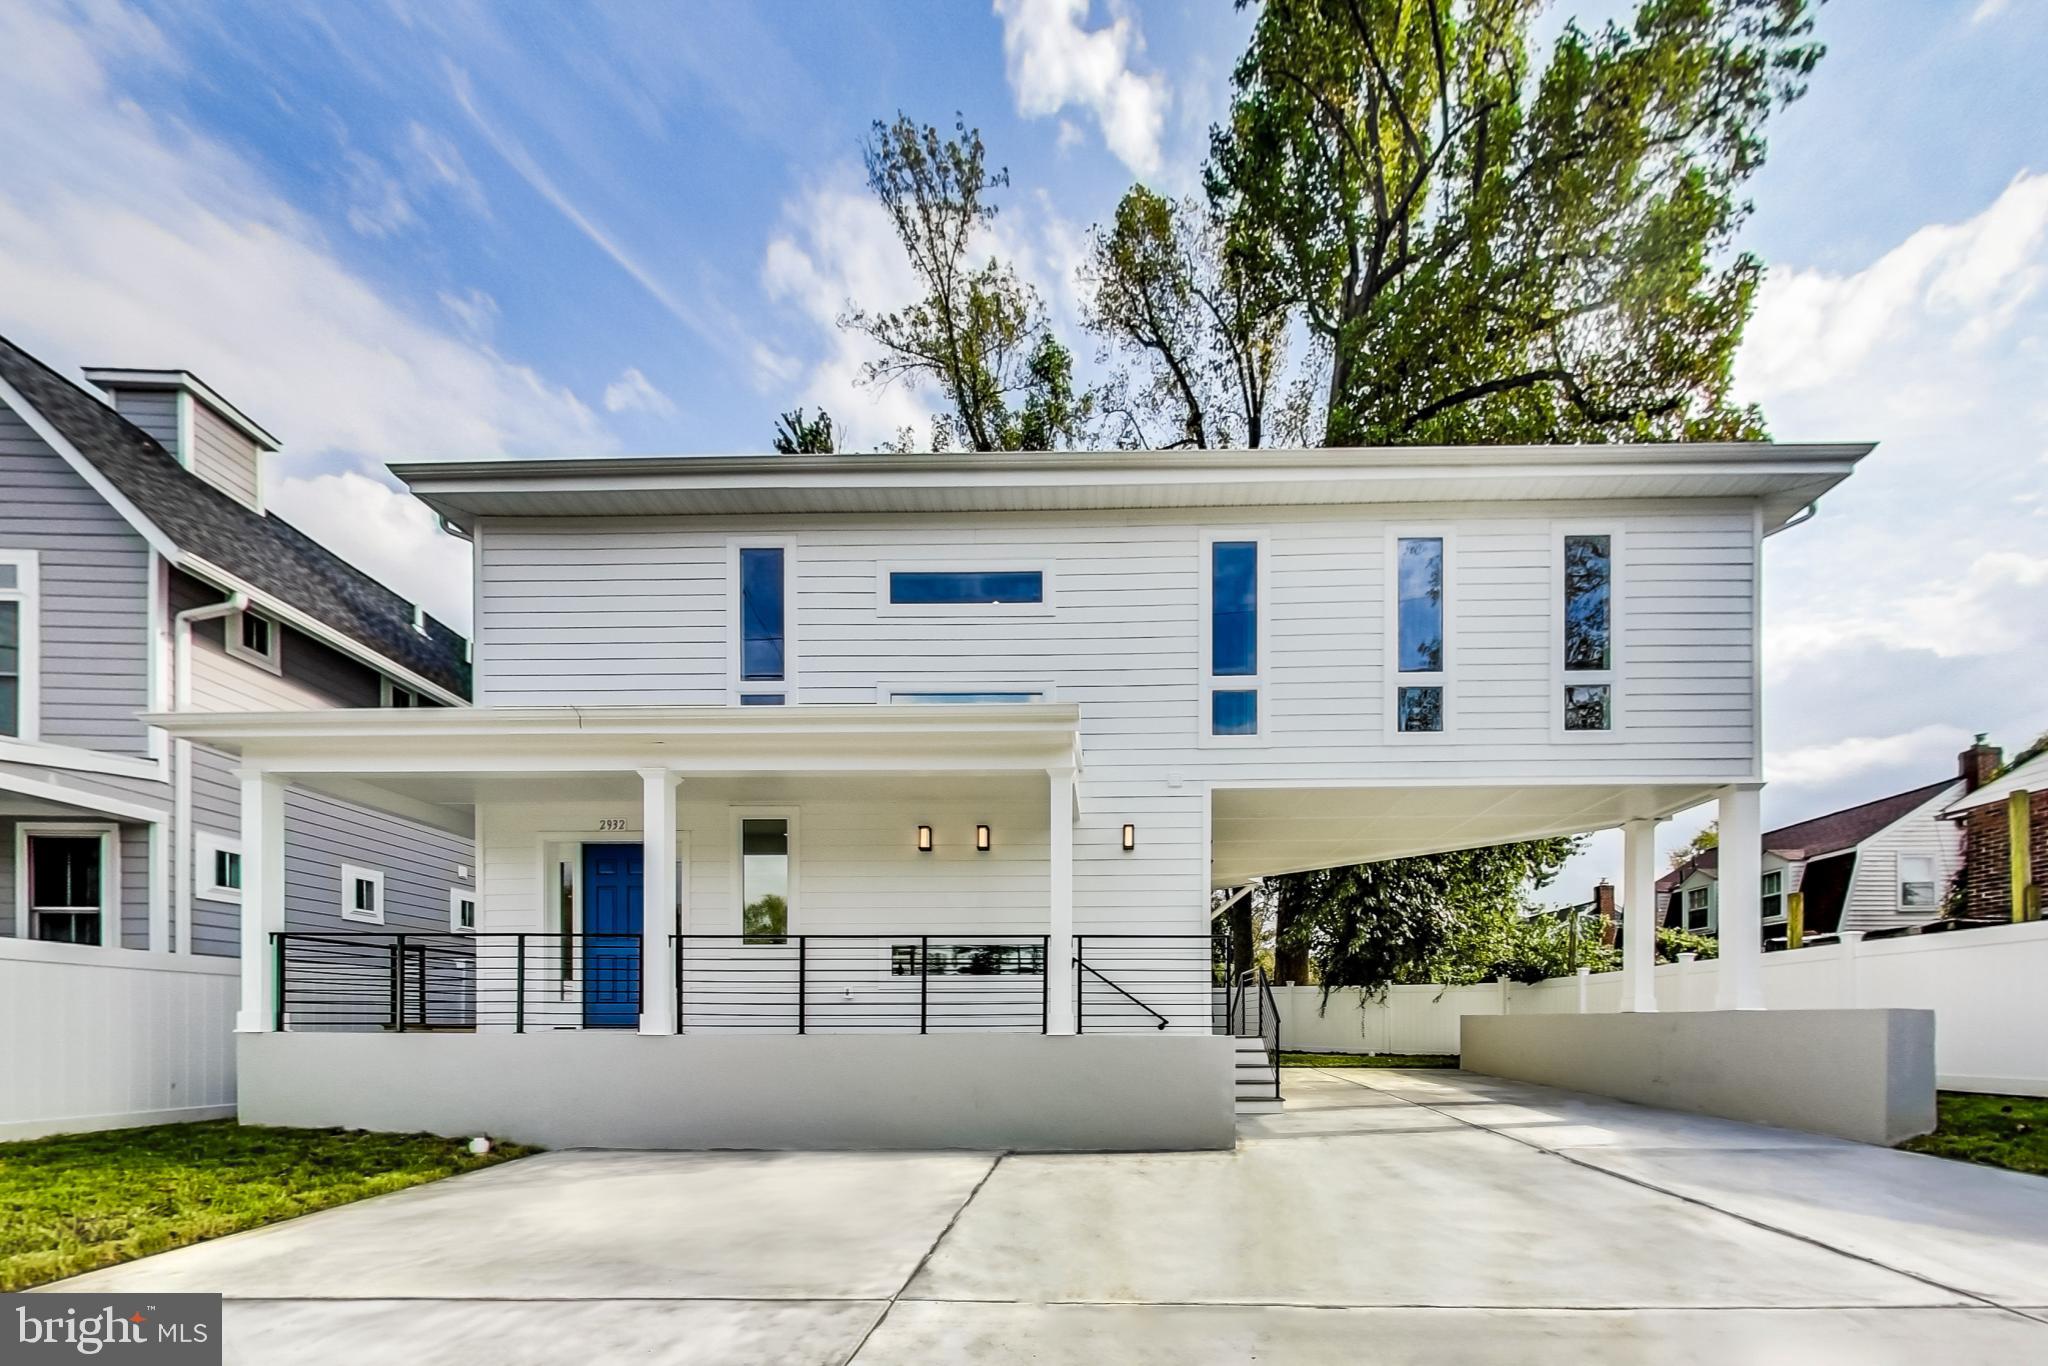
KENSINGTON
2932 UNIVERSITY BOULEVARD W
5 Beds
4 Baths
2,772 Sq.Ft.
$829,000
MLS#: MDMC2170690
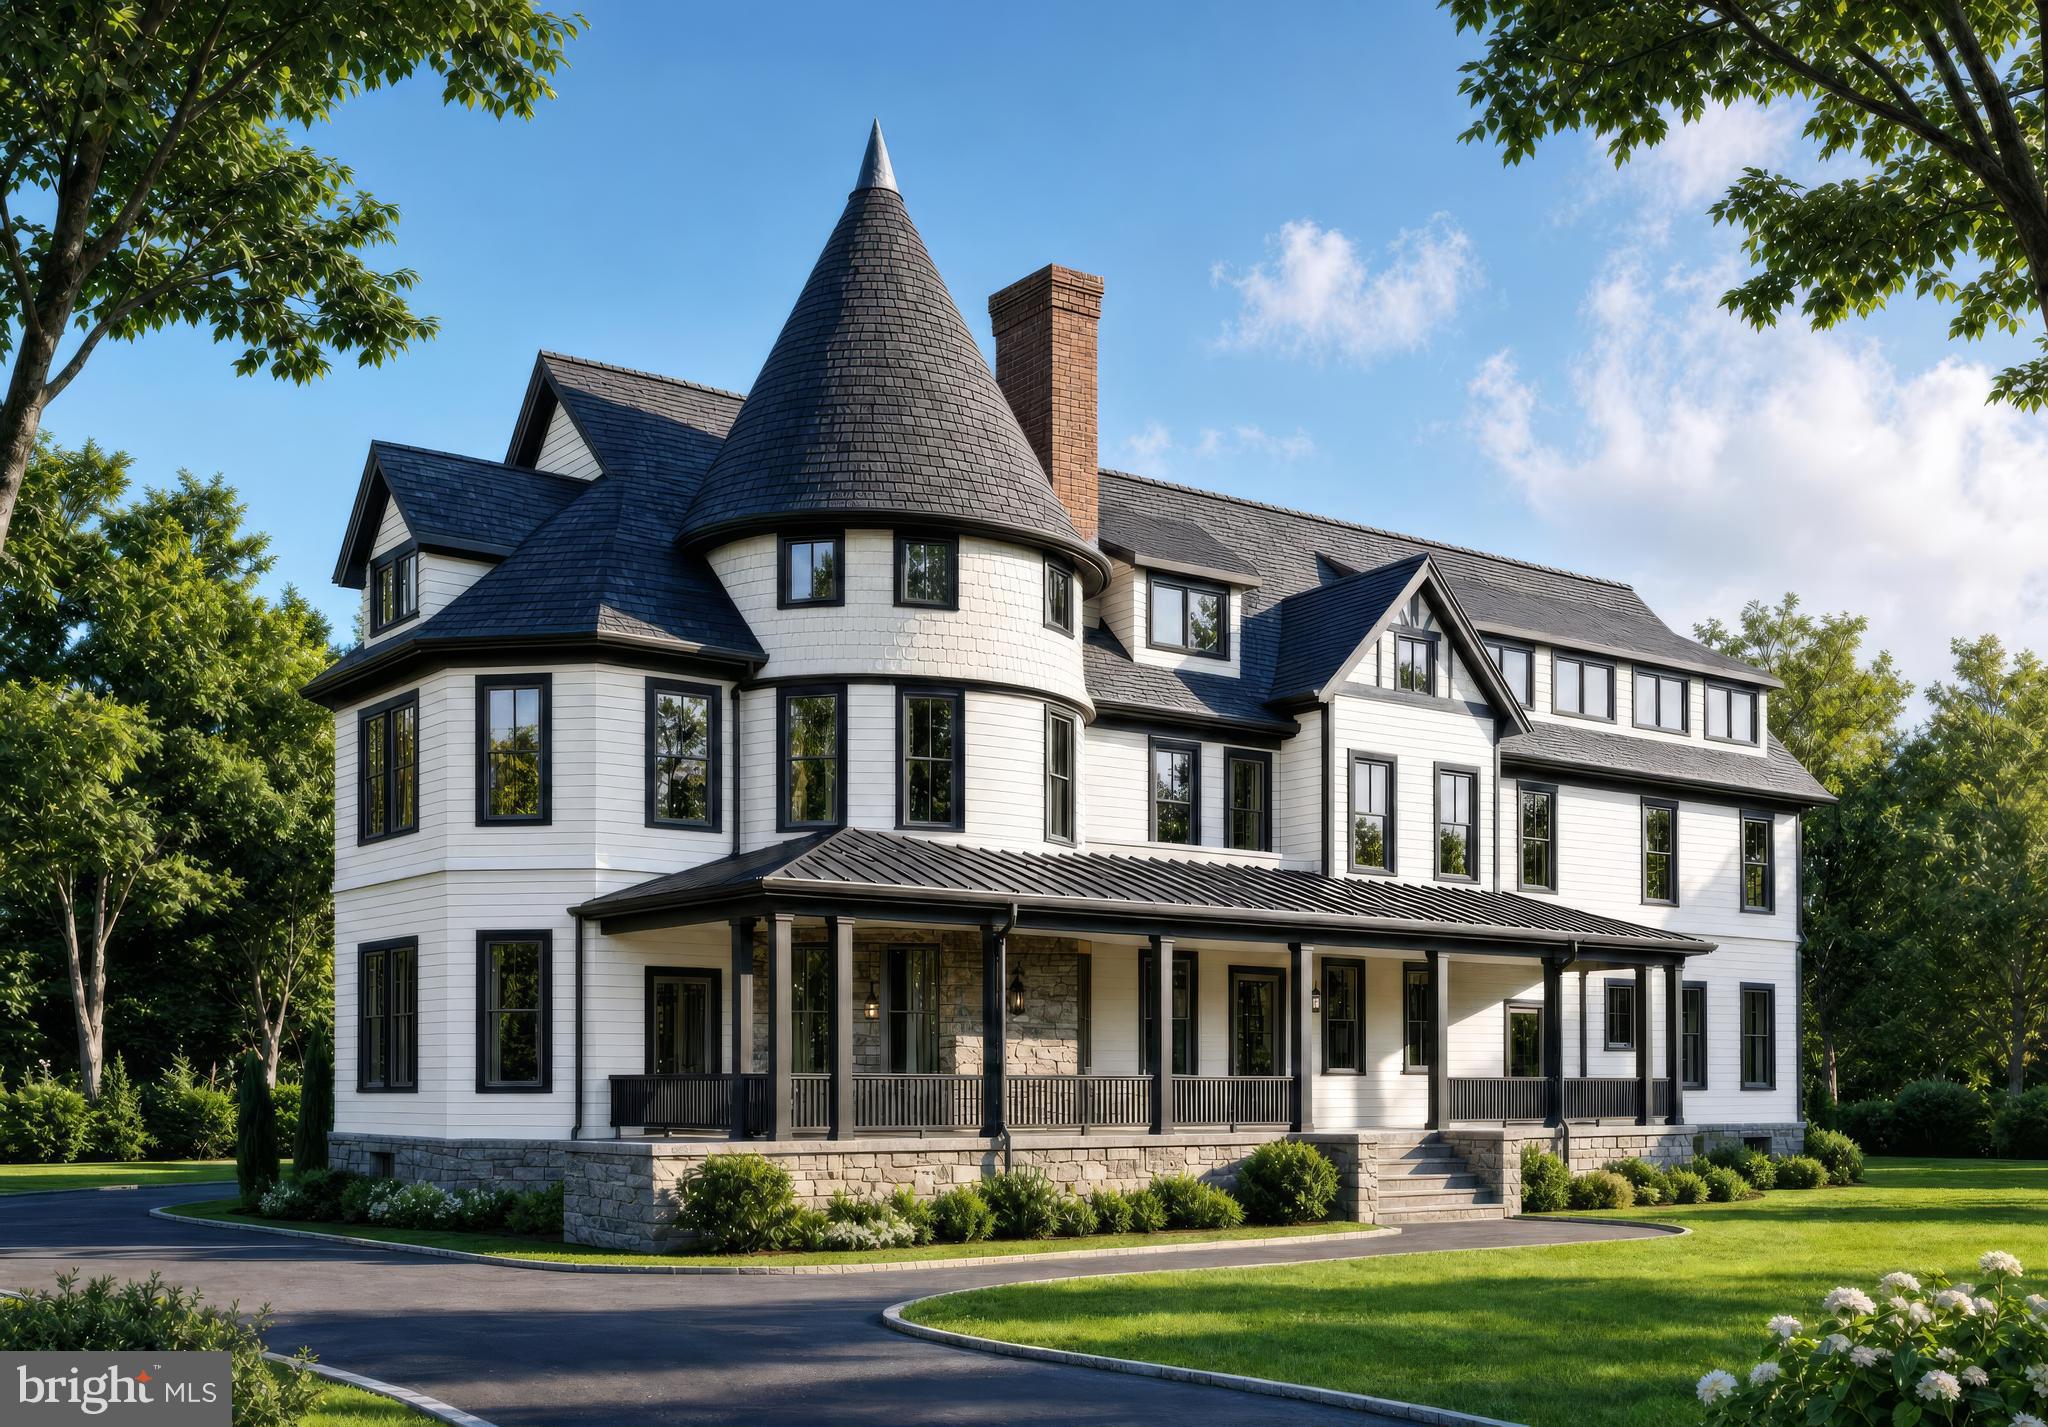
KENSINGTON
10206 MONTGOMERY AVENUE 15
2 Beds
2 Baths
1,350 Sq.Ft.
$1,045,000
MLS#: MDMC2238752
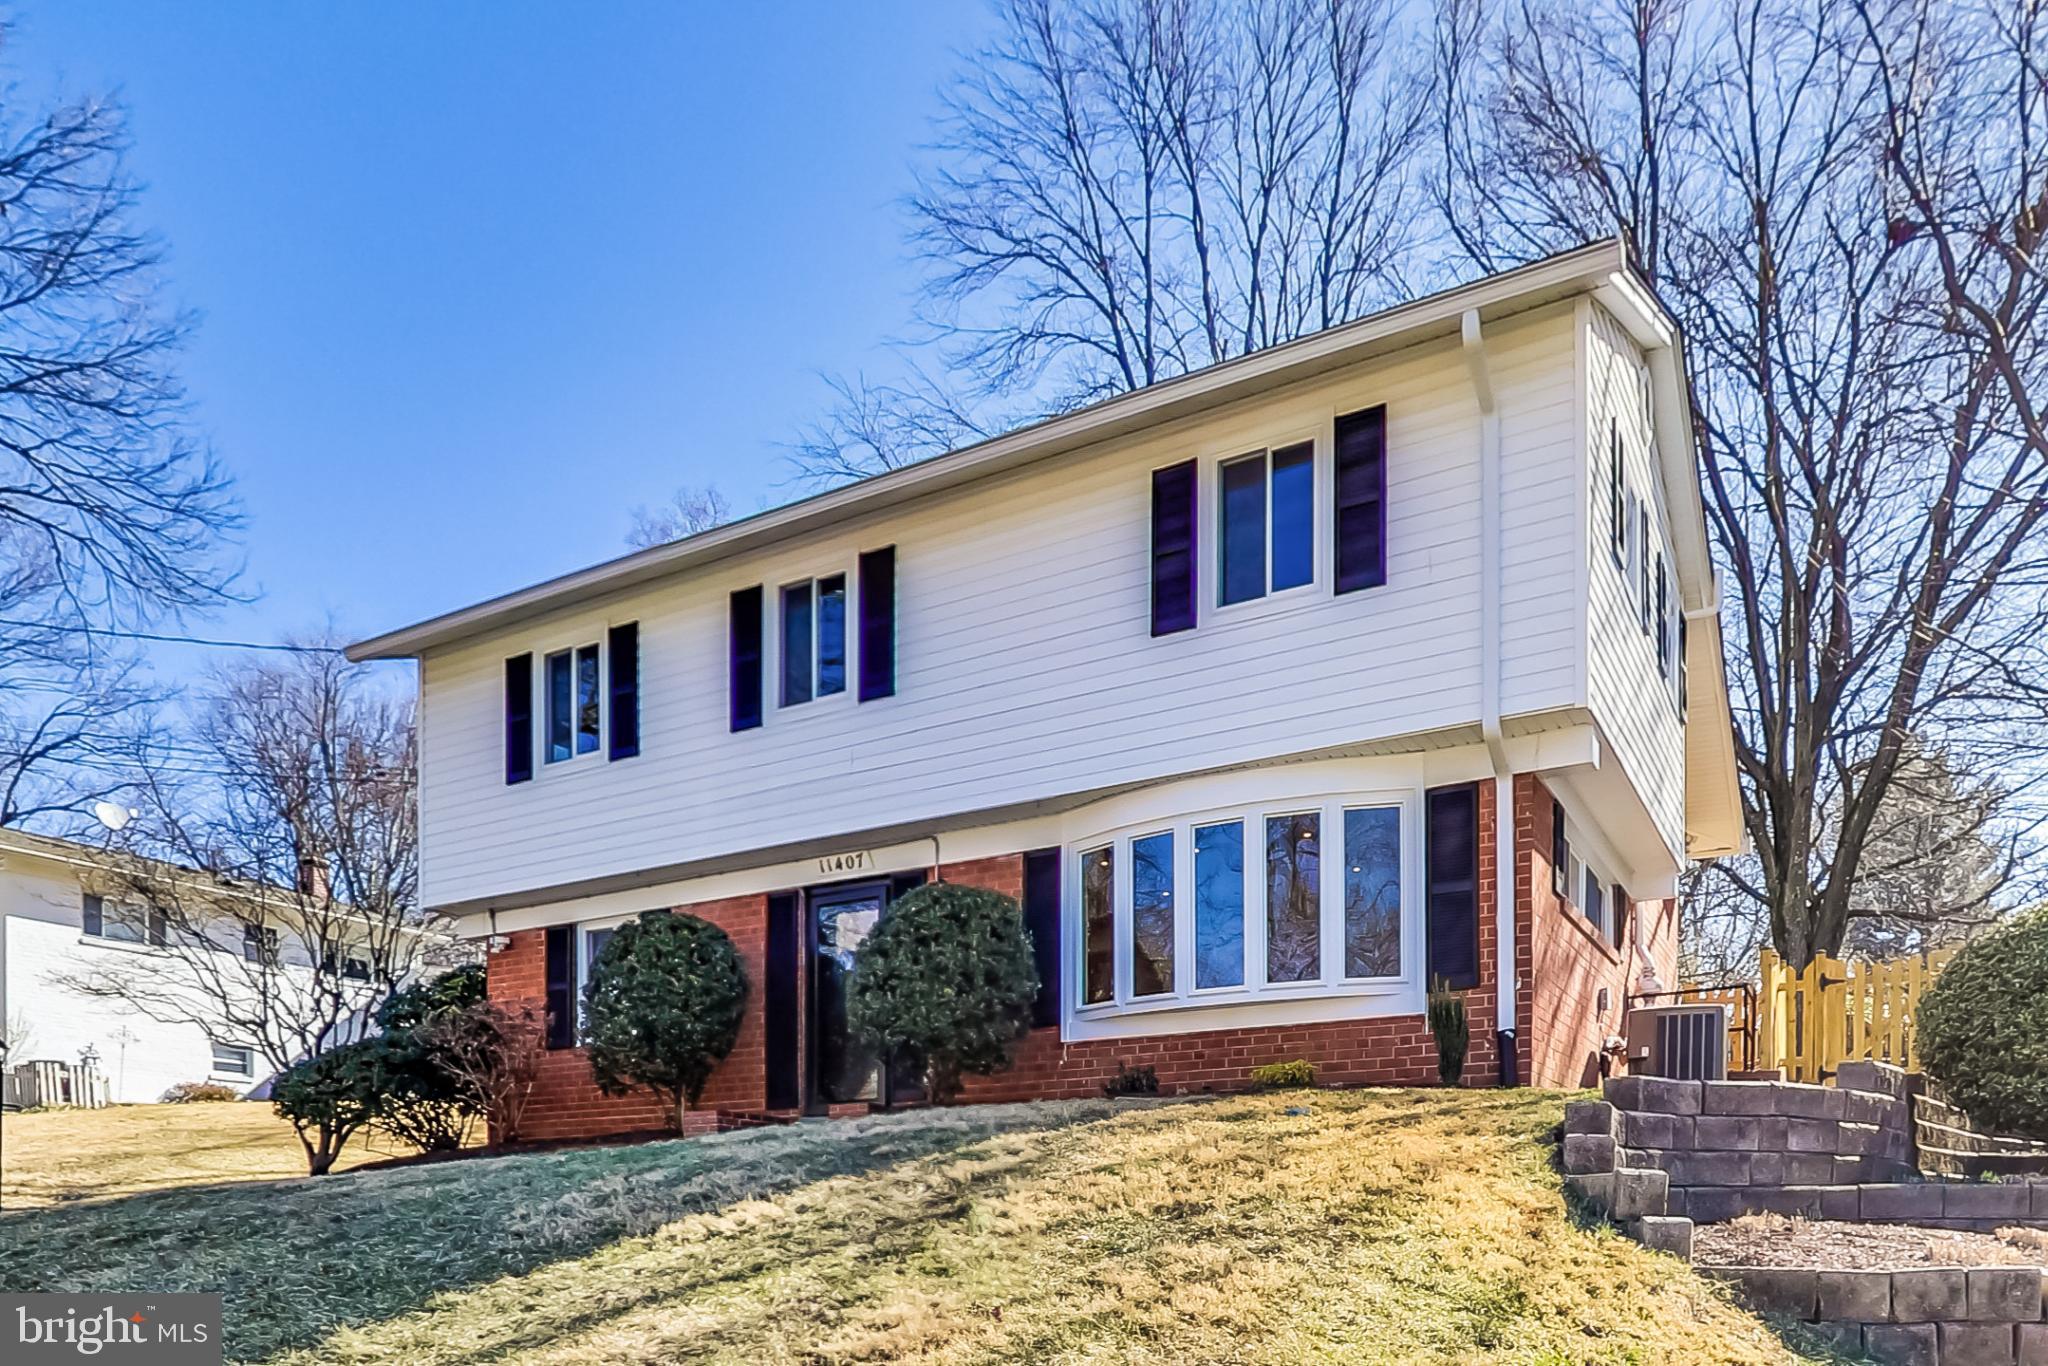
KENSINGTON
11407 WOODSON AVENUE
4 Beds
3 Baths
1,799 Sq.Ft.
$799,000
MLS#: MDMC2241858
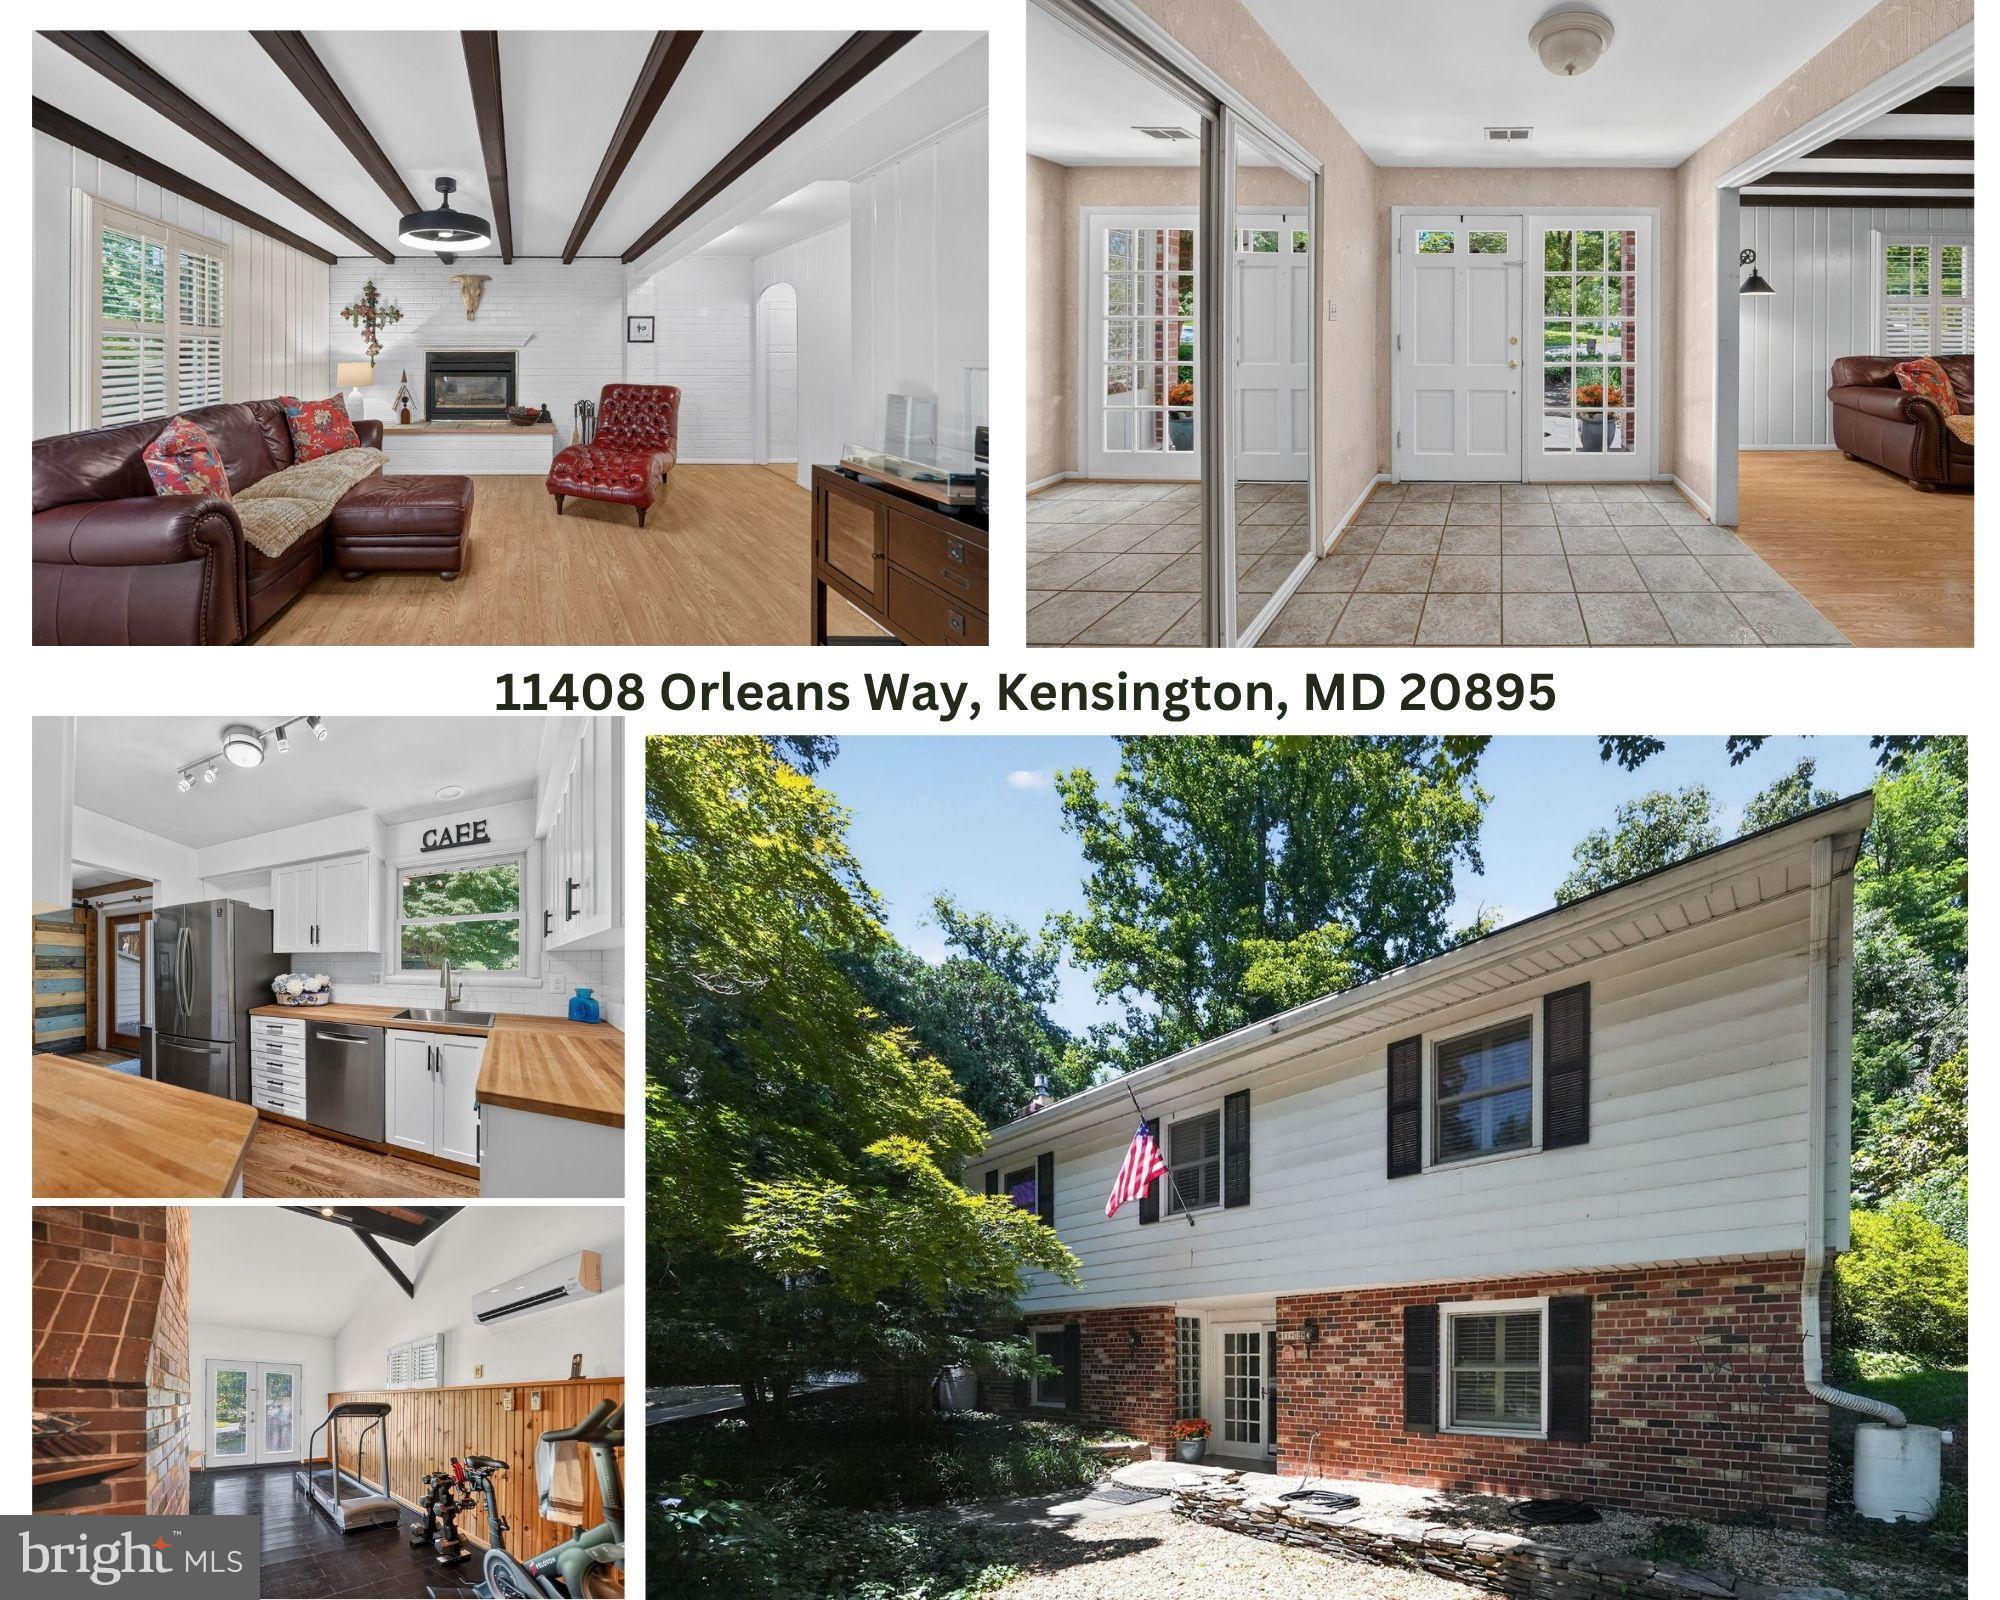
KENSINGTON
11408 ORLEANS WAY
4 Beds
3 Baths
2,628 Sq.Ft.
$980,000
MLS#: MDMC2229064
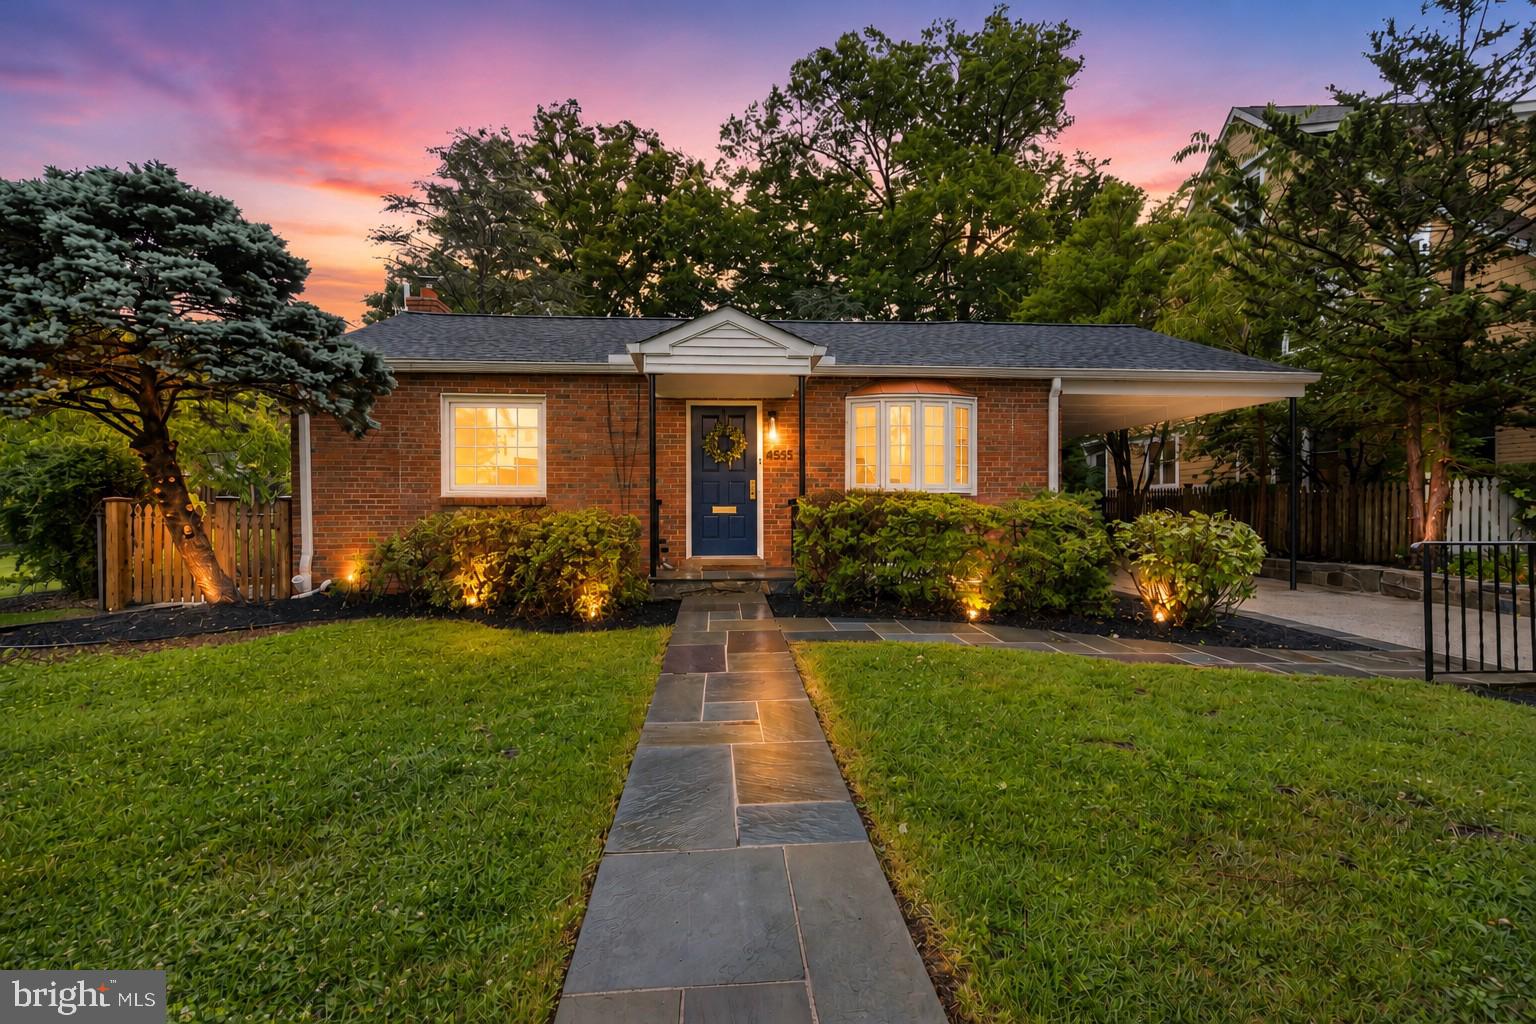
KENSINGTON
4513 PULLER DRIVE
3 Beds
3 Baths
2,038 Sq.Ft.
$899,000
MLS#: MDMC2237852
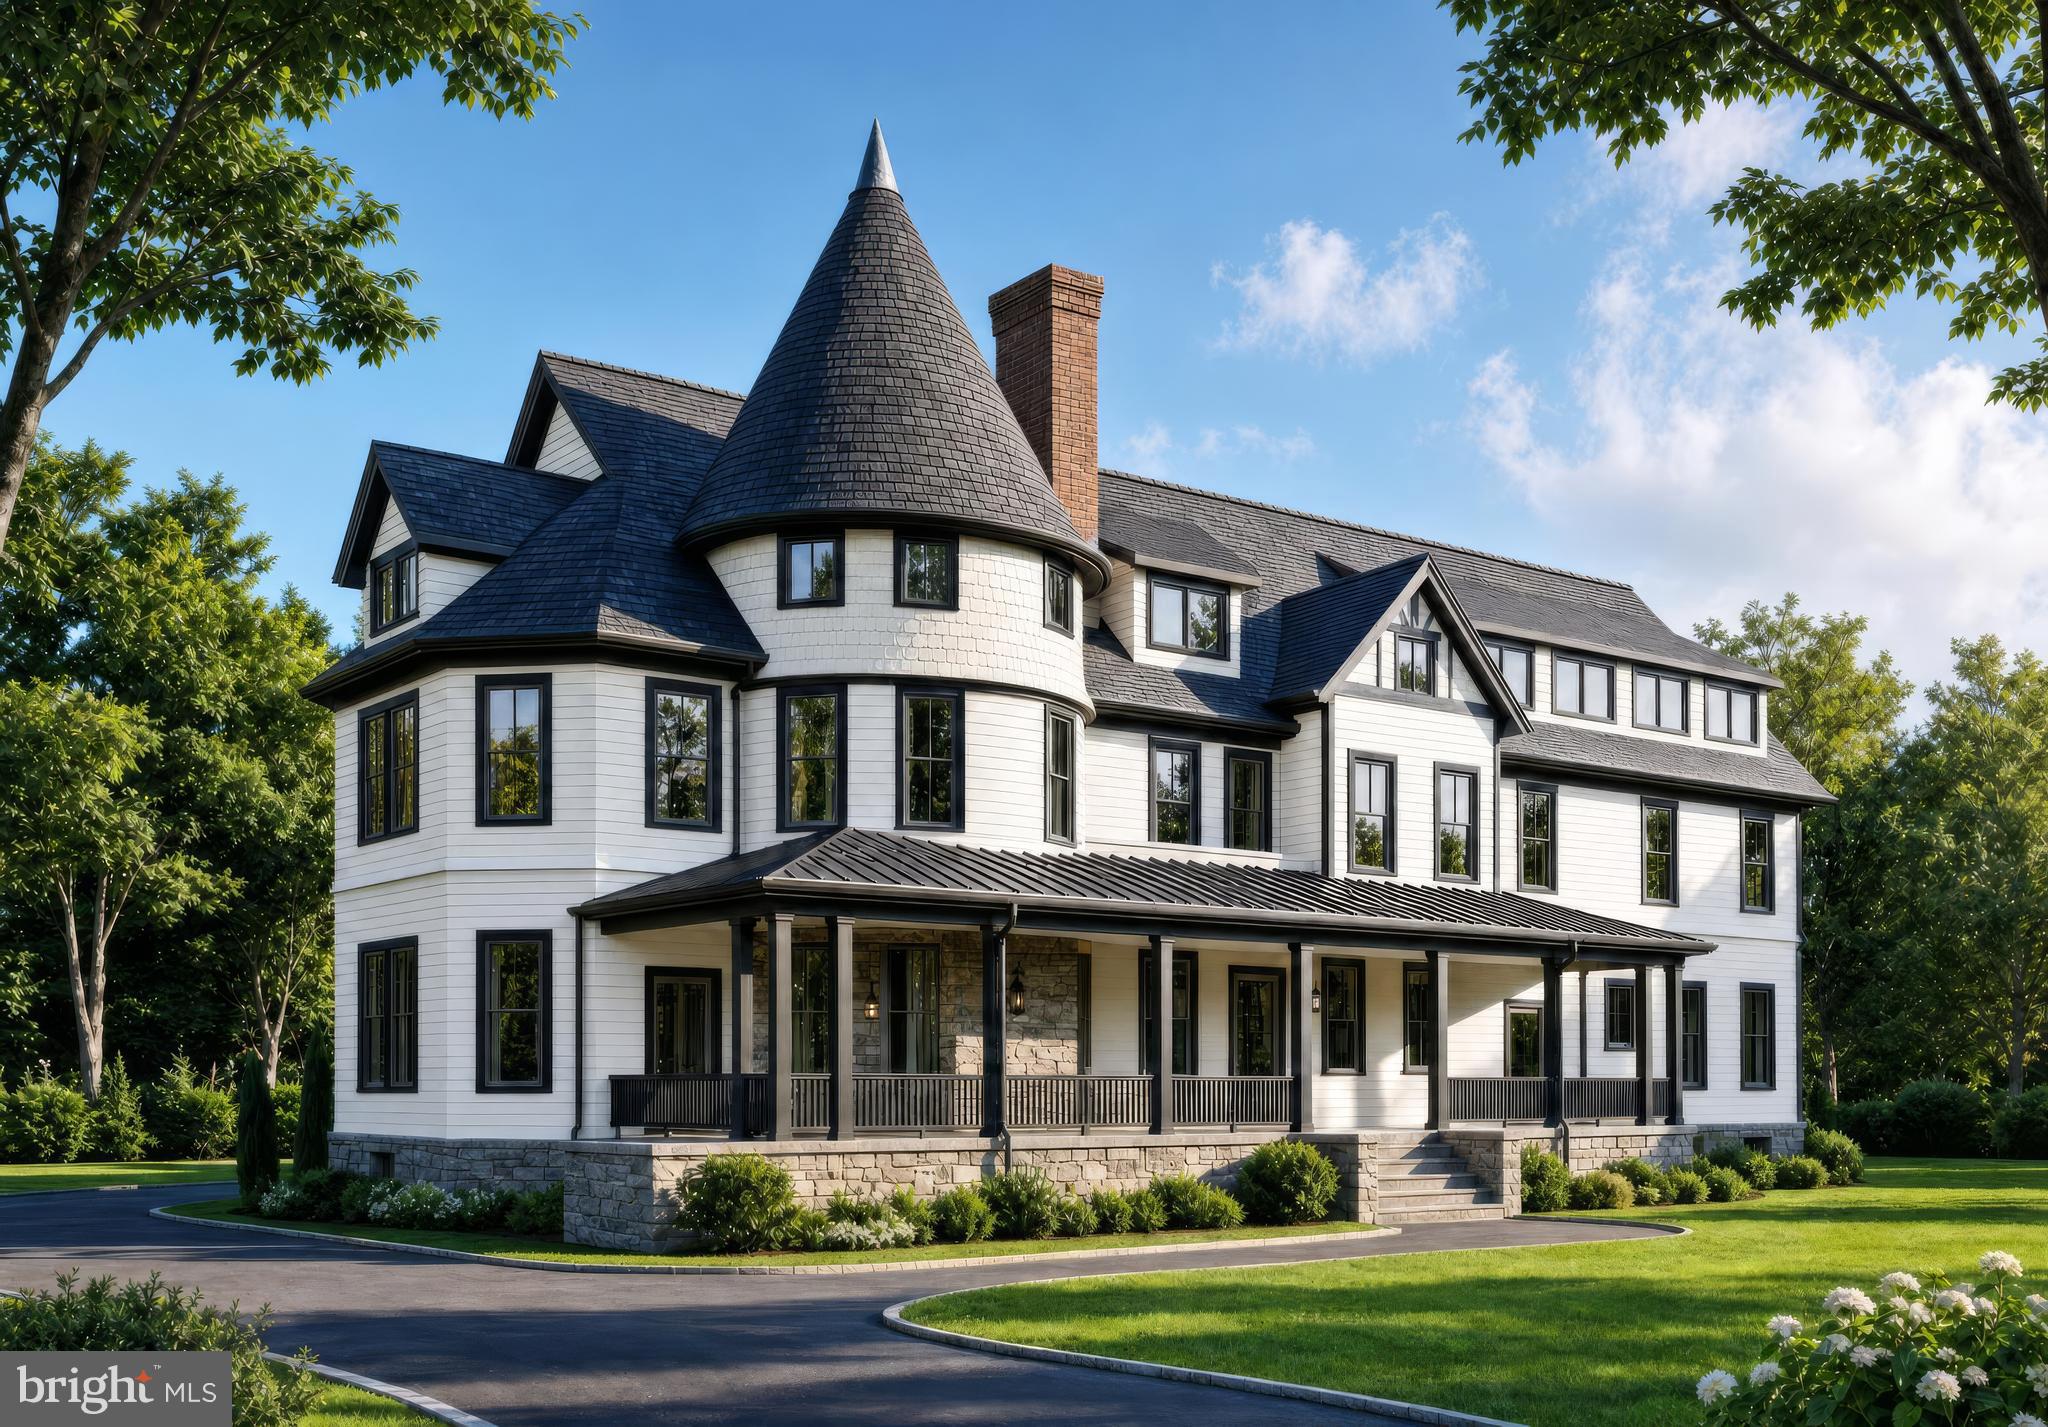
KENSINGTON
10212 MONTGOMERY AVENUE 10
2 Beds
2 Baths
1,314 Sq.Ft.
$1,025,000
MLS#: MDMC2238748
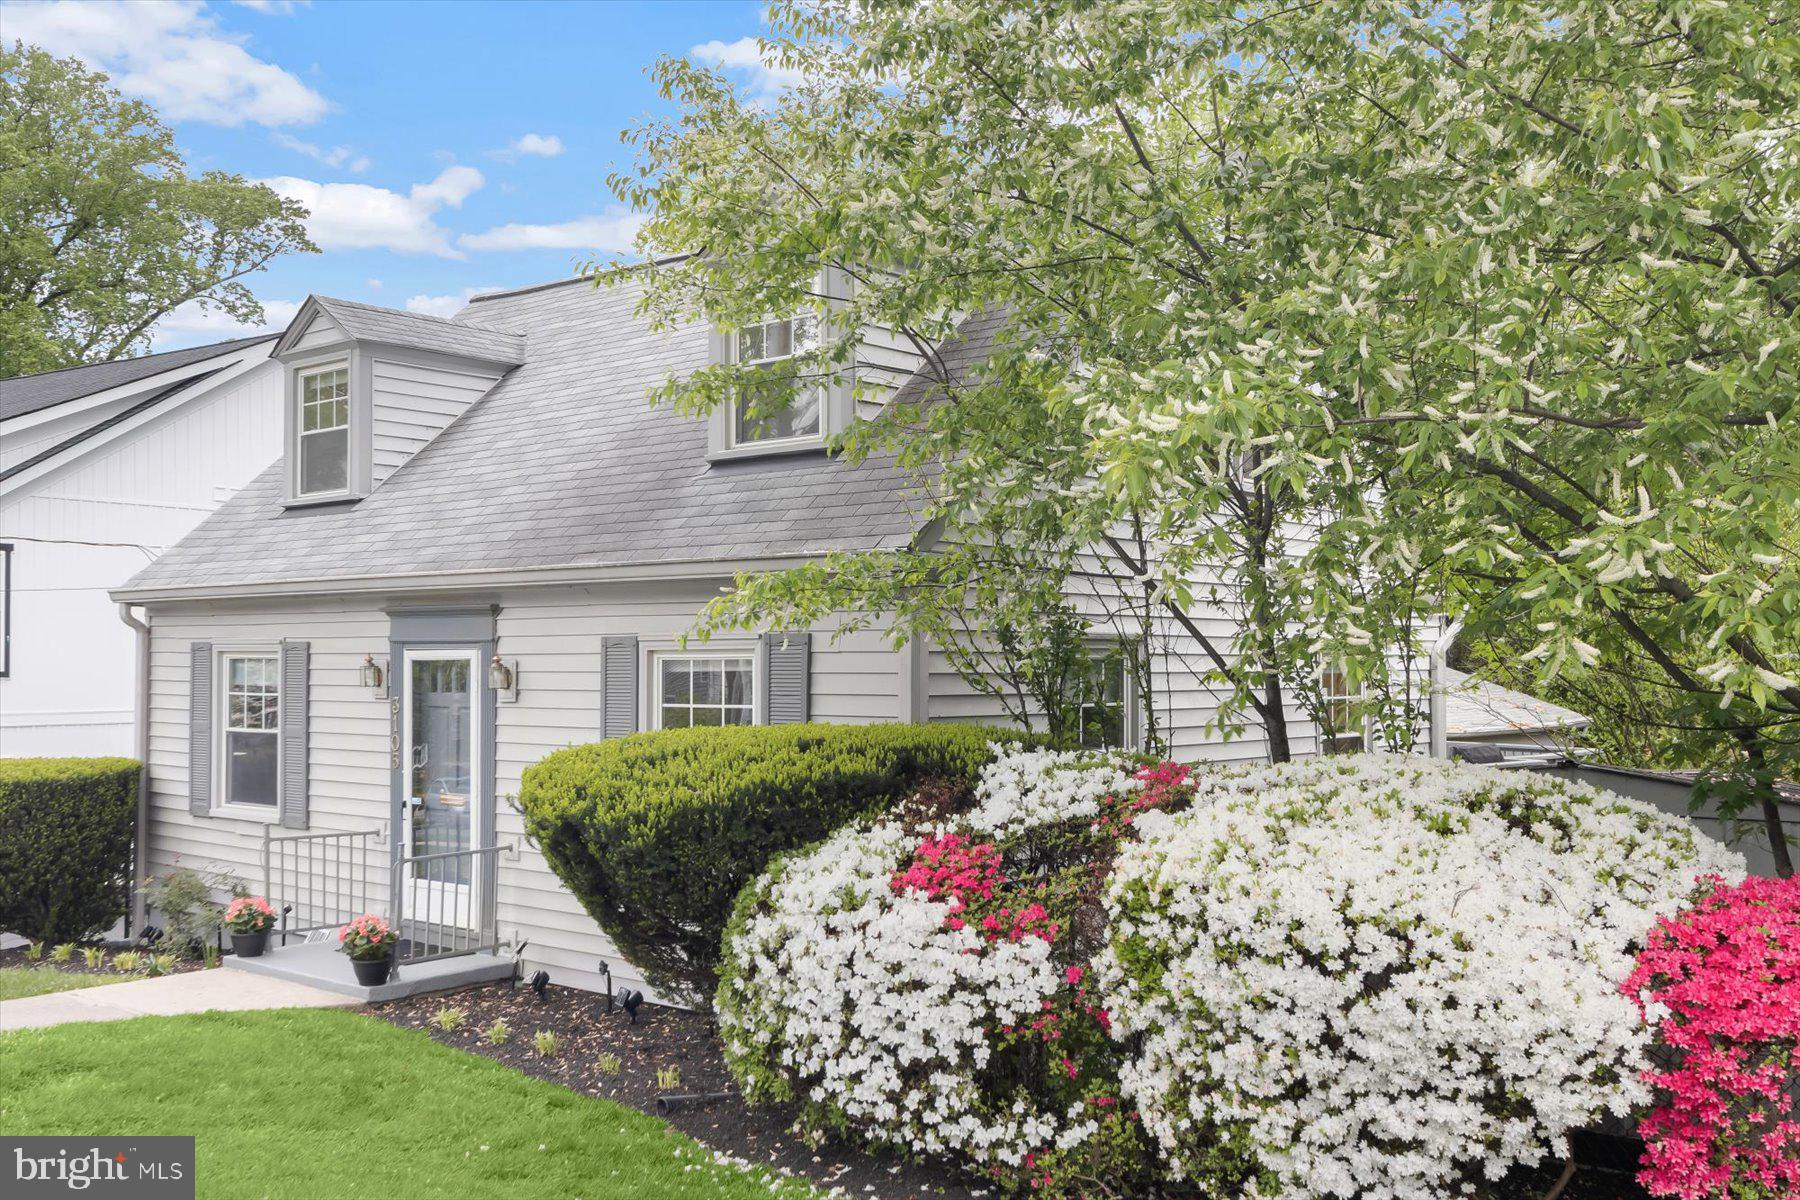
KENSINGTON
3105 FAYETTE ROAD
4 Beds
2 Baths
1,080 Sq.Ft.
$709,000
MLS#: MDMC2228742
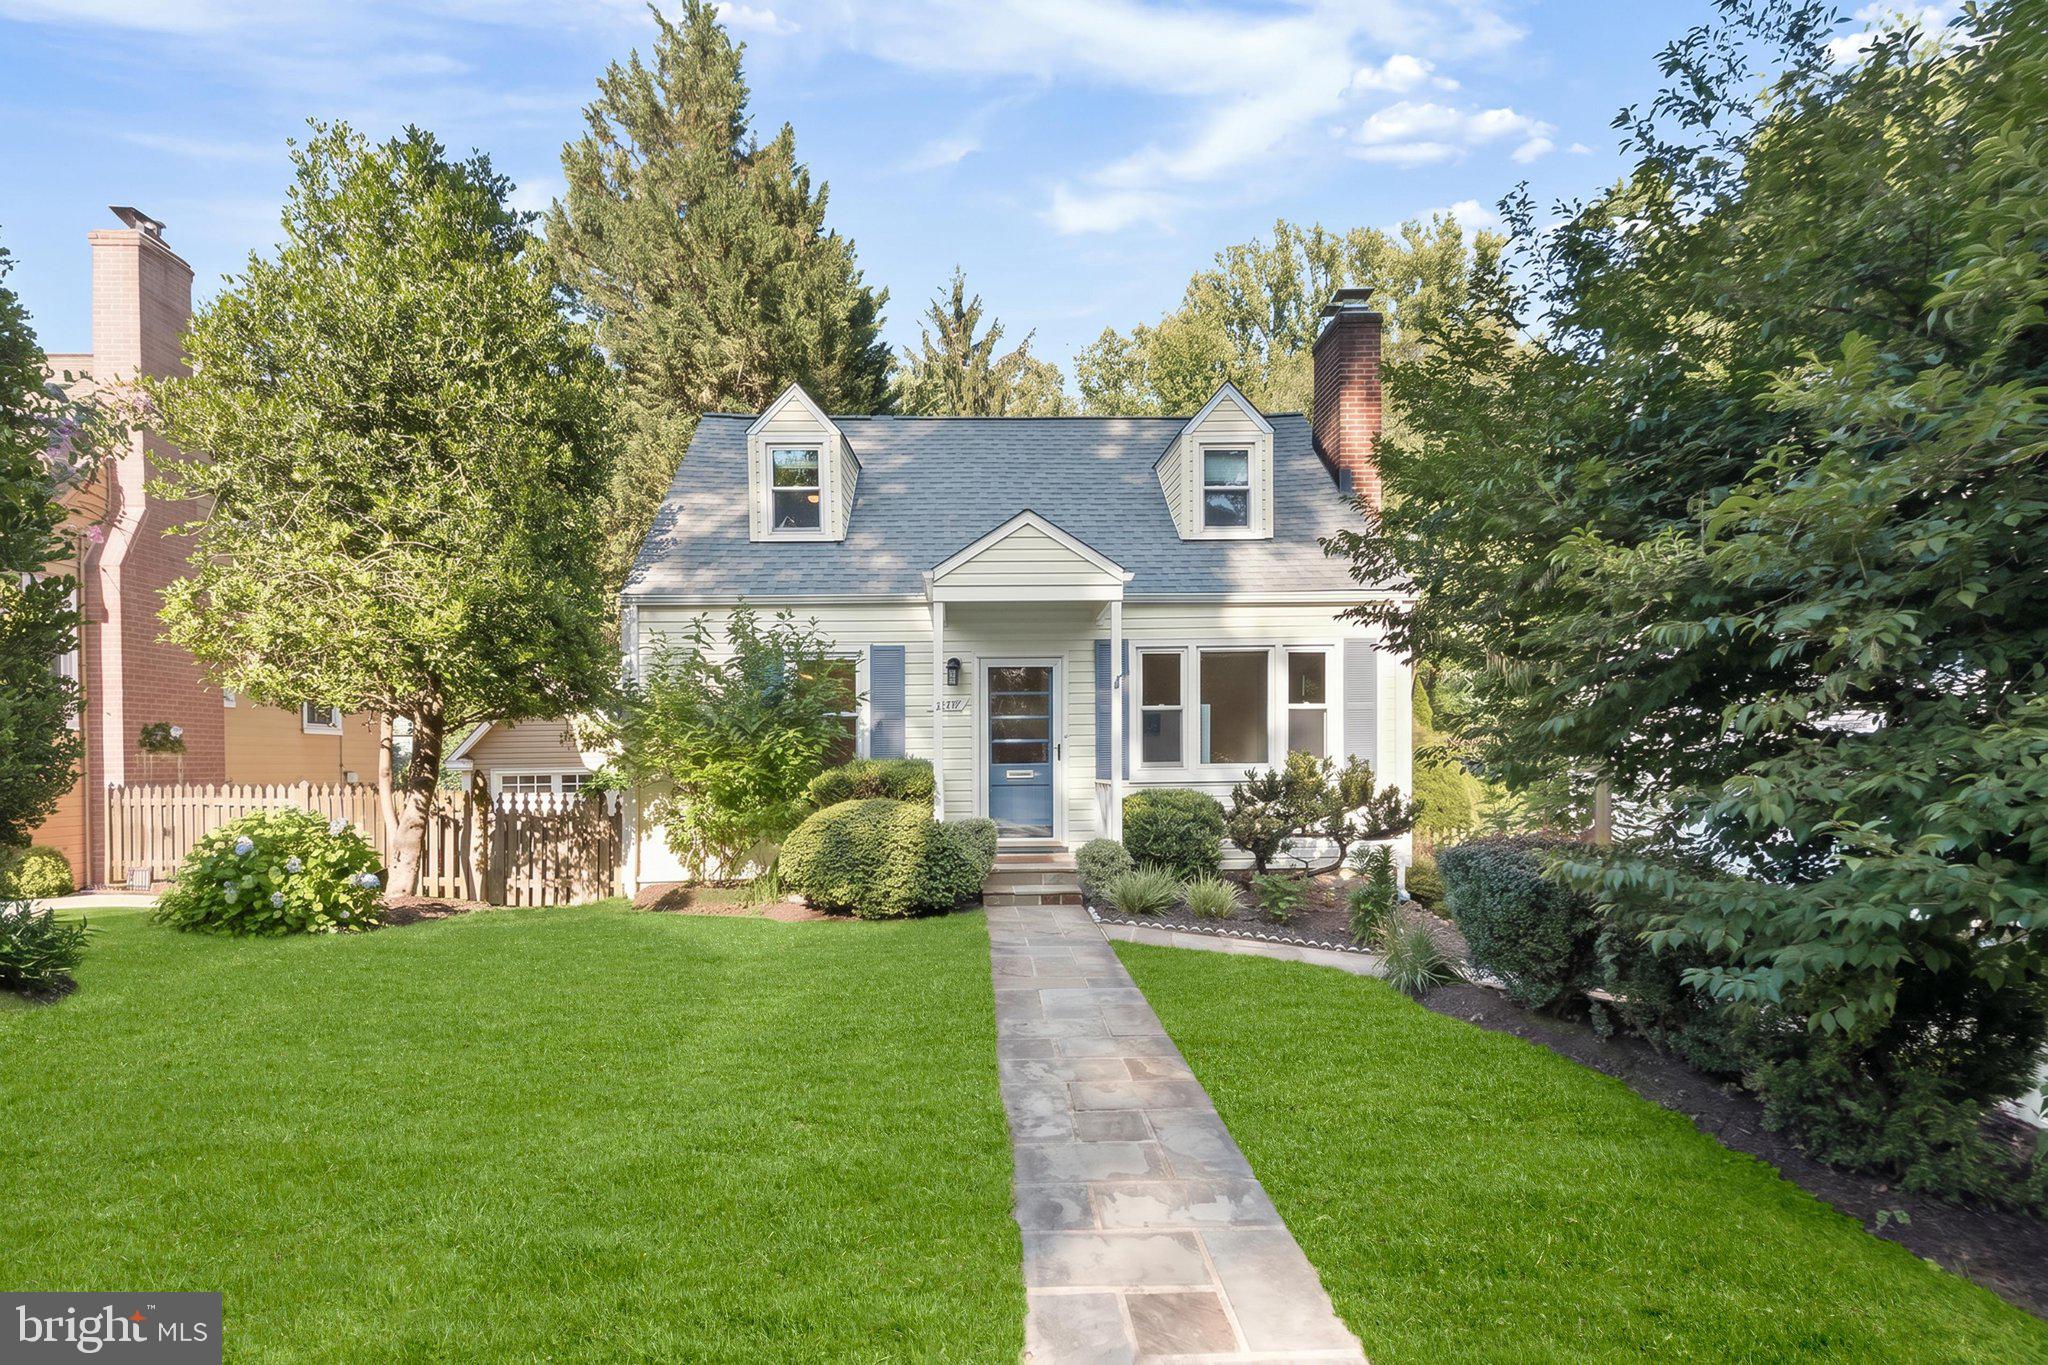
KENSINGTON
10817 MADISON STREET
3 Beds
3 Baths
2,000 Sq.Ft.
$749,900
MLS#: MDMC2242688
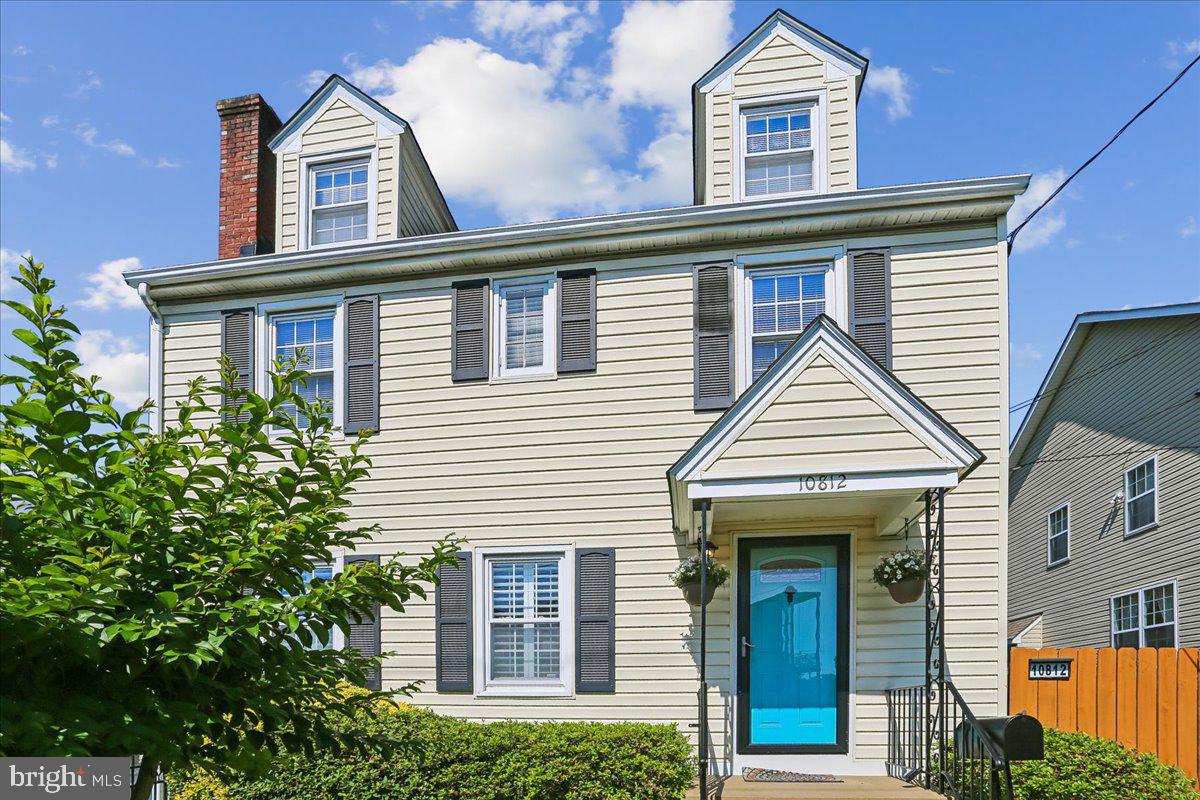
KENSINGTON
10812 NEWPORT MILL ROAD
3 Beds
3 Baths
1,999 Sq.Ft.
$749,900
MLS#: MDMC2241450
.png)