Features & Amenities

Interior

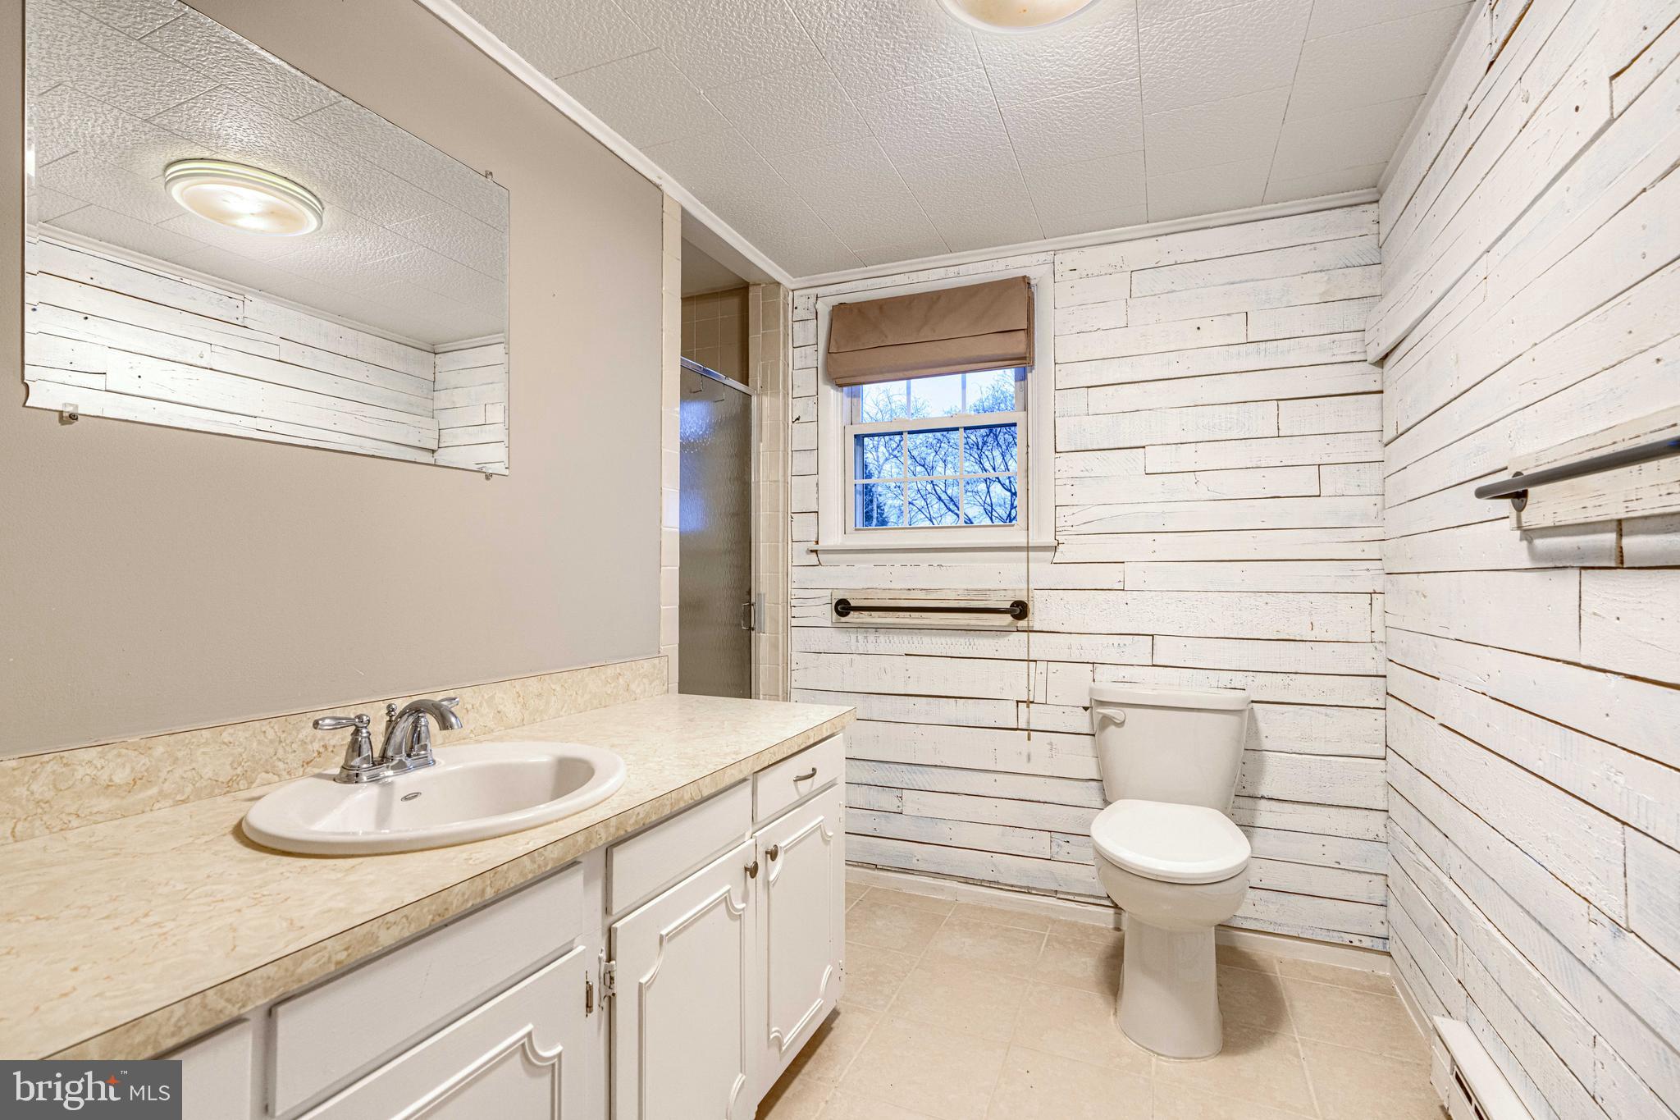
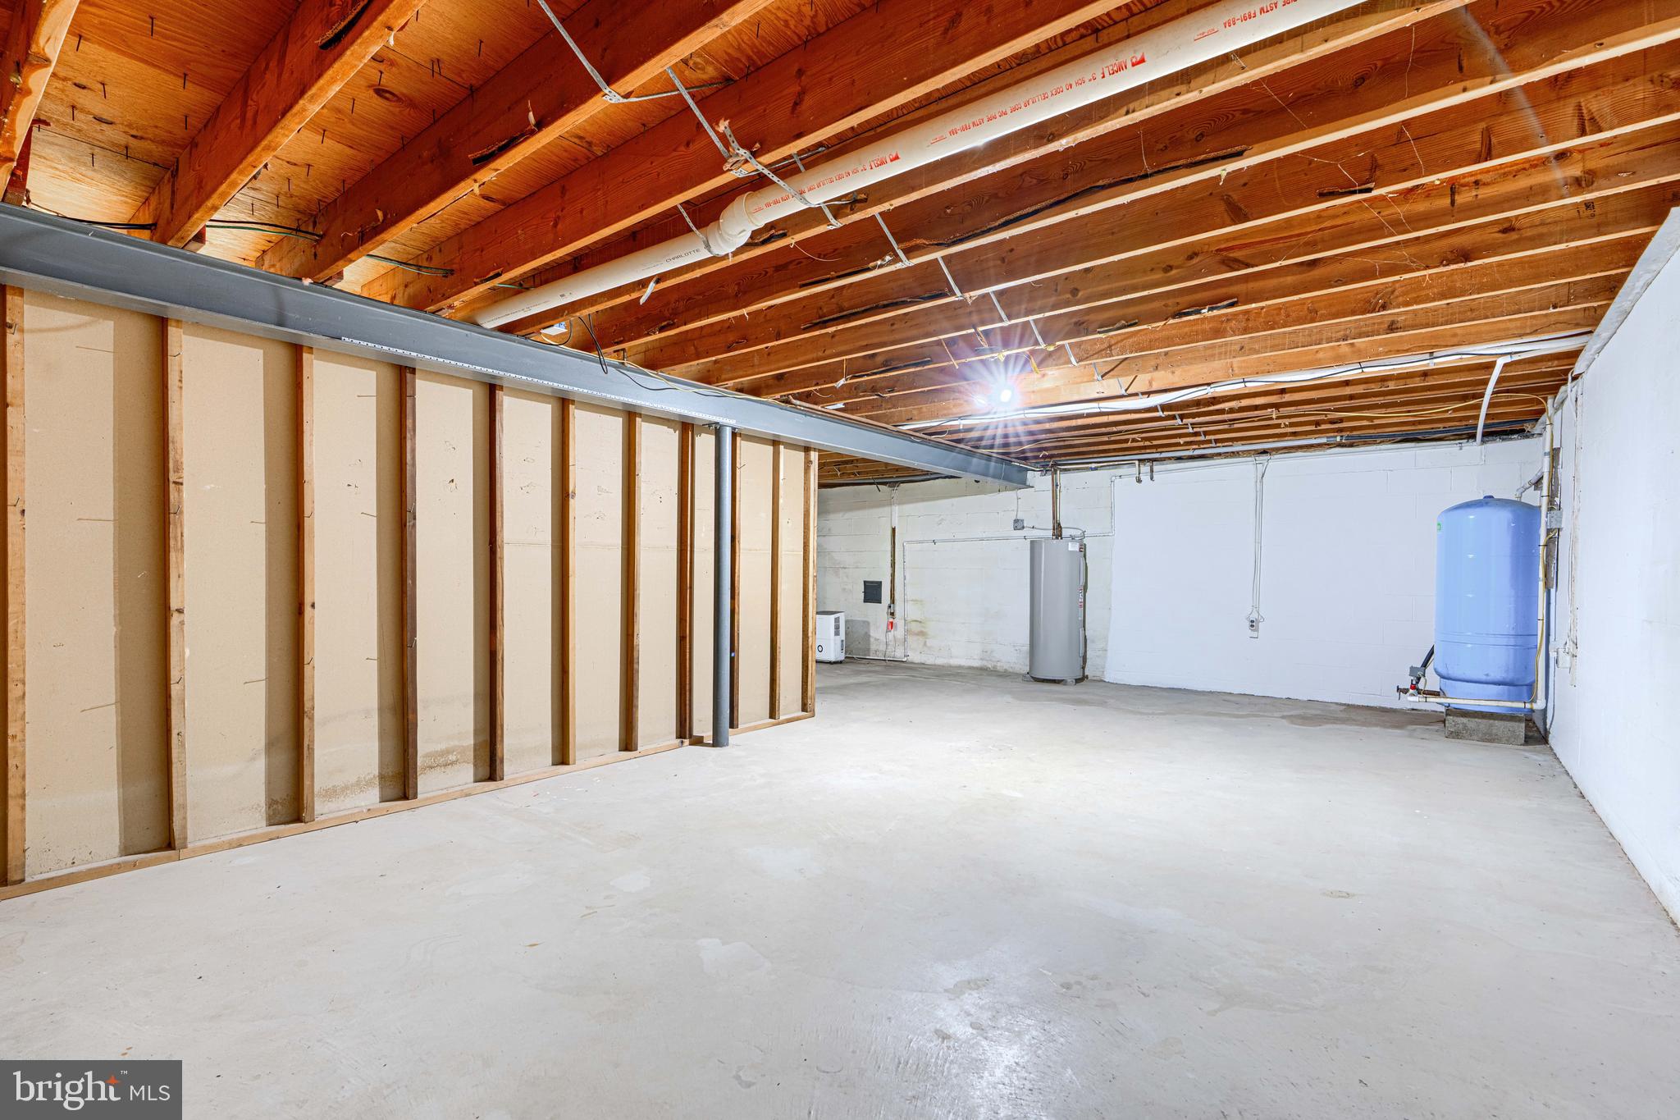
  • Other Interior Features

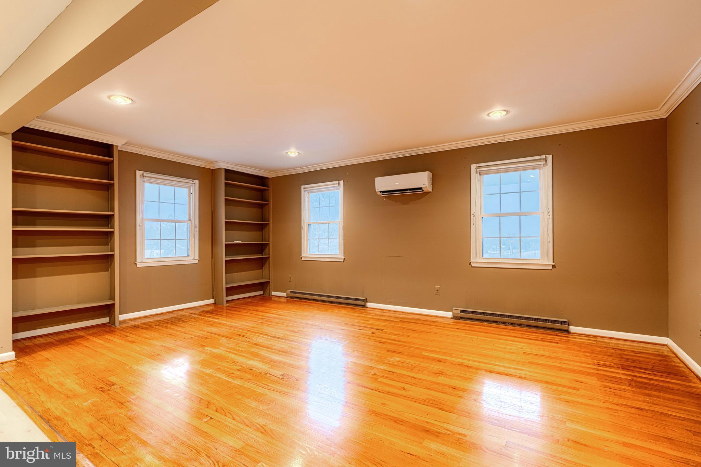
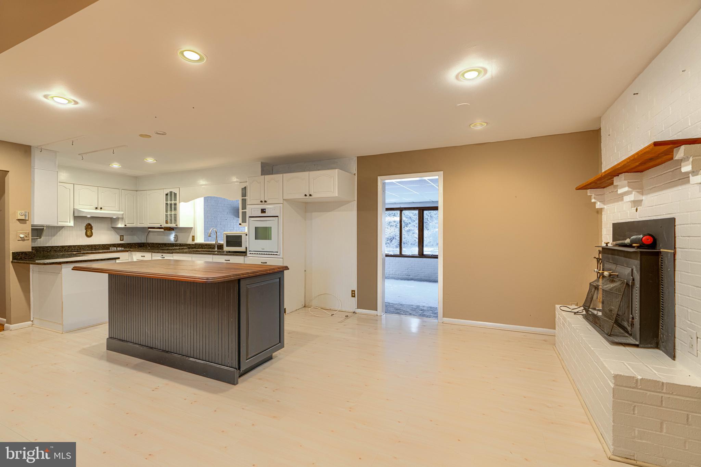
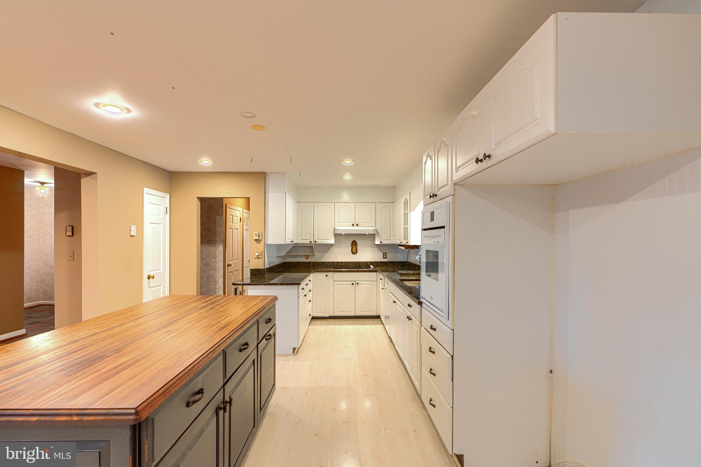
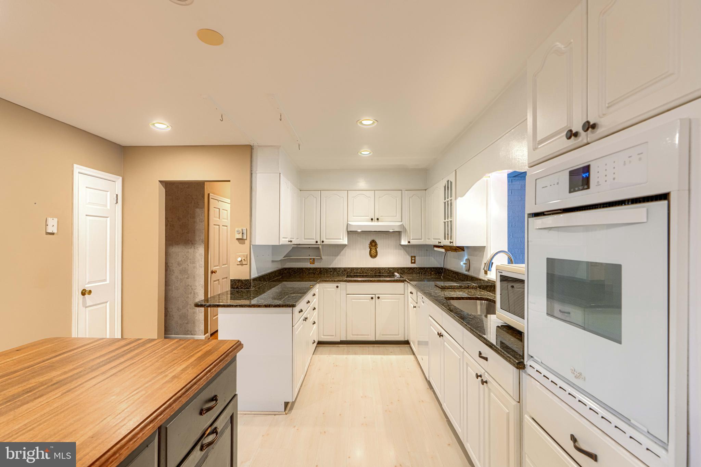
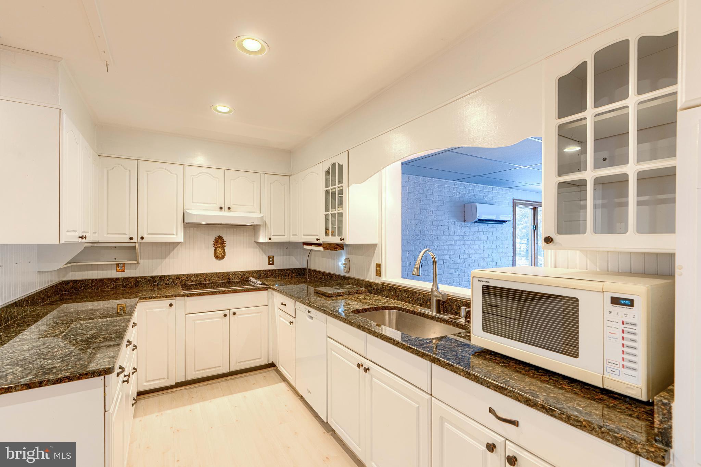
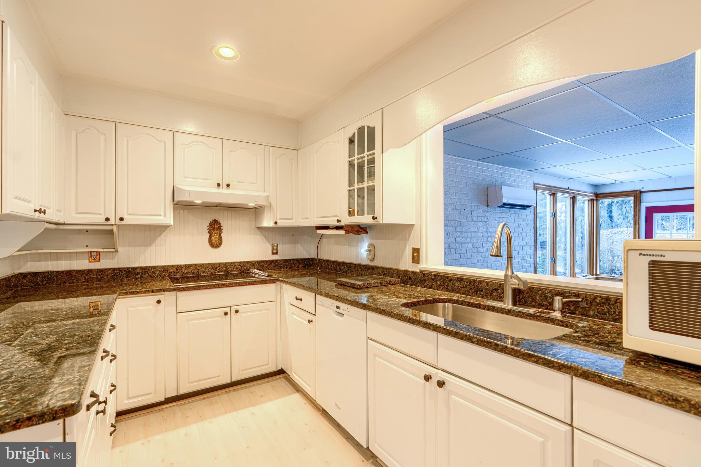
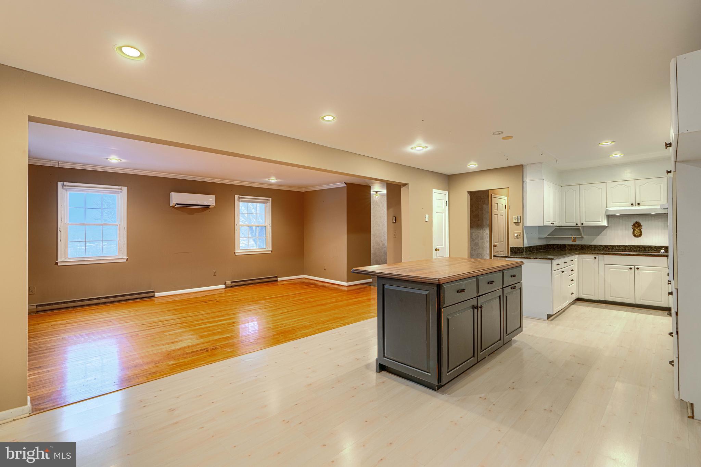
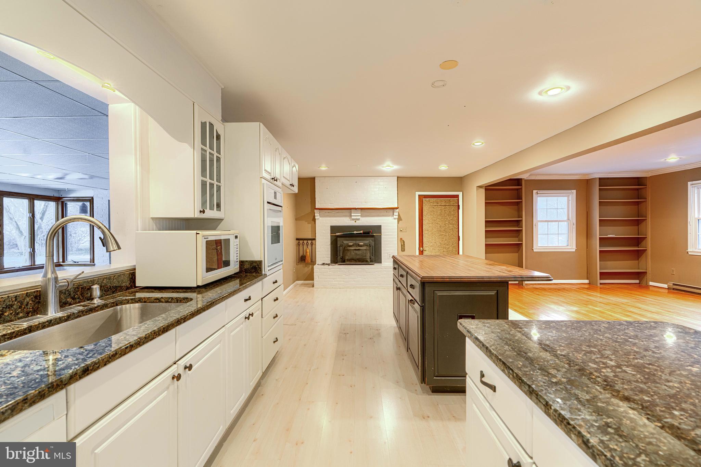
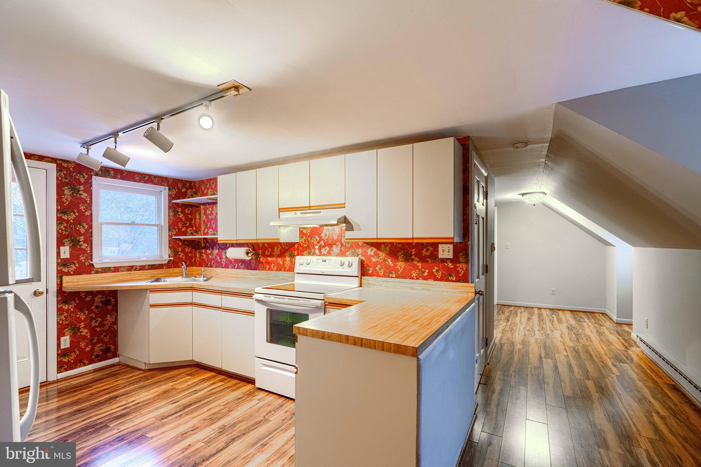
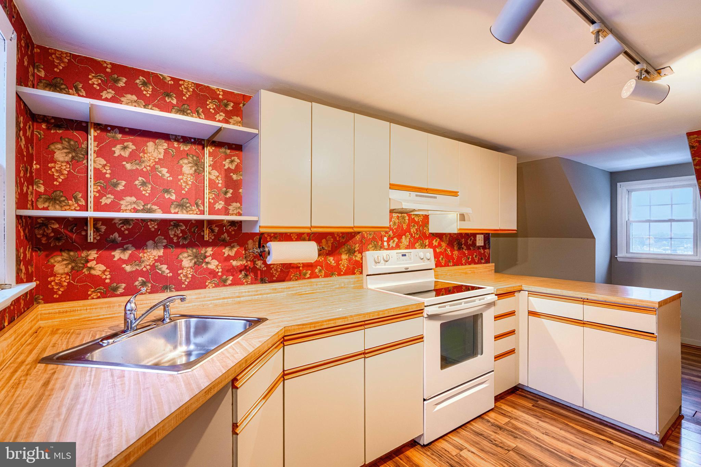
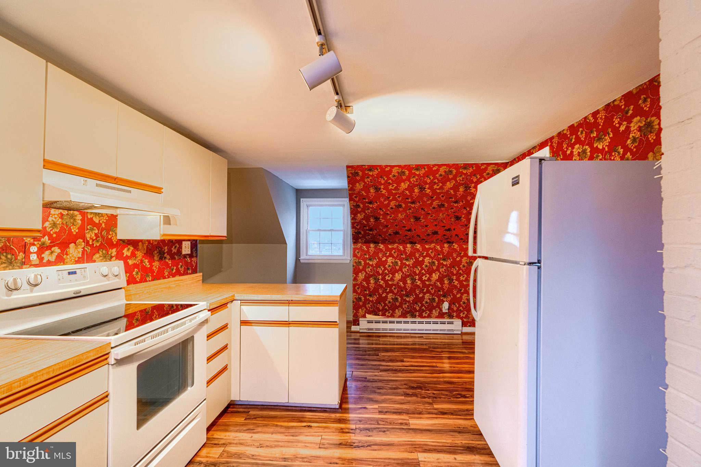
    Eat-in Kitchen, Ceiling Fan(s), Kitchen Island, Recessed Lighting, Built-in Features

  • Total Bedrooms

    5

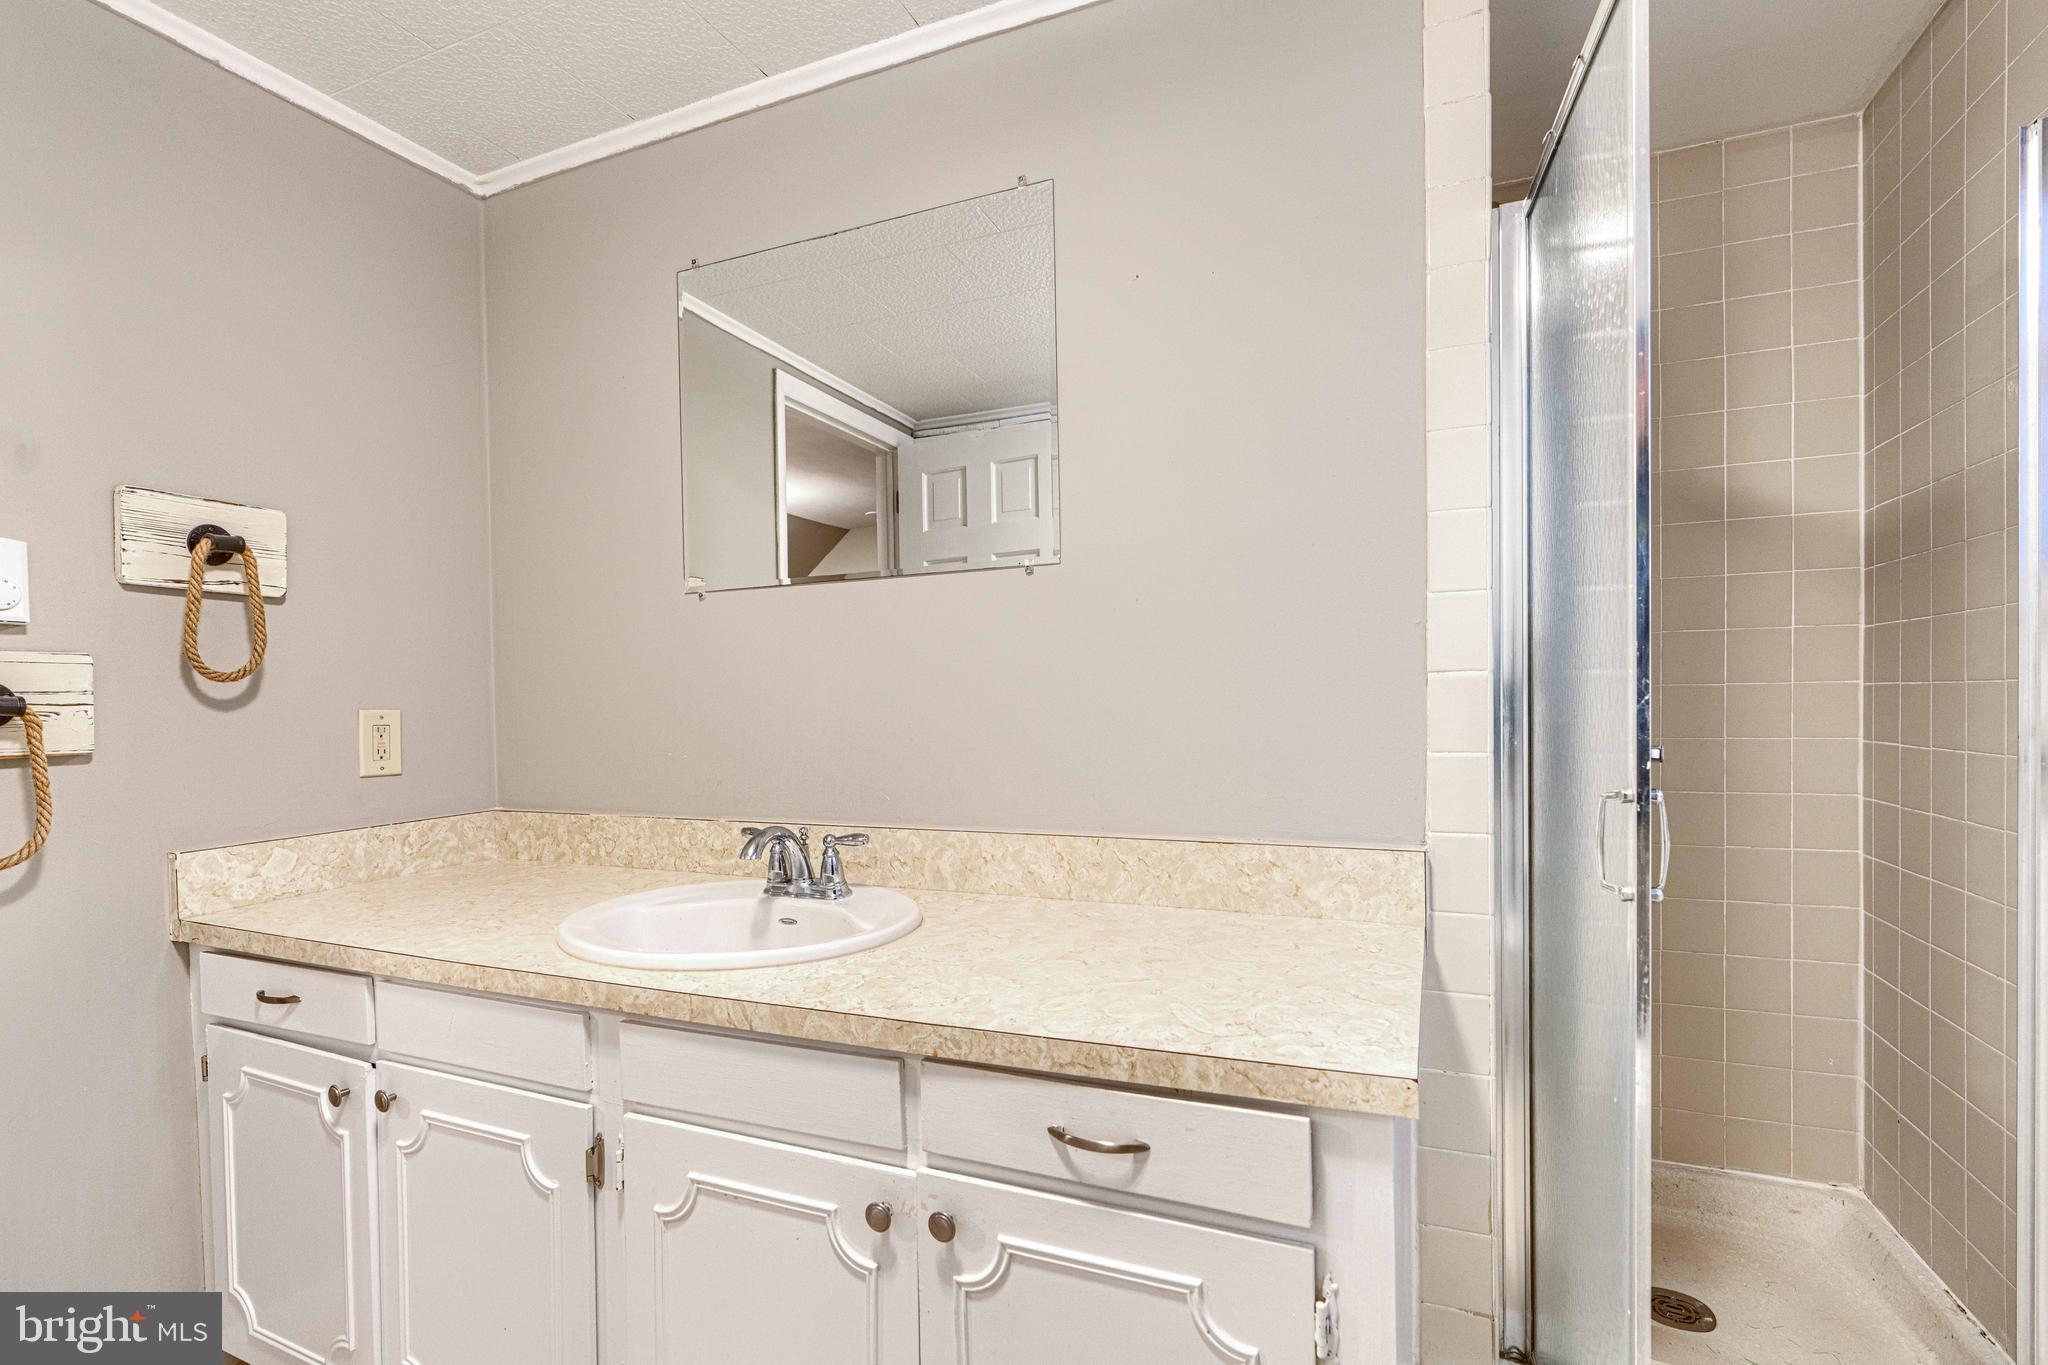
  • Bathrooms

    3

  • Above Grade Finished Area

    3877.0

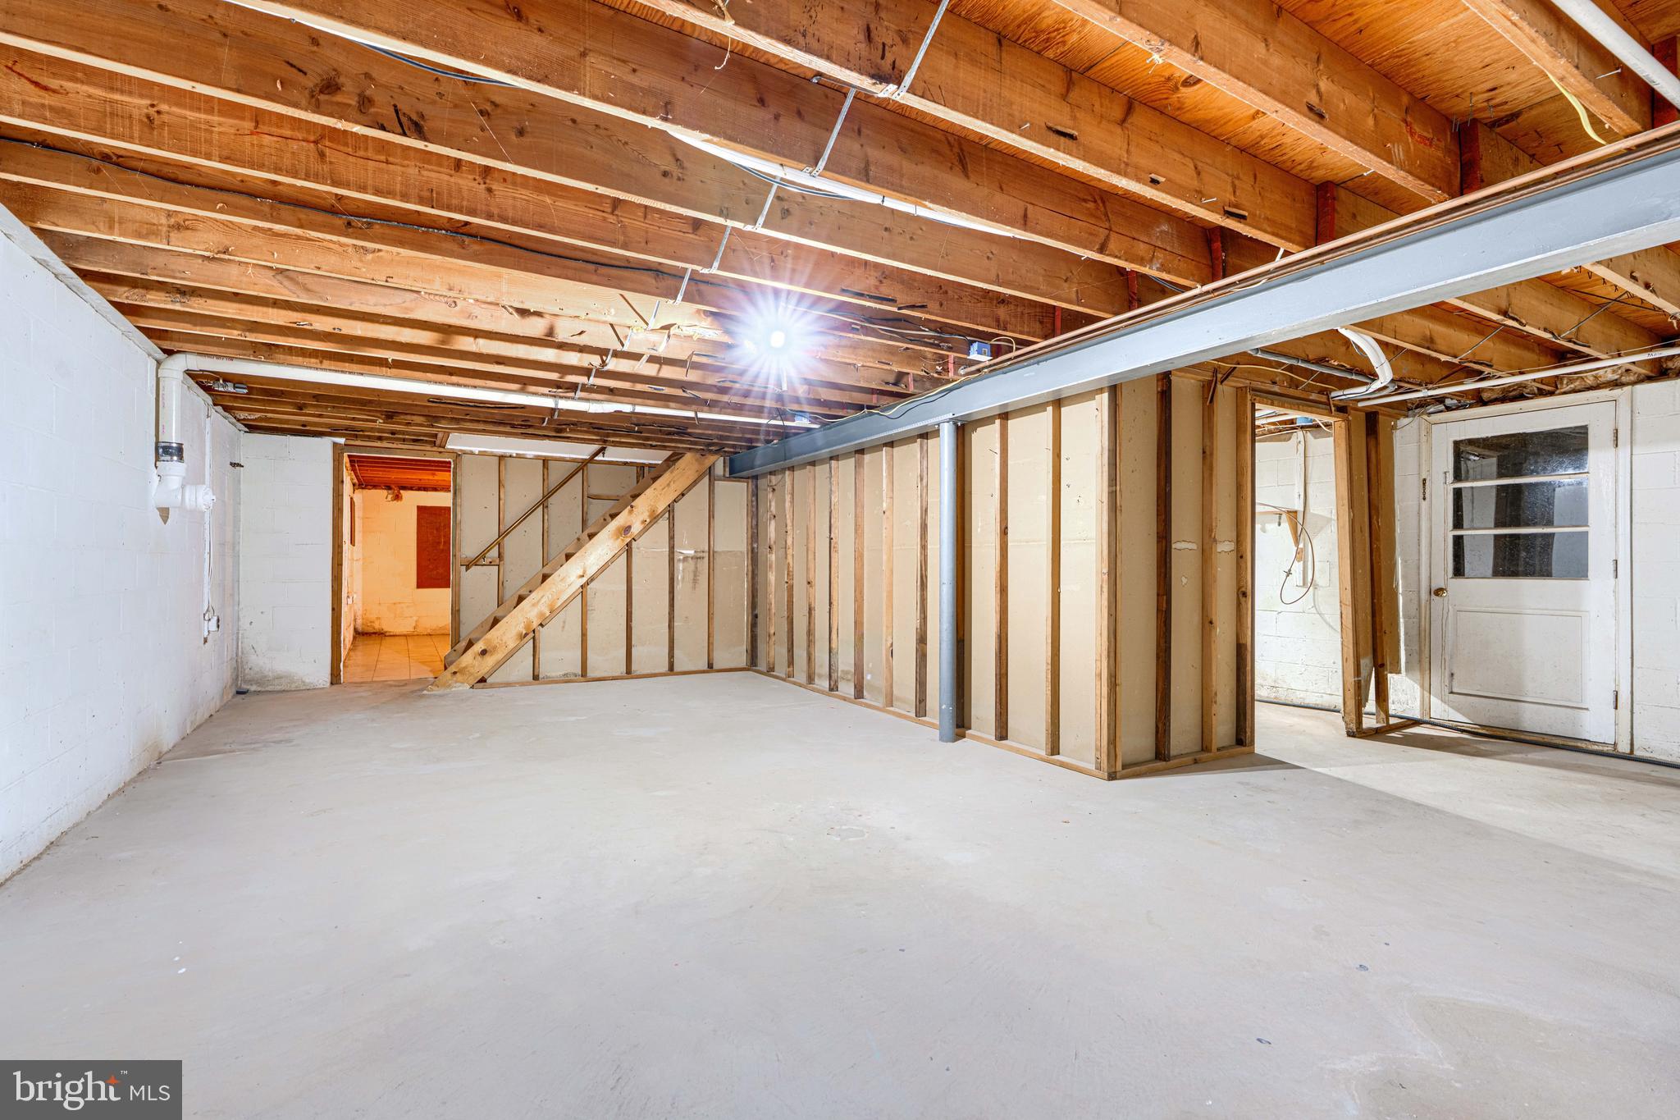
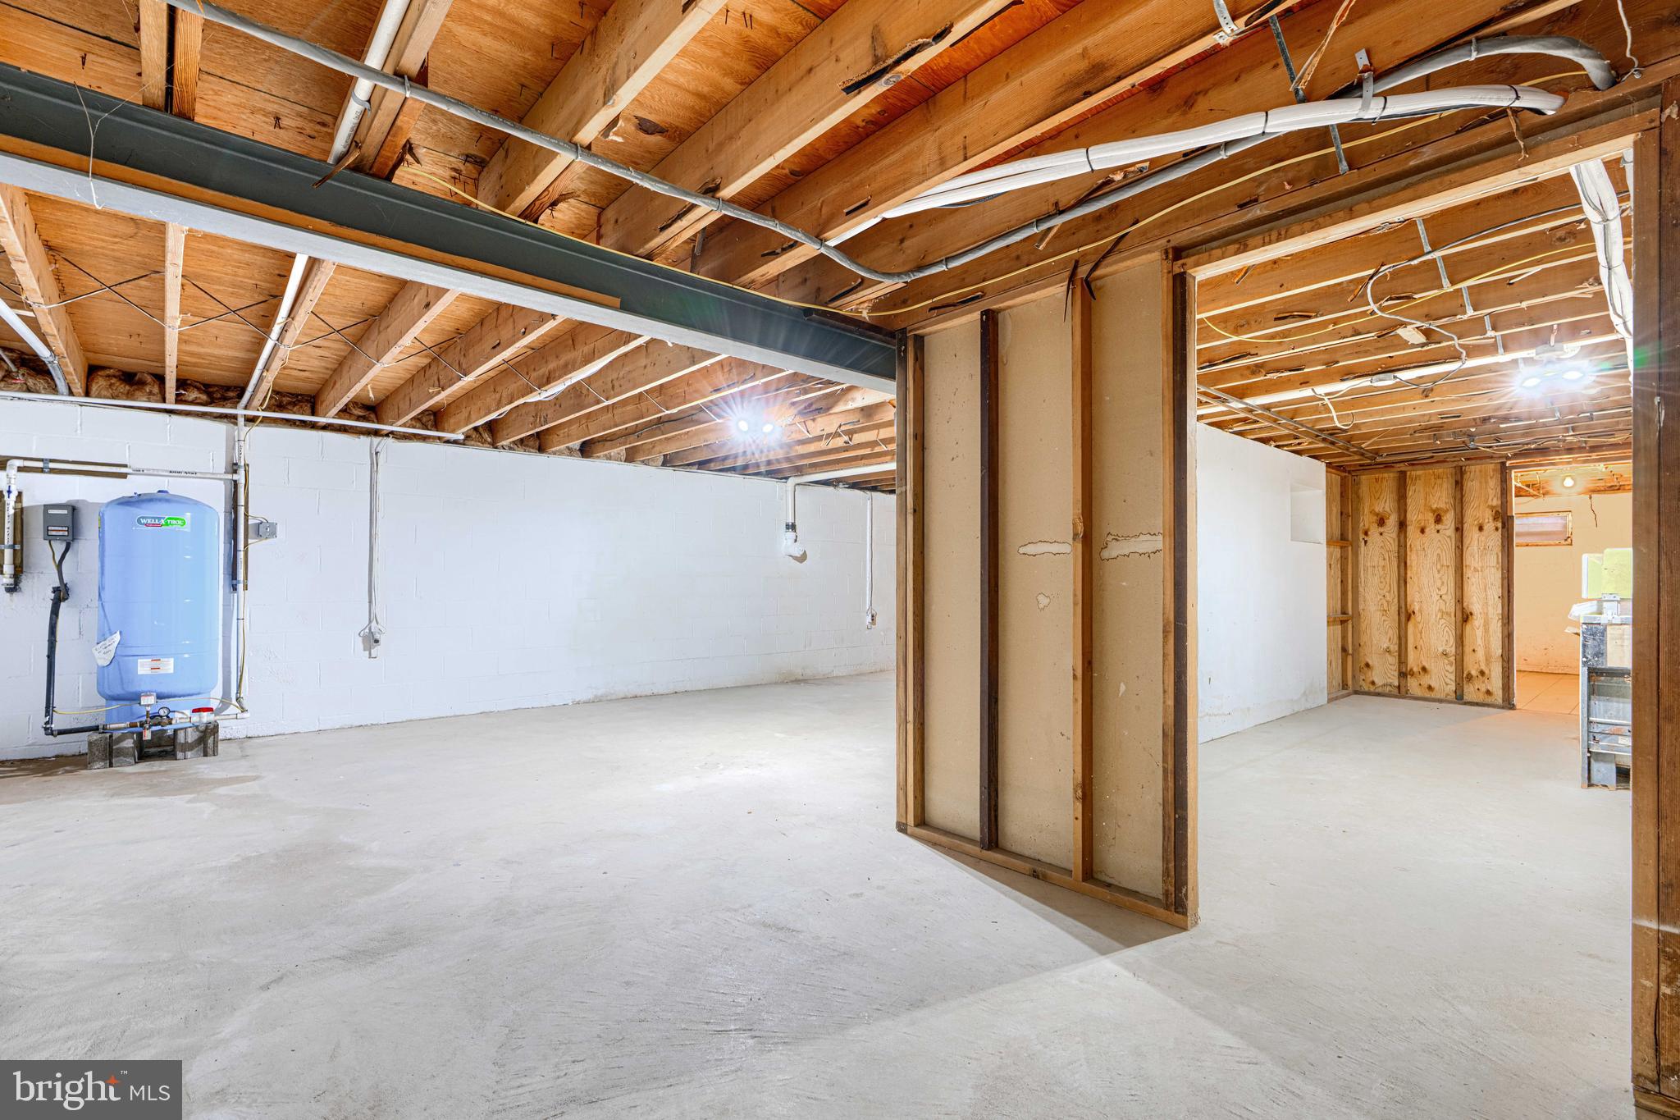
  • Basement YN

    YES

  • Cooling YN

    YES

  • Cooling

    Central Air, Ceiling Fan(s), Window Unit(s), Ductless, Electric

  • Fireplace YN

    YES

  • Heating YN

    YES

  • Heating

    Wood Stove, Propane, Baseboard, Heat Pump

  • Main Level Bedrooms

    1

  • Pet friendly

    N/A

Exterior

  • Garage

    Yes

  • Garage spaces

    2

  • Construction Materials

    Vinyl Siding

  • Parking

    Garage Door Opener, Asphalt, Private, Unassigned, Paved, Garage, Driveway, Attached

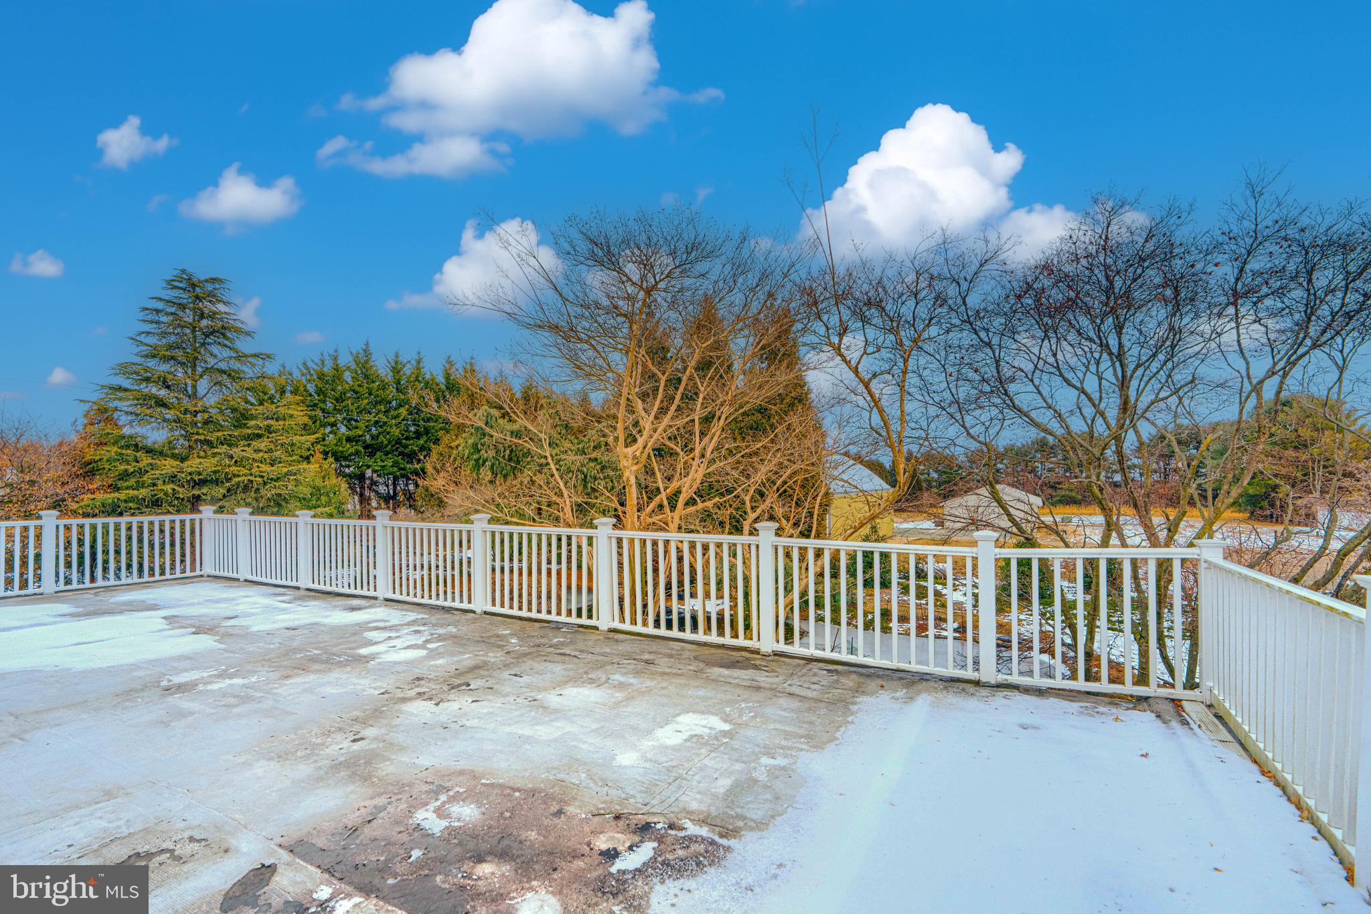
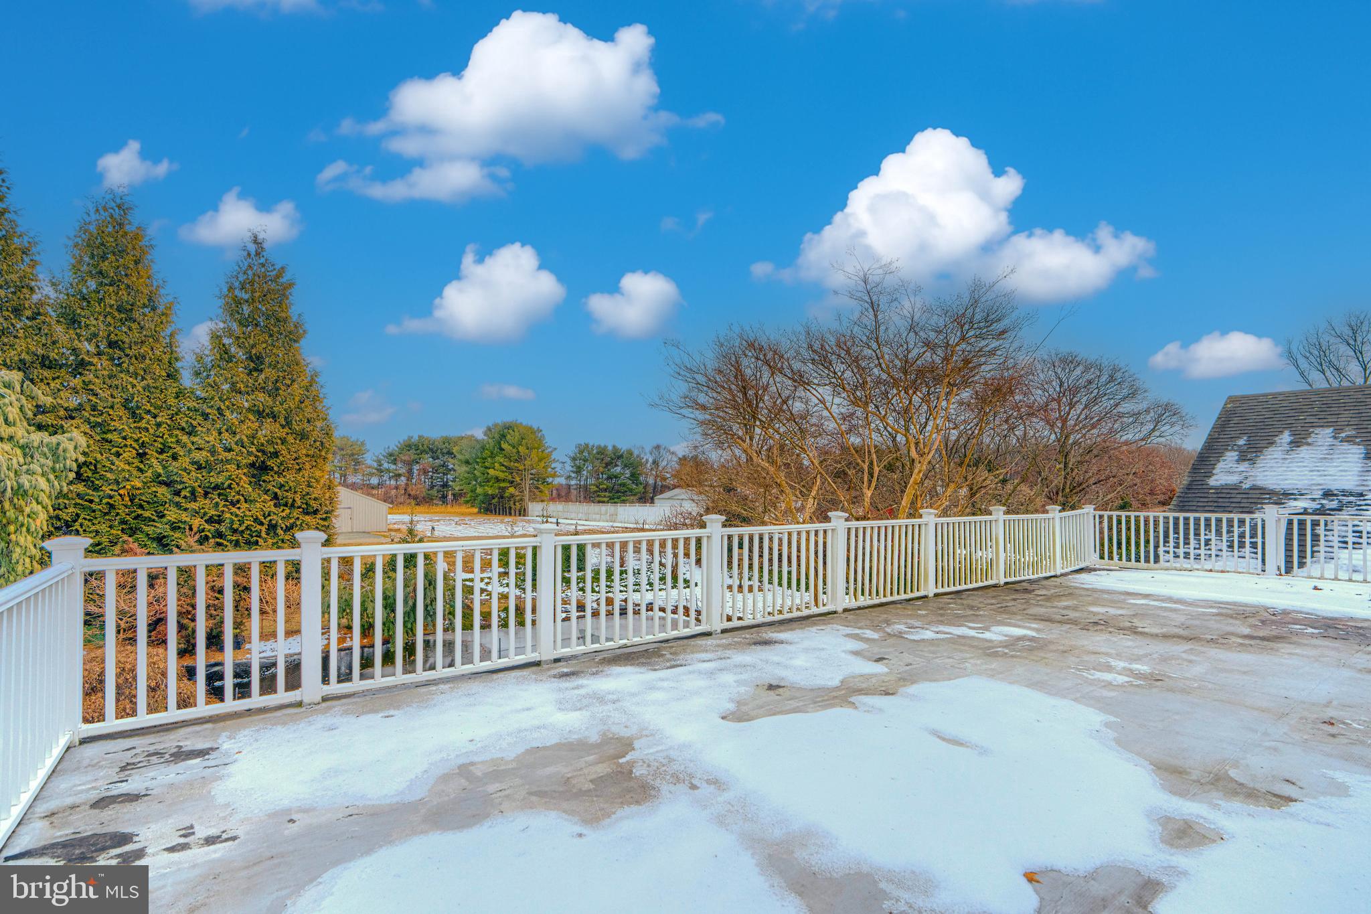
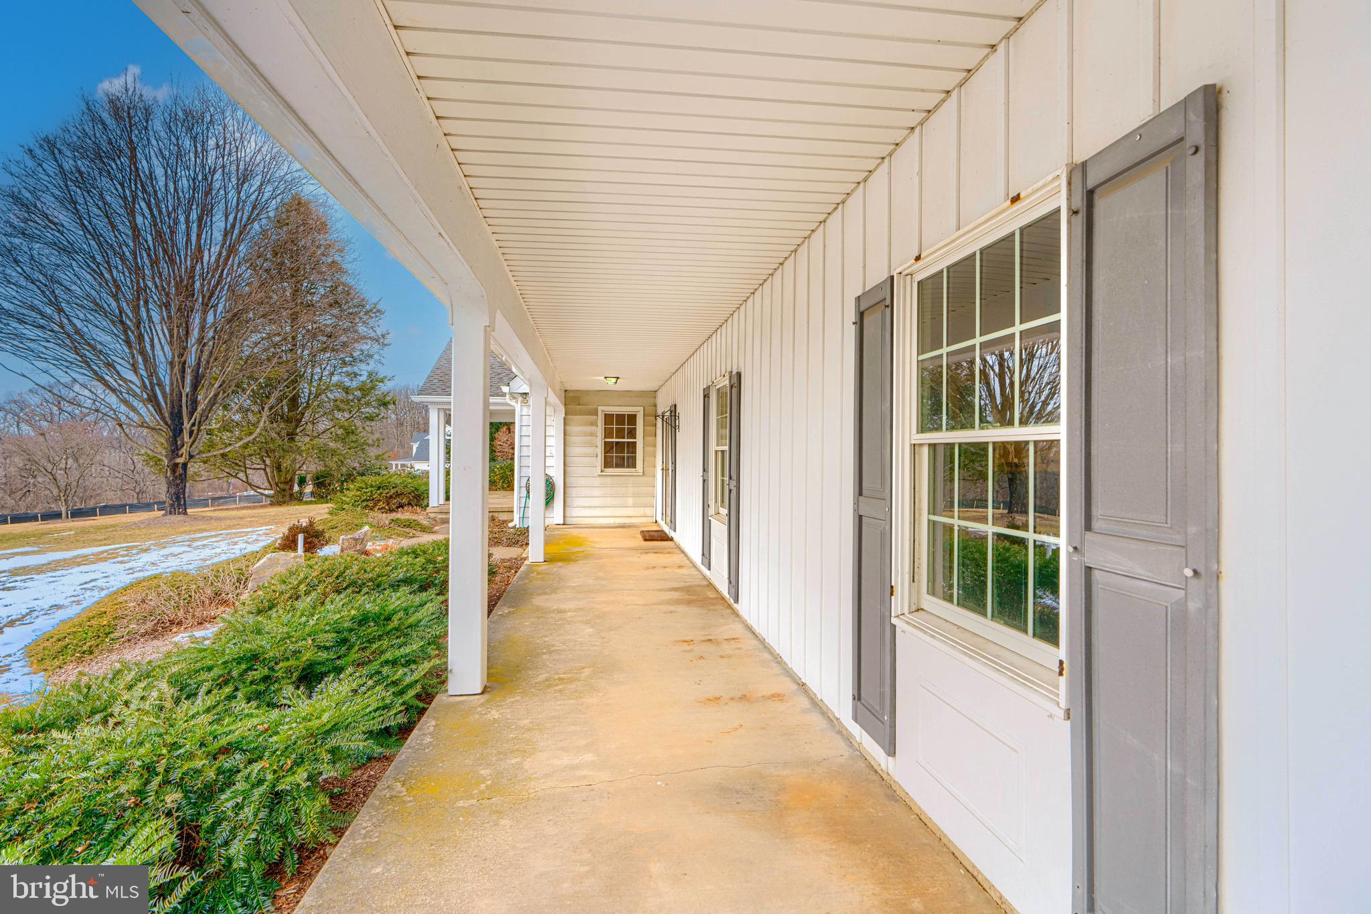
  • Patio and Porch Features

    Deck, Porch

  • Pool

    No

  • Waterfront YN

    NO

  • View

    Street, Garden

Area & Lot

  • Lot Size(acres)

    3.96

  • Lot Size(square feet)

    172,498

  • Property Type

    Residential

  • Property Sub Type

    Single Family Residence

  • Architectural Style

    Cape Cod

Price

  • Sales Price

    $749,900

  • Tax Amount

    $6,002

  • Sq. Footage

    3,877

  • Price/SqFt

    $193

HOA

  • Association

    No

School District

  • Elementary School

    JARRETTSVILLE

  • Middle School

    NORTH HARFORD

  • High School

    NORTH HARFORD

Property Features

  • New Construction

    NO

  • Foundation Details

    Block

  • Senior Community YN

    NO

  • Sewer

    Septic Tank

  • Water Source

    Well

Schedule a Showing

Showing scheduled successfully.

<
>
IN PERSON
VIA CHAT

What is 3 + 4 ?


Change time

Mortgage calculator

Estimate your monthly mortgage payment, including the principal and interest, property taxes, and HOA. Adjust the values to generate a more accurate rate.

Your payment

Principal and Interest:

$

Property taxes:

$

HOA fees:

$

Total loan payment:

$

Total interest amount:

$

Location

County

HARFORD

Elementary School

JARRETTSVILLE

Middle School

NORTH HARFORD

High School

NORTH HARFORD

Listing Courtesy of Shirley P Camiolo , Samson Properties

RealHub Information is provided exclusively for consumers' personal, non-commercial use, and it may not be used for any purpose other than to identify prospective properties consumers may be interested in purchasing. All information deemed reliable but not guaranteed and should be independently verified. All properties are subject to prior sale, change or withdrawal. RealHub website owner shall not be responsible for any typographical errors, misinformation, misprints and shall be held totally harmless.

Agent Fuzzy Moersen

AGENT

Fuzzy Moersen

Call Fuzzy today to schedule a private showing.


* Listings on this website come from the FMLS IDX Compilation and may be held by brokerage firms other than the owner of this website. The listing brokerage is identified in any listing details. Information is deemed reliable but is not guaranteed. If you believe any FMLS listing contains material that infringes your copyrighted work please click here to review our DMCA policy and learn how to submit a takedown request.© 2024 FMLS.
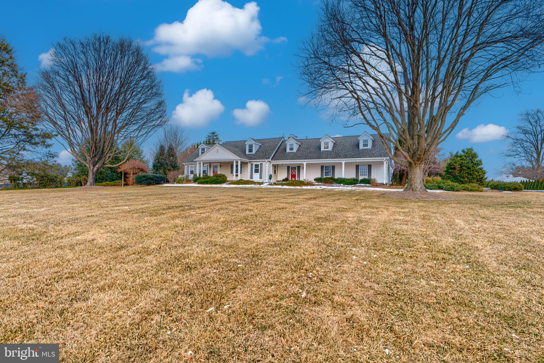
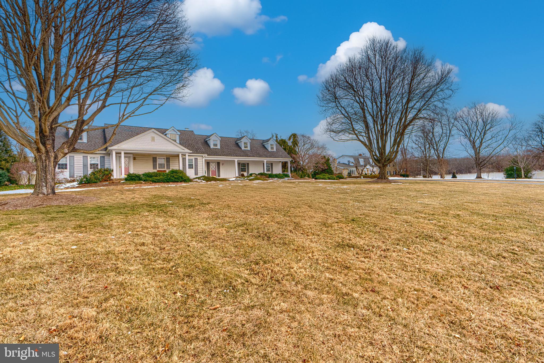
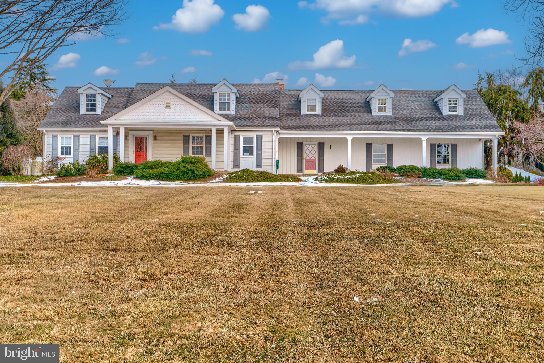
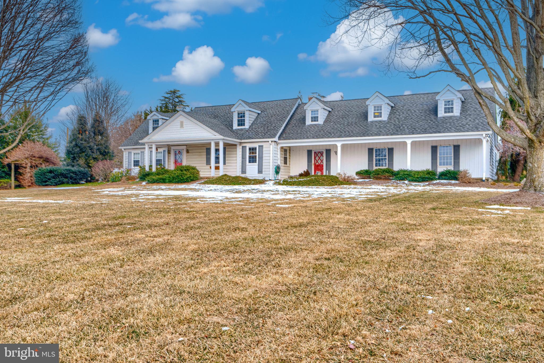
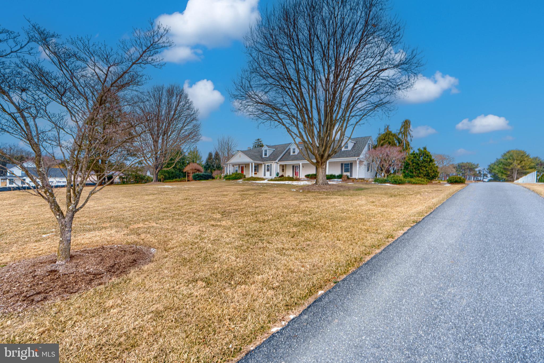
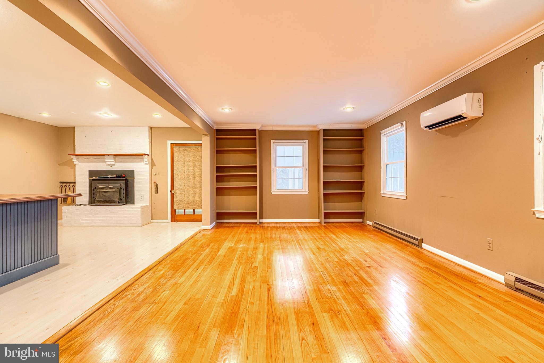
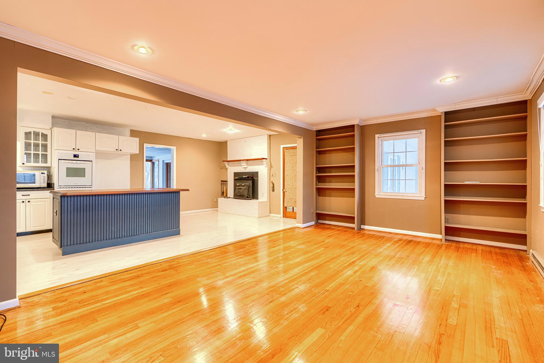
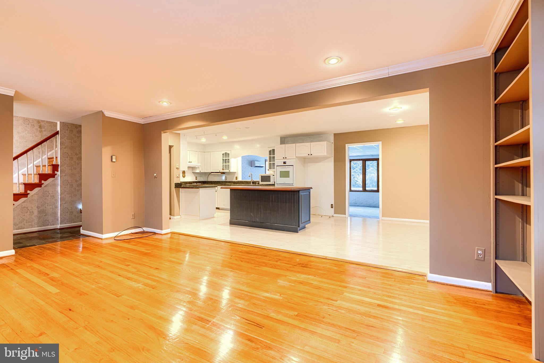
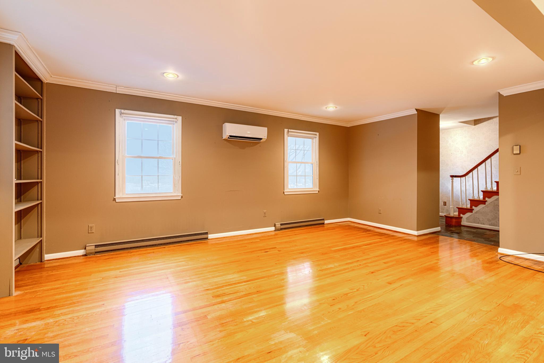
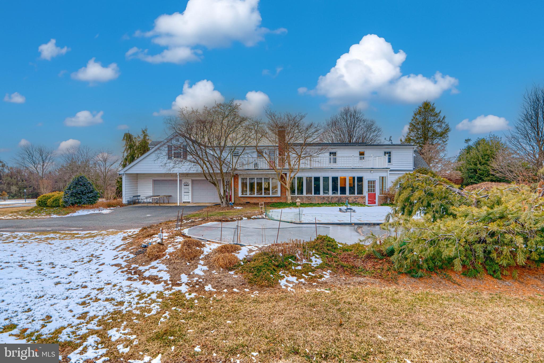
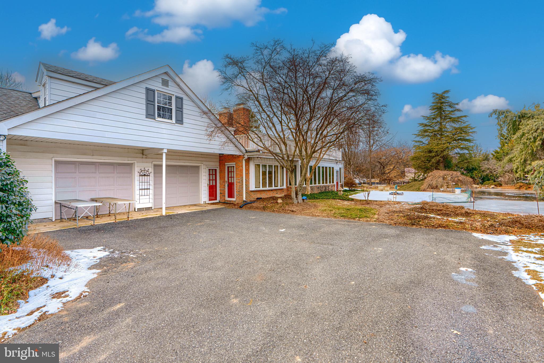
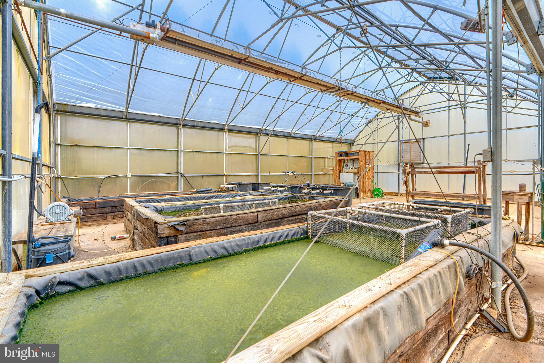
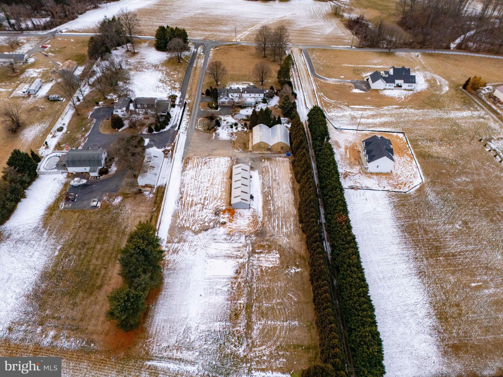
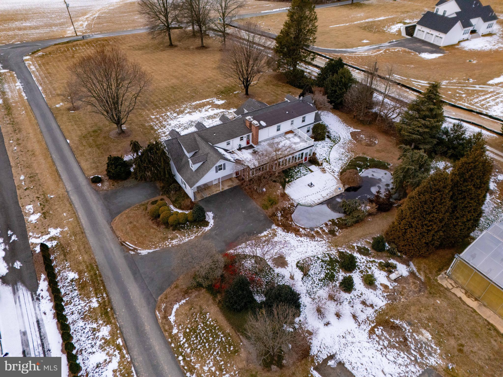
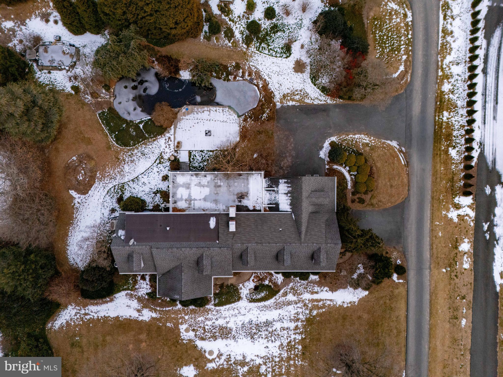
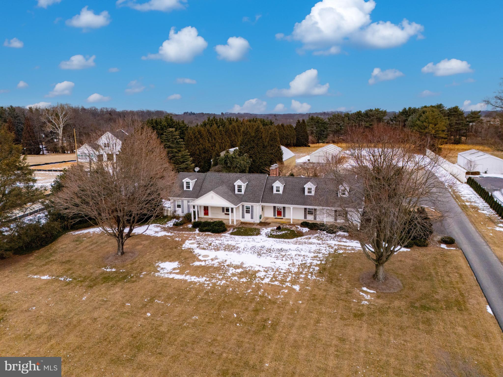
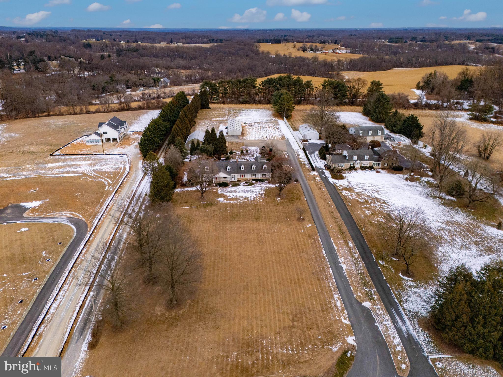
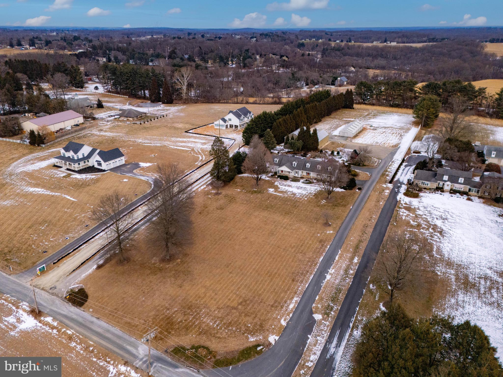
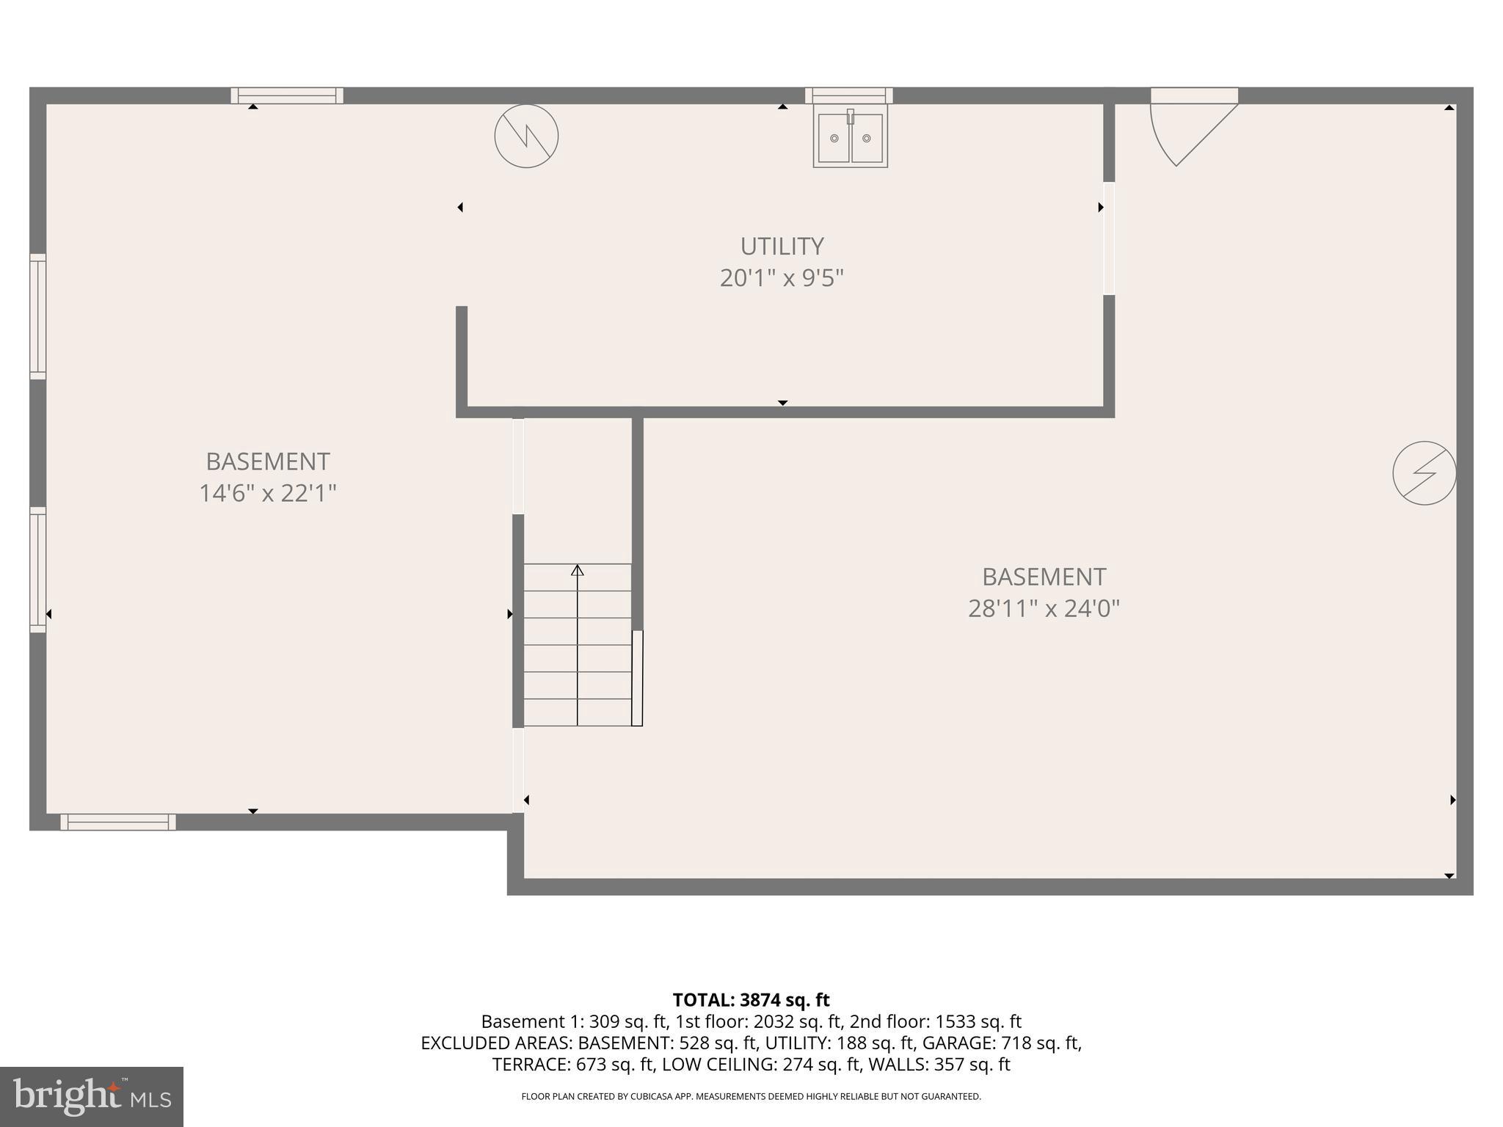
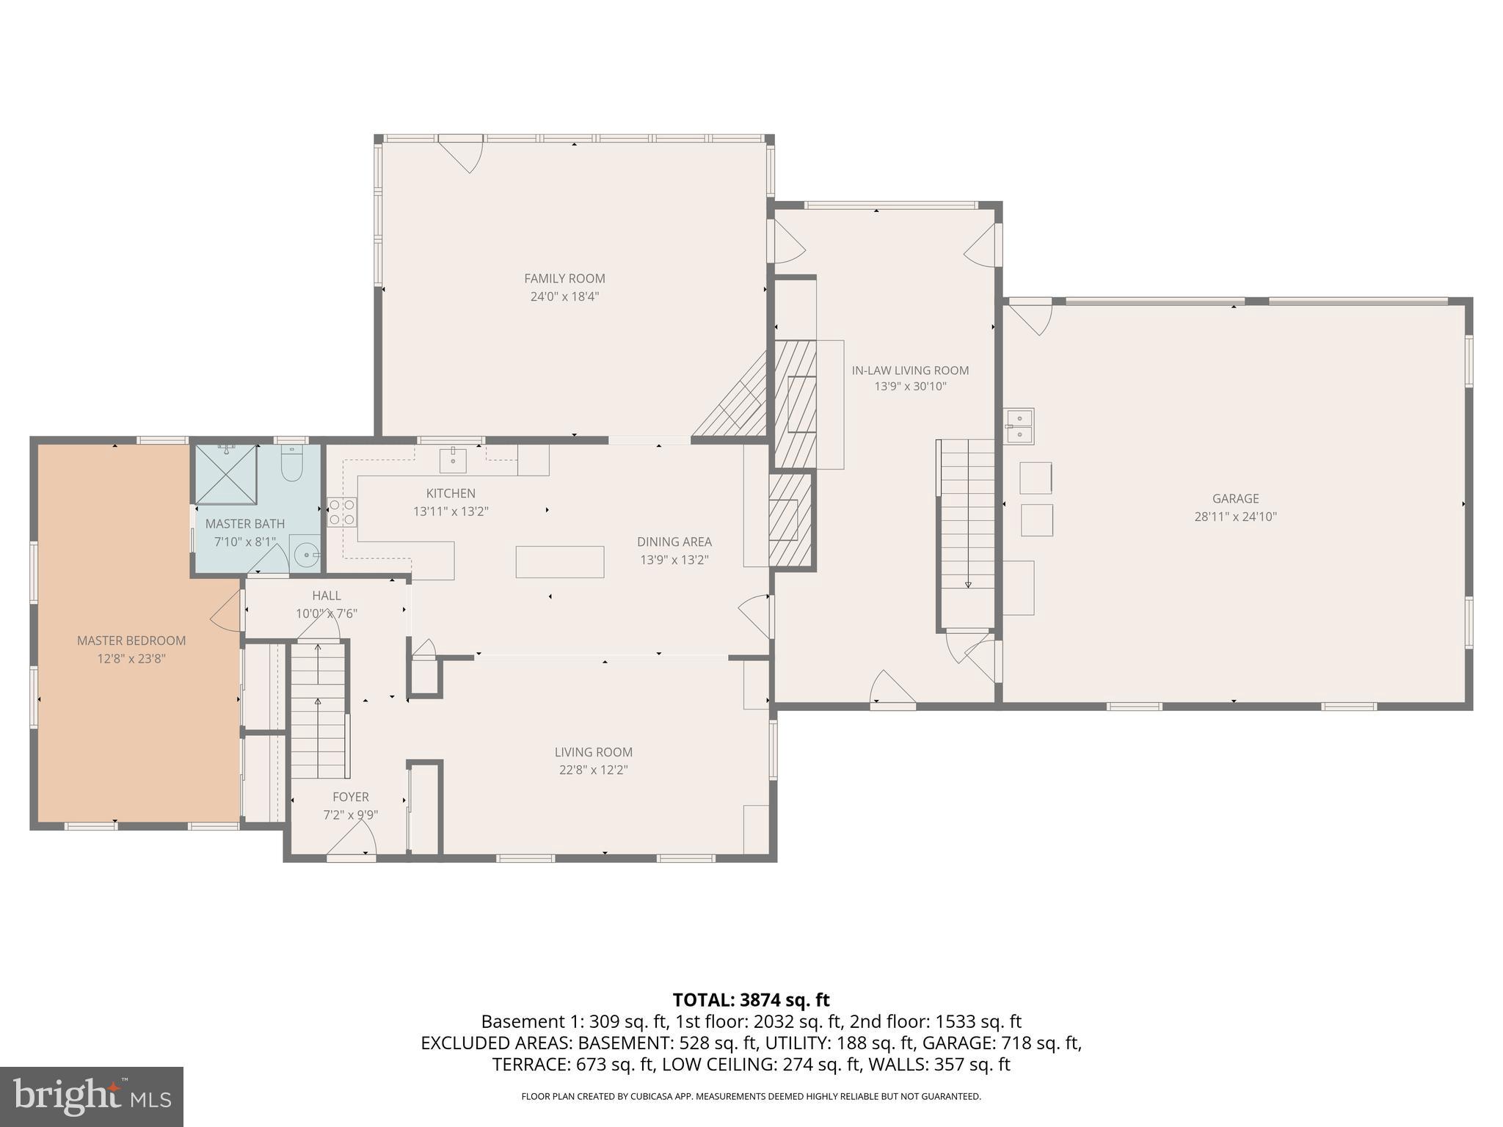
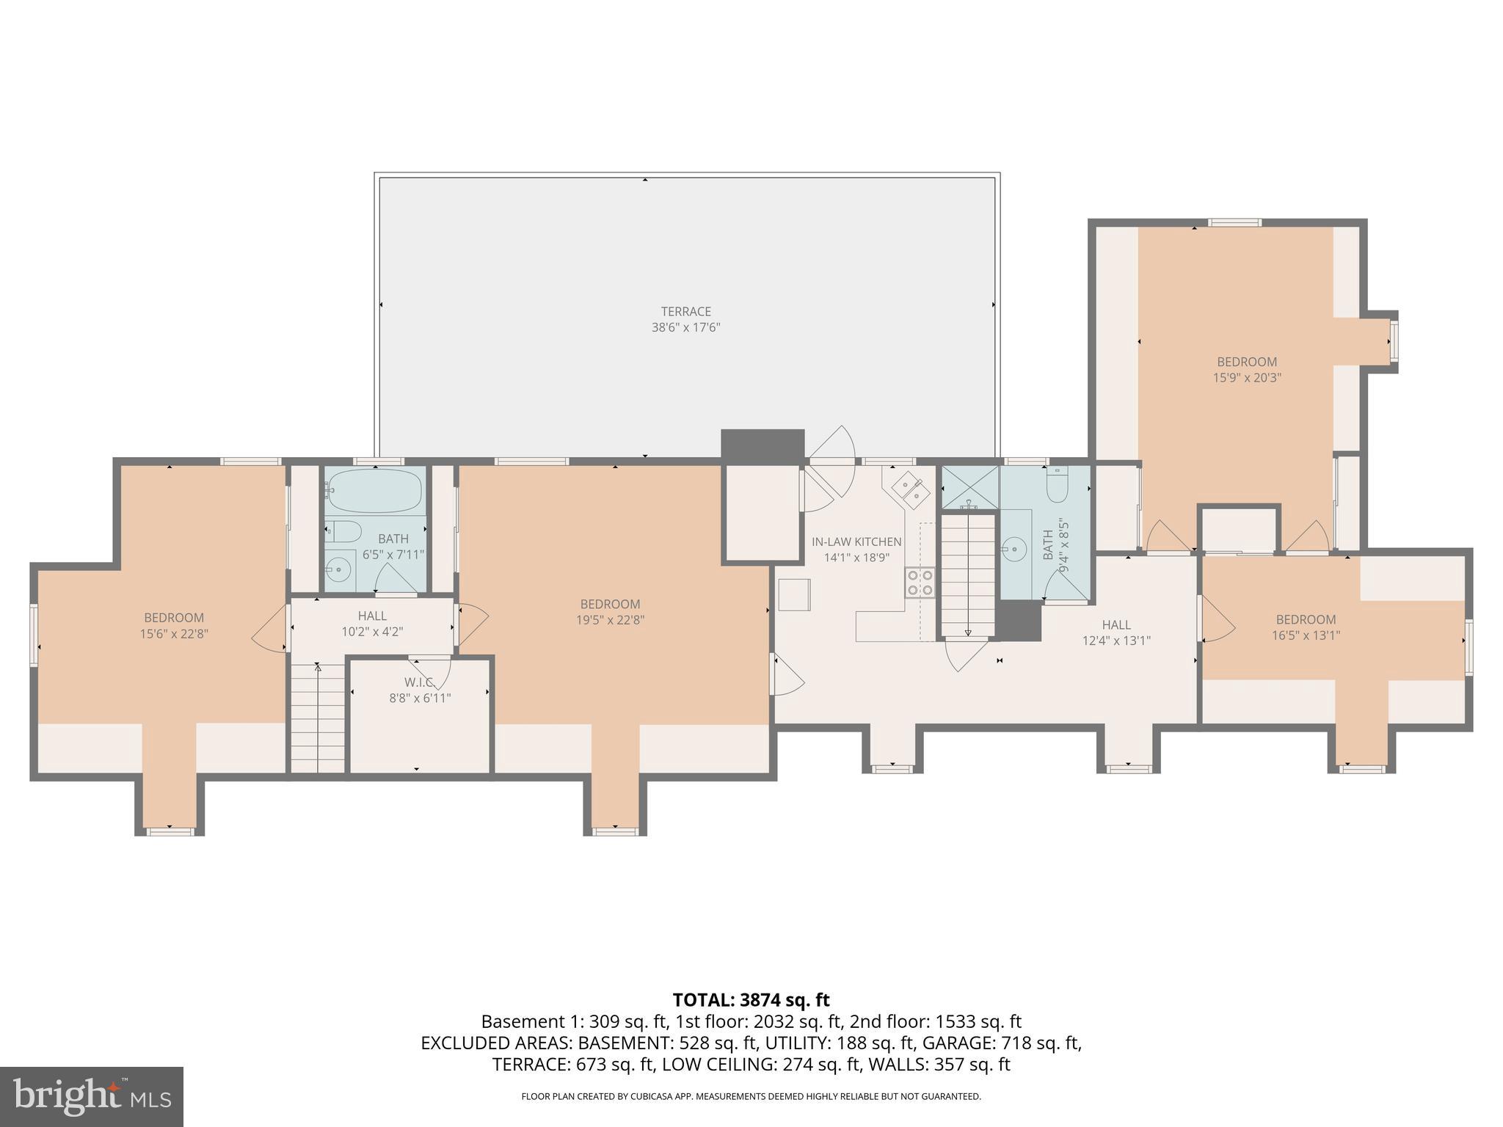
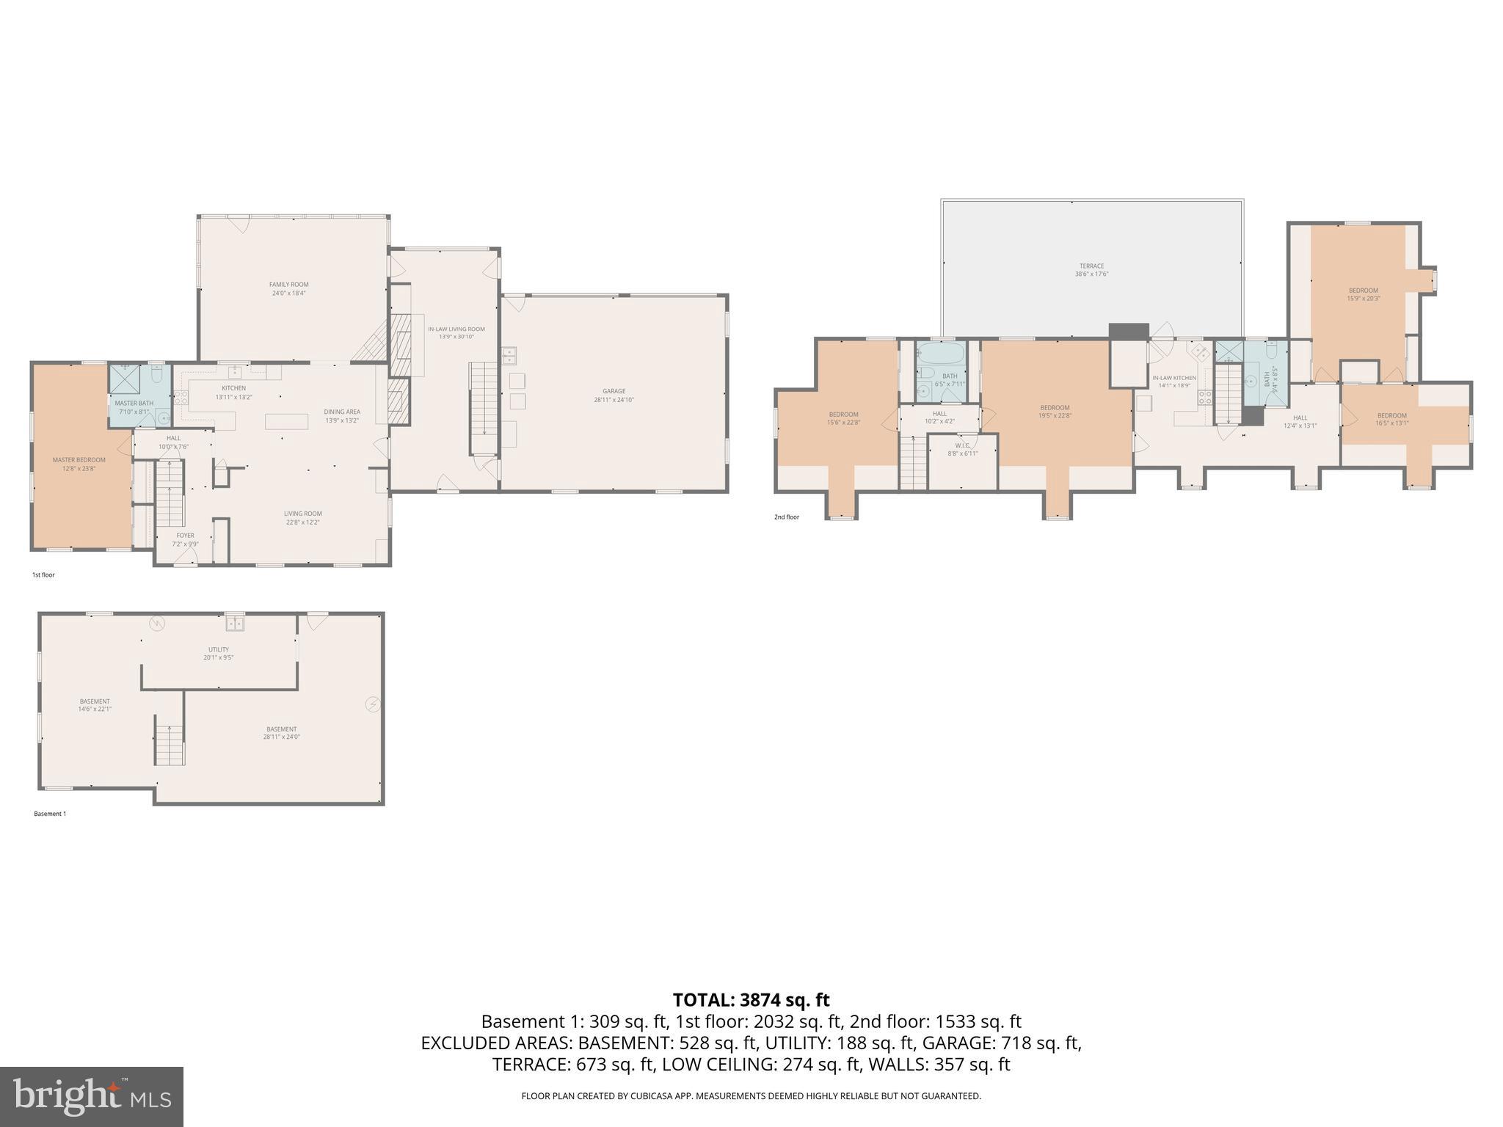
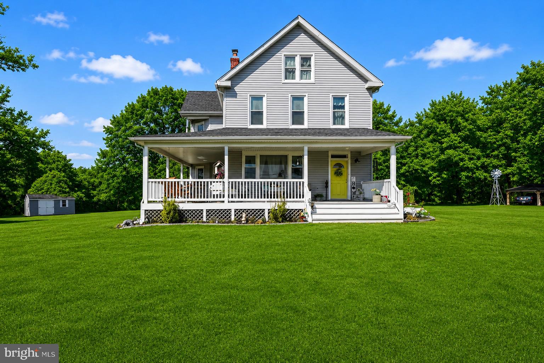
PRICE IMPROVEMENT!!  Welcome to this exceptional Cape Cod-style estate set on 4 level acres, offering 3,900 square feet of finished living space. Formerly known as Maryland Aquatics (a local business), this agriculturally zoned property is ideal for entrepreneurs, hobbyists, and car enthusiasts alike.
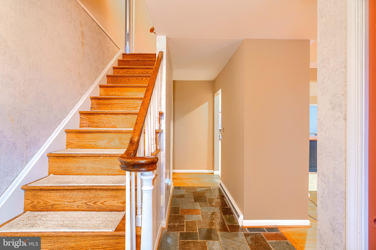
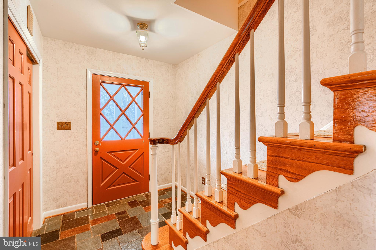
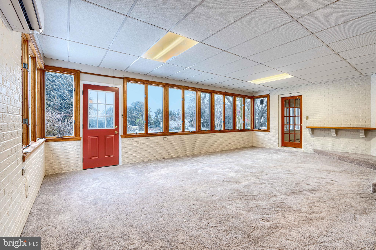
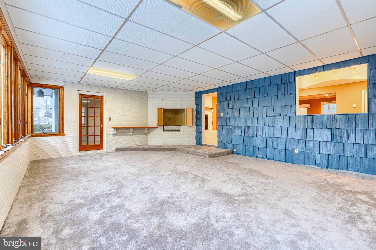
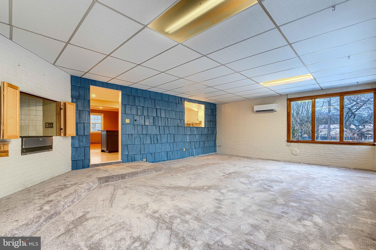
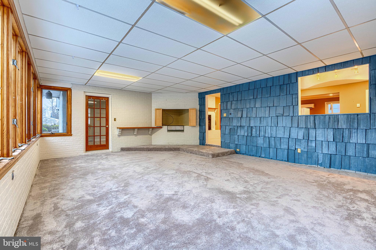
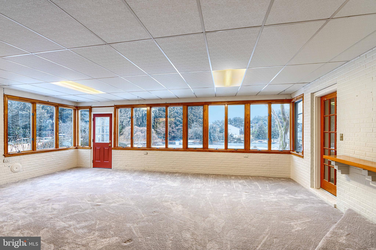
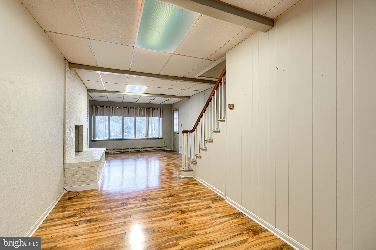
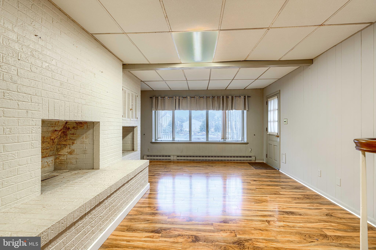
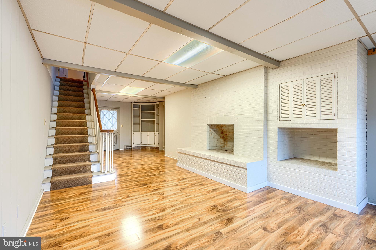
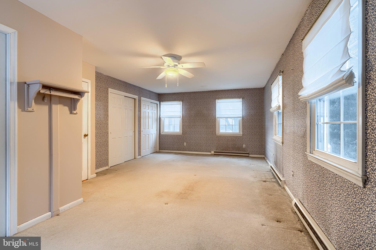
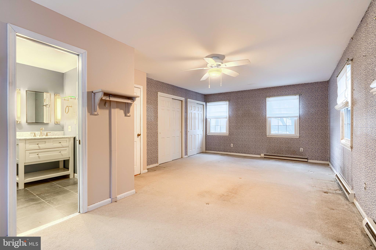
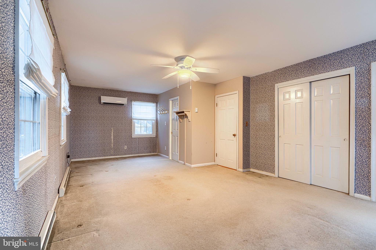
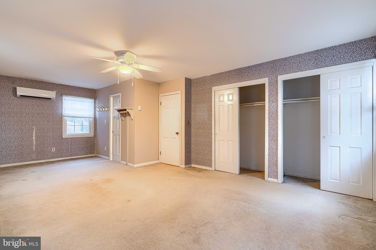
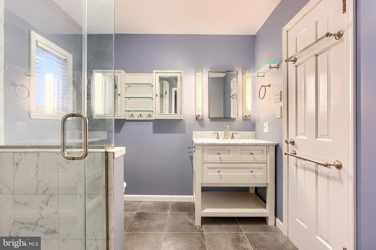
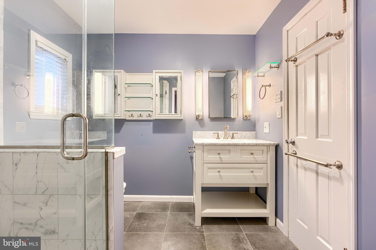
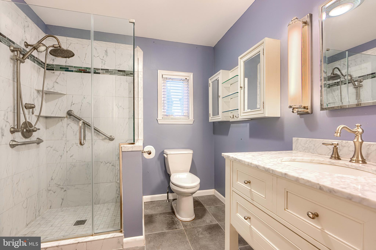
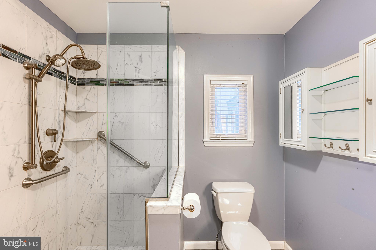
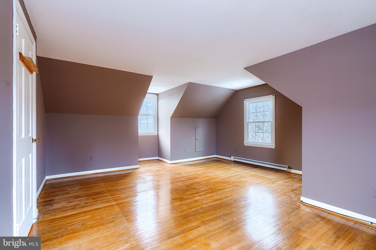
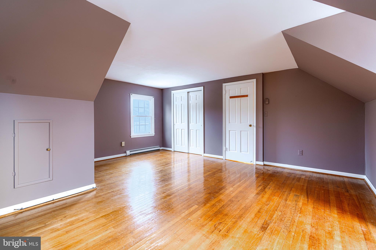
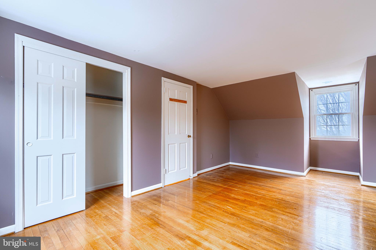
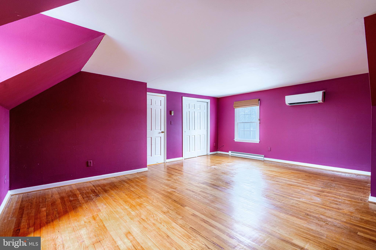
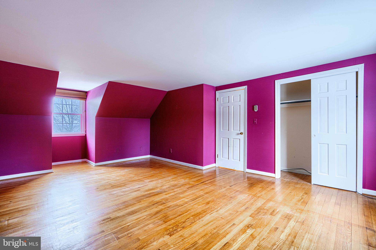
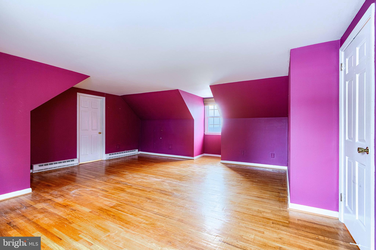
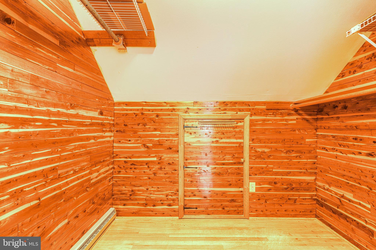
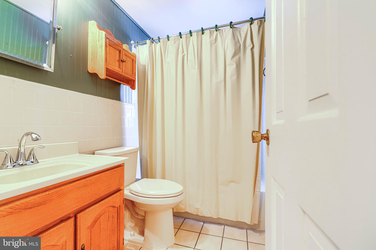
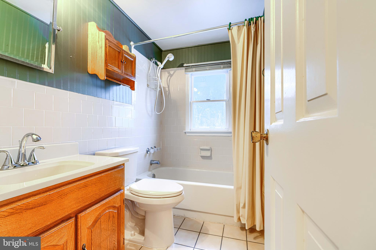
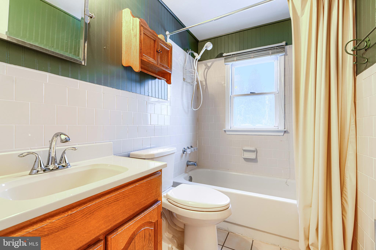
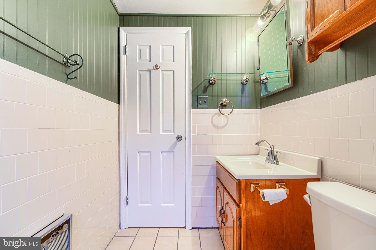
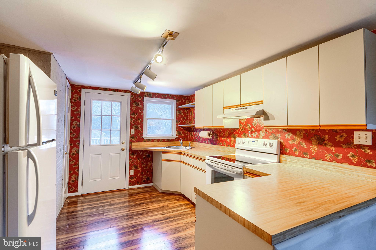
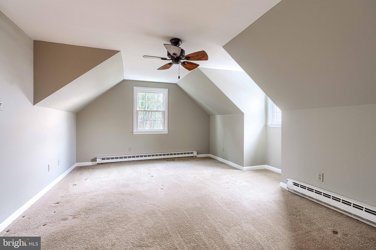
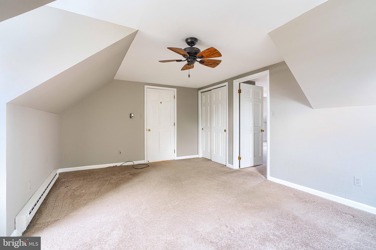
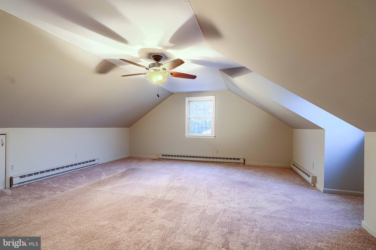
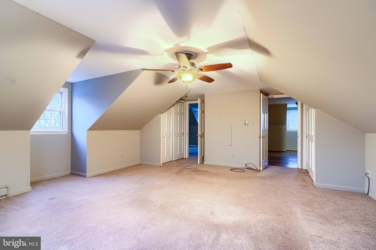
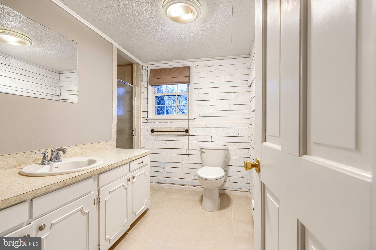
The home features 5 spacious bedrooms and 3 full bathrooms, including a highly desirable first-floor primary suite. The kitchen/family room combination is designed for both functionality and entertaining, featuring granite countertops, a center island, and ample cabinetry. Additional highlights include a sun-filled sunroom, cedar closet, and separate in-law quarters—perfect for extended family or guests.
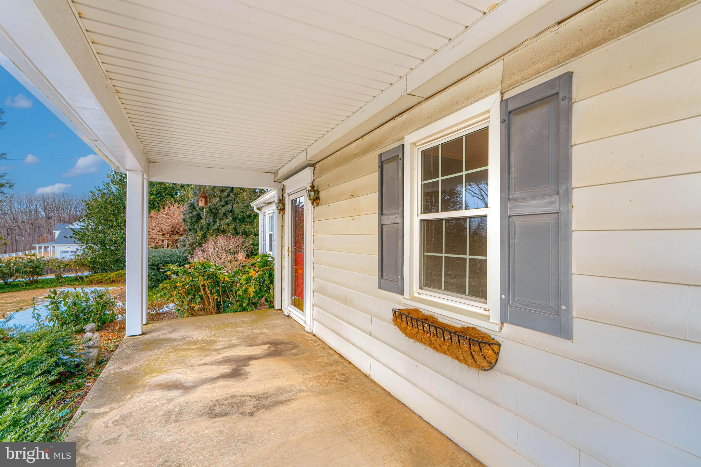
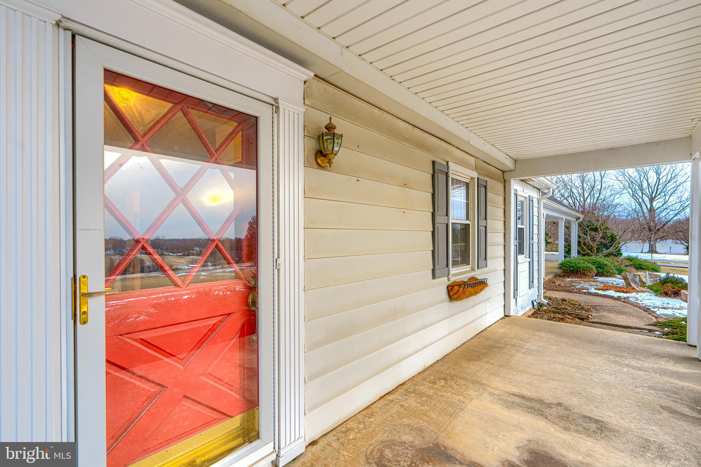
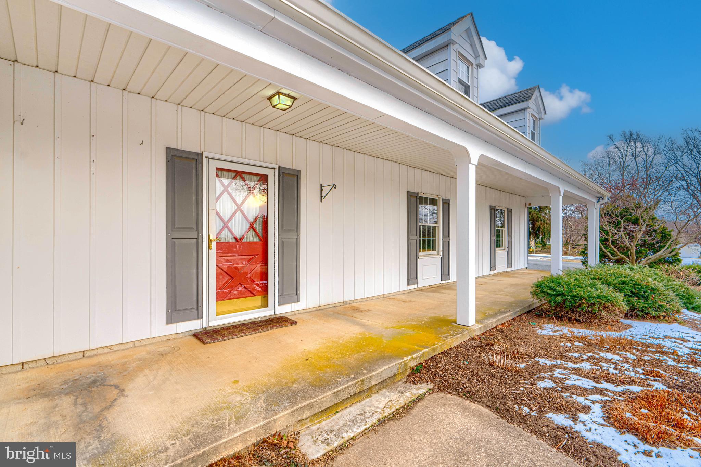
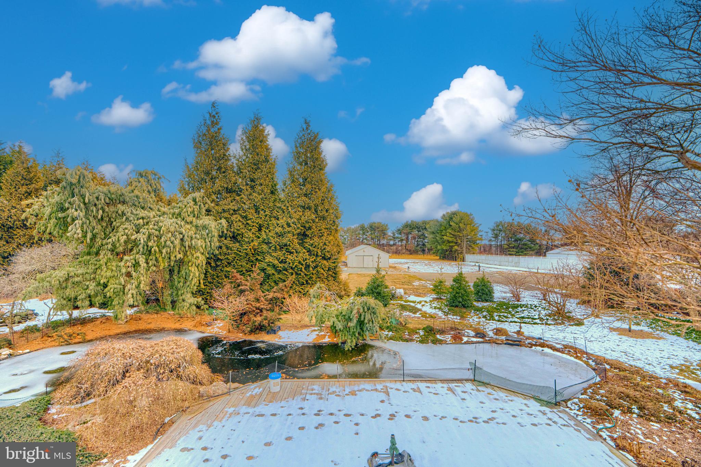
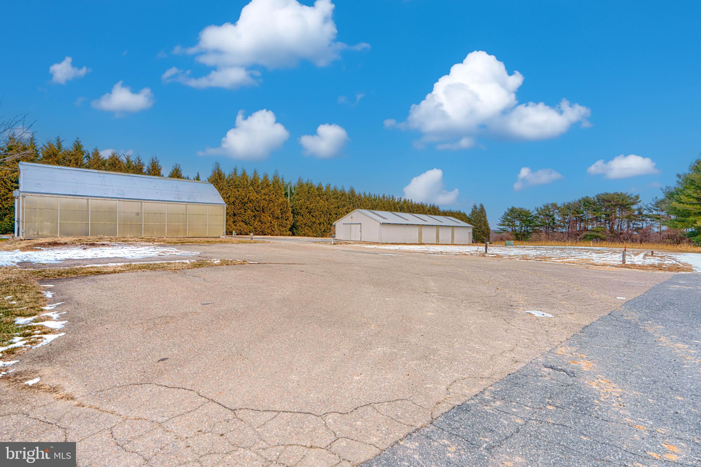
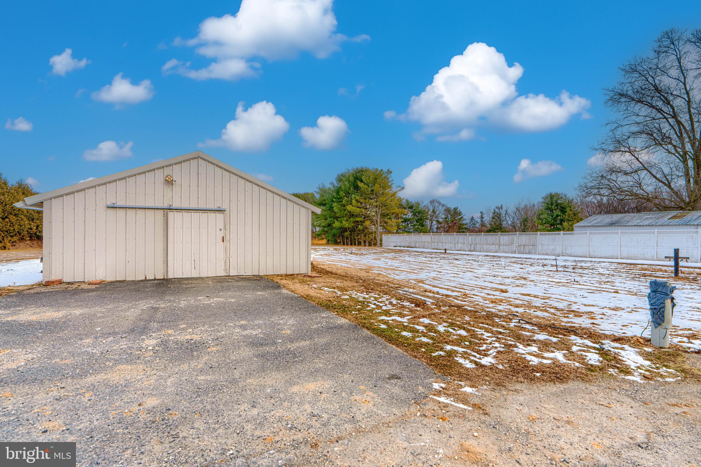
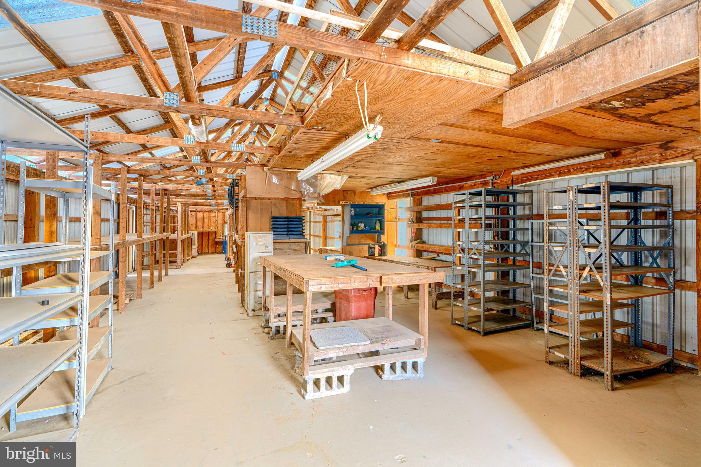
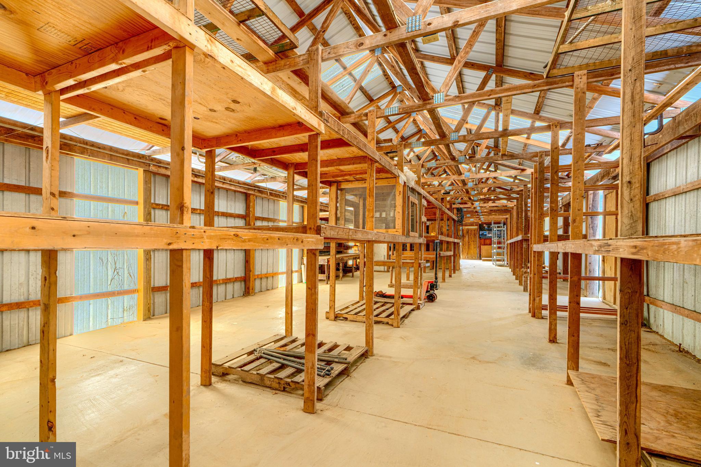
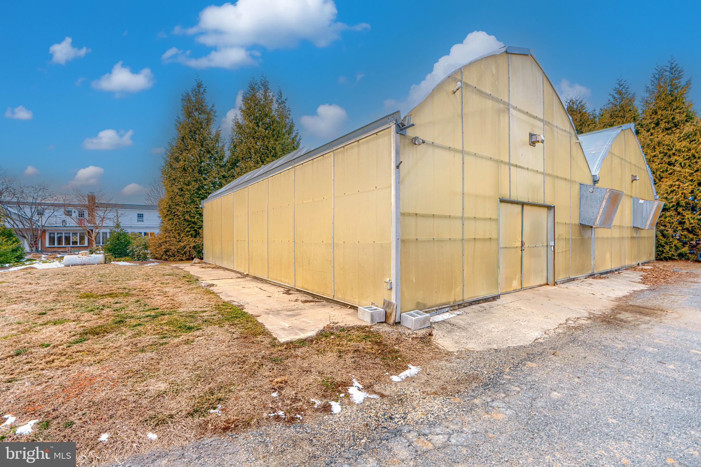
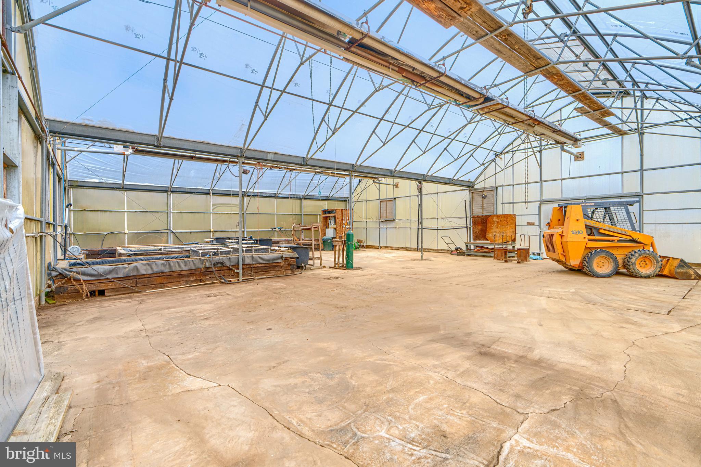
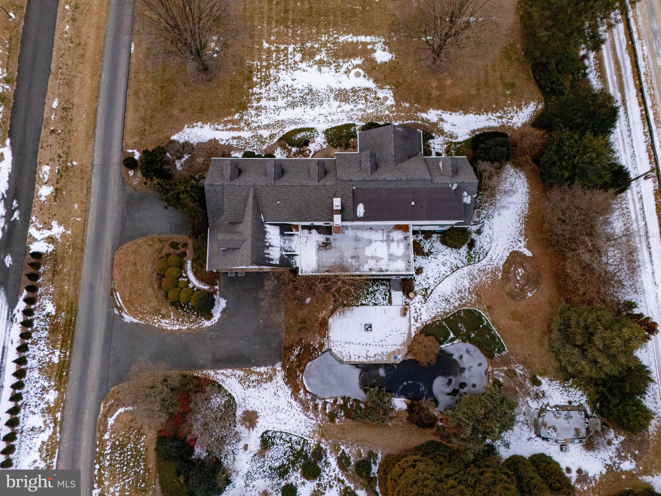
Outdoor living is just as impressive with a covered front porch, low-maintenance vinyl deck, landscaping, and a tranquil koi pond, creating a serene retreat. The property is well-equipped for business or storage needs, with a massive 60x48 greenhouse, a 24x80 storage facility, and a 2-car garage. The property comes with many updates, with a complete list available upon request.  Whether you're a car enthusiast seeking ample space for vehicle storage, a business owner needing room for equipment and supplies, or someone looking for a unique property with flexible use potential, this one-of-a-kind offering delivers space, versatility, and opportunity—all in a peaceful Jarrettsville setting.

3427 N FURNACE ROAD

Message successfully sent.

What would you like to know?

What is 3 + 4 ?

I agree to receive email communication and understand I can unsubscribe at any time.

I agree to be contacted by Charis Realty Group via call, email, and text for real estate services. To opt out, you can reply 'stop' at any time or reply 'help' for assistance. You can also click the unsubscribe link in the emails. Message and data rates may apply. Message frequency may vary. Privacy Policy

Related Properties

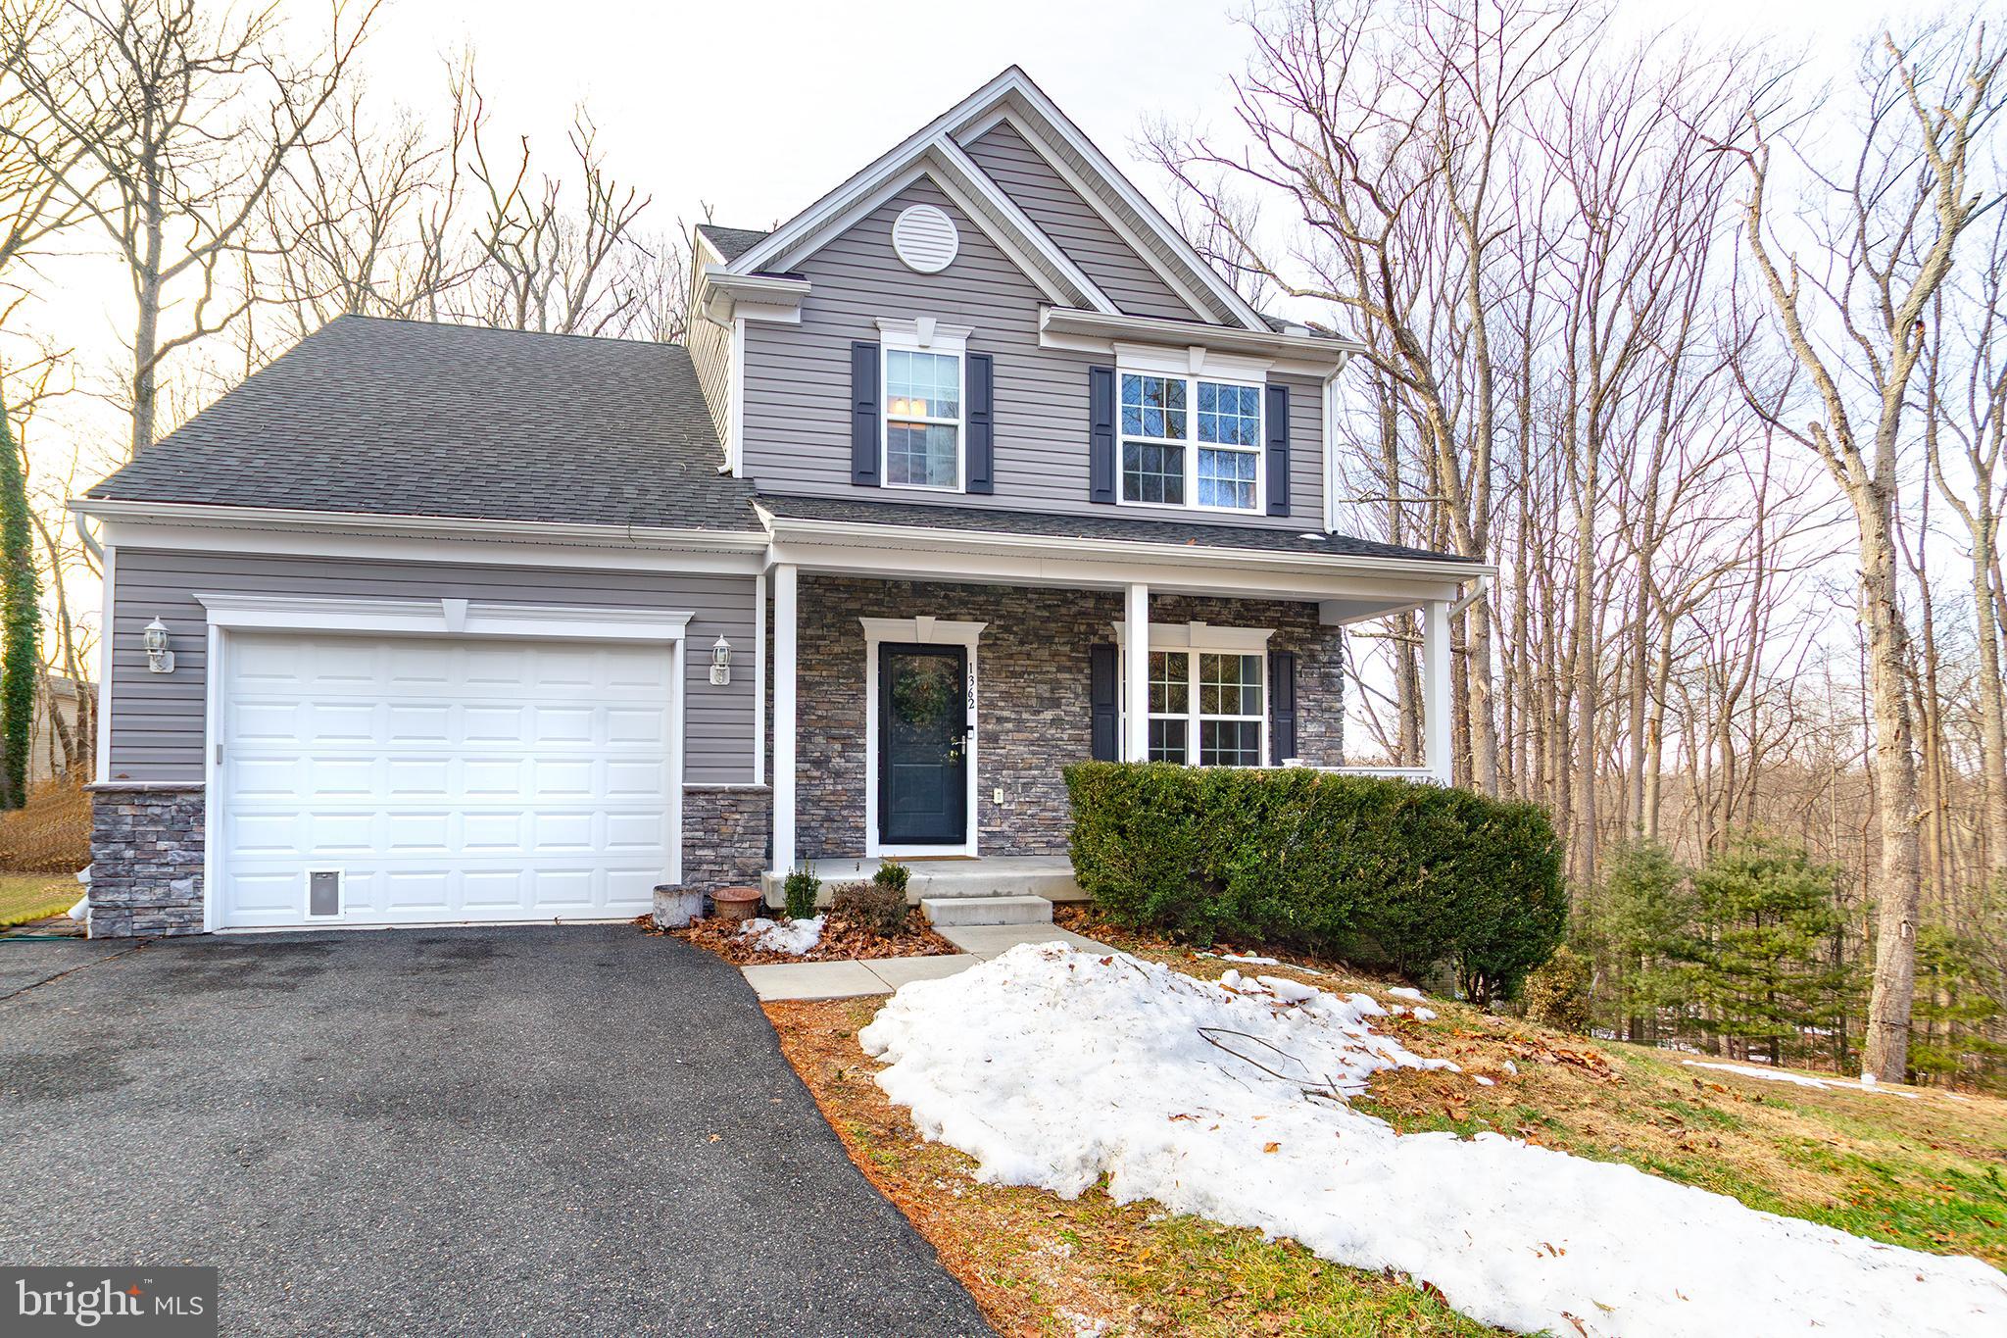
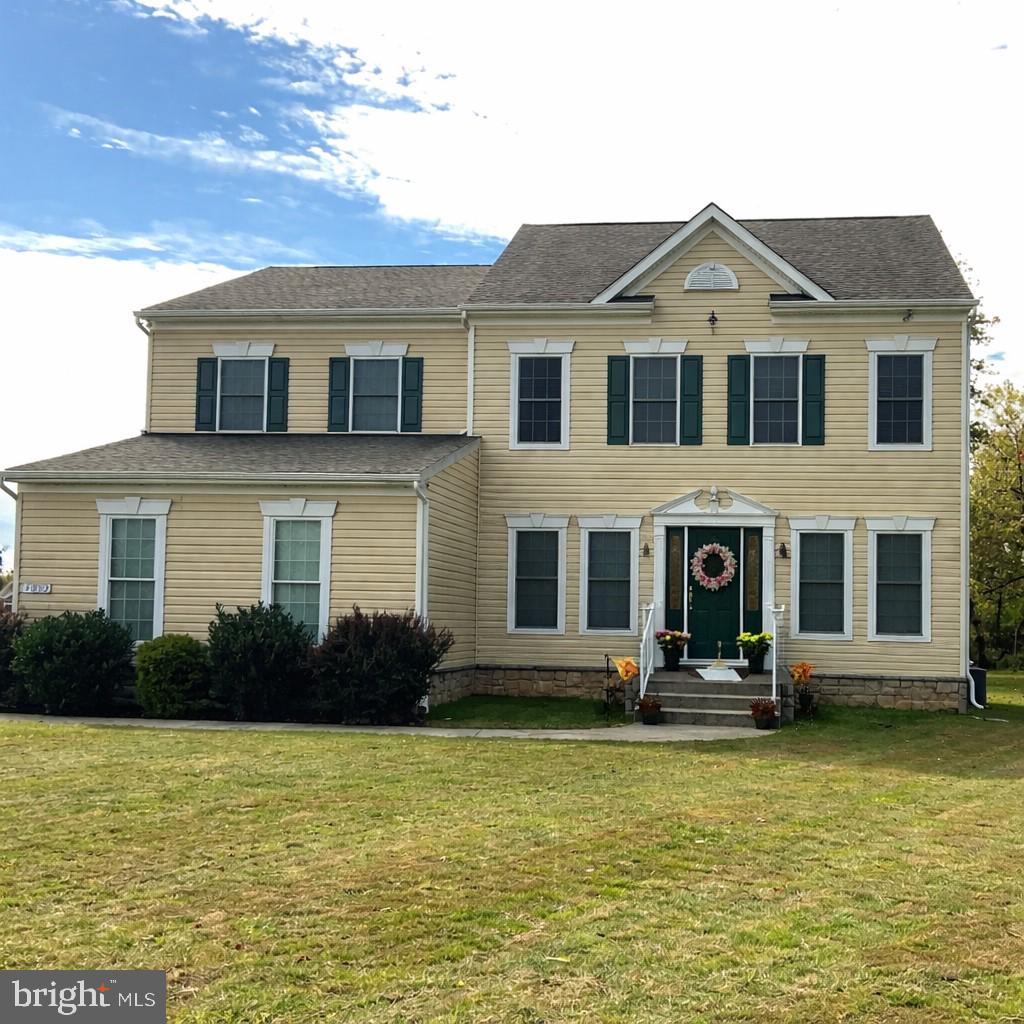
Welcome to 1362 Rockridge Road—where modern design meets peaceful country living in one of Harford County’s most desirable locations. Built in 2019, this beautifully maintained 4-bedroom, 3.5-bath Colonial sits on a private one-acre lot backing to mature woods, offering the perfect balance of privacy, tranquility, and convenience. Step inside and immediately notice the quality craftsmanship throughout. Wide-plank engineered hardwood floors, enhanced lighting, and recessed lighting create a warm and refined atmosphere. The heart of the home is the kitchen, featuring stainless steel appliances, granite countertops, upgraded 42” cabinetry, and a walk-in pantry. The open-concept layout flows seamlessly into the inviting family room, highlighted by a stunning stacked-stone fireplace with raised hearth and stone mantel—perfect for relaxing evenings or entertaining guests. Upstairs, the spacious primary suite offers a true retreat with vaulted ceilings, a walk-in closet, and a private en-suite bath. Three additional bedrooms provide ample space for family, guests, or a home office, while the convenient upper-level laundry makes everyday living easier. The fully finished basement expands your living space even further, complete with a full bathroom and versatile open area ideal for a recreation room, media room, guest suite, or home gym.
Step outside to the oversized maintenance-free deck and take in the peaceful wooded backdrop—perfect for embracing nature while enjoying morning coffee, outdoor dining, or weekend gatherings. The inviting covered front porch provides another relaxing space to unwind and enjoy the surrounding countryside. Additional features include a one-car attached garage, energy-efficient propane heating, central A/C, and the freedom of no HOA.  Ideally located near schools, churches, and shopping, and just 15 minutes from downtown Bel Air, this property offers the perfect combination of modern comfort and serene living.
#MDHR2052338

JARRETTSVILLE

1362 ROCKRIDGE ROAD

4 Beds

3 Baths

2,845 Sq.Ft.

$629,000

MLS#: MDHR2052338
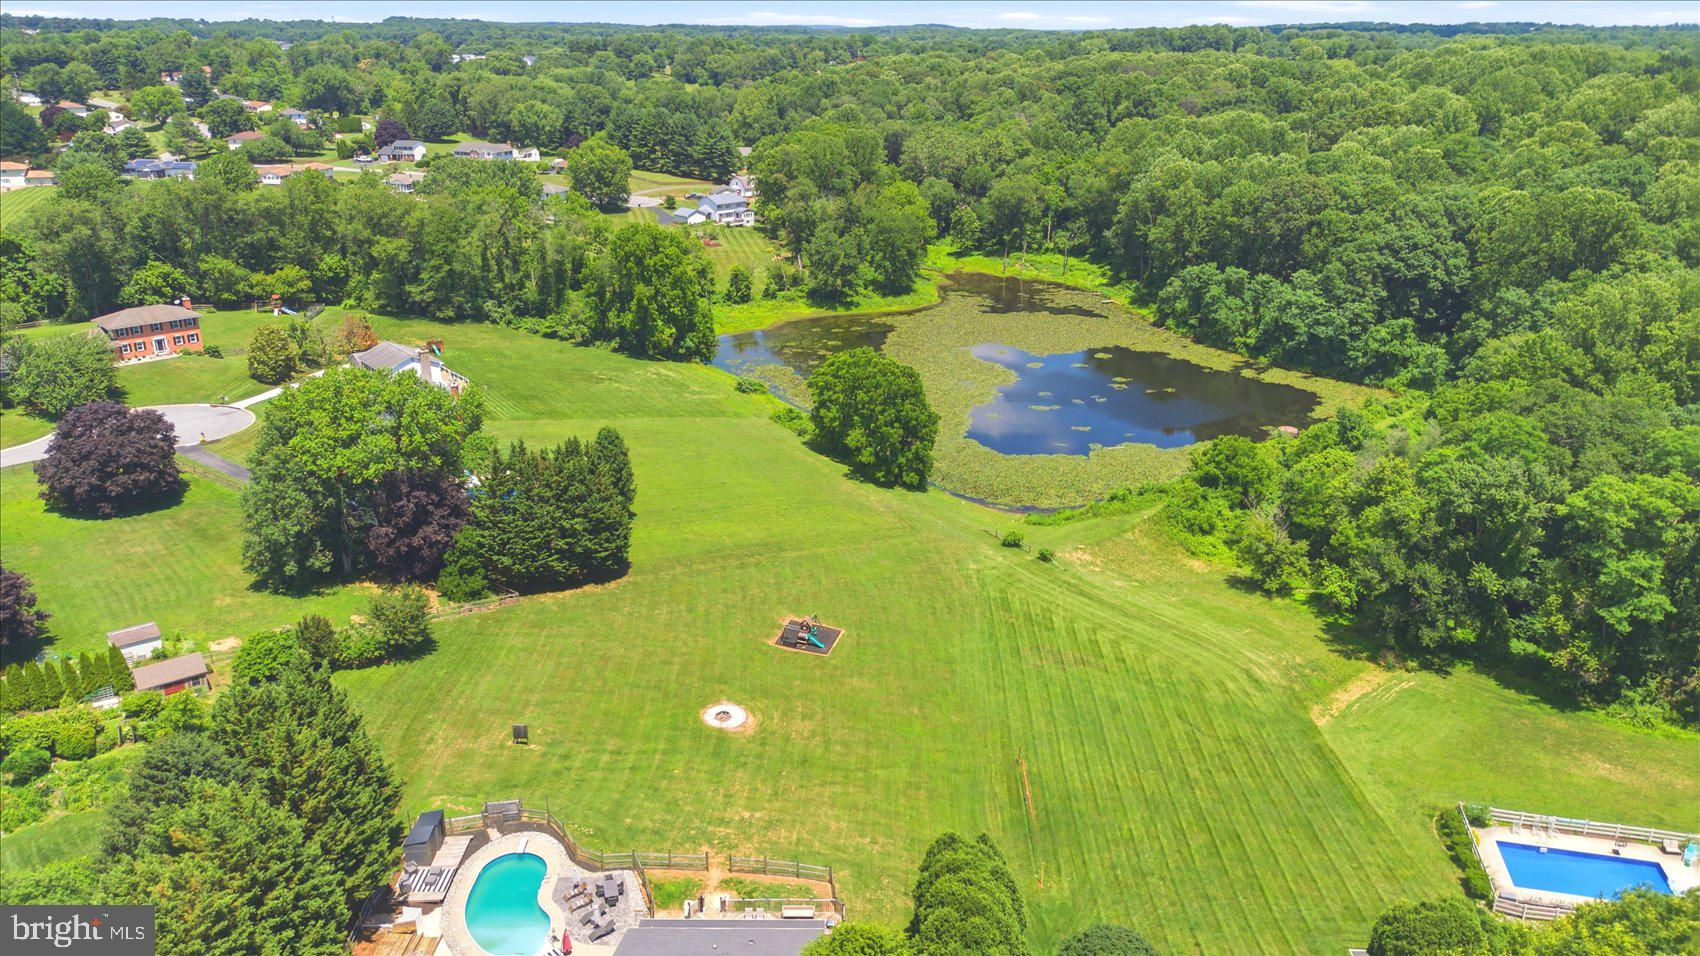
Tucked away on a quiet cul-de-sac, this beautifully updated 5BR/3.5BA home offers the perfect blend of modern updates and resort-style outdoor living. Major improvements include a renovated kitchen, new roof, windows, siding, exterior doors, and sliders.
The farmhouse-inspired interior features shaker-style cabinetry, granite and butcher block countertops, a 48" pantry, stainless steel appliances, and a large center island. The open-concept layout flows seamlessly into the family room, while the formal dining room with wet bar is ideal for entertaining.
The spacious owner's suite features a private bath with a soaking tub and separate shower. All five bedrooms are conveniently located on the upper level. The finished walk-out lower level offers a custom bar, ample storage, and direct access to the backyard.
Step outside to your private backyard oasis featuring a deck, in-ground pool, and tiki bar overlooking a scenic pond and mature trees. Additional highlights include a 2-car garage and oversized driveway with plenty of off-street parking.
A rare opportunity to own a move-in-ready home with extensive updates, generous living space, and exceptional outdoor amenities. Professional photos and additional details coming soon!
#MDHR2055800

JARRETTSVILLE

2906 CALLISTON COURT

5 Beds

3 Baths

3,420 Sq.Ft.

$724,900

MLS#: MDHR2055800
PRIVACY! House can barely be seen from court, last house on driveway leading off of court. 
Welcome to your new secluded retreat nestled at the end of a court with woods you own. This home was built on 7.72 acres of open space, mature woods with small creek in the woods.  Nackyard also have a covered deck, koi pond, 2 sheds, a chicken coup w.chickens/rooster (conveys), a fire pit, and possible space for a future in ground pool (verify with the county on your location and dimensions interest!) The woods also had trails and an area for a shooting range which was in the woods previously.
  This 5 bedroom,, 3.5 baths home has an attached 2 car garage (extra height) and parking for many vehicles in driveway.   Hunting is allowed and FiOS is available.    Hardwood floors in the family room that surrounds an open kitchen, features a mounted oven  microwave/convection with tremendous amount of granite counter space!    The granite is unique and was specifically quarried for the home, send your offer in today!  Most of the home has had a paintng refresh, and the gen-air stove, cooktop has been replaced (2026),  Quick settlement available! This is an HOA free property (No HOA).  If the county will permit it,  you can do it here. (if a permit is even needed)  Quadfire pellet stove warms main floor of home in winter as an option to the HVAC system.  Many cute features of home, come add yours and make it your own!  Home has been well maintained and paint refresh in March 2026, other improvements include:
GenAIR COOKTOP REPLACED - April 2026
Quad core(pellet stove) main board & thermostat replaced - January 2025
New dishwasher -  January 2023
New water heater - March 2022
New well tank - September 2020
#MDHR2052380

JARRETTSVILLE

2301 COOL WOODS COURT

5 Beds

3 Baths

5,100 Sq.Ft.

$895,000

MLS#: MDHR2052380
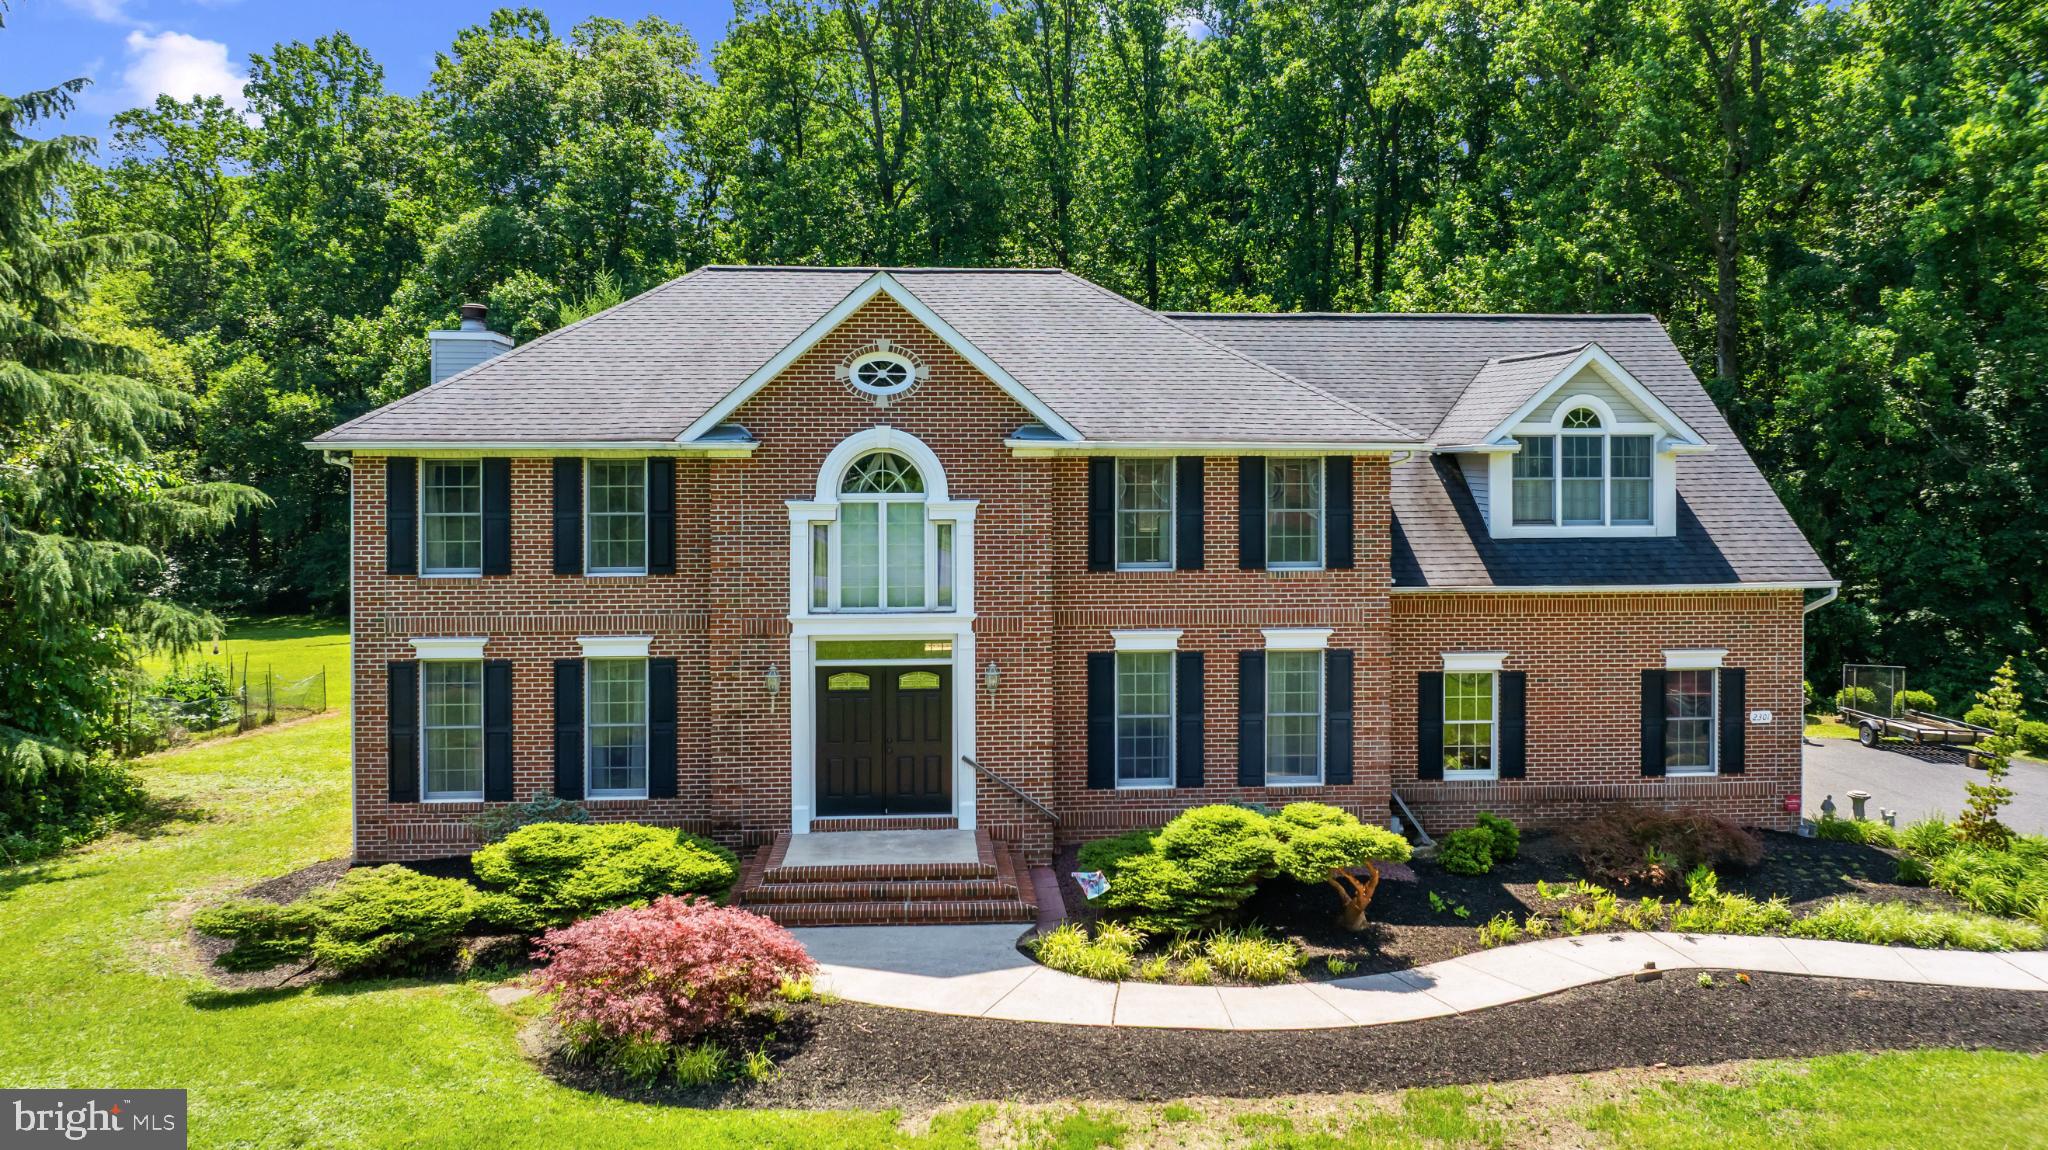
NEW PRICE, EXCEPTIONAL VALUE!!  This stunning property just became an even better investment with a recent price adjustment.  Welcome to your dream home: a beautifully designed, 3,800 sq ft single-family residence offering 4 generous bedrooms, 3.5 baths, plus dedicated office and library spaces, all set on a private 2.5-acre lot. Step inside to a bright, open-concept floor plan featuring high ceilings, hardwood floors, and large windows that fill the home with natural light. The large kitchen includes a butler’s pantry, perfect for entertaining or additional storage, and flows seamlessly into the formal dining room and spacious living area with a cozy fireplace.  
Upstairs the four bedrooms provide peaceful retreats; the primary suite is a luxurious haven with spa-inspired bath and 2 walk-in closets. Laundry is conveniently located just outside bedrooms and a large hall closet is great for storage.
Downstairs, the full basement has been transformed into an entertainer’s delight: an expansive recreation space anchored by a built-in bar, ready for game nights, movie viewing or casual gatherings.
Outside, enjoy serene country living with plenty of space to relax or garden. The property includes a shed and an area for a greenhouse, perfect for hobbyists and outdoor enthusiasts. With 2.5 acres of land, there’s room for outdoor entertainment, play, or simply taking in the peaceful surroundings.
#MDHR2048800

JARRETTSVILLE

4032 OLD FEDERAL HILL ROAD

4 Beds

3 Baths

3,864 Sq.Ft.

$760,000

MLS#: MDHR2048800
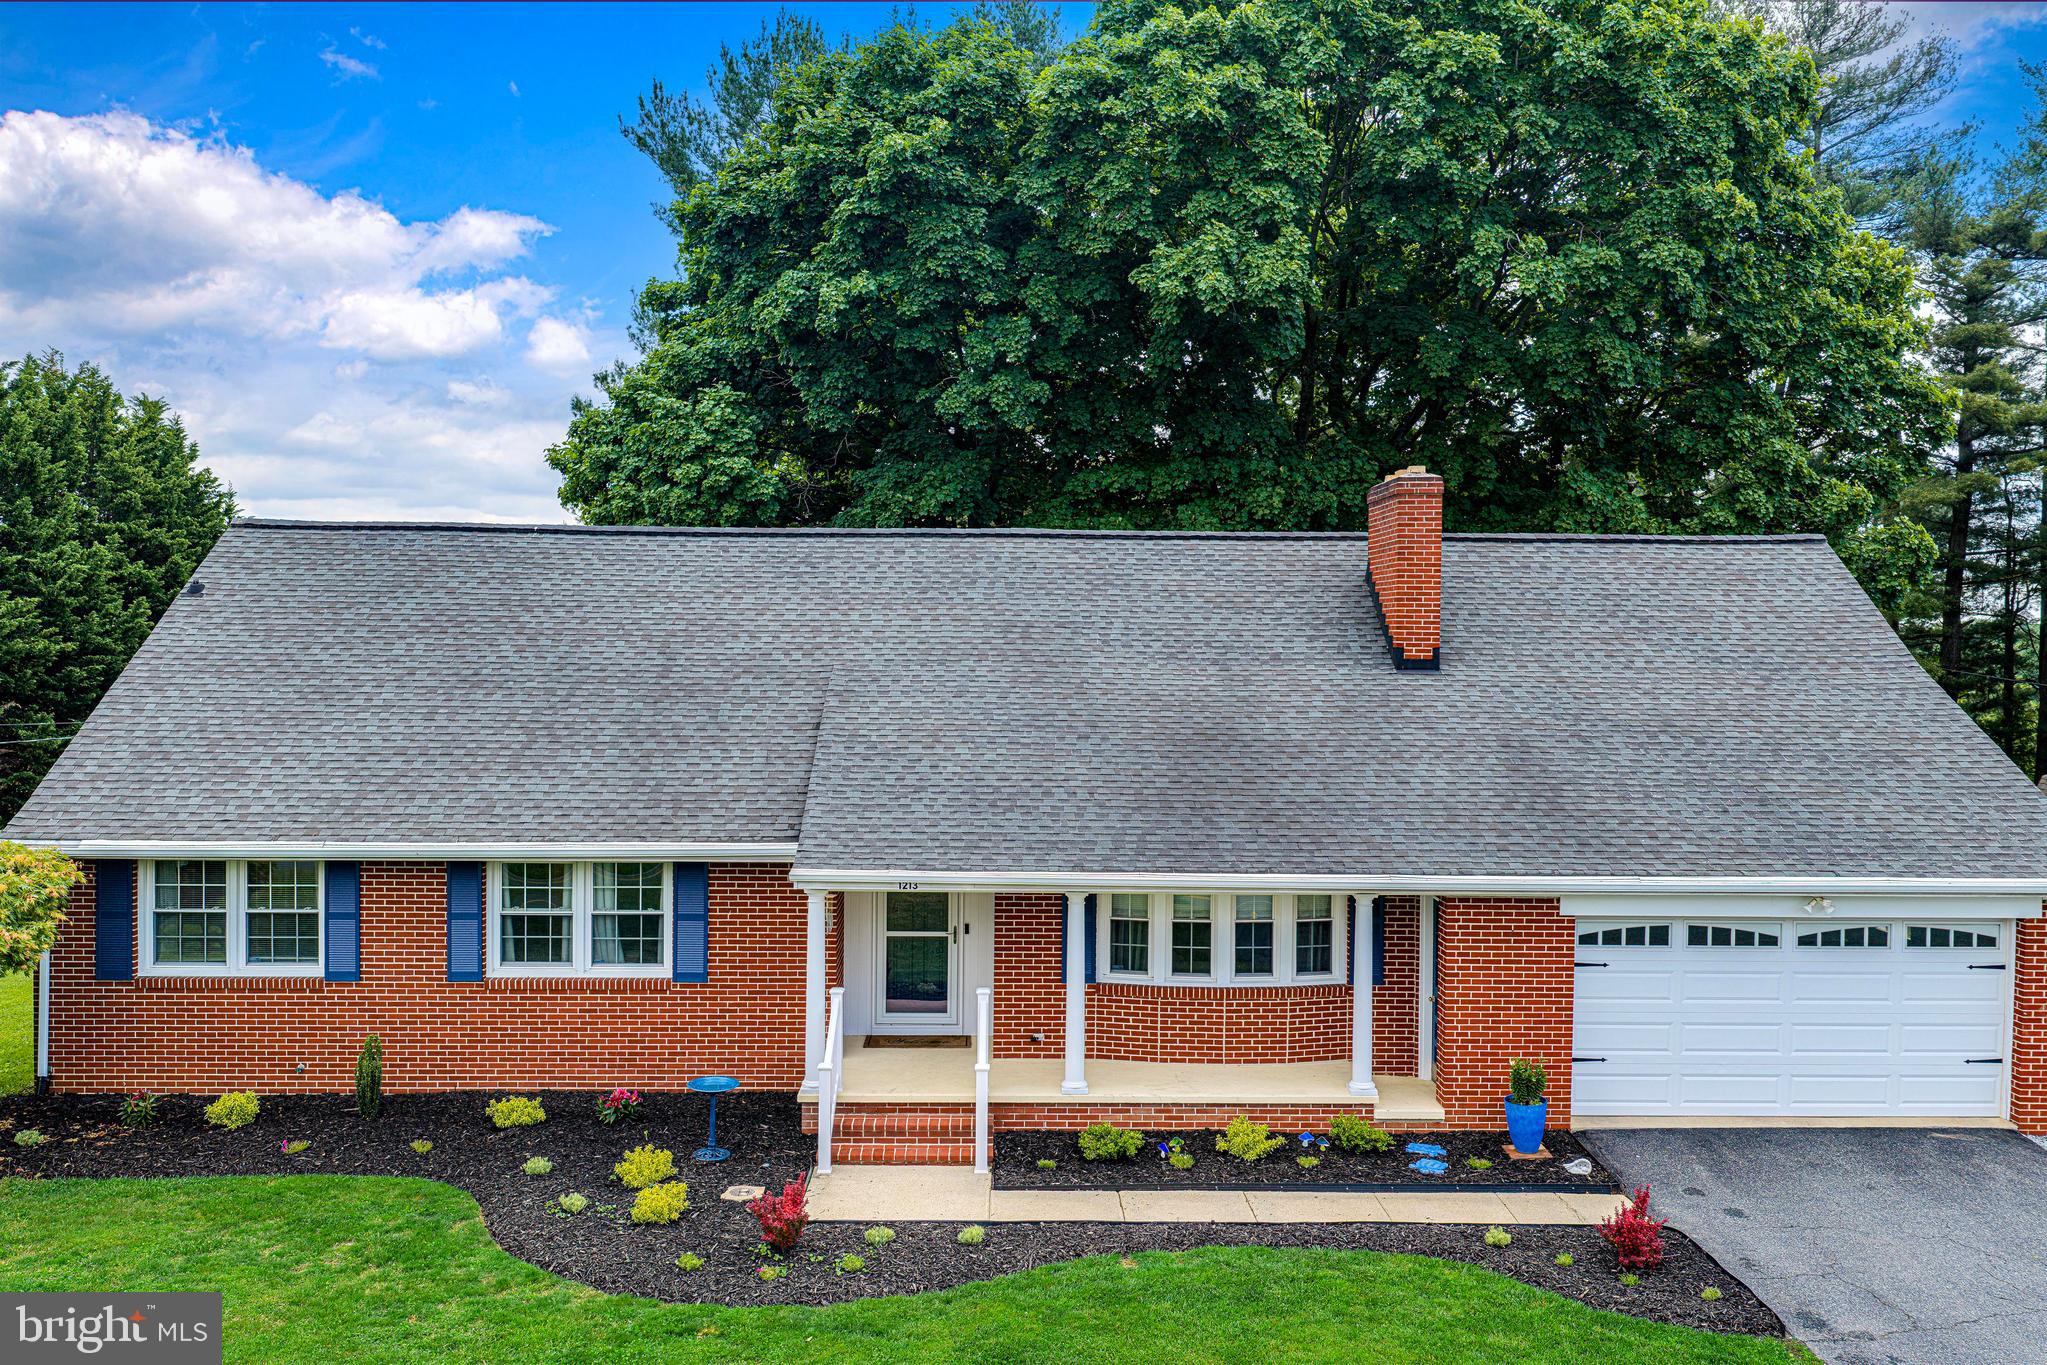
THIS CHARMING 4 BEDROOM, 3 BATH,  2,730 SQUARE FOOT, ALL BRICK CAPE COD BLENDS TIMELESS CHARACTER WITH MODERN UPGRADES, PERFECTLY SITUATED IN A VERSATILE VILLAGE RESIDENTIAL ZONE.  STEP INSIDE TO FIND GLEAMING HARDWOOD FLOORS AND A BRIGHT LIVING ROOM ANCHORED BY A LARGE BAY WINDOW AND A COZY STONE FIREPLACE. THE FORMAL DINING ROOM FEATURES ELEGANT CORNER CABINETS, BAY WINDOW AND DECORATIVE COLUMNS. THE FAMILY ROOM OFFERS AUTHENTIC KNOTTY PINE PANELING AND BUILT-IN SHELVING WITH AN ABUNDANCE OF WINDOWS PROVIDING NATURAL LIGHTING. 2023 REMODELED KITCHEN COMPLETE WITH STAINLESS STEEL APPLIANCES AND CUSTOM SOFT-CLOSE CABINETRY. ENJOY THE RARE CONVENIENCE OF TWO PRIMARY SUITES OFFERING AN IN-LAW POTENTIAL, ONE ON THE FIRST FLOOR AND ONE ON THE SECOND FLOOR EACH WITH A PRIVATE BATH. THE SECOND FLOOR BATH OFFERS A JUCUZZI SOAKING TUB WITH JETS. THE FULL HALL BATH WAS REMODELED IN 2024 FEATURING DOUBLE SINKS, A MODERN CERAMIC SHOWER AND STYLISH SIX-PANEL SLIDING CLOSET DOORS. THE SECOND FLOOR OFFERS A MASSIVE STORAGE AREA (28' X 22') ALONG WITH A WALK-IN CLOSET.  THE LOWER LEVEL OFFERS A SPACIOUS RECREATION ROOM (30' X 28') WITH NATURAL LIGHTING AND  DOUBLE DOORS LEADING TO  BACKYARD, LAUNDRY AND STORAGE ROOM.  WINDOWS ON FIRST FLOOR REPLACED 2021, BASEMENT WINDOWS 2023. THE EXTERIOR FEATURES A 1.25 ACRE LOT WITH COVERED FRONT PORCH, ATTACHED TWO CAR GARAGE,  AMPLE PARKING OFF DRIVEWAY FOR VR ZONING, RVS, CAMPERS, ETC. THE PRIVATE BACKYARD OFFERS A STUNNING LARGE TREE PROVIDING SHADE FOR THE LARGE CONCRETE PATIO FOR ENTERTAINING WITH EASY MAINTENANCE,  SHED 16' X 10' FOR STORAGE. NO HOA! NO SOLAR LEASE!
#MDHR2054984

JARRETTSVILLE

1213 BALDWIN MILL ROAD

4 Beds

3 Baths

3,626 Sq.Ft.

$600,000

MLS#: MDHR2054984
New on site 1 day ago
Iconic Victorian Farmhouse Estate on Nearly 5 Acres

Welcome to 3808 Federal Hill Road — a breathtaking 1920s Victorian farmhouse estate where timeless elegance meets modern farmhouse luxury in the heart of Jarrettsville. Set on nearly 5 picturesque acres, this is a rare chance to own a fully updated historic home wrapped in serene countryside and unmatched charm.

Arrive via the graceful circular driveway and feel the sense of arrival build immediately — stunning curb appeal, a signature wraparound porch, and sweeping views that invite you to slow down and stay.

Inside, the home has been extensively renovated, preserving its architectural soul while delivering the modern farmhouse finishes today's buyers crave. Every room is light-filled, spacious, and designed for both everyday living and effortless entertaining.

 Interior Highlights
- New laminate flooring throughout (2023)
- New cabinets and countertops (2023)
- Updated main-level bathroom (2024)
- Fully renovated while preserving original Victorian character
- Bright, generous living spaces built for comfort and entertaining
- Possible 4th bedroom on the upper level (see photos)

 Resort-Style Outdoor Living
- Wraparound porch for timeless indoor-outdoor living
-Rear deck, perfect for relaxing  under the stars
- A tranquil pond setting a peaceful, picturesque tone
- Charming gazebo for gatherings or quiet reflection
- Nearly 5 acres of open, private land — endless possibilities

 Exceptional Property Features
- Beautifully updated 1800s barn — full of character, ready for hobbies, storage, or creative use
- Circular driveway with ample parking for guests, events, or multiple vehicles
- Brand-new BAT septic system (2023) for lasting peace of mind

Elegant. Private. Truly Unforgettable.
3808 Federal Hill Road — where historic beauty meets modern farmhouse living at its finest.
#MDHR2057444

JARRETTSVILLE

3808 FEDERAL HILL ROAD

3 Beds

2 Baths

1,904 Sq.Ft.

$630,000

MLS#: MDHR2057444

 - property

Send a message

Message successfully sent.

Your message

What is 3 + 4 ?

Reason for contacting?

I agree to receive email communication and understand I can unsubscribe at any time.

I agree to be contacted by Charis Realty Group via call, email, and text for real estate services. To opt out, you can reply 'stop' at any time or reply 'help' for assistance. You can also click the unsubscribe link in the emails. Message and data rates may apply. Message frequency may vary. Privacy Policy

Sign Out

Virtual Assistant

Would you like to take the next step with this property? We can help you schedule a showing or virtual tour, or send you more details.

Yes, I would like more information.

Thank You for Your Reply, One of Our Agents will contact you as soon as possible

No, maybe later.

Thank you, you can always contact me via email, phone number or through the contact form.

Realhub AI

Lucy - Your AI-Powered Realtor

Update Your Temporary Password

Personalize your search

Enter your email and we'll notify you immediately when new listings match what you're looking for.

or enter email address

Already have an account ? Login here

Continue your home search

I agree to receive communications and understand I can unsubscribe at any time.

I agree to be contacted by Charis Realty Group via call, email, and text for real estate services. To opt out, you can reply 'stop' at any time or reply 'help' for assistance. You can also click the unsubscribe link in the emails. Message and data rates may apply. Message frequency may vary. Privacy Policy

Already have an account ? Login here

We use cookies

We use cookies primarily for analytics to enhance your experience. By accepting, you agree to our use of these cookies. You can manage your preferences or learn more about our cookies policy.