Features & Amenities

Interior

  • Total Bedrooms

    2

  • Bathrooms

    2

  • Above Grade Finished Area

    1208.0

  • Basement YN

    NO

  • Cooling YN

    YES

  • Cooling

    Central Air, Electric

  • Fireplace YN

    YES

  • Heating YN

    YES

  • Heating

    Natural Gas, Forced Air

  • Main Level Bedrooms

    2

  • Pet friendly

    Yes

Exterior

  • Garage

    No

  • Construction Materials

    Brick

  • Parking

    On Street

  • Patio and Porch Features

    Patio, Porch

  • Pool

    Yes

  • Pool Features

    Community

  • Waterfront YN

    NO

  • View

    Trees/Woods

Area & Lot

  • Lot Features

    Corner Lot, Cleared

  • Property Type

    Residential

  • Property Sub Type

    Condominium

  • Architectural Style

    Contemporary

Price

  • Sales Price

    $300,000

  • Tax Amount

    $3,057

  • Financing Options

    Conventional

  • Sq. Footage

    1,208

  • Price/SqFt

    $248

HOA

  • Association

    YES

  • Association Fee 2

    $315.61

  • Association Fee

    $66

  • Association Fee Frequency

    Monthly

  • Association Fee 2 Frequency

    Monthly

  • Association Fee Includes

    N/A

School District

  • Elementary School

    BROCK BRIDGE

  • Middle School

    MEADE

  • High School

    MEADE

Property Features

  • New Construction

    NO

  • Association Amenities

    Jogging Path, Playground

  • Foundation Details

    Slab

  • Senior Community YN

    NO

  • Sewer

    Public Sewer

  • Water Source

    Public

Schedule a Showing

Showing scheduled successfully.

<
>
IN PERSON
VIA CHAT

What is 3 + 4 ?


Change time

Mortgage calculator

Estimate your monthly mortgage payment, including the principal and interest, property taxes, and HOA. Adjust the values to generate a more accurate rate.

Your payment

Principal and Interest:

$

Property taxes:

$

HOA fees:

$

Total loan payment:

$

Total interest amount:

$

Location

County

ANNE ARUNDEL

Elementary School

BROCK BRIDGE

Middle School

MEADE

High School

MEADE

Listing Courtesy of Seema Rodriguez, RE/MAX Realty Centre, Inc.

RealHub Information is provided exclusively for consumers' personal, non-commercial use, and it may not be used for any purpose other than to identify prospective properties consumers may be interested in purchasing. All information deemed reliable but not guaranteed and should be independently verified. All properties are subject to prior sale, change or withdrawal. RealHub website owner shall not be responsible for any typographical errors, misinformation, misprints and shall be held totally harmless.

Agent Fuzzy Moersen

Salesperson, Realtor

Fuzzy Moersen

Call Fuzzy today to schedule a private showing.


* Listings on this website come from the FMLS IDX Compilation and may be held by brokerage firms other than the owner of this website. The listing brokerage is identified in any listing details. Information is deemed reliable but is not guaranteed. If you believe any FMLS listing contains material that infringes your copyrighted work please click here to review our DMCA policy and learn how to submit a takedown request.© 2024 FMLS.
This is a gorgeous unit that is very unique in that there is a side entry to the unit on the main level which is private!  Almost never available and it is only there since this was the model in this building!  Everything is new on the inside.  Remodeled kitchen and baths.  All new paint and flooring.   Primary bedroom on the main level has its own bath and then the secondary bedroom has its own baths as well.  Family room in the middle with fireplace.  Washer and dryer hookup available in the unit so you do not have to leave to do your laundry.   Newer HVAC/Furnace!  Incredible community with walking paths, pool and other amenities.  Great commuter location as well.

3400 BITTERWOOD PLACE A101

Message successfully sent.

What would you like to know?

What is 3 + 4 ?

I agree to receive email communication and understand I can unsubscribe at any time.

I agree to be contacted by Charis Realty Group - Christine Issler, Broker via call, email, and text for real estate services. To opt out, you can reply 'stop' at any time or reply 'help' for assistance. You can also click the unsubscribe link in the emails. Message and data rates may apply. Message frequency may vary. Privacy Policy

Related Properties

Well maintained 2 bedrooms and 1.5bath beautiful affordable Condo in Howard County. Easy access to I-95, I-295 and I-495. 20-30 minutes drive to Washington D.C, Baltimore, Annapolis and Northern Virginia. 10 min drive to University of Maryland.
#MDHW2073830

LAUREL

9160 HITCHING POST LANE D

2 Beds

1 Baths

1,700 Sq.Ft.

$249,900

MLS#: MDHW2073830

This 55+ unit gives you the modern amenities, safety and security, and the peace of mind you deserve. Two bedrooms and two baths complimented by an open floor plan. Building is accessible by security door entry. The building features secure entry. The condo fee includes water and the community amenities include a fitness and community center. Enjoy an active community offering a variety of events and activities.
#MDHW2073280

LAUREL

8460 ICE CRYSTAL DRIVE K

2 Beds

2 Baths

1,347 Sq.Ft.

$337,500

MLS#: MDHW2073280

Welcome to 9170 Hitching Post Ln, Unit G — a beautifully updated three‑bedroom condo in the desirable Whisky Bottom community. This home sits on a quiet, expansive open lot with peaceful wooded views, offering privacy and green scenery from every window.

Inside, you’ll find a spacious living room, generous bedrooms, and abundant storage throughout. The kitchen and bathrooms have been freshly renovated with modern cabinets, new flooring, and stylish countertops.

The incredibly low condo fee includes water, parking, lawn care, and more — providing exceptional value.

With convenient access to Route 1, MD‑32, I‑95, and nearby Metro stations, commuting is effortless. Freshly painted, professionally cleaned, and truly move‑in ready. Don’t miss this opportunity — schedule your viewing today and see why this condo is the perfect place to call home.
#MDHW2072078

LAUREL

9170 HITCHING POST LANE G

3 Beds

1 Baths

1,152 Sq.Ft.

$275,000

MLS#: MDHW2072078

PENTHOUSE LIVING IN THE HEART OF LAUREL!
Welcome to 603 7th Street, Unit 402, a spacious penthouse residence offering approximately 1,769 square feet of comfortable and stylish living.

This impressive 2 bedroom, 2 bathroom home combines the privacy and appeal of penthouse living with the convenience of a condominium lifestyle. Step inside to a generous floor plan featuring expansive living and dining spaces with plenty of room to entertain, relax, work from home, or simply enjoy having space to spread out.

The well sized bedrooms provide comfortable private retreats, while two full bathrooms add convenience and functionality. With nearly 1,800 square feet of living space, this penthouse offers a rare amount of room and an excellent alternative for buyers seeking the feel of a larger home without the maintenance of a traditional single family property.

Conveniently located near shopping, dining, entertainment, and major commuter routes, you can enjoy easy access to Laurel and the greater Washington Baltimore corridor.

Offered at $305,000, this is your opportunity to make penthouse living your own.

Welcome home to 603 7th Street, Unit 402.
#MDPG2215050

LAUREL

603 7TH STREET 402

2 Beds

2 Baths

1,769 Sq.Ft.

$294,900

MLS#: MDPG2215050
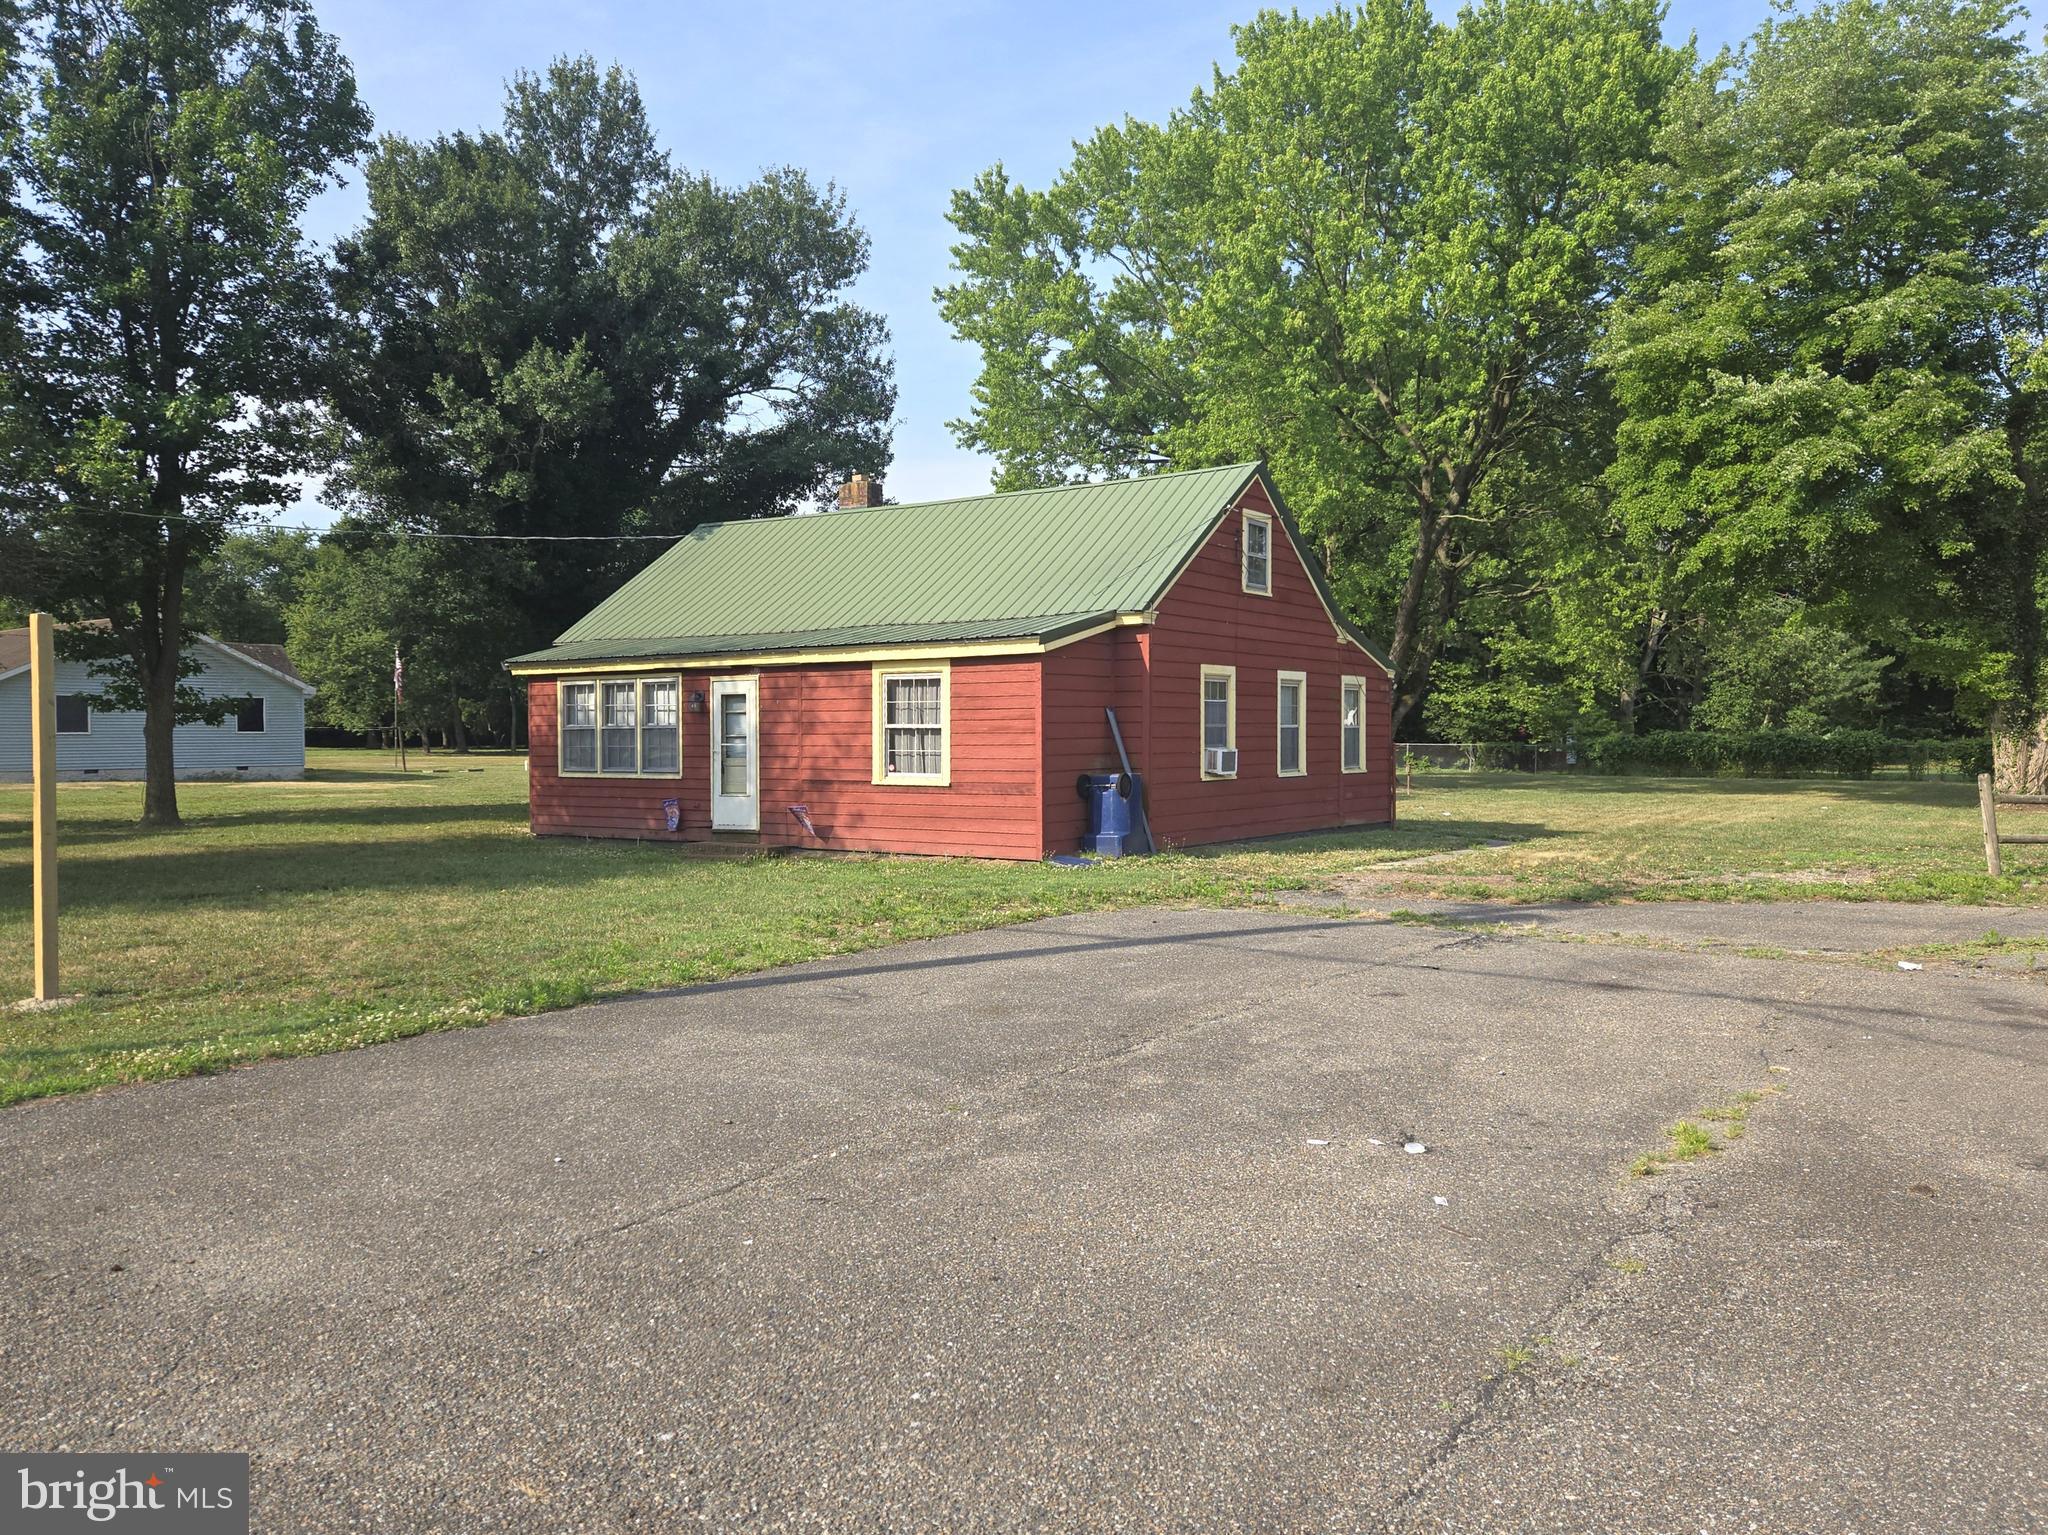
Unique opportunity to own property with a 2BR 1BA bungalow, detached studio/office building, and a detached outbuilding and carport. Owner will install new septic and well with an acceptable offer.
#DESU2114968

LAUREL

28740 SEAFORD ROAD

2 Beds

1 Baths

696 Sq.Ft.

$329,000

MLS#: DESU2114968

Welcome to 9308 Player Drive, a move-in ready 3 bedroom, 2.5 bathroom condominium in The Village at Greens of Patuxent Condominiums! Fresh interior paint and new carpet throughout create a clean, inviting feel from the moment you arrive. The welcoming foyer offers plenty of space for a convenient catch-all station. The kitchen, renovated in 2014, features cherrywood cabinetry and granite countertops. The spacious living room provides a comfortable gathering space with direct access to the back deck, perfect for enjoying the outdoors.  A convenient half bathroom completes the main level. Upstairs, you'll find three bedrooms and two full bathrooms. The spacious primary suite has two walk-in closets and a upgraded ensuite bathroom. Remodeled in 2014, the primary bath features granite countertops, a double sink vanity, jetted soaking tub shower and ceramic tile flooring. Enjoy low maintenance condominium living with community amenities including a pool, playgrounds and no exterior maintenance. Roof just replaced in September 2026. Conveniently located for commuters with easy access to Route 198, Route 1, I-295 and I-95. Enjoy the ease of low maintenance living in a convenient location - schedule your showing today!
#MDPG2214994

LAUREL

9308 PLAYER DRIVE 156

3 Beds

2 Baths

1,358 Sq.Ft.

$275,000

MLS#: MDPG2214994

*"Virtually staged/AI-enhanced photos illustrate potential improvements; see original photos for current condition."* Welcome to Scotchtown Hills – A Rarely Available Opportunity! Don't miss this newly listed 3-level townhouse offering space, functionality, and incredible potential. Featuring 3 bedrooms, 2.5 bathrooms, and a spacious finished lower level with a rear entrance/exit, this home is perfect for buyers seeking room to grow and the opportunity to add their personal touch. The upper level boasts a generous primary suite with a private full bathroom, along with two additional bedrooms and another full bath. The main level features a welcoming living room overlooking the fenced rear yard, a cozy fireplace, a separate dining area, a spacious kitchen with room for a breakfast table, and a convenient half bath. The finished lower level provides flexible living space for a recreation room, home office, gym, or guest area, with direct access to the backyard for added convenience. Ideally located in the desirable Scotchtown Hills community, this home offers easy access to shopping, dining, schools, major commuter routes, and highways throughout the Washington, D.C. metropolitan area. Reserved parking space directly in front of the home. Backyard space with the potential to create additional privacy and security if fenced. Excellent opportunity to modernize and build equity through renovations. This home offers the perfect combination of location, space, and potential. Thank you for showing!
#MDPG2208936

LAUREL

6942 SCOTCH DR

3 Beds

2 Baths

1,804 Sq.Ft.

$313,500

MLS#: MDPG2208936

Seller is offering $1000 credit for carpet cleaning or replacing and 1 year home warranty up to $600. The basement garage was converted into additional living space by the previous owner but can easily be converted back. Simply replace the garage door motor and springs and remove the interior drywall covering the garage door to restore a fully functional garage. Or keep the additional living space as is and make it even better. The choice is yours!

Welcome to this spacious, well-maintained end-unit townhome offering three finished levels, three bedrooms, two full bathrooms, and approximately 1,848 square feet of living space. The former garage has been converted into an oversized family room, providing flexible space for entertaining, relaxing, or creating a home office. The bright, open main level features vaulted ceilings, a private patio, and a generously sized primary suite with dual closets and a private bathroom. Upstairs offers two additional bedrooms, a shared Jack-and-Jill bathroom, and access to a second private patio. The property shows beautifully and has been well cared for but is being sold strictly as-is. Two-car driveway plus additional street parking. Conveniently located near shopping, dining, recreation, and major commuter routes. Schedule your showing today!
#MDPG2212552

LAUREL

9443 TREVINO TERRACE 82

3 Beds

2 Baths

1,848 Sq.Ft.

$320,000

MLS#: MDPG2212552

Welcome to 530 W 7th Street in Laurel, Delaware, a charming ranch/rambler-style home offering approximately 1,100 square feet of living space, 3 bedrooms, and 1 full bathroom on an approximately 0.17-acre lot.

Located within Laurel town limits, this property offers the convenience of in-town living while still providing a spacious backyard with room for outdoor entertaining, gardening, recreation, pets, or creating your own private outdoor retreat. The single-level layout may appeal to buyers looking for a practical and manageable floor plan.

The home is conveniently situated only a short distance from Laurel Park, providing easy access to recreation and community amenities. Its location also places you near local shopping, dining, schools, services, and major routes throughout the Laurel area.

Whether you're a first-time homebuyer, downsizing, looking for a primary residence, or considering an investment property, 530 W 7th Street offers an opportunity to own a home with a desirable in-town location, functional layout, and generous outdoor space.

Bring your ideas and envision the possibilities this property has to offer. Schedule your private showing today and come see 530 W 7th Street for yourself!

Please Note: Square footage, lot size, room dimensions, property features, distances, and other information contained in this listing are approximate and believed to be accurate but are not guaranteed. The property is being sold AS IS. Buyers and their agents should independently verify all information that is important to their purchase and perform their own due diligence, including inspections, measurements, property records, zoning, utilities, taxes, and any other matters affecting the property.
#DESU2117590

LAUREL

530 W 7 TH STREET

3 Beds

1 Baths

1,100 Sq.Ft.

$250,000

MLS#: DESU2117590

** Back on the market by no fault of the seller. Inspections are available upon request.** Nestled on a generous 1.3-acre lot, this charming raised ranch home offers a perfect blend of comfort and convenience. Built in 1971, the brick exterior exudes timeless appeal, while the spacious interior boasts 1,840 square feet of living space, ideal for creating lasting memories. Step inside to discover a warm and inviting atmosphere, featuring three well-appointed bedrooms and one and a half bathrooms. The layout encourages both relaxation and entertaining, with ample room for gatherings. The attached rear-entry garage provides easy access and additional storage, making everyday life a breeze. The large additional sun-room off the back with a gas wood stove allows for great mornings or evenings spent enjoying the peace and quiet the lot brings, or adds additional gathering space just off the kitchen. Located in a sought after area, this home is just a stone's throw away from local parks, walking trails, and community amenities that enhance the quality of life. The peaceful surroundings offer a retreat from the hustle and bustle, while still being conveniently close to essential services and popular shopping. Septic only 2 years young and the updating to this home make it a must see. This property is not just a house; it's a place to call home, where comfort meets community. Don't miss the opportunity to make this delightful residence your own! Settlement will be contingent on closing on sellers home of choice, they are under contract at this time.
#DESU2118650

LAUREL

12075 WHITESVILLE ROAD

3 Beds

1 Baths

1,840 Sq.Ft.

$359,900

MLS#: DESU2118650

Send a message

Message successfully sent.

Your message

What is 3 + 4 ?

Reason for contacting?

I agree to receive email communication and understand I can unsubscribe at any time.

I agree to be contacted by Charis Realty Group - Christine Issler, Broker via call, email, and text for real estate services. To opt out, you can reply 'stop' at any time or reply 'help' for assistance. You can also click the unsubscribe link in the emails. Message and data rates may apply. Message frequency may vary. Privacy Policy

Sign Out

Virtual Assistant

Would you like to take the next step with this property? We can help you schedule a showing or virtual tour, or send you more details.

Yes, I would like more information.

Thank You for Your Reply, One of Our Agents will contact you as soon as possible

No, maybe later.

Thank you, you can always contact me via email, phone number or through the contact form.

Realhub AI

Lucy - Your AI-Powered Realtor

Update Your Temporary Password

Personalize your search

Enter your email and we'll notify you immediately when new listings match what you're looking for.

or enter email address

Already have an account ? Login here

Continue your home search

I agree to receive communications and understand I can unsubscribe at any time.

I agree to be contacted by Charis Realty Group - Christine Issler, Broker via call, email, and text for real estate services. To opt out, you can reply 'stop' at any time or reply 'help' for assistance. You can also click the unsubscribe link in the emails. Message and data rates may apply. Message frequency may vary. Privacy Policy

Already have an account ? Login here

We use cookies

We use cookies primarily for analytics to enhance your experience. By accepting, you agree to our use of these cookies. You can manage your preferences or learn more about our cookies policy.