
Property
Beds
4
Full Baths
2
1/2 Baths
1
Year Built
1997
Sq.Footage
2,752
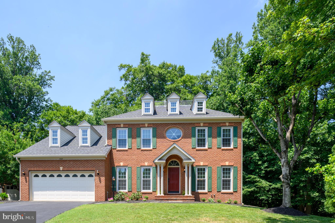
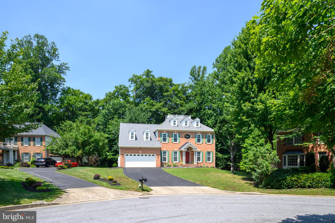
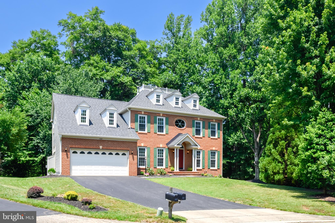
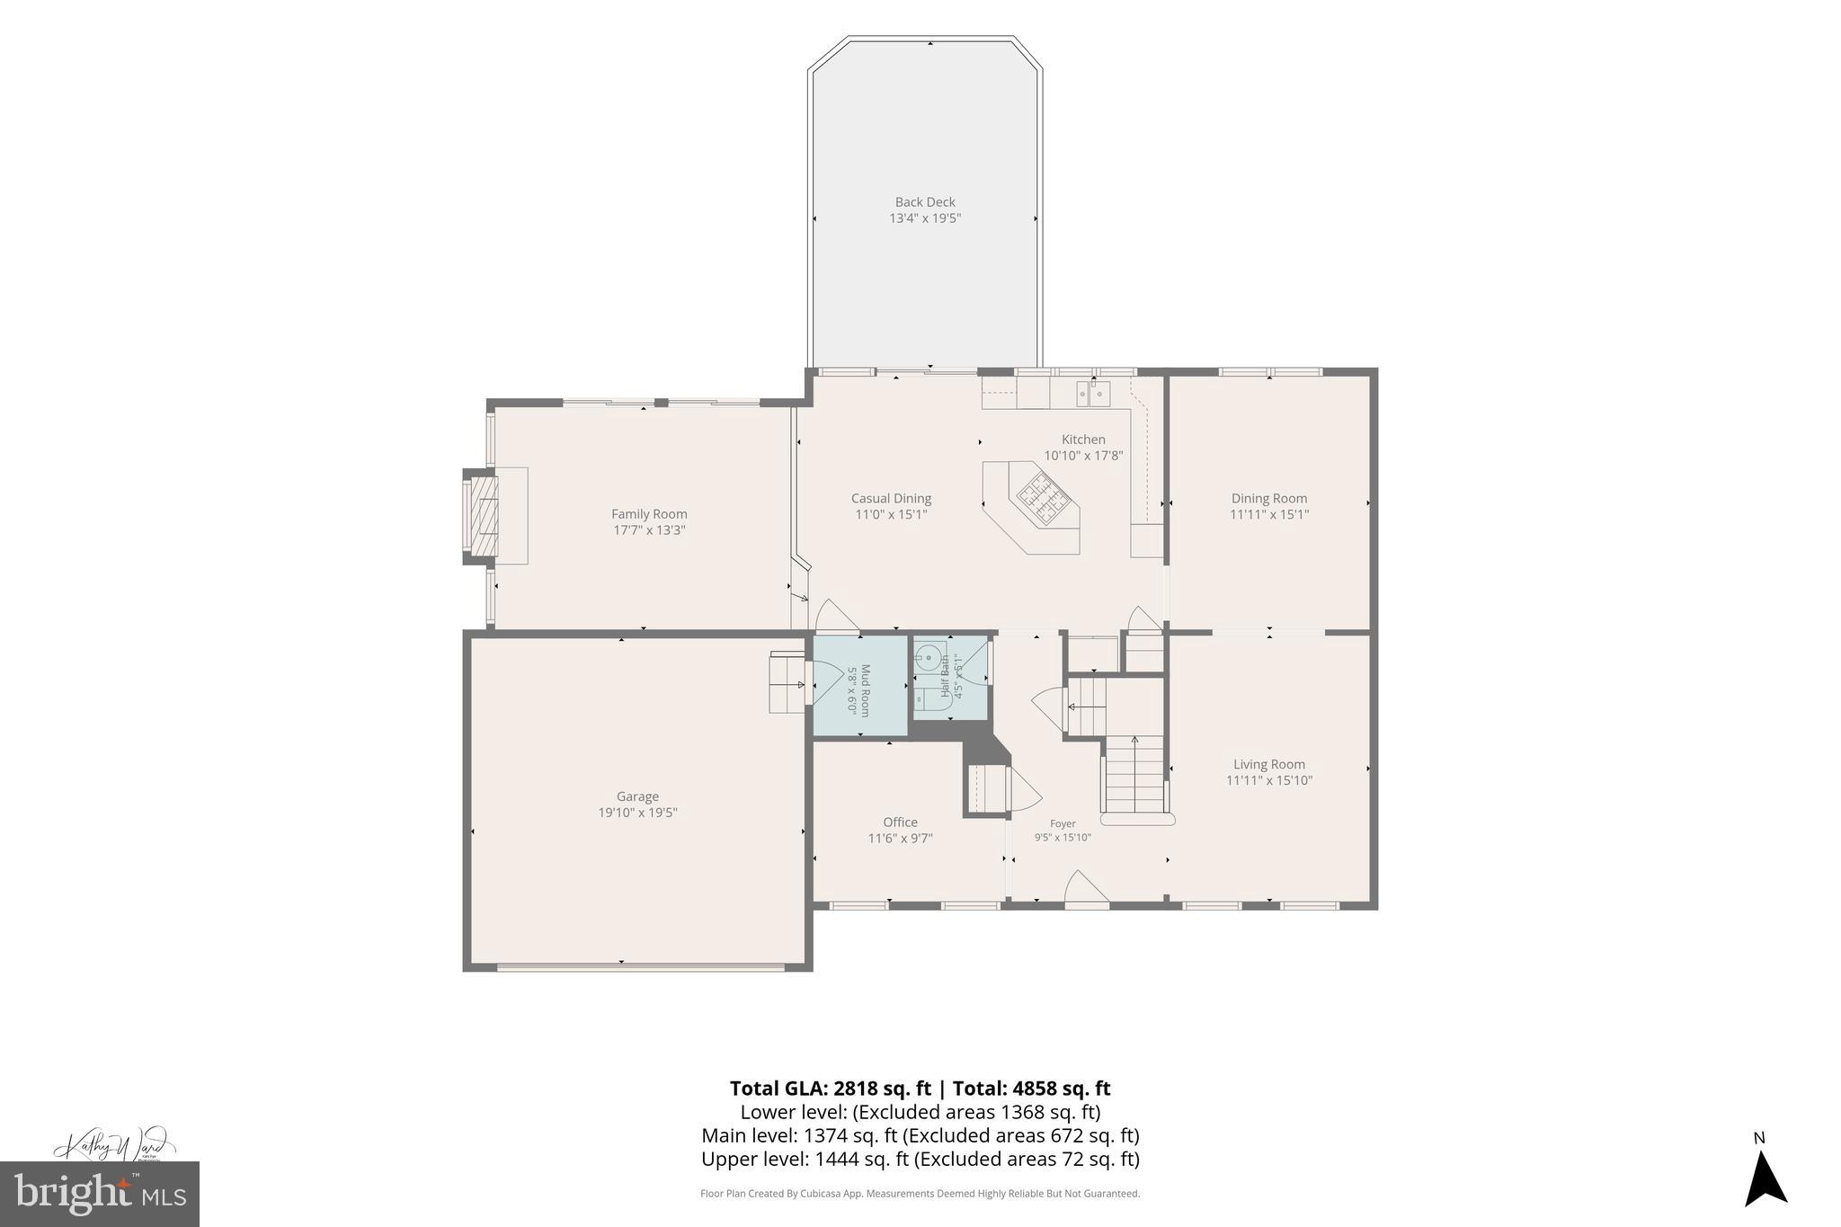
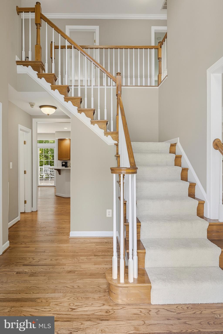
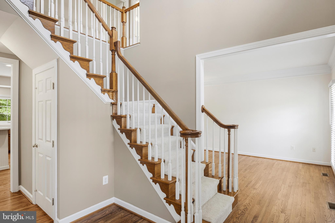
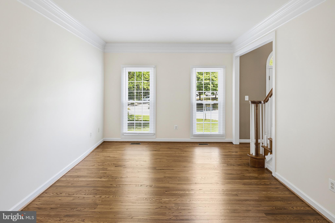
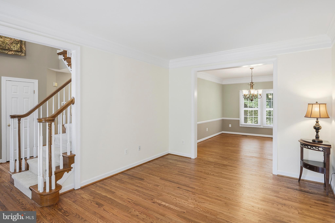
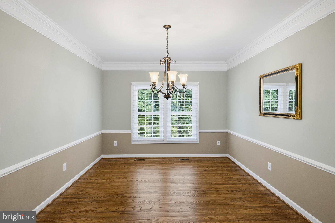
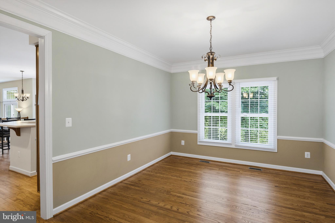
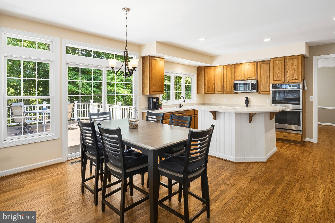
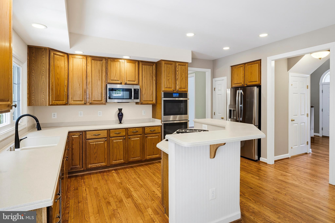
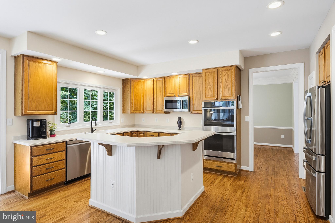
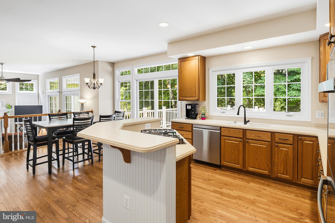
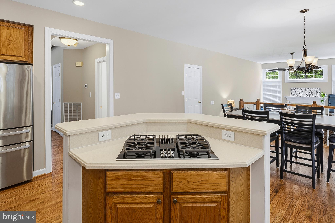
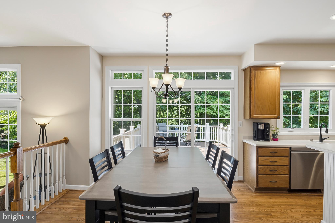
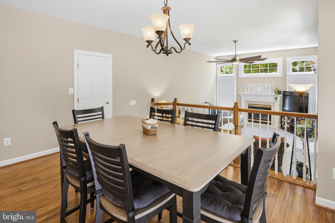
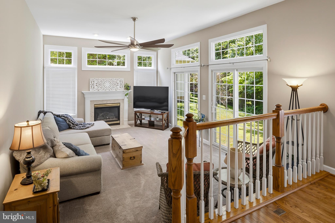
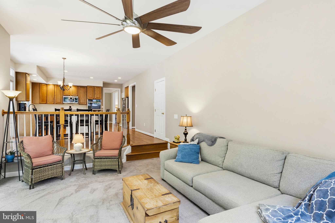
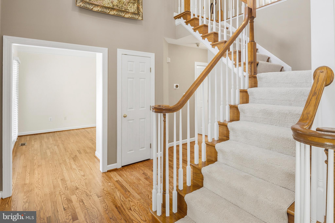
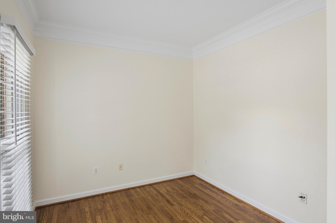
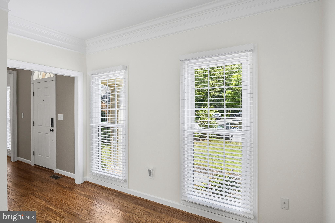
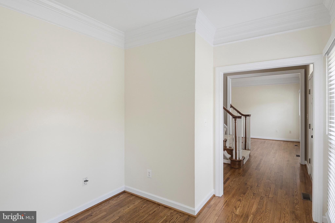
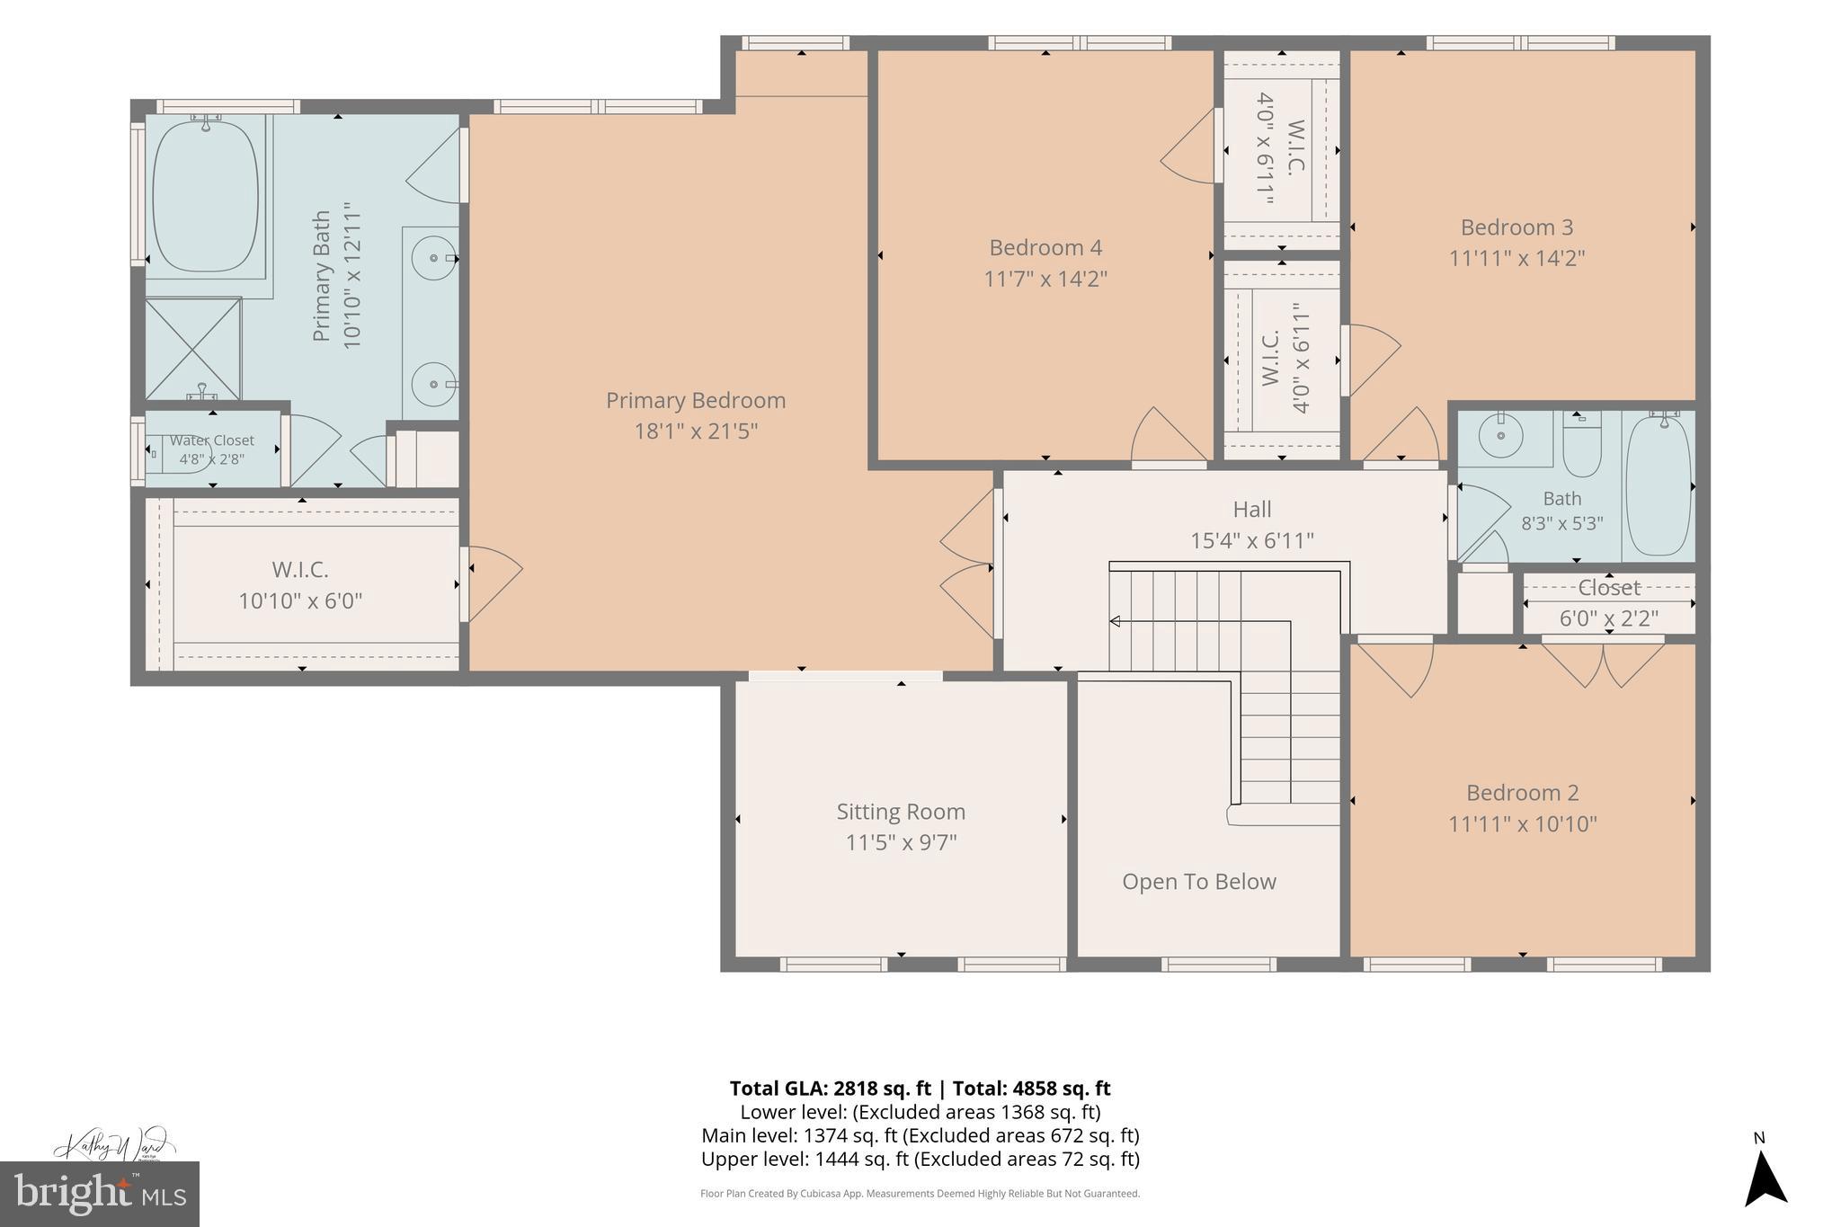
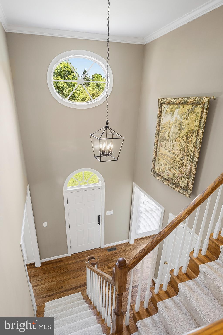
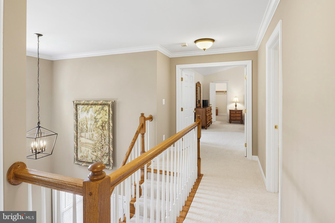
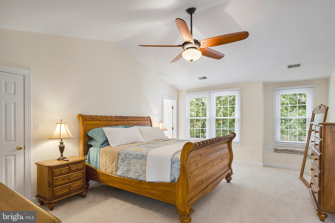
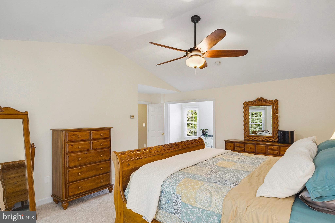
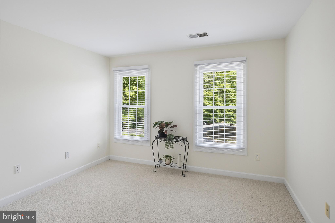
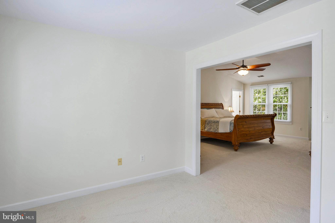
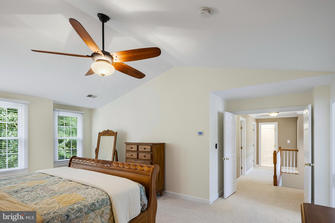
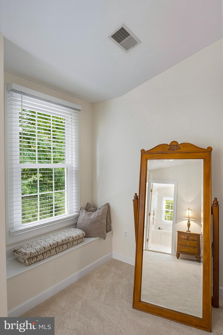
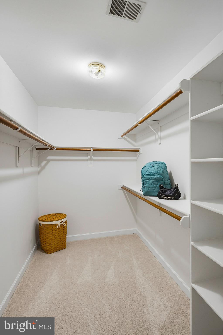
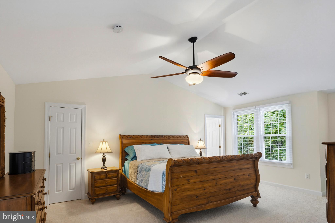
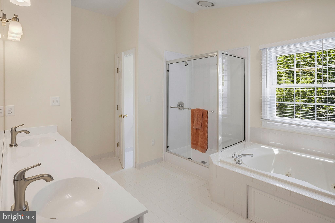
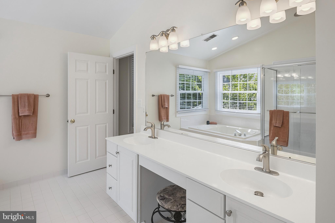
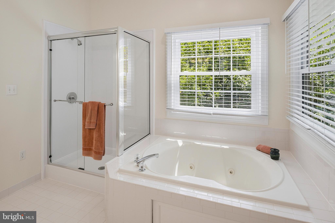
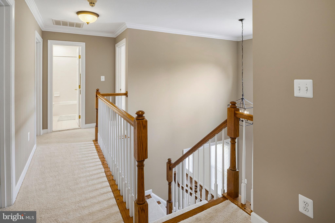
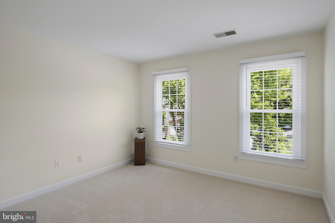
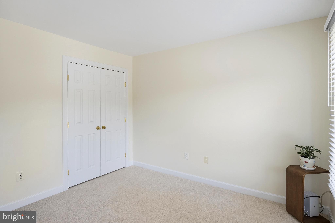
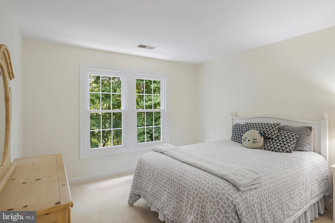
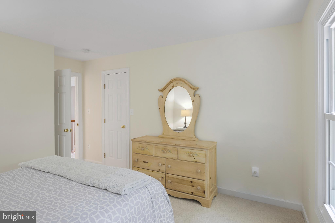
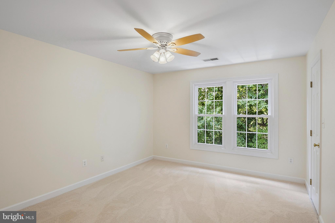
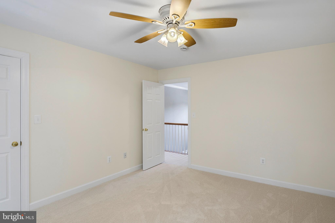
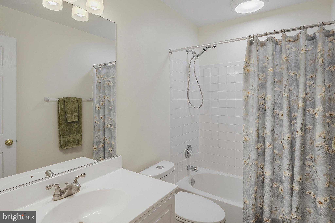
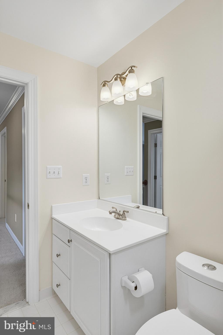
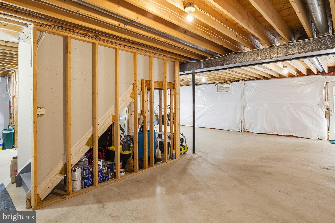
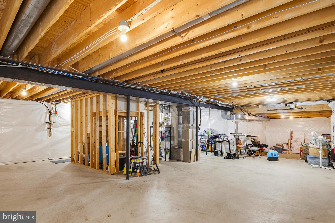
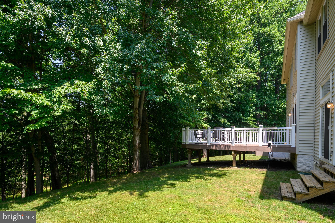
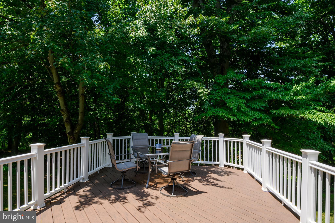
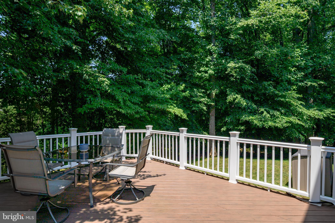
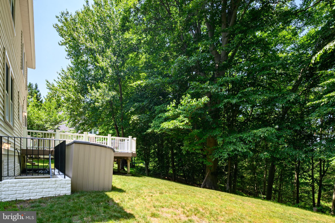
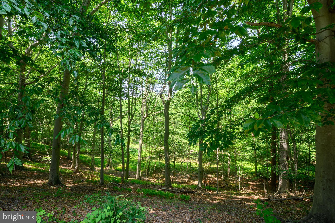
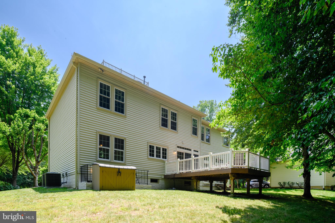
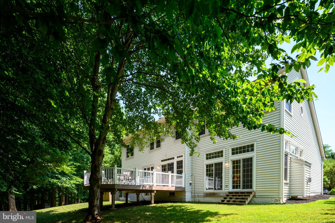
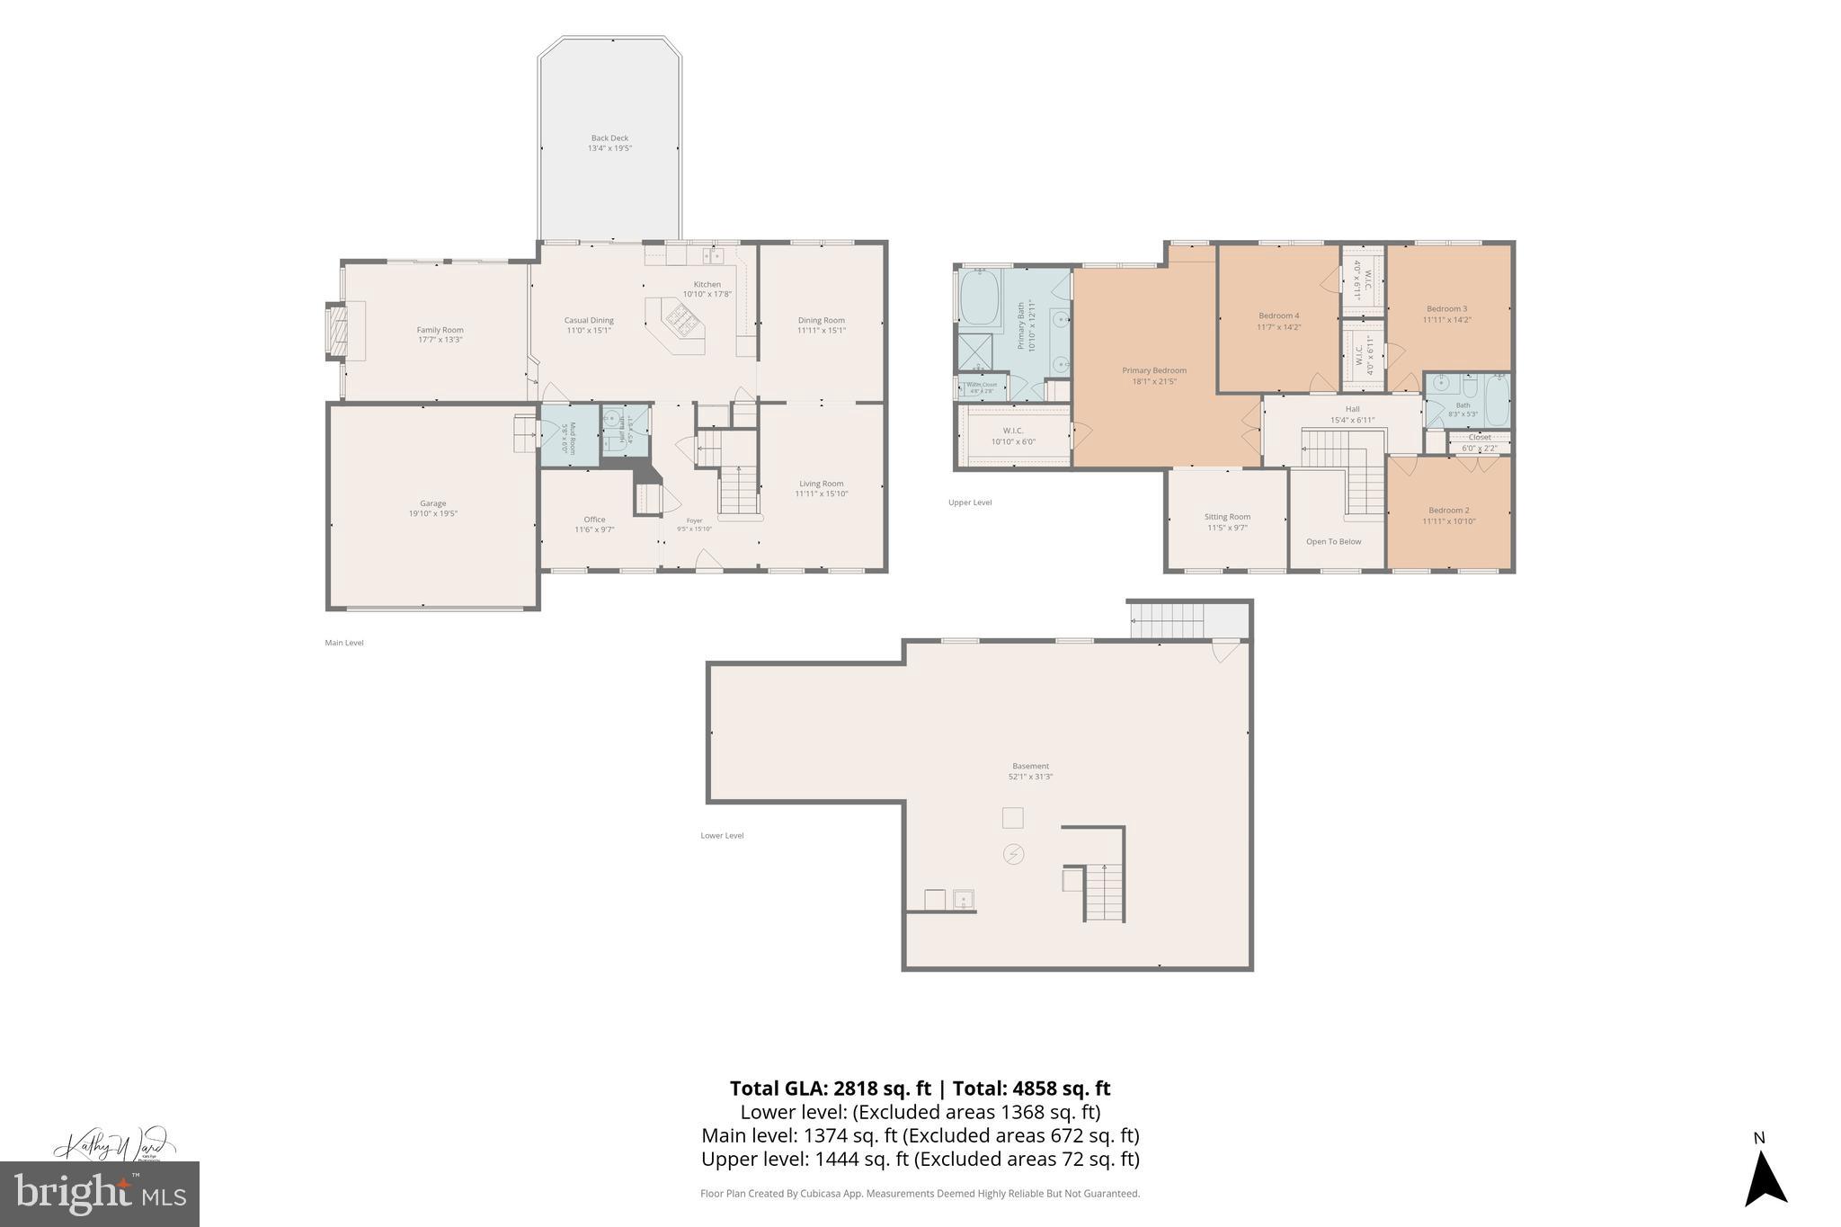
Stately brick-front Colonial on a premium cul-de-sac lot backing to Patapsco Valley State Park in the highly sought-after Ellicott City community of Courtyards of Governors Run. Freshly updated with brand-new carpet, gorgeous refinished hardwood floors, and fresh interior paint throughout, this exceptional home is move-in ready. A stunning brick façade with a covered portico, supported by graceful columns, welcomes you into the grand two-story foyer. To the left, a home office provides the perfect work-from-home space, while the formal living and dining rooms to the right showcase gleaming hardwood floors and elegant crown molding. The gourmet kitchen is designed for both everyday living and entertaining, boasting an oversized center island, updated stainless steel appliances, and a spacious breakfast area with access to the large composite deck overlooking the state park. The adjacent family room is filled with natural light and features floor-to-ceiling windows with lovely views of the park, a 10-foot ceiling, and a cozy gas fireplace. Upstairs, the luxurious primary suite features a dramatic cathedral ceiling, a large sitting room, and an oversized walk-in closet. The primary suite spans from the front to the back of the house, allowing for refreshing seasonal breezes and beautiful views. The spa-inspired en suite bath is complete with a jetted soaking tub, dual sink vanity, separate shower, and private water closet. Three additional generously sized bedrooms, two of which include walk-in closets, along with a full hall bath, complete the upper level. The secluded, private neighborhood has no thru traffic, boasts a beautiful playground, and is within walking distance of historic Ellicott City. Ideally located near major commuter routes, shopping, dining, parks, and entertainment, this impressive home combines timeless elegance, modern updates, and an unbeatable location. This striking home provides maintenance-free living for years to come, with major updates that include a 30-year architectural shingled roof, 6-inch gutters, Crusader Elite double-hung vinyl replacement windows, dual-zone Carrier HVAC systems, a 75-gallon natural gas water heater, GE Profile Wi-Fi enabled stainless steel kitchen appliances, an LG WashTower Smart Laundry Center, optional washer and dryer hookups in the mudroom, and much more. NOTE: All offers to be reviewed on Monday, July13th at 2:00pm. Sellers reserve the option to accept a contract at anytime prior to that date.
Features & Amenities
Interior
-
Other Interior Features
Kitchen Island, Pantry, Recessed Lighting, Walk-In Closet(s), Crown Molding
-
Total Bedrooms
4
-
Bathrooms
2
-
1/2 Bathrooms
1
-
Above Grade Finished Area
2752.0
-
Basement YN
YES
-
Cooling YN
YES
-
Cooling
Central Air, Ceiling Fan(s), Zoned, Attic Fan, Electric
-
Fireplace YN
YES
-
Heating YN
YES
-
Heating
Natural Gas, Central, Forced Air
-
Pet friendly
N/A
Exterior
-
Garage
Yes
-
Garage spaces
2
-
Construction Materials
Brick, Vinyl Siding
-
Parking
Garage Door Opener, Asphalt, On Street, Garage, Driveway, Inside Entrance, Attached
-
Patio and Porch Features
Porch, Deck
-
Pool
No
-
Waterfront YN
NO
-
View
Trees/Woods
Area & Lot
-
Lot Features
Cul-De-Sac, Front Yard, Back Yard
-
Lot Size(acres)
0.39
-
Lot Size(square feet)
17,111
-
Property Type
Residential
-
Property Sub Type
Single Family Residence
-
Architectural Style
Colonial
Price
-
Sales Price
$883,900
-
Tax Amount
$10,197
-
Sq. Footage
2,752
-
Price/SqFt
$321
HOA
-
Association
YES
-
Association Fee
$567
-
Association Fee Frequency
Annually
-
Association Fee Includes
N/A
School District
-
Elementary School
VETERANS
-
Middle School
DUNLOGGIN
-
High School
MT. HEBRON
Property Features
-
New Construction
NO
-
Foundation Details
Concrete Perimeter
-
Senior Community YN
NO
-
Sewer
Public Sewer
-
Tax Lot
167
-
Water Source
Public
Schedule a Showing
Showing scheduled successfully.
Mortgage calculator
Estimate your monthly mortgage payment, including the principal and interest, property taxes, and HOA. Adjust the values to generate a more accurate rate.
Your payment
Principal and Interest:
$
Property taxes:
$
HOA fees:
$
Total loan payment:
$
Total interest amount:
$
Location
County
HOWARD
Elementary School
VETERANS
Middle School
DUNLOGGIN
High School
MT. HEBRON
Listing Courtesy of Cynthia B Loverde , Realty Concepts, Inc.
RealHub Information is provided exclusively for consumers' personal, non-commercial use, and it may not be used for any purpose other than to identify prospective properties consumers may be interested in purchasing. All information deemed reliable but not guaranteed and should be independently verified. All properties are subject to prior sale, change or withdrawal. RealHub website owner shall not be responsible for any typographical errors, misinformation, misprints and shall be held totally harmless.

AGENT
Fuzzy Moersen
Call Fuzzy today to schedule a private showing.

* Listings on this website come from the FMLS IDX Compilation and may be held by brokerage firms other than the owner of this website. The listing brokerage is identified in any listing details. Information is deemed reliable but is not guaranteed. If you believe any FMLS listing contains material that infringes your copyrighted work please click here to review our DMCA policy and learn how to submit a takedown request.© 2024 FMLS.
Related Properties
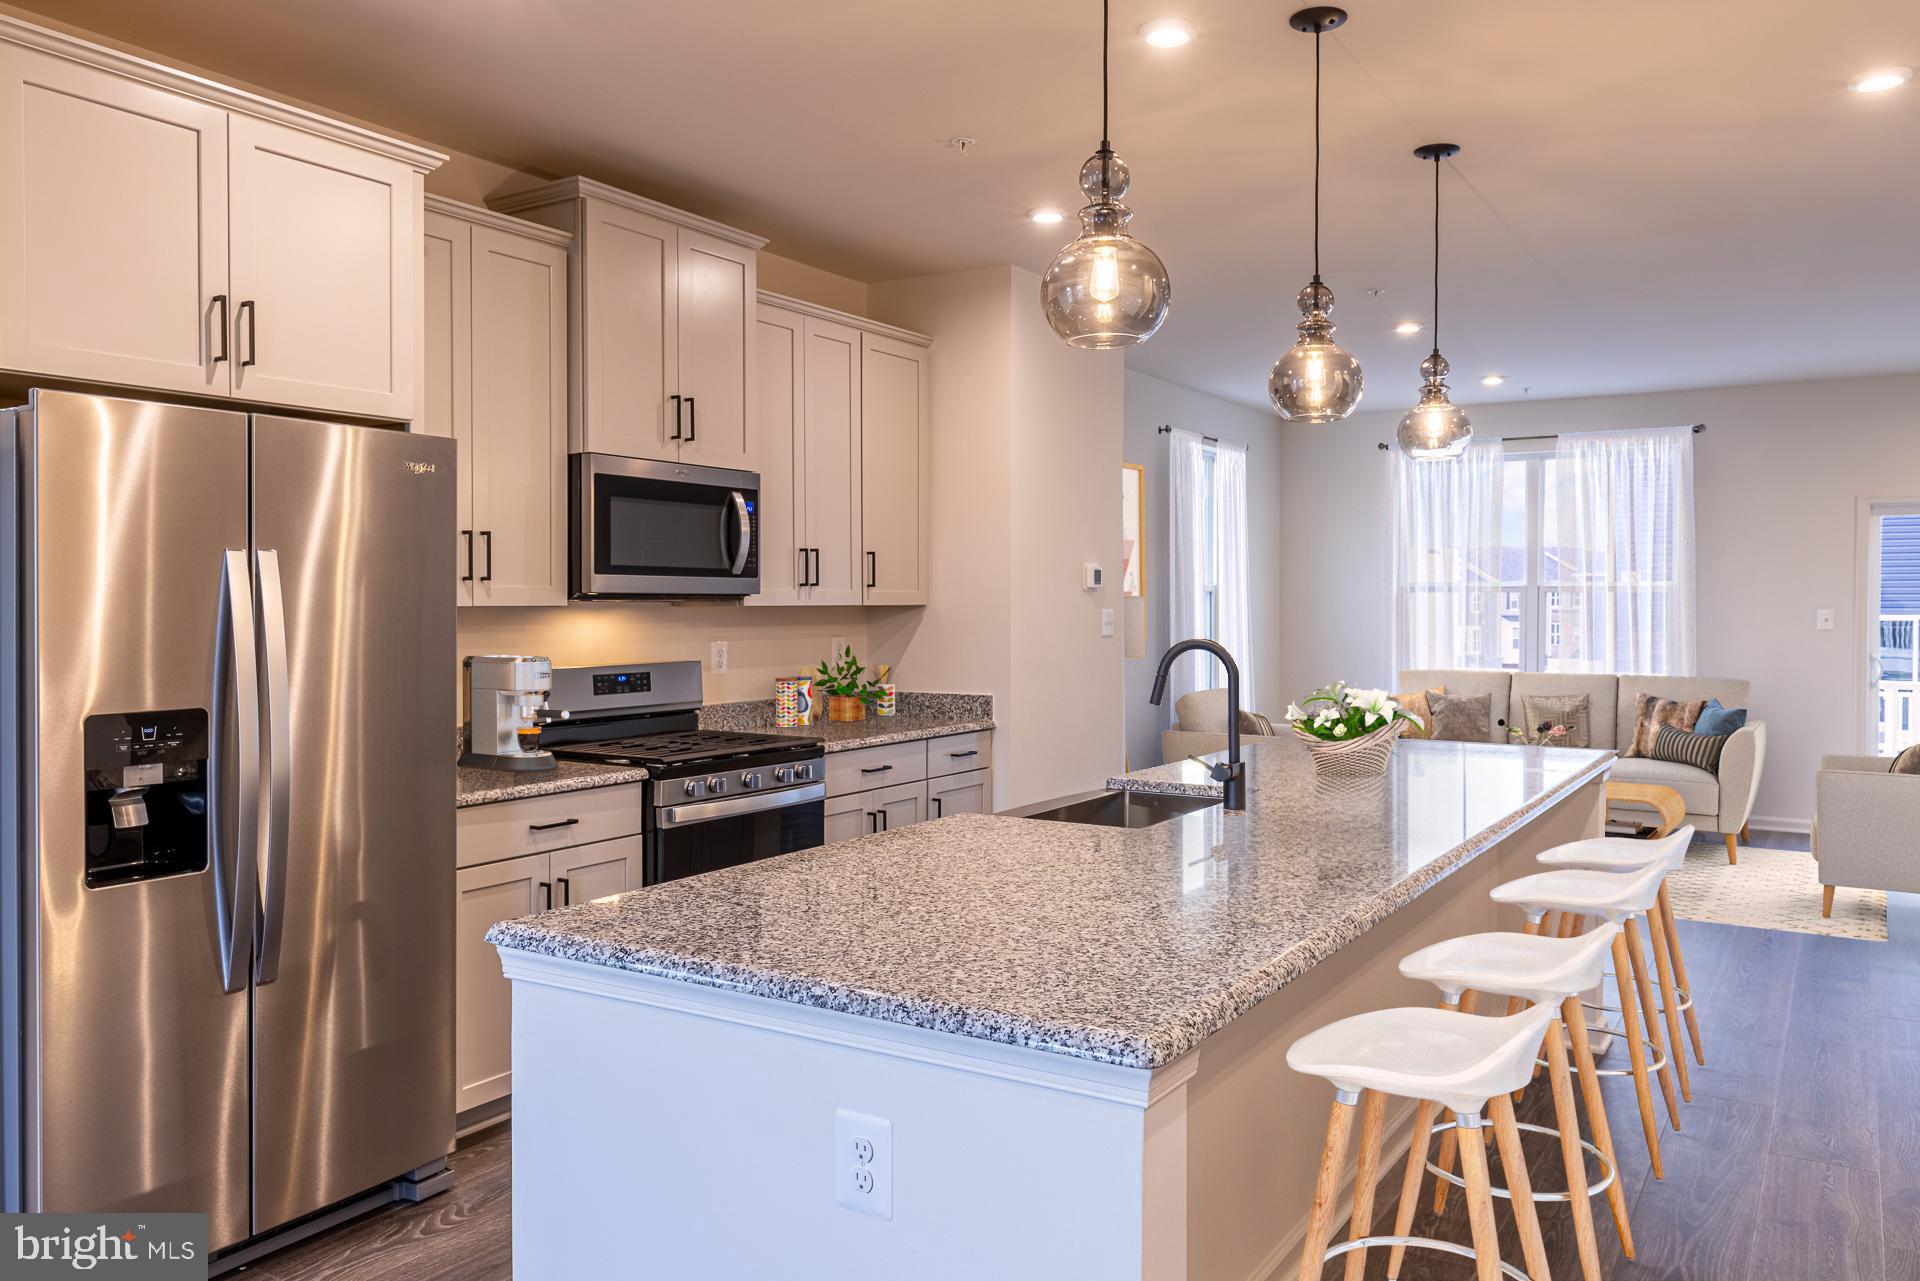
ELLICOTT CITY
4104 VIEWPATH ROAD
3 Beds
2 Baths
2,078 Sq.Ft.
$787,990
MLS#: MDHW2069832
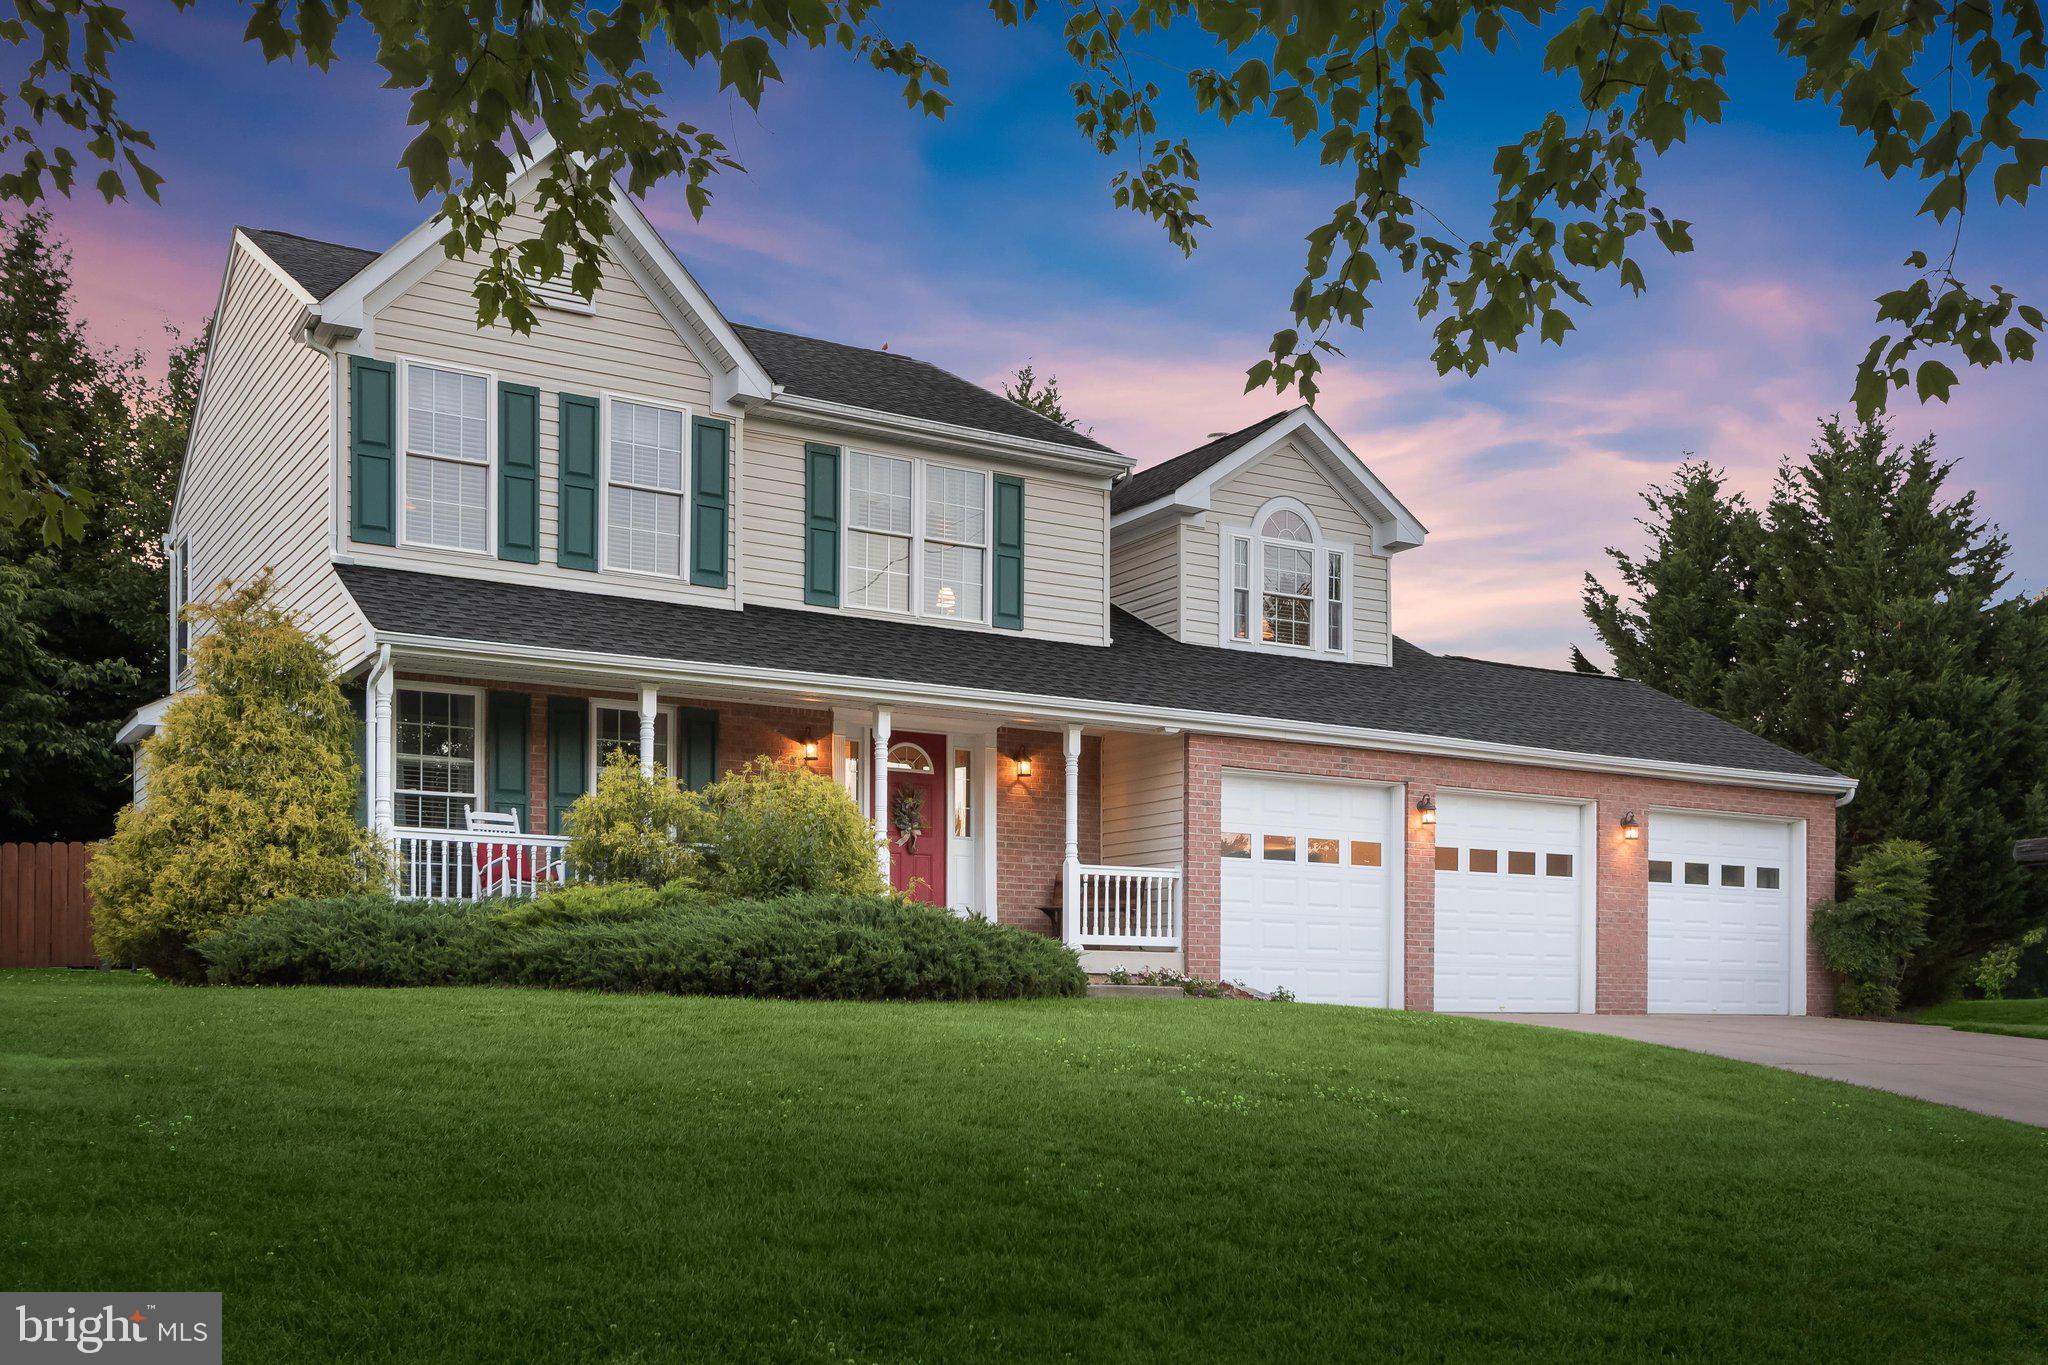
ELLICOTT CITY
2710 DUNLEER ROAD
5 Beds
3 Baths
2,282 Sq.Ft.
$850,000
MLS#: MDHW2069824
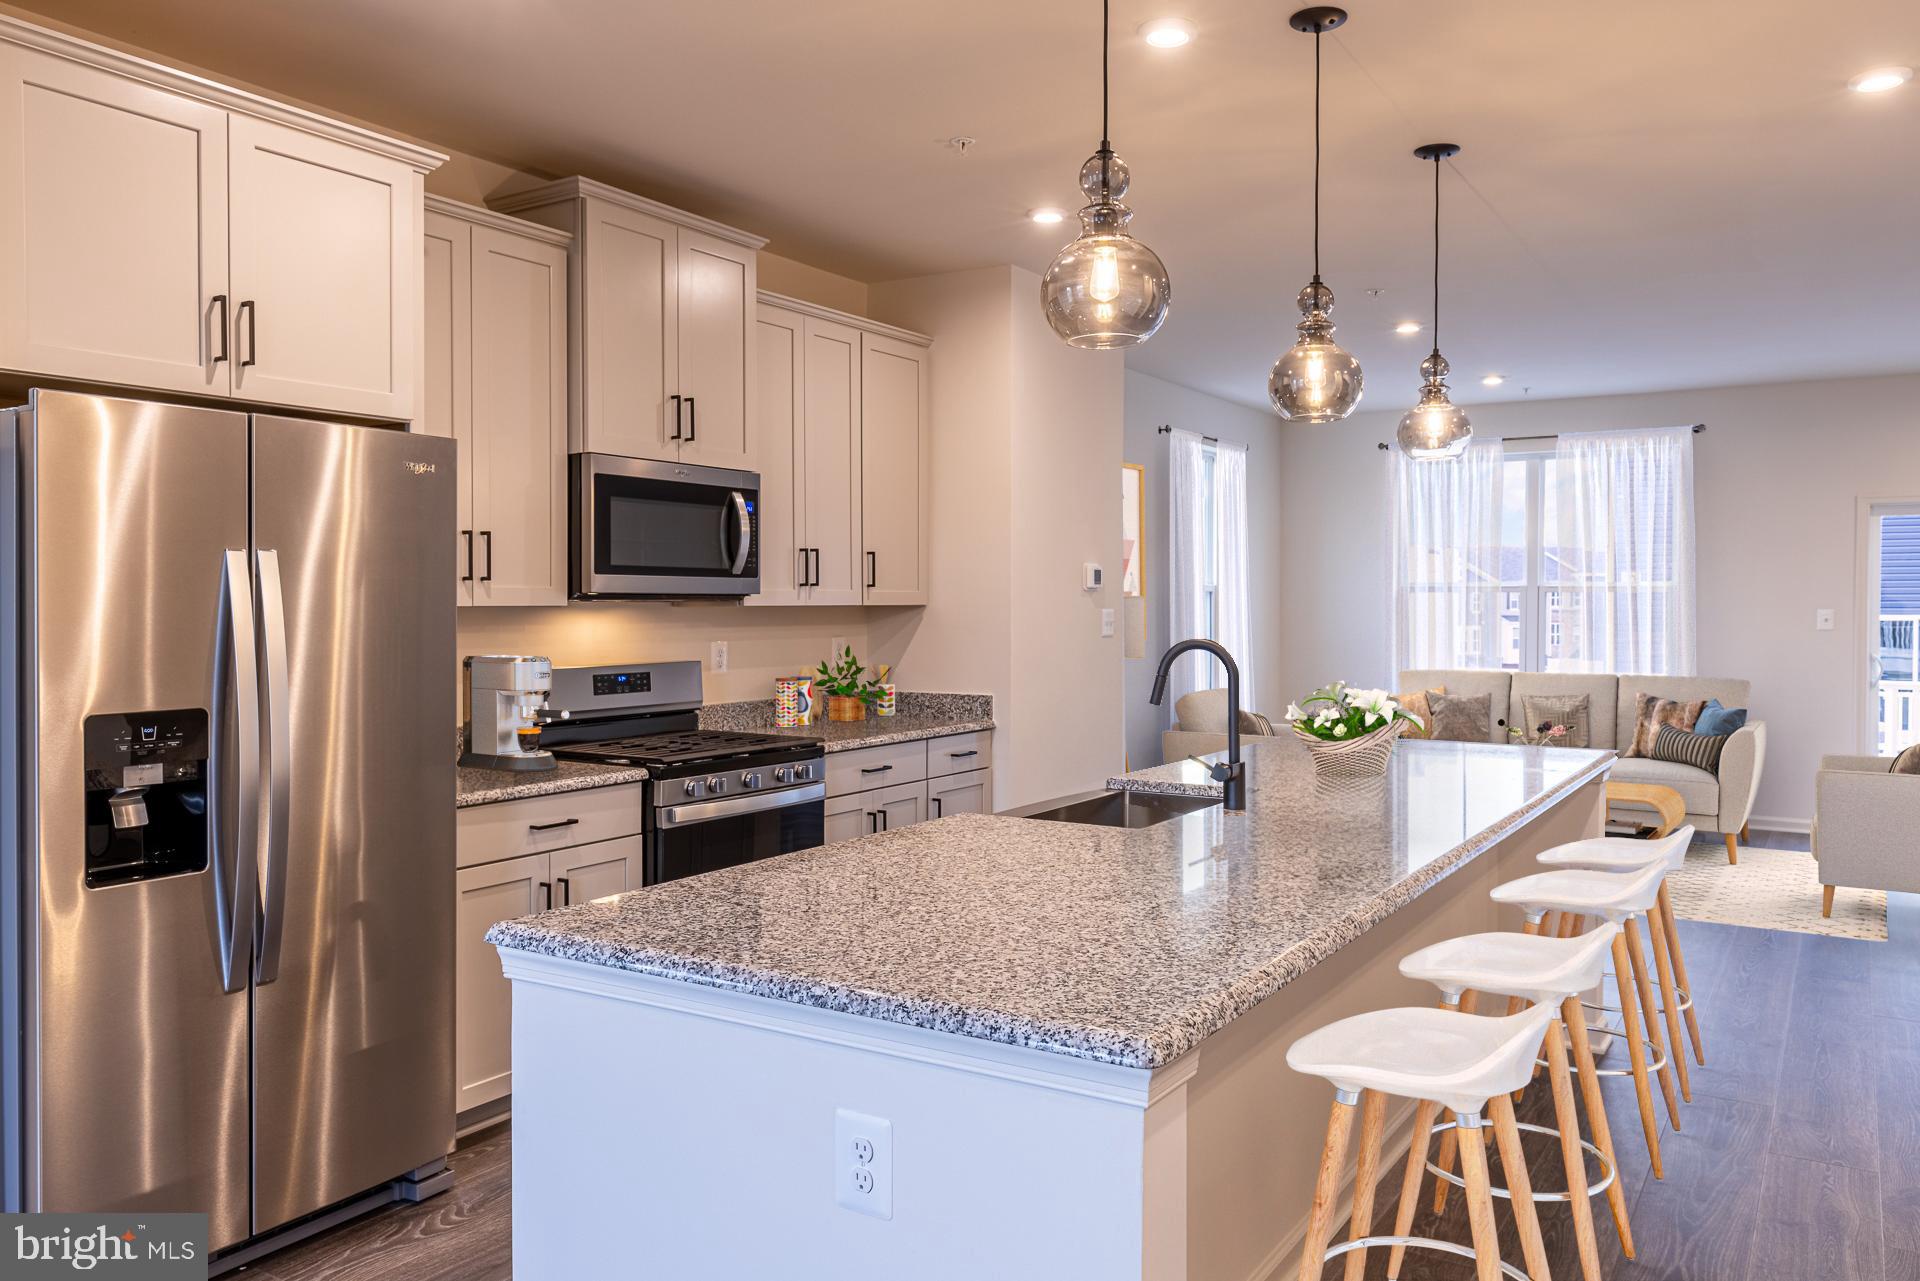
ELLICOTT CITY
4102 VIEWPATH ROAD
3 Beds
2 Baths
2,078 Sq.Ft.
$749,990
MLS#: MDHW2069544
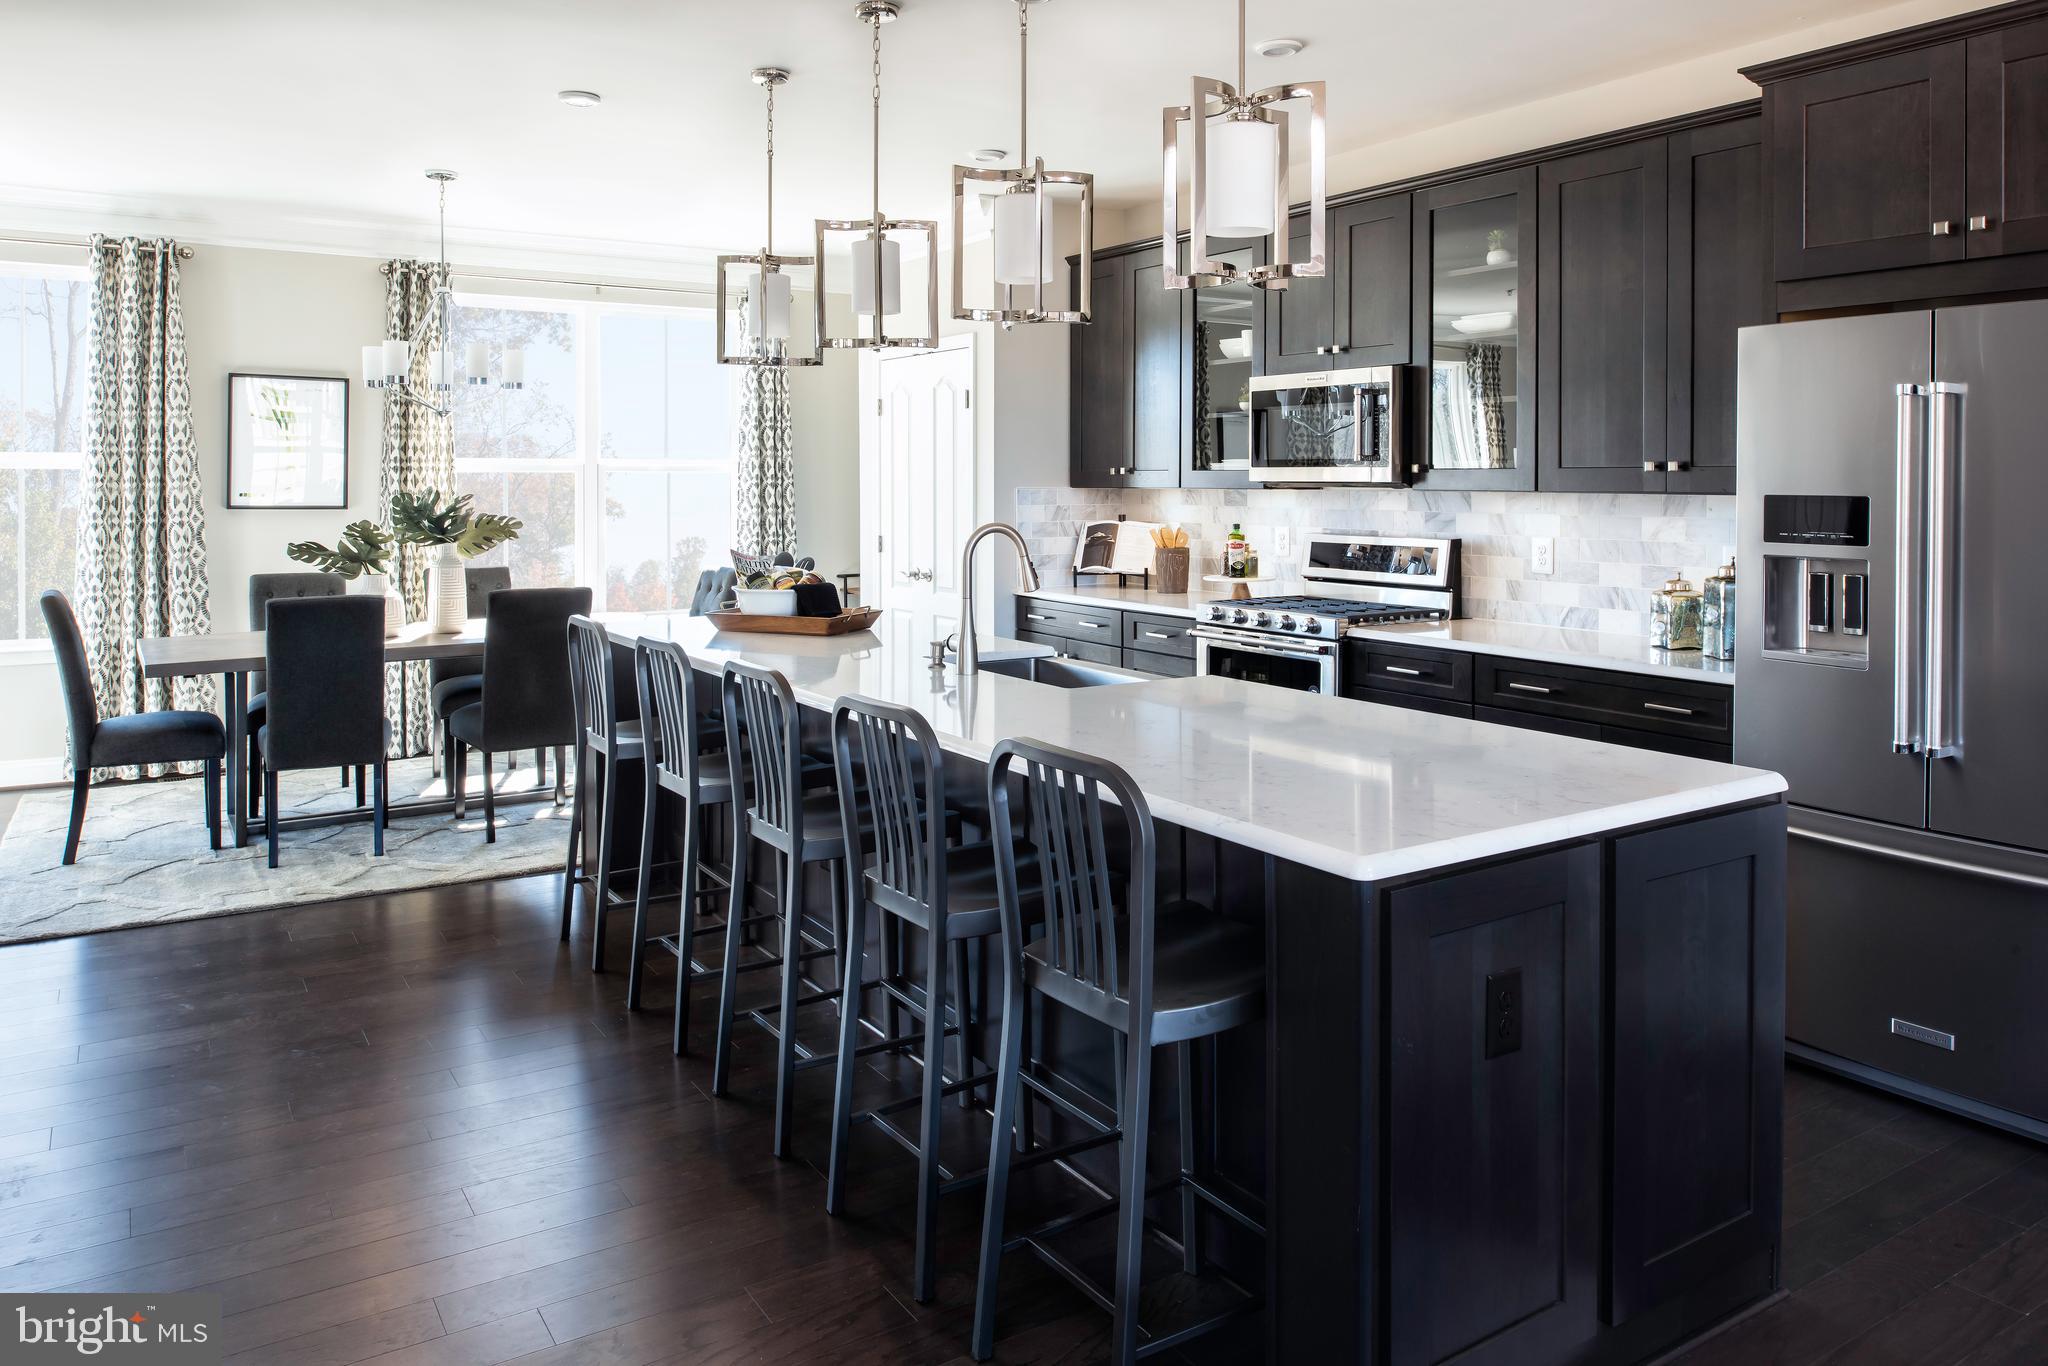
ELLICOTT CITY
4100 VIEWPATH ROAD
3 Beds
2 Baths
2,313 Sq.Ft.
$799,990
MLS#: MDHW2069532

ELLICOTT CITY
13083 WILLIAMFIELD DRIVE
4 Beds
2 Baths
1,920 Sq.Ft.
$729,900
MLS#: MDHW2070342
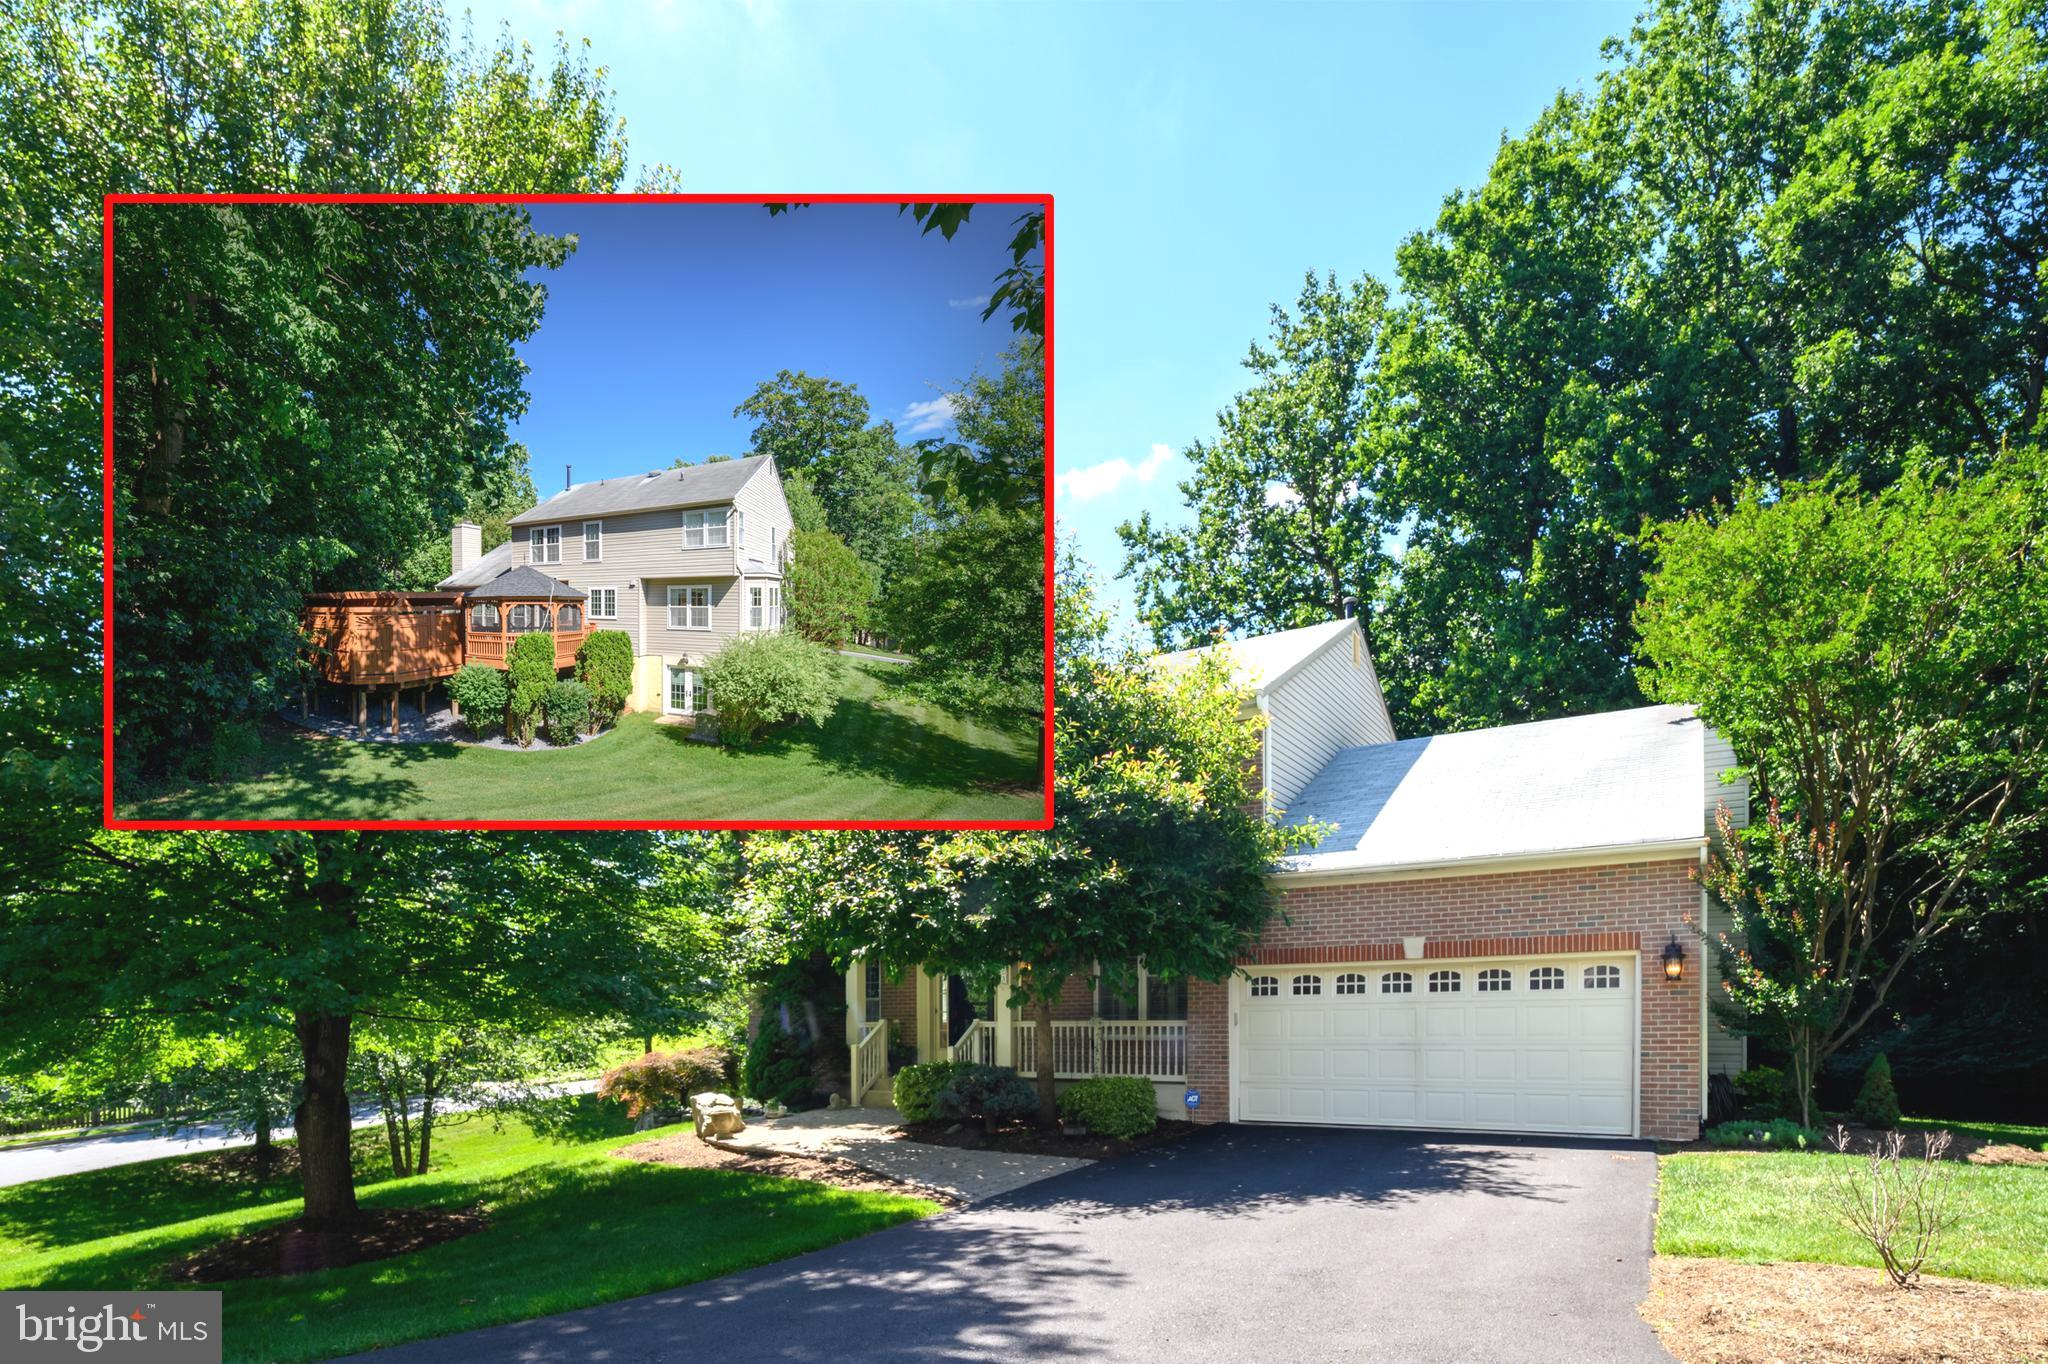
ELLICOTT CITY
4833 ELLICOTT WOODS LANE
4 Beds
3 Baths
3,262 Sq.Ft.
$1,050,000
MLS#: MDHW2069340
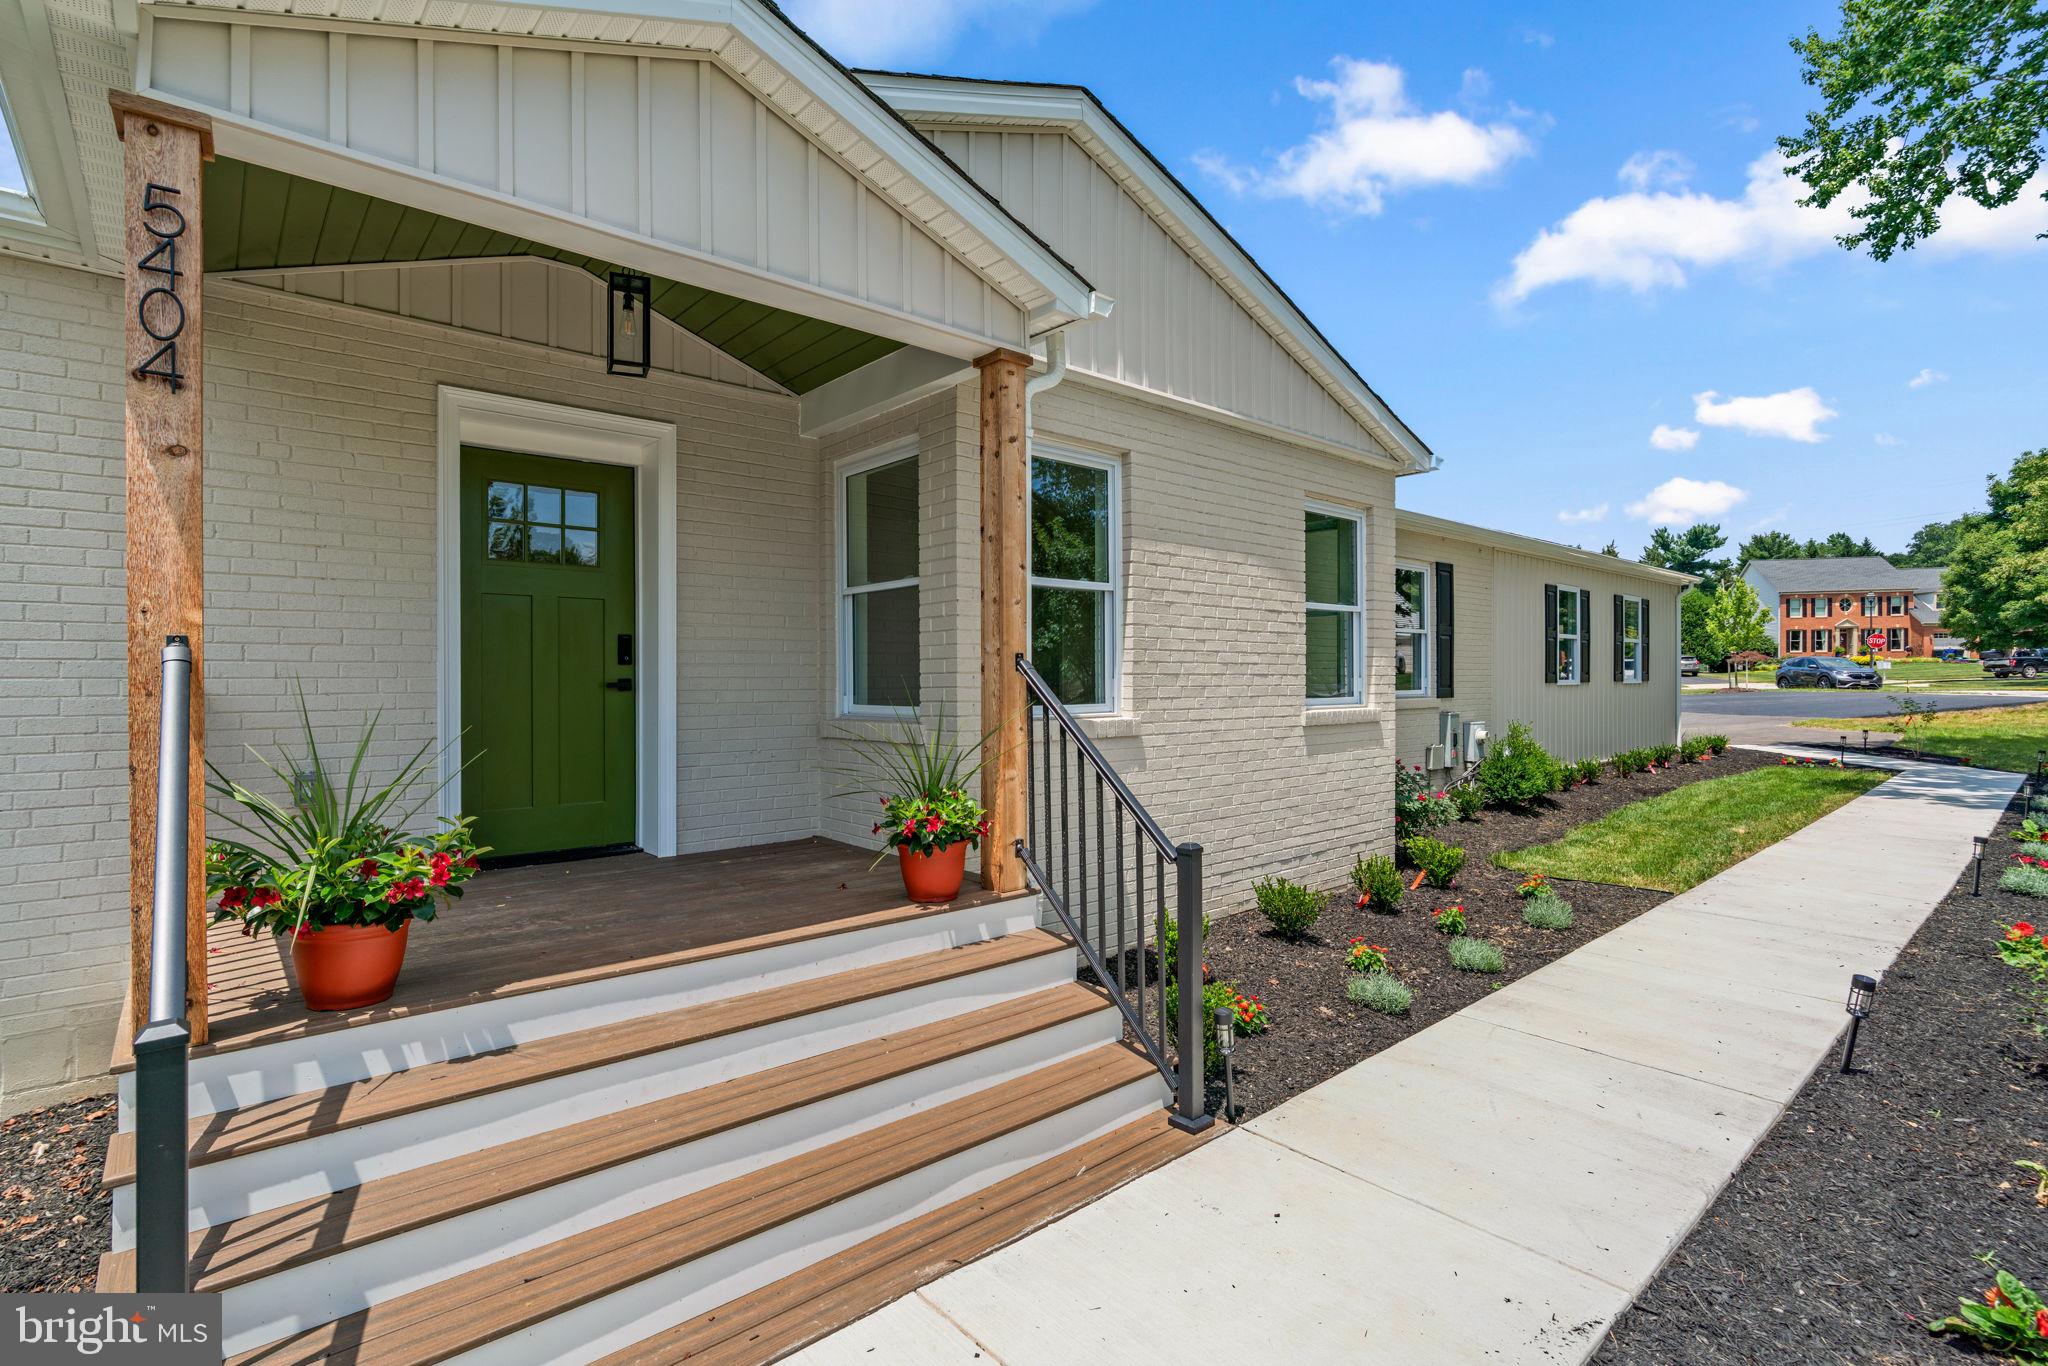
ELLICOTT CITY
5404 RADEL COURT
5 Beds
3 Baths
3,814 Sq.Ft.
$850,000
MLS#: MDHW2070972

ELLICOTT CITY
9638 STONE WELL WAY
3 Beds
2 Baths
2,296 Sq.Ft.
$729,990
MLS#: MDHW2070730
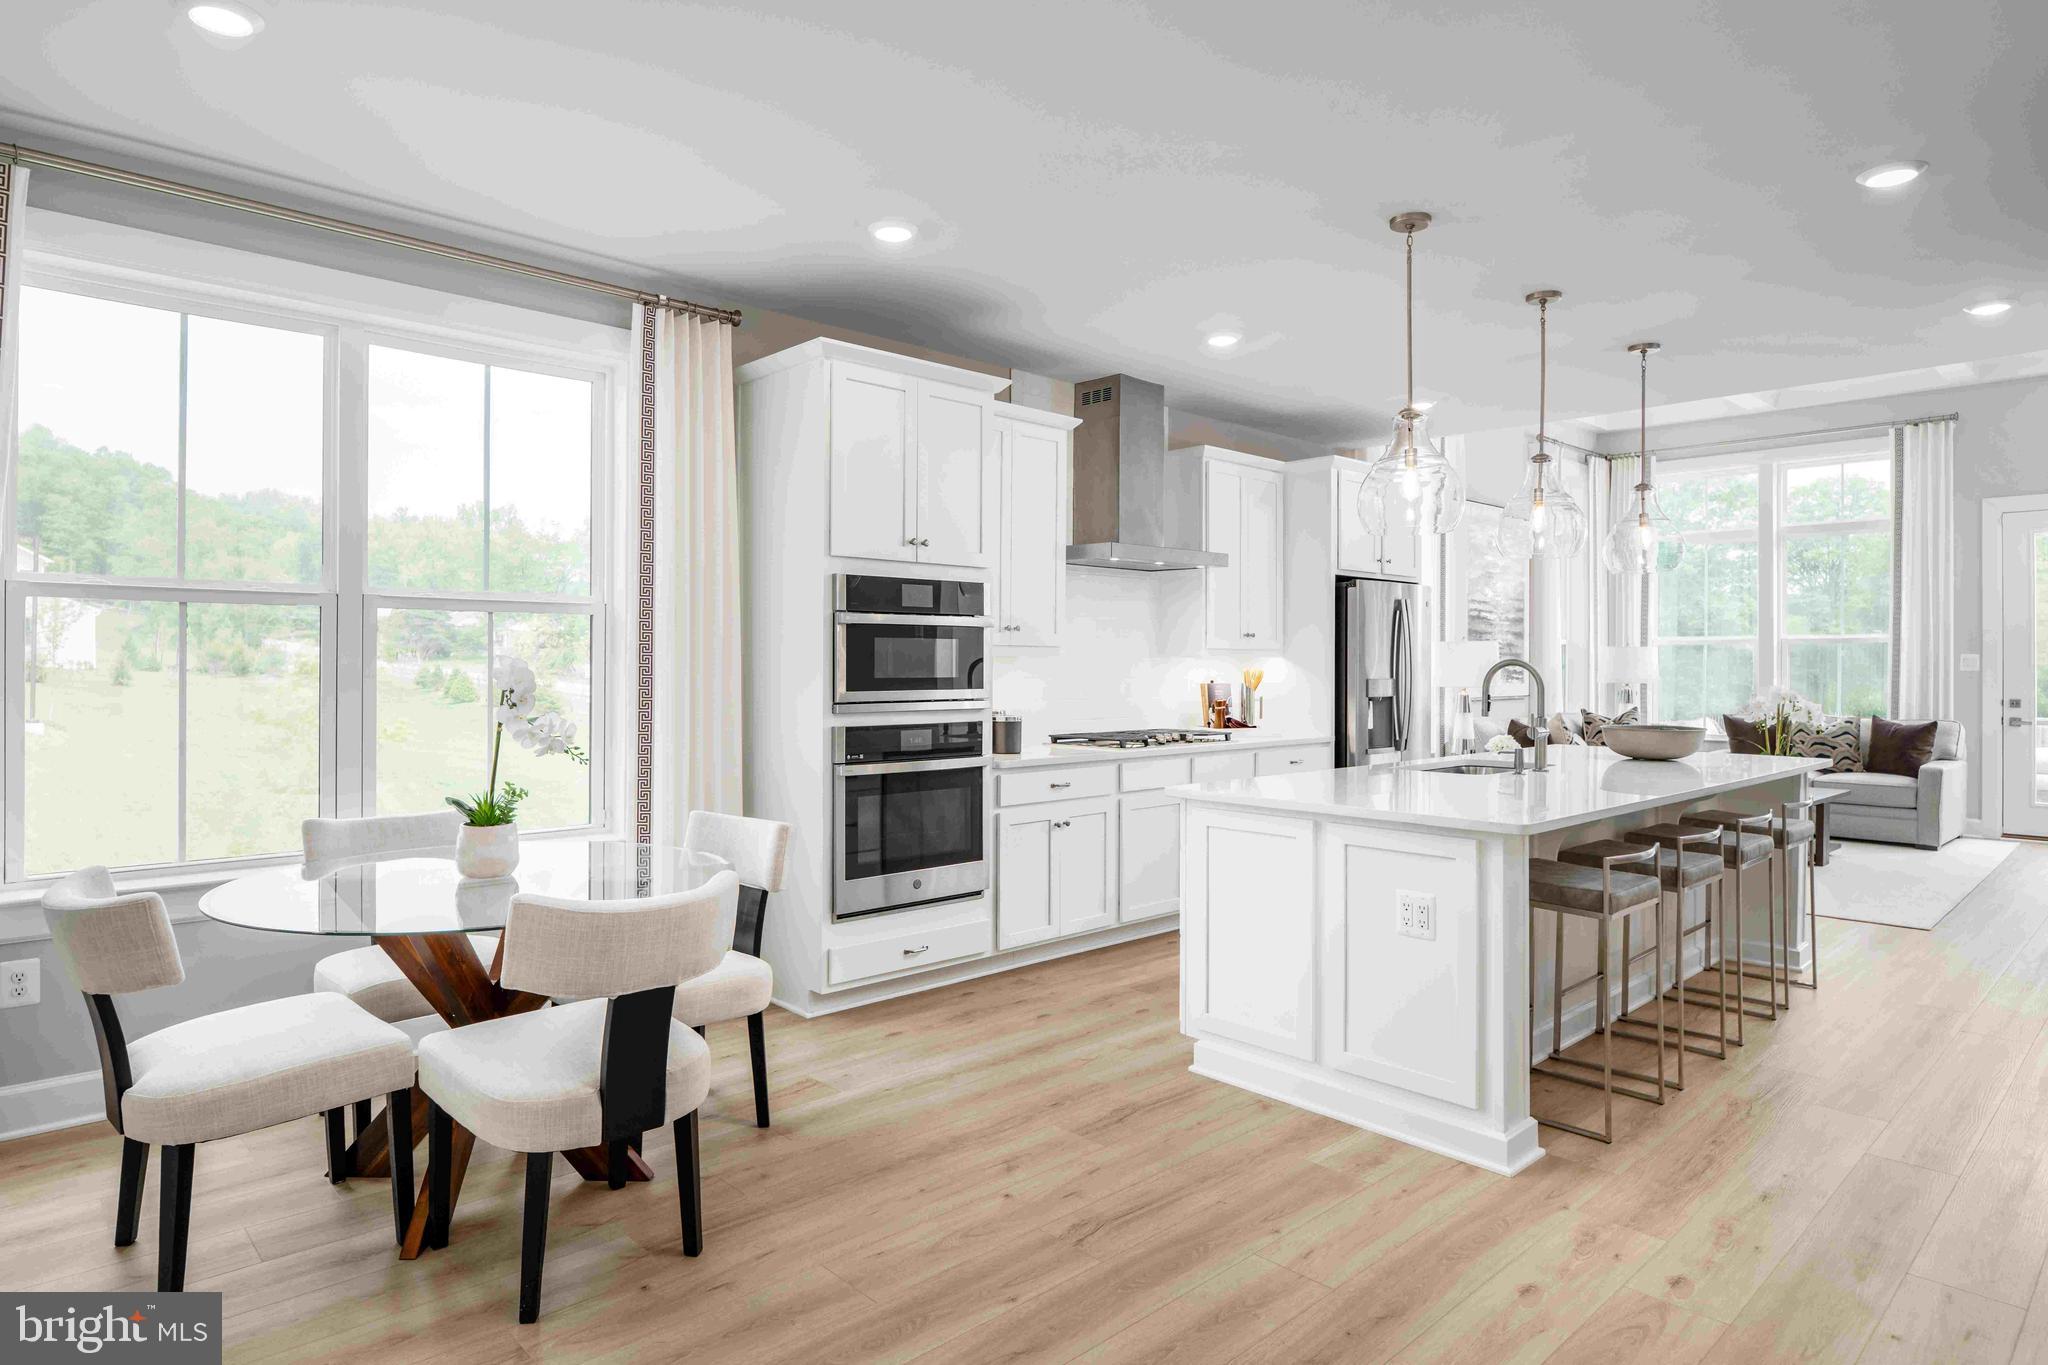
ELLICOTT CITY
5435 PONDVIEW LANE
3 Beds
2 Baths
2,110 Sq.Ft.
$719,990
MLS#: MDHW2065692
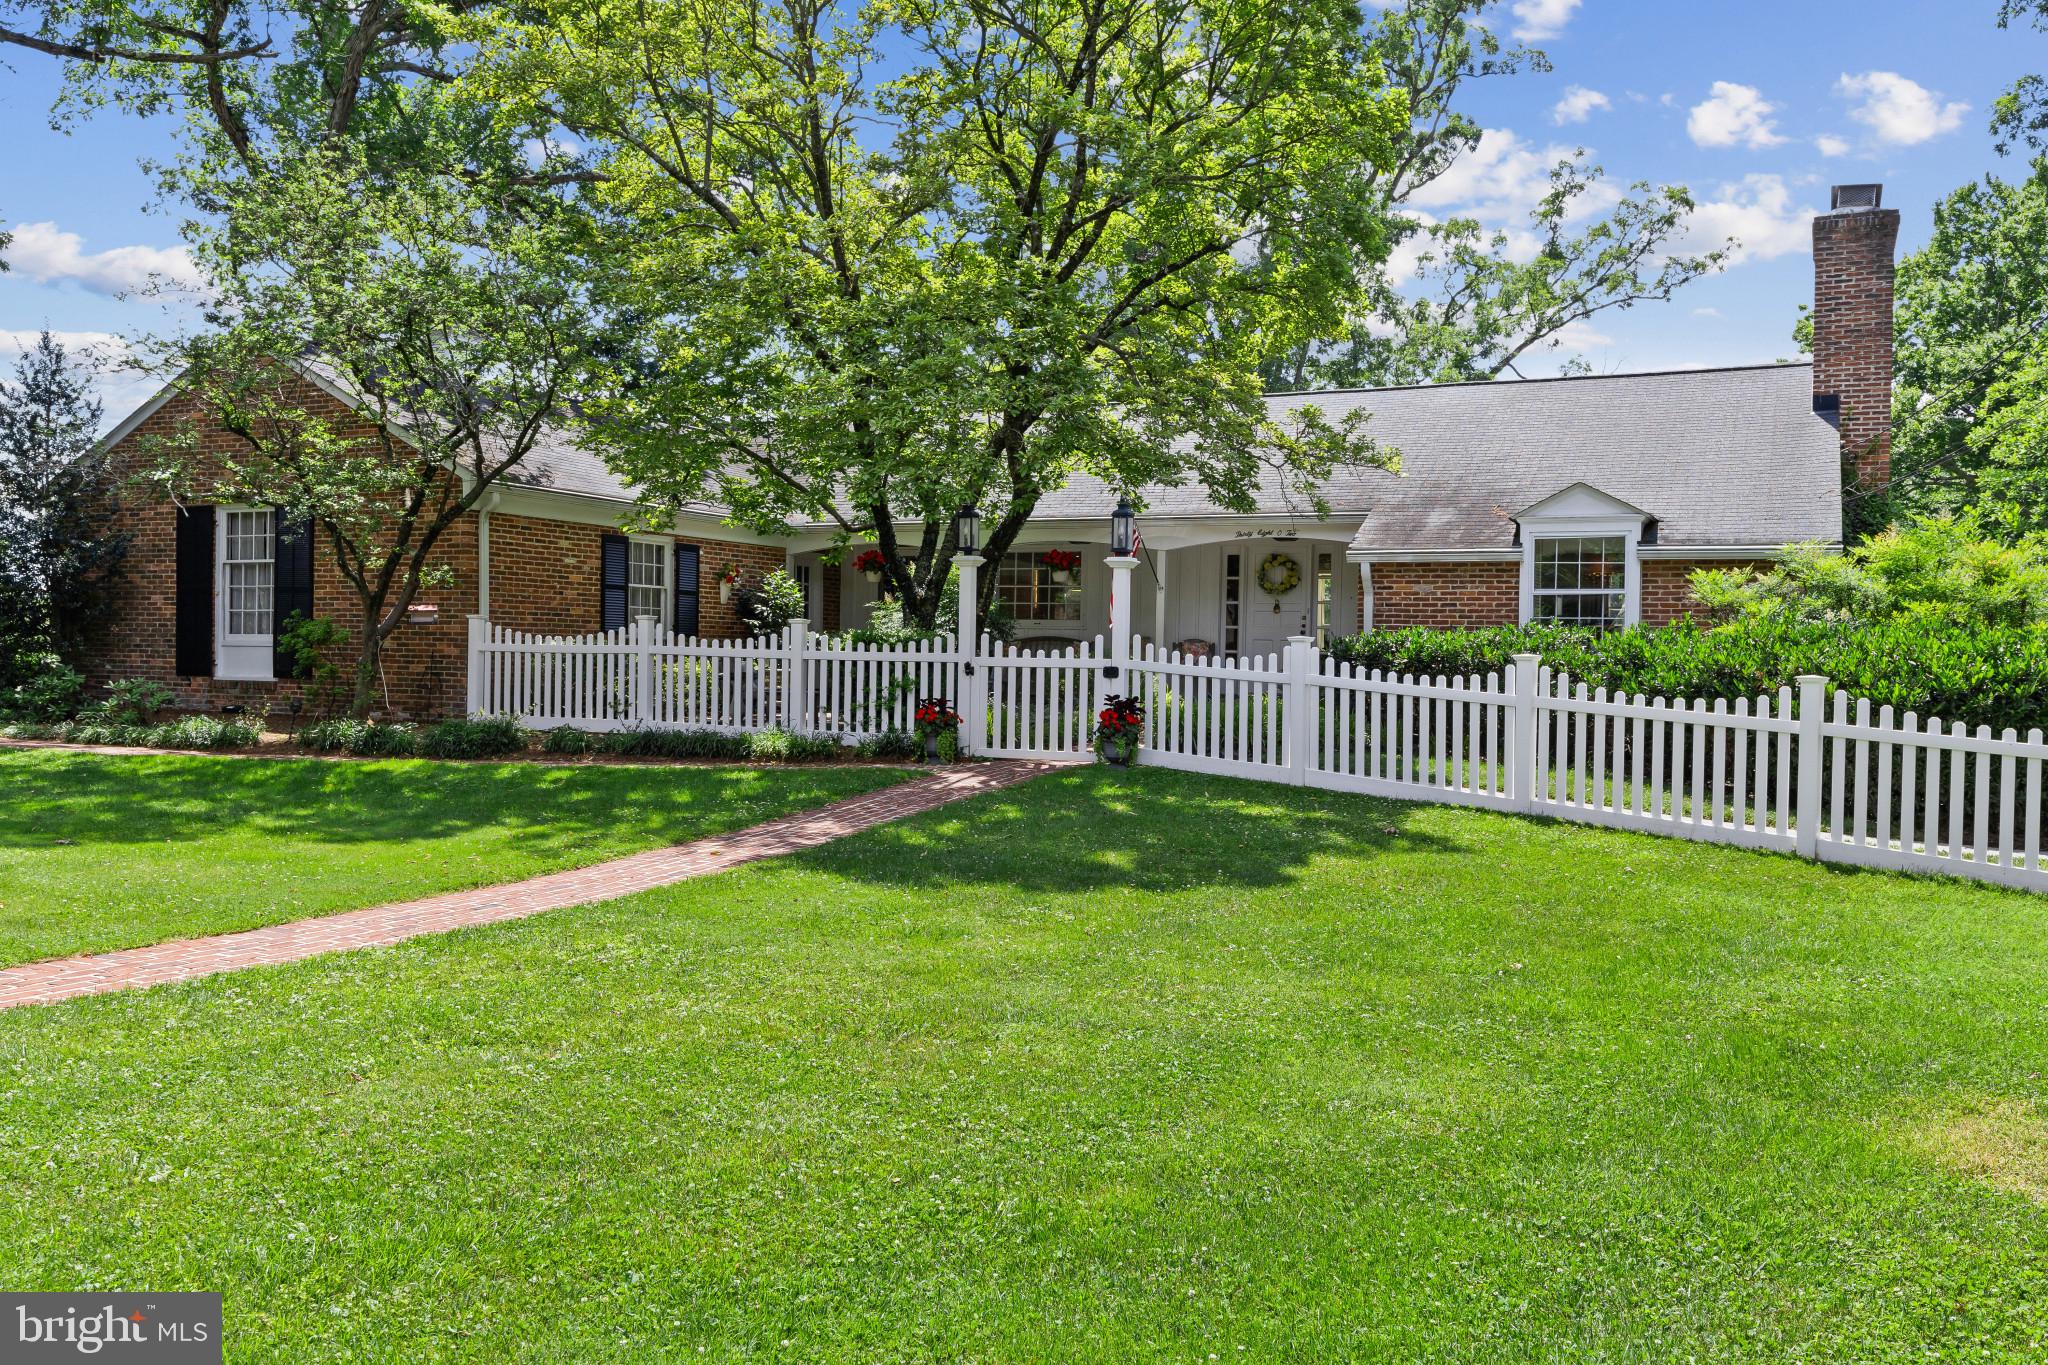
ELLICOTT CITY
3802 CHATHAM ROAD
5 Beds
3 Baths
2,985 Sq.Ft.
$975,000
MLS#: MDHW2070034
.png)