
Carriage House, Villa, Colonial
331 TUFTON CIRCLE
FALLSTON, MD 21047
MLS#: MDHR2057070
$520,000
Property
Beds
3
Full Baths
2
1/2 Baths
2
Year Built
2013
Sq.Footage
3,526
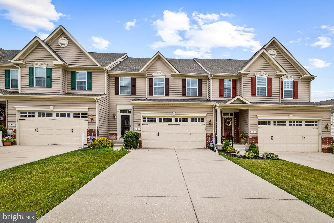
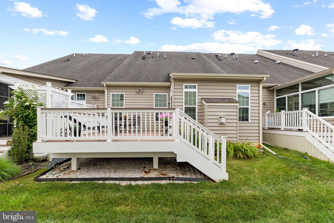
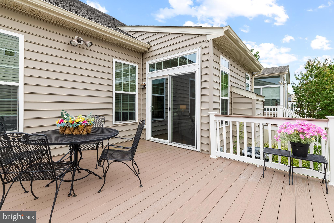
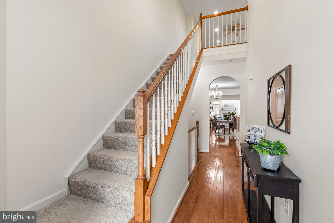
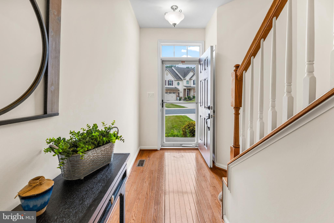
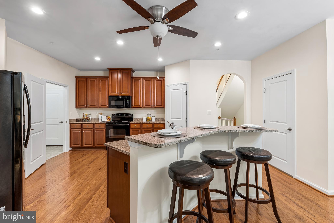
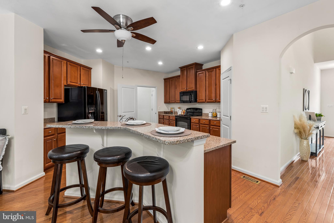
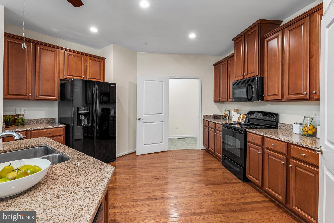
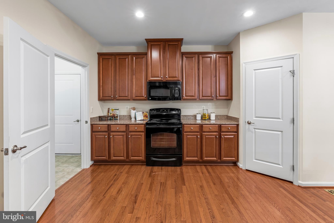
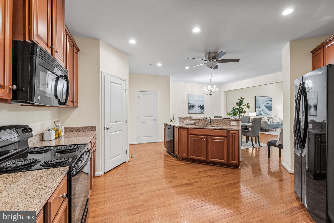
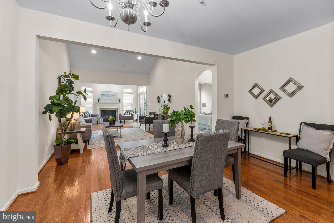
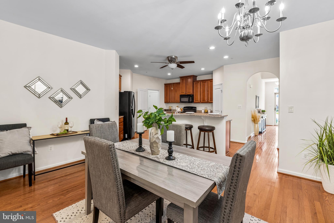
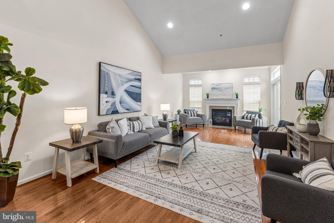
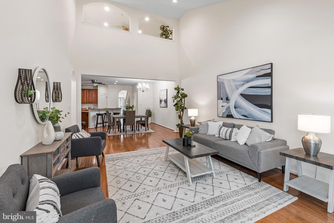
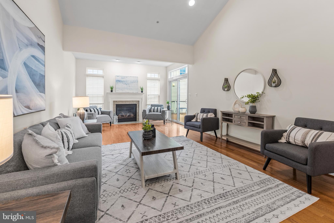
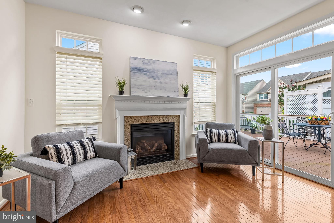
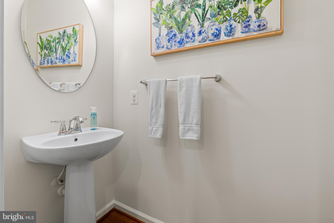
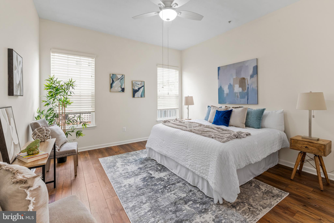
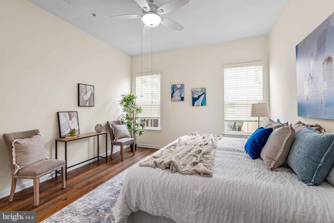
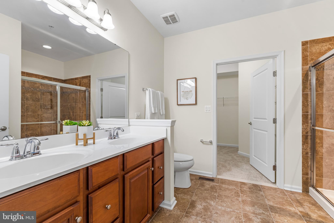
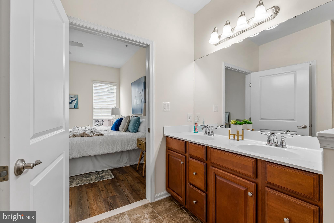
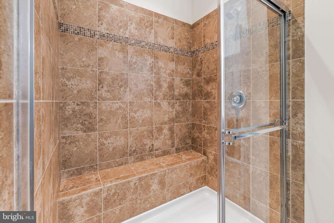
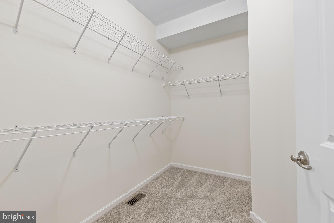
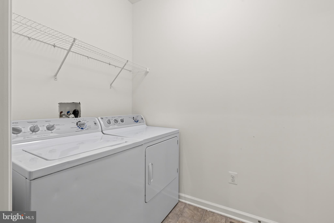
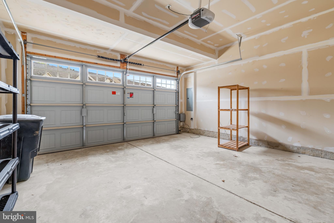
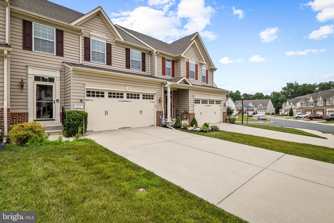
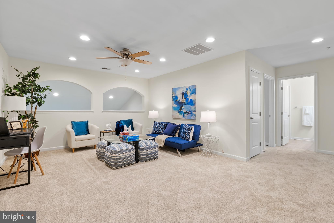
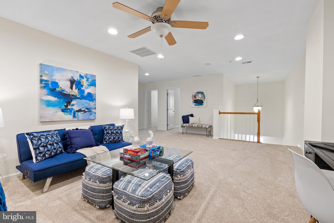
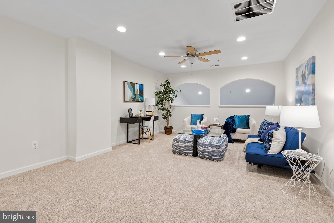
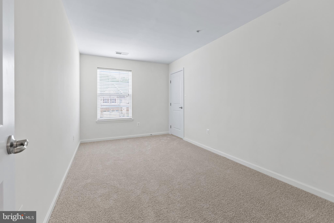
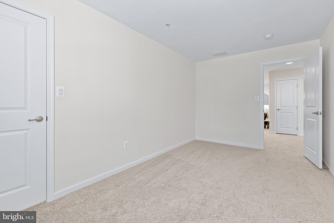
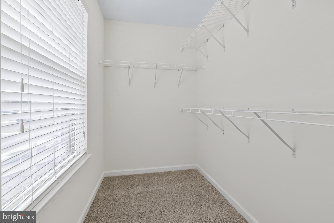
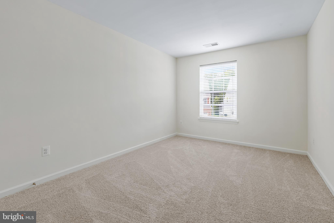
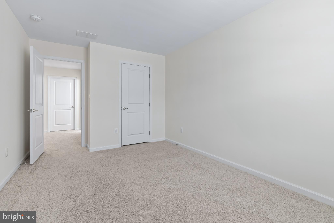
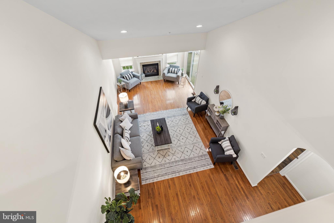
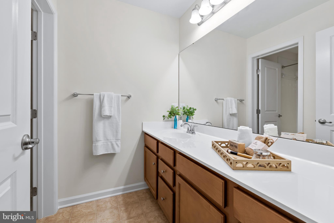
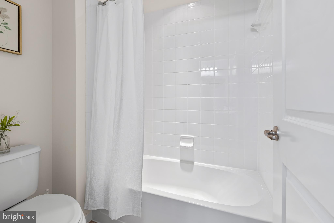
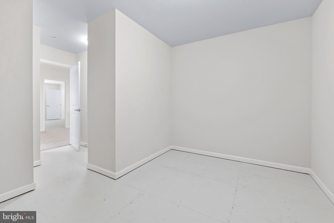
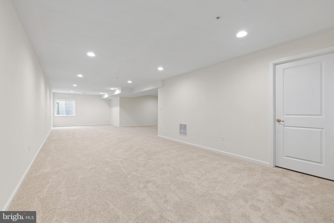
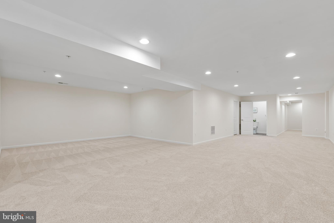
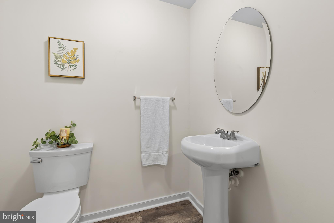
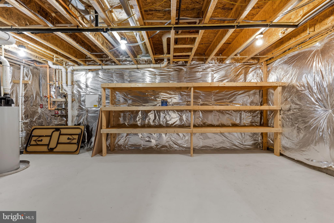
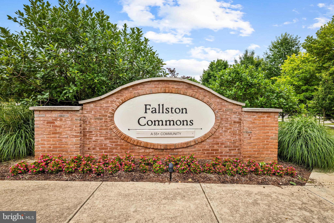
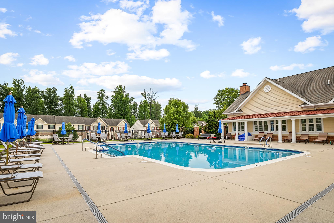
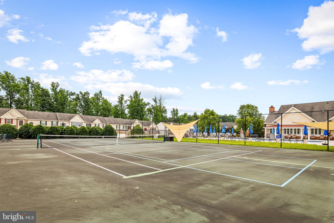
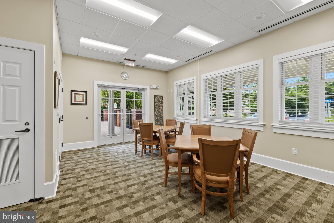
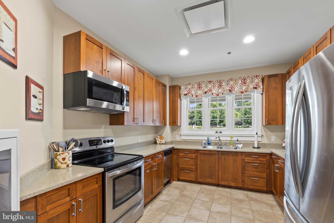
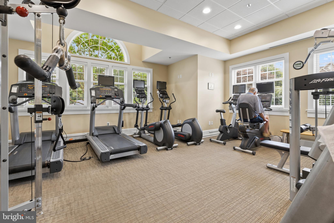
Are you ready to simplify your life? Come explore Fallston Commons, a 55 plus community conveniently located off Belair Road and close to Route 152. Tons of shops and restaurants nearby. This community offers a lifestyle you deserve, with a community pool and fitness center, lawn care, snow removal, and more. Pickleball courts? YES. Tennis courts? YES. Just lock the door and head South to see the family or spend winters in warmer climates. Fallston Commons makes life easier. If you are downsizing, you'll find that everything will fit easily into the 3800 square feet of 331 Tufton Circle. A total of three bedrooms, two full, and two half baths. The main level offers a center hall leading to an open kitchen with all the amenities, including main level laundry just off the garage entry. Oh, and make sure to see the huge two-car garage. Also on the main level find a gigantic primary suite with bedroom, large bathroom with double sinks and a walk-in shower, and a large walk-in closet. The living room leads to the deck, perfectly placed for morning coffee or afternoon sips. Up on the second floor, find a center den with an overlook to the living and dining room spaces below. Also, there are two bedrooms, a full bath, and a huge storage room that can be converted to a home office. The lower level is fully finished with plush carpeting, a huge family room, and a half bath. The builders thought of everything and included a four-foot window with escape access in case of emergency. There's a storage room in the lower level, also. Similar homes in Towson sell for over $800,000.
Features & Amenities
Interior
-
Other Interior Features
Eat-in Kitchen, Ceiling Fan(s), Kitchen Island, Pantry, Recessed Lighting, Walk-In Closet(s), Other, High Ceilings, Built-in Features, Open Floorplan
-
Total Bedrooms
3
-
Bathrooms
2
-
1/2 Bathrooms
2
-
Above Grade Finished Area
2444.0
-
Basement YN
YES
-
Cooling YN
YES
-
Cooling
Central Air, Ceiling Fan(s), Electric
-
Fireplace YN
YES
-
Heating YN
YES
-
Heating
Exhaust Fan, Natural Gas, Forced Air
-
Main Level Bedrooms
1
-
Pet friendly
Dogs OK, Cats OK, Yes
Exterior
-
Garage
Yes
-
Garage spaces
2
-
Construction Materials
Brick, Vinyl Siding
-
Other Exterior Features
Lighting
-
Parking
Oversized, Garage Door Opener, Concrete, Garage, Driveway, Inside Entrance, Attached
-
Patio and Porch Features
Deck
-
Pool
Yes
-
Pool Features
Community
-
Waterfront YN
NO
-
View
Garden
Area & Lot
-
Lot Size(square feet)
1.0
-
Property Type
Residential
-
Property Sub Type
Townhouse
-
Architectural Style
Carriage House, Villa, Colonial
Price
-
Sales Price
$520,000
-
Tax Amount
$4,873
-
Sq. Footage
3, 526
-
Price/SqFt
$147
HOA
-
Association
YES
-
Association Fee 2
$135
-
Association Fee
$185
-
Association Fee Frequency
Monthly
-
Association Fee 2 Frequency
Monthly
-
Association Fee Includes
N/A
School District
-
Elementary School
N/A
-
Middle School
N/A
-
High School
N/A
Property Features
-
Stories
3
-
New Construction
NO
-
Accessibility Features
Accessible Doors, Accessible Hallway(s)
-
Association Amenities
Clubhouse, Fitness Center
-
Foundation Details
Block
-
Senior Community YN
YES
-
Sewer
Public Sewer
-
Tax Lot
102
-
Water Source
Public
Schedule a Showing
Showing scheduled successfully.
Mortgage calculator
Estimate your monthly mortgage payment, including the principal and interest, property taxes, and HOA. Adjust the values to generate a more accurate rate.
Your payment
Principal and Interest:
$
Property taxes:
$
HOA fees:
$
Total loan payment:
$
Total interest amount:
$
Location
County
HARFORD
Elementary School
Middle School
High School
Listing Courtesy of Ashley B Richardson , Monument Sotheby's International Realty
RealHub Information is provided exclusively for consumers' personal, non-commercial use, and it may not be used for any purpose other than to identify prospective properties consumers may be interested in purchasing. All information deemed reliable but not guaranteed and should be independently verified. All properties are subject to prior sale, change or withdrawal. RealHub website owner shall not be responsible for any typographical errors, misinformation, misprints and shall be held totally harmless.

AGENT
Fuzzy Moersen
Call Fuzzy today to schedule a private showing.

* Listings on this website come from the FMLS IDX Compilation and may be held by brokerage firms other than the owner of this website. The listing brokerage is identified in any listing details. Information is deemed reliable but is not guaranteed. If you believe any FMLS listing contains material that infringes your copyrighted work please click here to review our DMCA policy and learn how to submit a takedown request.© 2024 FMLS.
Related Properties
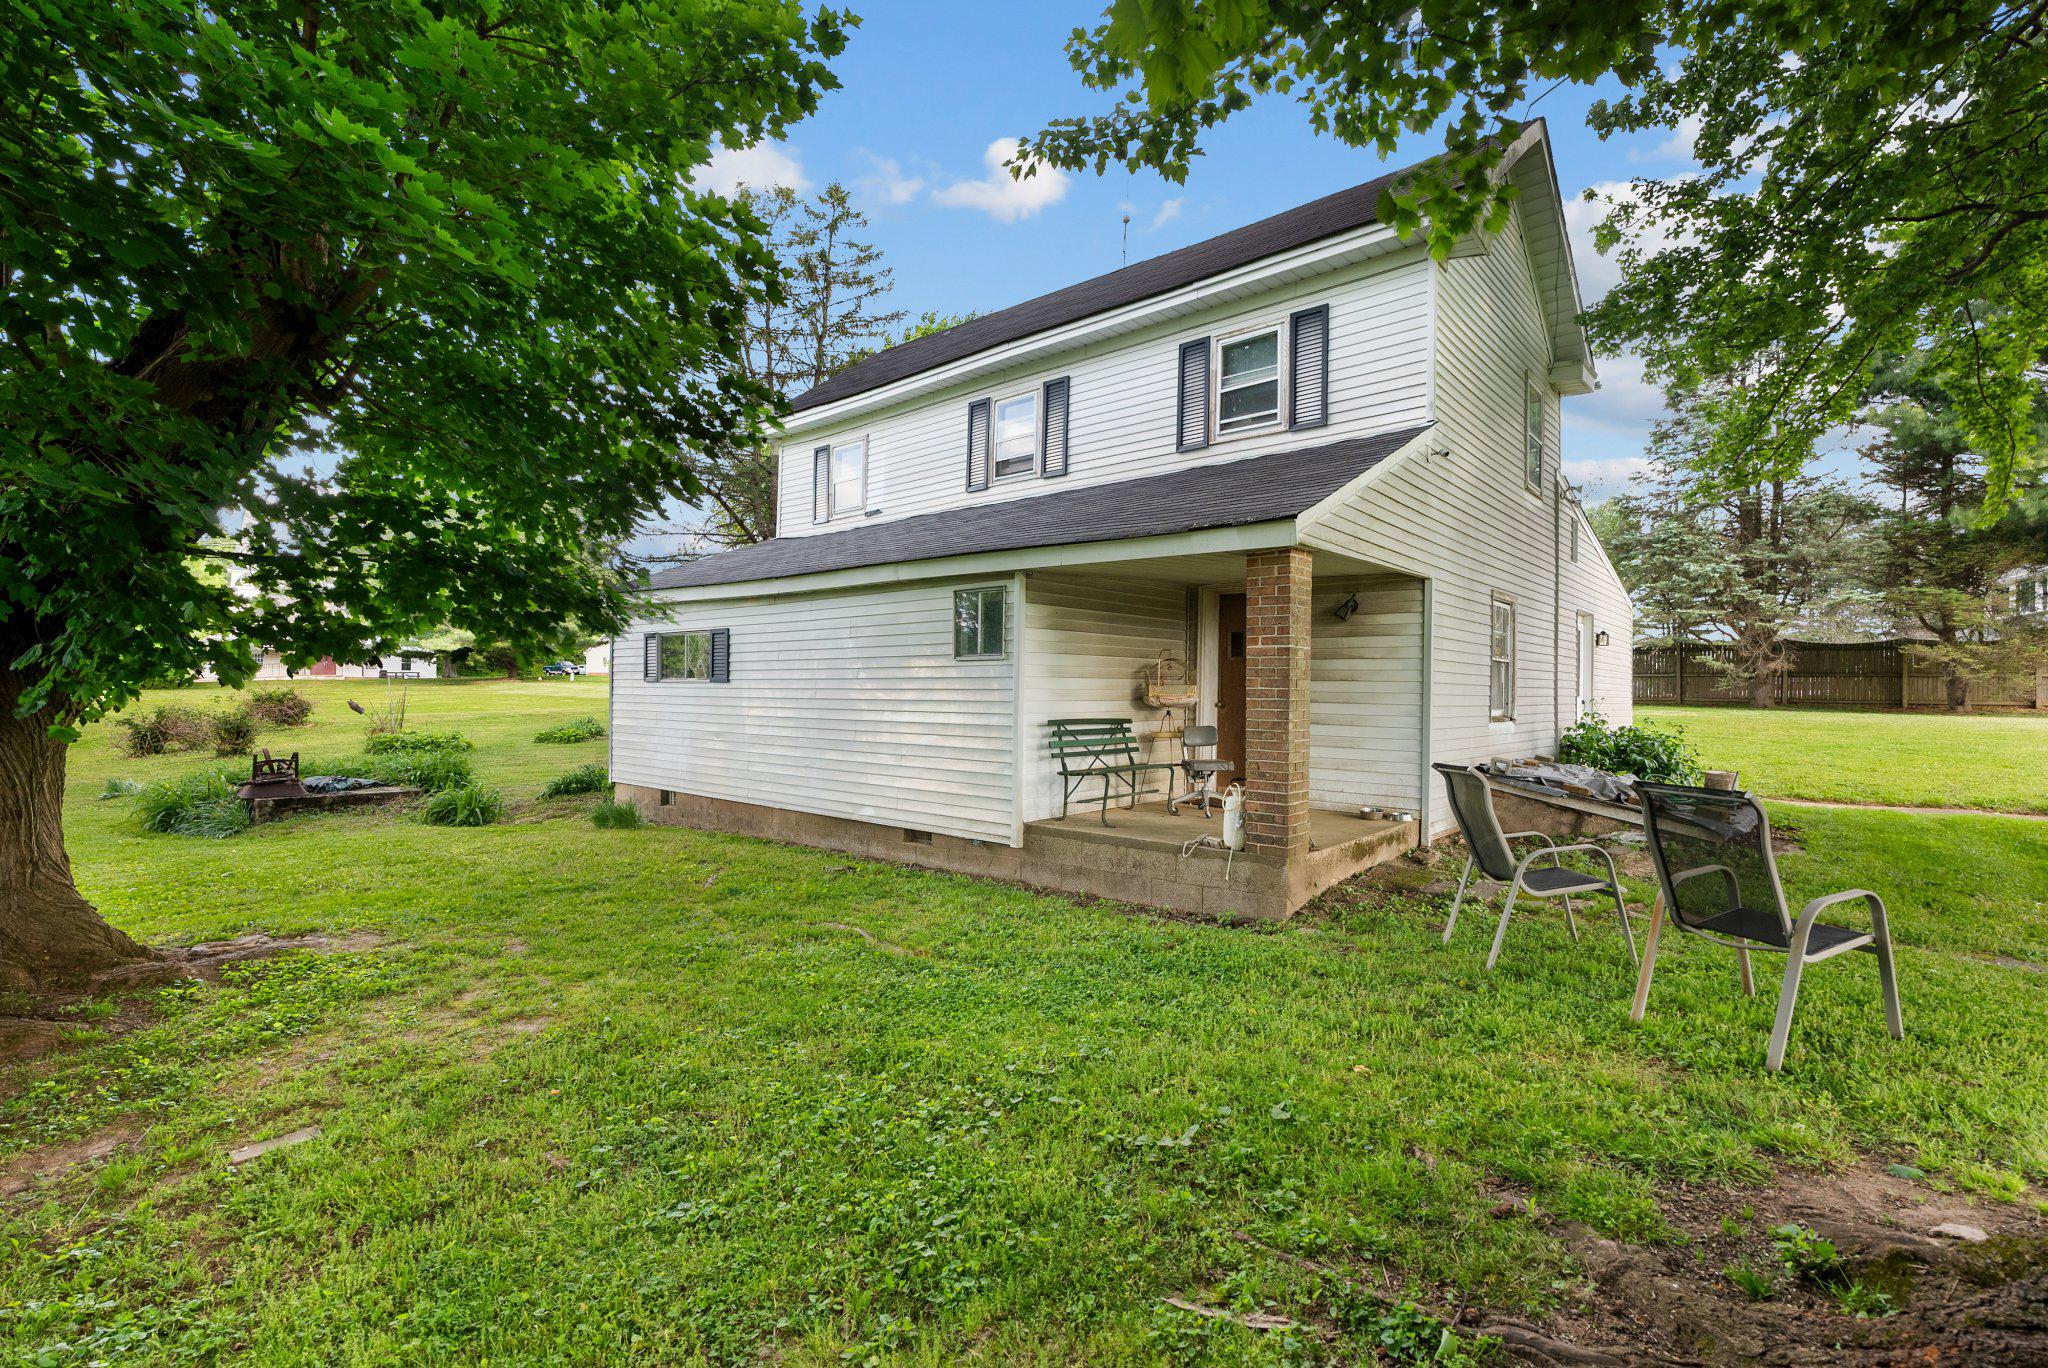
FALLSTON
3335 CHARLES STREET
3 Beds
2 Baths
1,564 Sq.Ft.
$450,000
MLS#: MDHR2054608
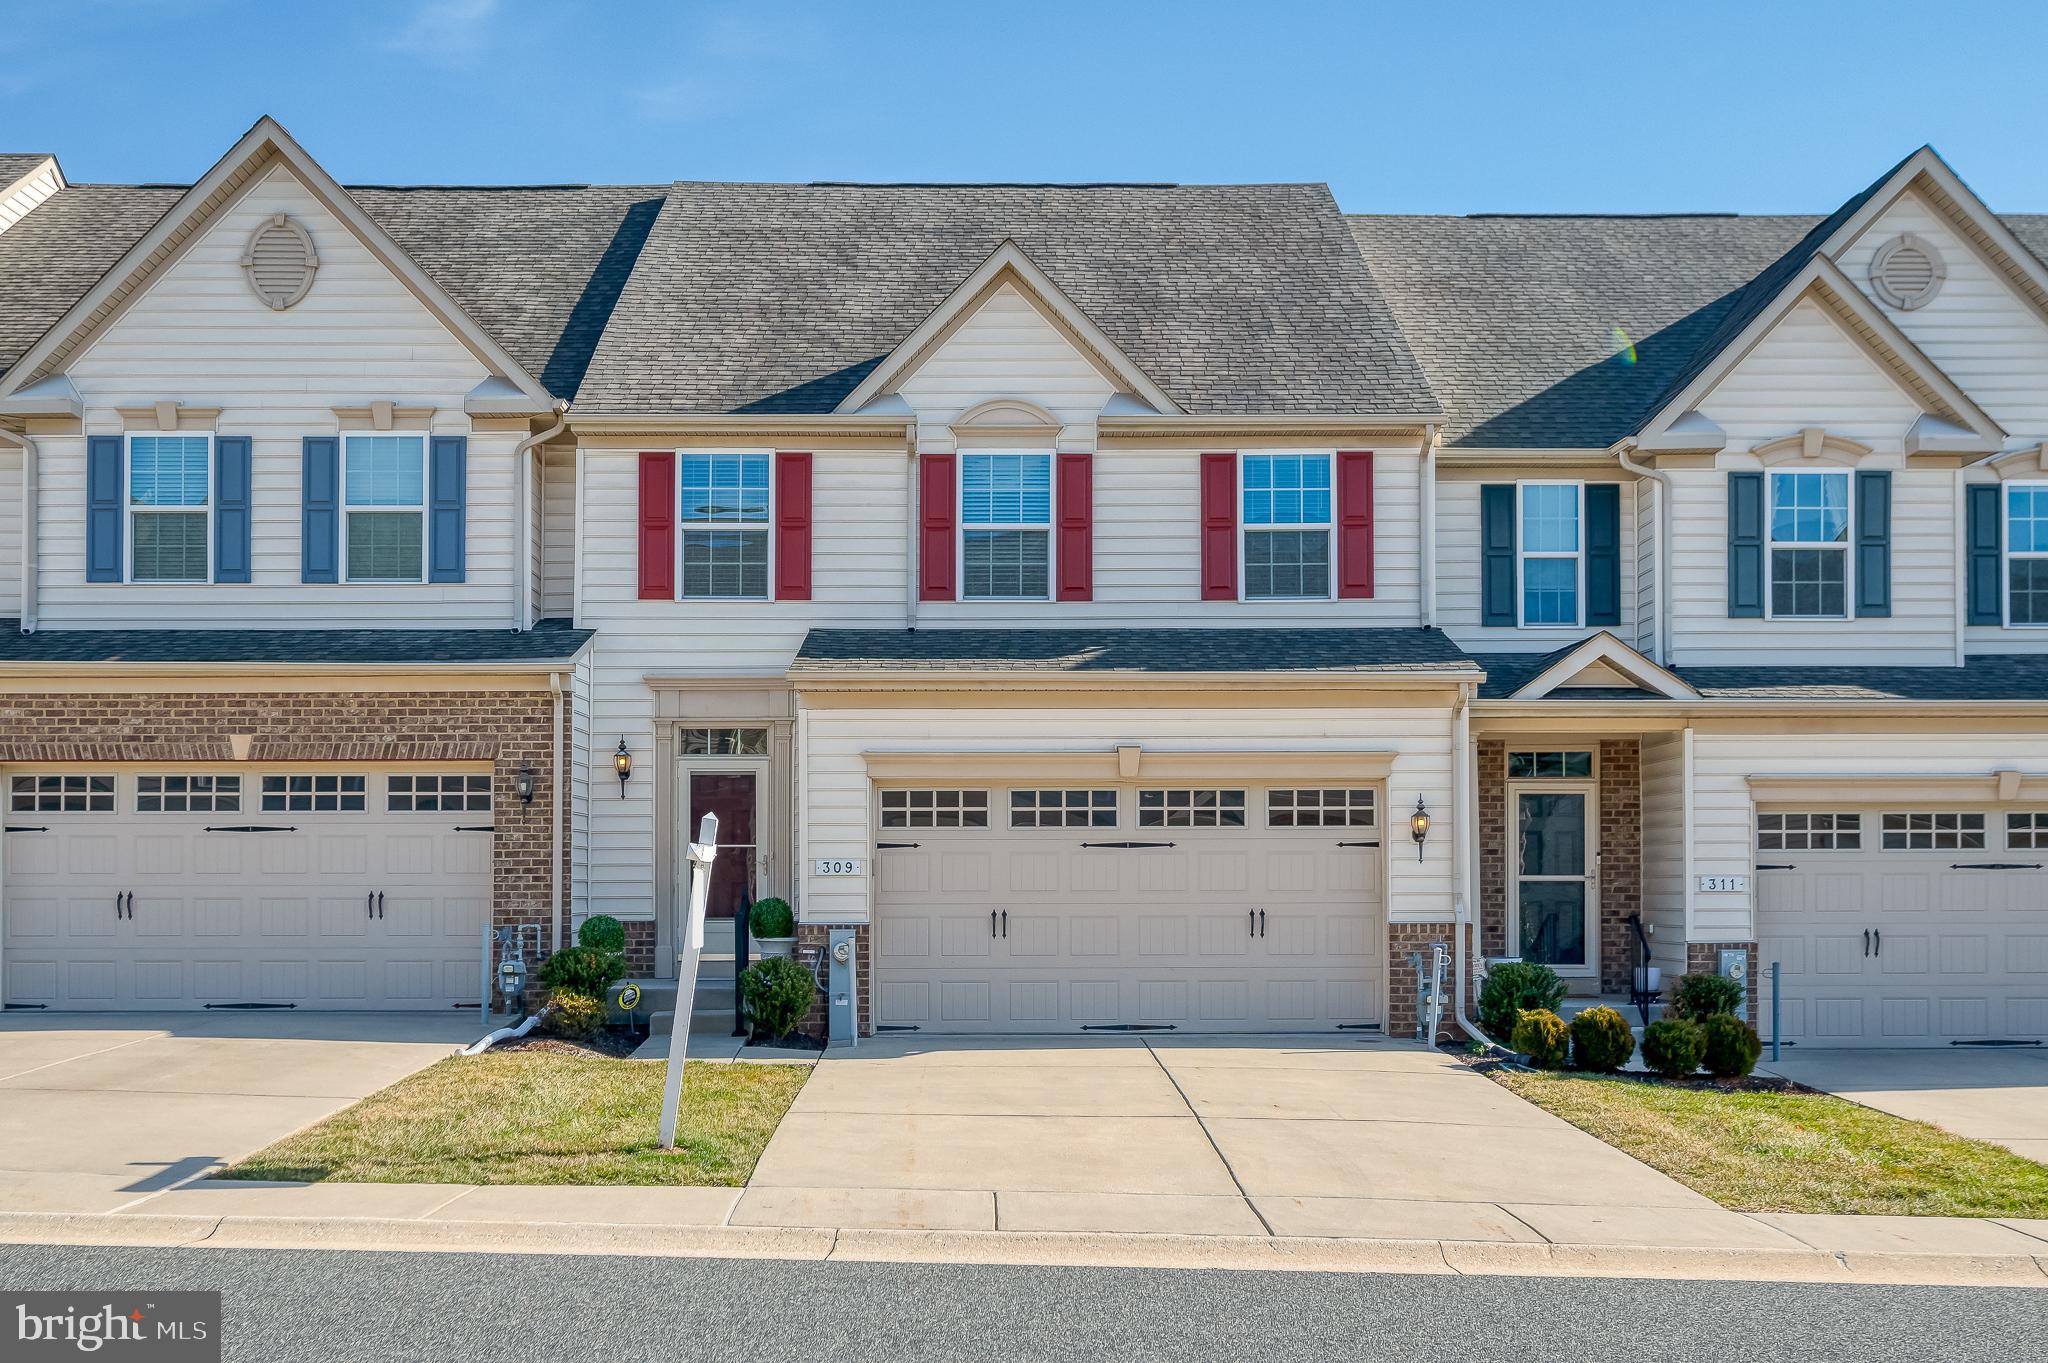
FALLSTON
309 LENNOX DRIVE
3 Beds
2 Baths
3,540 Sq.Ft.
$539,900
MLS#: MDHR2052502
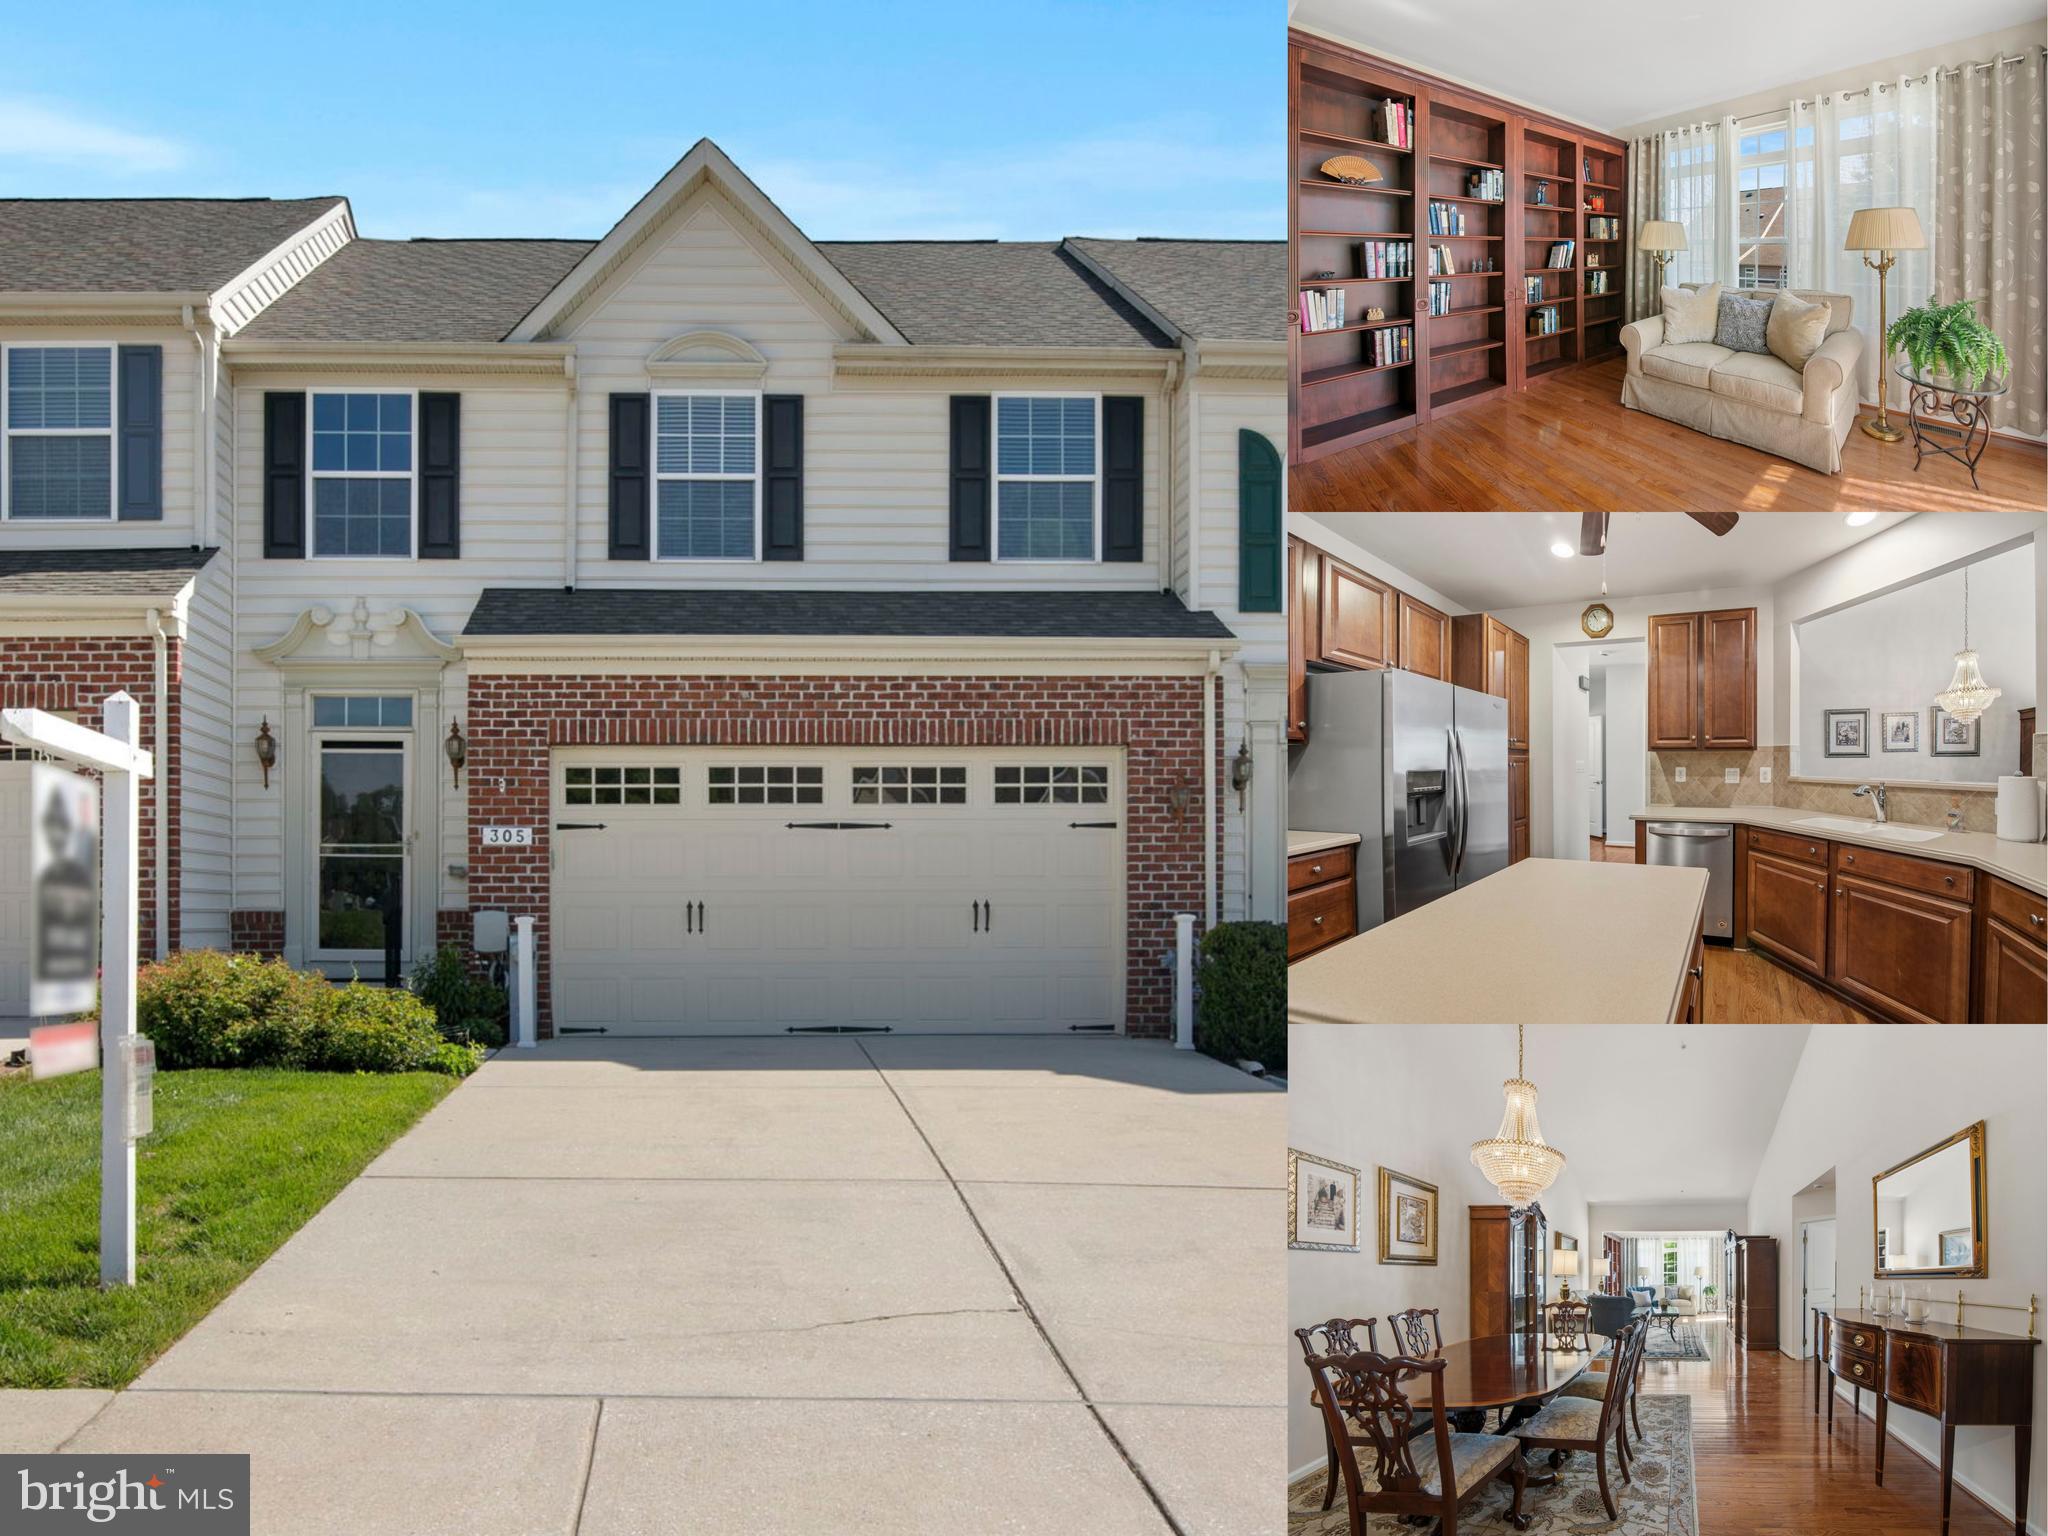
FALLSTON
305 TUFTON CIRCLE
3 Beds
3 Baths
3,856 Sq.Ft.
$550,000
MLS#: MDHR2049328
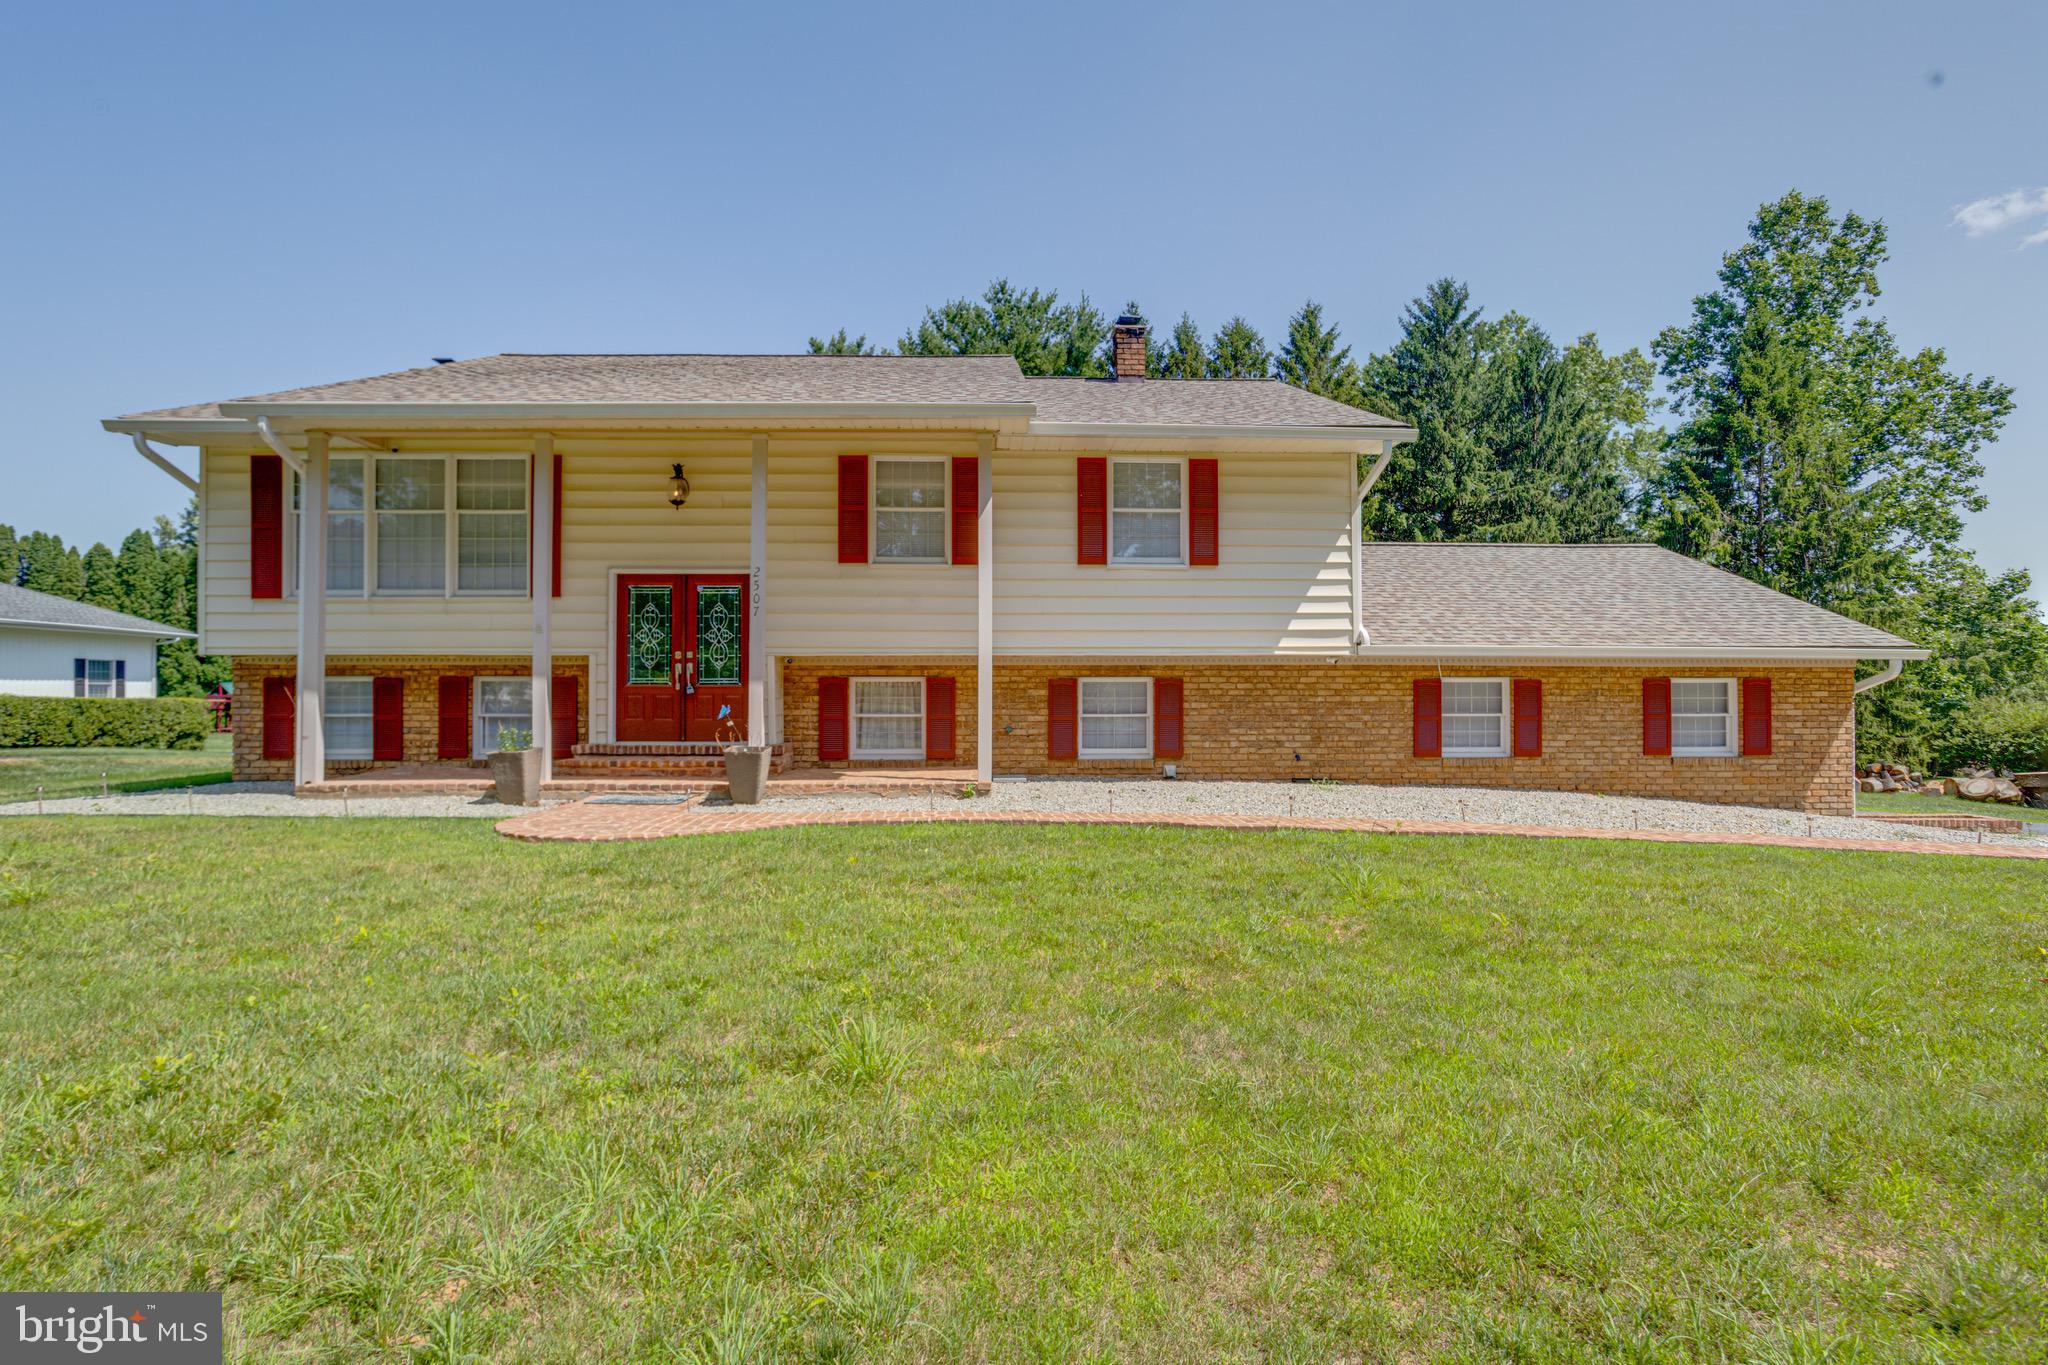
FALLSTON
2507 CLARET DRIVE
3 Beds
2 Baths
1,899 Sq.Ft.
$550,000
MLS#: MDHR2057306
FALLSTON
2911 NELSON LANE
3 Beds
3 Baths
3,774 Sq.Ft.
$599,000
MLS#: MDHR2055532
FALLSTON
3007 SUFFOLK LANE
5 Beds
3 Baths
1,866 Sq.Ft.
$485,000
MLS#: MDHR2050372
.png)