


Property
Beds
5
Full Baths
3
1/2 Baths
1
Year Built
2001
Sq.Footage
3,310
Welcome to 309 Arlington, a meticulously maintained home nestled on a quiet cul-de-sac in Patuxent Glen. Since 2019, this home has received a steady stream of thoughtful updates, giving buyers true peace of mind: a renovated kitchen with cabinets updated in 2021, granite countertops, a center island with breakfast bar, stainless steel appliances including a 2021 refrigerator and brand-new 2026 dishwasher, a new disposal, and new kitchen flooring, all set beneath recessed and pendant lighting against a neutral color palette. The spacious primary suite offers a walk-in closet, an en-suite full bath with a new toilet, and a filtered shower head, while the lower level features a new grinder pump, new basement flooring, and new stair carpet; a half bath boasts a new toilet and vanity mirror, and new carpet upstairs, fresh paint, and new ceiling fans in the bedroom and dining room complete the interior. Major systems have been just as well cared for, with a new roof and gutter guards (2022/2023), a radon mitigation system (2019), a new smart thermostat, a new water heater expansion tank, and filtered shower heads in the master and basement baths. Outside, landscaped grounds, a charming front porch, and a tiered deck overlooking preserved land round out this move-in-ready gem — don't miss your chance to own a piece of Patuxent Glen tranquility.
Features & Amenities
Interior
-
Other Interior Features
Eat-in Kitchen, Ceiling Fan(s), Kitchen Island, Recessed Lighting, Walk-In Closet(s), Cathedral Ceiling(s), Built-in Features, Open Floorplan
-
Total Bedrooms
5
-
Bathrooms
3
-
1/2 Bathrooms
1
-
Above Grade Finished Area
2394.0
-
Basement YN
YES
-
Cooling YN
YES
-
Cooling
Central Air, Ceiling Fan(s), Electric
-
Fireplace YN
YES
-
Heating YN
YES
-
Heating
Natural Gas, Forced Air
-
Pet friendly
Yes
Exterior
-
Garage
Yes
-
Garage spaces
2
-
Construction Materials
Vinyl Siding
-
Other Exterior Features
Lighting
-
Parking
Asphalt, Garage, Driveway, Inside Entrance, Attached
-
Patio and Porch Features
Deck, Patio
-
Pool
No
-
Waterfront YN
NO
-
View
Trees/Woods, Garden
Area & Lot
-
Lot Features
Wooded, Cul-De-Sac, Front Yard, Back Yard
-
Lot Size(acres)
0.24
-
Lot Size(square feet)
10,409
-
Property Type
Residential
-
Property Sub Type
Single Family Residence
-
Architectural Style
Colonial
Price
-
Sales Price
$700,000
-
Tax Amount
$6,649
-
Financing Options
Cash, Conventional, FHA, VA
-
Sq. Footage
3,310
-
Price/SqFt
$211
HOA
-
Association
YES
-
Association Fee
$70
-
Association Fee Frequency
Quarterly
-
Association Fee Includes
N/A
School District
-
Elementary School
RIDGEWAY
-
Middle School
OLD MILL MIDDLE SOUTH
-
High School
OLD MILL
Property Features
-
New Construction
NO
-
Association Amenities
Playground
-
Foundation Details
Slab
-
Senior Community YN
NO
-
Sewer
Public Sewer
-
Tax Lot
101
-
Water Source
Public
Schedule a Showing
Showing scheduled successfully.
Mortgage calculator
Estimate your monthly mortgage payment, including the principal and interest, property taxes, and HOA. Adjust the values to generate a more accurate rate.
Your payment
Principal and Interest:
$
Property taxes:
$
HOA fees:
$
Total loan payment:
$
Total interest amount:
$
Location
County
ANNE ARUNDEL
Elementary School
RIDGEWAY
Middle School
OLD MILL MIDDLE SOUTH
High School
OLD MILL
Listing Courtesy of Richie L. Taylor , Taylor Properties
RealHub Information is provided exclusively for consumers' personal, non-commercial use, and it may not be used for any purpose other than to identify prospective properties consumers may be interested in purchasing. All information deemed reliable but not guaranteed and should be independently verified. All properties are subject to prior sale, change or withdrawal. RealHub website owner shall not be responsible for any typographical errors, misinformation, misprints and shall be held totally harmless.

AGENT
Fuzzy Moersen
Call Fuzzy today to schedule a private showing.

* Listings on this website come from the FMLS IDX Compilation and may be held by brokerage firms other than the owner of this website. The listing brokerage is identified in any listing details. Information is deemed reliable but is not guaranteed. If you believe any FMLS listing contains material that infringes your copyrighted work please click here to review our DMCA policy and learn how to submit a takedown request.© 2024 FMLS.
Related Properties

SEVERN
7833 CITADEL DRIVE
4 Beds
3 Baths
1,904 Sq.Ft.
$639,999
MLS#: MDAA2151244

SEVERN
1402 NORCROSS LANE
6 Beds
4 Baths
2,365 Sq.Ft.
$585,000
MLS#: MDAA2152836
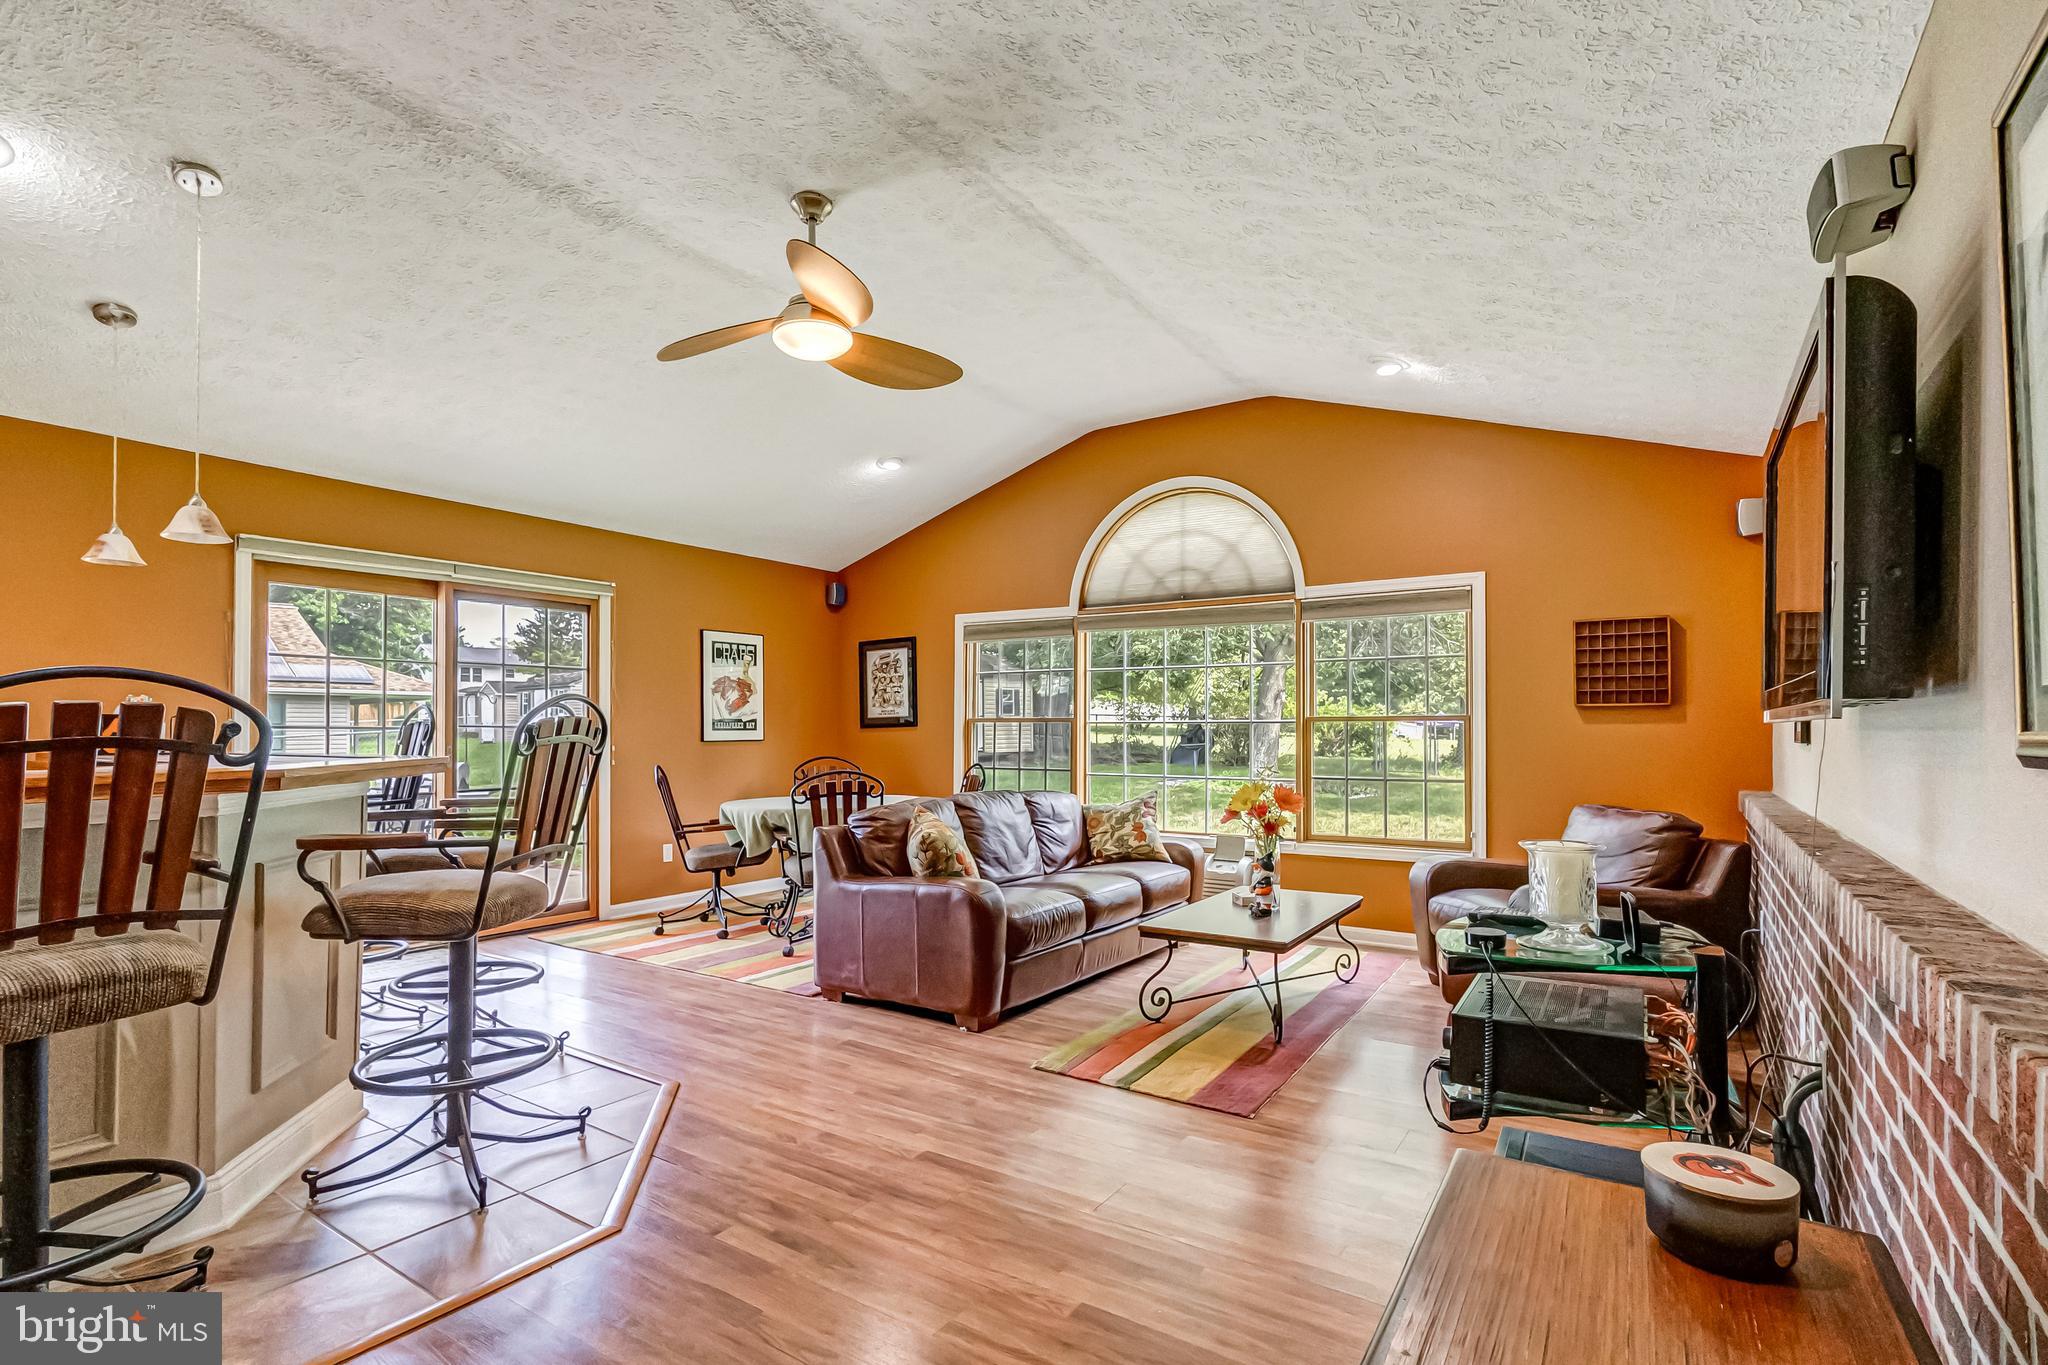
SEVERN
8137 WINDMILL COURT
4 Beds
2 Baths
2,450 Sq.Ft.
$625,000
MLS#: MDAA2151638

SEVERN
1718 SEVERN ROAD
3 Beds
2 Baths
2,821 Sq.Ft.
$589,900
MLS#: MDAA2153592

SEVERN
81 W VIRGINIA AVENUE
3 Beds
3 Baths
2,292 Sq.Ft.
$580,000
MLS#: MDAA2151086

SEVERN
7714 DIGNITY WAY
4 Beds
3 Baths
2,564 Sq.Ft.
$560,000
MLS#: MDAA2155280
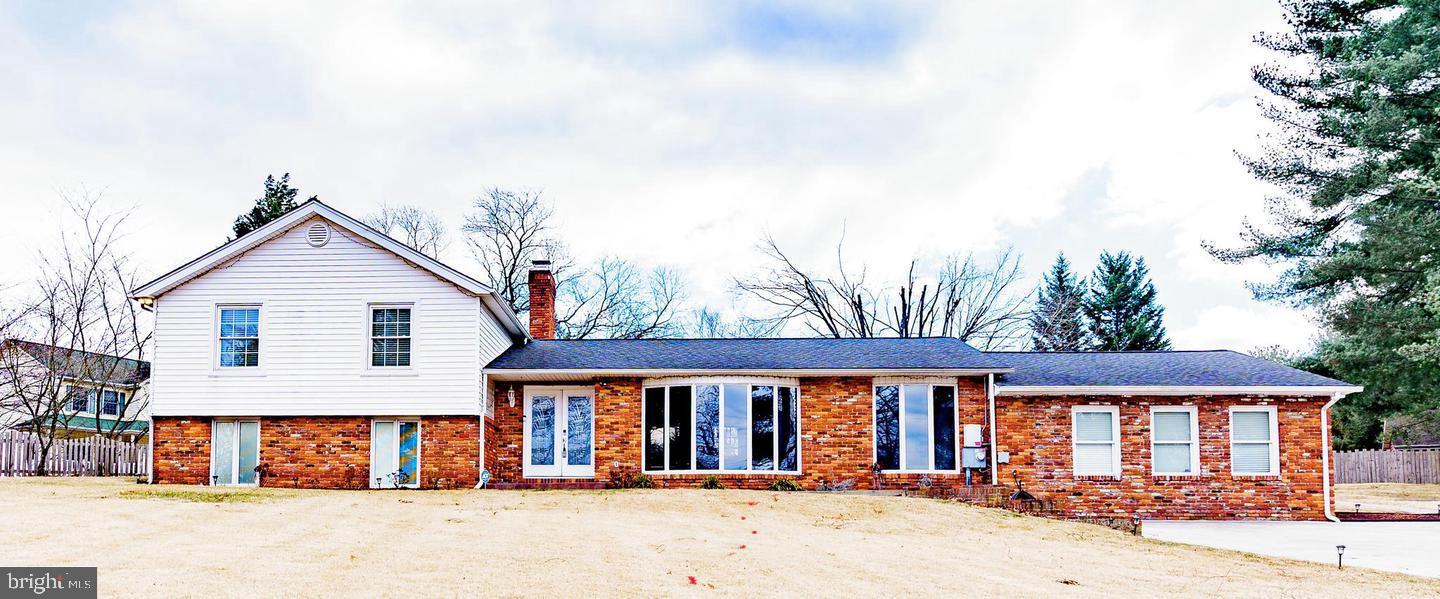
SEVERN
907 REECE ROAD
5 Beds
4 Baths
3,166 Sq.Ft.
$649,999
MLS#: MDAA2145612
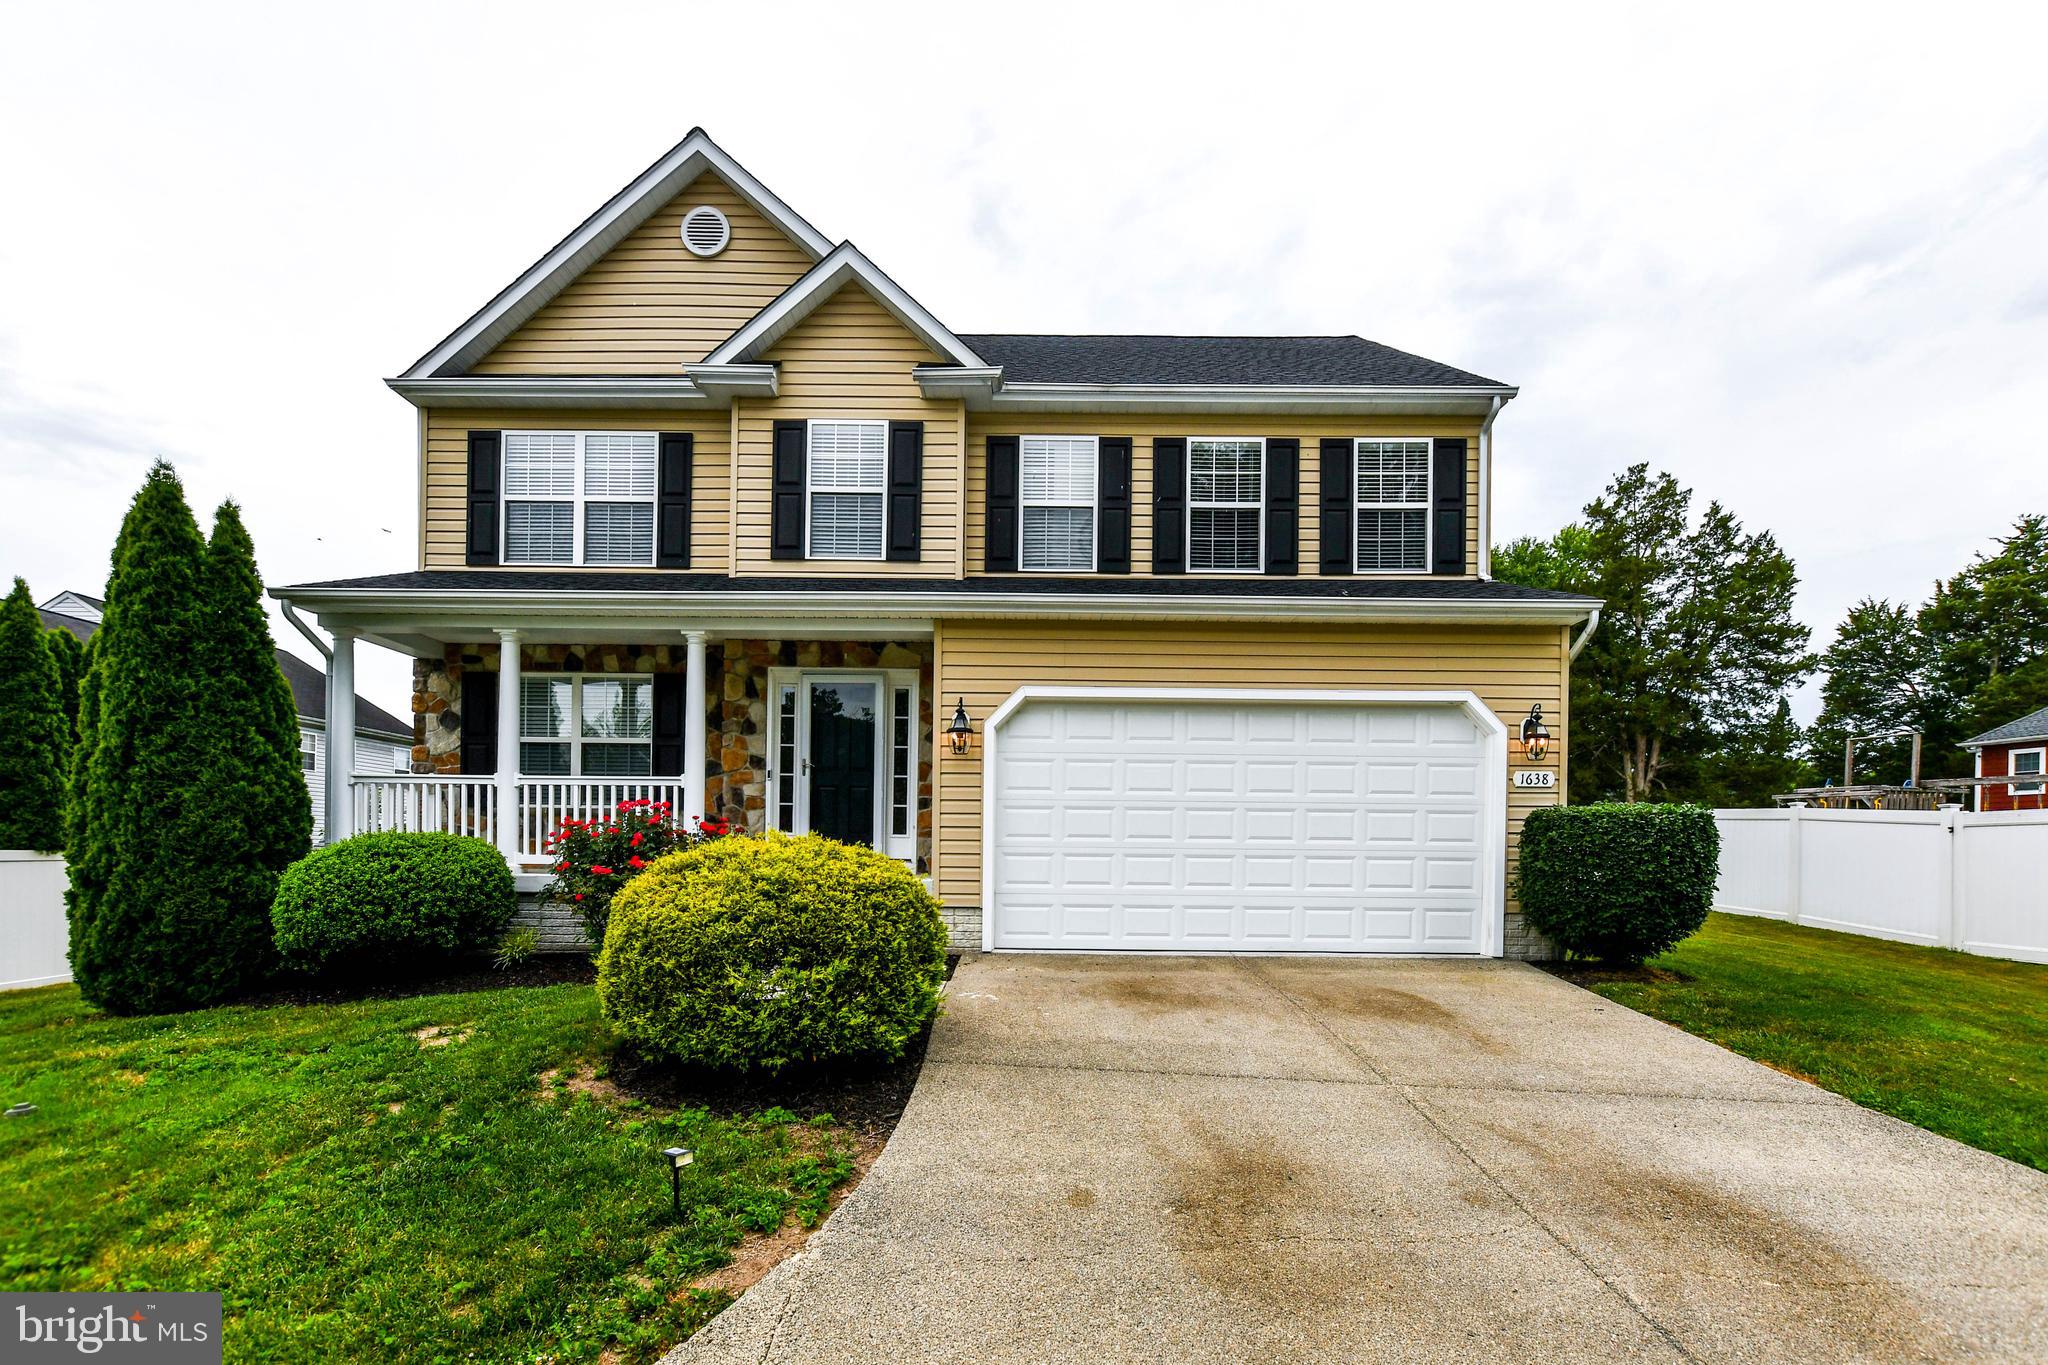
SEVERN
1638 COOLIDGE AVENUE
5 Beds
3 Baths
2,532 Sq.Ft.
$690,000
MLS#: MDAA2148890
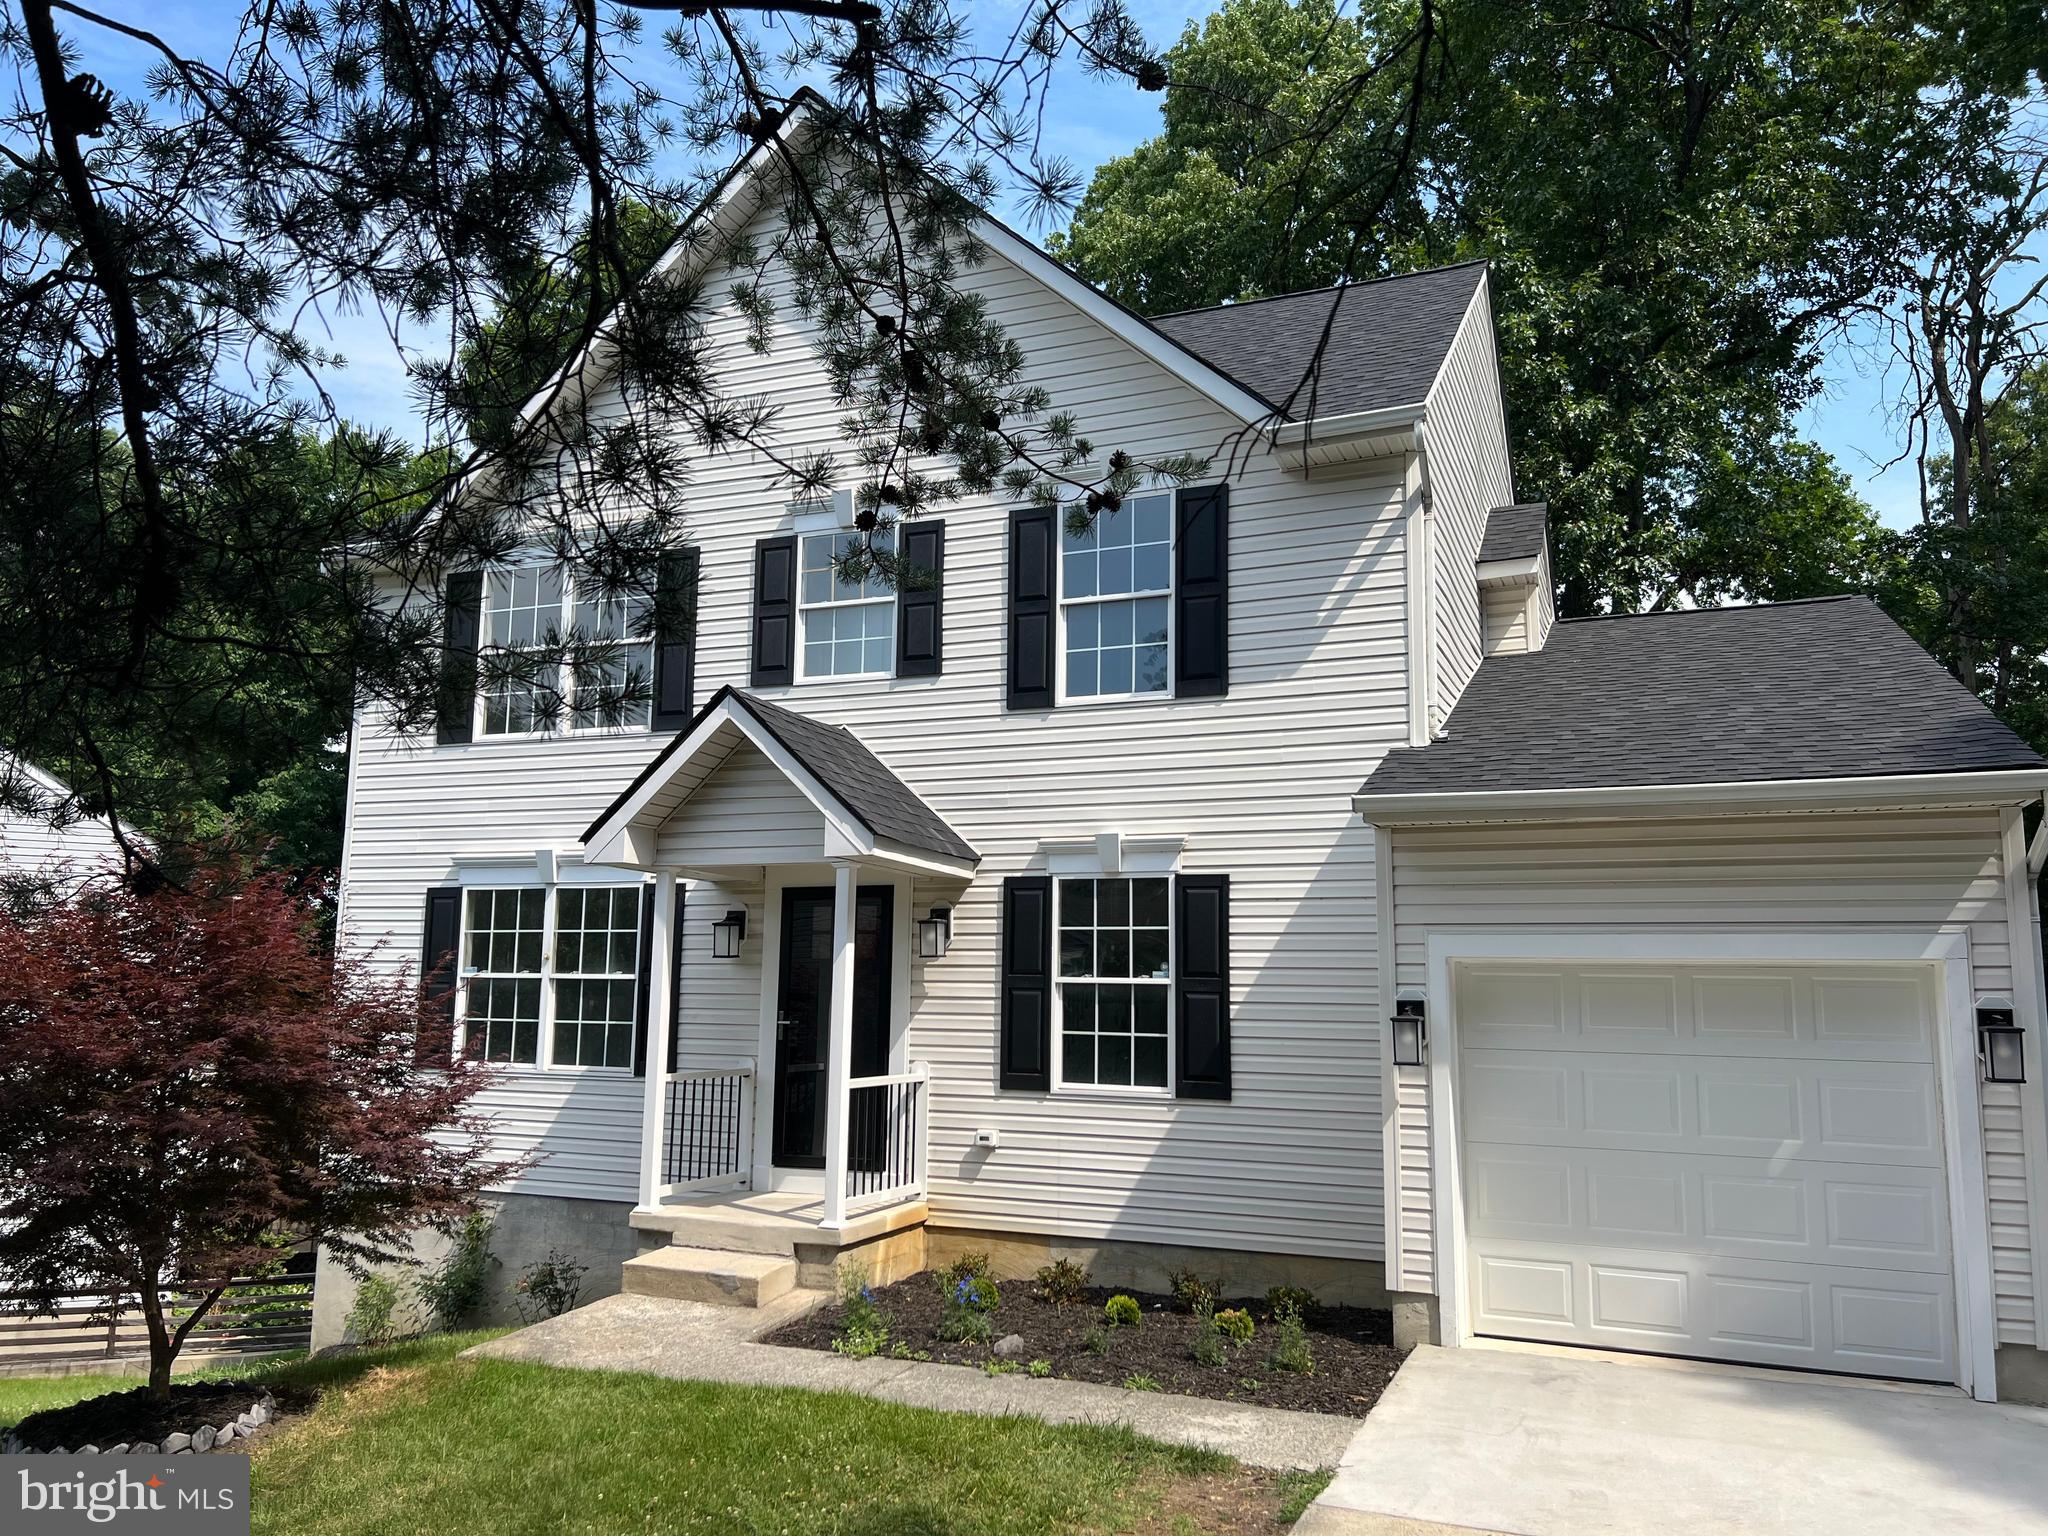
SEVERN
8035 GEORGIA COURT
4 Beds
2 Baths
1,930 Sq.Ft.
$695,999
MLS#: MDAA2149622

SEVERN
7821 TRUITT LANE
3 Beds
3 Baths
2,858 Sq.Ft.
$825,000
MLS#: MDAA2152792
.png)