


Property
Beds
3
Full Baths
2
1/2 Baths
1
Year Built
1954
Sq.Footage
2,480
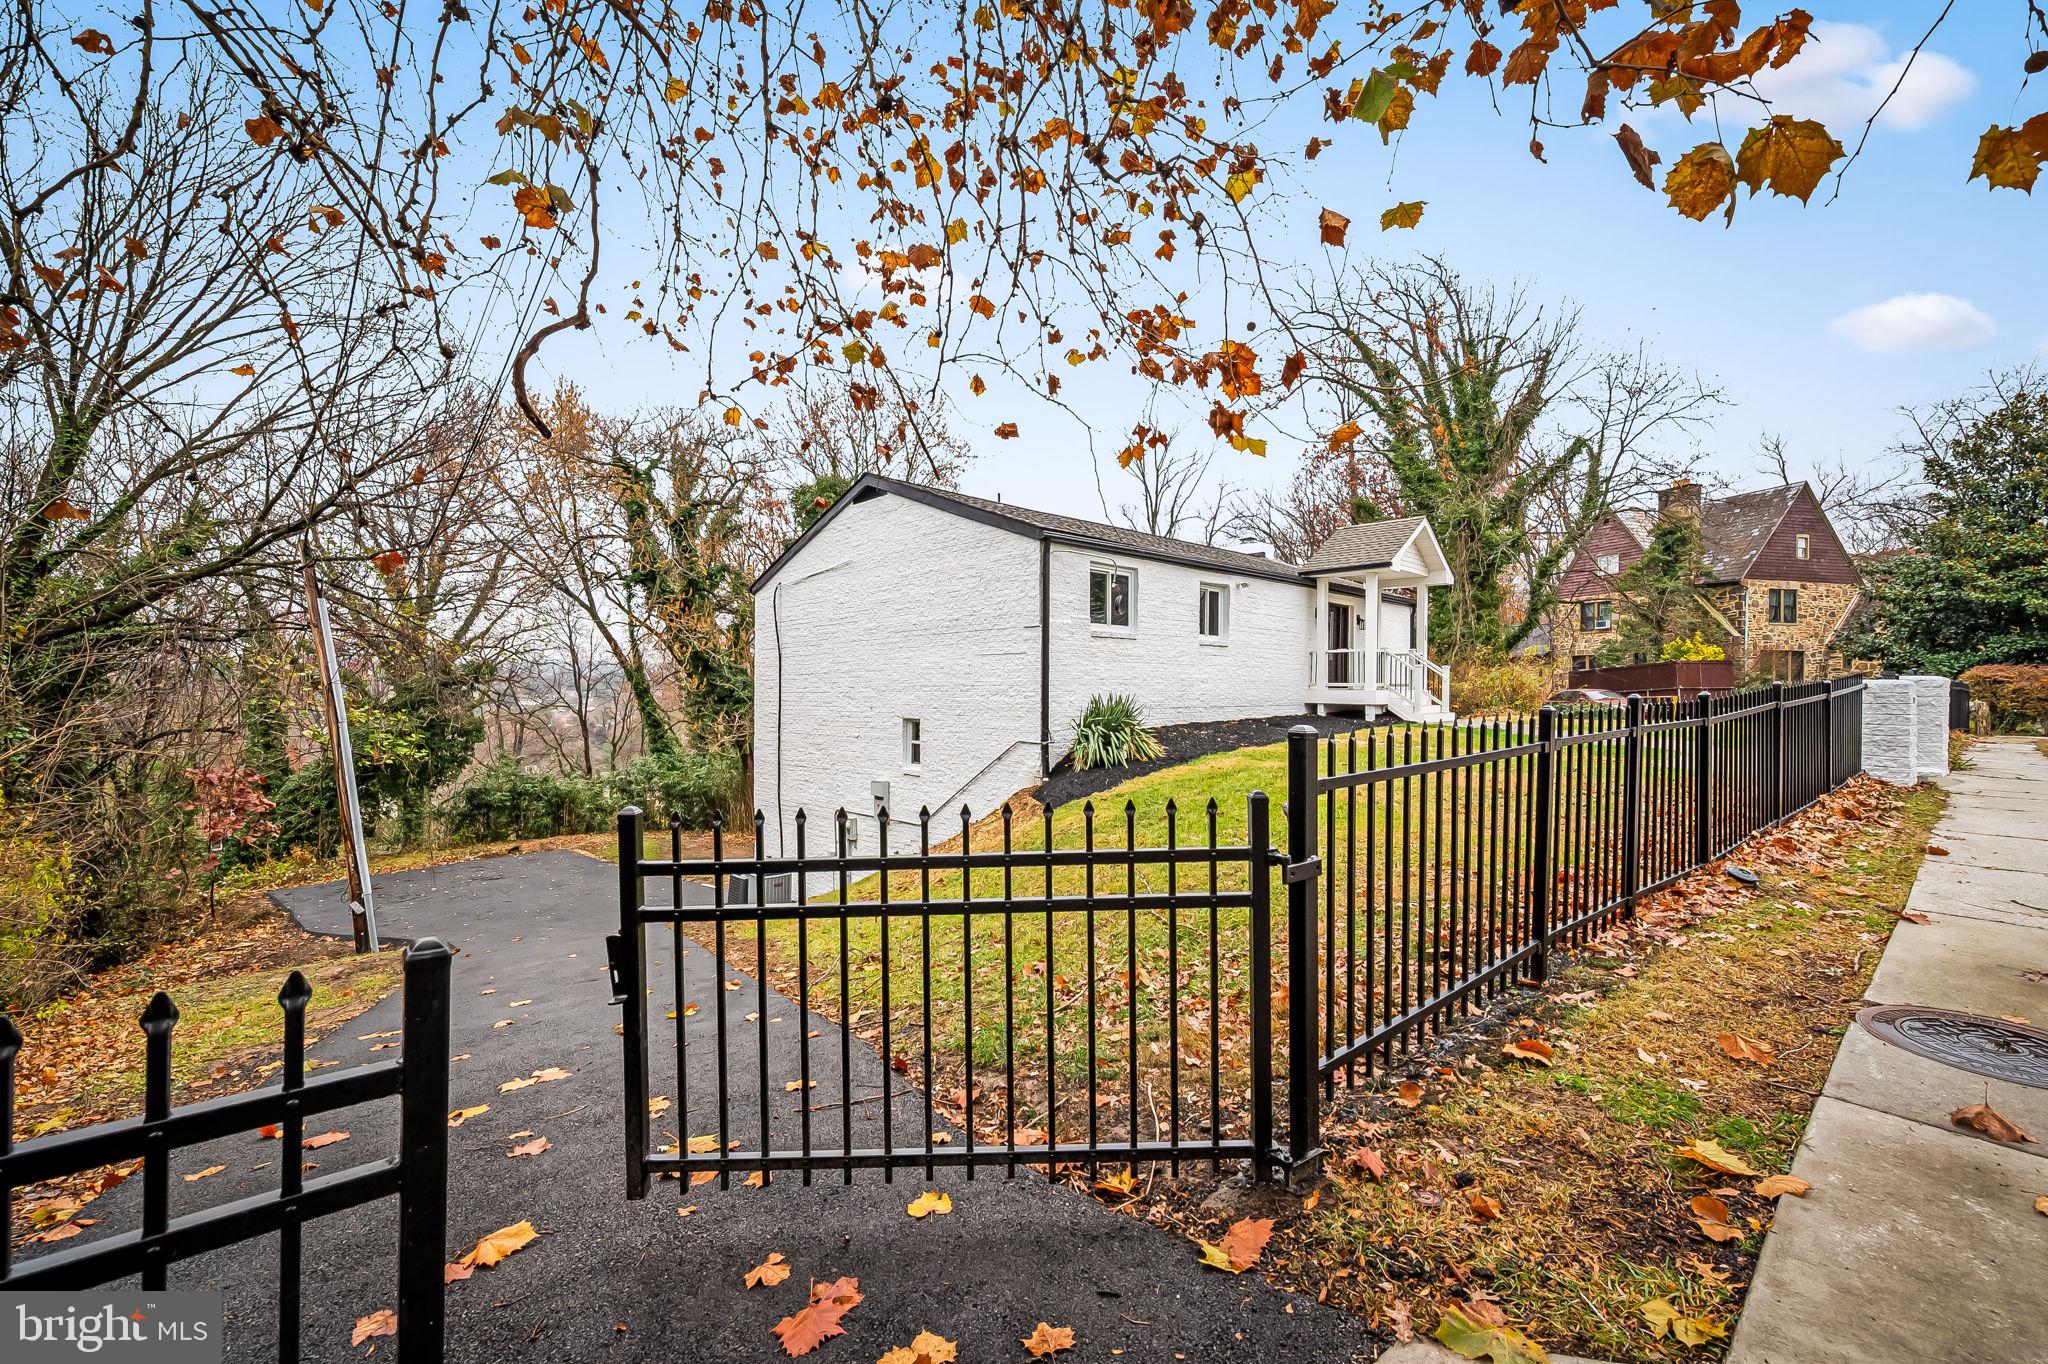
This rarely available all-brick Colonial, ideally situated near the end of a quiet cul-de-sac on a charming street in the heart of sought-after Overbrook, is just steps from the Wiltondale neighborhood and zoned for Stoneleigh Elementary. Blending timeless appeal and "Olde World" architectural charm with the style, comfort and convenience of modern living, the property has been thoughtfully updated throughout while preserving the distinctive character and charm that make it so special. Follow the graceful flagstone front walkway into the welcoming foyer hall, where you'll immediately notice the beautiful solid oak hardwood floors that continue throughout the home. The spacious living room provides an inviting gathering space anchored by a handsome wood-burning fireplace and flows seamlessly into the dining area. At the heart of the home, the kitchen and dining areas have been masterfully renovated to create one open, inviting and highly functional space ideal for both everyday living and entertaining. White quartz countertops and a striking counter-to-ceiling marble backsplash complement custom J&K Cabinetry, while a dramatic butcher-block countertop beautifully caps the center island. A handsome white ZLINE 5-burner gas range with matching vent hood serves as both a visual and functional centerpiece of the kitchen. The former sunroom has been thoughtfully transformed into true additional living space and now serves as a sun-filled den featuring a board-and-batten ceiling treatment, recessed lighting and its own dedicated ductless mini-split for year-round comfort. Upstairs are three well-proportioned bedrooms with generous closet space. The recently improved lower level adds even more versatility with a spacious recreation area, an additional flexible room ideal for an exercise room, home office or potential 4th bedroom, a refreshed full bath and utility area. Outside, enjoy late-summer barbecues on the rear deck, relax on the patio, or simply unwind in the privacy of the fully fenced rear yard. Off-street parking is easy with a tandem driveway accommodating up to three vehicles. This fabulous location offers the best of both worlds—peaceful and quiet, yet remarkably convenient to shopping, dining and neighborhood amenities, including the nearby Wiltondale Community Pool (memberships available) and community playground. Recent improvements include: Central A/C (2026), Full Kitchen/Dining Renovation (2021), Den Renovation (2021 & 2026), Lower-Level Remodel (2022 & 2026), and more. A wonderful opportunity to own a beautifully updated, character-filled home in one of Towson's most desirable locations!
Features & Amenities
Interior
-
Other Interior Features
Eat-in Kitchen, Ceiling Fan(s), Kitchen Island, Built-in Features
-
Total Bedrooms
3
-
Bathrooms
2
-
1/2 Bathrooms
1
-
Above Grade Finished Area
1830.0
-
Basement YN
YES
-
Cooling YN
YES
-
Cooling
Central Air, Ceiling Fan(s), Ductless, Electric
-
Fireplace YN
YES
-
Heating YN
YES
-
Heating
Exhaust Fan, Electric, Natural Gas, Baseboard, Heat Pump
-
Pet friendly
N/A
Exterior
-
Garage
No
-
Construction Materials
Brick
-
Parking
Driveway
-
Patio and Porch Features
Deck, Patio
-
Pool
Yes
-
Pool Features
Community
-
Waterfront YN
NO
Area & Lot
-
Lot Size(acres)
0.17
-
Lot Size(square feet)
7,405
-
Property Type
Residential
-
Property Sub Type
Single Family Residence
-
Architectural Style
Colonial
Price
-
Sales Price
$650,000
-
Tax Amount
$6,012
-
Sq. Footage
2,480
-
Price/SqFt
$262
HOA
-
Association
No
School District
-
Elementary School
STONELEIGH
-
Middle School
DUMBARTON
-
High School
TOWSON
Property Features
-
New Construction
NO
-
Foundation Details
Brick/Mortar
-
Senior Community YN
NO
-
Sewer
Public Sewer
-
Tax Lot
28
-
Water Source
Public
Schedule a Showing
Showing scheduled successfully.
Mortgage calculator
Estimate your monthly mortgage payment, including the principal and interest, property taxes, and HOA. Adjust the values to generate a more accurate rate.
Your payment
Principal and Interest:
$
Property taxes:
$
HOA fees:
$
Total loan payment:
$
Total interest amount:
$
Location
County
BALTIMORE
Elementary School
STONELEIGH
Middle School
DUMBARTON
High School
TOWSON
Listing Courtesy of Jason W Perlow , Monument Sotheby's International Realty
RealHub Information is provided exclusively for consumers' personal, non-commercial use, and it may not be used for any purpose other than to identify prospective properties consumers may be interested in purchasing. All information deemed reliable but not guaranteed and should be independently verified. All properties are subject to prior sale, change or withdrawal. RealHub website owner shall not be responsible for any typographical errors, misinformation, misprints and shall be held totally harmless.

AGENT
Fuzzy Moersen
Call Fuzzy today to schedule a private showing.

* Listings on this website come from the FMLS IDX Compilation and may be held by brokerage firms other than the owner of this website. The listing brokerage is identified in any listing details. Information is deemed reliable but is not guaranteed. If you believe any FMLS listing contains material that infringes your copyrighted work please click here to review our DMCA policy and learn how to submit a takedown request.© 2024 FMLS.
Related Properties
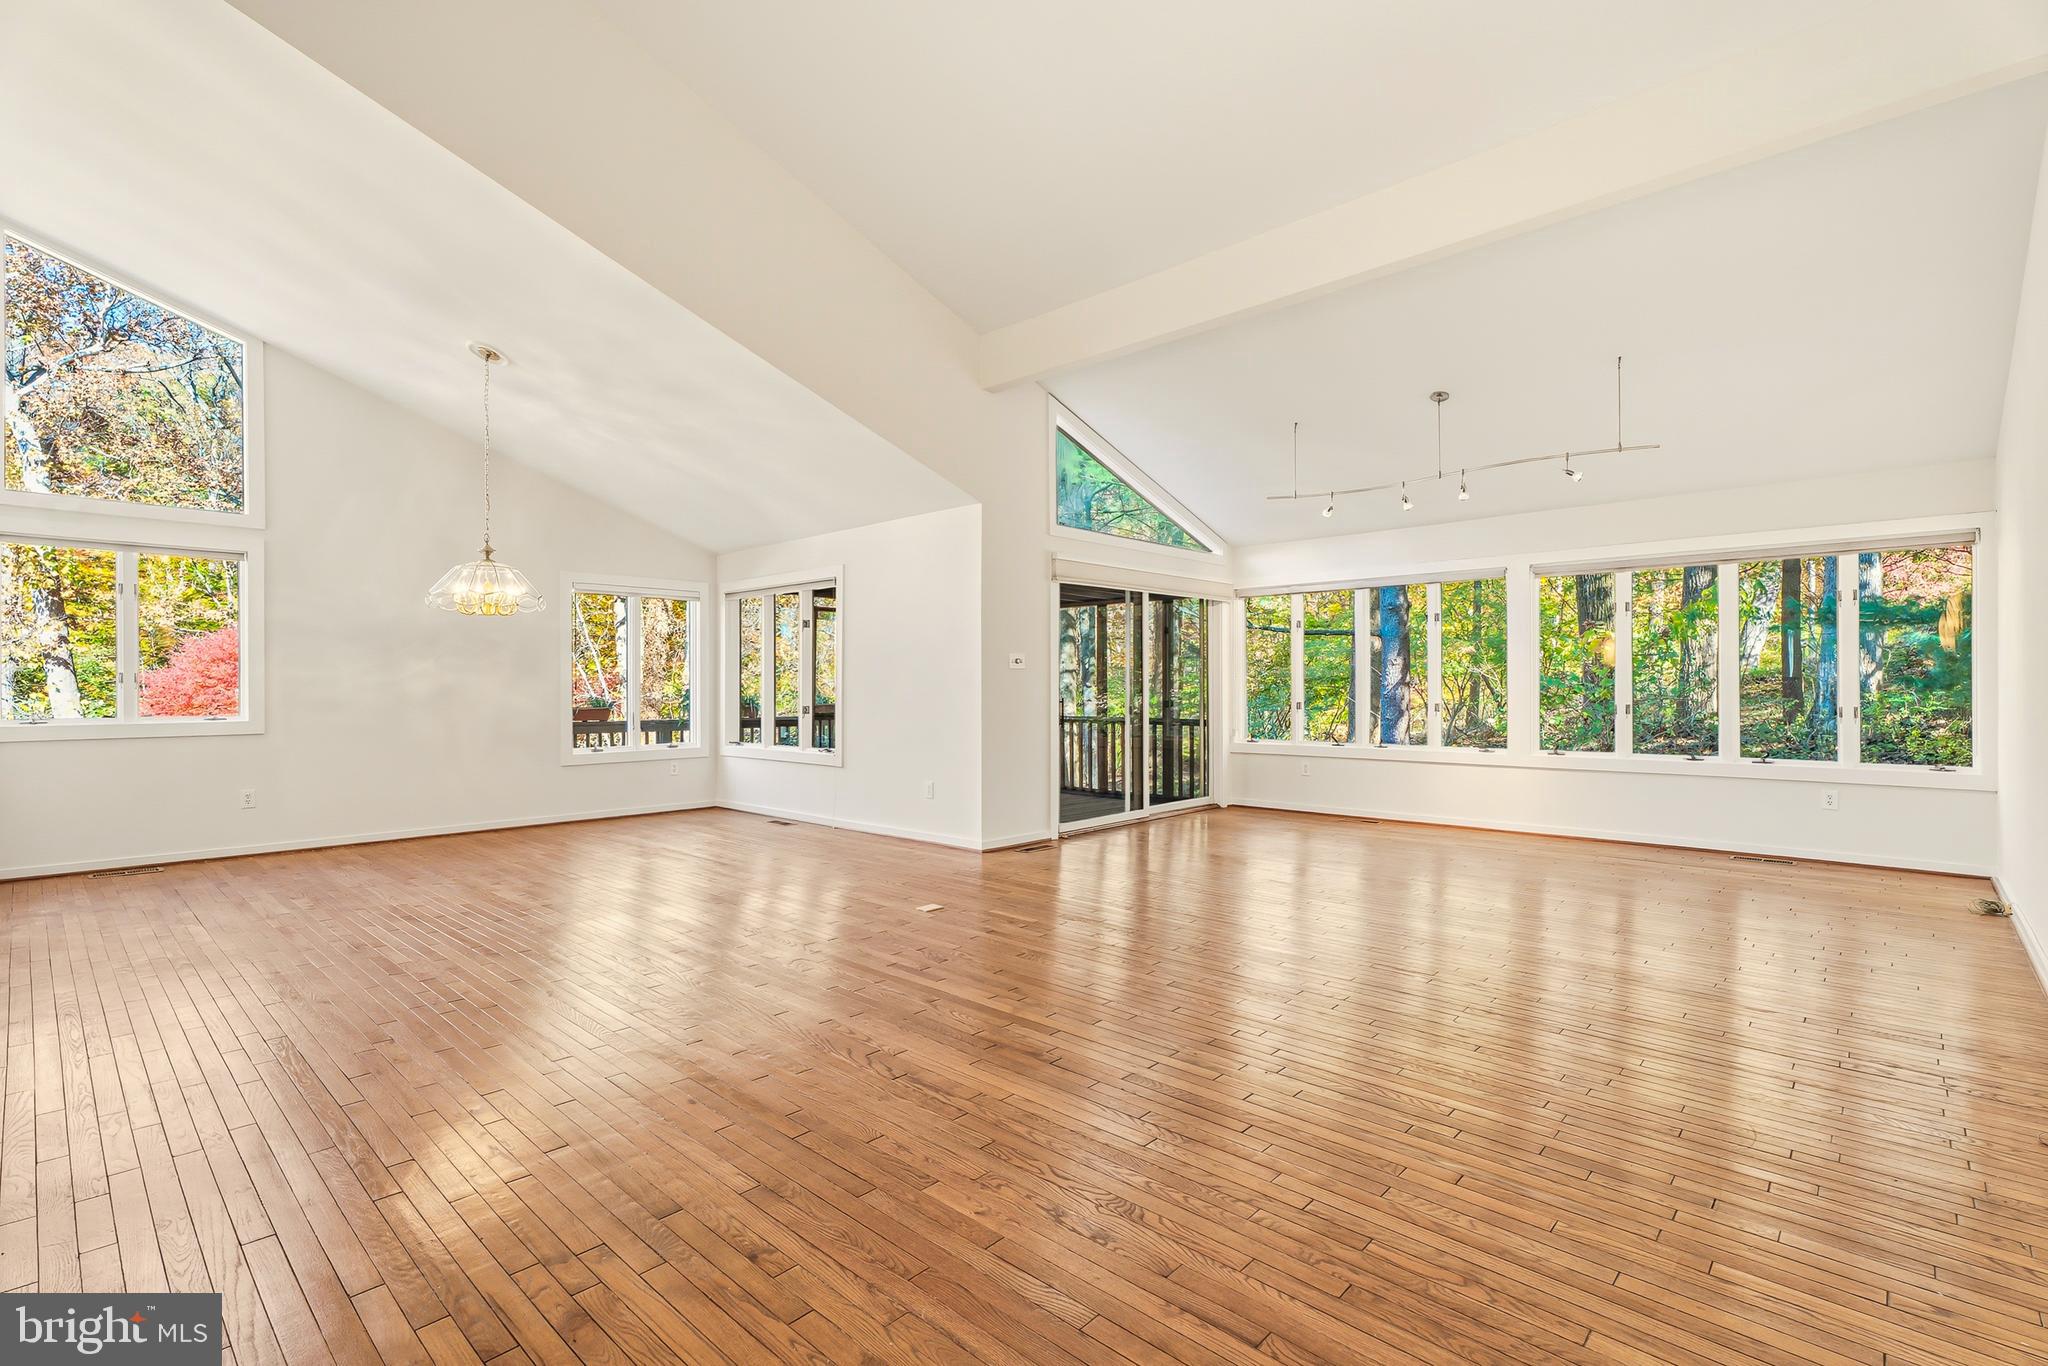
TOWSON
2 RIDERWOOD STATION
5 Beds
3 Baths
3,520 Sq.Ft.
$774,900
MLS#: MDBC2164370

TOWSON
61 LINDEN PLACE
4 Beds
4 Baths
1,736 Sq.Ft.
$520,000
MLS#: MDBC2171778
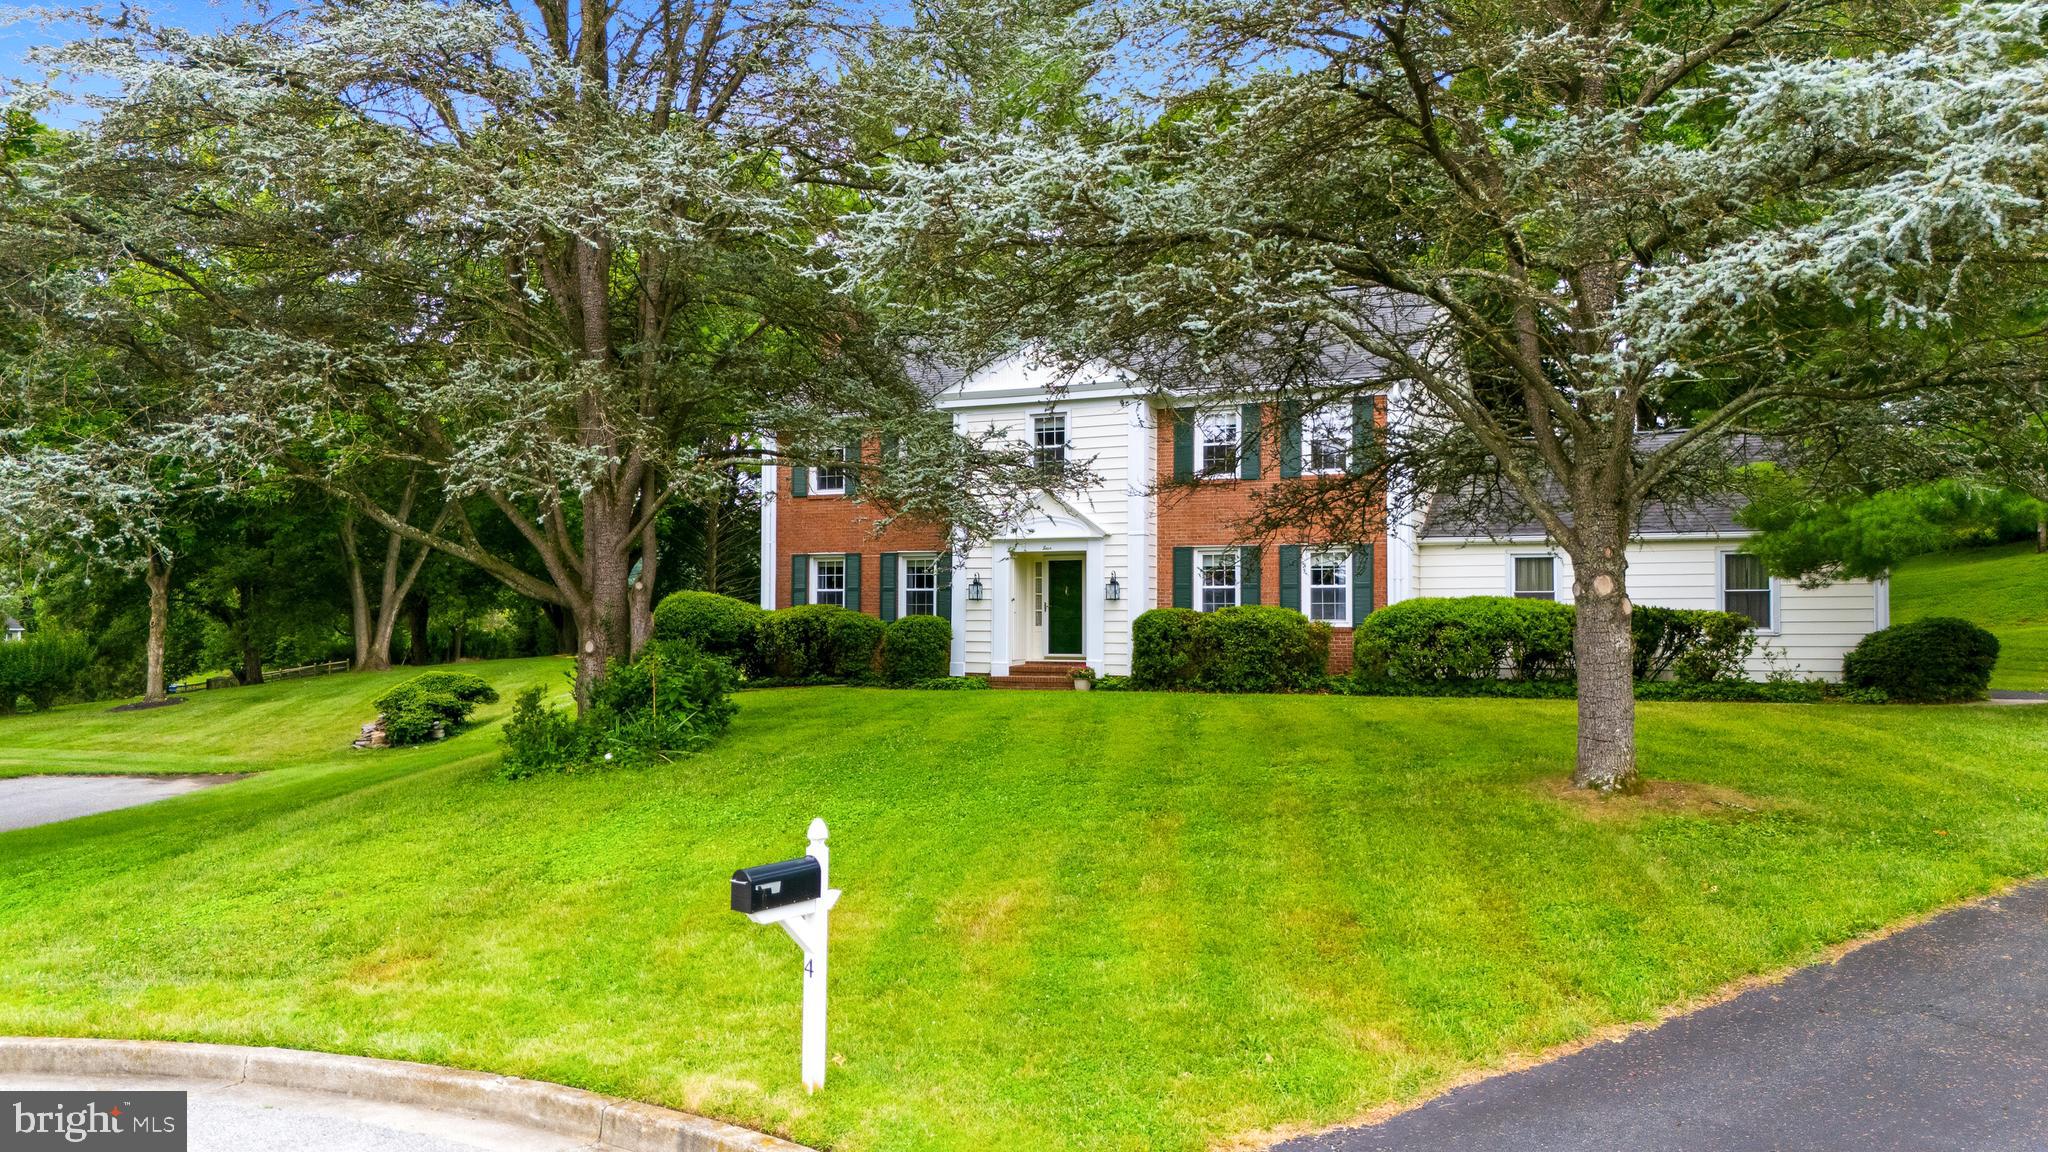
TOWSON
4 ALCAN
5 Beds
3 Baths
3,200 Sq.Ft.
$749,640
MLS#: MDBC2168724

TOWSON
1 JACOBO LANE
4 Beds
3 Baths
2,592 Sq.Ft.
$648,000
MLS#: MDBC2168018
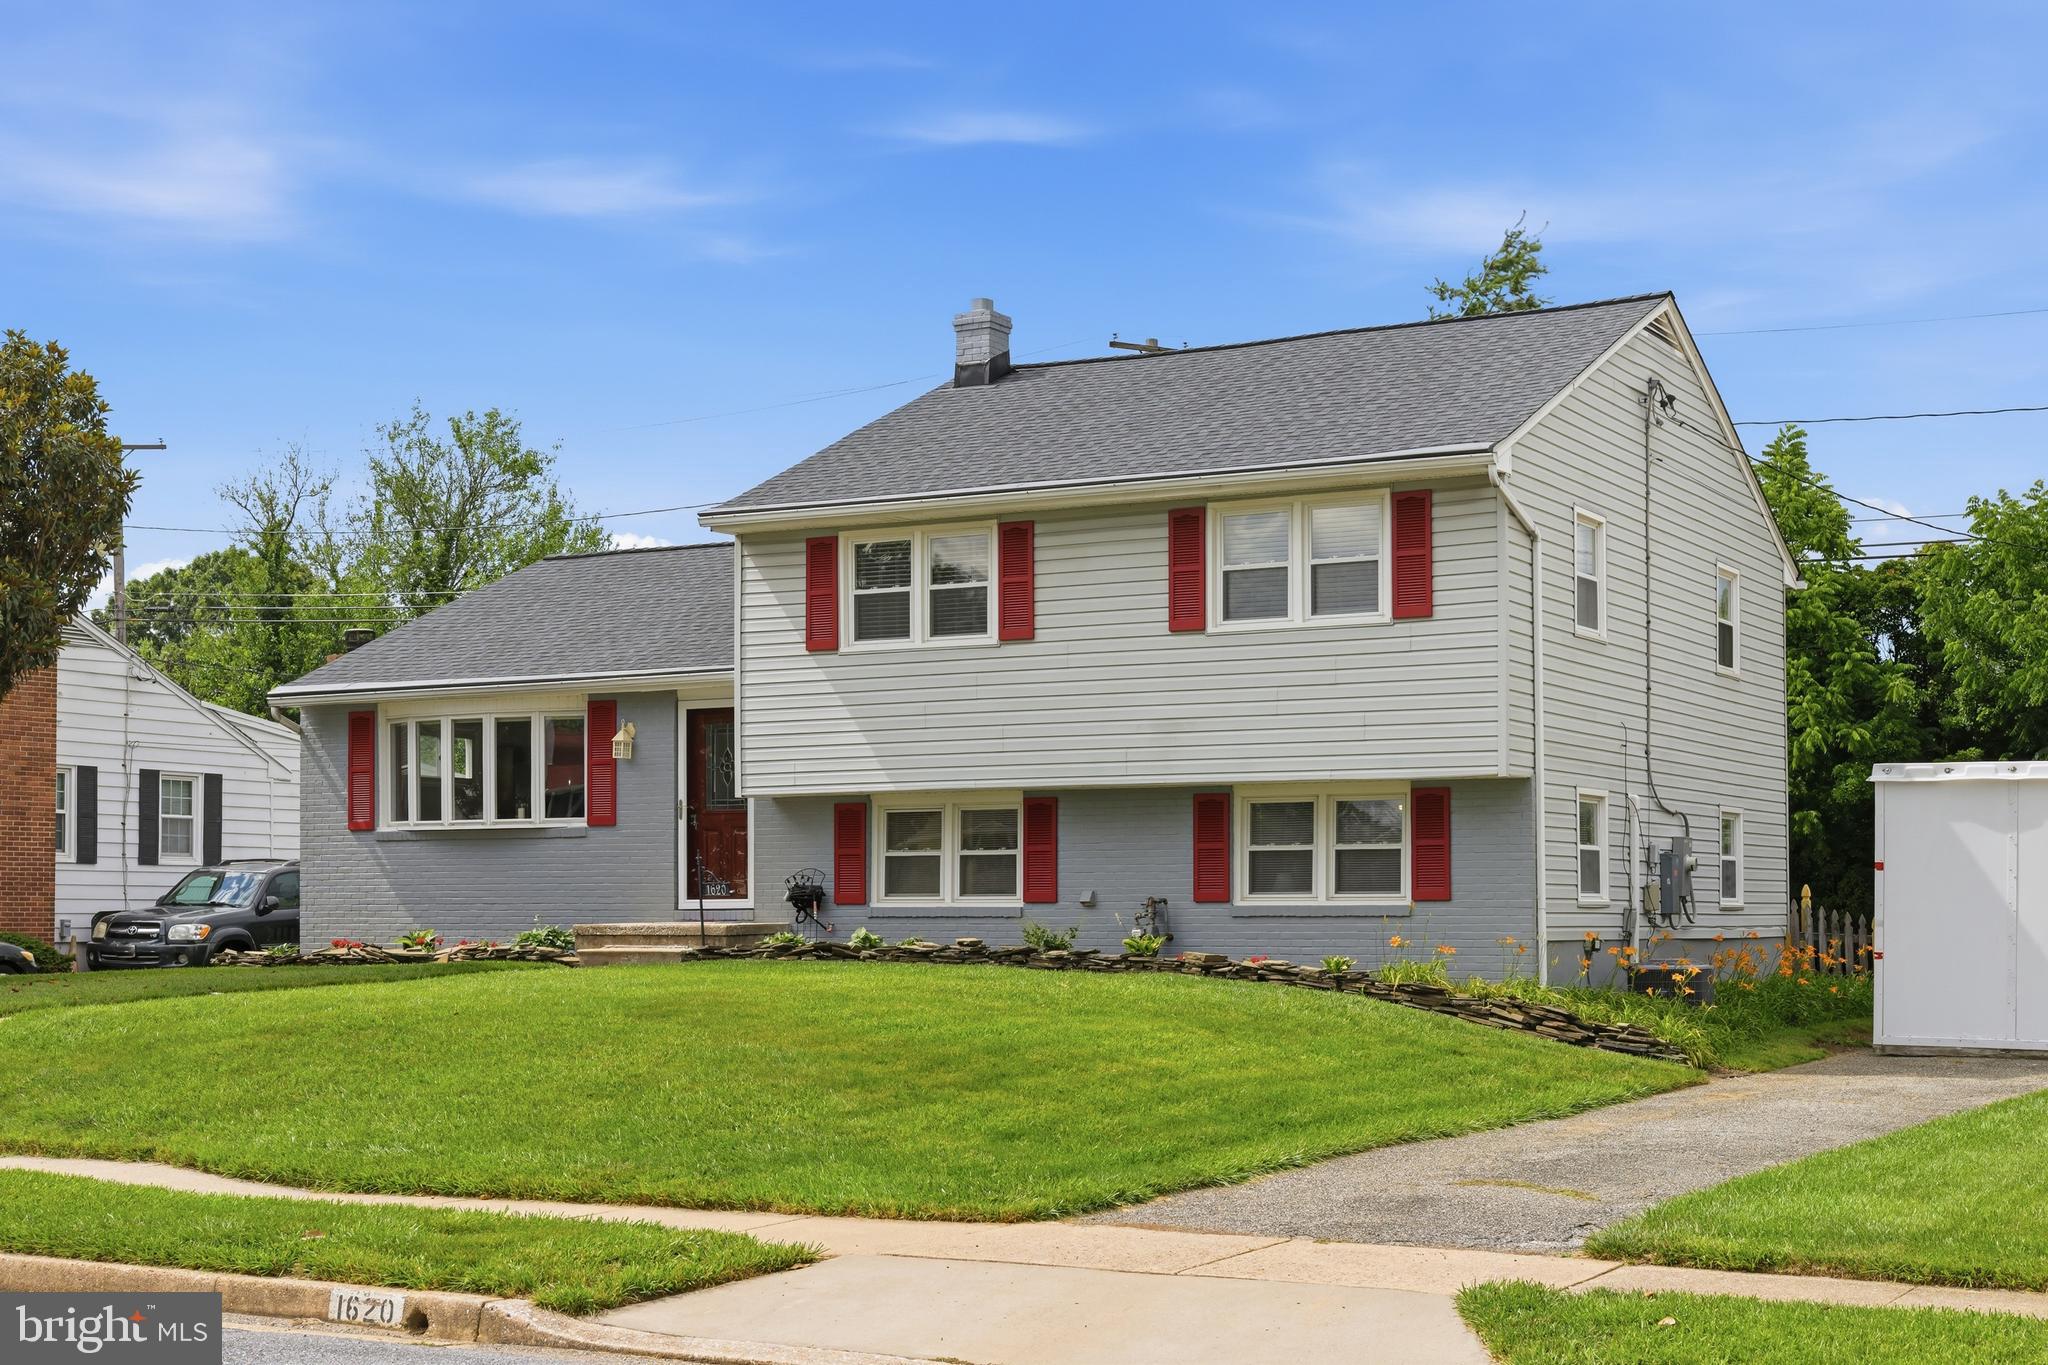
TOWSON
1620 ALSTON ROAD
3 Beds
2 Baths
2,068 Sq.Ft.
$550,000
MLS#: MDBC2166472

TOWSON
7811 MAPLE AVENUE
4 Beds
2 Baths
3,188 Sq.Ft.
$735,000
MLS#: MDBC2170654
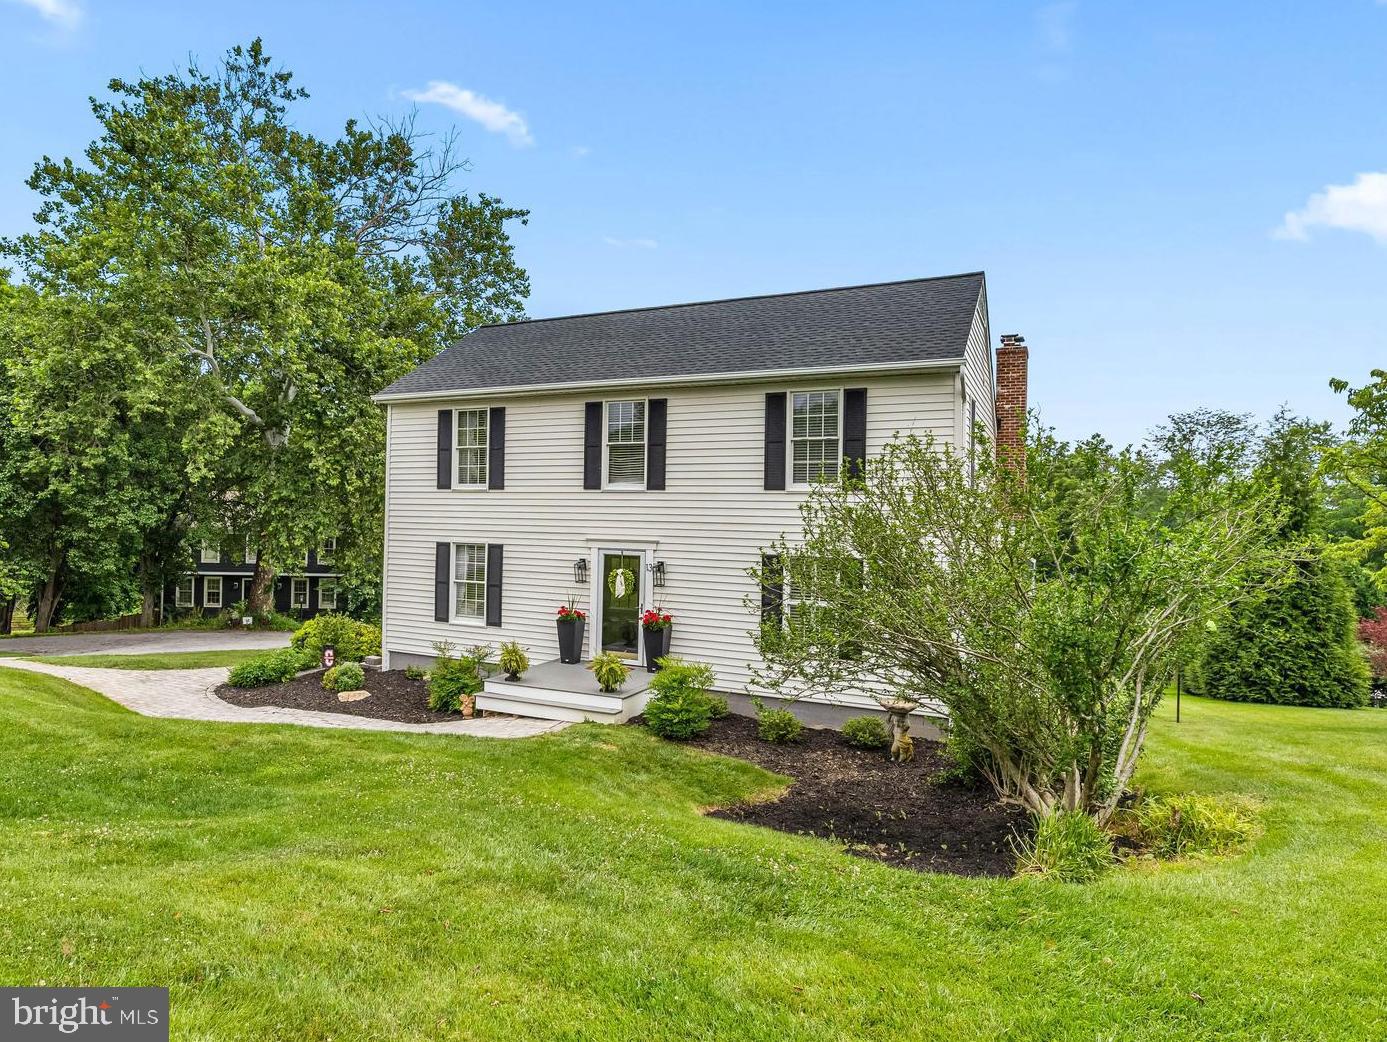
TOWSON
13 BARROW COURT
4 Beds
2 Baths
2,564 Sq.Ft.
$650,000
MLS#: MDBC2167714
TOWSON
113 EDGEWOOD ROAD
6 Beds
5 Baths
3,906 Sq.Ft.
$699,900
MLS#: MDBC2163180
.png)