


Property
Beds
4
Full Baths
3
1/2 Baths
None
Year Built
1967
Sq.Footage
1,992
Welcome Home to Hilltop! <br<br> Move-in ready and lovingly maintained, this stunning 4-bedroom, 3-full-bath brick-front split foyer in the desirable Deerfield community of Gwynn Oak offers generous living space, thoughtful updates, and a fantastic location. The home is part of the voluntary membership Hilltop Community Association, offering homeowners the opportunity to participate in the community association and enjoy its benefits. With the seller motivated and ready to make a move, this is an opportunity you won't want to miss! <br><br> Step through the front double doors and immediately appreciate the pride of ownership throughout this inviting home. The well-appointed kitchen features upgraded cabinetry, stainless steel appliances—including a built-in microwave, refrigerator, range, and dishwasher—plus convenient table space and a ceiling fan. The formal dining room and kitchen both provide sliding-door access to the fully screened-in deck, creating an ideal setting for outdoor dining, entertaining, or simply relaxing. <br><br> Upstairs, the light-filled bedrooms showcase beautiful original hardwood flooring. The spacious primary bedroom features the same beautiful original hardwood flooring and a ceiling fan, while the updated primary bathroom features a walk-in shower and recently replaced sink and toilet. The generously sized second bedroom also features a ceiling fan. Upgraded carpeting extends throughout the living room, dining room, upstairs hallway, and stairs. <br><br> The fully finished lower level provides exceptional additional living space and features beautiful engineered hardwood flooring. Enjoy movie nights and gatherings in the spacious recreation room, complete with a large screen TV that conveys with the home. On the opposite side of the lower level, you'll find an expansive fourth bedroom, along with a second full bathroom featuring a stall shower. An additional exercise room/office area offers flexibility for today's lifestyle, while the laundry/utility room provides convenient storage space. <br><br> Outside, the generously sized lot offers plenty of room to enjoy and entertain, including a built-in BBQ grill and oversized storage shed. The three-car driveway provides ample off-street parking. As an added benefit, the seller is providing a one-year home warranty for the new homeowner. Conveniently located near major commuter routes, public transportation, the Beltway, shopping, dining, and professional services, this home combines comfort, convenience, and value in one appealing package. <br><br> Why wait for new construction when everything you need is already here? Come see all that this wonderful Hilltop home has to offer and make it yours!
Features & Amenities
Interior
-
Other Interior Features
Eat-in Kitchen, Ceiling Fan(s)
-
Total Bedrooms
4
-
Bathrooms
3
-
Above Grade Finished Area
1092.0
-
Basement YN
NO
-
Cooling YN
YES
-
Cooling
Central Air, Ceiling Fan(s), Electric
-
Fireplace YN
NO
-
Heating YN
YES
-
Heating
Natural Gas, Forced Air
-
Main Level Bedrooms
3
-
Pet friendly
N/A
Exterior
-
Garage
No
-
Construction Materials
Brick Veneer, Vinyl Siding
-
Other Exterior Features
Barbecue
-
Parking
Concrete, Driveway
-
Patio and Porch Features
Enclosed, Deck, Screened
-
Pool
No
-
Waterfront YN
NO
Area & Lot
-
Lot Size(acres)
0.2
-
Lot Size(square feet)
8,712
-
Property Type
Residential
-
Property Sub Type
Single Family Residence
-
Architectural Style
Split Foyer
Price
-
Sales Price
$370,000
-
Tax Amount
$3,031
-
Financing Options
Cash, Conventional, FHA, VA
-
Sq. Footage
1,992
-
Price/SqFt
$185
HOA
-
Association
YES
-
Association Fee
$20
-
Association Fee Frequency
Annually
-
Association Fee Includes
N/A
School District
-
Elementary School
N/A
-
Middle School
N/A
-
High School
N/A
Property Features
-
New Construction
NO
-
Foundation Details
Slab
-
Senior Community YN
NO
-
Sewer
Public Sewer
-
Tax Lot
4
-
Water Source
Public
Schedule a Showing
Showing scheduled successfully.
Mortgage calculator
Estimate your monthly mortgage payment, including the principal and interest, property taxes, and HOA. Adjust the values to generate a more accurate rate.
Your payment
Principal and Interest:
$
Property taxes:
$
HOA fees:
$
Total loan payment:
$
Total interest amount:
$
Location
County
BALTIMORE
Elementary School
Middle School
High School
Listing Courtesy of Jacqueline A Alexander , 495 Real Estate, LLC.
RealHub Information is provided exclusively for consumers' personal, non-commercial use, and it may not be used for any purpose other than to identify prospective properties consumers may be interested in purchasing. All information deemed reliable but not guaranteed and should be independently verified. All properties are subject to prior sale, change or withdrawal. RealHub website owner shall not be responsible for any typographical errors, misinformation, misprints and shall be held totally harmless.

AGENT
Fuzzy Moersen
Call Fuzzy today to schedule a private showing.

* Listings on this website come from the FMLS IDX Compilation and may be held by brokerage firms other than the owner of this website. The listing brokerage is identified in any listing details. Information is deemed reliable but is not guaranteed. If you believe any FMLS listing contains material that infringes your copyrighted work please click here to review our DMCA policy and learn how to submit a takedown request.© 2024 FMLS.
Related Properties
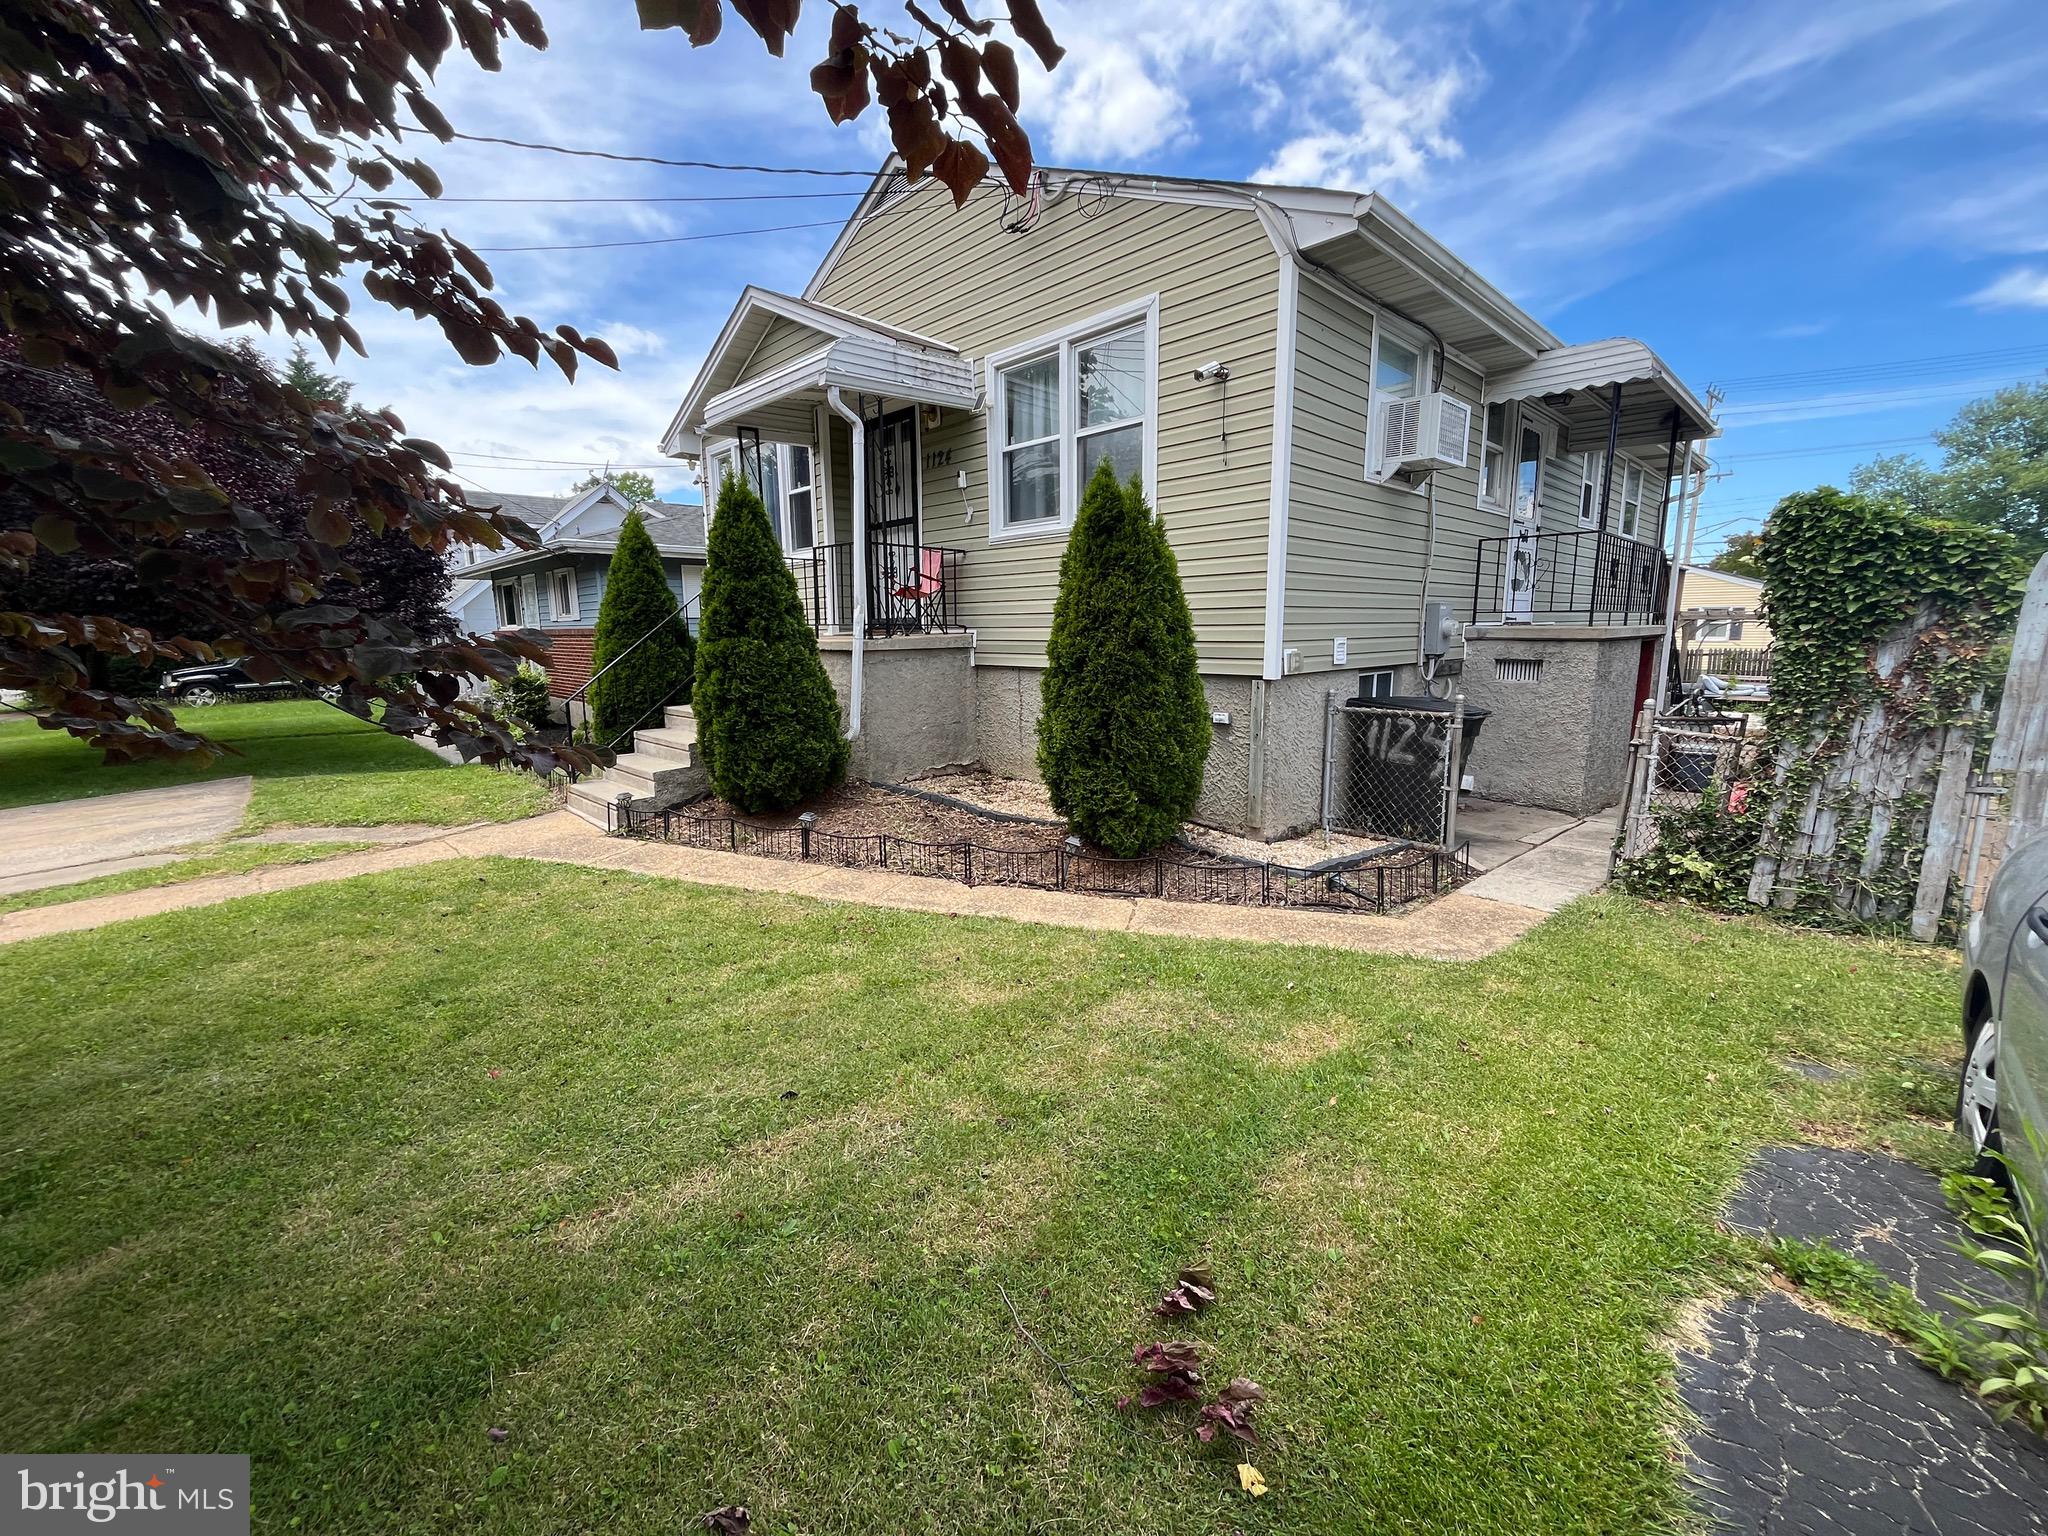
GWYNN OAK
1124 WILSON
4 Beds
2 Baths
1,798 Sq.Ft.
$340,000
MLS#: MDBC2167328
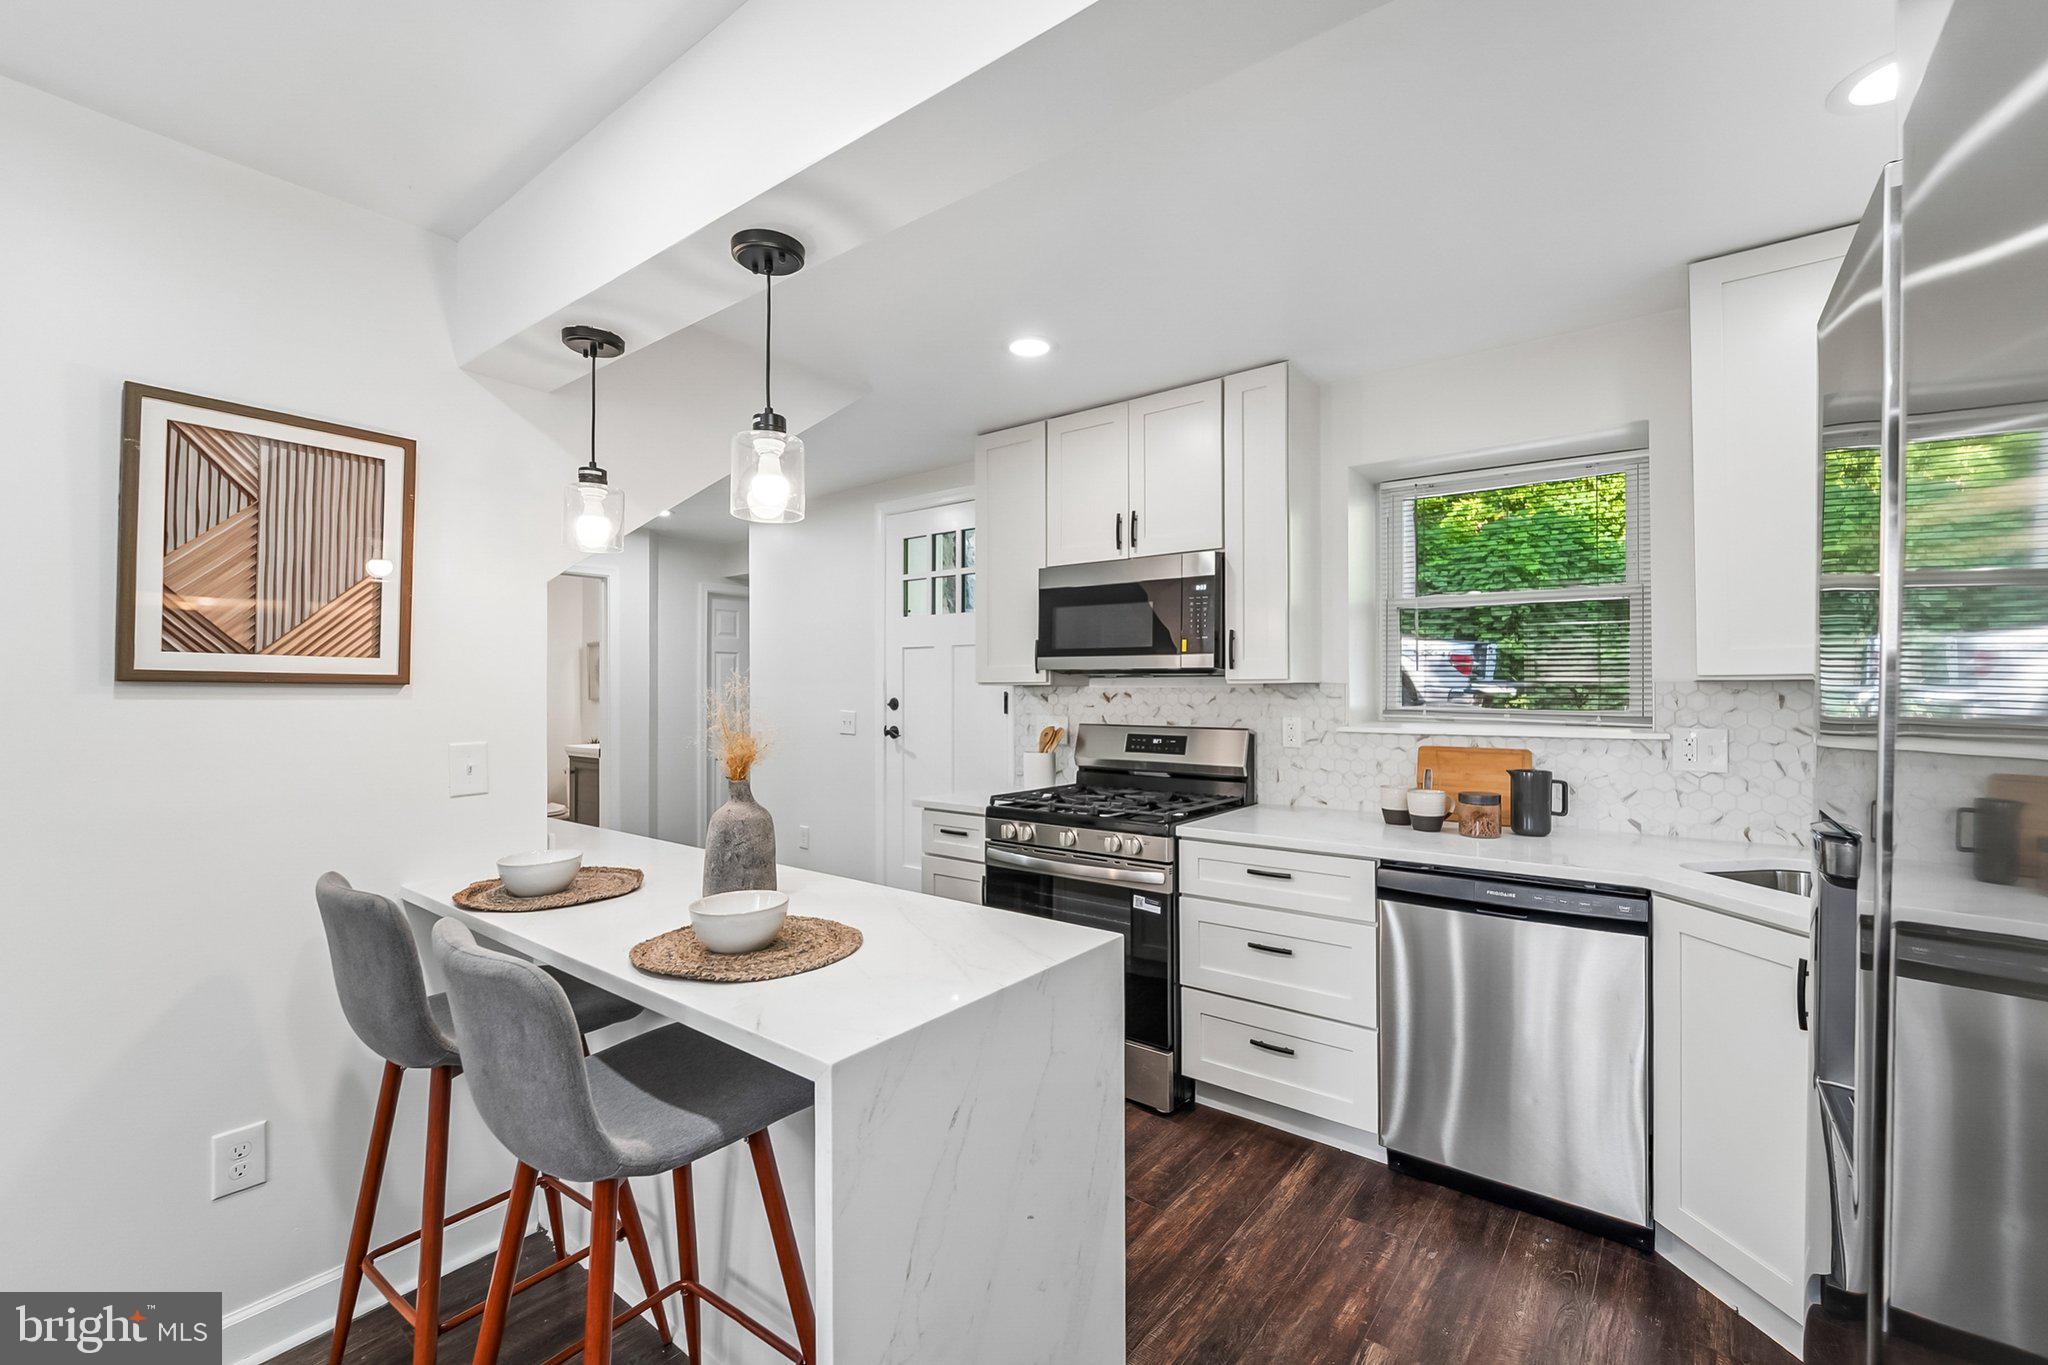
GWYNN OAK
2502 PARKVIEW ROAD
4 Beds
3 Baths
1,380 Sq.Ft.
$359,900
MLS#: MDBC2160060

GWYNN OAK
1515 LANGFORD ROAD
4 Beds
2 Baths
1,938 Sq.Ft.
$320,000
MLS#: MDBC2171294

GWYNN OAK
3412 FAIRVIEW ROAD
4 Beds
2 Baths
2,062 Sq.Ft.
$409,999
MLS#: MDBC2173036
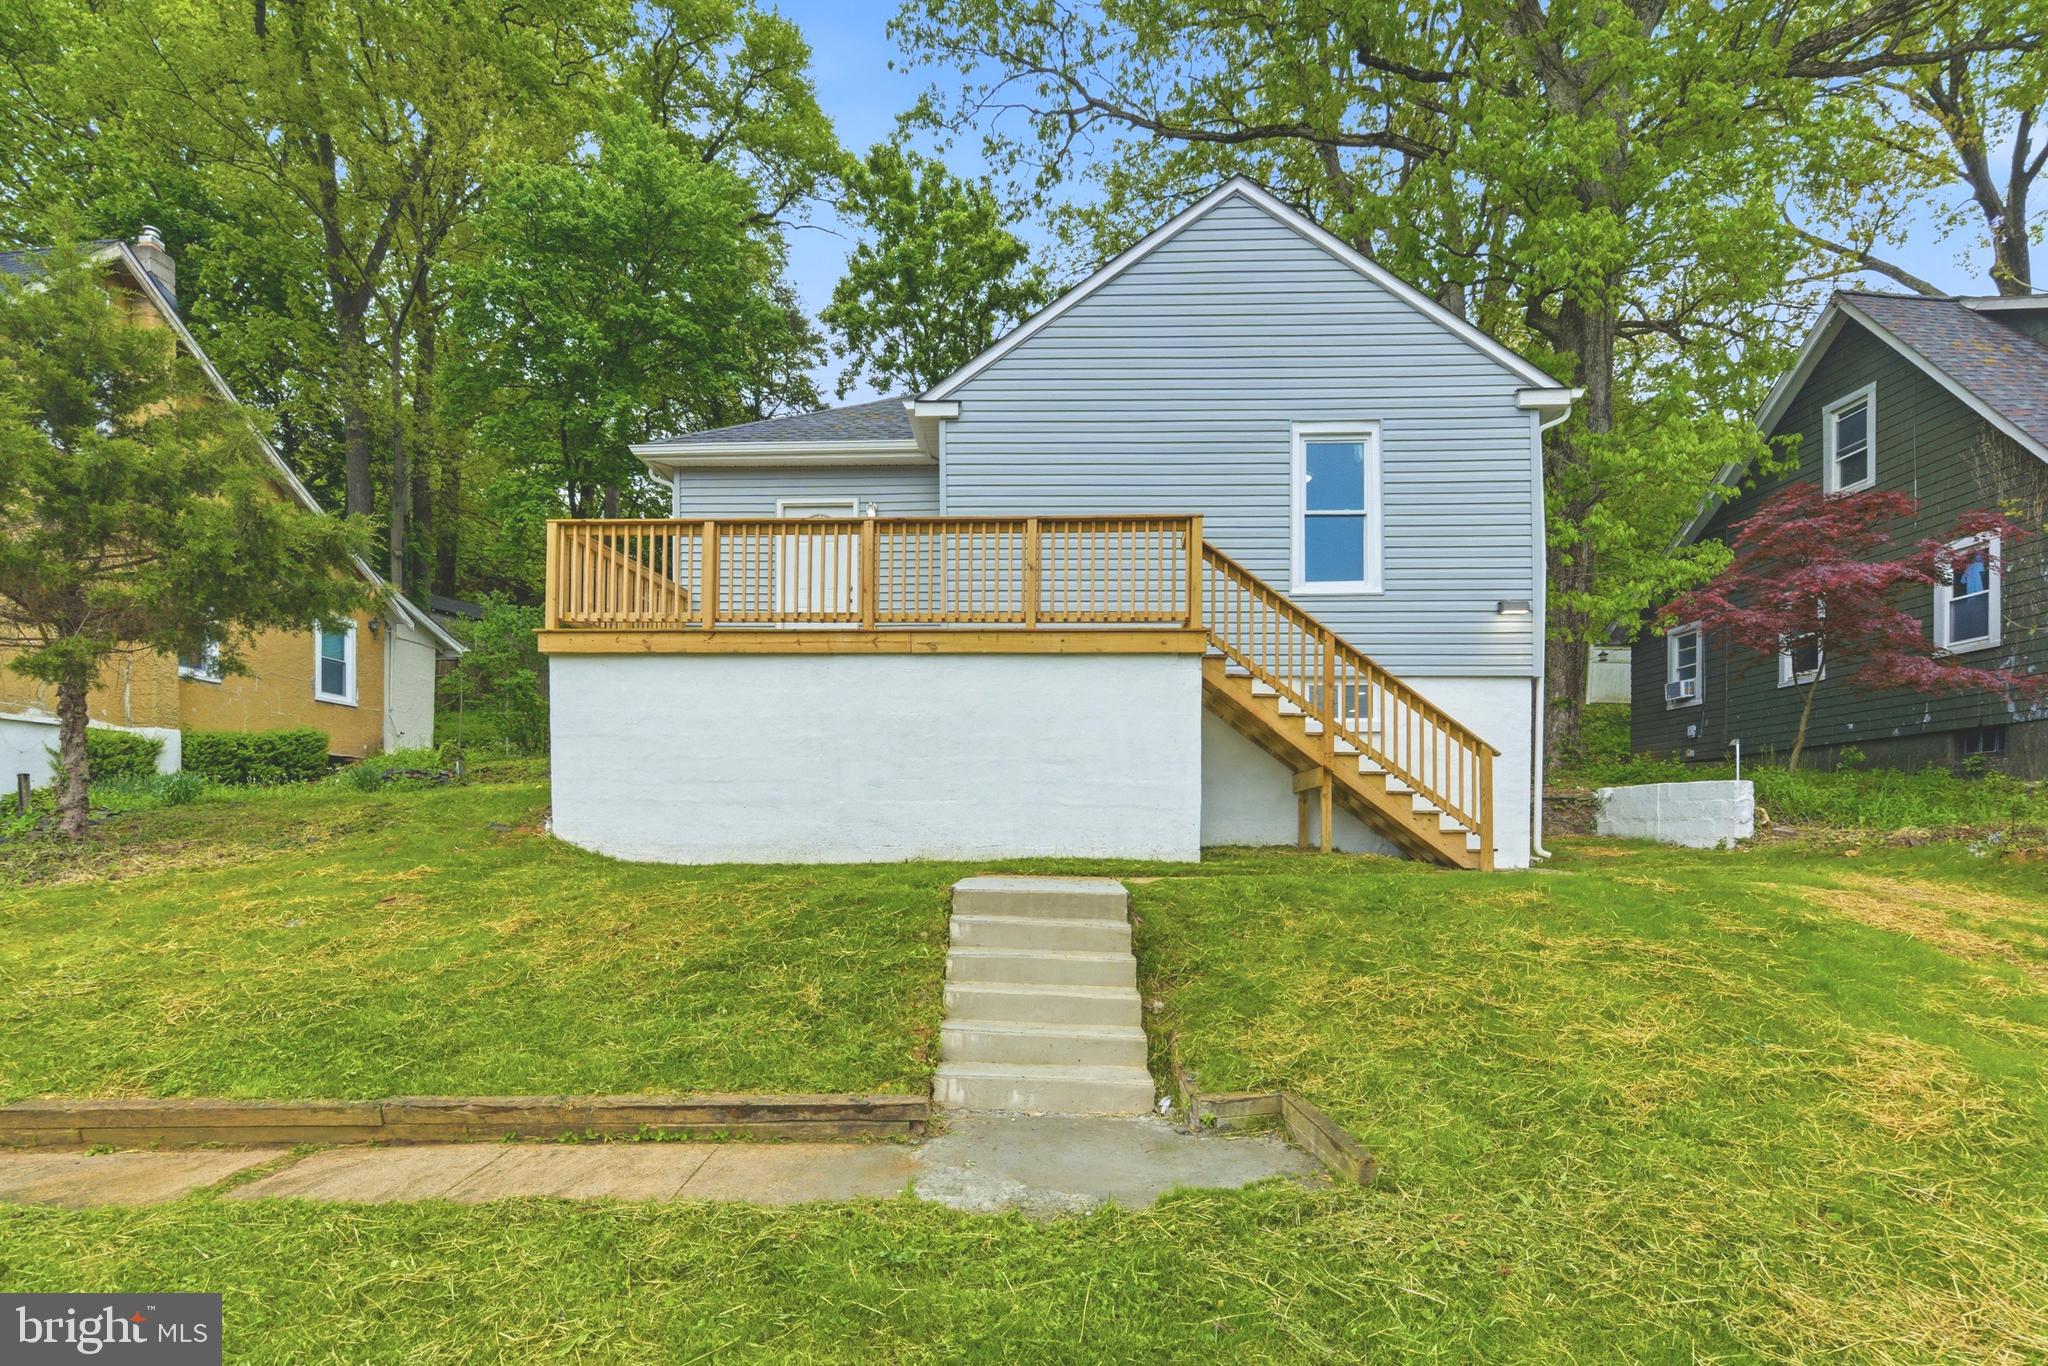
GWYNN OAK
6039 GWYNN OAK
4 Beds
2 Baths
1,099 Sq.Ft.
$300,000
MLS#: MDBC2160114

GWYNN OAK
1441 KIRKWOOD
3 Beds
2 Baths
1,344 Sq.Ft.
$319,900
MLS#: MDBC2172600
.png)