
Ranch/Rambler
303 TIREE COURT 202
ABINGDON, MD 21009
MLS#: MDHR2059790
$269,900


Property
Beds
2
Full Baths
2
1/2 Baths
None
Year Built
2006
Sq.Footage
1,421
IMPECCABLE, 55+, 2 BEDROOM, 2 BATH, 1421 SQ.FT., REAR UNIT CONDO WITH NATURE VIEWS. 9' CEILINGS THROUGHOUT, FOYER FEATURING DOUBLE SLIDING ENTRY DOOR CLOSET AND HARDWOOD, DINING ROOM WITH CHAIR RAILING AND CROWN MOLDING, LIVING ROOM WITH CROWN MOLDING AND SLIDER TO SCREENED-IN BALCONY, KITCHEN EQUIPPED WITH 42" CABINETS, FULL APPLIANCE PACKAGE, CENTER ISLAND, SUNLIT BREAKFAST ROOM AND ADJOINING DEN/FAMILY ROOM. PRIMARY BEDROOM WITH WALK-IN CLOSET, DOUBLE SLIDING CLOSET DOORS; PRIMARY BATH FEATURES A SHOWER WITH SLIDING DOORS. SECOND BEDROOM WITH DOUBLE WINDOW AND DOUBLE SLIDING CLOSET DOORS. FULL HALL BATH FEATURES A TUB/SHOWER COMBINATION. SEPARATE LAUNDRY ROOM; SCREENED BALCONY OFFERING SCENIC NATURE VIEWS. ACCESS TO THE COMMUNITY CLUBHOUSE AND SWIMMING POOL. WINDOWS REPLACED IN 2018, FURNACE 11/2018, TANKLESS WATER HEATER 4/24 AND REFRIGERATOR 4/25. NEW ROOF TO BE INSTALLED IN OCTOBER, NO ASSESSMENTS SCHEDULED AT THIS TIME,,ONE PET ALLOWED UNDER 25LBS, NO SMOKING (ADDENDUM FROM BOARD AND BROCHURE IN DOCUMENTS) AND BOARD HAS TO APPROVE ANY RENTALS
Features & Amenities
Interior
-
Other Interior Features
Eat-in Kitchen, Ceiling Fan(s), Kitchen Island, Recessed Lighting, Walk-In Closet(s), High Ceilings, Built-in Features, Crown Molding
-
Total Bedrooms
2
-
Bathrooms
2
-
Above Grade Finished Area
1421.0
-
Basement YN
NO
-
Cooling YN
YES
-
Cooling
Central Air, Ceiling Fan(s), Electric
-
Fireplace YN
NO
-
Heating YN
YES
-
Heating
Exhaust Fan, Natural Gas, Forced Air
-
Main Level Bedrooms
2
-
Pet friendly
Dogs OK, Cats OK, Number Limit, Yes
Exterior
-
Garage
No
-
Construction Materials
Brick Veneer, Vinyl Siding
-
Other Exterior Features
Lighting
-
Parking
On Street, Unassigned
-
Pool
Yes
-
Pool Features
Community
-
Waterfront YN
NO
Area & Lot
-
Property Type
Residential
-
Property Sub Type
Condominium
-
Architectural Style
Ranch/Rambler
Price
-
Sales Price
$269,900
-
Tax Amount
$2,354
-
Financing Options
Cash, Conventional
-
Sq. Footage
1,421
-
Price/SqFt
$189
HOA
-
Association
YES
-
Association Fee 2
$350
-
Association Fee
$300
-
Association Fee Frequency
Quarterly
-
Association Fee 2 Frequency
Monthly
-
Association Fee Includes
N/A
Property Resources
-
Horse Property
NO
School District
-
Elementary School
N/A
-
Middle School
N/A
-
High School
N/A
Property Features
-
New Construction
NO
-
Accessibility Features
Accessible Elevator Installed
-
Association Amenities
Clubhouse, Elevator(s), Fitness Center
-
Senior Community YN
YES
-
Sewer
Public Sewer
-
Tax Lot
202
-
Water Source
Public
Schedule a Showing
Showing scheduled successfully.
Mortgage calculator
Estimate your monthly mortgage payment, including the principal and interest, property taxes, and HOA. Adjust the values to generate a more accurate rate.
Your payment
Principal and Interest:
$
Property taxes:
$
HOA fees:
$
Total loan payment:
$
Total interest amount:
$
Location
County
HARFORD
Elementary School
Middle School
High School
Listing Courtesy of Regina M Crabb, Berkshire Hathaway HomeServices Homesale Realty
RealHub Information is provided exclusively for consumers' personal, non-commercial use, and it may not be used for any purpose other than to identify prospective properties consumers may be interested in purchasing. All information deemed reliable but not guaranteed and should be independently verified. All properties are subject to prior sale, change or withdrawal. RealHub website owner shall not be responsible for any typographical errors, misinformation, misprints and shall be held totally harmless.

Salesperson, Realtor
Fuzzy Moersen
Call Fuzzy today to schedule a private showing.

* Listings on this website come from the FMLS IDX Compilation and may be held by brokerage firms other than the owner of this website. The listing brokerage is identified in any listing details. Information is deemed reliable but is not guaranteed. If you believe any FMLS listing contains material that infringes your copyrighted work please click here to review our DMCA policy and learn how to submit a takedown request.© 2024 FMLS.
Related Properties

ABINGDON
3600 MARPAT DRIVE
3 Beds
1 Baths
1,350 Sq.Ft.
$280,000
MLS#: MDHR2059222

ABINGDON
305 TIREE COURT 403
2 Beds
2 Baths
1,421 Sq.Ft.
$299,900
MLS#: MDHR2059398

ABINGDON
222 LEASTONE LANE
2 Beds
2 Baths
1,607 Sq.Ft.
$314,900
MLS#: MDHR2060020
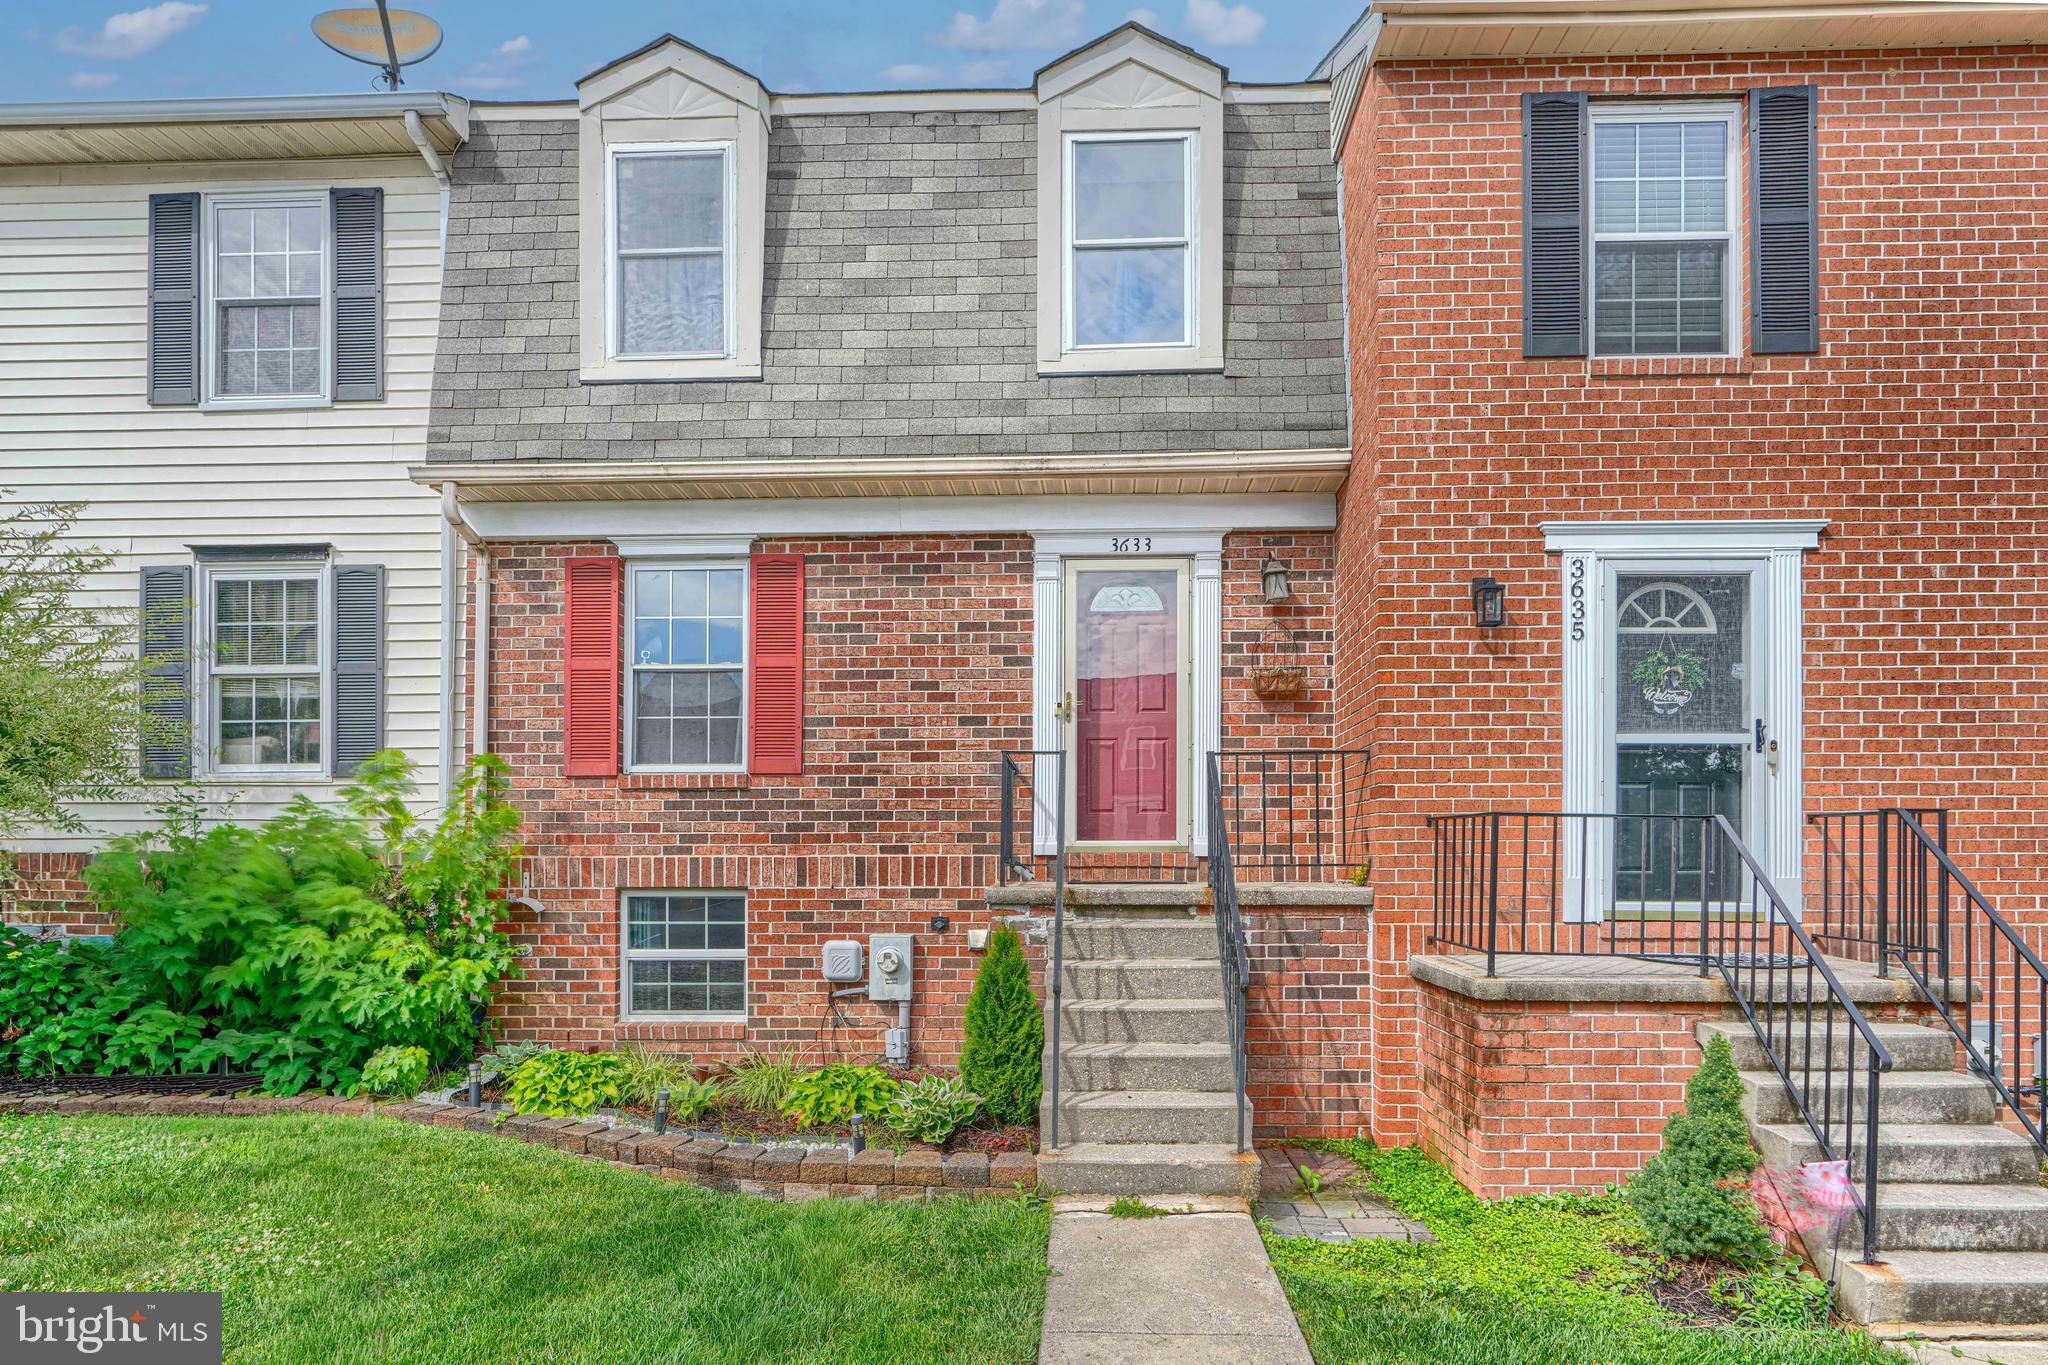
ABINGDON
3633 TOREY LANE
3 Beds
1 Baths
1,485 Sq.Ft.
$280,000
MLS#: MDHR2056744

ABINGDON
200 HIGH MEADOW TERRACE
2 Beds
2 Baths
1,717 Sq.Ft.
$289,000
MLS#: MDHR2057674

ABINGDON
3205 STONE EAGLE COURT
3 Beds
1 Baths
1,826 Sq.Ft.
$280,000
MLS#: MDHR2060156

ABINGDON
636 NANTICOKE COURT
2 Beds
3 Baths
1,705 Sq.Ft.
$284,900
MLS#: MDHR2059012

ABINGDON
3311 CHEVERLY COURT
3 Beds
2 Baths
1,500 Sq.Ft.
$310,000
MLS#: MDHR2058260

ABINGDON
3142 TIPTON WAY
3 Beds
1 Baths
1,540 Sq.Ft.
$290,000
MLS#: MDHR2058890
.png)