


Property
Beds
3
Full Baths
2
1/2 Baths
1
Year Built
2000
Sq.Footage
2,400
Welcome to 301 Blue Ridge Ct, a charming ranch-style home offering easily accessible main-level living with three bedrooms, two and a half bathrooms, and many upgrades. The main level features a welcoming living room with a gas fireplace, dining room, and eat-in kitchen with sliders leading to a spacious Trex deck overlooking the landscaped backyard. The deck is enhanced by an electric retractable awning, providing shade and comfort for outdoor dining, entertaining, or simply enjoying your morning coffee. The yard backs to a wooded easement, offering greater privacy for outdoor relaxation and gatherings. The primary bedroom also includes sliders to the deck and connects to a private bathroom with a walk-in jetted bathtub. Two additional bedrooms and a full bathroom provide comfortable space for family, guests, or a home office. The newer HVAC system features an air scrubber, and the condenser was upgraded in 2026. Windows were replaced in 2021. The roof was replaced in 2018 with a lifetime transferable warranty. Most appliances have been replaced within the last five years. Oak treads lead to an unfinished basement offering exciting potential to expand your living space. A half bathroom is already in place and ready for completion, allowing you to customize the lower level to suit your needs. The two-car garage provides convenient parking and easy access to nearby commuter routes. This Forest Hill property combines comfortable one-level living, thoughtful updates, private outdoor space, and room to grow. Bring your vision and make 301 Blue Ridge Ct your own! Mortgage savings may be available for buyers of this listing.
Features & Amenities
Interior
-
Total Bedrooms
3
-
Bathrooms
2
-
1/2 Bathrooms
1
-
Above Grade Finished Area
1600.0
-
Basement YN
YES
-
Cooling YN
YES
-
Cooling
Central Air, Electric
-
Fireplace YN
YES
-
Heating YN
YES
-
Heating
Natural Gas, Forced Air
-
Main Level Bedrooms
3
-
Pet friendly
N/A
Exterior
-
Garage
Yes
-
Garage spaces
2
-
Construction Materials
Vinyl Siding, Stone
-
Parking
Garage, Driveway, Attached
-
Pool
No
-
Waterfront YN
NO
Area & Lot
-
Lot Size(acres)
0.24
-
Lot Size(square feet)
10,497
-
Property Type
Residential
-
Property Sub Type
Single Family Residence
-
Architectural Style
Ranch/Rambler
Price
-
Sales Price
$489,999
-
Tax Amount
$4,447
-
Sq. Footage
2,400
-
Price/SqFt
$204
HOA
-
Association
YES
-
Association Fee
$140
-
Association Fee Frequency
Quarterly
-
Association Fee Includes
N/A
School District
-
Elementary School
FOREST HILL
-
Middle School
NORTH HARFORD
-
High School
NORTH HARFORD
Property Features
-
New Construction
NO
-
Foundation Details
Other
-
Senior Community YN
NO
-
Sewer
Public Sewer
-
Tax Lot
144
-
Water Source
Public
Schedule a Showing
Showing scheduled successfully.
Mortgage calculator
Estimate your monthly mortgage payment, including the principal and interest, property taxes, and HOA. Adjust the values to generate a more accurate rate.
Your payment
Principal and Interest:
$
Property taxes:
$
HOA fees:
$
Total loan payment:
$
Total interest amount:
$
Location
County
HARFORD
Elementary School
FOREST HILL
Middle School
NORTH HARFORD
High School
NORTH HARFORD
Listing Courtesy of NaTasha Morgan-Lipscomb, Redfin Corp
RealHub Information is provided exclusively for consumers' personal, non-commercial use, and it may not be used for any purpose other than to identify prospective properties consumers may be interested in purchasing. All information deemed reliable but not guaranteed and should be independently verified. All properties are subject to prior sale, change or withdrawal. RealHub website owner shall not be responsible for any typographical errors, misinformation, misprints and shall be held totally harmless.

Salesperson, Realtor
Fuzzy Moersen
Call Fuzzy today to schedule a private showing.

* Listings on this website come from the FMLS IDX Compilation and may be held by brokerage firms other than the owner of this website. The listing brokerage is identified in any listing details. Information is deemed reliable but is not guaranteed. If you believe any FMLS listing contains material that infringes your copyrighted work please click here to review our DMCA policy and learn how to submit a takedown request.© 2024 FMLS.
Related Properties
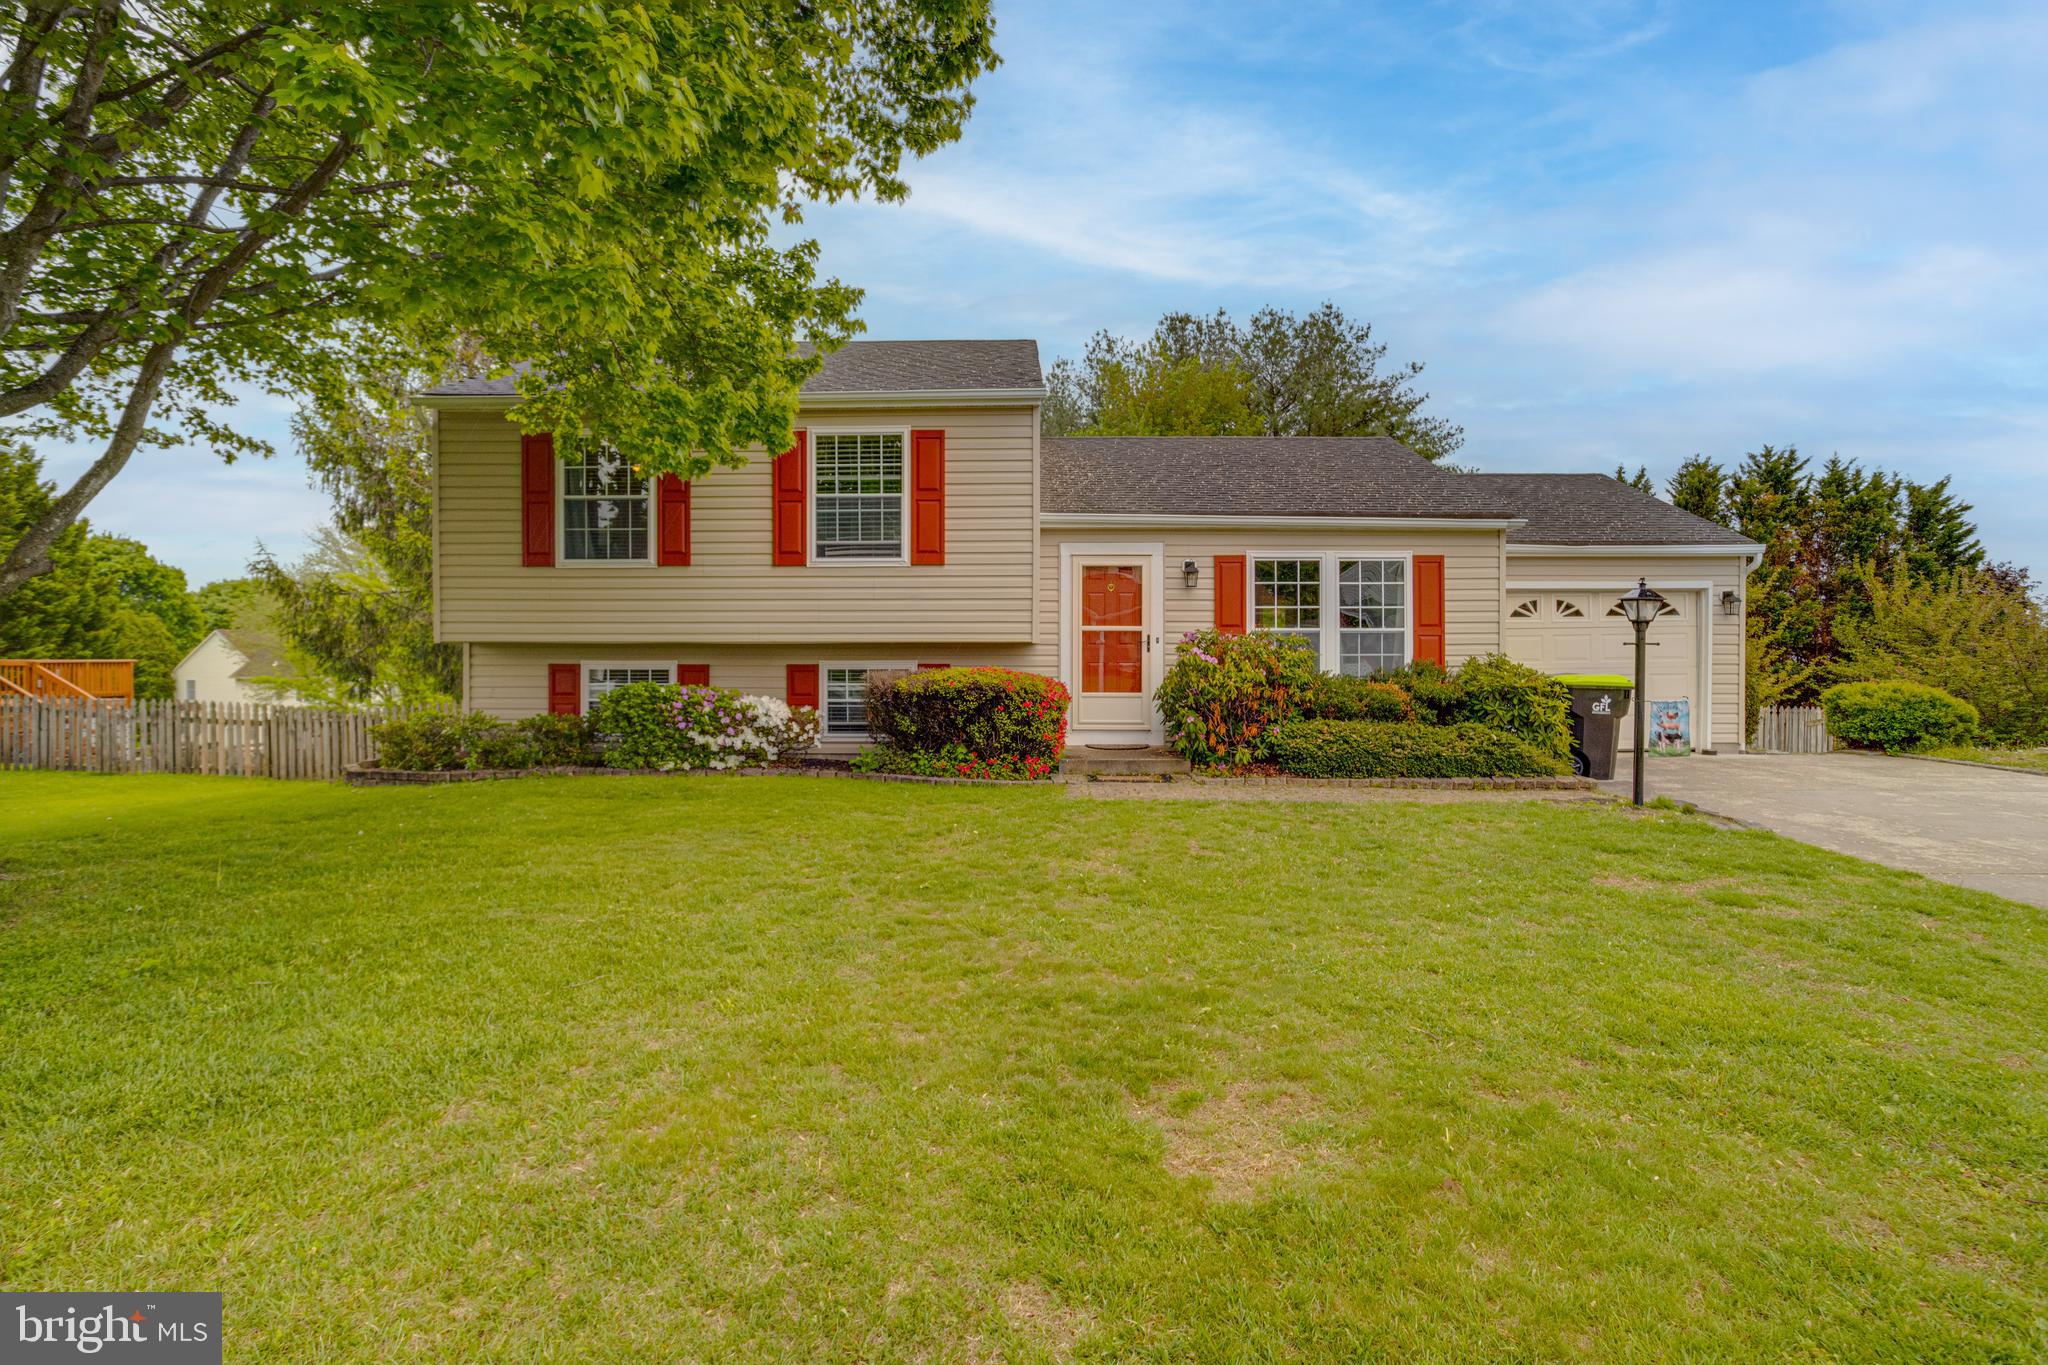
FOREST HILL
1923 MUNSEY DRIVE
3 Beds
2 Baths
2,088 Sq.Ft.
$415,000
MLS#: MDHR2053688
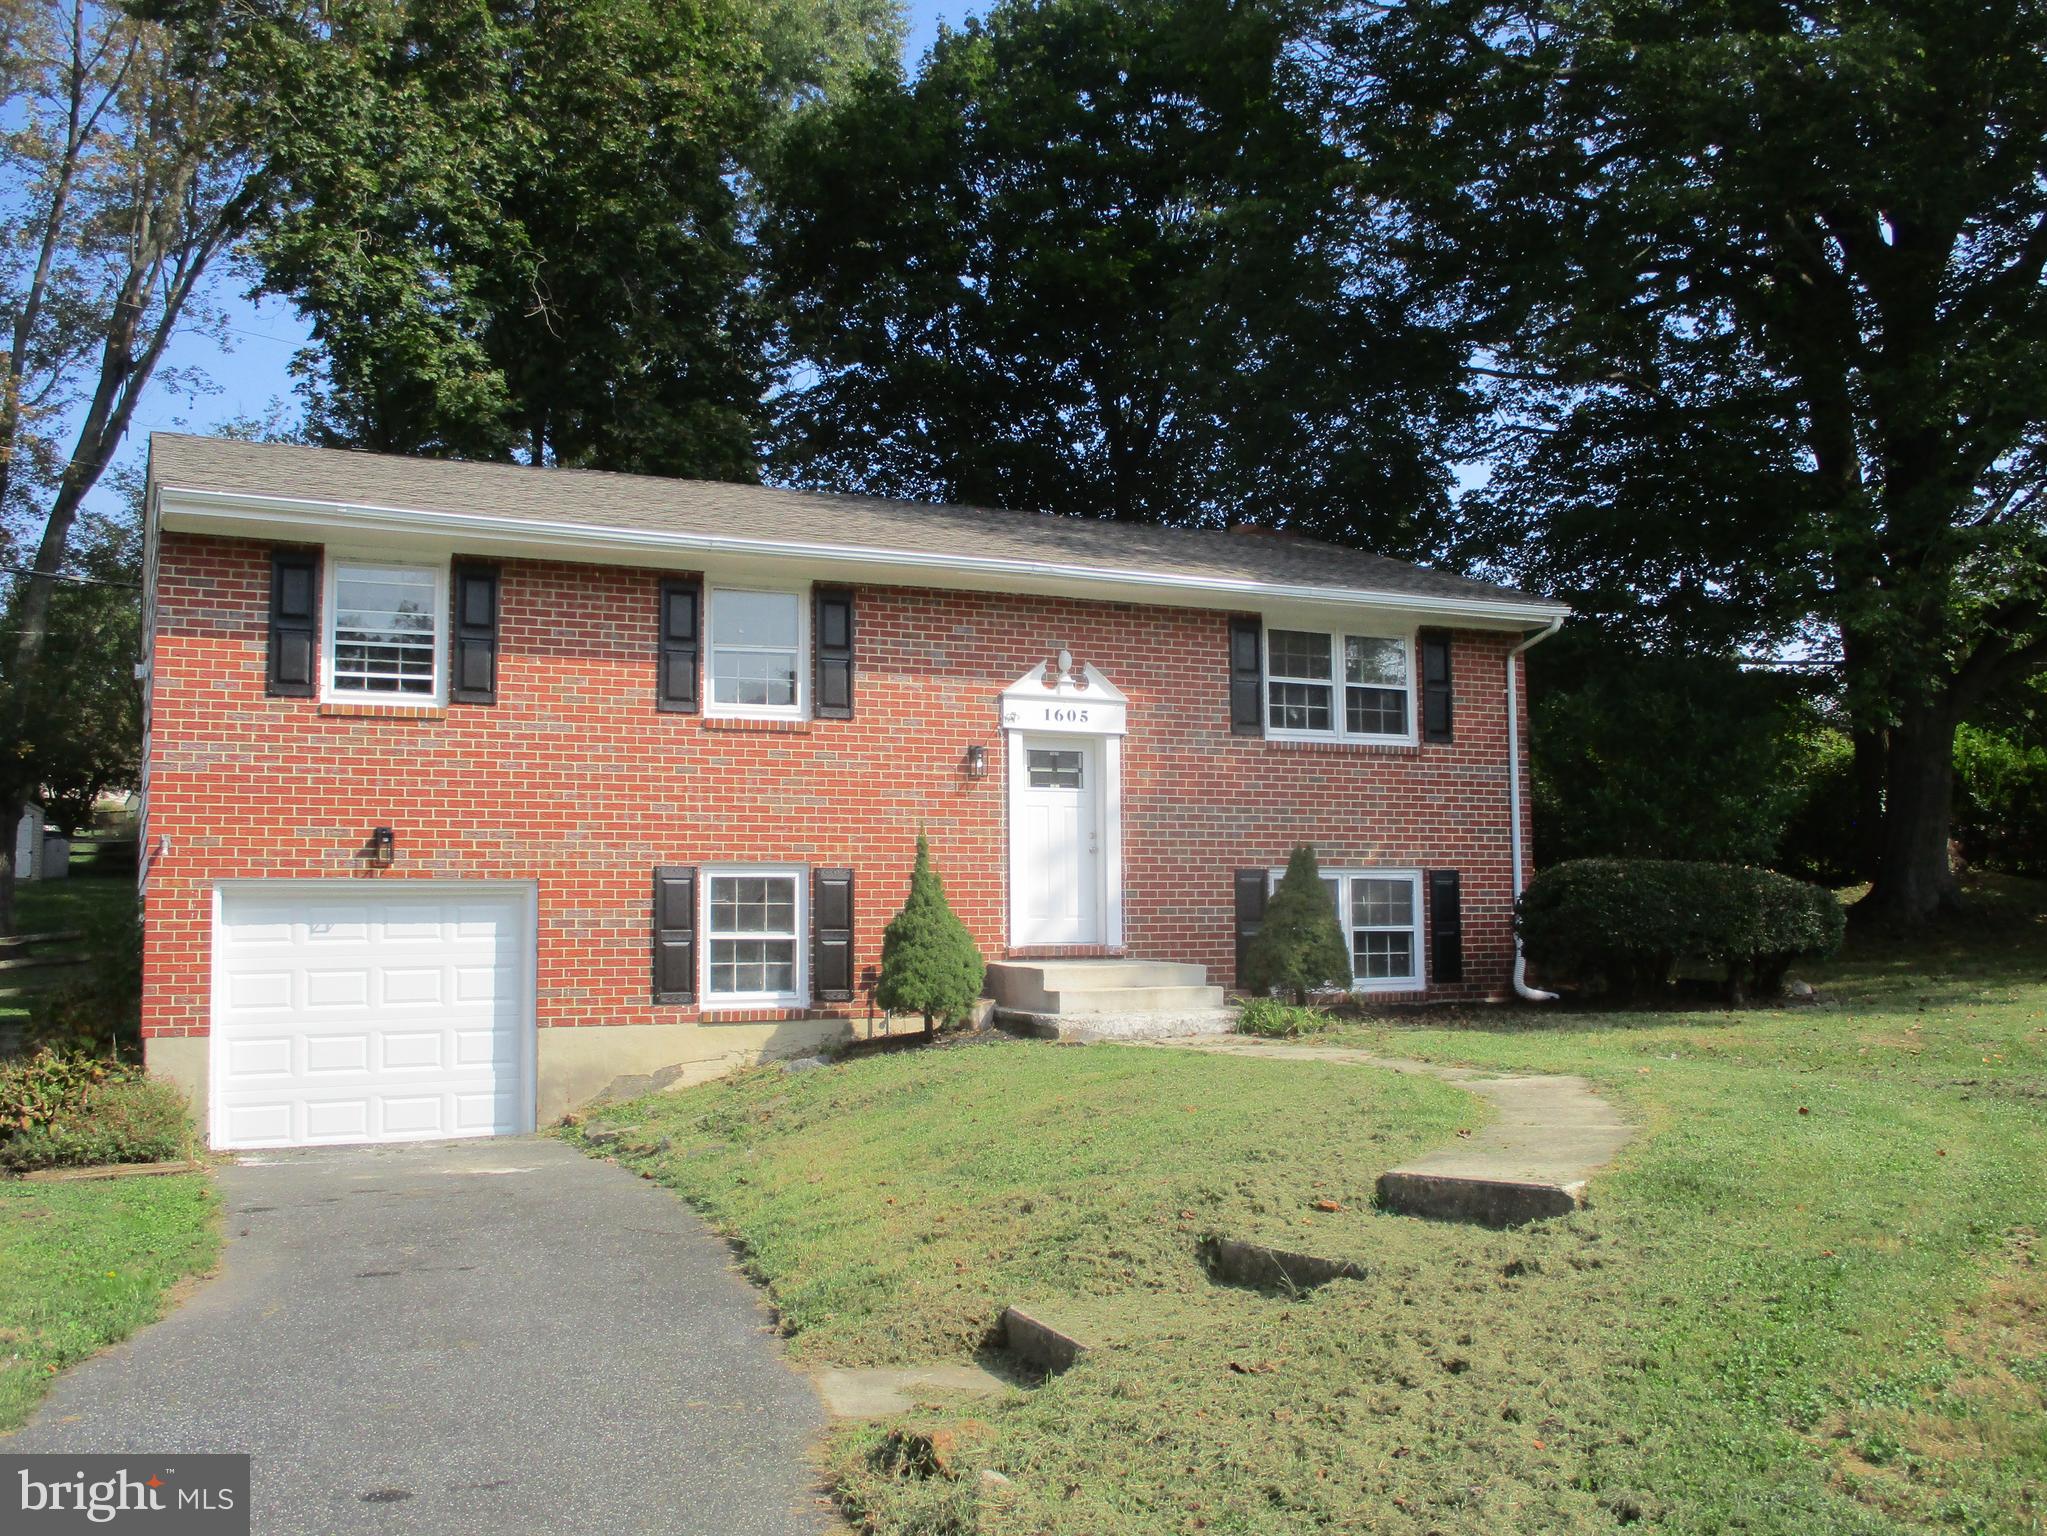
FOREST HILL
1605 SAMANTHA DRIVE
3 Beds
2 Baths
1,885 Sq.Ft.
$439,000
MLS#: MDHR2040270

FOREST HILL
329 BYNUM RIDGE ROAD
3 Beds
2 Baths
2,622 Sq.Ft.
$400,000
MLS#: MDHR2060552

FOREST HILL
2322 ROCK SPRING ROAD
4 Beds
2 Baths
2,072 Sq.Ft.
$475,000
MLS#: MDHR2055152

FOREST HILL
1907 LINCOLN ROAD
4 Beds
1 Baths
1,660 Sq.Ft.
$430,000
MLS#: MDHR2060354

FOREST HILL
218 BYNUM RIDGE ROAD
4 Beds
2 Baths
1,672 Sq.Ft.
$395,000
MLS#: MDHR2058756

FOREST HILL
1602 WILEYWOOD
4 Beds
2 Baths
2,732 Sq.Ft.
$525,000
MLS#: MDHR2059884

FOREST HILL
1987 CULLEN WAY
4 Beds
3 Baths
2,416 Sq.Ft.
$449,500
MLS#: MDHR2058726

FOREST HILL
2018 MARDIC DRIVE
3 Beds
2 Baths
2,280 Sq.Ft.
$425,000
MLS#: MDHR2059634
.png)