Features & Amenities

Interior

  • Other Interior Features

    Ceiling Fan(s), Kitchen Island, Pantry, Recessed Lighting, Walk-In Closet(s), High Ceilings, Built-in Features, Open Floorplan

  • Total Bedrooms

    4

  • Bathrooms

    3

  • Above Grade Finished Area

    3302.0

  • Basement YN

    YES

  • Cooling YN

    YES

  • Cooling

    Central Air, Ceiling Fan(s), Electric

  • Fireplace YN

    YES

  • Heating YN

    YES

  • Heating

    Electric, Propane, Heat Pump

  • Main Level Bedrooms

    1

  • Pet friendly

    N/A

Exterior

  • Garage

    Yes

  • Garage spaces

    6

  • Construction Materials

    Brick, Vinyl Siding

  • Parking

    Garage Door Opener, Private, Gravel, Garage, Driveway, Inside Entrance, Attached, Detached

  • Patio and Porch Features

    Deck, Porch

  • Pool

    Yes

  • Pool Features

    Fenced, In Ground, Private

  • Waterfront YN

    NO

  • View

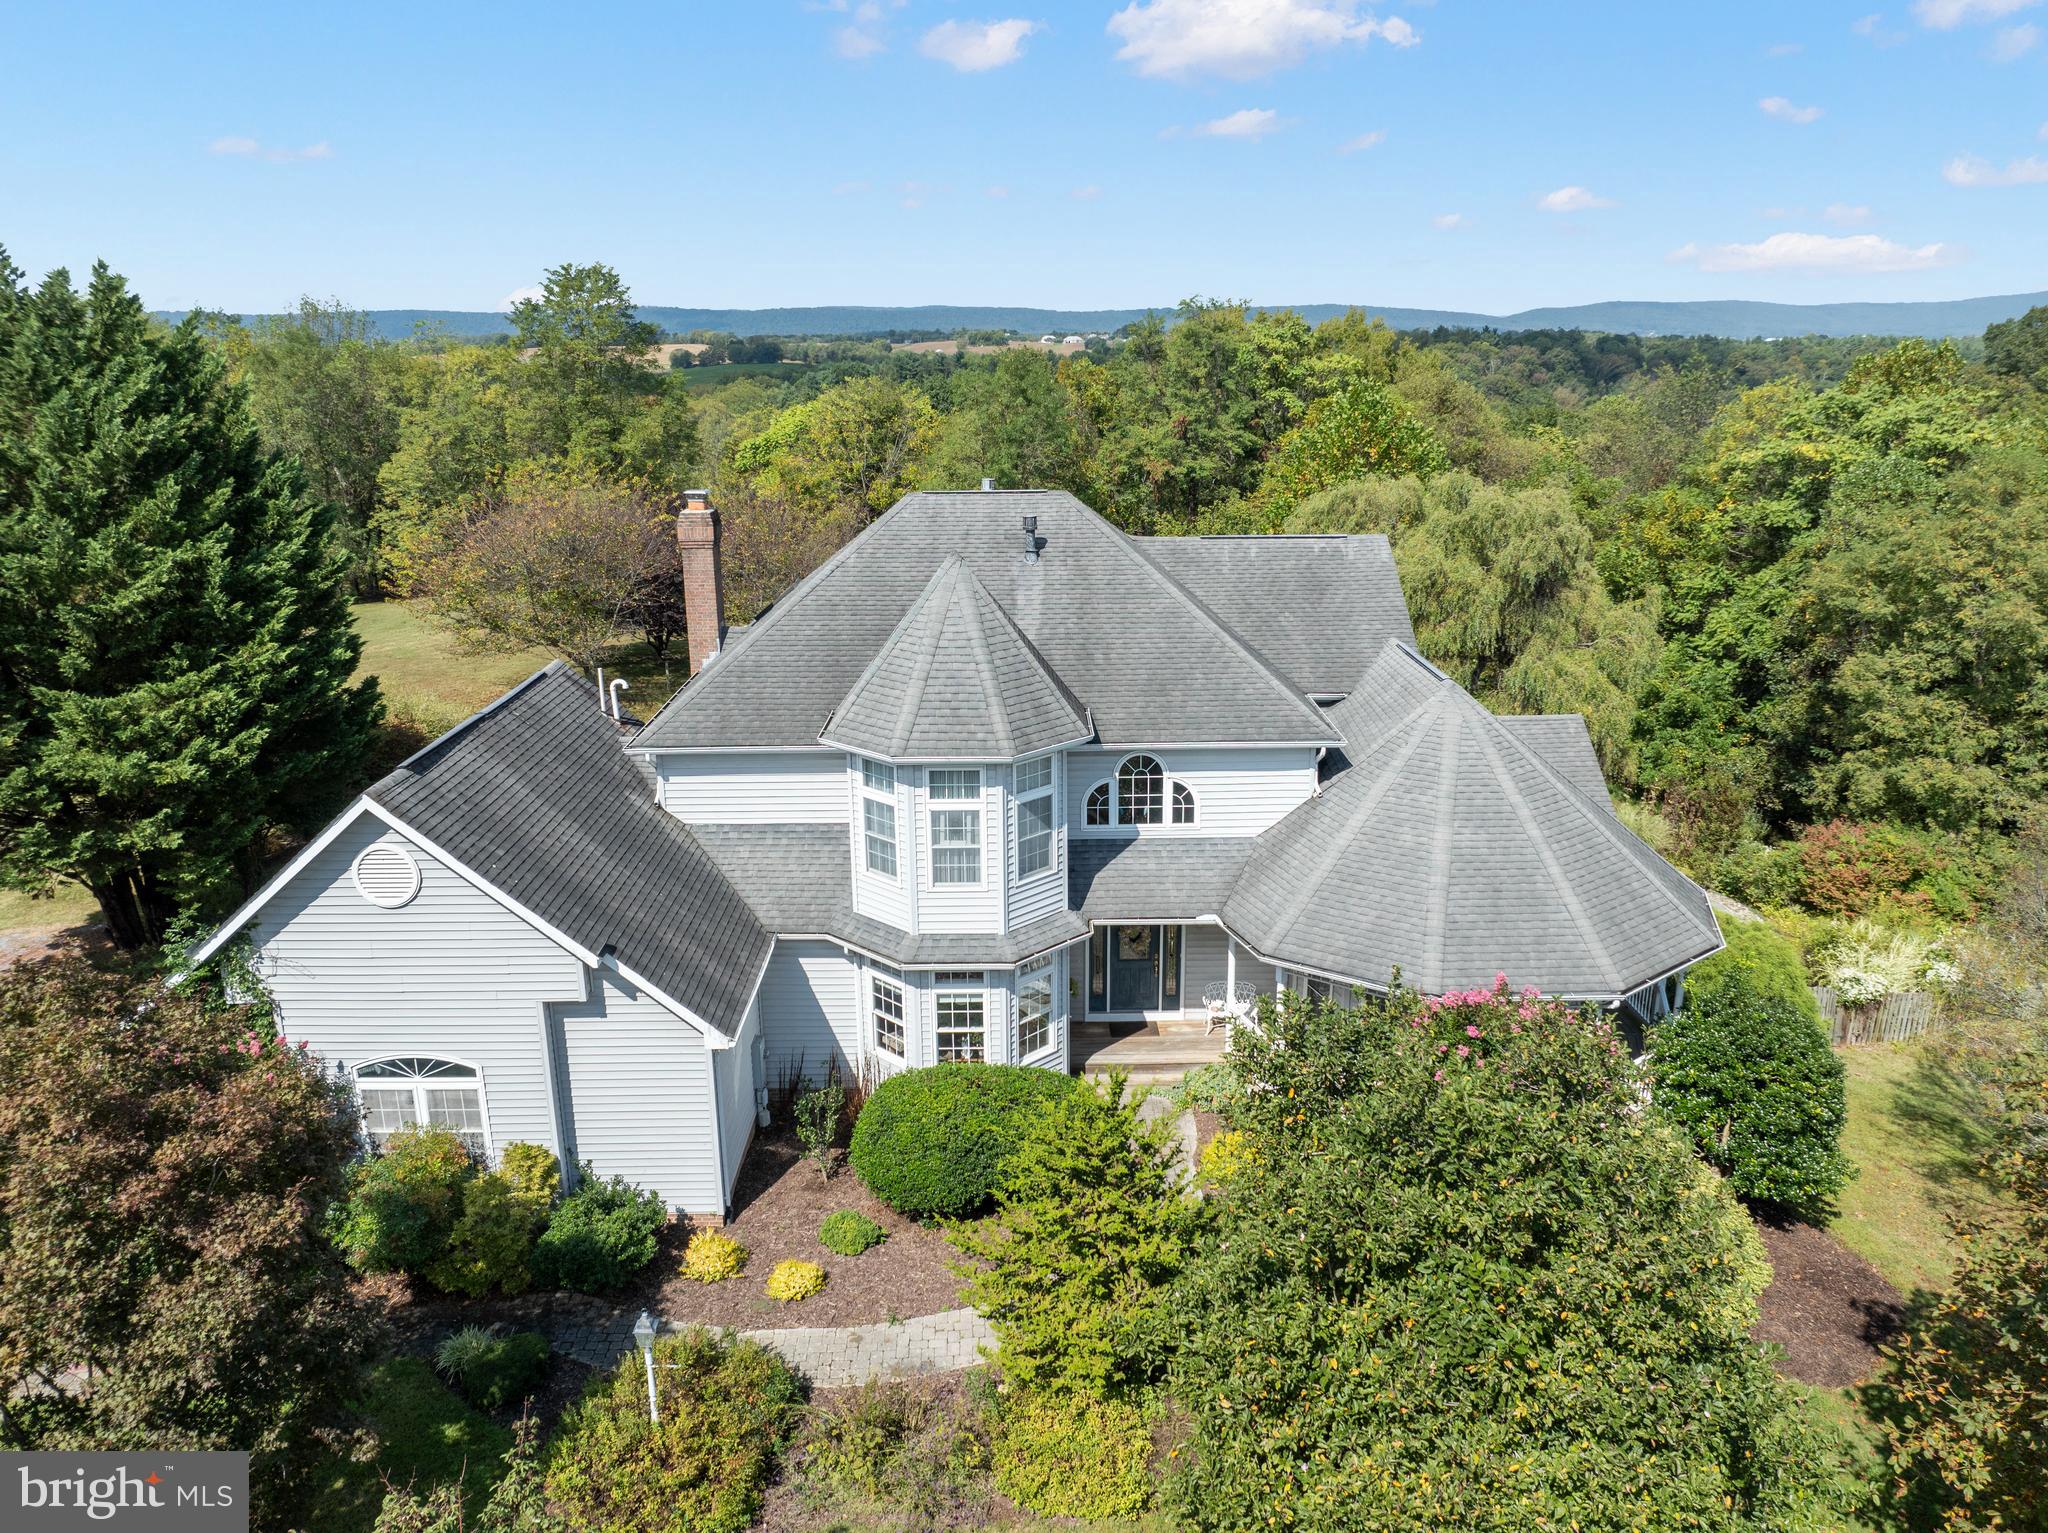
    Mountain(s), Water, Creek/Stream, Panoramic, Pasture, Trees/Woods

Area & Lot

  • Lot Features

    Cul-De-Sac, Front Yard, Private, Secluded, Few Trees, Back Yard

  • Lot Size(acres)

    11.54

  • Lot Size(square feet)

    502,682

  • Property Type

    Residential

  • Property Sub Type

    Single Family Residence

  • Architectural Style

    Traditional

Price

  • Sales Price

    $925,000

  • Tax Amount

    $9,416

  • Sq. Footage

    3,302

  • Price/SqFt

    $280

HOA

  • Association

    No

School District

  • Elementary School

    VALLEY

  • Middle School

    BRUNSWICK

  • High School

    BRUNSWICK

Property Features

  • Stories

    3

  • New Construction

    NO

  • Foundation Details

    Concrete Perimeter, Slab

  • Senior Community YN

    NO

  • Sewer

    Septic Tank

  • Tax Lot

    1

  • Water Source

    Private

Schedule a Showing

Showing scheduled successfully.

<
>
IN PERSON
VIA CHAT

What is 3 + 4 ?


Mortgage calculator

Estimate your monthly mortgage payment, including the principal and interest, property taxes, and HOA. Adjust the values to generate a more accurate rate.

Your payment

Principal and Interest:

$

Property taxes:

$

HOA fees:

$

Total loan payment:

$

Total interest amount:

$

Location

County

FREDERICK

Elementary School

VALLEY

Middle School

BRUNSWICK

High School

BRUNSWICK

Listing Courtesy of Amy Dudrow, Salesperson, Realtor, Charis Realty Group

RealHub Information is provided exclusively for consumers' personal, non-commercial use, and it may not be used for any purpose other than to identify prospective properties consumers may be interested in purchasing. All information deemed reliable but not guaranteed and should be independently verified. All properties are subject to prior sale, change or withdrawal. RealHub website owner shall not be responsible for any typographical errors, misinformation, misprints and shall be held totally harmless.

Agent Fuzzy Moersen

Salesperson, Realtor

Fuzzy Moersen

Call Fuzzy today to schedule a private showing.


* Listings on this website come from the FMLS IDX Compilation and may be held by brokerage firms other than the owner of this website. The listing brokerage is identified in any listing details. Information is deemed reliable but is not guaranteed. If you believe any FMLS listing contains material that infringes your copyrighted work please review our DMCA policy and learn how to submit a takedown request.© 2024 FMLS.
This unique home sits on 11.5 rolling acres and was custom built by the current owners.  With sunrise views from the primary bedroom and sunsets off the back porch, nature shines beautifully every season.  The house is filled with natural light from ample windows and the layout is thoughtful and open.  Whether you enter from the front door or the attached garage, you're met with hardwood floors and comfortable spaces.  There are 3 bedrooms upstairs with  2 full bathrooms.  The main level laundry is down the hall from the large kitchen, and a main level 4th bedroom gives you many options.  You can enjoy the outdoors from multiple decks and porches, as well as the pool-side patio.  The house is surrounded by sprawling yards that turn to forest the farther you get away from the house. The 40'x30' pole barn is large enough to park an RV, tractor, or convert to many other uses.  Part of the lot is in Forest Preservation, buyers to confirm easements and restrictions of use.  In-ground pool is hard surfaced, not a vinyl liner, and was resurfaced and recaulked about 4 years ago.   The pump and mechanisms were replaced about 5 years ago and are in good working order.  Depth goes from 3' to 8' with stairs at the shallow end.

2634 POINT OF ROCKS ROAD

Message successfully sent.

What would you like to know?

What is 3 + 4 ?

I agree to receive email communication and understand I can unsubscribe at any time.

I agree to be contacted by Charis Realty Group - Christine Issler, Broker via call, email, and text for real estate services. To opt out, you can reply 'stop' at any time or reply 'help' for assistance. You can also click the unsubscribe link in the emails. Message and data rates may apply. Message frequency may vary. Privacy Policy

Related Properties

SAVE THOUSANDS WITH THIS NEW PRICE!!   24.5 ACRE ESTATE / 5 CAR GARAGE WITH LIFT / GENERAC GENERATOR!!  
Nestled on a sprawling 24.5 acre paradise, this exquisite 1862 brick home and 5 CAR DETACHED GARAGE exudes timeless charm and modern elegance. With 2,820 square feet of thoughtfully designed living space, this well cared for home offers a perfect blend of historic character and contemporary comfort. Step inside to discover a warm and inviting atmosphere, where abundant natural light creates an airy ambiance. The spacious layout features generously sized bedrooms and two full bathrooms, providing ample space for relaxation and rejuvenation. The heart of the home is a beautifully appointed stainless and granite gourmet kitchen, perfect for culinary enthusiasts and entertaining guests. The adjoining living areas flow seamlessly, inviting gatherings and cherished moments with loved ones. Outside, the property boasts privacy, seclusion, and wonderful nighttime stargazing. Enjoy hiking through your own natural forest full of wildlife and massive parklike hardwood trees!! 
An attached 2 car garage adds convenience and an oversized detached garage WITH AN AUTOMOTIVE LIFT that can accommodate 5 vehicles is sure to satisfy larger families or the automotive enthusiasts. 
The expansive grounds offer endless possibilities for outdoor enjoyment, whether it's gardening, hosting summer barbecues, or simply basking in the tranquility of nature. This residence is not just a home; it's a lifestyle. Experience the luxury of space, privacy, and the rich history that this remarkable property offers. Embrace the opportunity to create lasting memories in a setting that truly feels like home. 
Stop dreaming and put yourself in the picture... SCHEDULE YOUR APPOINTMENT TODAY!!
#MDWA2039748

KNOXVILLE

1220 BROWN ROAD

3 Beds

2 Baths

2,820 Sq.Ft.

$750,000

MLS#: MDWA2039748

Send a message

Message successfully sent.

Your message

What is 3 + 4 ?

Reason for contacting?

I agree to receive email communication and understand I can unsubscribe at any time.

I agree to be contacted by Charis Realty Group - Christine Issler, Broker via call, email, and text for real estate services. To opt out, you can reply 'stop' at any time or reply 'help' for assistance. You can also click the unsubscribe link in the emails. Message and data rates may apply. Message frequency may vary. Privacy Policy

Sign Out

Virtual Assistant

Would you like to take the next step with this property? We can help you schedule a showing or virtual tour, or send you more details.

Yes, I would like more information.

Thank You for Your Reply, One of Our Agents will contact you as soon as possible

No, maybe later.

Thank you, you can always contact me via email, phone number or through the contact form.

Realhub AI

Lucy - Your AI-Powered Realtor

Update Your Temporary Password

Personalize your search

Enter your email and we'll notify you immediately when new listings match what you're looking for.

or enter email address

Already have an account ? Login here

Continue your home search

I agree to receive communications and understand I can unsubscribe at any time.

I agree to be contacted by Charis Realty Group - Christine Issler, Broker via call, email, and text for real estate services. To opt out, you can reply 'stop' at any time or reply 'help' for assistance. You can also click the unsubscribe link in the emails. Message and data rates may apply. Message frequency may vary. Privacy Policy

Already have an account ? Login here

We use cookies

We use cookies for analytics and to enhance your experience. By accepting, you agree to analytics and marketing cookies. Small functional cookies that count viewed properties and time on site are used regardless of your choice. You can manage your preferences or learn more about our cookies policy.