


Property
Beds
2
Full Baths
2
1/2 Baths
None
Year Built
2006
Sq.Footage
1,613
Welcome to 2604 Clarion Court, Unit 102, a beautifully maintained garden-level condominium offering spacious one-level living, elegant finishes, and an exceptional location in the sought-after 55+ community of Eden Brook. Thoughtfully designed with generous room sizes, quality upgrades, and abundant natural light, this move-in ready home offers the perfect blend of comfort and convenience. Step inside to a welcoming foyer finished with ceramic tile flooring and elegant crown molding. A large coat closet provides convenient storage, while to the left, the formal dining room showcases beautiful hardwood flooring, chair railing, crown molding, and a stunning chandelier, creating an inviting space for entertaining family and friends. Straight ahead, the spacious living room serves as the heart of the home, featuring hardwood flooring and crown molding that continue the home's timeless appeal. The adjacent kitchen has been beautifully updated and is both stylish and functional, offering quartz countertops, stainless appliances, abundant cabinet and counter space, a pantry, breakfast bar seating, and a generous breakfast area with ceramic tile flooring. From the breakfast area, step onto the private balcony, providing the perfect spot to enjoy your morning coffee or unwind at the end of the day. The spacious primary suite offers a true retreat with brand-new carpet, a comfortable sitting area, an oversized walk-in closet, and a private en-suite bathroom featuring a dual vanity and a walk-in shower. A second generously sized bedroom also features brand-new carpet and is conveniently located adjacent to a full hall bathroom, making it ideal for guests or a home office. A dedicated laundry room within the unit adds everyday convenience. Residents of Eden Brook Condominiums, an active 55+ community, enjoy low-maintenance living with a welcoming clubhouse that serves as the hub for social gatherings and community activities. The community is beautifully maintained and offers a peaceful setting while still providing convenient access to the surrounding Piney Orchard area. Ideally located in the heart of Odenton, you'll enjoy easy access to shopping, dining, medical facilities, and everyday conveniences, along with nearby parks, walking and biking trails, and recreational opportunities. Commuters will appreciate the close proximity to Routes 32, 97, 100, I-95, and the Baltimore-Washington Parkway (MD-295), as well as the Odenton MARC Train Station, providing easy access to Baltimore and Washington, D.C. Fort Meade, NSA, BWI Airport, Waugh Chapel Towne Centre, and Arundel Mills are all just minutes away, making this an exceptional location that combines comfort, convenience, and an active lifestyle.
Features & Amenities
Interior
-
Other Interior Features
Eat-in Kitchen, Walk-In Closet(s), Ceiling Fan(s), Pantry, Recessed Lighting, Cathedral Ceiling(s), Crown Molding
-
Total Bedrooms
2
-
Bathrooms
2
-
Above Grade Finished Area
1613.0
-
Basement YN
NO
-
Cooling YN
YES
-
Cooling
Central Air, Ceiling Fan(s), Electric
-
Fireplace YN
NO
-
Heating YN
YES
-
Heating
Natural Gas, Forced Air
-
Main Level Bedrooms
2
-
Pet friendly
No
Exterior
-
Garage
No
-
Construction Materials
Brick Veneer, Vinyl Siding
-
Parking
Unassigned, Parking Lot
-
Patio and Porch Features
Patio
-
Pool
No
-
Waterfront YN
NO
Area & Lot
-
Property Type
Residential
-
Property Sub Type
Condominium
-
Architectural Style
Contemporary
Price
-
Sales Price
$349,900
-
Tax Amount
$3,499
-
Financing Options
Cash, Conventional, FHA, VA
-
Sq. Footage
1,613
-
Price/SqFt
$216
HOA
-
Association
No
Property Resources
-
Horse Property
NO
School District
-
Elementary School
ANNAPOLIS
-
Middle School
BATES
-
High School
ANNAPOLIS
Property Features
-
New Construction
NO
-
Accessibility Features
Accessible Doors
-
Association Amenities
Clubhouse, Fitness Center
-
Senior Community YN
YES
-
Sewer
Public Sewer
-
Water Source
Public
Schedule a Showing
Showing scheduled successfully.
Mortgage calculator
Estimate your monthly mortgage payment, including the principal and interest, property taxes, and HOA. Adjust the values to generate a more accurate rate.
Your payment
Principal and Interest:
$
Property taxes:
$
HOA fees:
$
Total loan payment:
$
Total interest amount:
$
Location
County
ANNE ARUNDEL
Elementary School
ANNAPOLIS
Middle School
BATES
High School
ANNAPOLIS
Listing Courtesy of Jeannette A Westcott , Keller Williams Realty Centre
RealHub Information is provided exclusively for consumers' personal, non-commercial use, and it may not be used for any purpose other than to identify prospective properties consumers may be interested in purchasing. All information deemed reliable but not guaranteed and should be independently verified. All properties are subject to prior sale, change or withdrawal. RealHub website owner shall not be responsible for any typographical errors, misinformation, misprints and shall be held totally harmless.

AGENT
Fuzzy Moersen
Call Fuzzy today to schedule a private showing.

* Listings on this website come from the FMLS IDX Compilation and may be held by brokerage firms other than the owner of this website. The listing brokerage is identified in any listing details. Information is deemed reliable but is not guaranteed. If you believe any FMLS listing contains material that infringes your copyrighted work please click here to review our DMCA policy and learn how to submit a takedown request.© 2024 FMLS.
Related Properties
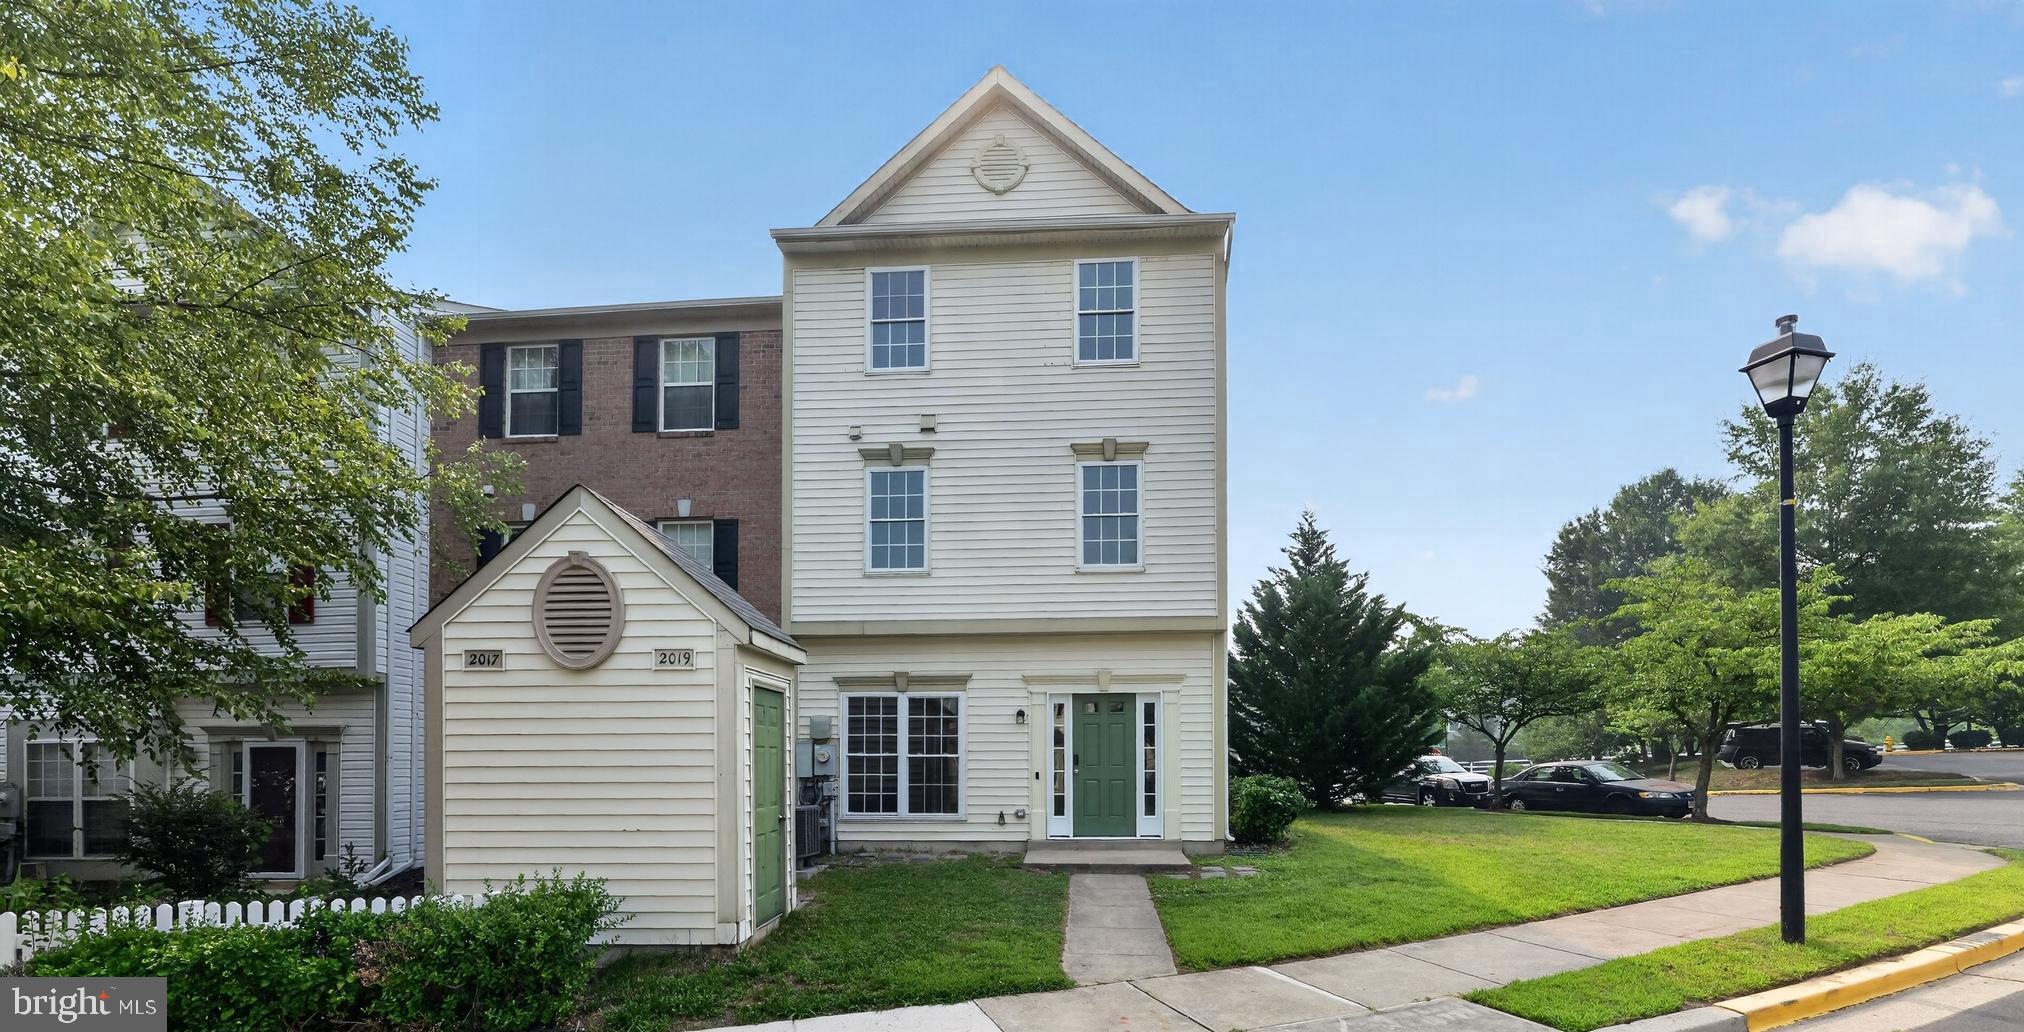
ODENTON
2019 TEA ISLAND COURT
3 Beds
2 Baths
1,540 Sq.Ft.
$395,500
MLS#: MDAA2151842
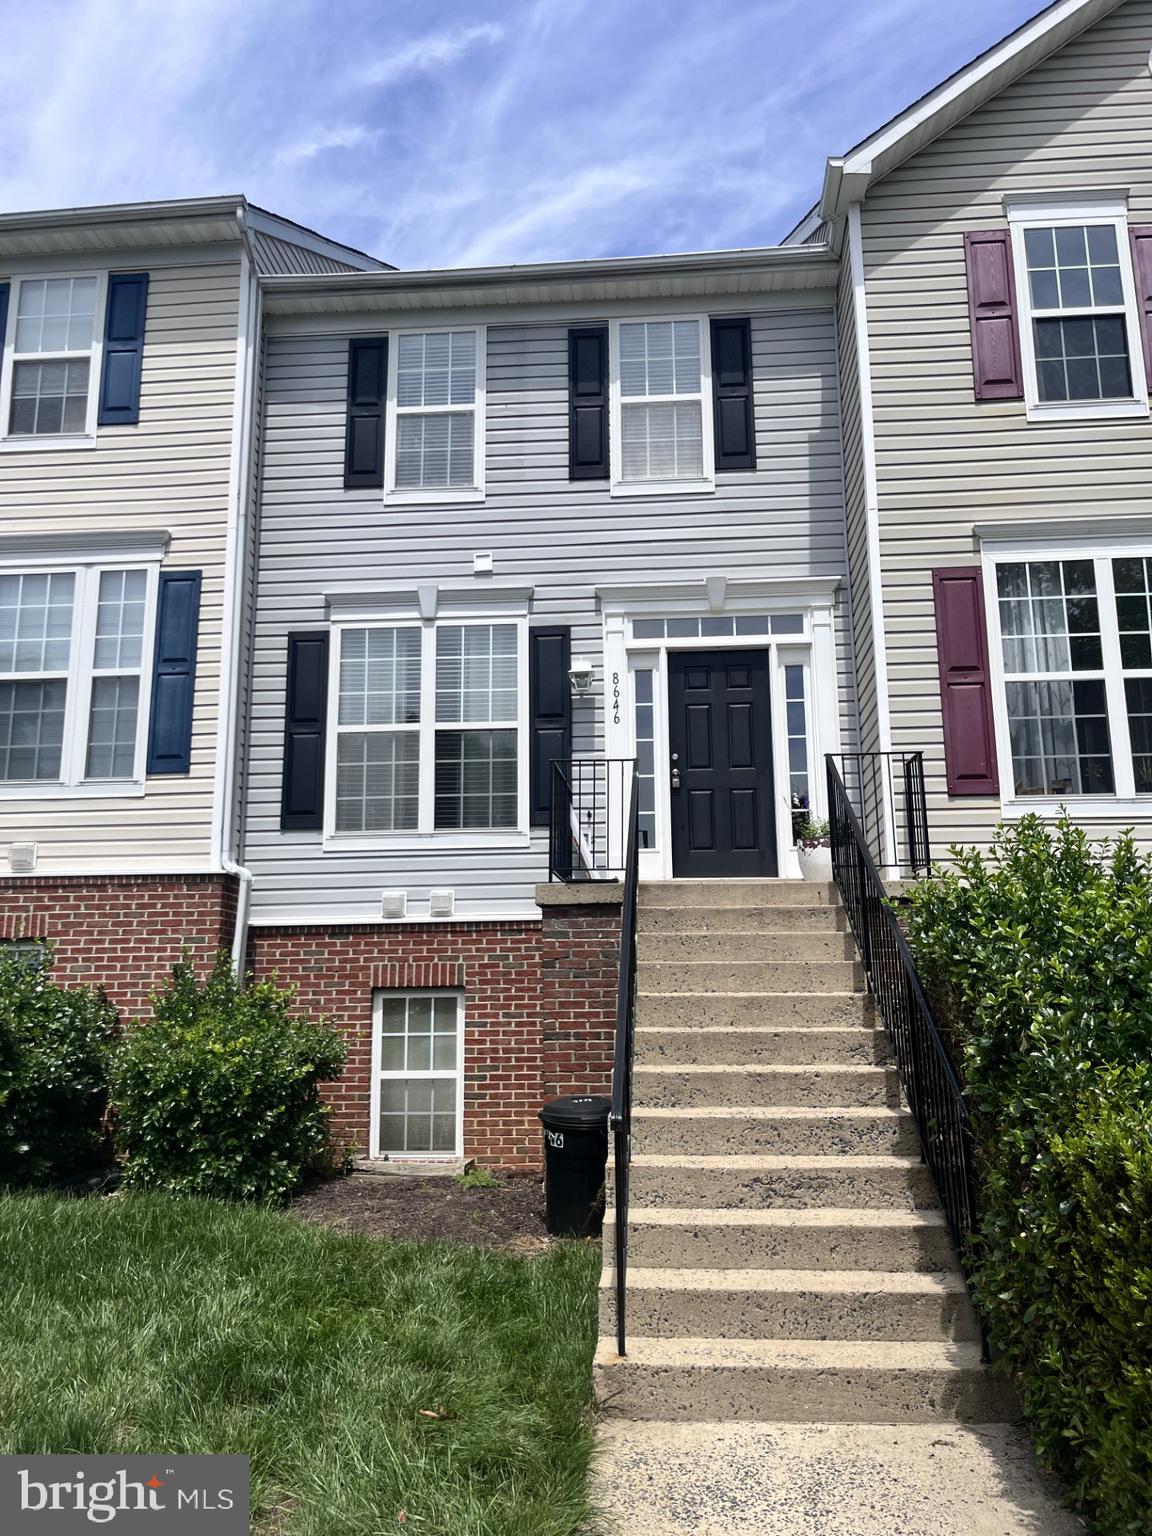
ODENTON
8646 ASPEN GROVE COURT
3 Beds
2 Baths
1,404 Sq.Ft.
$349,900
MLS#: MDAA2148236

ODENTON
720 CHAPELGATE DRIVE
4 Beds
1 Baths
1,500 Sq.Ft.
$335,000
MLS#: MDAA2152650

ODENTON
602 RANSOM COURT
3 Beds
3 Baths
1,426 Sq.Ft.
$330,000
MLS#: MDAA2152912

ODENTON
8703 THORNBROOK DRIVE
2 Beds
1 Baths
1,761 Sq.Ft.
$385,000
MLS#: MDAA2151876
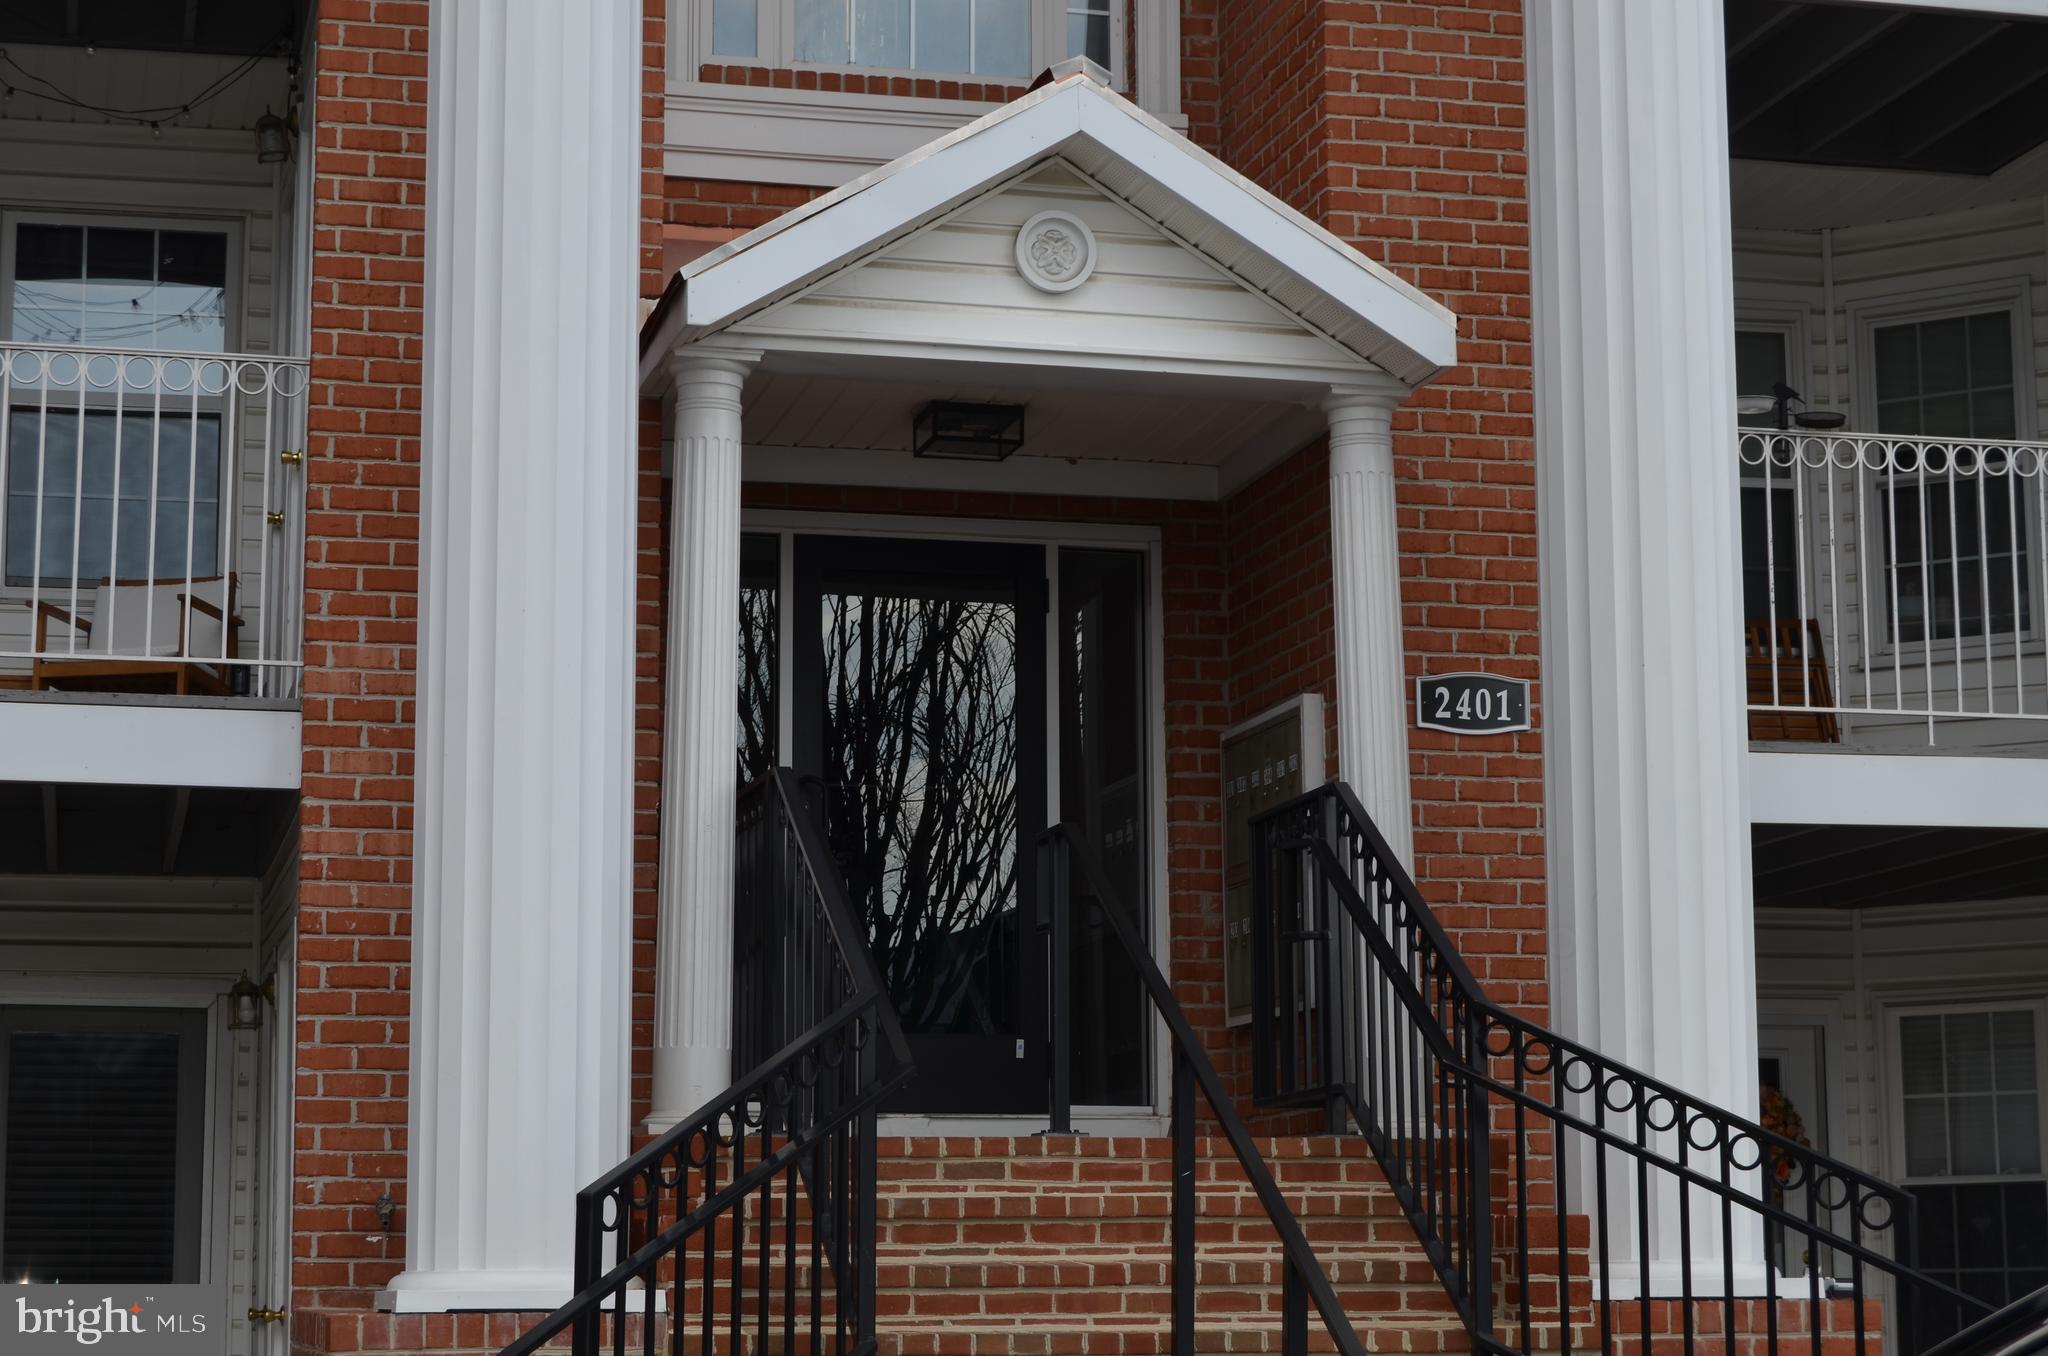
ODENTON
2401 FOREST EDGE COURT 202F
3 Beds
1 Baths
1,274 Sq.Ft.
$300,000
MLS#: MDAA2136668
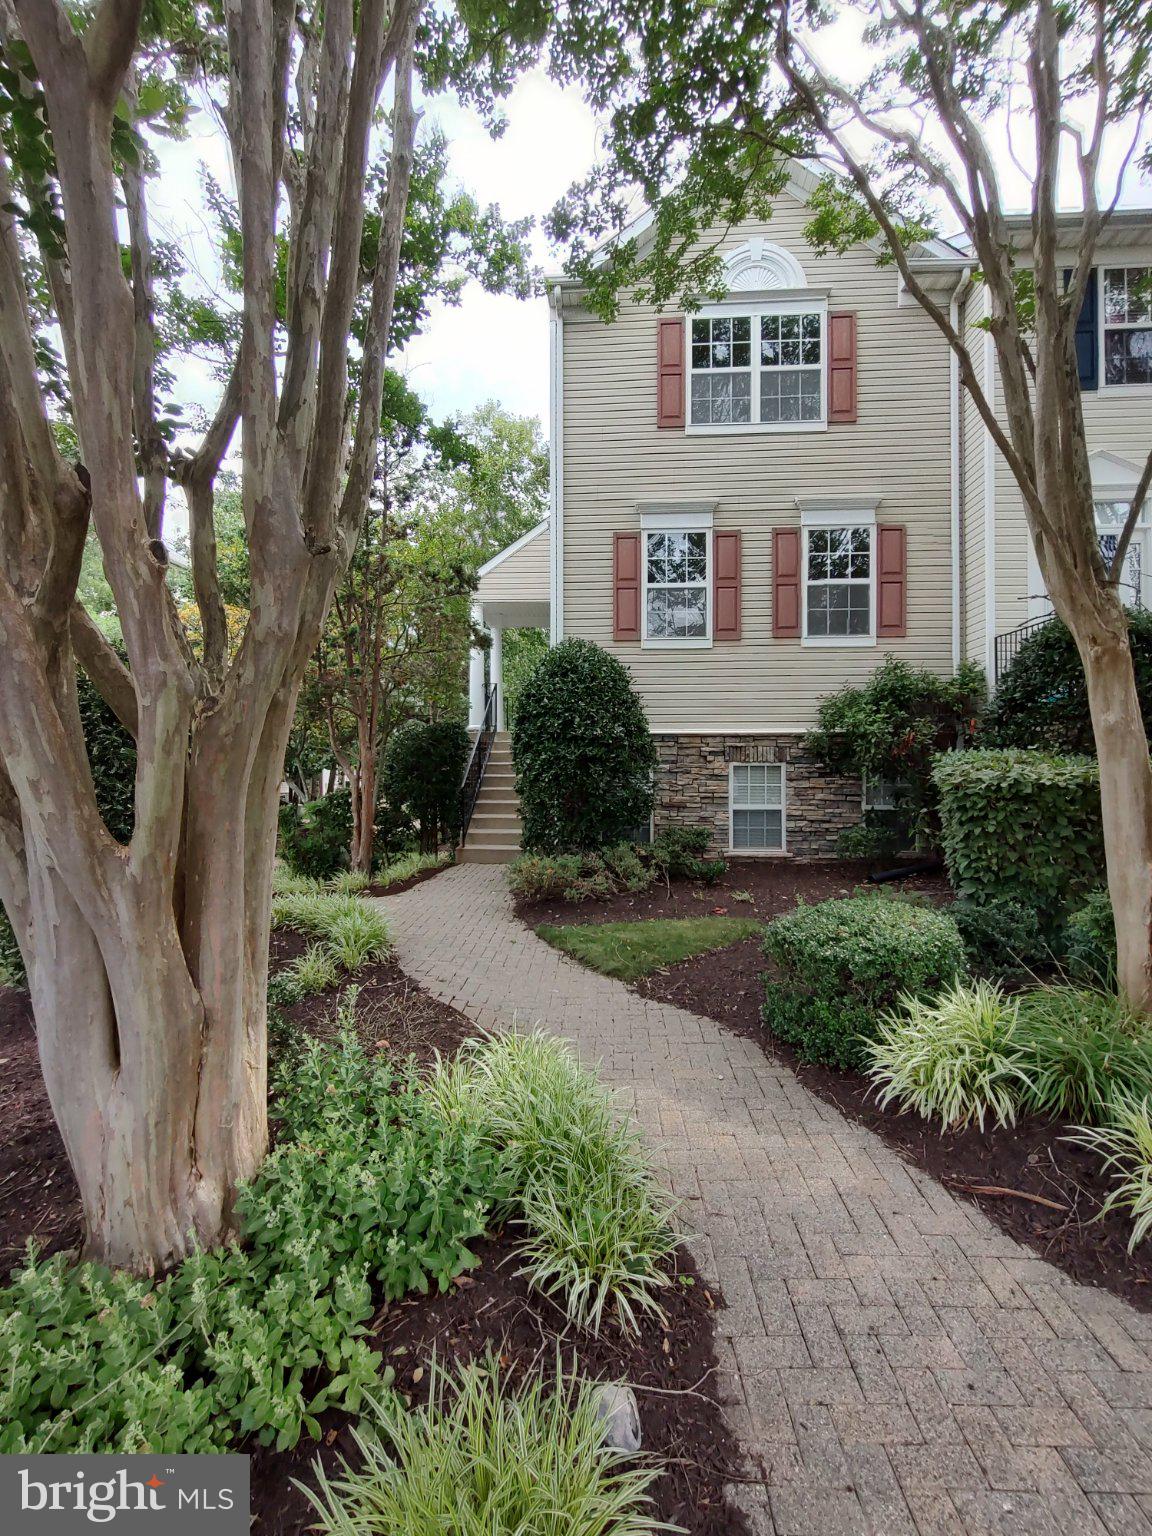
ODENTON
2702 CHERRYWOOD COURT
3 Beds
2 Baths
1,332 Sq.Ft.
$378,900
MLS#: MDAA2151792

ODENTON
641 CHAPELVIEW DRIVE
4 Beds
1 Baths
1,351 Sq.Ft.
$410,000
MLS#: MDAA2152898

ODENTON
629 LIONS GATE LANE
4 Beds
2 Baths
1,920 Sq.Ft.
$395,000
MLS#: MDAA2153814

ODENTON
138 EASTRIDGE CIRCLE
3 Beds
2 Baths
1,662 Sq.Ft.
$325,000
MLS#: MDAA2154488
.png)