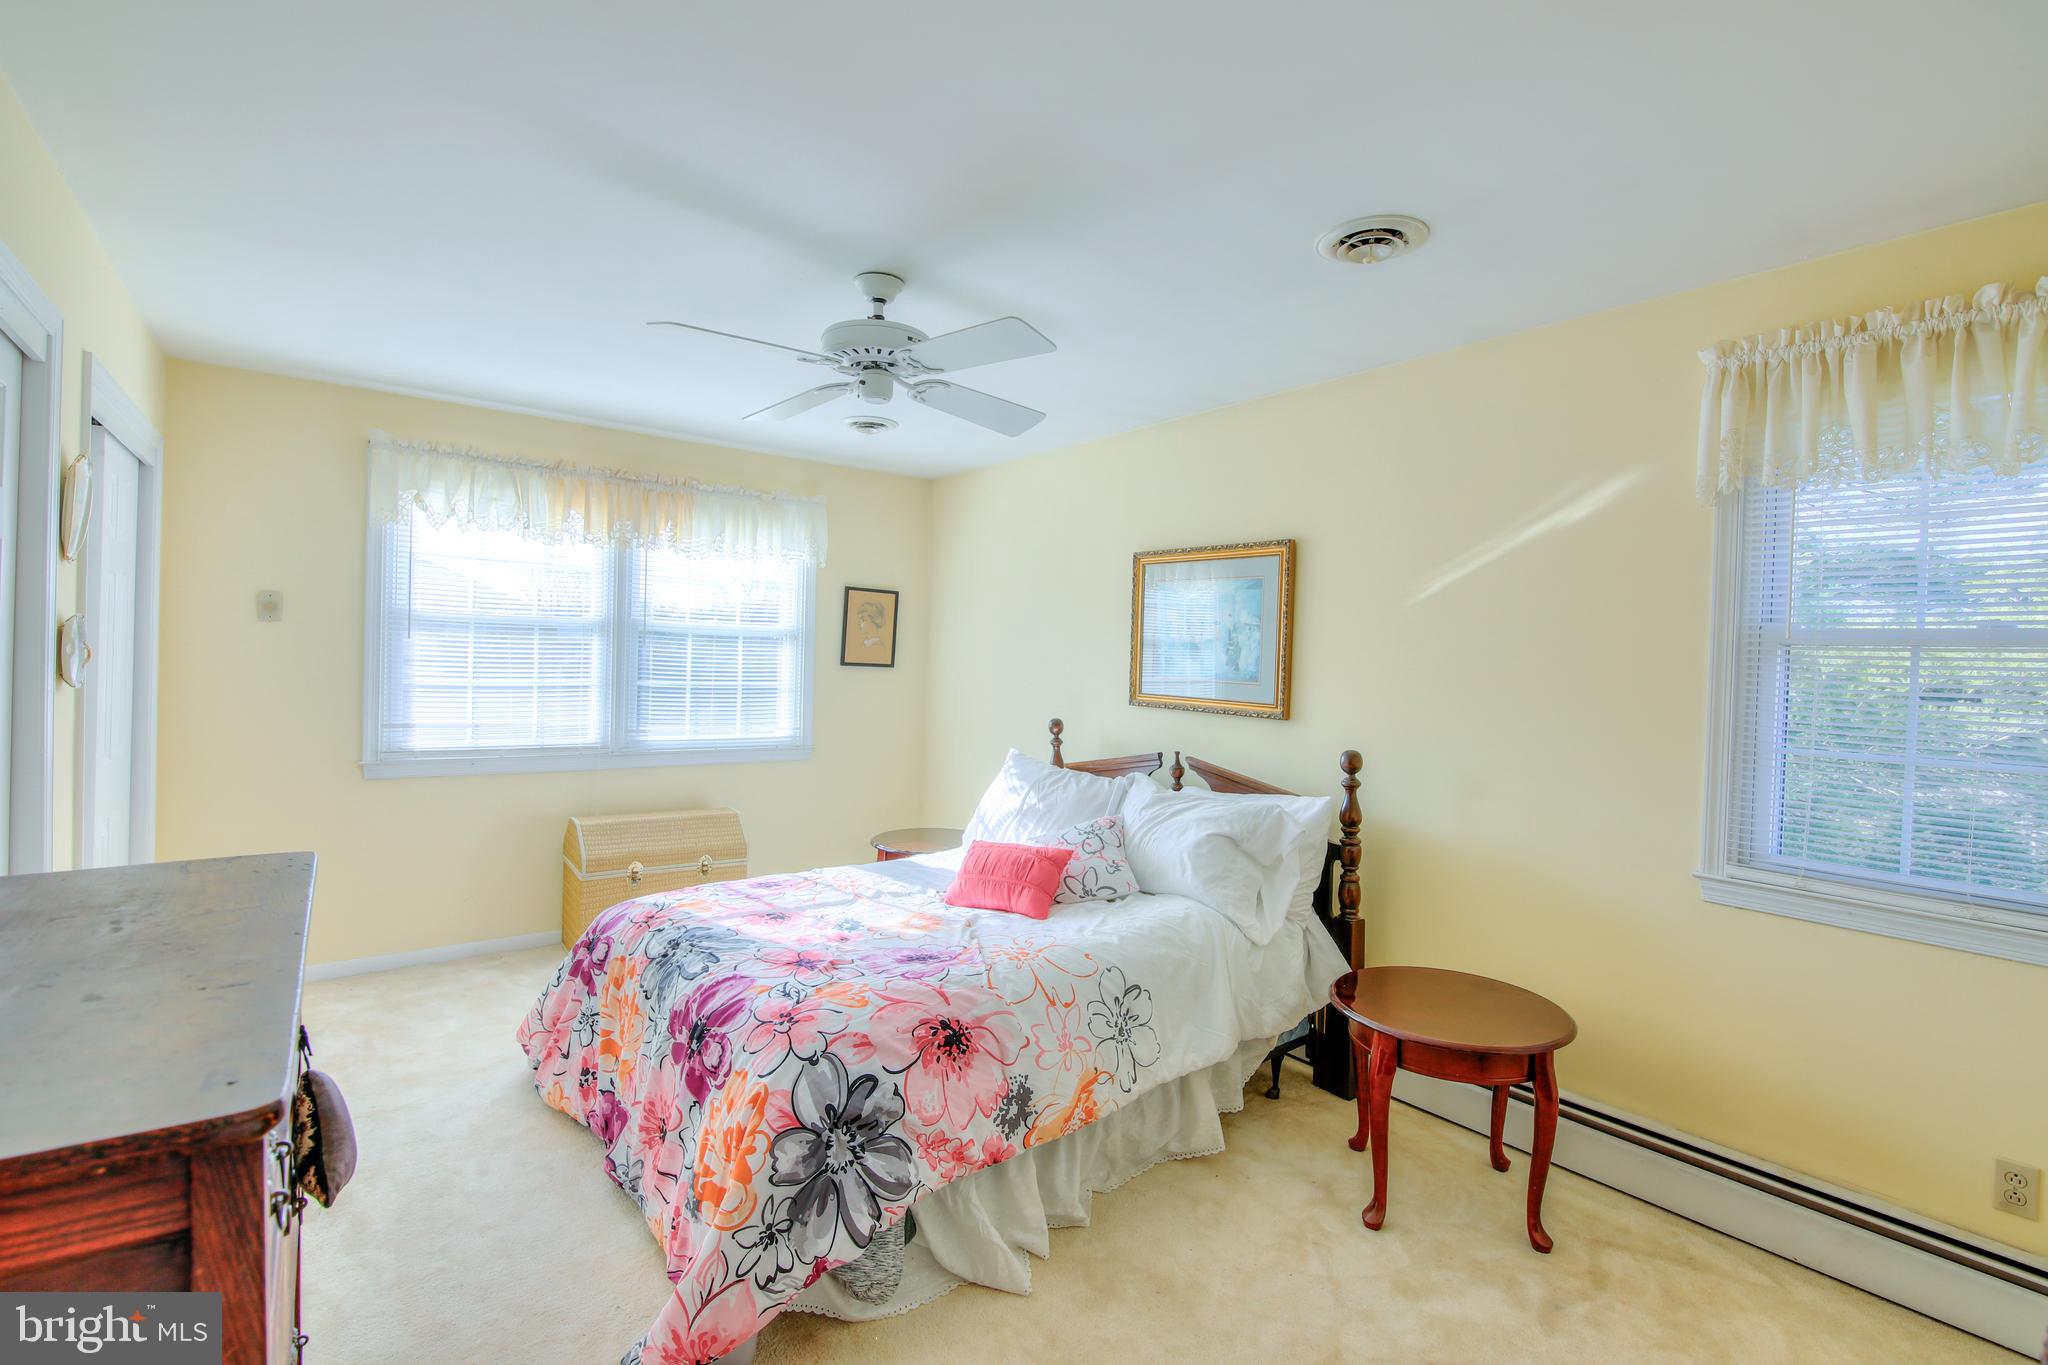
Features & Amenities

Interior

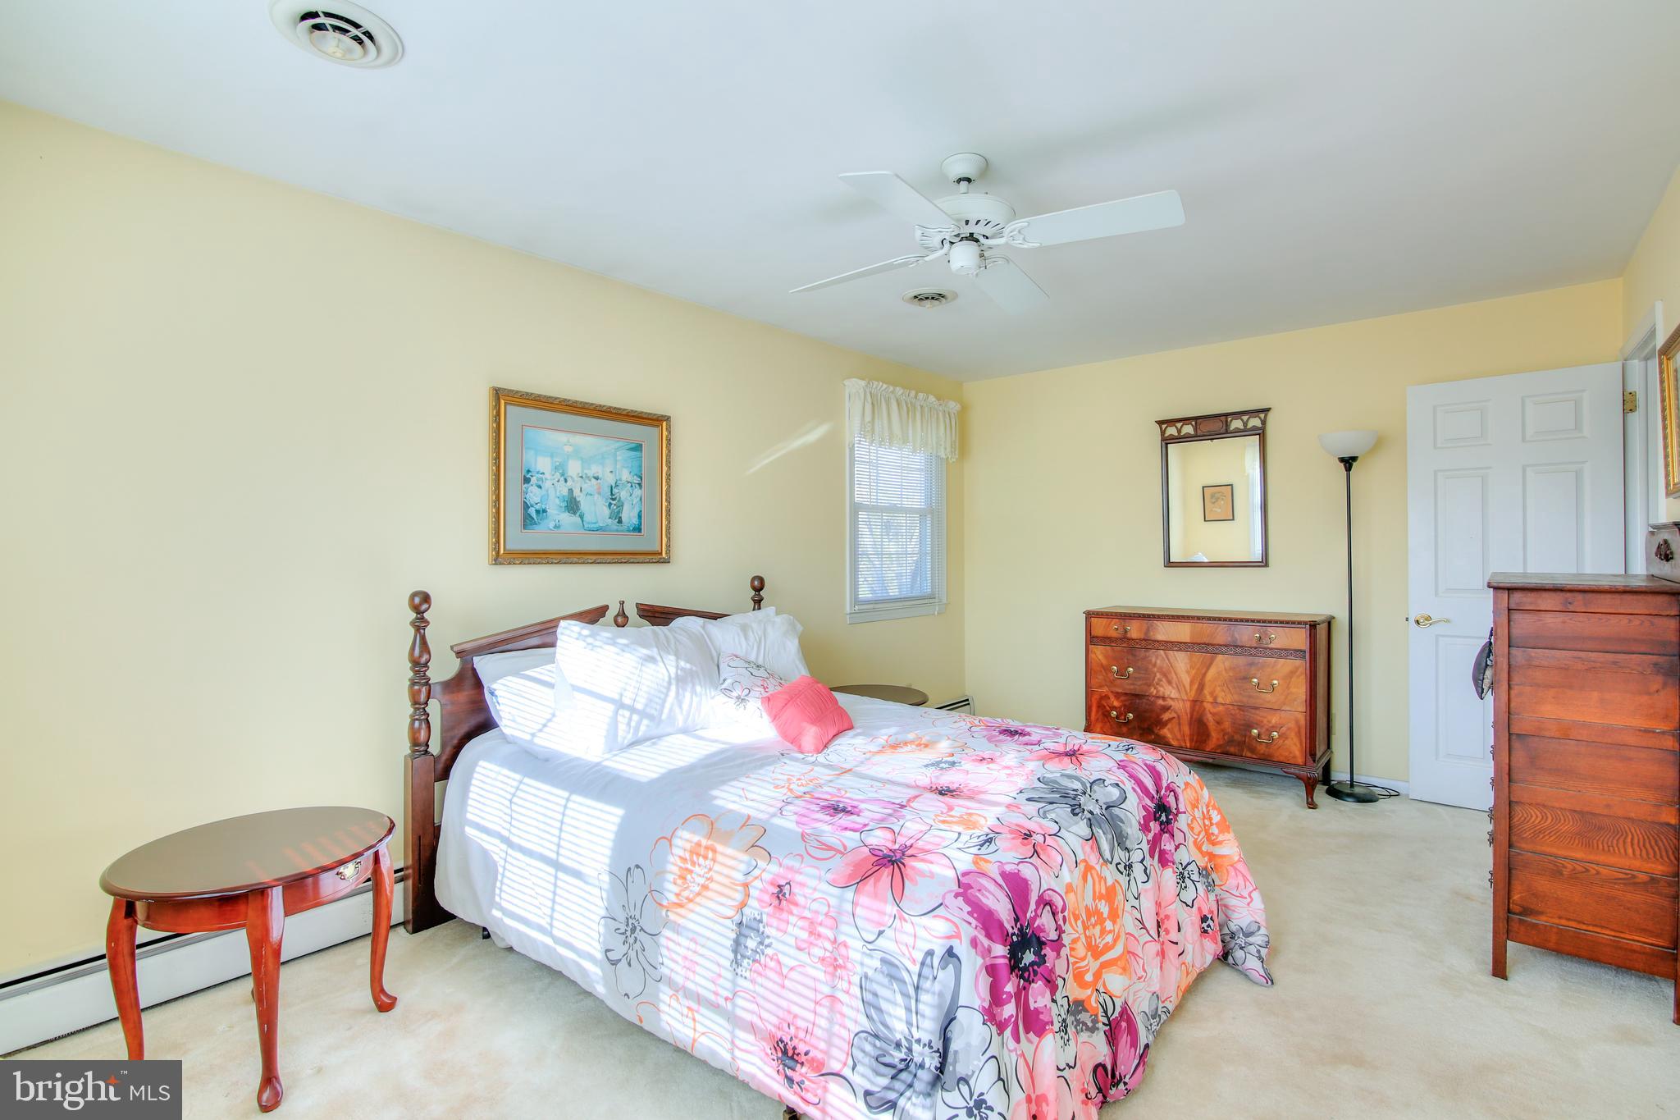
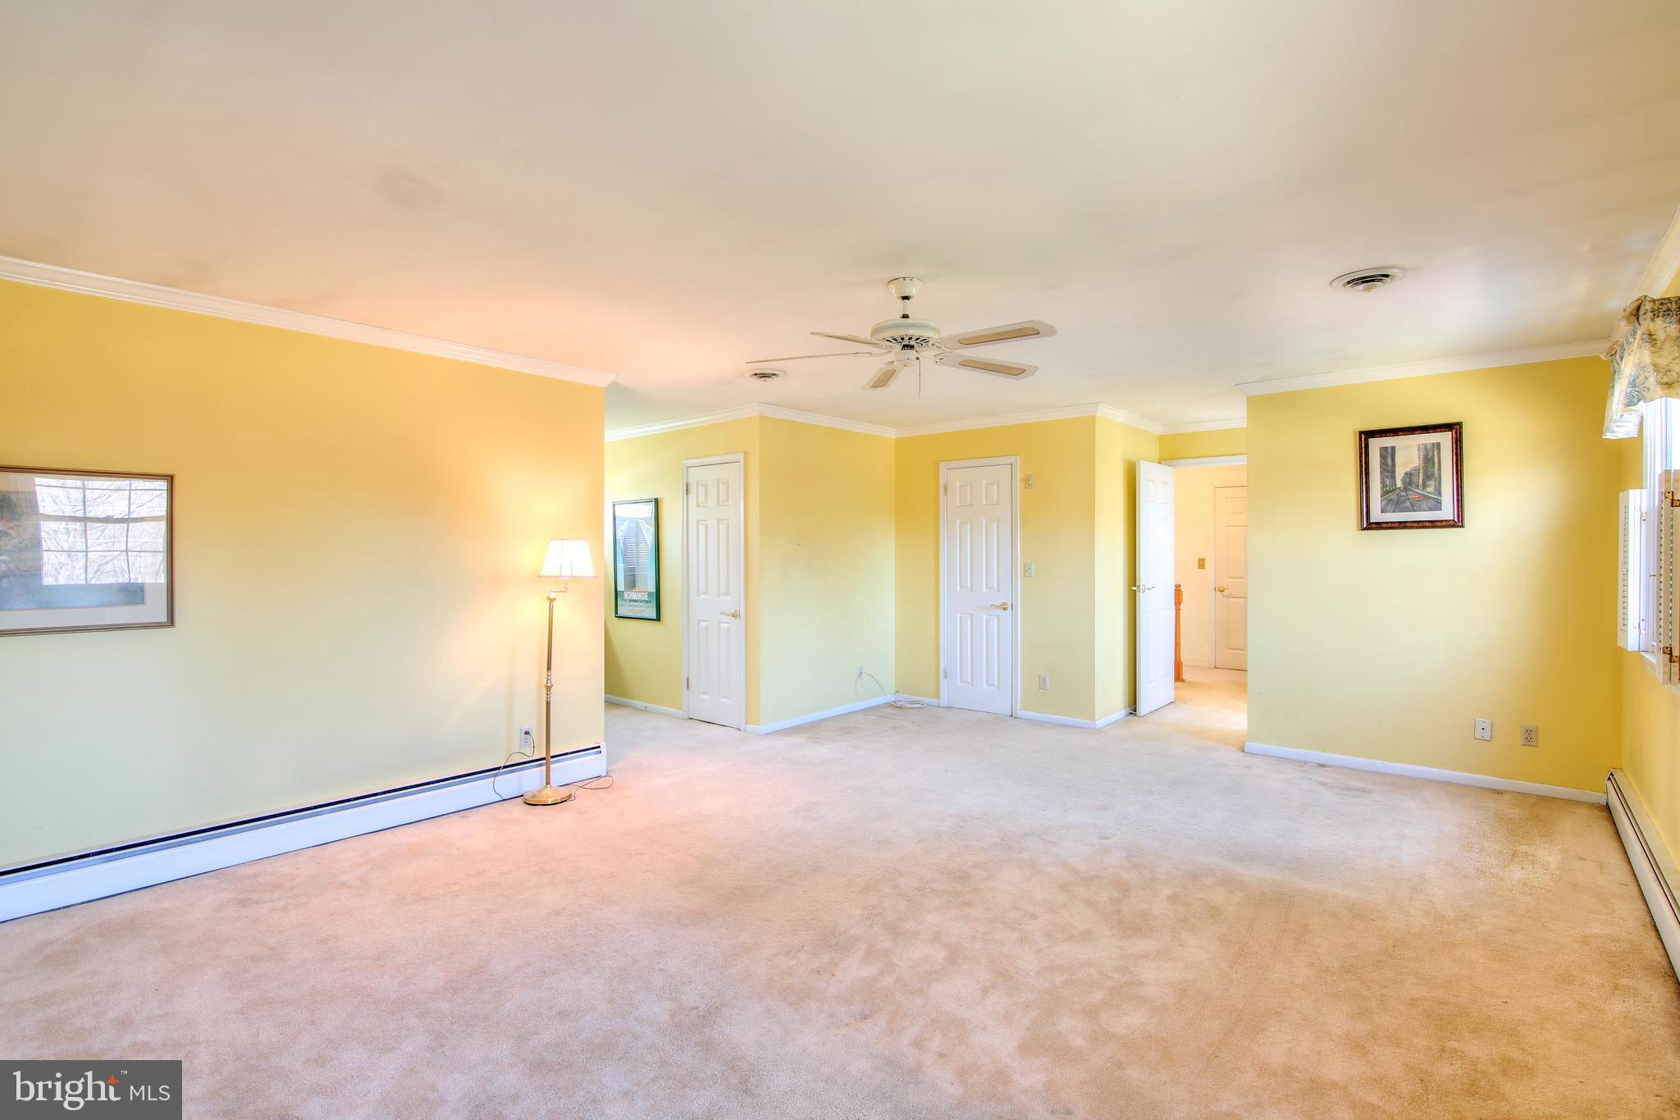
  • Total Bedrooms

    4

  • Bathrooms

    3

  • 1/2 Bathrooms

    1

  • Above Grade Finished Area

    2220.0

  • Basement YN

    YES

  • Cooling YN

    YES

  • Cooling

    Central Air, Electric

  • Fireplace YN

    YES

  • Heating YN

    YES

  • Heating

    Oil, Baseboard

  • Pet friendly

    N/A

Exterior

  • Garage

    Yes

  • Garage spaces

    2

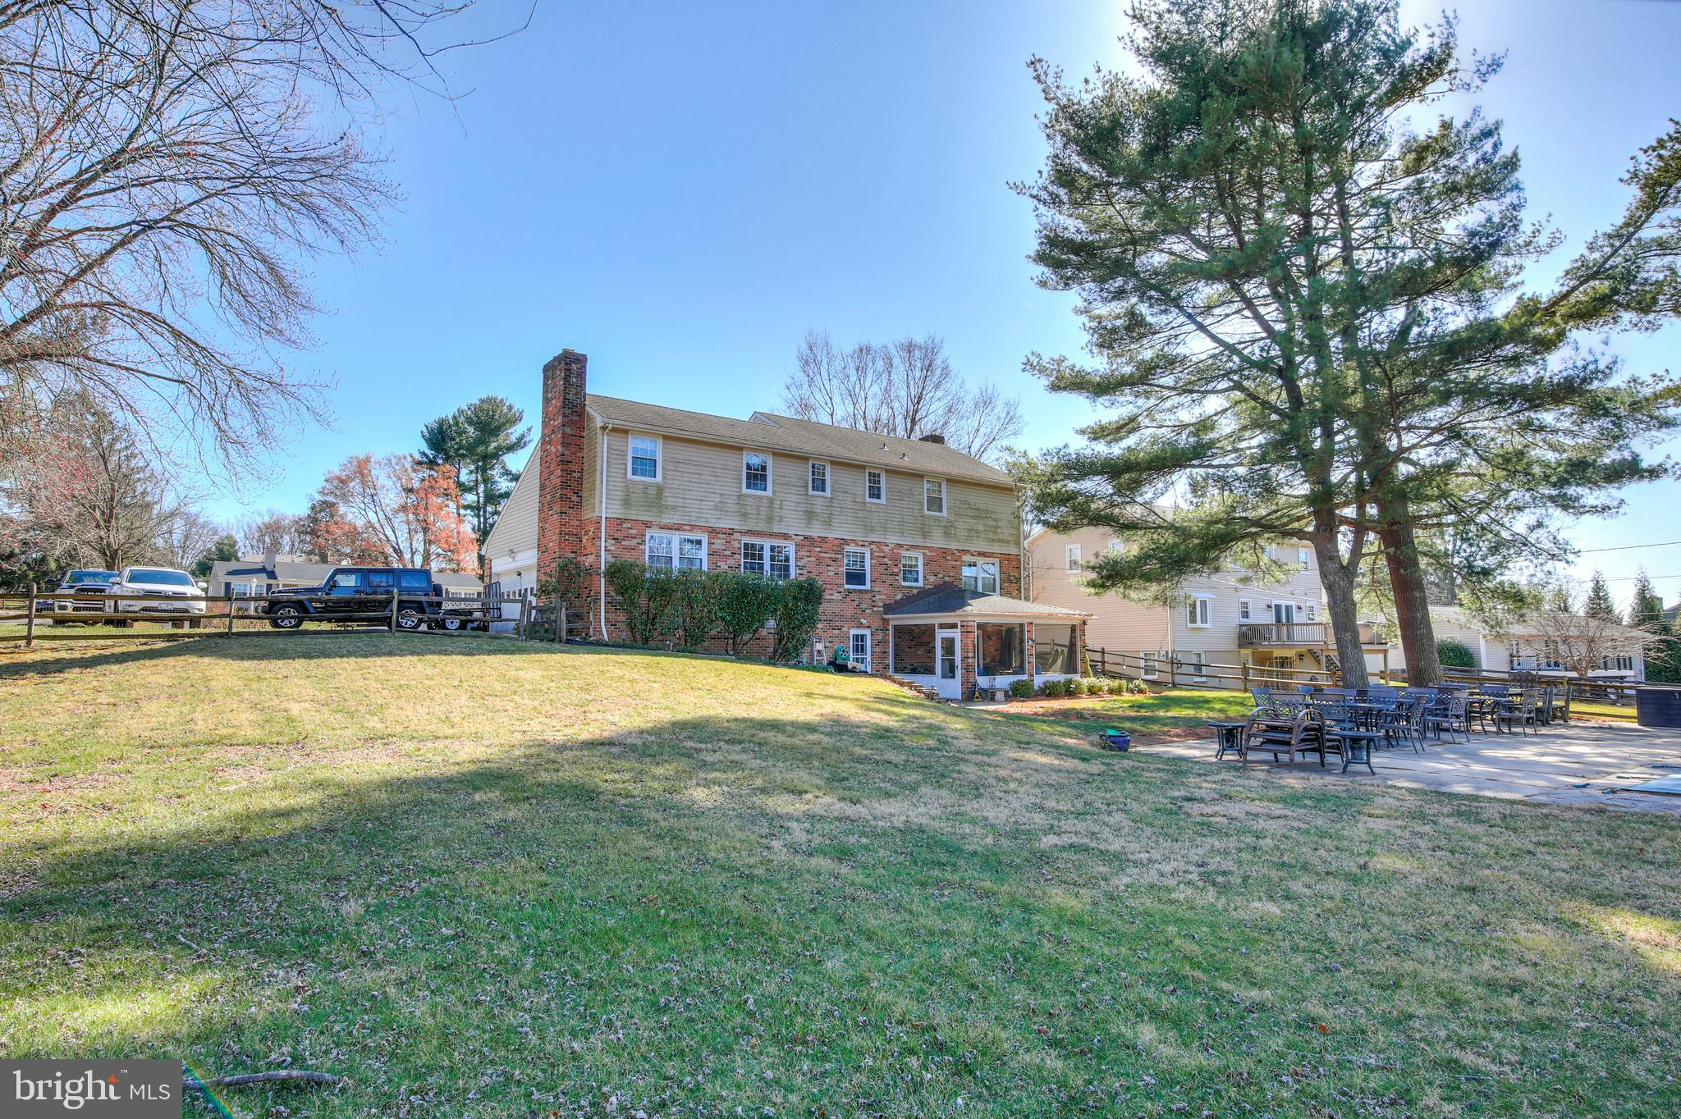
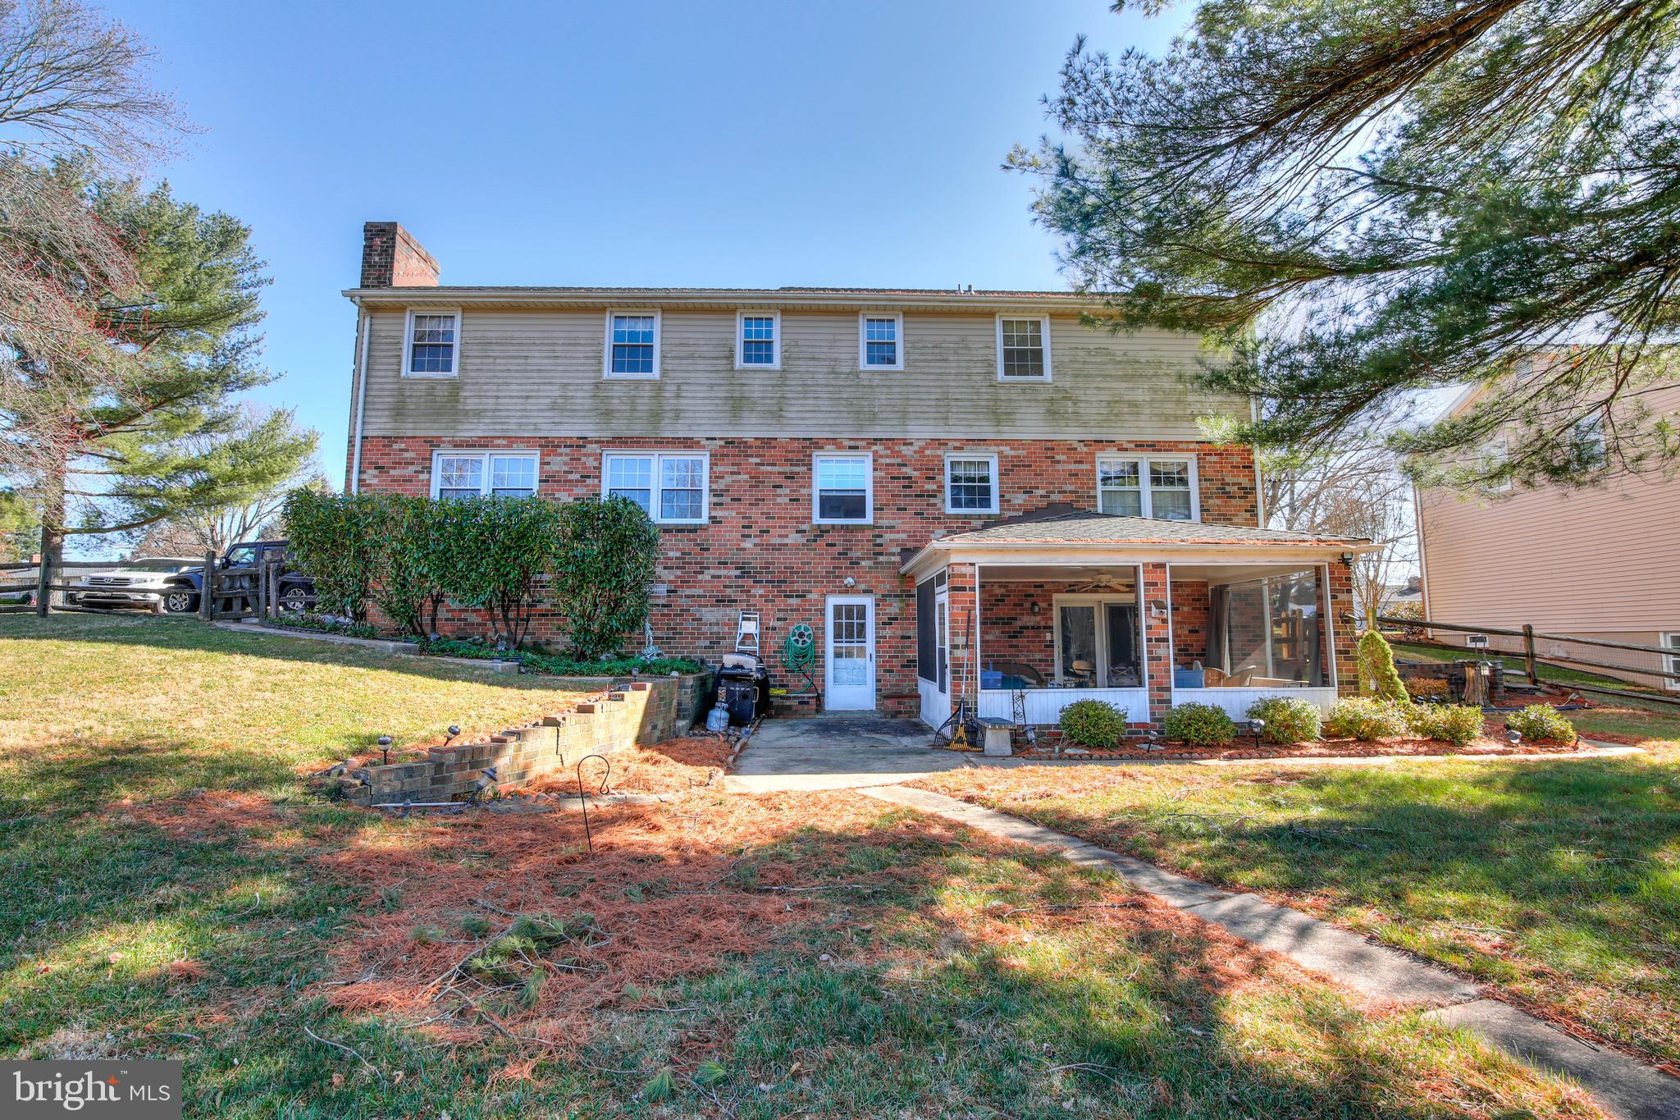
  • Construction Materials

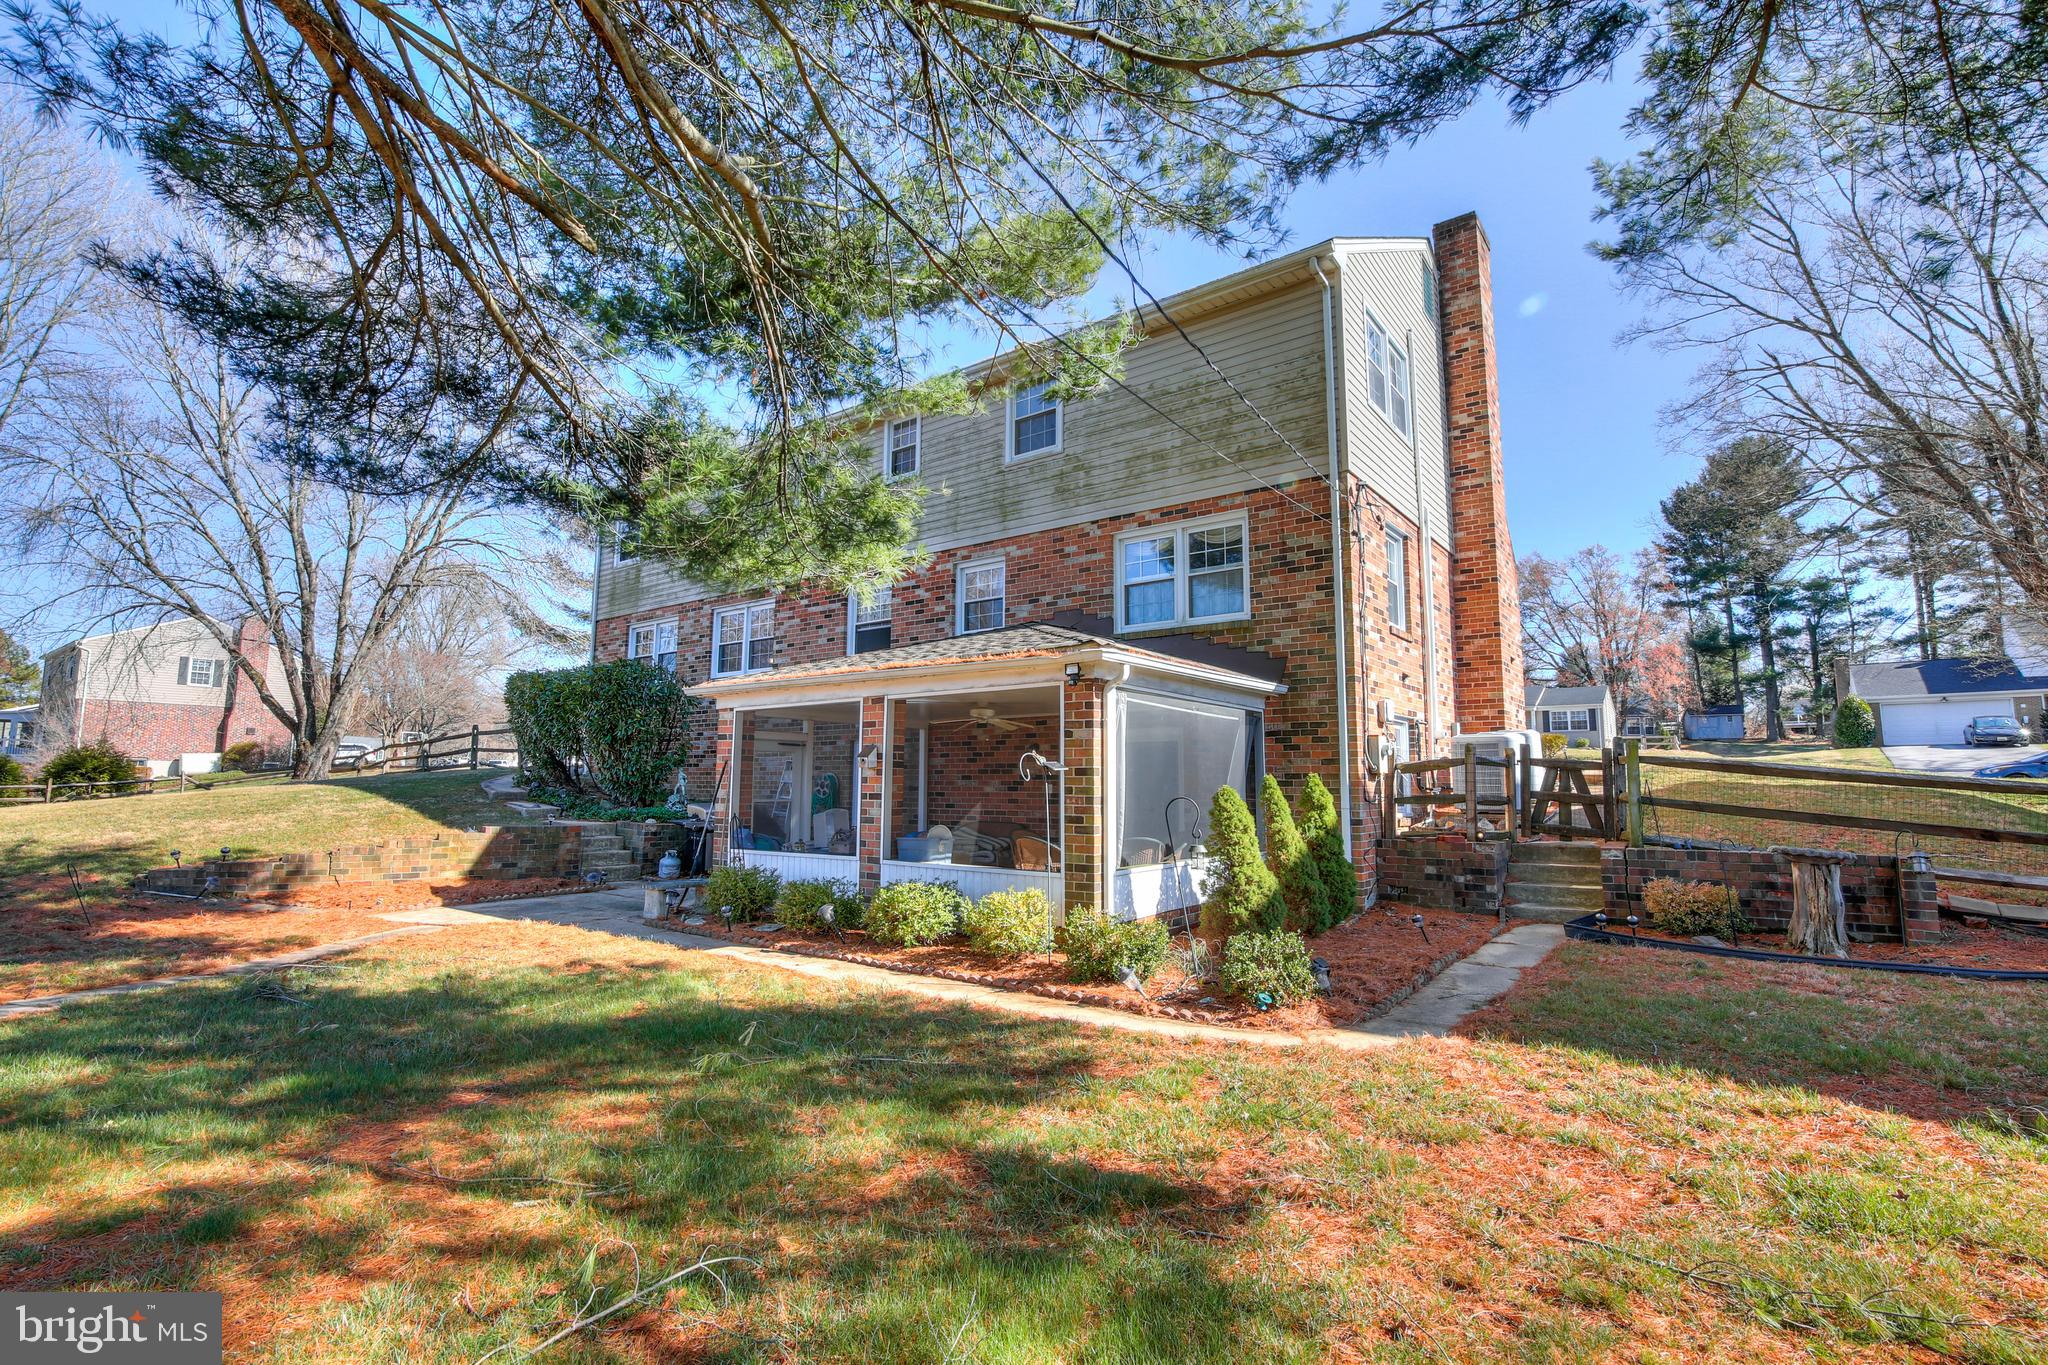
    Brick, Vinyl Siding

  • Parking

    Garage, Driveway, Other, Attached

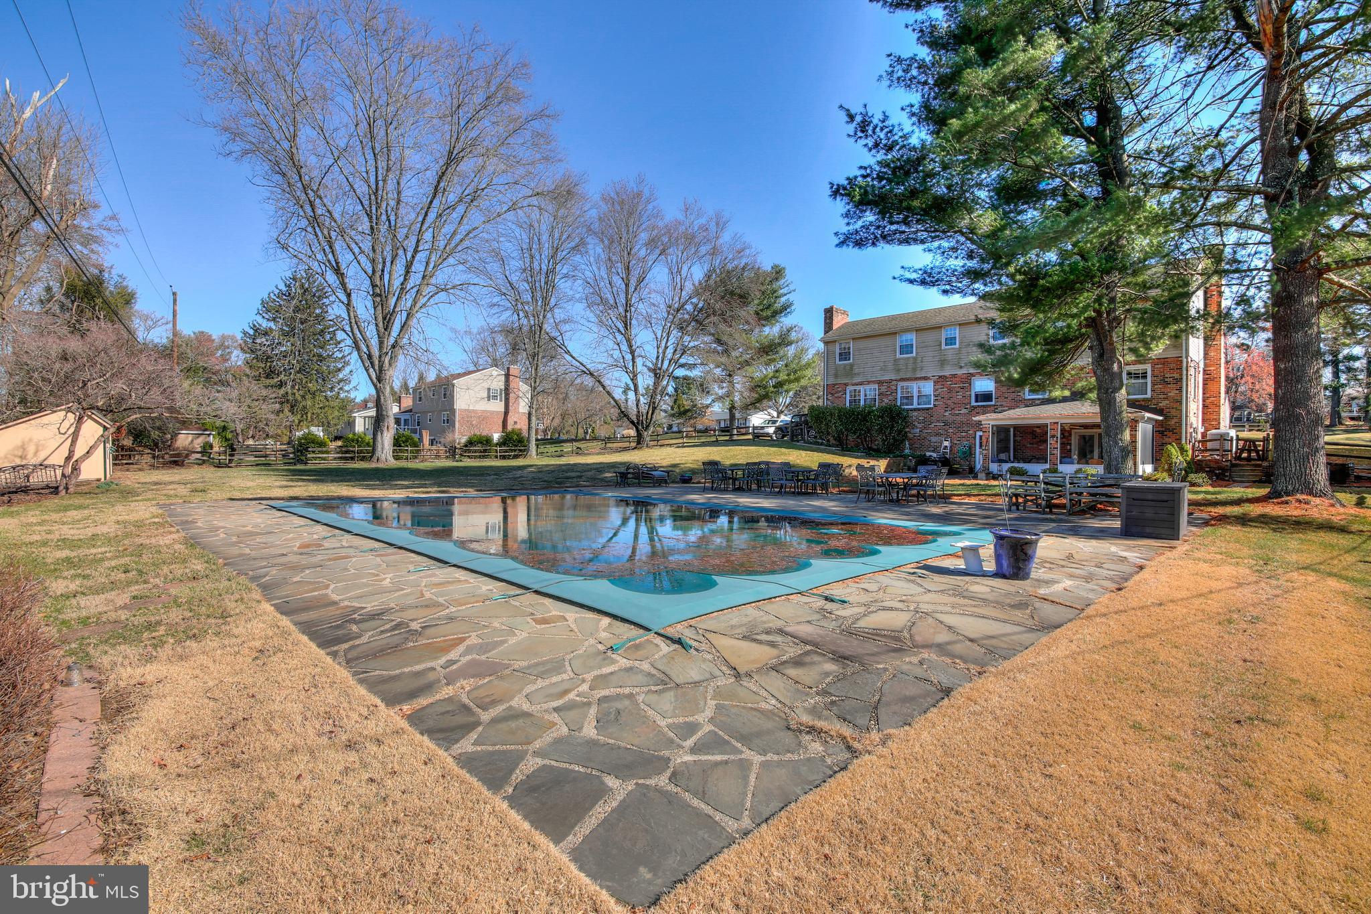
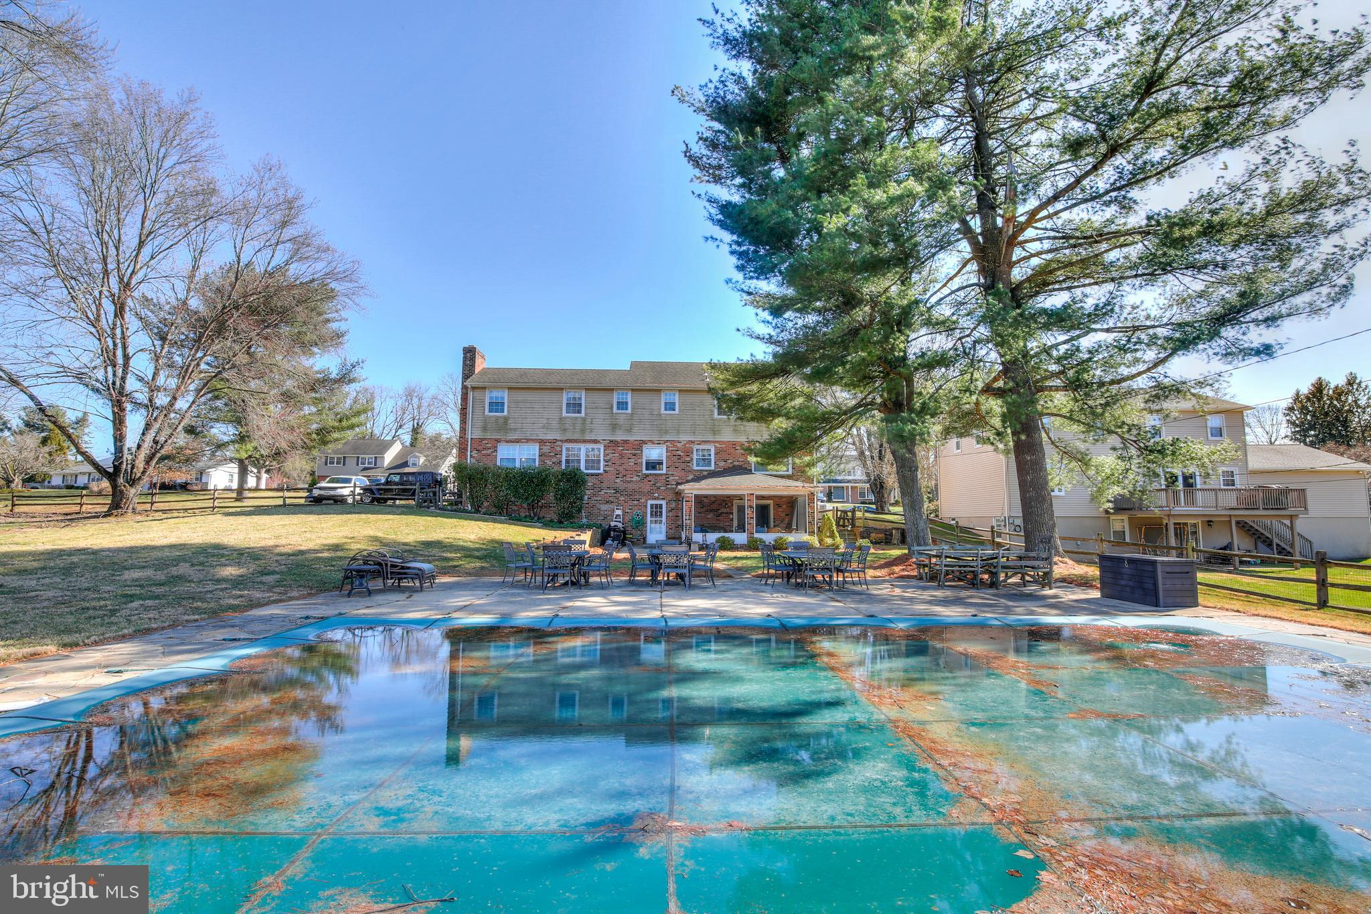
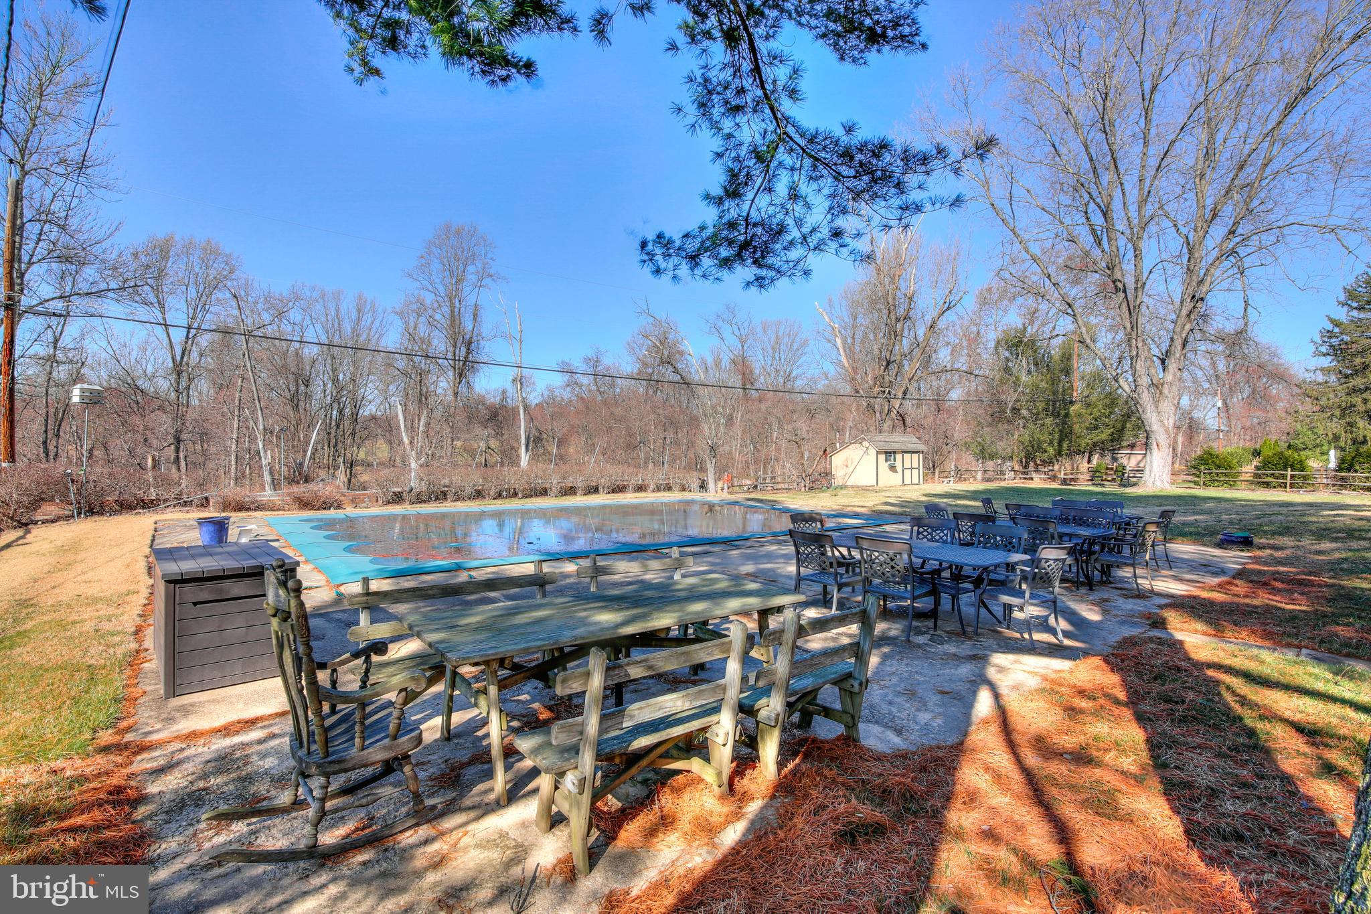
  • Pool

    Yes

  • Pool Features

    Private

  • Waterfront YN

    NO

Area & Lot

  • Lot Size(acres)

    0.46

  • Lot Size(square feet)

    20,038

  • Property Type

    Residential

  • Property Sub Type

    Single Family Residence

  • Architectural Style

    Colonial

Price

  • Sales Price

    $595,900
  • Tax Amount

    $5,515

  • Financing Options

    Conventional

  • Sq. Footage

    2,610

  • Price/SqFt

    $228

HOA

  • Association

    No

School District

  • Elementary School

    N/A

  • Middle School

    N/A

  • High School

    N/A

Property Features

  • New Construction

    NO

  • Foundation Details

    Other

  • Senior Community YN

    NO

  • Sewer

    Septic Tank

  • Tax Lot

    18

  • Water Source

    Well

Schedule a Showing

Showing scheduled successfully.

<
>
IN PERSON
VIA CHAT

What is 3 + 4 ?


Change time

Mortgage calculator

Estimate your monthly mortgage payment, including the principal and interest, property taxes, and HOA. Adjust the values to generate a more accurate rate.

Your payment

Principal and Interest:

$

Property taxes:

$

HOA fees:

$

Total loan payment:

$

Total interest amount:

$

Location

County

BALTIMORE

Elementary School

Middle School

High School

Listing Courtesy of Angie M Brzozowski, Long & Foster Real Estate, Inc.

RealHub Information is provided exclusively for consumers' personal, non-commercial use, and it may not be used for any purpose other than to identify prospective properties consumers may be interested in purchasing. All information deemed reliable but not guaranteed and should be independently verified. All properties are subject to prior sale, change or withdrawal. RealHub website owner shall not be responsible for any typographical errors, misinformation, misprints and shall be held totally harmless.

Agent Fuzzy Moersen

Salesperson, Realtor

Fuzzy Moersen

Call Fuzzy today to schedule a private showing.


* Listings on this website come from the FMLS IDX Compilation and may be held by brokerage firms other than the owner of this website. The listing brokerage is identified in any listing details. Information is deemed reliable but is not guaranteed. If you believe any FMLS listing contains material that infringes your copyrighted work please click here to review our DMCA policy and learn how to submit a takedown request.© 2024 FMLS.
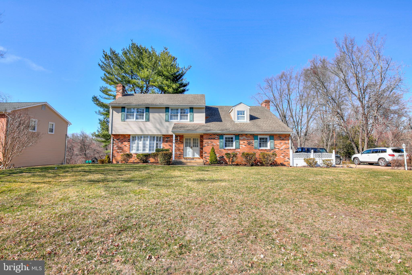
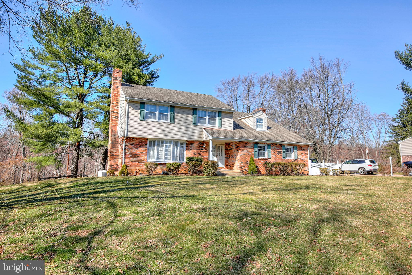
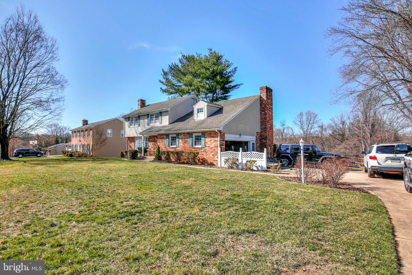
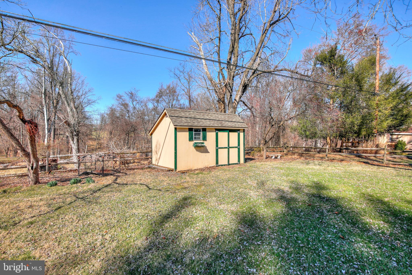
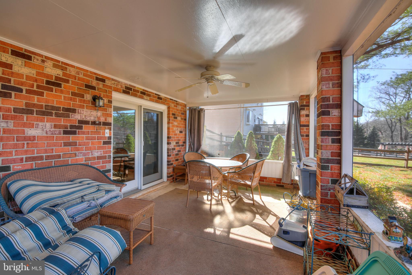
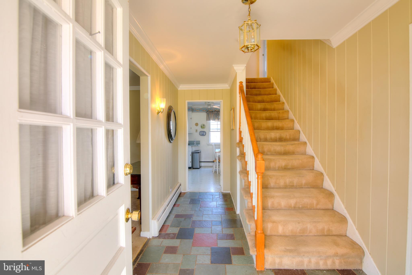
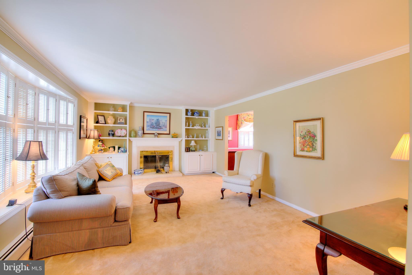
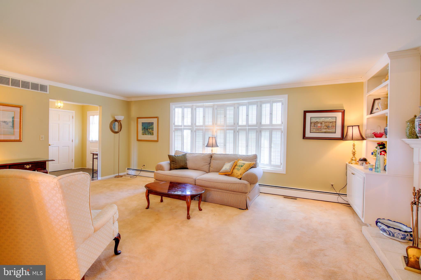
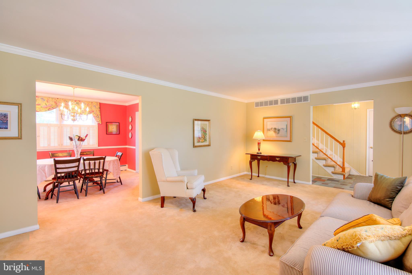
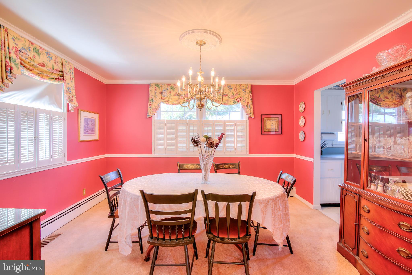
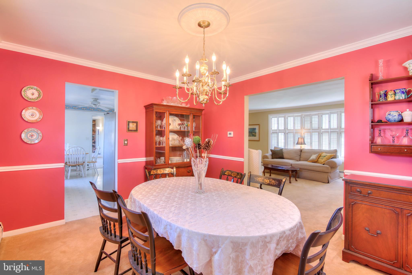
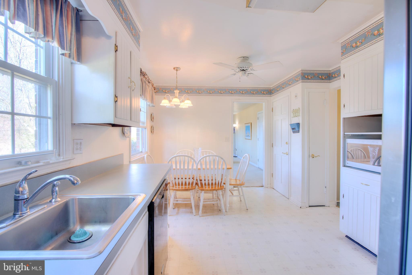
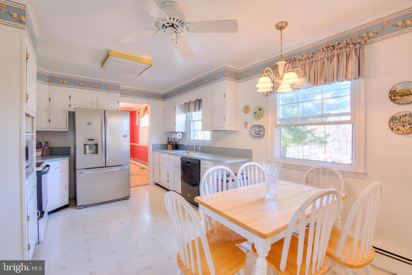
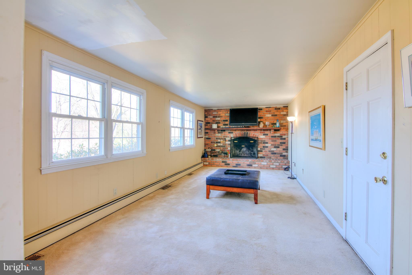
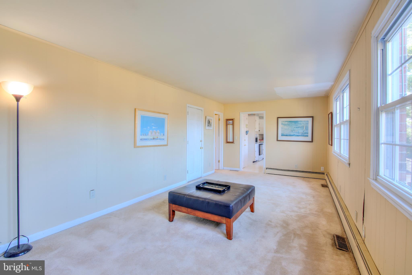
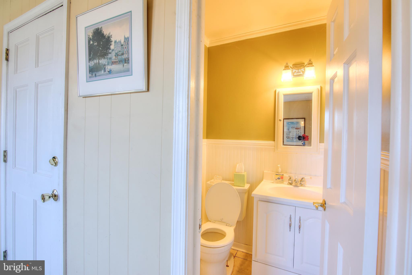
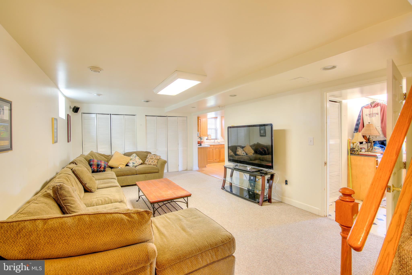
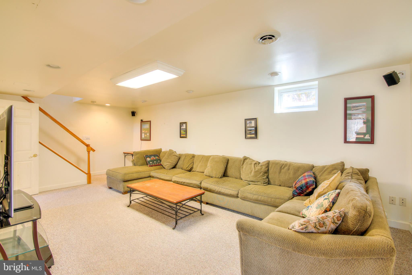
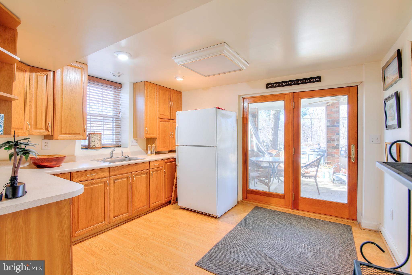
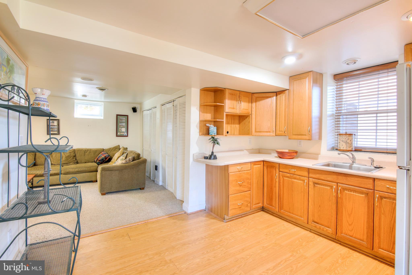
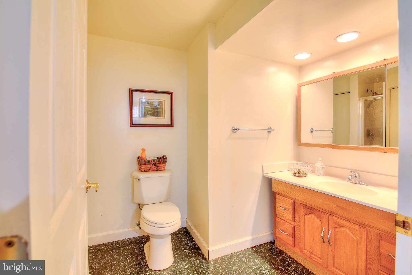
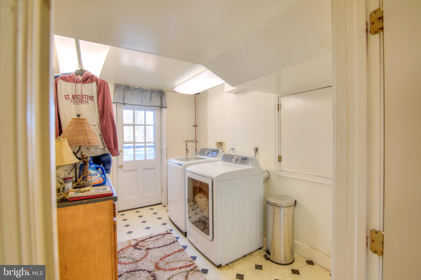
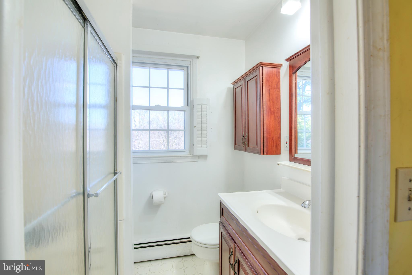
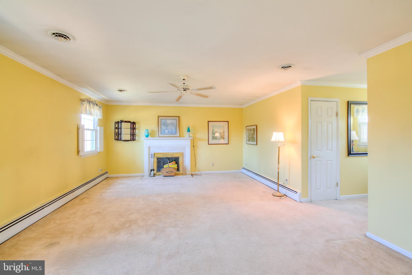
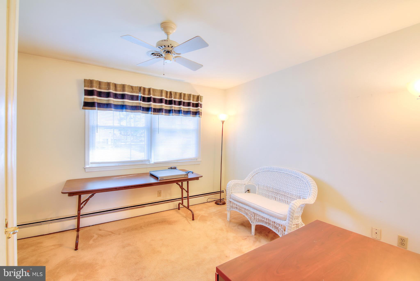
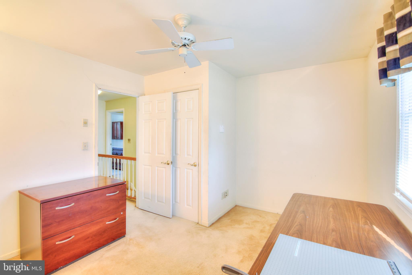
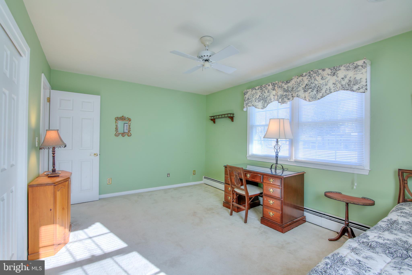
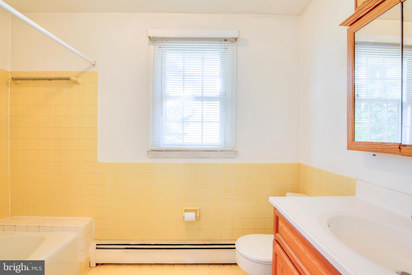
Welcome to 4 bedroom 31/2 bath, Colonial ,   featuring 3 cozy fireplaces. Property is  nestled on .46 acre lot, backing  to woods. SOME HARDWOOD FLOORING.   Rear fenced yard. Relax in a tranquil setting by  inground pool with patio.  Home offers blend of indoor and outdoor living.    The main level Family room is off the  kitchen with a  wood burning fireplace,  Open Front  foyer entrance way.  Spacious Primary  Bedroom  with fireplace, walk in closet.  Formal dining room,  formal living room, with fireplace.  Lower level sunroom,  family room, kitchen area., full bathroom as well. Lower level Laundry room with walkout.  Spacious attic with whole house  cooling fan and pulldown stairs.   
 Attached 2 car garage.   Property  Sold  in AS IS condition.  
Water supply  - Baltimore County supplied community well,  billed quarterly, based on usage payable to Baltimore County.                 

 2 Refrigerators excluded

26 CLUB VIEW LANE

Message successfully sent.

What would you like to know?

What is 3 + 4 ?

I agree to receive email communication and understand I can unsubscribe at any time.

I agree to be contacted by Charis Realty Group - Christine Issler, Broker via call, email, and text for real estate services. To opt out, you can reply 'stop' at any time or reply 'help' for assistance. You can also click the unsubscribe link in the emails. Message and data rates may apply. Message frequency may vary. Privacy Policy

Related Properties

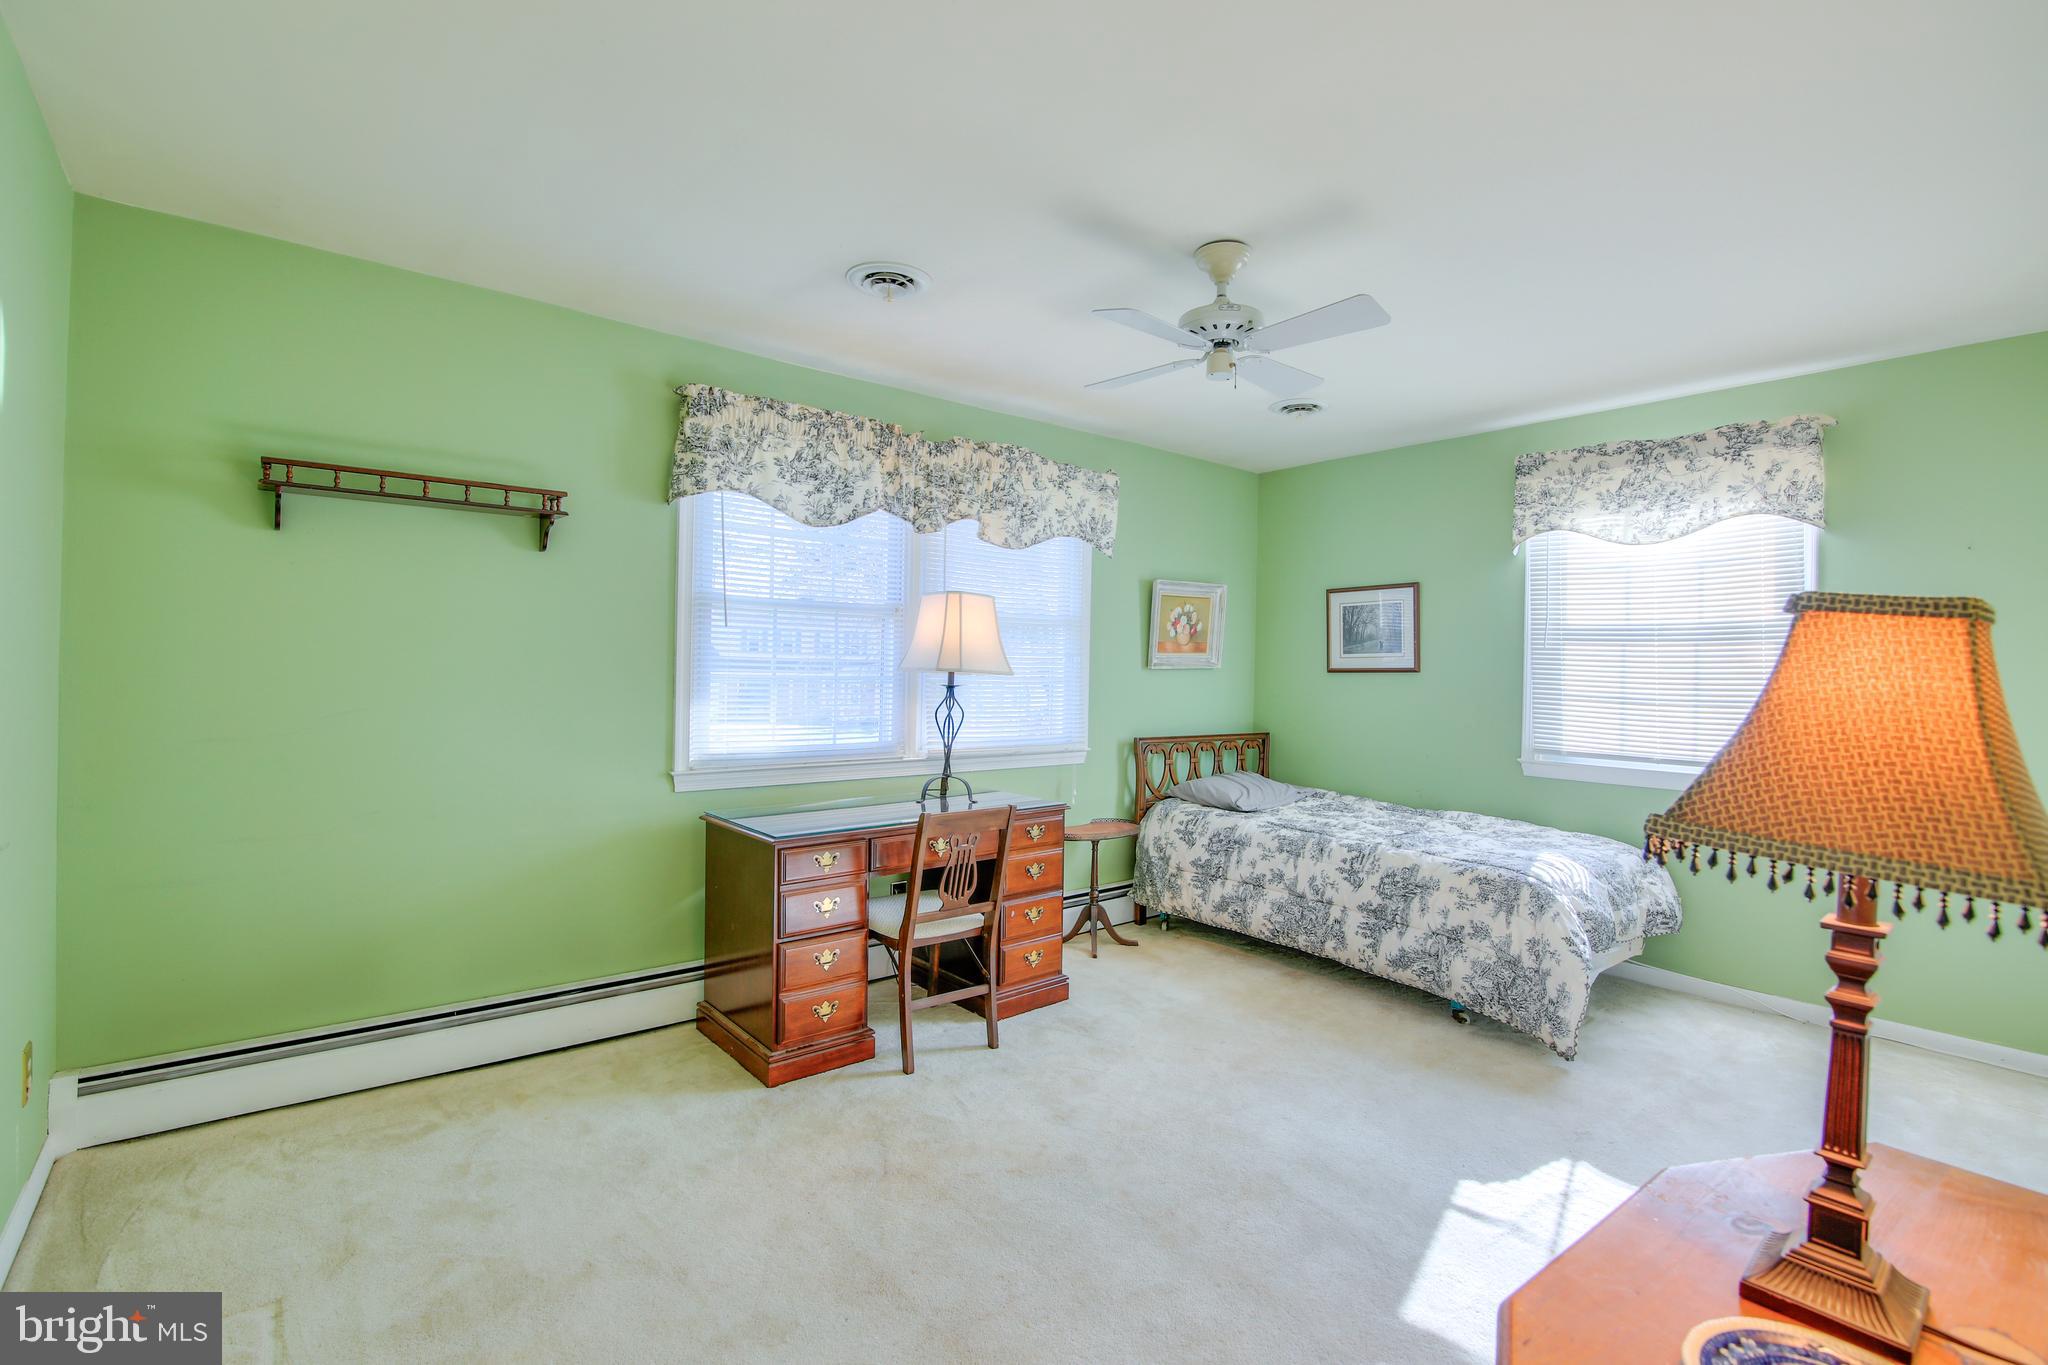
Finally, this one is ready—and trust us, you’re going to want to see it!** This charming 3-bedroom, 2-full-bath historic cottage has officially made its debut after a complete top-to-bottom transformation.
The character you love is still here, but now she’s had a serious glow-up!  Featuring a  brand-new kitchen with modern appliances, updated flooring, fresh paint, and beautifully renovated bathrooms, this home perfectly blends historic charm with stylish modern finishes.
She took her time getting ready, but she is absolutely worth the wait!  MOTIVATED SELLER!  Bring all reasonable offers and let's make a deal.
#MDBC2161126

PHOENIX

14207 MANOR ROAD

3 Beds

2 Baths

1,246 Sq.Ft.

$499,900
MLS#: MDBC2161126

Welcome to Paper Mill! A large 3/4-acre lot, nearly 700 sq.ft. paver patio, oversized garage, Blue Ribbon schools, and updates throughout are just a few of the features this property has to offer. This charming farmhouse perfectly blends classic country charm with a sleek, updated interior. The property offers the right balance of open-concept living with loads of functional outdoor space. The kitchen has been renovated with modern cabinetry, premium countertops, stainless steel appliances, and a massive center island that flows directly into the dining area and oversized living room. Head upstairs to find three generously sized bedrooms with a layout that keeps the living and sleeping spaces comfortably separate. The primary suite serves as a quiet haven with ample closet space. Step outside into a backyard designed for entertaining. A custom paver patio provides a large outdoor sitting area with a covered pergola, the perfect spot for al fresco dining and summer BBQs. The oversized garage features a staircase leading to a large bonus space above, providing the perfect setting for an artist studio, workshop, or additional storage. Two additional sheds, including a Black Bear shed, provide even more room for equipment and seasonal items. The property also offers room to expand and a fully fenced backyard. Close to plenty of shopping, grocery stores, parks, breweries, trails, and I-83. The seller is offering a one-year home warranty through Assurant. Thanks for stopping by! Some photos have been virtually staged.
#MDBC2166398

PHOENIX

2706 PAPER MILL ROAD

3 Beds

2 Baths

2,188 Sq.Ft.

$509,900
MLS#: MDBC2166398

5 BR/4 Bath Rancher in Jacksonville with large inground pool/spa. Main level has 3 generous sized BRs including Primary Suite. w/light and bright en-suite bathroom. Kitchen leads to sunroom with vaulted ceilings overlooking pool and private back yard.  Fully finished lower level has a Family Room w/ wood burning FP, sliders to pool area and yard. In-law/au-pair suite in LL with BR, small kitchen & Full Bath makes this home perfect for extended family or out of town guests. If that's not enough space, there is an additional BR and 2nd full bath in the lower level with its own exterior entrance. House is freshly painted and has updated carpet in LR/DR and Hallway. Tons of storage and large 2 car attached garage with extended parking pad.  Beautiful 1 acre level lot in Shepherds Knoll.  Minutes to Grocery Stores, Restaurants, and other conveniences. Home is priced for your personal touches.  Selling As IS  More Photos Coming Soon.  First Showings 9/19
#MDBC2174710

PHOENIX

4009 ELAND ROAD

5 Beds

4 Baths

2,955 Sq.Ft.

$685,000
MLS#: MDBC2174710
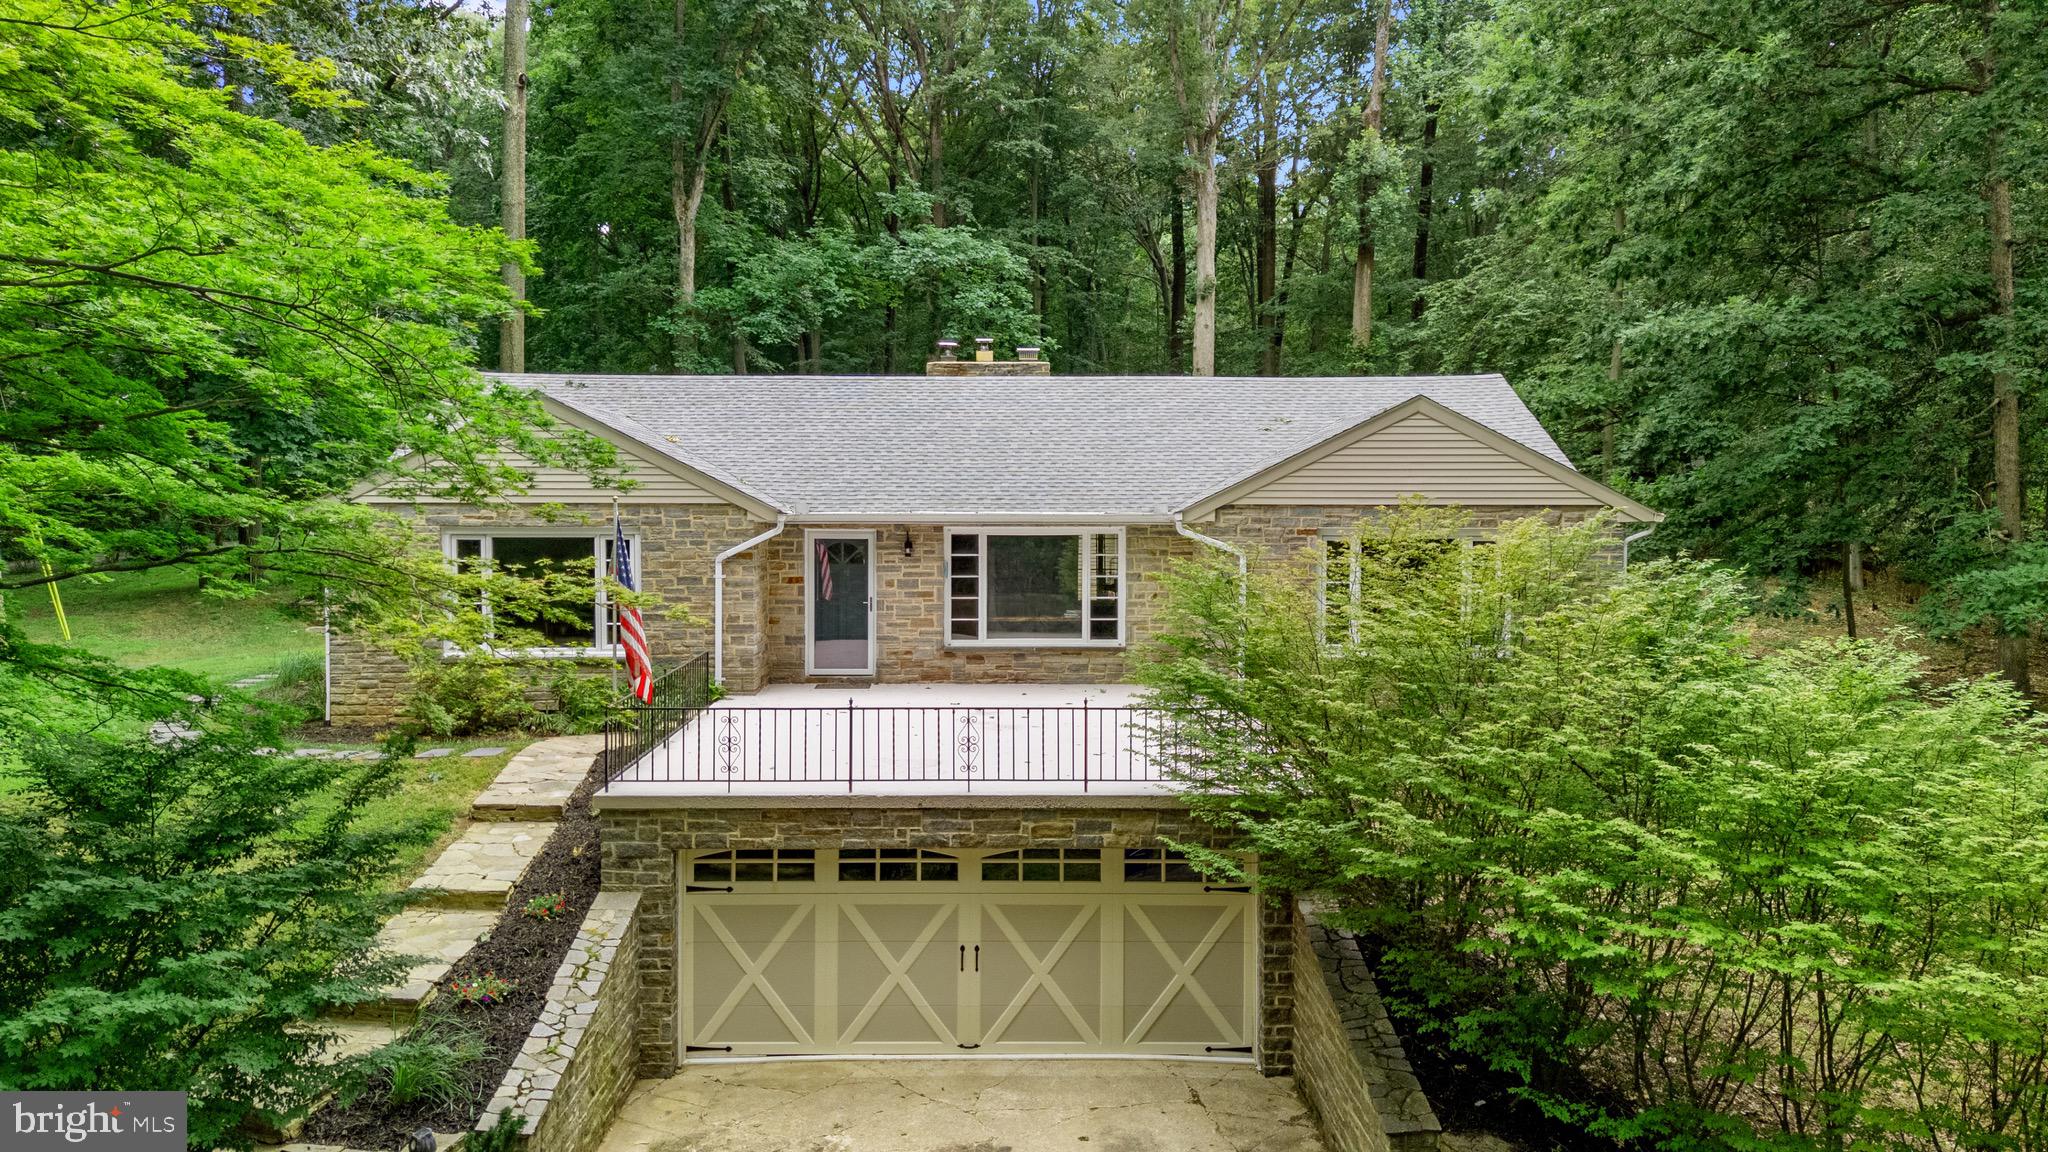
Charming stone rancher nestled on a 3.45 acre private lot, offers the perfect blend of charm, comfort, space & nature. Five Bedrooms, one currently being used as an additional closet, 2 full and 1 half baths on the main level. Large, inviting, living room with hardwood floors & stone fireplace, flows seamlessly into the dining room & eat in kitchen, perfect for entertaining. Lower level offers additional family room area and plenty of storage in the utility room. Front and rear patio/deck areas, 2 car garage, private wooded lot & more!
#MDBC2169012

PHOENIX

3114 SUNSET LANE

5 Beds

2 Baths

3,104 Sq.Ft.

$675,000

MLS#: MDBC2169012

Experience golf course living at 4 Country Club Lane, beautifully positioned on nearly one acre with sweeping views directly over the first green of HCC Country Club (formerly Hillendale). A birds eye view captures just how special this setting is—open fairway views, mature trees and a picturesque backdrop that changes with the seasons. Inside, this meticulously maintained 4-bedroom, 2.5-bath home offers over 3,500 square feet of finished living space, hardwood floors, two fireplaces, a finished walk-out lower level and a flexible traditional floor plan with distinctive dual staircases. A circular driveway and two-car garage provide plenty of parking and an impressive arrival. Enjoy the feel and scenery of golf course living while remaining exceptionally convenient to Four Corners shopping and dining, Hunt Valley, Towson and surrounding commuter routes. No HOA. A rare opportunity to enjoy space, privacy, convenience and an incredible golf course backdrop in Phoenix. Full list of improvements available. Some photos include virtually staged furnishings and décor.
#MDBC2170186

PHOENIX

4 COUNTRY CLUB LANE

4 Beds

2 Baths

3,514 Sq.Ft.

$714,000

MLS#: MDBC2170186

Doesn't get any better than this at this price in Phoenix!  This charming rancher sits back off of the road with a  driveway that can hold at least 7/8 cars! Meticulously maintained and thoughtfully updated! A 4th bedroom and full bath were added  at one end of the house with it's own deck making it two primary suites!  Multi-gen? Can be just that! Or this can be your bright home office! This cozy rancher has been updated throughout with stainless steel appliances, corian countertops, subway style backsplash, luxury vinyl flooring in the kitchen and dining area with hardwood floors in living room and bedrooms. All three baths have been completely updated with the third bathroom in the lower level added. A fantastic finished lower level family room with a bedroom, full bath, cedar closet, glass block windows and a spacious area of storage; a laundry room and an outside entrance leads you to a level 1.48 acre lot offering a blend of cleared spaces and partially wooded areas ideal for outdoor activities or a peaceful retreat to a composite deck for your morning coffee with  some deer watching! For the last 21 years the current owners have numerous other updated amenities as the electric, a 50 year architectural shingle roof, 2022 water heater, invisible fence, well pump, custom curtains, replacement windows, hot water heater & more! Close to schools, churches, restaurants, shopping centers, watershed, NCR trails and parks all without losing that country vibe.  Just move right in and experience the warmth and charm of this delightful residence in Phoenix Maryland!
#MDBC2173434

PHOENIX

3809 SWEET AIR ROAD

5 Beds

3 Baths

2,340 Sq.Ft.

$575,000

MLS#: MDBC2173434

 - property

Send a message

Message successfully sent.

Your message

What is 3 + 4 ?

Reason for contacting?

I agree to receive email communication and understand I can unsubscribe at any time.

I agree to be contacted by Charis Realty Group - Christine Issler, Broker via call, email, and text for real estate services. To opt out, you can reply 'stop' at any time or reply 'help' for assistance. You can also click the unsubscribe link in the emails. Message and data rates may apply. Message frequency may vary. Privacy Policy

Sign Out

Virtual Assistant

Would you like to take the next step with this property? We can help you schedule a showing or virtual tour, or send you more details.

Yes, I would like more information.

Thank You for Your Reply, One of Our Agents will contact you as soon as possible

No, maybe later.

Thank you, you can always contact me via email, phone number or through the contact form.

Realhub AI

Lucy - Your AI-Powered Realtor

Update Your Temporary Password

Personalize your search

Enter your email and we'll notify you immediately when new listings match what you're looking for.

or enter email address

Already have an account ? Login here

Continue your home search

I agree to receive communications and understand I can unsubscribe at any time.

I agree to be contacted by Charis Realty Group - Christine Issler, Broker via call, email, and text for real estate services. To opt out, you can reply 'stop' at any time or reply 'help' for assistance. You can also click the unsubscribe link in the emails. Message and data rates may apply. Message frequency may vary. Privacy Policy

Already have an account ? Login here

We use cookies

We use cookies primarily for analytics to enhance your experience. By accepting, you agree to our use of these cookies. You can manage your preferences or learn more about our cookies policy.