


Property
Beds
5
Full Baths
3
1/2 Baths
1
Year Built
1900
Sq.Footage
2,326
OPEN HOUSE SATURDAY 10/10 1-3PM! A truly dynamic Carroll County property awaits on over 4 acres with amazing updates and versatile spaces in the extremely convenient location of Reisterstown! Have your slice of country heaven while sacrificing nothing in terms of upgrades, luxury, style, efficiency and quality as well as potential for at home business and more at 2546 Hollingsworth Road. The charming farmhouse with over 2,300SF of finished living space features 3 immaculately maintained levels with top notch upgrades in every space. The welcoming front porch brings you into the cheery foyer, where mahogany hardwood spans the light drenched first floor. There is a spacious living room and sitting room that lead you through to the heart of the home, and the showpiece - the kitchen. Every single detail is custom, upgraded, and top of the line finishes. Natural light fills the large yet homey space, highlighting the gorgeous Fieldstone navy cabinetry with glass fronts, sleek stainless appliances, custom tile flooring, shiplap walls, and the smart and efficient laundry/closet area for storage. Everything you'd want in terms of storage space in a kitchen is thoughtfully and meticulously built in by a master craftsman - pantry space, soft close cabinets, pull out drawers - everything is built with ultimate ease of functionality in mind. The back door leads to the multi-tier trex deck, an amazing place to entertain and looking out over your 4 acres with complete privacy. Whether quiet mornings or long evenings, you will not want to leave this outdoor oasis that also comes with a sun shade and steps down to the custom stonework patio with stunning stone outdoor fireplace! Back inside, the first floor is finished with a powder room with intricate custom tile and access to the unfinished but functional, clean, and dry basement. The second floor features a large primary bedroom suite with walk-in closet with window, new carpet, and redone en suite full bath with tub/shower combo and upgraded full tile and vanity! Also on the second floor are two nicely sized bedrooms with new carpet, and a STUNNING full bath with walk in shower. The bathroom is finished out with a serene palette of seafoam green marble flooring, tile, and upgraded pedestal vanity and finishes throughout. It is truly a show stopper! The third floor is a perfect additional living space, with a bedroom with refinished, original, charming hardwood, a bonus room with new carpet, and another updated full bath with tub. Outside, nicely situated across the rolling lawn, the stunning bank barn that was outfitted as a show room doubles as a more than functional living space, small business location, or hobby area. Upstairs, bespoke stone flooring spans the huge room with stunning original beams, floor to ceiling cabinetry with kitchen, and more storage space than you could ever ask for! There is a full bath with dual vanity with the shower awaiting finishing touches. Farmhouse sink, gorgeous finishes, and a 10x10 sliding glass door elevates the space to a truly indescribable level, making it an exceptional and quality canvas for whatever your needs may be. Downstairs, a well appointed, clean workshop is perfect for woodworking, tools, storage, and more. Privacy trees line the property, and the open lawn leads down into a private wooded grove of trees for the perfect balance of open land and covered privacy. This property truly blends old world charm with seamless modern curb appeal and conveniences. Everything and more awaits you at this special home - you truly need to see it to appreciate the potential and quality in every facet of 2546 Hollingsworth Road.
Features & Amenities
Interior
-
Total Bedrooms
5
-
Bathrooms
3
-
1/2 Bathrooms
1
-
Above Grade Finished Area
2326.0
-
Basement YN
YES
-
Cooling YN
YES
-
Cooling
Central Air, Ceiling Fan(s), Electric
-
Heating YN
YES
-
Heating
Electric, Propane, Heat Pump
-
Pet friendly
N/A
Exterior
-
Garage
No
-
Construction Materials
Vinyl Siding
-
Parking
Private, Driveway
-
Pool
No
-
Waterfront YN
NO
Area & Lot
-
Lot Size(acres)
4.0
-
Lot Size(square feet)
174,240
-
Property Type
Residential
-
Property Sub Type
Single Family Residence
-
Architectural Style
Other
Price
-
Sales Price
$875,000
-
Tax Amount
$5,107
-
Financing Options
Cash, Conventional
-
Sq. Footage
2,326
-
Price/SqFt
$376
HOA
-
Association
No
School District
-
Elementary School
SANDYMOUNT
-
Middle School
SHILOH
-
High School
WESTMINSTER
Property Features
-
New Construction
NO
-
Foundation Details
Permanent
-
Senior Community YN
NO
-
Sewer
Septic Tank
-
Water Source
Well, Private
Schedule a Showing
Showing scheduled successfully.
Mortgage calculator
Estimate your monthly mortgage payment, including the principal and interest, property taxes, and HOA. Adjust the values to generate a more accurate rate.
Your payment
Principal and Interest:
$
Property taxes:
$
HOA fees:
$
Total loan payment:
$
Total interest amount:
$
Location
County
CARROLL
Elementary School
SANDYMOUNT
Middle School
SHILOH
High School
WESTMINSTER
Listing Courtesy of Elisabeth C Yeager, Homes and Farms Real Estate
RealHub Information is provided exclusively for consumers' personal, non-commercial use, and it may not be used for any purpose other than to identify prospective properties consumers may be interested in purchasing. All information deemed reliable but not guaranteed and should be independently verified. All properties are subject to prior sale, change or withdrawal. RealHub website owner shall not be responsible for any typographical errors, misinformation, misprints and shall be held totally harmless.

Salesperson, Realtor
Fuzzy Moersen
Call Fuzzy today to schedule a private showing.

* Listings on this website come from the FMLS IDX Compilation and may be held by brokerage firms other than the owner of this website. The listing brokerage is identified in any listing details. Information is deemed reliable but is not guaranteed. If you believe any FMLS listing contains material that infringes your copyrighted work please click here to review our DMCA policy and learn how to submit a takedown request.© 2024 FMLS.
Related Properties
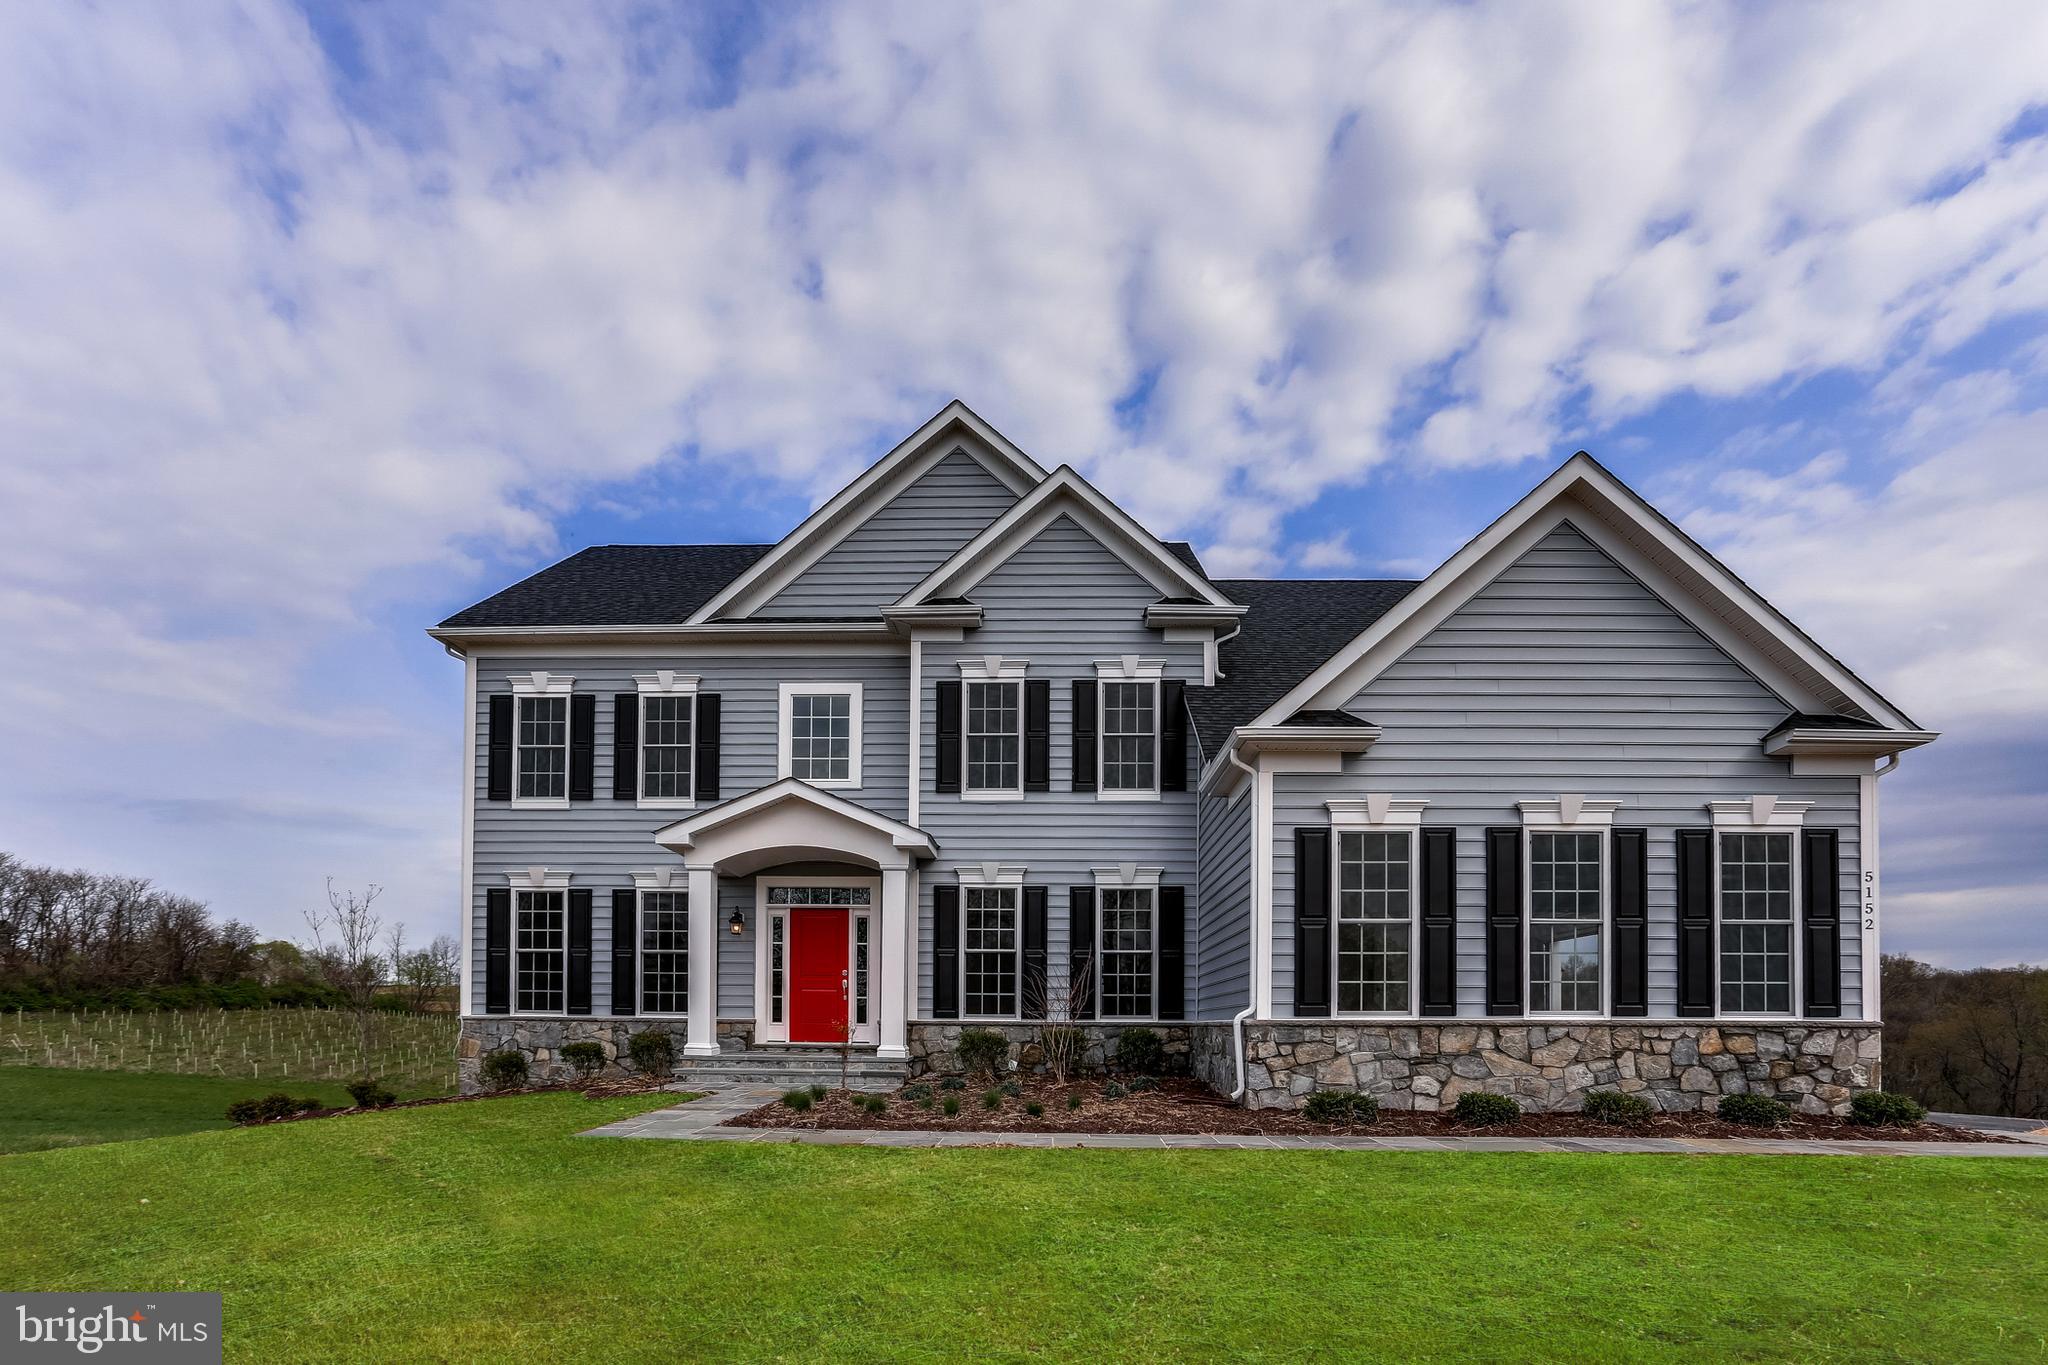
REISTERSTOWN
OLD HANOVER RAINIER
4 Beds
2 Baths
3,230 Sq.Ft.
$834,990
MLS#: MDBC2155210

REISTERSTOWN
800 BERRYMANS LANE
5 Beds
2 Baths
3,420 Sq.Ft.
$799,900
MLS#: MDBC2175662
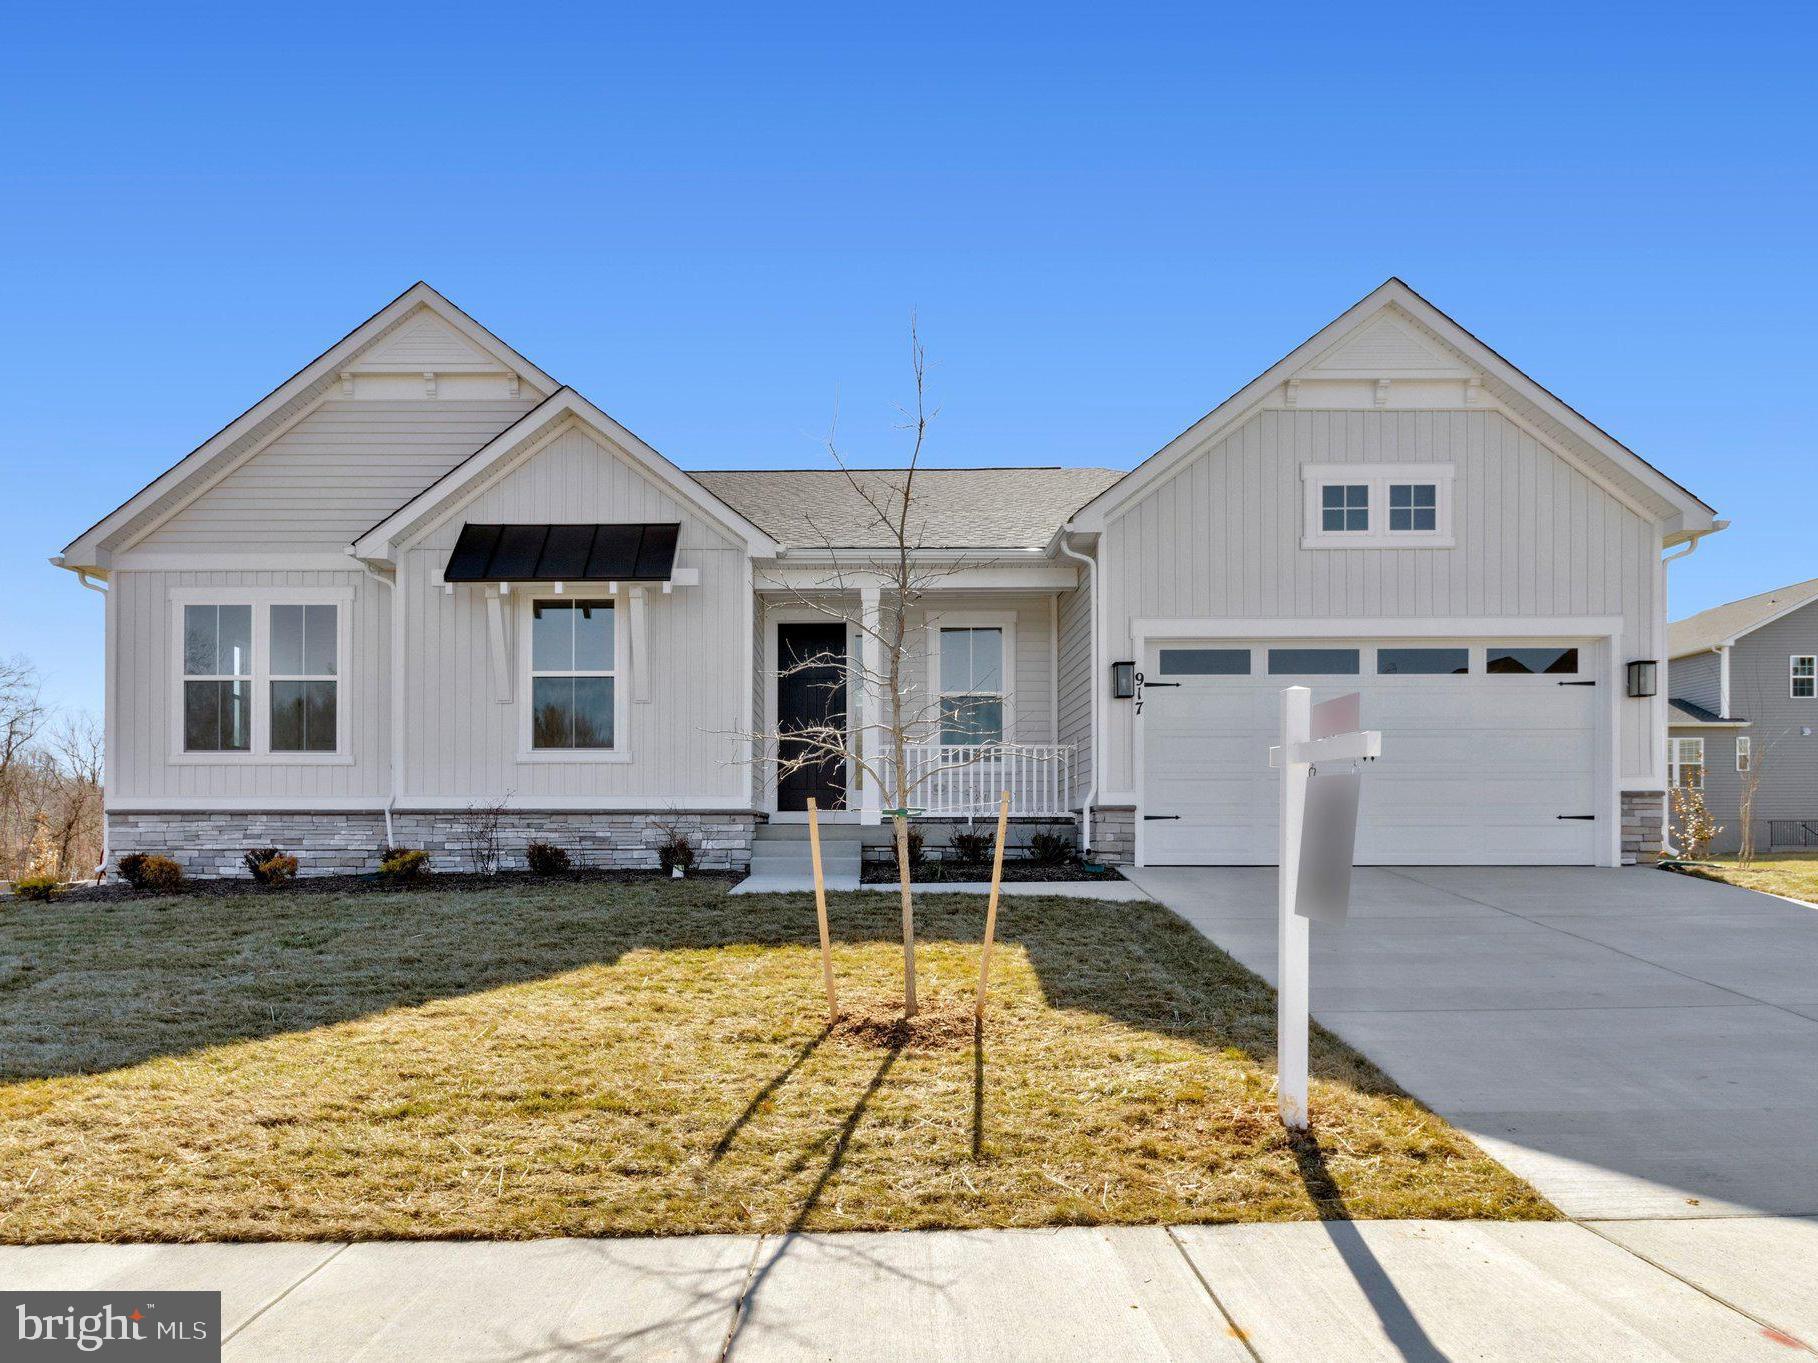
REISTERSTOWN
917 HONEYFLOWER DRIVE
3 Beds
3 Baths
4,128 Sq.Ft.
$799,999
MLS#: MDBC2155270

REISTERSTOWN
3 PEMBERLY LANE
6 Beds
4 Baths
3,092 Sq.Ft.
$919,000
MLS#: MDBC2176350
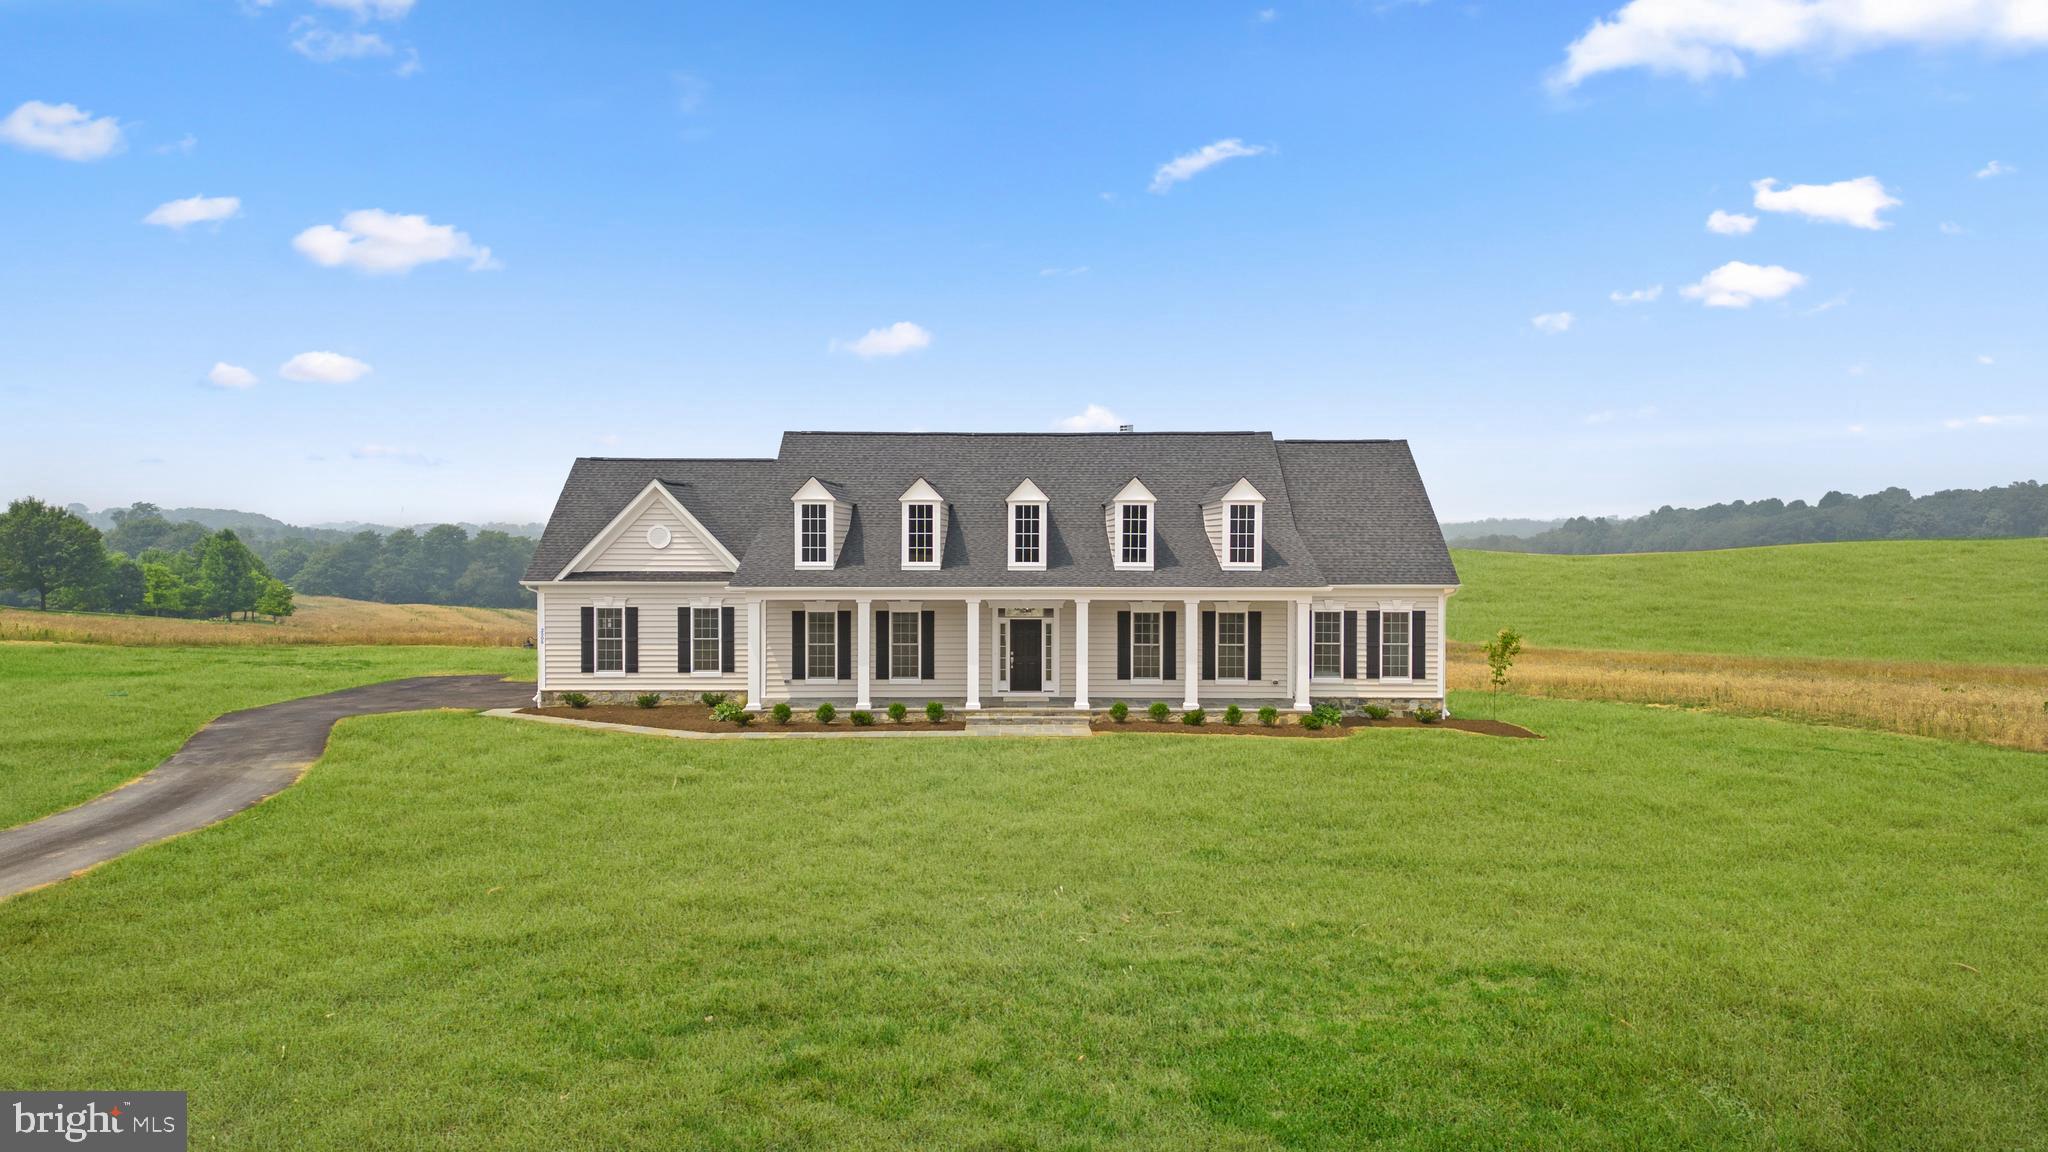
REISTERSTOWN
14628 OLD HANOVER ROAD REGINA
3 Beds
3 Baths
2,569 Sq.Ft.
$884,990
MLS#: MDBC2147924

REISTERSTOWN
1129 SAFFELL ROAD
7 Beds
4 Baths
5,408 Sq.Ft.
$969,900
MLS#: MDBC2171510

REISTERSTOWN
926 NICODEMUS ROAD
4 Beds
3 Baths
3,204 Sq.Ft.
$795,000
MLS#: MDBC2176134

REISTERSTOWN
502 WHINSTONE DRIVE
5 Beds
4 Baths
5,127 Sq.Ft.
$875,000
MLS#: MDBC2176304

REISTERSTOWN
323 ACADEMY AVENUE
6 Beds
4 Baths
3,579 Sq.Ft.
$727,000
MLS#: MDBC2174772
.png)