


Property
Beds
6
Full Baths
4
1/2 Baths
1
Year Built
2001
Sq.Footage
5,662
Welcome to 2524 Coxshire Lane, an exceptional cul-de-sac Colonial offering refined living, extensive updates, and a spectacular private backyard oasis. A striking brick front, professional landscaping, side-load three-car garage, and beautifully designed outdoor living spaces create an impressive first impression. Inside, the dramatic two-story foyer features refinished hardwood floors and a designer chandelier, opening to elegant formal living and dining rooms with extensive trim, crown molding, chair rail, wainscoting, bay windows, and transoms. The renovated gourmet kitchen showcases quartz countertops, Carrera marble backsplash, updated cabinetry, stainless steel appliances, five-burner cooktop with downdraft ventilation, wall oven, built-in microwave, deep sink, pantry with barn door, and a convenient Butler’s pantry with sink. The kitchen flows into a bright breakfast area with coffee bar, wine refrigerator, recessed lighting, and transom windows. The spacious family room features a dramatic floor-to-ceiling stone fireplace flanked by Palladian windows and opens to the remarkable all-season sunroom with Ipe hardwood flooring, cathedral ceiling, and independent heating and cooling. A main-level office with French doors, custom built-ins, and hardwood flooring provides an ideal workspace, while the renovated powder room adds another touch of luxury. Upstairs, four bedrooms and three full baths include a spectacular owner's suite with tray ceiling, sitting area, elegant columns, custom walk-in closet, and a resort-style renovated bath featuring dual-sink quartz vanity, soaking tub, oversized marble-surround shower, multiple body sprays, waterfall showerhead, body wand, digital temperature display, bench, and linear drain. A private laundry room completes the upper level. The fully finished basement expands the living space with a large recreation room, custom built-ins, leathered granite wet bar with seating for six, full-size refrigerator, two additional bedrooms, and a renovated full bath—perfect for guests, recreation, or extended living. Outside, enjoy a custom brick-paver patio with built-in grill, refrigerator, slate bar, pergola, additional deck designed to accommodate a hot tub, exterior speakers and lighting, and peaceful wooded views. The finished three-car garage includes a gas heater, workshop area, Wi-Fi thermostat, attic storage, and three openers, while additional parking accommodates 3–5 vehicles. Dual-zone HVAC, water filtration system, 1,000-gallon propane tank, and thoughtful storage throughout complete this exceptional property. A rare combination of luxury, functionality, privacy, and beautifully designed indoor-outdoor living.
Features & Amenities
Interior
-
Other Interior Features
Bar, Ceiling Fan(s), Kitchen Island, Pantry, Recessed Lighting, Walk-In Closet(s), Cathedral Ceiling(s), High Ceilings, Tray Ceiling(s), Built-in Features, Crown Molding, Open Floorplan, Soaking Tub
-
Total Bedrooms
6
-
Bathrooms
4
-
1/2 Bathrooms
1
-
Above Grade Finished Area
4012.0
-
Basement YN
YES
-
Cooling YN
YES
-
Cooling
Central Air, Ceiling Fan(s), Electric
-
Fireplace YN
YES
-
Heating YN
YES
-
Heating
Exhaust Fan, Propane, Forced Air
-
Pet friendly
N/A
Exterior
-
Garage
Yes
-
Garage spaces
3
-
Construction Materials
Brick Veneer, Brick, Vinyl Siding
-
Other Exterior Features
Barbecue, Lighting
-
Parking
Garage Door Opener, Asphalt, Off Street, Garage, Driveway, Attached
-
Patio and Porch Features
Deck, Patio, Enclosed
-
Pool
No
-
Waterfront YN
NO
Area & Lot
-
Lot Size(acres)
1.06
-
Lot Size(square feet)
46,174
-
Property Type
Residential
-
Property Sub Type
Single Family Residence
-
Architectural Style
Colonial
Price
-
Sales Price
$1,350,000
-
Tax Amount
$10,403
-
Sq. Footage
5,662
-
Price/SqFt
$238
HOA
-
Association
YES
-
Association Fee
$225
-
Association Fee Frequency
Quarterly
-
Association Fee Includes
N/A
School District
-
Elementary School
N/A
-
Middle School
N/A
-
High School
N/A
Property Features
-
New Construction
NO
-
Foundation Details
Concrete Perimeter
-
Senior Community YN
NO
-
Sewer
Private Sewer
-
Tax Lot
12
-
Water Source
Well
Schedule a Showing
Showing scheduled successfully.
Mortgage calculator
Estimate your monthly mortgage payment, including the principal and interest, property taxes, and HOA. Adjust the values to generate a more accurate rate.
Your payment
Principal and Interest:
$
Property taxes:
$
HOA fees:
$
Total loan payment:
$
Total interest amount:
$
Location
County
ANNE ARUNDEL
Elementary School
Middle School
High School
Listing Courtesy of Frank A Mcknew, RE/MAX Realty Group
RealHub Information is provided exclusively for consumers' personal, non-commercial use, and it may not be used for any purpose other than to identify prospective properties consumers may be interested in purchasing. All information deemed reliable but not guaranteed and should be independently verified. All properties are subject to prior sale, change or withdrawal. RealHub website owner shall not be responsible for any typographical errors, misinformation, misprints and shall be held totally harmless.

AGENT
Fuzzy Moersen
Call Fuzzy today to schedule a private showing.

* Listings on this website come from the FMLS IDX Compilation and may be held by brokerage firms other than the owner of this website. The listing brokerage is identified in any listing details. Information is deemed reliable but is not guaranteed. If you believe any FMLS listing contains material that infringes your copyrighted work please click here to review our DMCA policy and learn how to submit a takedown request.© 2024 FMLS.
Related Properties
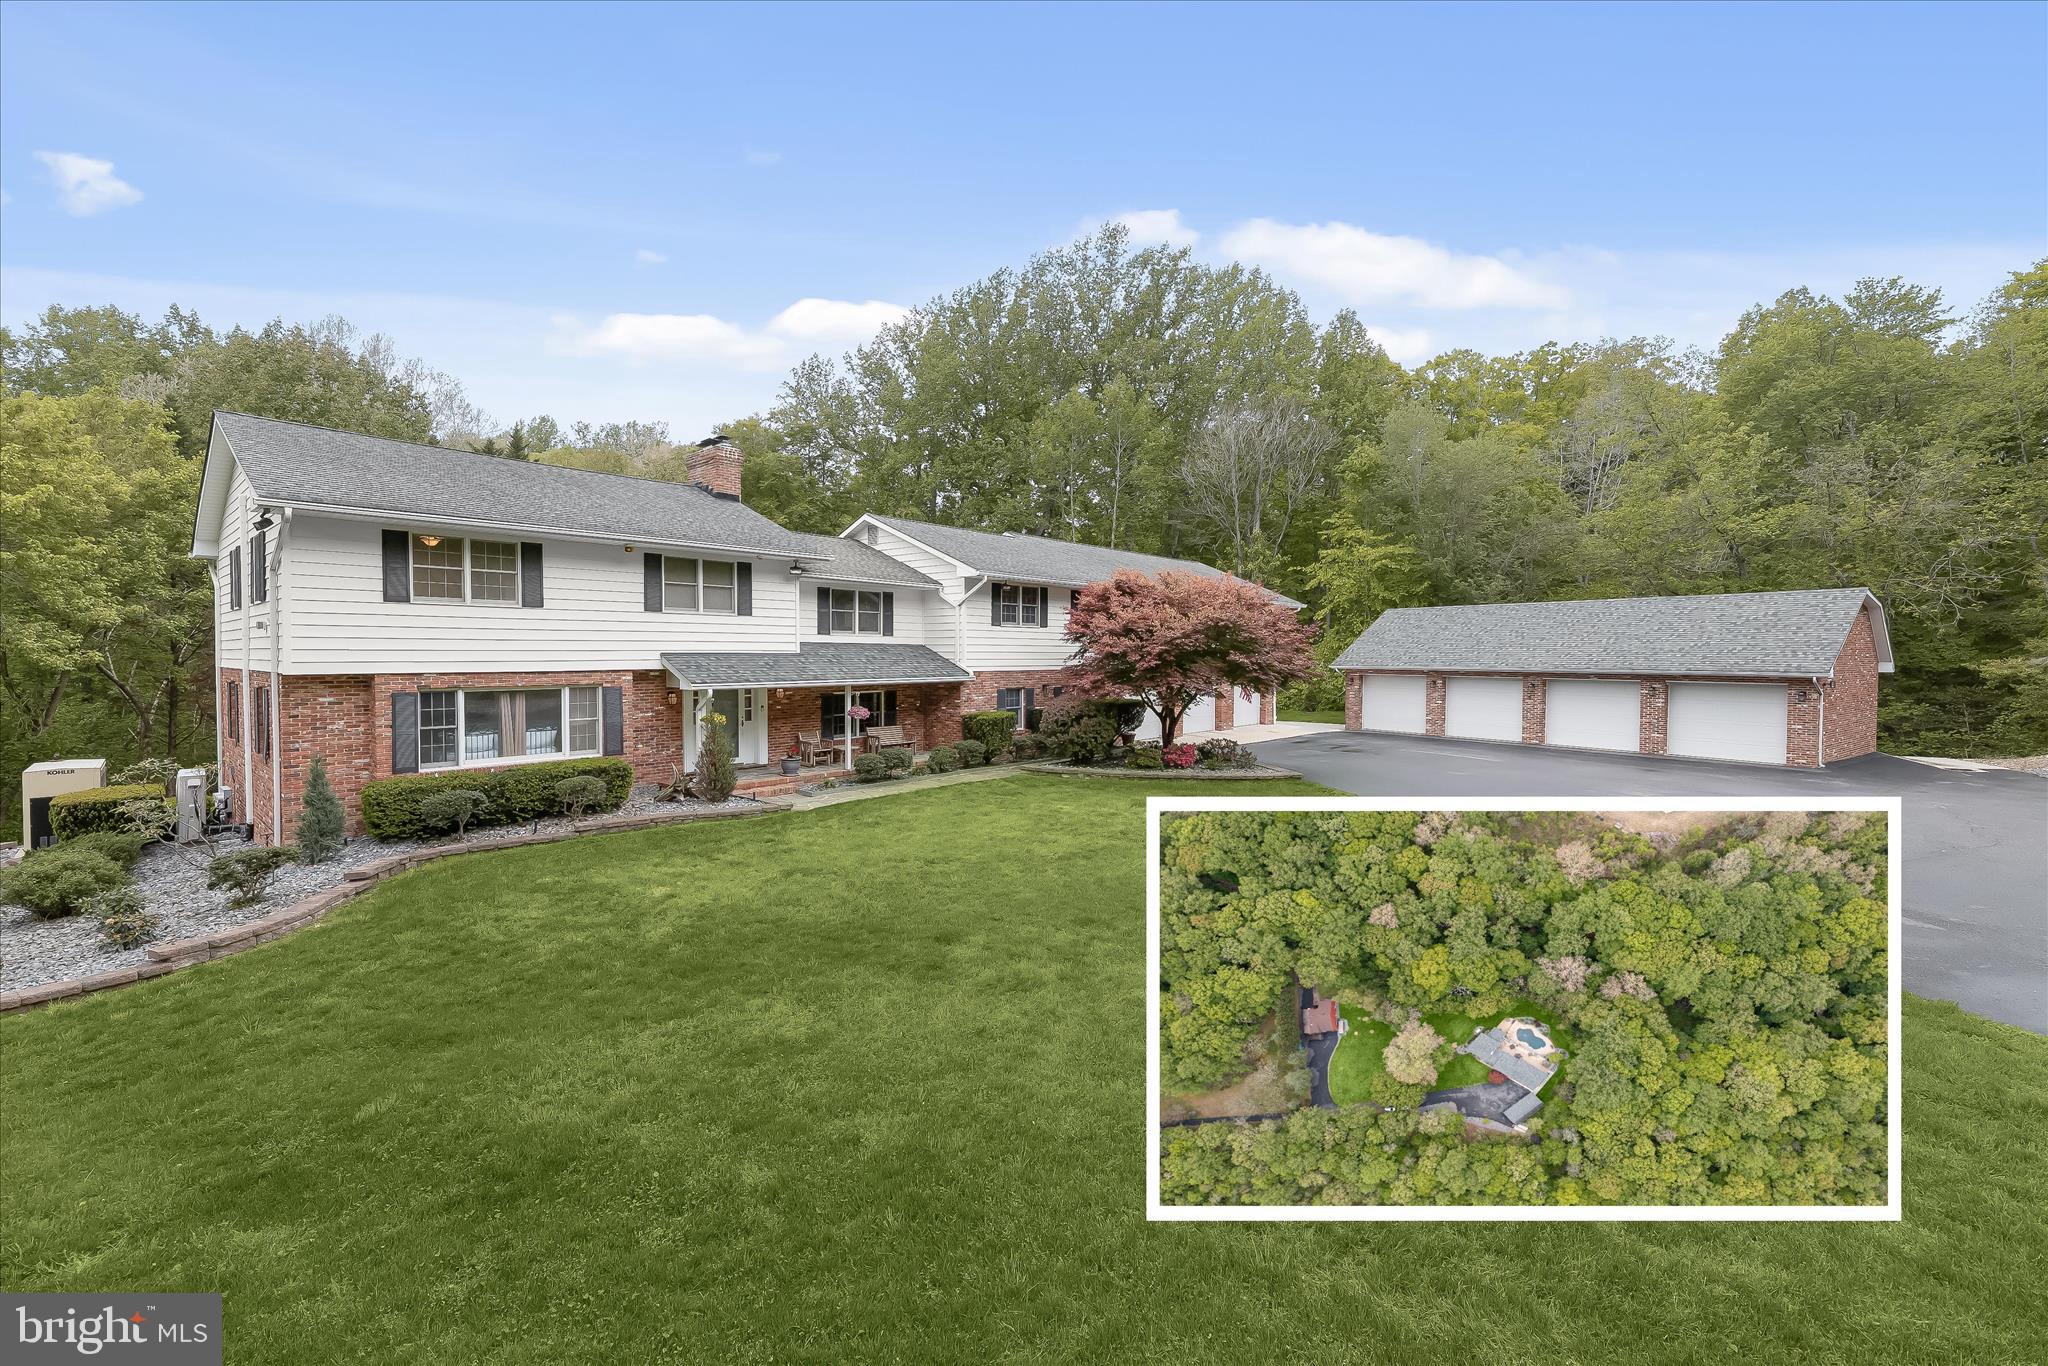
DAVIDSONVILLE
3754 PATUXENT RIVER ROAD
5 Beds
5 Baths
4,662 Sq.Ft.
$1,400,000
MLS#: MDAA2141498

DAVIDSONVILLE
115 BRICK CHURCH ROAD
6 Beds
3 Baths
4,026 Sq.Ft.
$1,349,999
MLS#: MDAA2150258

DAVIDSONVILLE
687 SANTA MARIA LANE
5 Beds
3 Baths
3,865 Sq.Ft.
$1,299,900
MLS#: MDAA2155178
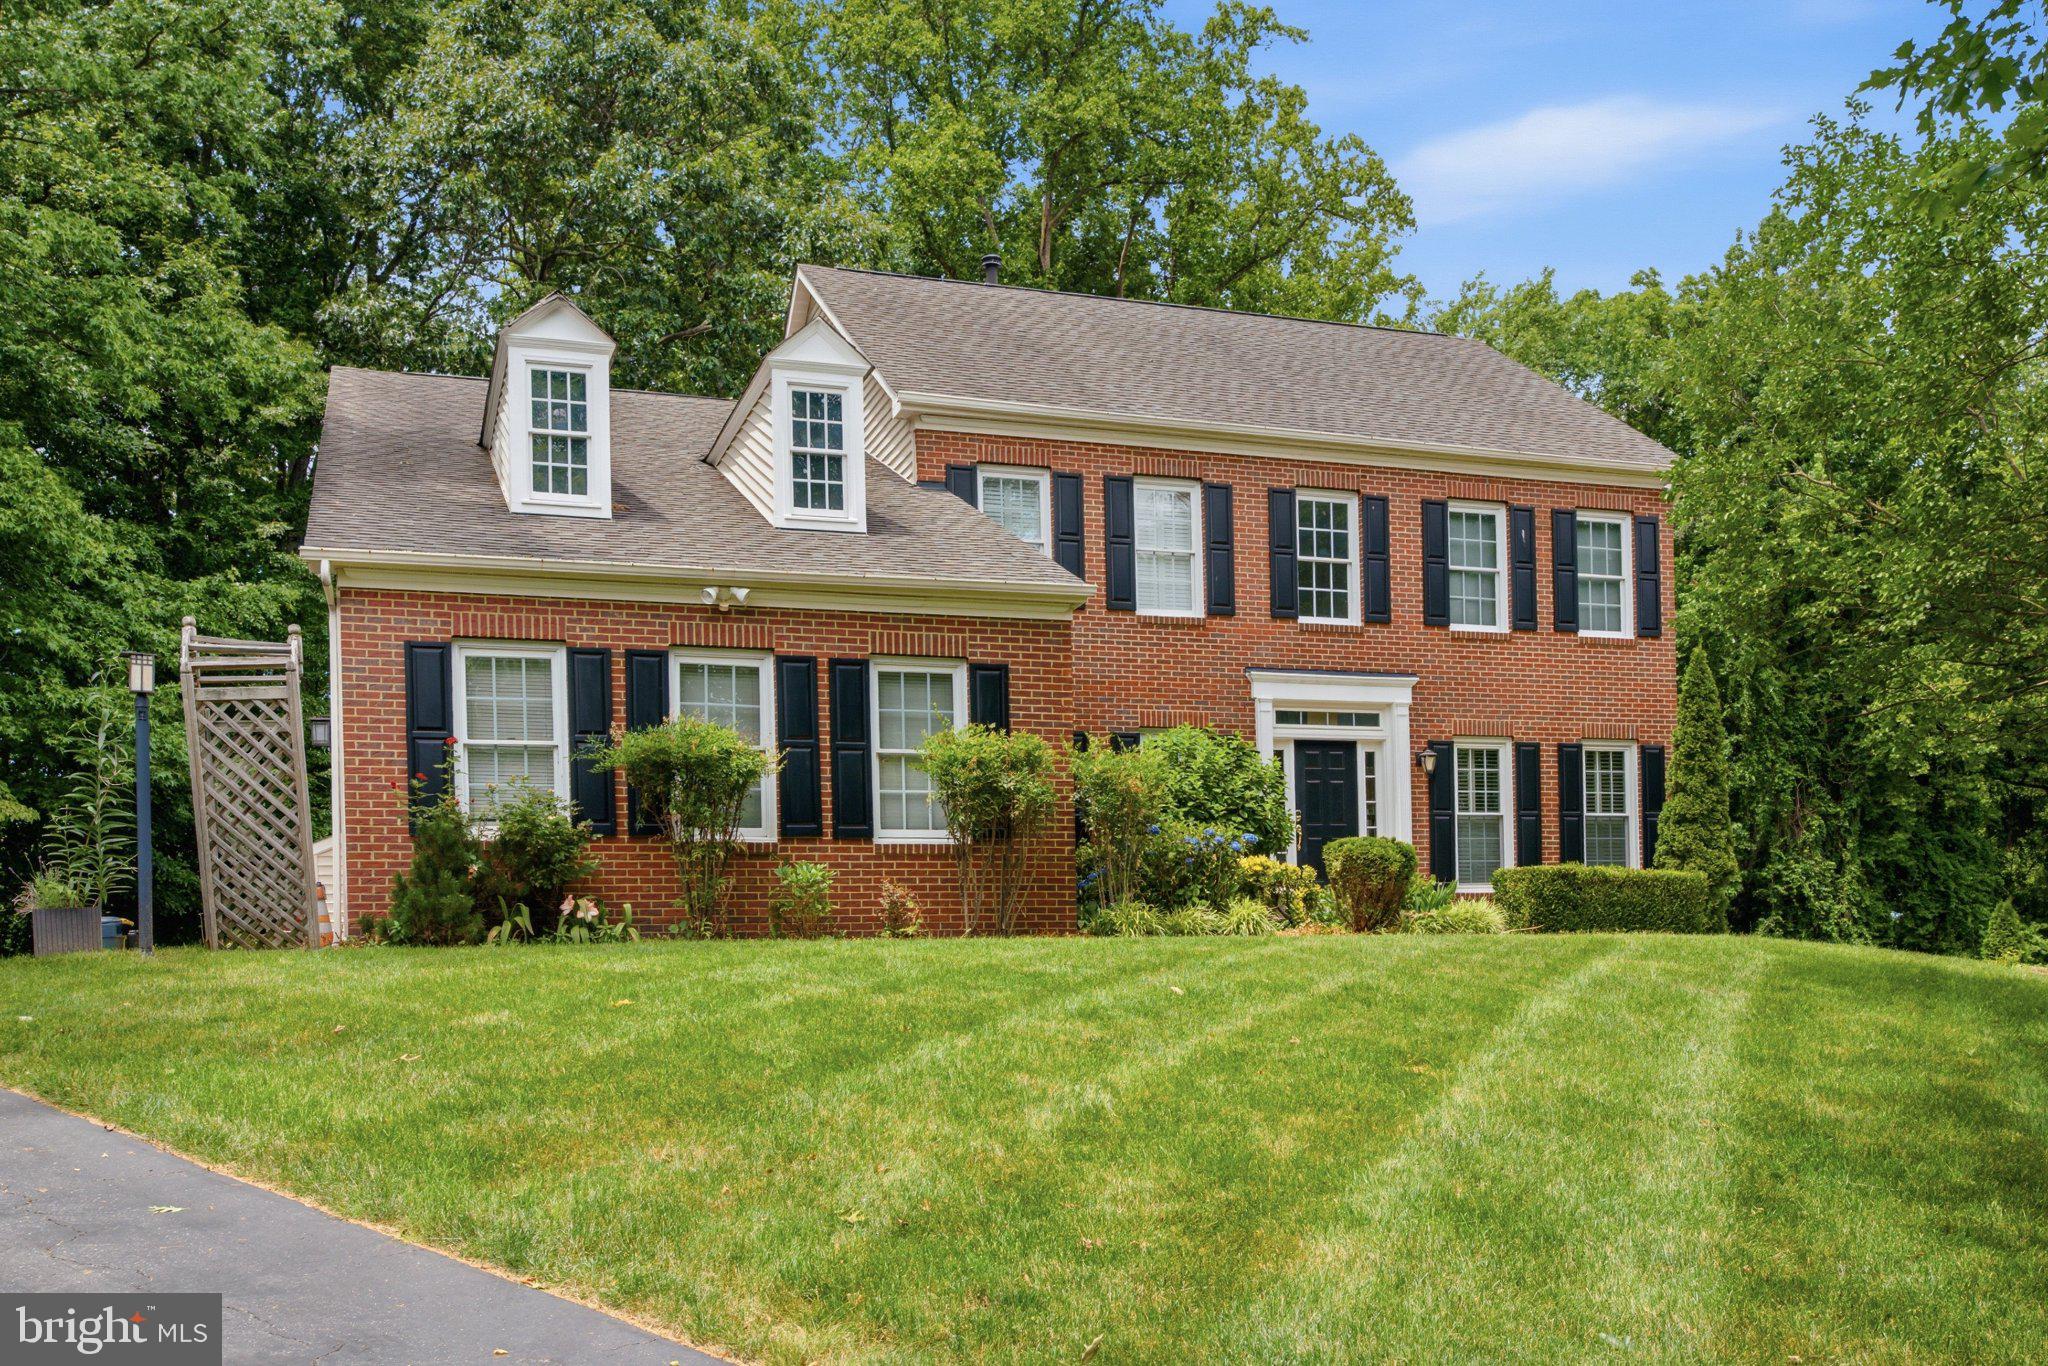
DAVIDSONVILLE
2002 GRESHAM LANE
5 Beds
4 Baths
4,708 Sq.Ft.
$1,150,000
MLS#: MDAA2149058
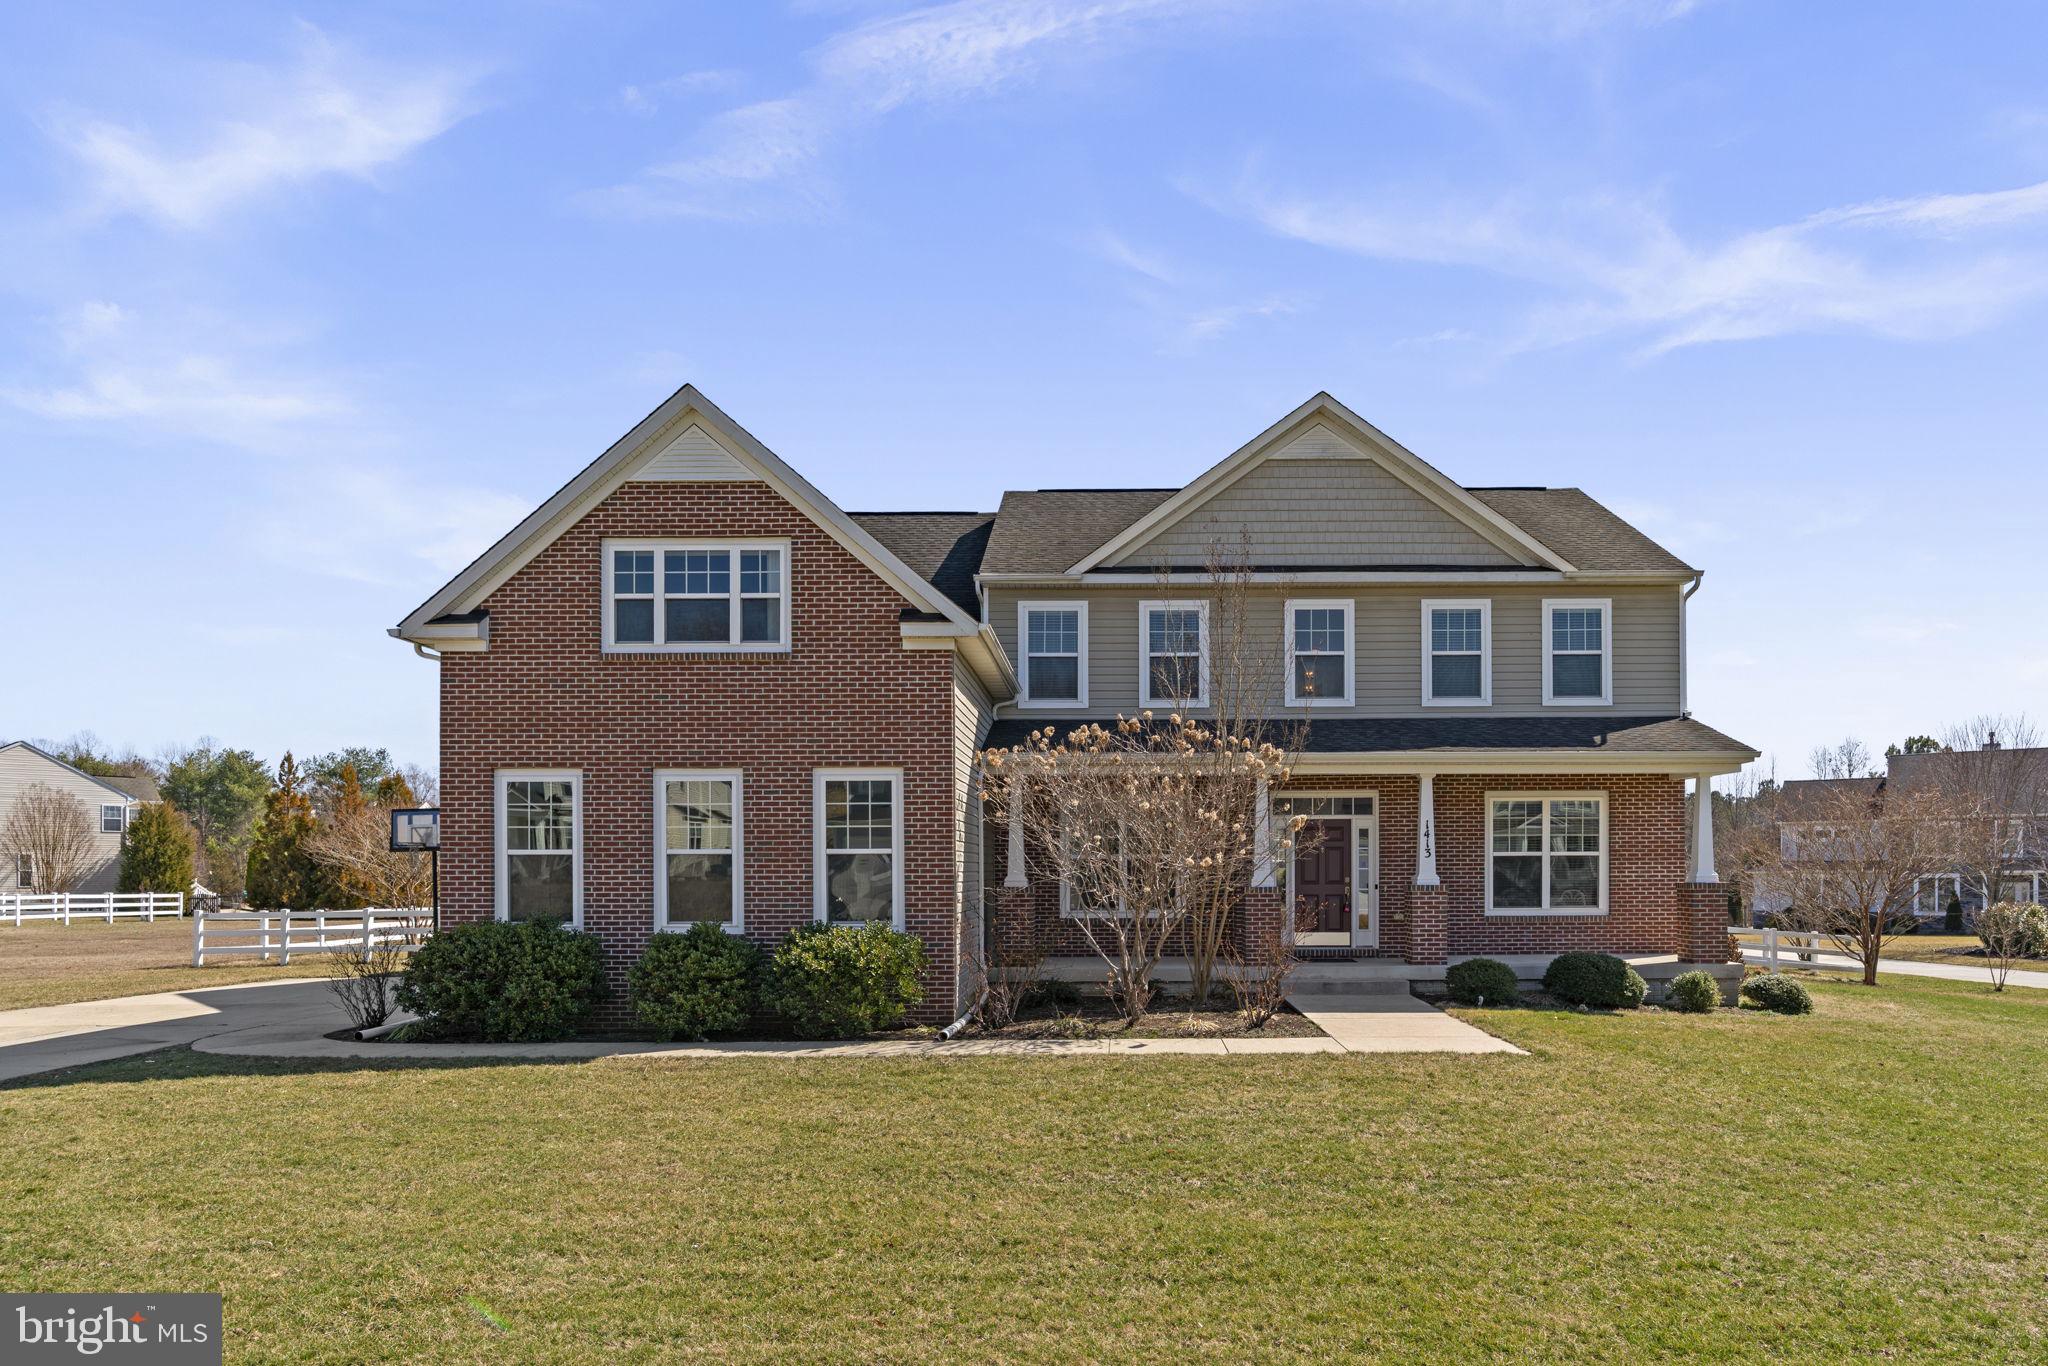
DAVIDSONVILLE
1413 DELLA WAY
4 Beds
4 Baths
3,996 Sq.Ft.
$1,219,000
MLS#: MDAA2138846

DAVIDSONVILLE
668 SANTA MARIA LANE
6 Beds
3 Baths
3,572 Sq.Ft.
$1,290,000
MLS#: MDAA2153024

DAVIDSONVILLE
2577 RUTLAND ROAD
5 Beds
4 Baths
4,588 Sq.Ft.
$1,499,723
MLS#: MDAA2156146

DAVIDSONVILLE
3517 CASTLE WAY
3 Beds
2 Baths
3,628 Sq.Ft.
$1,450,000
MLS#: MDAA2153770

DAVIDSONVILLE
2793 SPRING LAKES DRIVE
5 Beds
4 Baths
6,978 Sq.Ft.
$1,300,000
MLS#: MDAA2151904
.png)