


Property
Beds
4
Full Baths
2
1/2 Baths
1
Year Built
2001
Sq.Footage
3,463
Welcome to 2424 Vidalia Ct—a beautifully appointed Colonial offering 3,463 sq ft of inviting living space, thoughtful updates, and exceptional versatility. From the moment you enter, charming architectural details including crown molding and arched doorways create a warm, elevated feel throughout the home. The light-filled kitchen serves as the heart of the main level, featuring abundant cabinetry, a welcoming breakfast nook, and French doors opening to the expansive deck. Whether enjoying a quiet morning coffee or hosting dinner under the open sky, the seamless indoor-outdoor connection makes entertaining effortless. The kitchen flows into the cozy family room, while separate living and dining rooms provide elegant spaces for gatherings and everyday living. Upstairs, the spacious primary retreat offers a private escape with a beautifully appointed ensuite featuring a relaxing soaking tub. Two additional bedrooms complete the upper level, while the fully finished lower level provides even more room to live and entertain with a generous recreation room, flexible bonus space ideal for a home office or fourth bedroom, and convenient laundry. Outside, enjoy a peaceful, tree-lined backyard setting and expansive deck designed for relaxing, entertaining, and making the most of outdoor living. Ideally situated near shopping, dining, recreation, and entertainment, with St. Charles Towne Center, Silver Diner, Mission BBQ, Red Robin, Pho d’Lite, AMC St. Charles Town Ctr 9, Stethem Memorial Park, White Plains Regional Park, Capital Clubhouse, AMF Waldorf Lanes, Scary Strokes, and Regency Furniture Stadium all nearby. Spacious, stylish, and designed for the way you live today, 2424 Vidalia Ct offers the perfect blend of comfort, character, and everyday convenience.
Features & Amenities
Interior
-
Other Interior Features
Ceiling Fan(s), Walk-In Closet(s), Crown Molding, Open Floorplan, Soaking Tub
-
Total Bedrooms
4
-
Bathrooms
2
-
1/2 Bathrooms
1
-
Above Grade Finished Area
2478.0
-
Basement YN
YES
-
Cooling YN
YES
-
Cooling
Central Air, Ceiling Fan(s), Electric
-
Fireplace YN
NO
-
Heating YN
YES
-
Heating
Natural Gas, Heat Pump
-
Pet friendly
N/A
Exterior
-
Garage
Yes
-
Garage spaces
1
-
Construction Materials
Brick Veneer, Aluminum Siding, Vinyl Siding
-
Parking
Garage Door Opener, Garage, Driveway, Attached
-
Patio and Porch Features
Deck
-
Pool
No
-
Waterfront YN
NO
-
View
Garden
Area & Lot
-
Lot Features
Front Yard, Back Yard
-
Lot Size(acres)
0.14
-
Lot Size(square feet)
6,284
-
Property Type
Residential
-
Property Sub Type
Single Family Residence
-
Architectural Style
Colonial
Price
-
Sales Price
$525,000
-
Tax Amount
$6,452
-
Financing Options
Cash, Conventional, FHA, Other, VA
-
Sq. Footage
3,463
-
Price/SqFt
$151
HOA
-
Association
YES
-
Association Fee
$170
-
Association Fee Frequency
Quarterly
-
Association Fee Includes
N/A
School District
-
Elementary School
WILLIAM A. DIGGS
-
Middle School
THEODORE G. DAVIS
-
High School
NORTH POINT
Property Features
-
New Construction
NO
-
Foundation Details
Concrete Perimeter
-
Senior Community YN
NO
-
Sewer
Public Sewer
-
Tax Lot
61
-
Water Source
Public
Schedule a Showing
Showing scheduled successfully.
Mortgage calculator
Estimate your monthly mortgage payment, including the principal and interest, property taxes, and HOA. Adjust the values to generate a more accurate rate.
Your payment
Principal and Interest:
$
Property taxes:
$
HOA fees:
$
Total loan payment:
$
Total interest amount:
$
Location
County
CHARLES
Elementary School
WILLIAM A. DIGGS
Middle School
THEODORE G. DAVIS
High School
NORTH POINT
Listing Courtesy of Randell Louis Dofat, EXP Realty, LLC
RealHub Information is provided exclusively for consumers' personal, non-commercial use, and it may not be used for any purpose other than to identify prospective properties consumers may be interested in purchasing. All information deemed reliable but not guaranteed and should be independently verified. All properties are subject to prior sale, change or withdrawal. RealHub website owner shall not be responsible for any typographical errors, misinformation, misprints and shall be held totally harmless.

Salesperson, Realtor
Fuzzy Moersen
Call Fuzzy today to schedule a private showing.

* Listings on this website come from the FMLS IDX Compilation and may be held by brokerage firms other than the owner of this website. The listing brokerage is identified in any listing details. Information is deemed reliable but is not guaranteed. If you believe any FMLS listing contains material that infringes your copyrighted work please click here to review our DMCA policy and learn how to submit a takedown request.© 2024 FMLS.
Related Properties

WALDORF
3355 ELSA AVENUE
4 Beds
3 Baths
3,814 Sq.Ft.
$609,999
MLS#: MDCH2057348

WALDORF
2896 PORTOBELLO COURT
3 Beds
2 Baths
1,734 Sq.Ft.
$499,990
MLS#: MDCH2057722

WALDORF
5705 NIGHT SERGEANT COURT
3 Beds
2 Baths
1,664 Sq.Ft.
$444,000
MLS#: MDCH2057350

WALDORF
12081 LAPLATA ROAD
4 Beds
2 Baths
2,597 Sq.Ft.
$490,000
MLS#: MDCH2055690

WALDORF
2413 PINEFIELD ROAD
4 Beds
3 Baths
2,374 Sq.Ft.
$475,000
MLS#: MDCH2055696
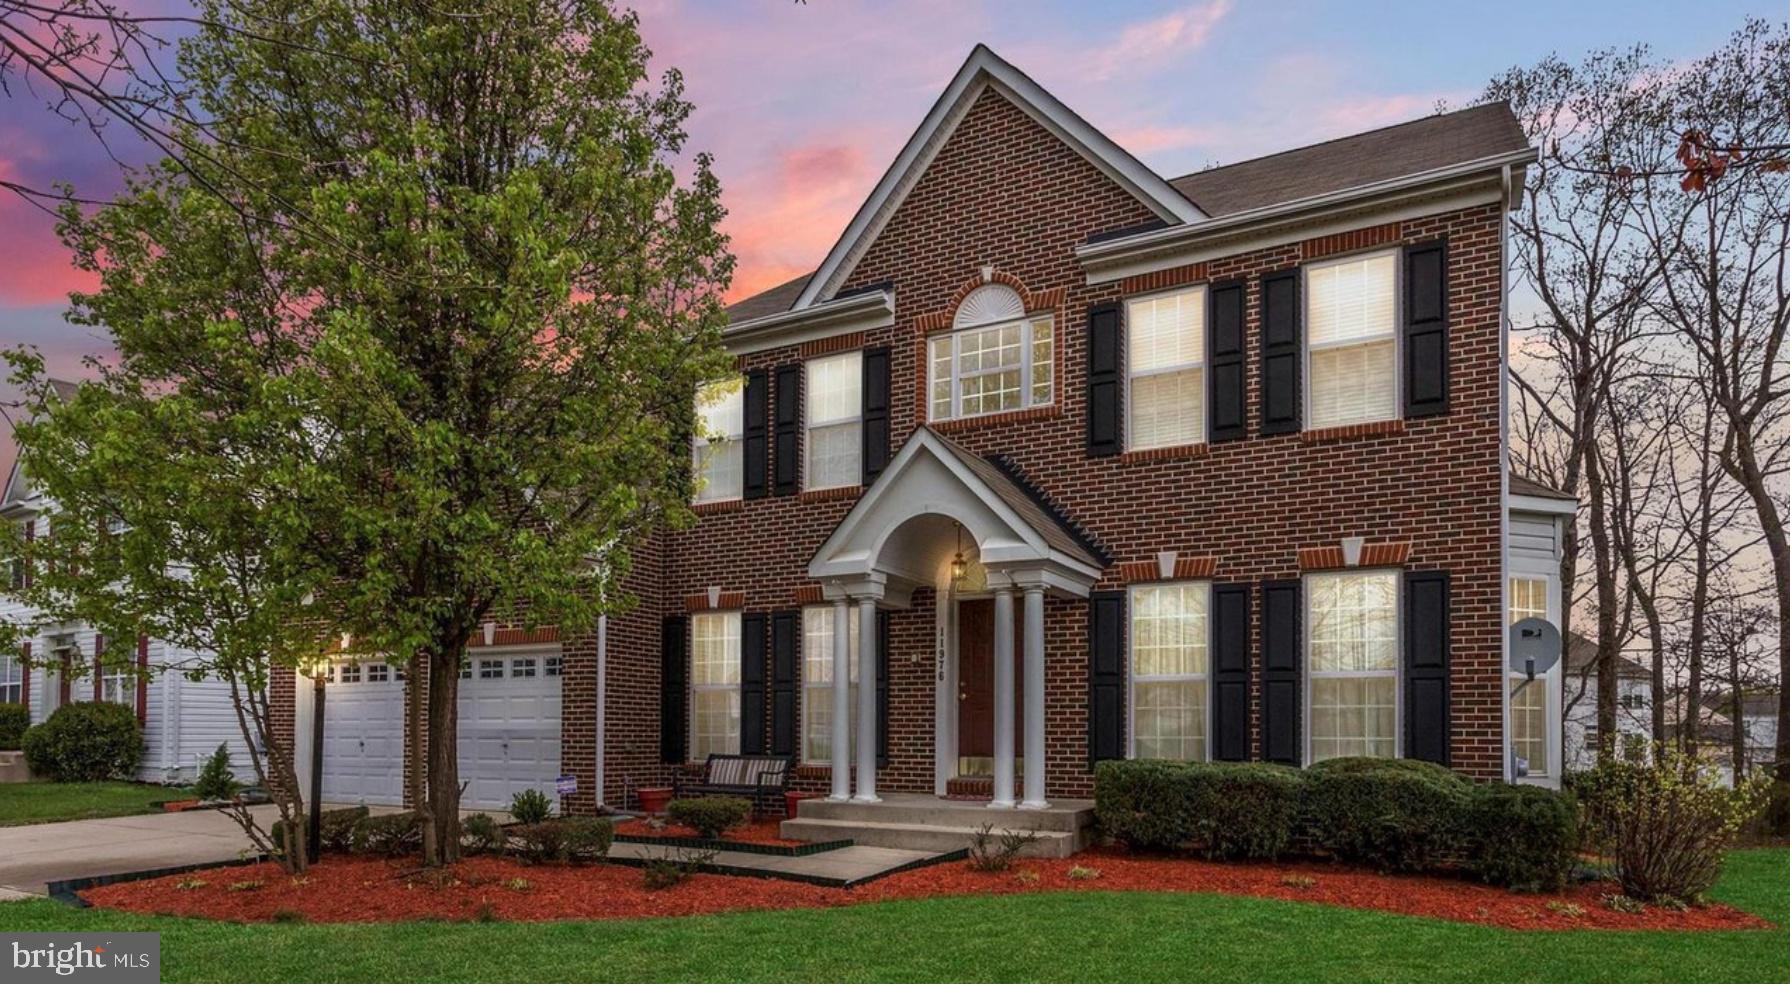
WALDORF
11976 CASTLE PINES LANE
5 Beds
3 Baths
4,366 Sq.Ft.
$585,000
MLS#: MDCH2053506

WALDORF
2430 PINEFIELD ROAD
4 Beds
3 Baths
2,086 Sq.Ft.
$420,000
MLS#: MDCH2058630

WALDORF
5608 WAHOO COURT
4 Beds
3 Baths
2,024 Sq.Ft.
$459,900
MLS#: MDCH2058678

WALDORF
2772 BEAR CLAW PLACE
3 Beds
2 Baths
2,095 Sq.Ft.
$492,901
MLS#: MDCH2059376
WALDORF
3009 N DECLARATION COURT
4 Beds
2 Baths
2,936 Sq.Ft.
$575,000
MLS#: MDCH2055992
.png)