Features & Amenities

Interior

  • Other Interior Features

    Kitchen Island, Pantry, Walk-In Closet(s), Recessed Lighting

  • Total Bedrooms

    3

  • Bathrooms

    2

  • Above Grade Finished Area

    1253.0

  • Basement YN

    YES

  • Cooling YN

    YES

  • Cooling

    Central Air, Electric

  • Fireplace YN

    NO

  • Heating YN

    YES

  • Heating

    Natural Gas, Forced Air

  • Main Level Bedrooms

    1

  • Pet friendly

    Yes

Exterior

  • Garage

    No

  • Construction Materials

    Asphalt, Concrete

  • Parking

    Assigned, Parking Lot

  • Pool

    Yes

  • Pool Features

    Community

  • Waterfront YN

    NO

Area & Lot

  • Property Type

    Residential

  • Property Sub Type

    Townhouse

  • Architectural Style

    Unit/Flat

Price

  • Sales Price

    $369,999

  • Tax Amount

    $2,656

  • Sq. Footage

    1,253

  • Price/SqFt

    $295

HOA

  • Association

    YES

  • Association Fee 2

    $266

  • Association Fee

    $69

  • Association Fee Frequency

    Monthly

  • Association Fee 2 Frequency

    Monthly

  • Association Fee Includes

    N/A

School District

  • Elementary School

    N/A

  • Middle School

    N/A

  • High School

    N/A

Property Features

  • New Construction

    NO

  • Association Amenities

    Recreation Facilities, Playground

  • Foundation Details

    Concrete Perimeter

  • Senior Community YN

    NO

  • Sewer

    Public Sewer

  • Water Source

    Public

Schedule a Showing

Showing scheduled successfully.

<
>
IN PERSON
VIA CHAT

What is 3 + 4 ?


Change time

Mortgage calculator

Estimate your monthly mortgage payment, including the principal and interest, property taxes, and HOA. Adjust the values to generate a more accurate rate.

Your payment

Principal and Interest:

$

Property taxes:

$

HOA fees:

$

Total loan payment:

$

Total interest amount:

$

Location

County

MONTGOMERY

Elementary School

Middle School

High School

Listing Courtesy of SHIVA RAMA KRISHNA KANAKA SRINIVASU KALISETTI, Advin Realty, LLC

RealHub Information is provided exclusively for consumers' personal, non-commercial use, and it may not be used for any purpose other than to identify prospective properties consumers may be interested in purchasing. All information deemed reliable but not guaranteed and should be independently verified. All properties are subject to prior sale, change or withdrawal. RealHub website owner shall not be responsible for any typographical errors, misinformation, misprints and shall be held totally harmless.

Agent Fuzzy Moersen

Salesperson, Realtor

Fuzzy Moersen

Call Fuzzy today to schedule a private showing.


* Listings on this website come from the FMLS IDX Compilation and may be held by brokerage firms other than the owner of this website. The listing brokerage is identified in any listing details. Information is deemed reliable but is not guaranteed. If you believe any FMLS listing contains material that infringes your copyrighted work please click here to review our DMCA policy and learn how to submit a takedown request.© 2024 FMLS.
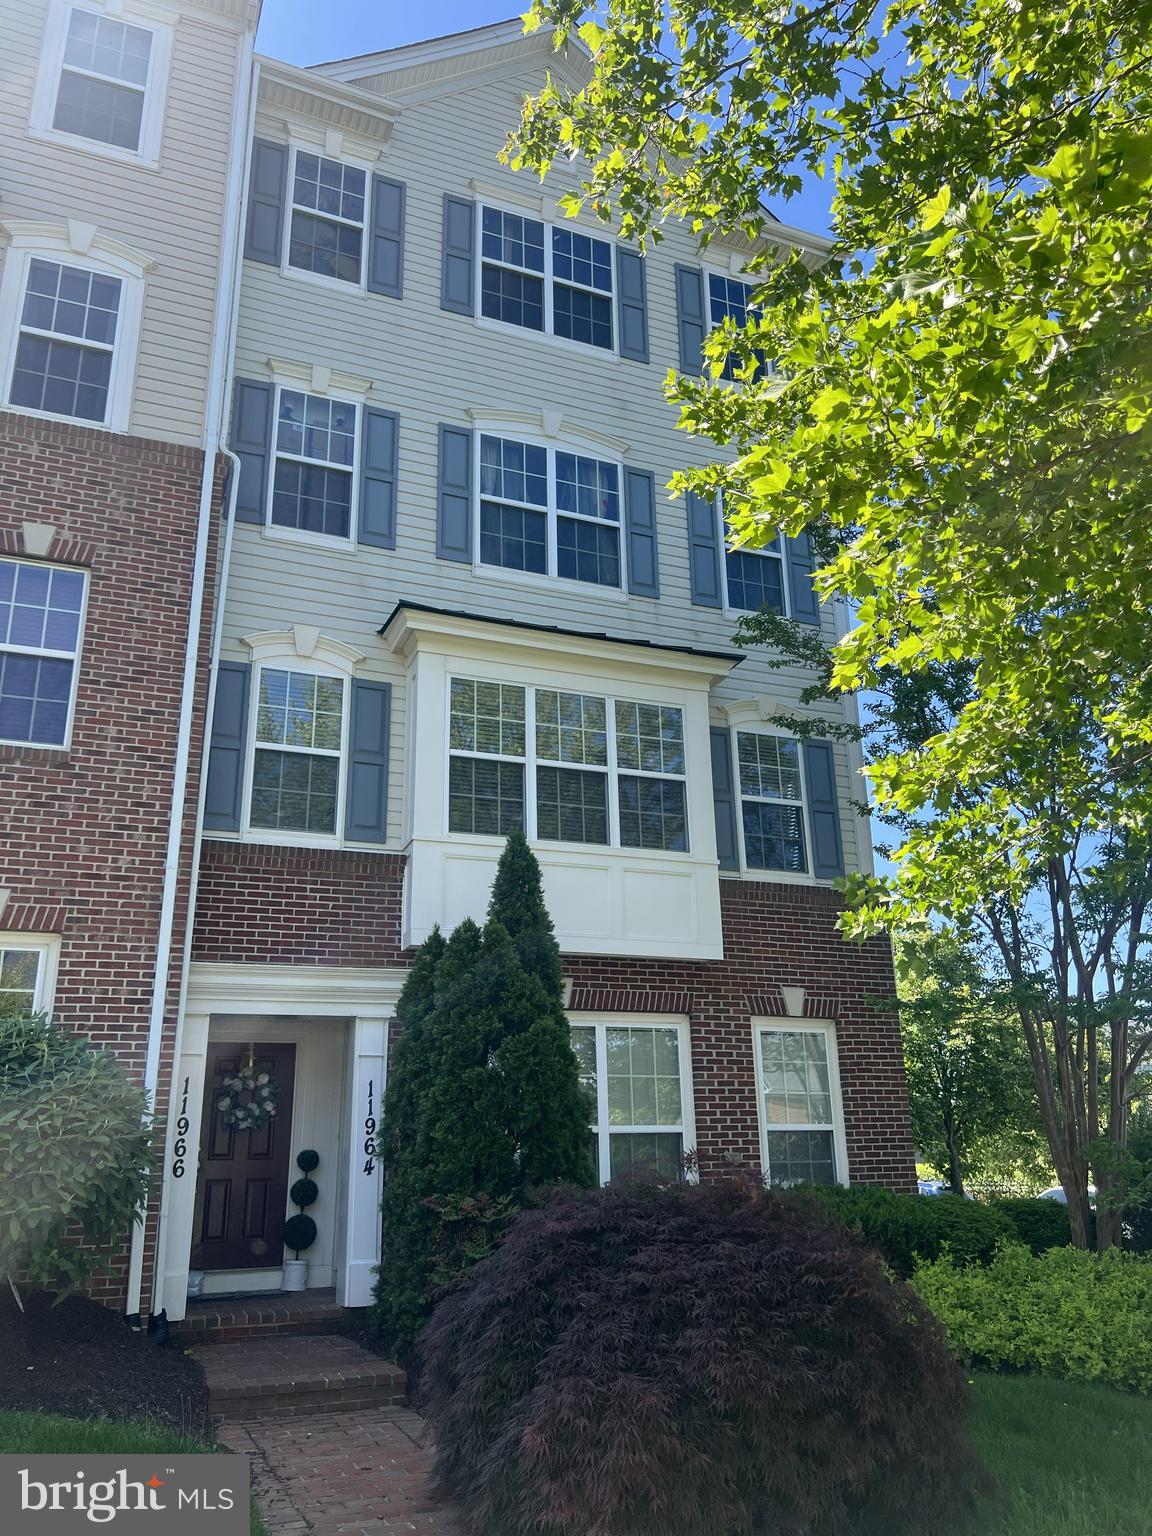
STANDARD SALE – NOT AN MPDU SALE! Welcome to this beautifully maintained 3-bedroom, 2-full-bath condo townhouse in the desirable Clarksburg Village community. This inviting home offers a bright, open floor plan with beautiful wood flooring and abundant natural light. The spacious kitchen features granite countertops, upgraded cabinetry, stainless steel appliances, and a large center island—perfect for everyday living and entertaining. A main-level bedroom and full bathroom provide excellent flexibility for guests, family members, or a home office. The lower level offers two additional bedrooms, a full bathroom, and a comfortable sitting area. Step outside to enjoy the private, fully fenced backyard with a peaceful wooded backdrop.

Enjoy the convenience of Montgomery County Public Schools and highly rated local schools, including Snowden Farm Elementary, Hallie Wells Middle School, and Clarksburg High School. Clarksburg Village offers excellent community amenities, including swimming pools, playgrounds, tennis courts, walking trails, and more.

Conveniently located near Harris Teeter, restaurants, shopping, schools, and I-270, with easy access to major commuter routes including I-270, MD-355, I-70, and MD-27.

This is a fantastic opportunity for a first-time buyer, downsizer, investor, or anyone looking for comfortable living in a convenient Clarksburg location! Don't miss this wonderful opportunity to own a move-in-ready condo townhouse in a highly sought-after Clarksburg location!

22618 MAJESTIC ELM 57

Message successfully sent.

What would you like to know?

What is 3 + 4 ?

I agree to receive email communication and understand I can unsubscribe at any time.

I agree to be contacted by Charis Realty Group - Christine Issler, Broker via call, email, and text for real estate services. To opt out, you can reply 'stop' at any time or reply 'help' for assistance. You can also click the unsubscribe link in the emails. Message and data rates may apply. Message frequency may vary. Privacy Policy

Related Properties

Welcome to this beautifully maintained end-unit condo townhouse in the highly desirable Arora Hills community! This bright and airy home offers an open-concept layout with abundant natural light, 2 spacious bedrooms, 2 full baths, 1 half bath, and an attached 1-car garage.

The main level features bamboo flooring, a spacious living and dining area, ceramic tile flooring in the kitchen, and a cozy electric fireplace that adds warmth and charm to the living space. Upstairs, you’ll find generously sized bedrooms plus a versatile loft area with balcony access — perfect for a home office, reading nook, exercise area, or additional lounge space.

The thoughtfully designed layout combines comfort and functionality, while the end-unit location provides extra windows and enhanced privacy. Enjoy all the amenities Arora Hills has to offer, including community pool, clubhouse, playgrounds, walking trails, and recreation facilities. Located within the sought-after Montgomery County Public Schools cluster.

Conveniently located near shopping, dining, parks, and major commuter routes including I-270, this home also offers easy access to multiple nearby bus routes connecting to Shady Grove Metro Station and surrounding areas, providing additional commuting flexibility throughout Montgomery County and the DC metro area.

Move-in ready and ideally situated in one of Clarksburg’s most desirable communities, this home offers both comfort and convenience in a prime location.
#MDMC2233700

CLARKSBURG

11964 LITTLE SENECA PARKWAY 2561

2 Beds

2 Baths

1,730 Sq.Ft.

$435,000

MLS#: MDMC2233700

New Roof, New Coat for Wood flooring, & Freshly Painted Interior (2026). Nestled in the prestigious Gallery Park community, this exquisite end-of-row townhouse offers a harmonious blend of contemporary elegance and modern comfort. Built in 2014, this residence boasts 1,901 square feet of thoughtfully designed living space, perfect for those who appreciate the finer things in life. As you step inside, you are greeted by an inviting atmosphere that exudes warmth and sophistication. The open-concept layout seamlessly connects the living, dining, and kitchen areas, creating an ideal space for both entertaining and everyday living. The gourmet kitchen is a culinary enthusiast's dream, featuring high-end appliances and ample counter space, making meal preparation a delight. The adjoining dining area is perfect for hosting intimate dinners or festive celebrations, all while enjoying views of the beautifully landscaped surroundings. This luxurious townhouse offers two spacious bedrooms, each designed as a personal retreat. The primary suite features an en-suite bathroom, complete with modern fixtures and finishes that elevate your daily routine. A second full bathroom and a convenient half bath ensure that guests are comfortably accommodated. Step outside to discover the charm of the Gallery Park community, where meticulously maintained common areas enhance the overall appeal of the neighborhood. Enjoy the convenience of an attached garage and additional driveway parking, ensuring that your vehicles are always secure and easily accessible. The association fee includes essential services such as lawn maintenance, snow removal, and trash collection, allowing you to spend more time enjoying your home and less time on upkeep. With no pool to maintain, you can focus on the lifestyle you desire-whether it's exploring nearby parks, indulging in local dining, or simply relaxing in your serene surroundings. This property is more than just a home; it's a lifestyle choice that embodies luxury, comfort, and convenience. Experience the best of contemporary living in Gallery Park, where every detail has been crafted to provide an unparalleled living experience. Don't miss the opportunity to make this stunning townhouse your own and embrace a life of elegance and ease
#MDMC2249720

CLARKSBURG

13233 ORSAY STREET 1301

3 Beds

2 Baths

1,901 Sq.Ft.

$440,000

MLS#: MDMC2249720

Welcome home to charming, peaceful countryside living with the convenience of being just minutes from I-270! This beautiful brick ranch-style home features fresh paint and new flooring throughout the majority of the main level. Enjoy main-level living at its finest, offering 3 bedrooms, 1 full bath, a welcoming family room, convenient main-level laundry, and a versatile bonus room—perfect for a home office, cozy flex space, or guest room.

The eat-in kitchen boasts a sink overlooking your serene, private backyard. Step outside to your expansive front and back porches, ideal for sipping morning coffee or hang a porch swing to relax and unwind. Need more space? The freshly cleaned, unfinished basement is a blank canvas ready for your custom design ideas. Don't miss this perfect mix of country charm and accessibility!

Home is being sold strictly AS-IS. Please note the barn/garage to the left of the property is NOT included in this sale. A boundary survey is currently underway (expected completion within the week) and will be added to the disclosure package as soon as it is available.
#MDMC2250880

CLARKSBURG

25810 FREDERICK

3 Beds

1 Baths

1,196 Sq.Ft.

$400,000

MLS#: MDMC2250880

Welcome to 13402 Roberts Tavern Court, Unit 2242—a stunning townhouse-style condo in the heart of Clarksburg! Nestled in the sought-after Clarksburg Town Center, this 3-bedroom, 2.5-bath gem offers the perfect blend of modern elegance and everyday comfort.

Adding to the appeal is a rare and highly desirable assumable loan opportunity, offering qualified buyers the potential to take advantage of an existing mortgage with favorable terms and a lower interest rate than today’s market rates. This unique financing opportunity can translate into meaningful monthly savings and make an already exceptional home an even smarter investment.

Step inside and be greeted by an open and airy floor plan with gleaming hardwood floors and abundant natural light. The spacious chef’s kitchen boasts granite countertops, a large island, and plenty of cabinet storage—perfect for entertaining or whipping up your favorite meals. The adjoining dining and living areas are equally inviting, with a seamless flow that makes hosting or relaxing a breeze.

Upstairs, the primary suite is a true retreat, featuring a walk-in closet and an en-suite bath complete with a dual vanity and oversized shower. Two additional bedrooms, a full bath, and a convenient laundry room round out the upper level, providing space and practicality for any lifestyle.

Enjoy the perks of maintenance-free living while taking advantage of Clarksburg Town Center’s fantastic amenities, including a clubhouse, fitness center, playgrounds, and walking trails. Plus, this home offers easy access to I-270, premium shopping at Clarksburg Premium Outlets, and top-rated schools.

Don’t miss the chance to make this move-in-ready beauty yours. Schedule a tour today and experience everything 13402 Roberts Tavern Court, Unit 2242 has to offer!
#MDMC2251134

CLARKSBURG

13402 ROBERTS TAVERN COURT 2242

3 Beds

2 Baths

2,190 Sq.Ft.

$439,900

MLS#: MDMC2251134

**Welcome to 13043 Clarksburg Square Rd #11 — a premium end-unit in the highly desirable Clarksburg Town Center!** This beautifully maintained home offers the extra windows and natural light you only get with an end/corner location, creating a bright, airy, and inviting atmosphere throughout. With plenty of windows and an abundance of natural sunlight, this home feels open and comfortable from the moment you walk in.

Located in the heart of **Clarksburg Town Center**, residents enjoy a true neighborhood lifestyle with an impressive collection of amenities right nearby. The community features a **regulation-sized swimming pool, clubhouse, fitness room, community center, playgrounds, pocket parks, walking paths, green spaces, and a natural amphitheater** that hosts community events throughout the year. The community also offers access to **tennis courts and additional recreational amenities**, making it easy to stay active without leaving the neighborhood.

The location is equally impressive. Enjoy easy access to **Piedmont Woods Local Park**, featuring tennis courts, basketball, a playground, a dog park, picnic areas, and nature trails. Nearby shopping and dining make everyday convenience easy, while **Clarksburg Village Center** provides grocery shopping, restaurants, and everyday services.  For additional shopping and entertainment, **Clarksburg Premium Outlets** is just minutes away.

Commuters will appreciate convenient access to **I-270 and Route 355**, connecting you to Rockville, Bethesda, Washington, D.C., and surrounding areas. The community is also close to parks, trails, schools, shopping, dining, and the growing Clarksburg Town Center retail area.

Whether you're looking for a home with exceptional natural light, a strong community atmosphere, or convenient access to everything Clarksburg has to offer, **13043 Clarksburg Square Rd #11 is an opportunity not to miss.**

**$1,500 Preferred Lender Credit available to the buyer when using the preferred lender.**
#MDMC2250872

CLARKSBURG

13043 CLARKSBURG SQUARE ROAD 11

3 Beds

2 Baths

1,824 Sq.Ft.

$434,900

MLS#: MDMC2250872

Move-in ready 2-bedroom, 2.5-bathroom townhome in the desirable Gallery Park community! This beautifully maintained home offers a bright, open layout, thoughtful updates, and convenient access to shopping, dining, and major commuter routes.

The entry level features a spacious one-car garage with rear access to a covered parking space, providing convenient off-street parking. The main level welcomes you with abundant natural light, beautiful updated floors, a spacious living room with a wall of mirrors, a half bath, dining area, and an updated kitchen. The kitchen features ample cabinetry, black appliances including a gas cooktop and double wall oven, granite countertops, tiled backsplash, and a large center island with seating for three or more. Sliding doors lead to a cozy balcony, perfect for enjoying your morning coffee.

Upstairs, the spacious owner’s suite offers two closets and a private full bathroom. A generously sized second bedroom, additional full bathroom, and laundry area complete the upper level.

Recent updates include HVAC system (indoor and outdoor) replaced in July 2023, new dishwasher and refrigerator in December 2023, recessed living room lighting with dimming, updated second-level hardwood flooring, new washer and dryer, ceiling lights added to both bedrooms, and an updated primary bathroom showerhead.

With its flexible living spaces, modern conveniences, and numerous updates, this Gallery Park townhome is ready for its next owner. Don't miss the opportunity to make it yours
#MDMC2253708

CLARKSBURG

22477 GLENBOW WAY 2009

2 Beds

2 Baths

1,568 Sq.Ft.

$419,999

MLS#: MDMC2253708

New on site 1 day ago
Nestled in the charming GALLERY PARK community, this exquisite end-of-row townhouse offers a perfect blend of modern elegance and comfortable living. Built in 2014, this Colonial-style residence boasts 1,901 square feet of thoughtfully designed space, ideal for both relaxation and entertaining. The heart of the home is the spacious kitchen, featuring upgraded countertops, an island for casual dining, and an eat-in area that invites morning coffee and leisurely meals. Equipped with high-end appliances, including a sleek refrigerator, a powerful stove, a convenient microwave, a dishwasher, and a washer and dryer, this kitchen is a culinary enthusiast's dream. The home offers three generously sized bedrooms, each designed to provide a serene retreat. The primary suite is a true sanctuary, complete with an en-suite bathroom that showcases luxurious finishes and ample space for relaxation. With three full bathrooms and an additional half bath, convenience and comfort are paramount. Natural light pours in through the well-placed windows, enhancing the inviting ambiance throughout the home. The upper-floor laundry adds to the practicality of daily living, making chores a breeze. Outside, the property is complemented by an attached garage with rear entry, providing both security and ease of access. The community amenities, including tot lots and playgrounds, foster a sense of connection and enjoyment among neighbors. With an association fee that covers exterior building maintenance, lawn care, management, and snow removal, you can spend more time enjoying your home and less time on upkeep. This residence is not just a house; it's a lifestyle choice that offers comfort, convenience, and a sense of belonging in a vibrant community. Experience the perfect blend of luxury and warmth in this stunning townhouse, where every detail has been crafted for your enjoyment. PRICED TO SELL QUICKLY!
#MDMC2256736

CLARKSBURG

13200 ORSAY STREET 2601

3 Beds

3 Baths

1,901 Sq.Ft.

$438,900

MLS#: MDMC2256736

New on site 3 days ago
Nestled within the serene enclave of Clarksburg, this exquisite 2-bedroom, 2-bathroom unit offers a harmonious blend of luxury and comfort, perfect for those seeking an elevated lifestyle. Built in 2007, this charming garden-style apartment spans 1,290 square feet, showcasing a thoughtful design that maximizes space and light. Step inside to discover a warm and inviting atmosphere, where modern elegance meets cozy living. The heart of the home features a stunning fireplace, creating a perfect focal point for gatherings or quiet evenings in. The well-appointed kitchen is ready for your culinary adventures, with ample space for your personal touches. Enjoy the convenience of in-unit washer and dryer hookups, ensuring that daily chores are a breeze. Retreat to the spacious primary suite, complete with an en-suite bathroom that offers a private oasis for relaxation. The second bedroom is equally inviting, providing versatility for guests, a home office, or a personal sanctuary. Step outside to embrace the community's luxurious amenities. Dive into the refreshing outdoor pool on warm summer days, or gather with neighbors at the community center for social events and activities. For those who prioritize fitness, the on-site exercise room is equipped to support your wellness journey. The association fee includes essential services such as trash and sewer, along with maintenance of the common areas, allowing you to enjoy a carefree lifestyle. With ample parking options available, convenience is at your doorstep. This property is not just a home; it's a lifestyle choice that offers a sense of community and belonging. Experience the tranquility of Clarksburg while being just moments away from shopping, dining, and recreational opportunities. Indulge in the luxury of comfort and convenience in this stunning Clarksburg residence, where every detail has been designed with your lifestyle in mind. Embrace the opportunity to make this exquisite property your new home.
#MDMC2254952

CLARKSBURG

12901 CLARKS CROSSING 103

2 Beds

2 Baths

1,290 Sq.Ft.

$330,000

MLS#: MDMC2254952

 - property

Send a message

Message successfully sent.

Your message

What is 3 + 4 ?

Reason for contacting?

I agree to receive email communication and understand I can unsubscribe at any time.

I agree to be contacted by Charis Realty Group - Christine Issler, Broker via call, email, and text for real estate services. To opt out, you can reply 'stop' at any time or reply 'help' for assistance. You can also click the unsubscribe link in the emails. Message and data rates may apply. Message frequency may vary. Privacy Policy

Sign Out

Virtual Assistant

Would you like to take the next step with this property? We can help you schedule a showing or virtual tour, or send you more details.

Yes, I would like more information.

Thank You for Your Reply, One of Our Agents will contact you as soon as possible

No, maybe later.

Thank you, you can always contact me via email, phone number or through the contact form.

Realhub AI

Lucy - Your AI-Powered Realtor

Update Your Temporary Password

Personalize your search

Enter your email and we'll notify you immediately when new listings match what you're looking for.

or enter email address

Already have an account ? Login here

Continue your home search

I agree to receive communications and understand I can unsubscribe at any time.

I agree to be contacted by Charis Realty Group - Christine Issler, Broker via call, email, and text for real estate services. To opt out, you can reply 'stop' at any time or reply 'help' for assistance. You can also click the unsubscribe link in the emails. Message and data rates may apply. Message frequency may vary. Privacy Policy

Already have an account ? Login here

We use cookies

We use cookies primarily for analytics to enhance your experience. By accepting, you agree to our use of these cookies. You can manage your preferences or learn more about our cookies policy.