Features & Amenities

Interior

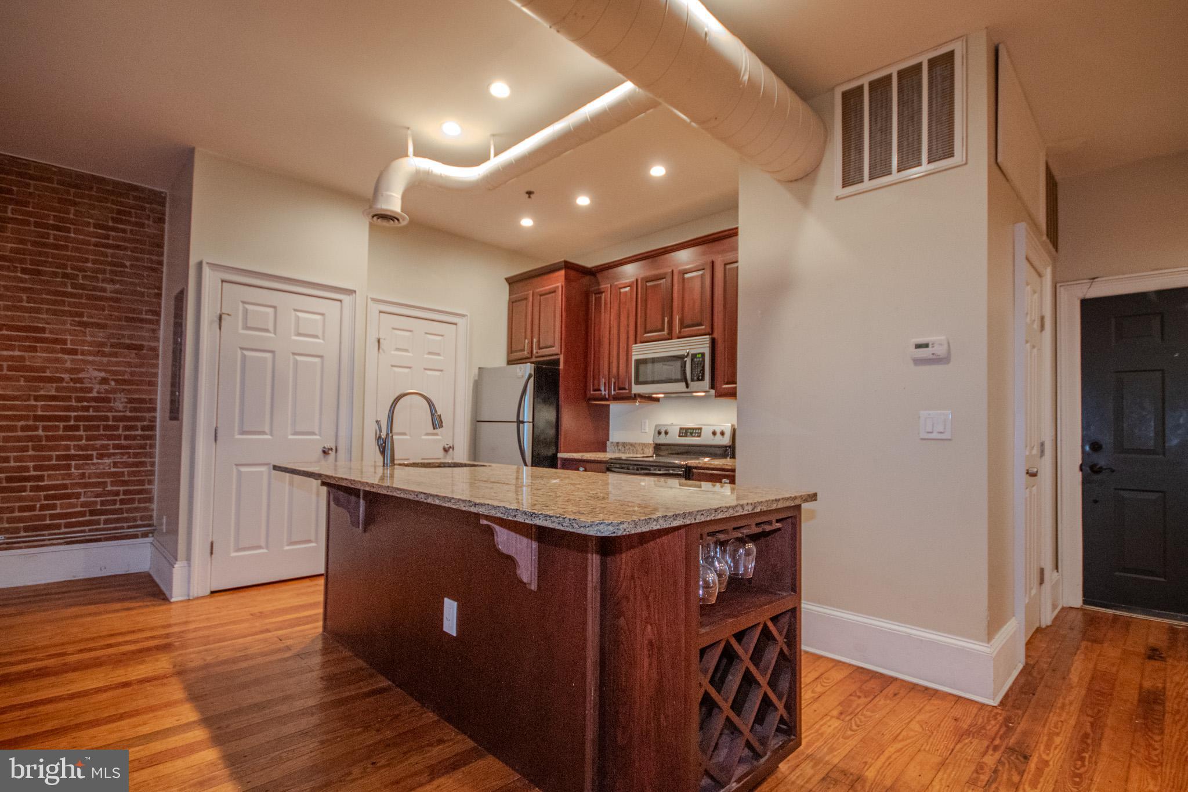
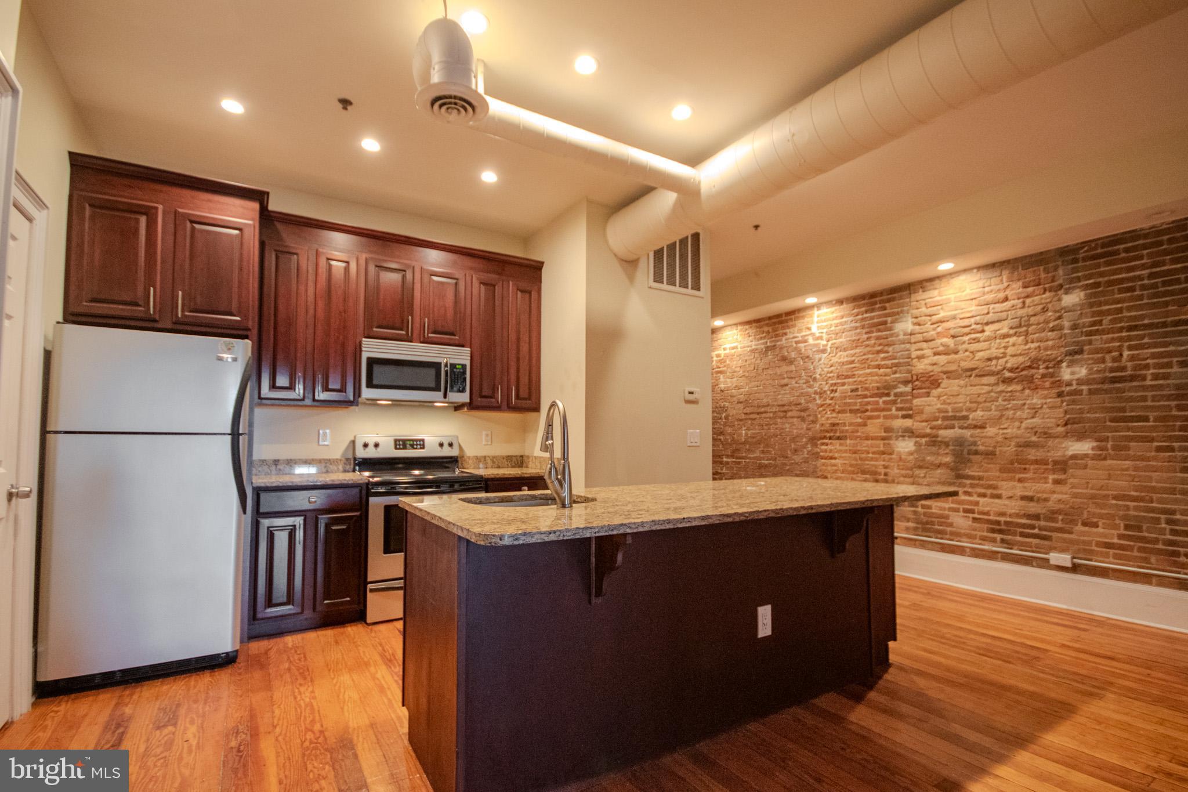
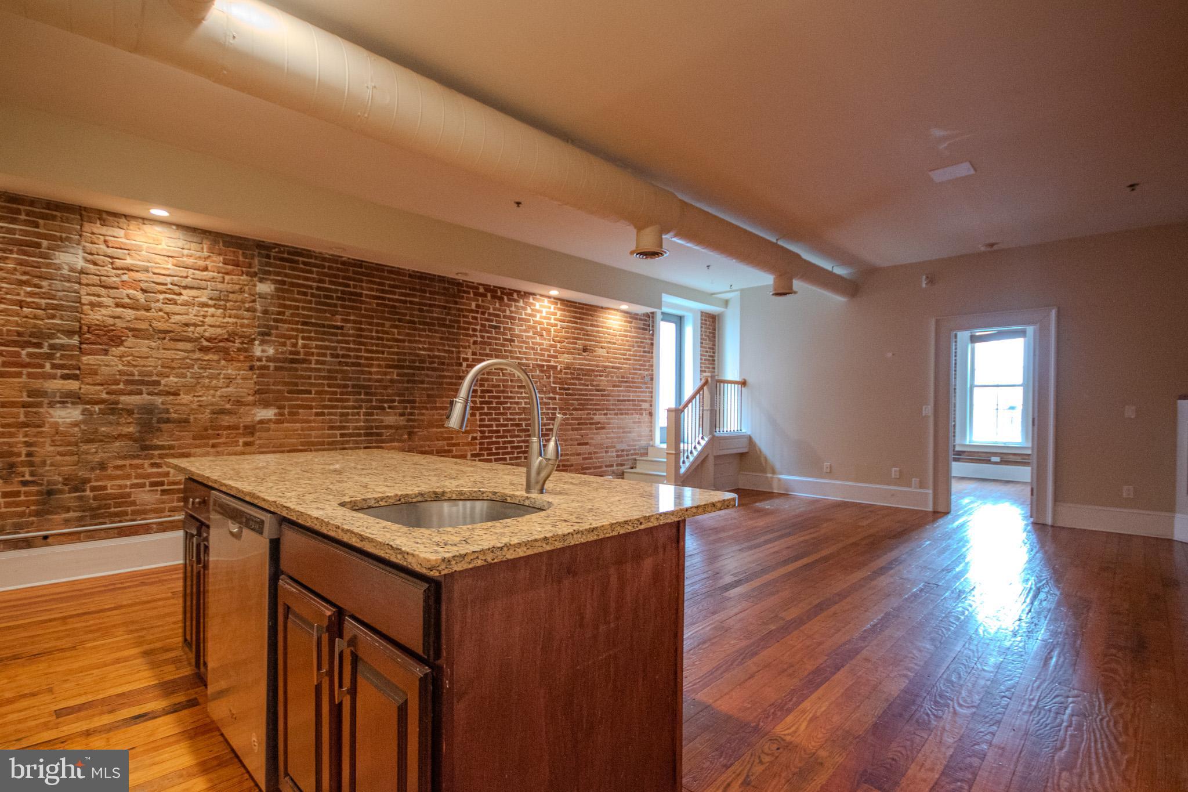
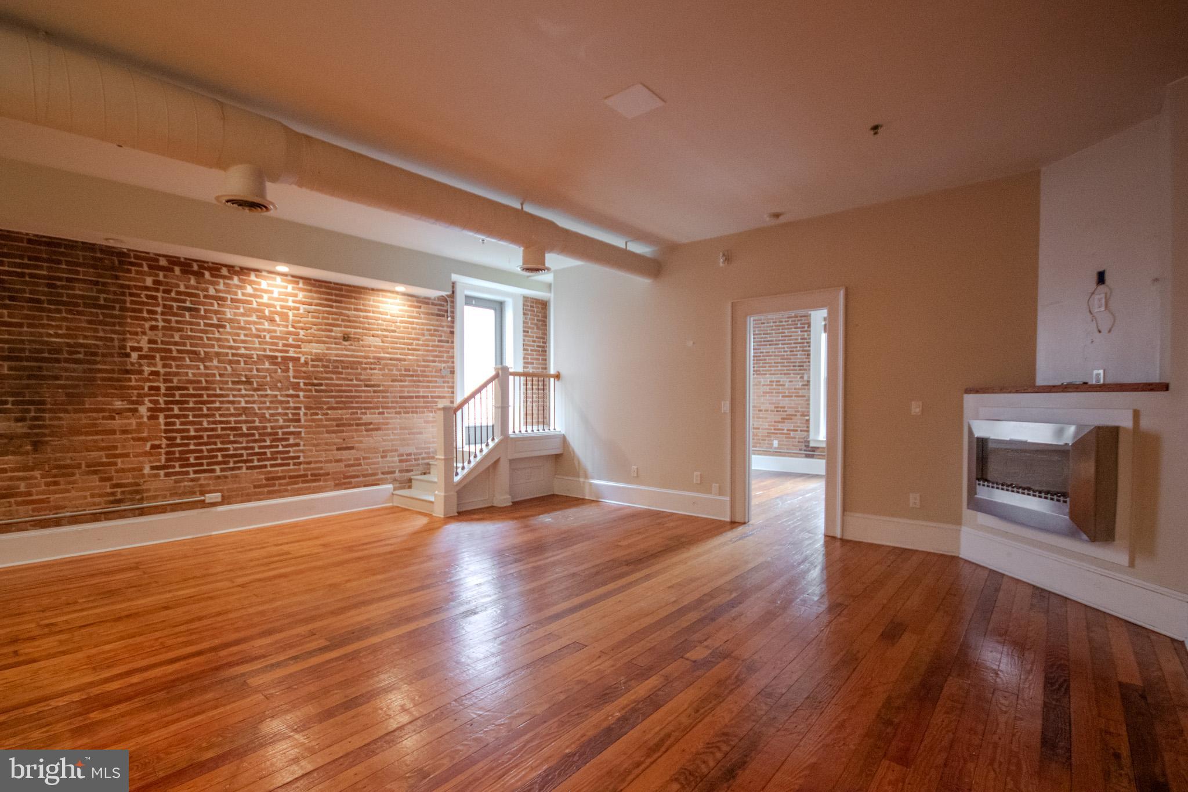
  • Other Interior Features

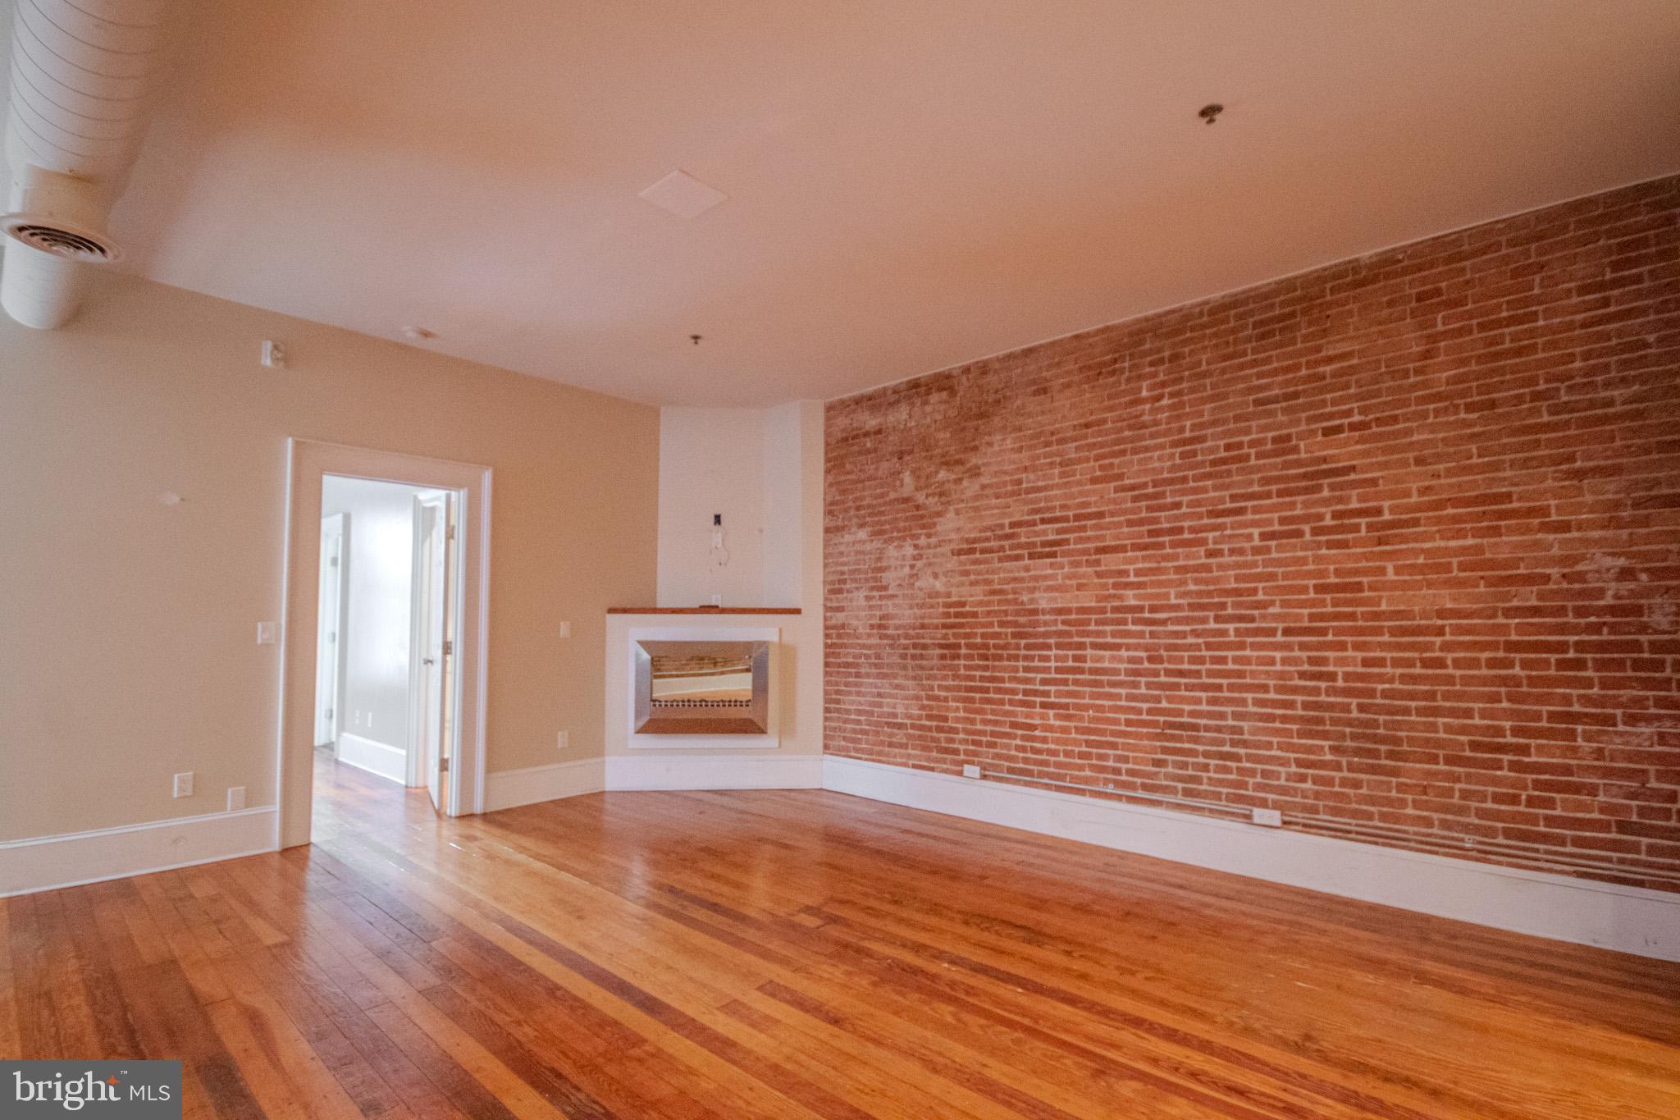
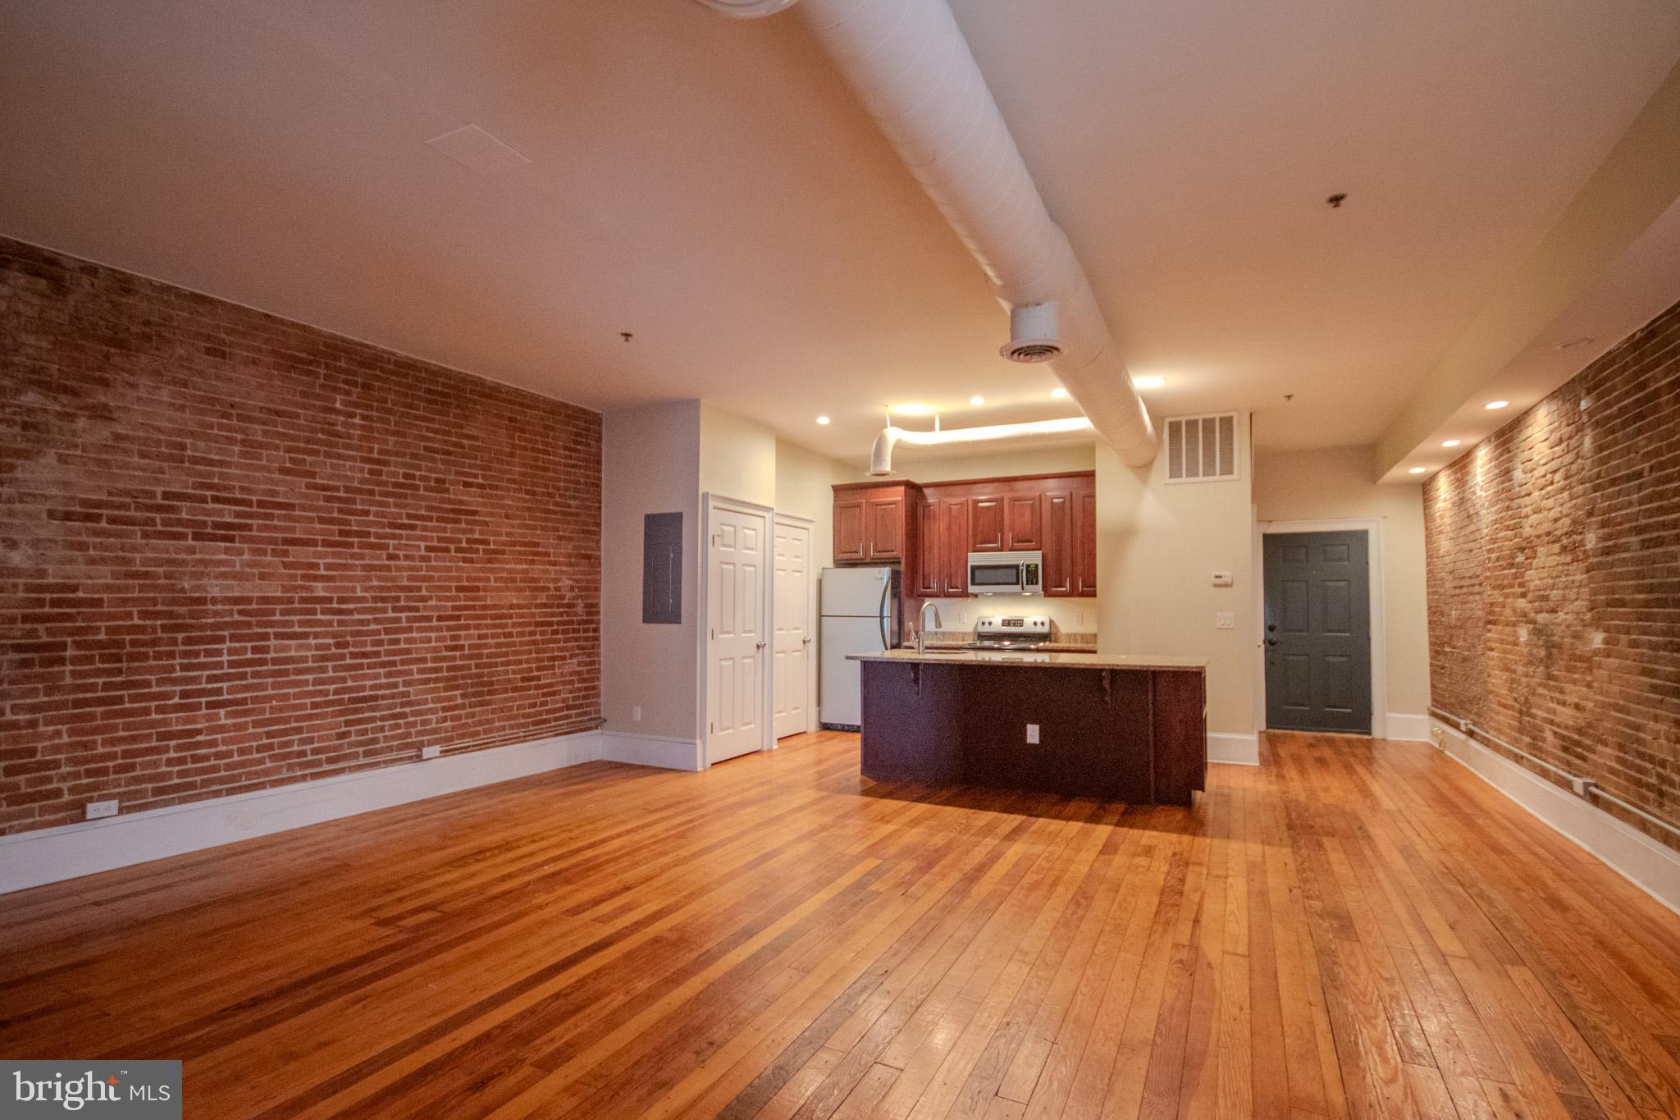
    Kitchen Island, Walk-In Closet(s), Open Floorplan

  • Total Bedrooms

    1

  • Bathrooms

    1

  • 1/2 Bathrooms

    1

  • Above Grade Finished Area

    916.0

  • Basement YN

    YES

  • Cooling YN

    YES

  • Cooling

    Central Air, Electric

  • Fireplace YN

    YES

  • Heating YN

    YES

  • Heating

    Electric, Heat Pump

  • Main Level Bedrooms

    1

  • Pet friendly

    Yes

Exterior

  • Garage

    No

  • Construction Materials

    Brick, Frame

  • Parking

    None

  • Pool

    No

  • Waterfront YN

    NO

  • View

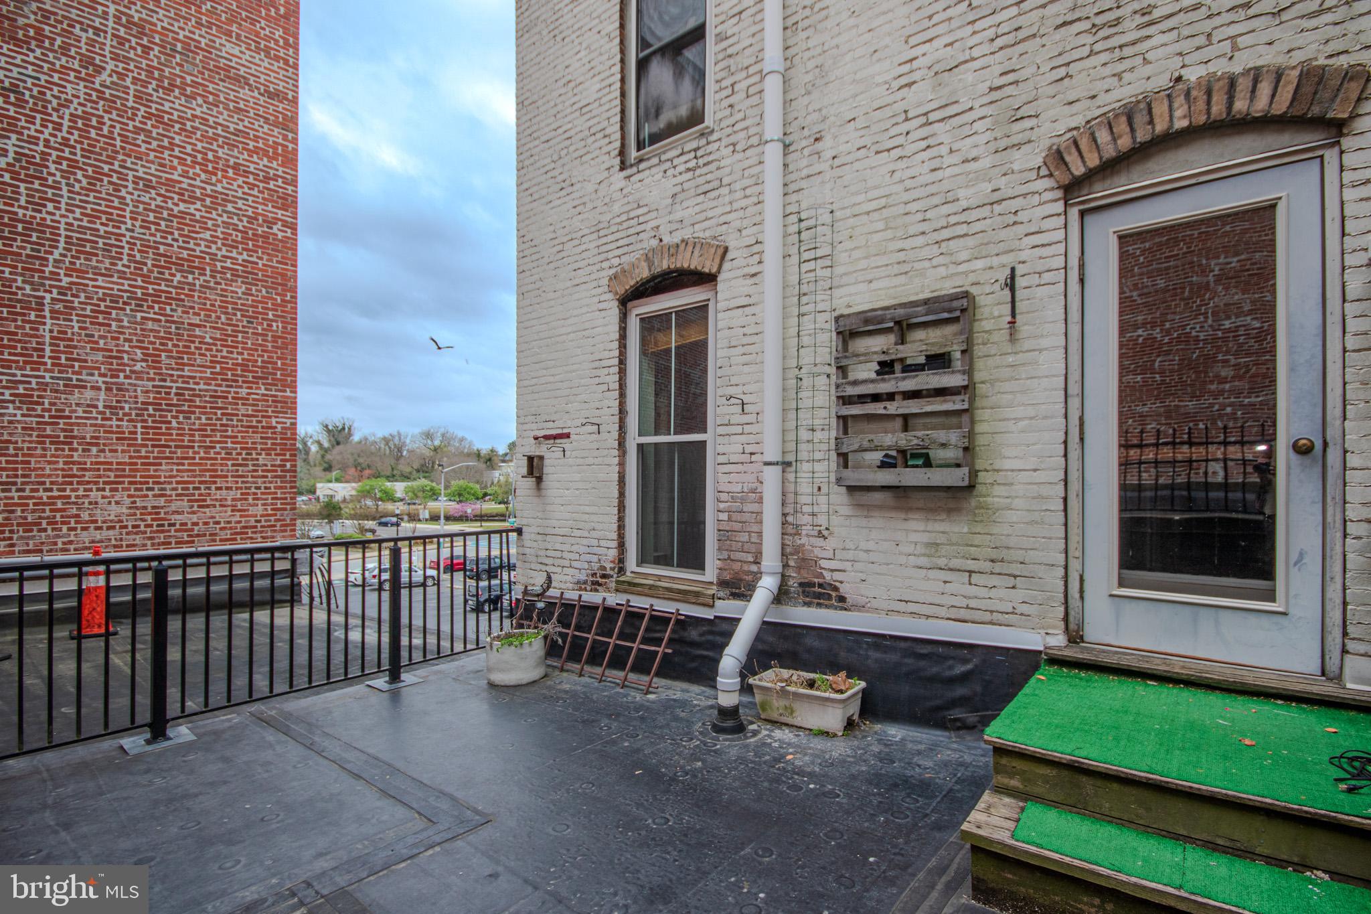
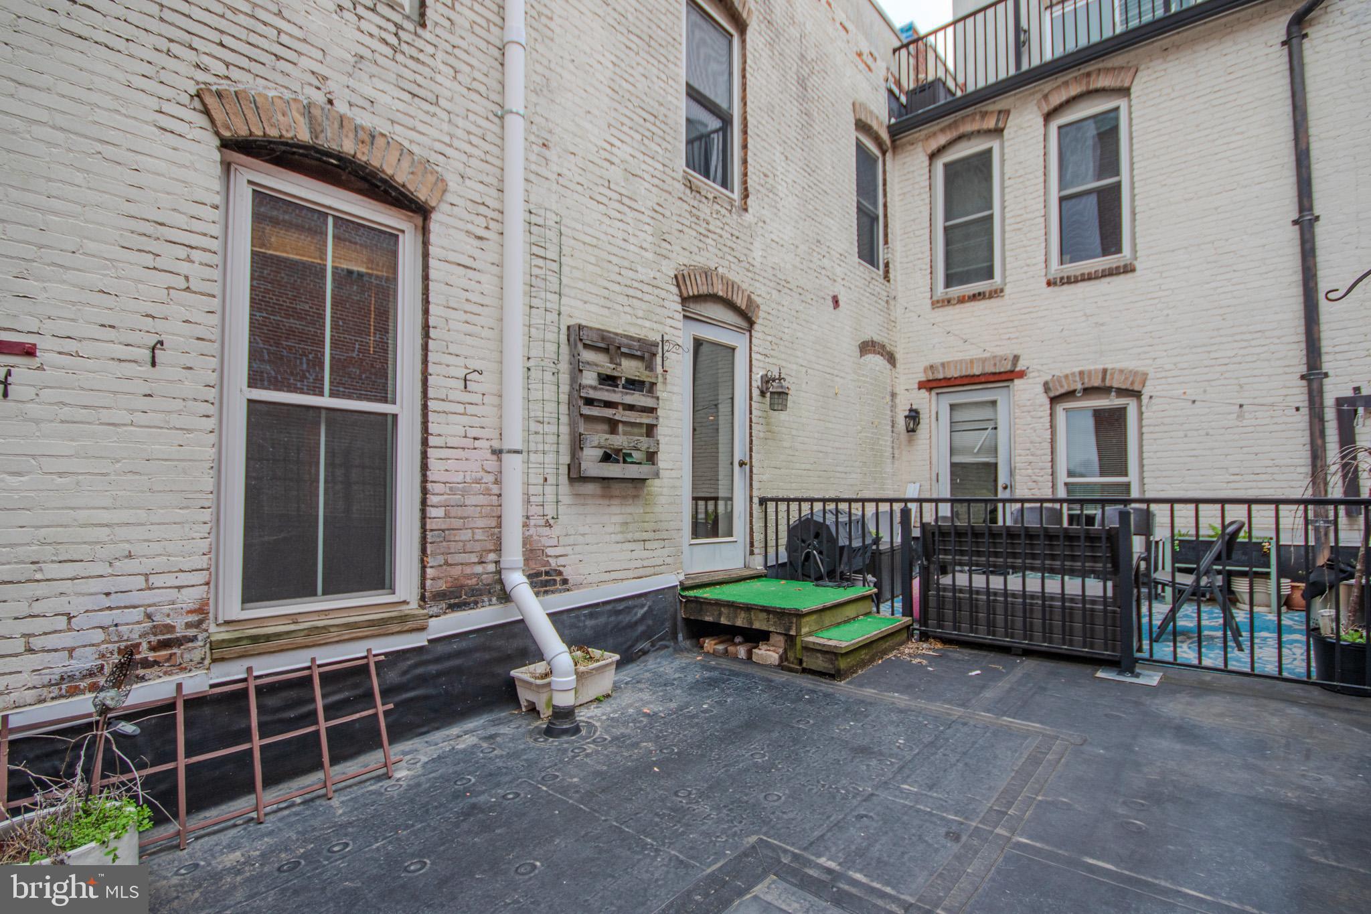
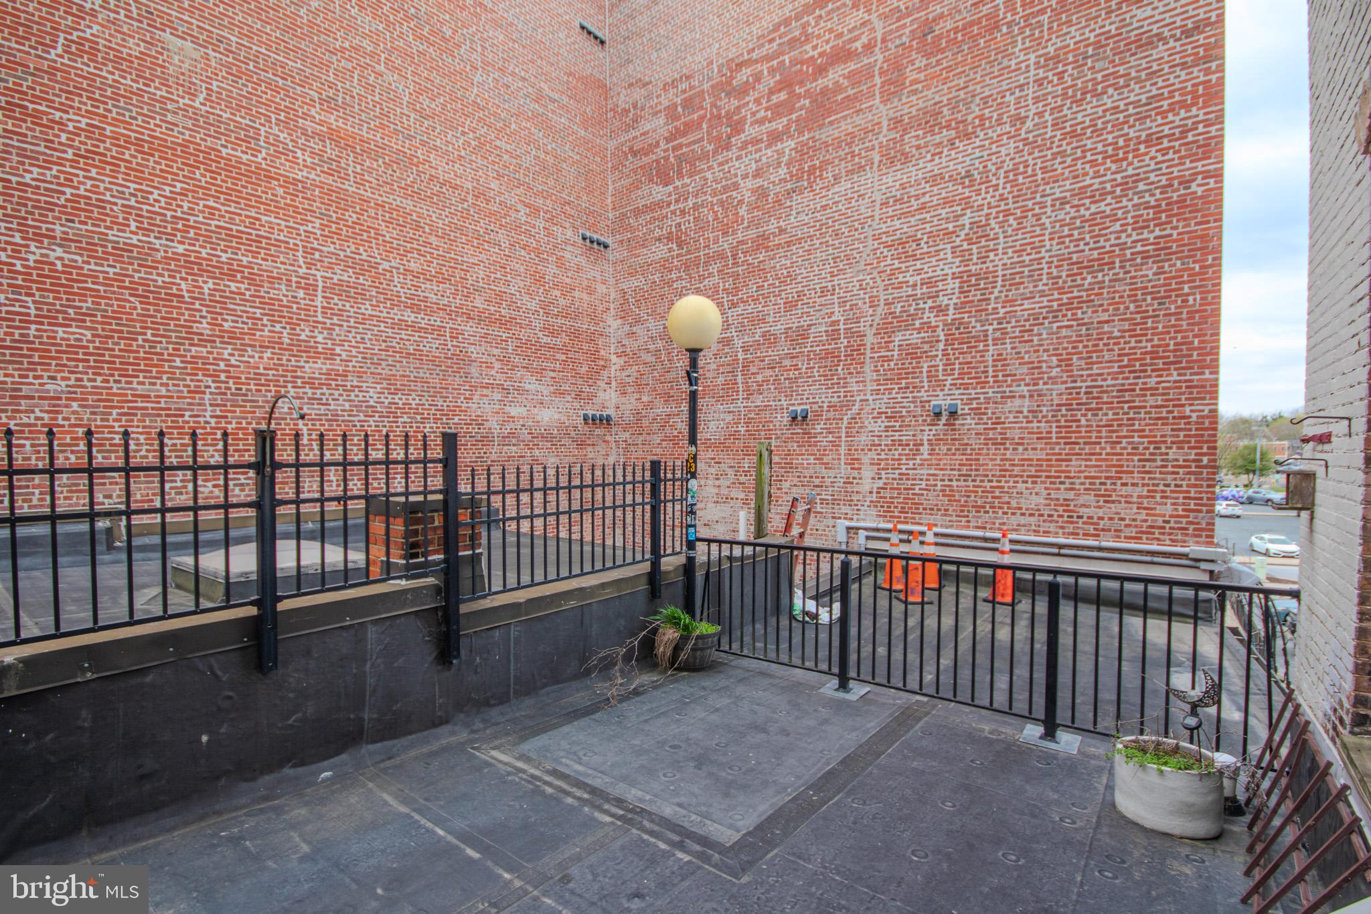
    City, Street

Area & Lot

  • Lot Size(acres)

    0.02

  • Lot Size(square feet)

    916

  • Property Type

    Residential

  • Architectural Style

    Unit/Flat

Price

  • Sales Price

    $169,900

  • Tax Amount

    $1,896

  • Financing Options

    Conventional, Cash

  • Sq. Footage

    916

  • Price/SqFt

    $185

HOA

  • Association

    No

School District

  • Elementary School

    N/A

  • Middle School

    N/A

  • High School

    N/A

Property Features

  • New Construction

    NO

  • Senior Community YN

    NO

  • Sewer

    Public Sewer

  • Tax Lot

    203

  • Water Source

    Public

Schedule a Showing

Showing scheduled successfully.

<
>
IN PERSON
VIA CHAT

What is 3 + 4 ?


Change time

Mortgage calculator

Estimate your monthly mortgage payment, including the principal and interest, property taxes, and HOA. Adjust the values to generate a more accurate rate.

Your payment

Principal and Interest:

$

Property taxes:

$

HOA fees:

$

Total loan payment:

$

Total interest amount:

$

Location

County

WICOMICO

Elementary School

Middle School

High School

Listing Courtesy of Laurie E. Cannon , ERA Martin Associates

RealHub Information is provided exclusively for consumers' personal, non-commercial use, and it may not be used for any purpose other than to identify prospective properties consumers may be interested in purchasing. All information deemed reliable but not guaranteed and should be independently verified. All properties are subject to prior sale, change or withdrawal. RealHub website owner shall not be responsible for any typographical errors, misinformation, misprints and shall be held totally harmless.

Agent Fuzzy Moersen

AGENT

Fuzzy Moersen

Call Fuzzy today to schedule a private showing.


* Listings on this website come from the FMLS IDX Compilation and may be held by brokerage firms other than the owner of this website. The listing brokerage is identified in any listing details. Information is deemed reliable but is not guaranteed. If you believe any FMLS listing contains material that infringes your copyrighted work please click here to review our DMCA policy and learn how to submit a takedown request.© 2024 FMLS.
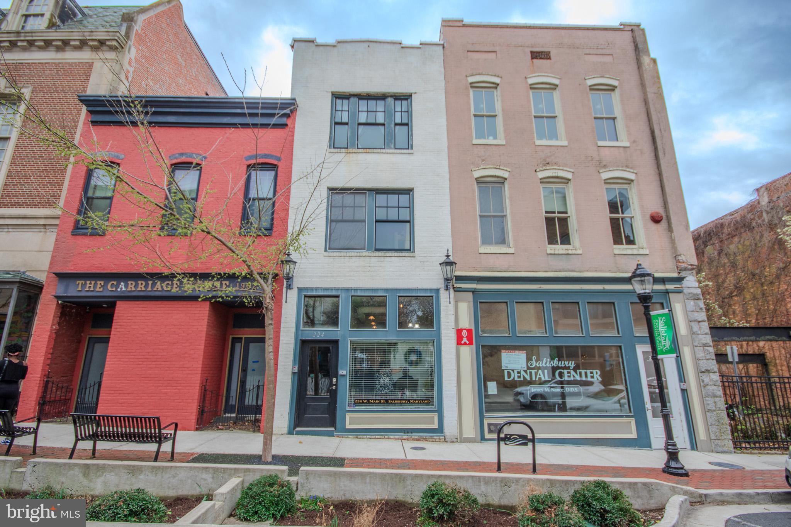
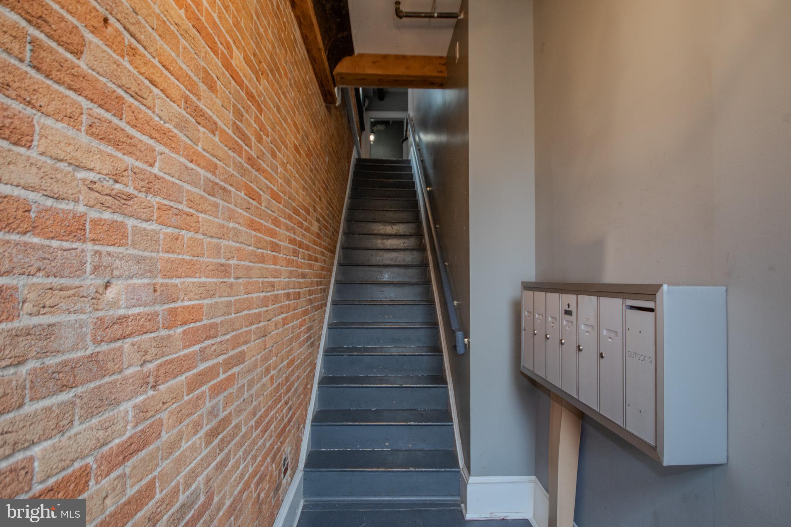
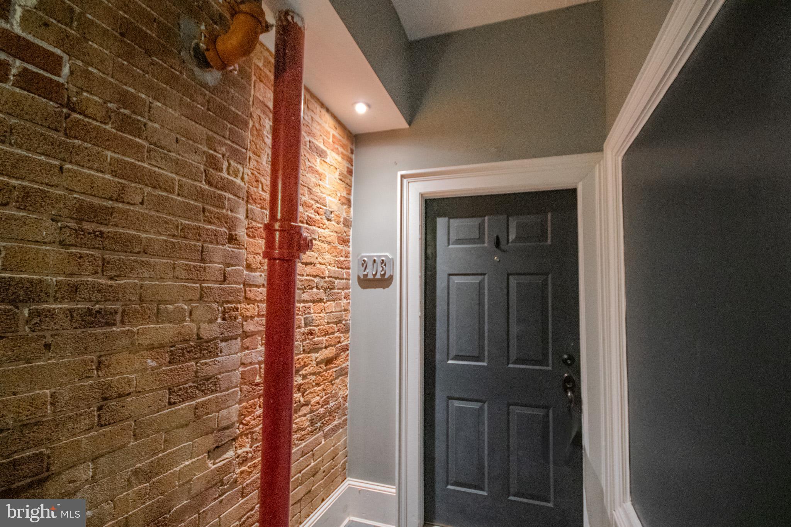
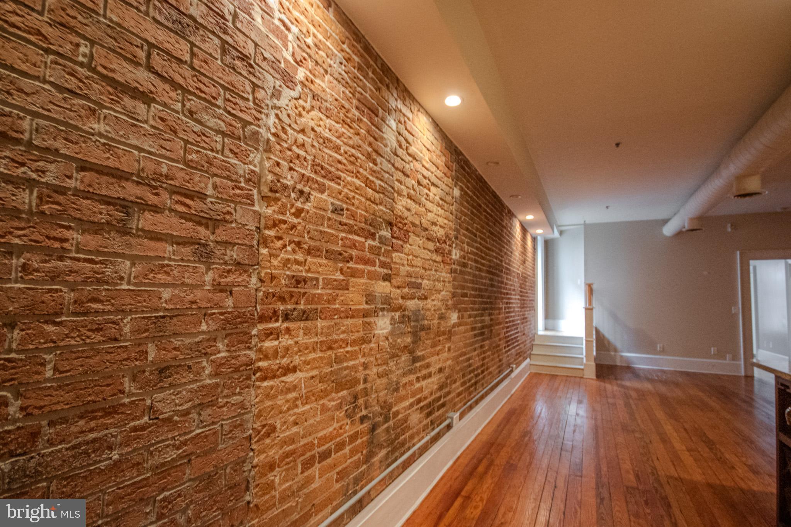
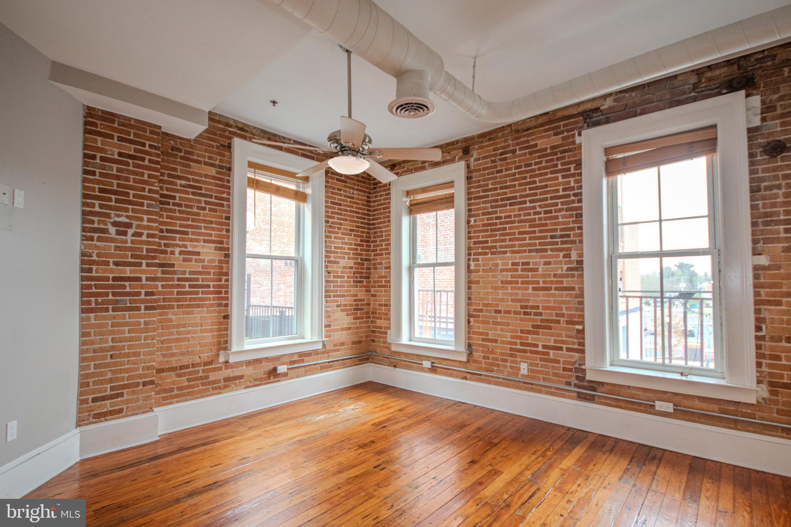
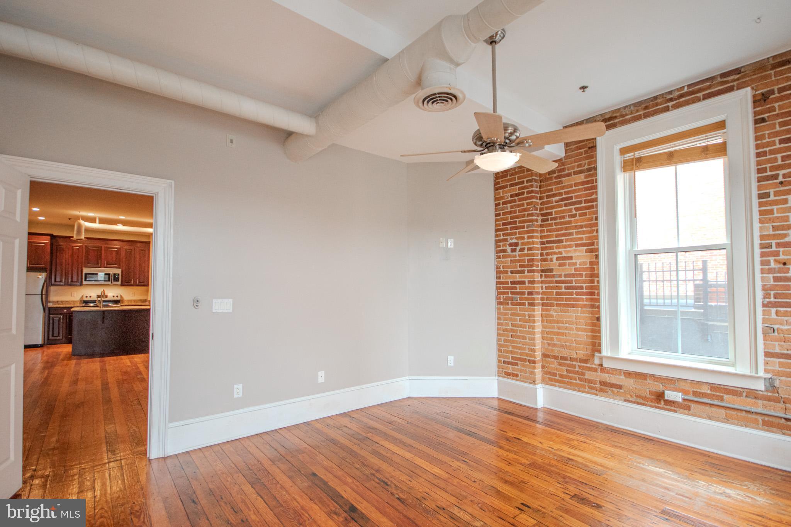
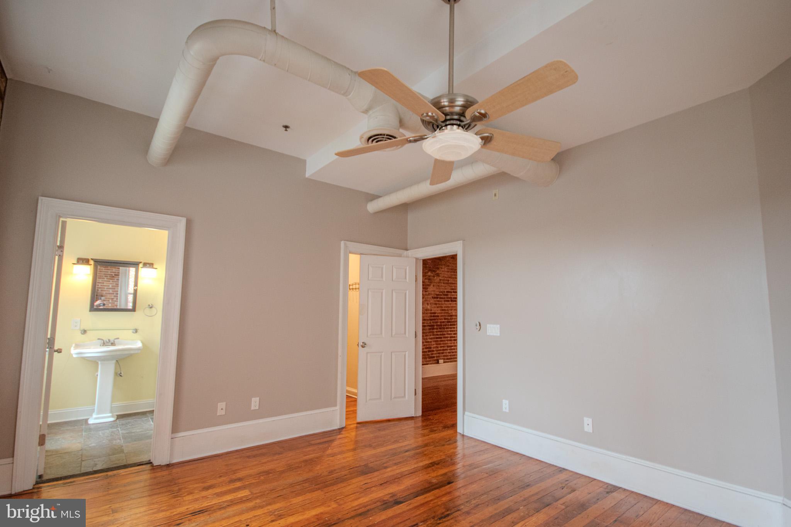
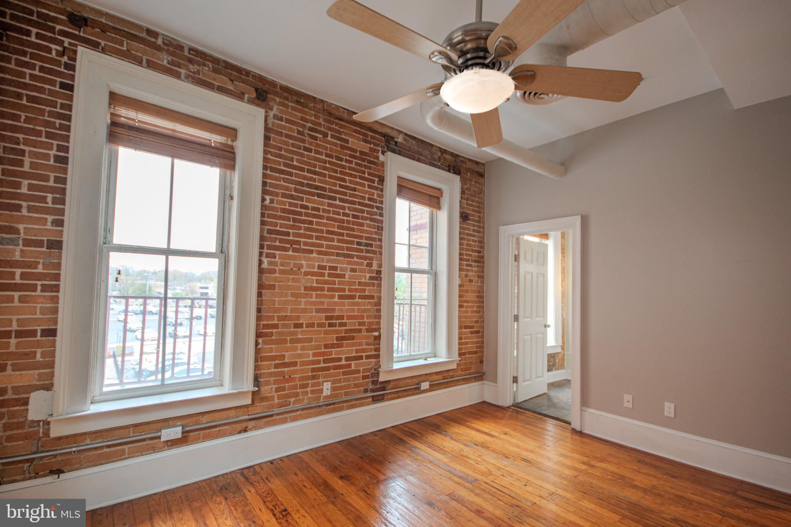
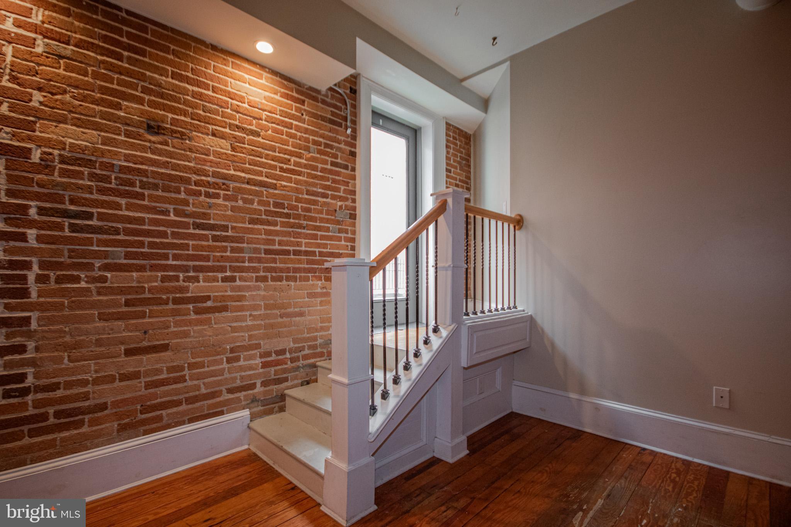
Indulge in the epitome of urban living in this chic and cozy one-bedroom, one and an half bath condo located in the heart of downtown Salisbury, Maryland.  This tastefully designed space combines modern comfort with historic charm, featuring original wood flooring, original brick walls, and sleek granite countertops.

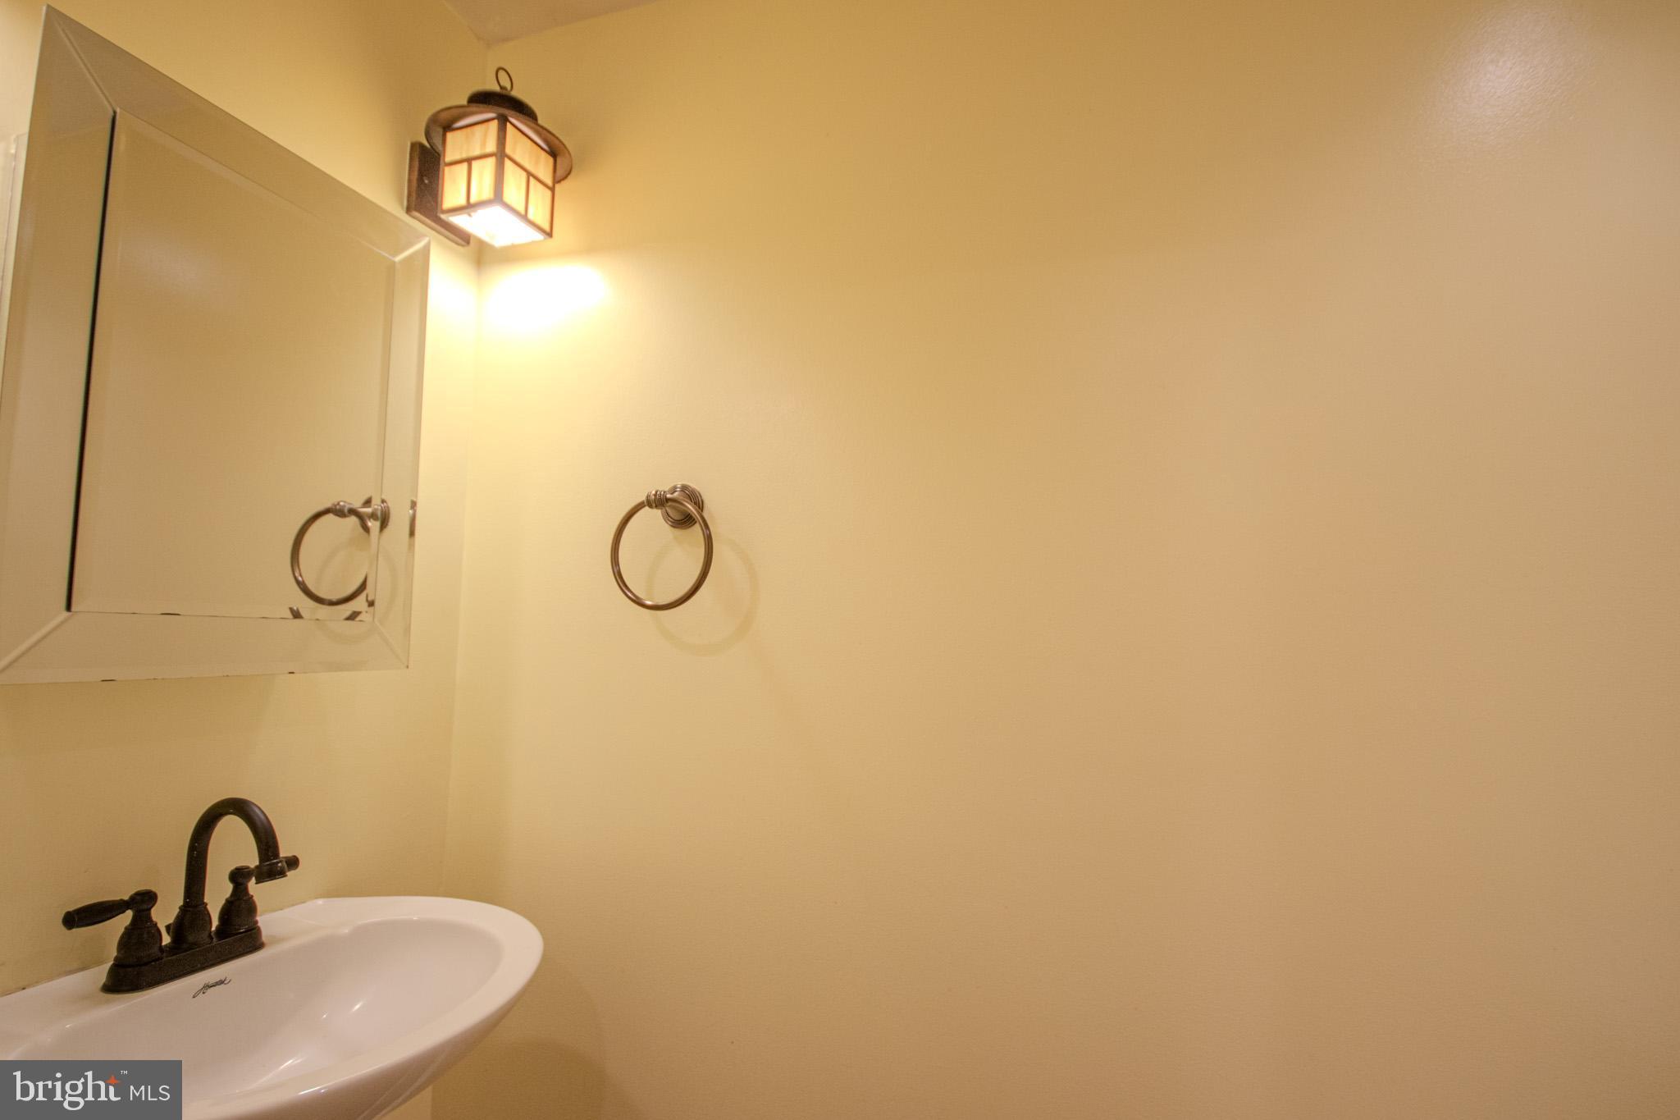
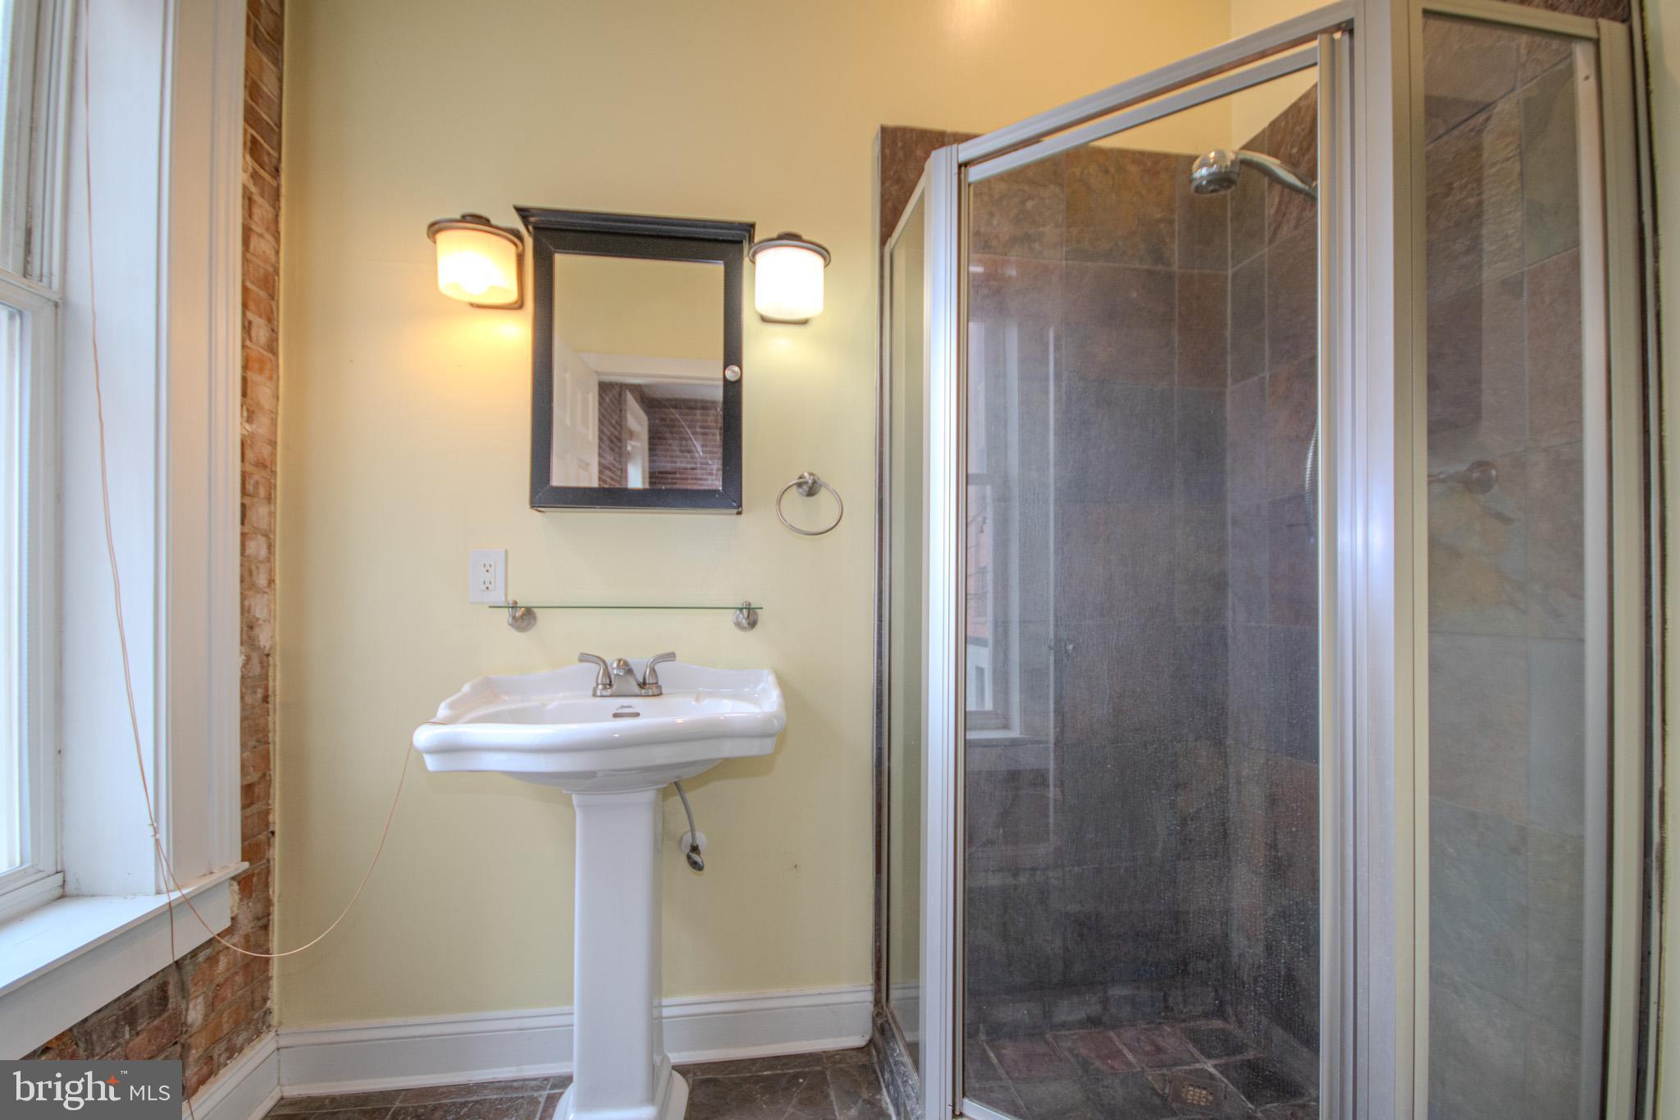
Step into luxury as you enter the modern bath adorned with a slate shower, offering a spa-like experience right at home.  Every corner of this residence exudes elegance and style, making it the perfect sanctuary for sophisticated urban dwellers.

With its' prime location, indulge in the convenience of city living while reveling in the unique character and warmth this home provides.   Whether you're relaxing in the cozy ambiance or entertaining guests in style, this condo offers a seamless blend of history and contemporary living. 

Don't miss out on the opportunity to call this exquisite condo yours.  So close to all Salisbury has to offer located on the Plaza!  Close to Salisbury University, Tidal Health Hospital, Restaurants, Retail and more....  Walk, Bike, or drive to anywhere!!

224 W MAIN STREET 203

Message successfully sent.

What would you like to know?

What is 3 + 4 ?

I agree to receive email communication and understand I can unsubscribe at any time.

I agree to be contacted by Charis Realty Group via call, email, and text for real estate services. To opt out, you can reply 'stop' at any time or reply 'help' for assistance. You can also click the unsubscribe link in the emails. Message and data rates may apply. Message frequency may vary. Privacy Policy

Related Properties

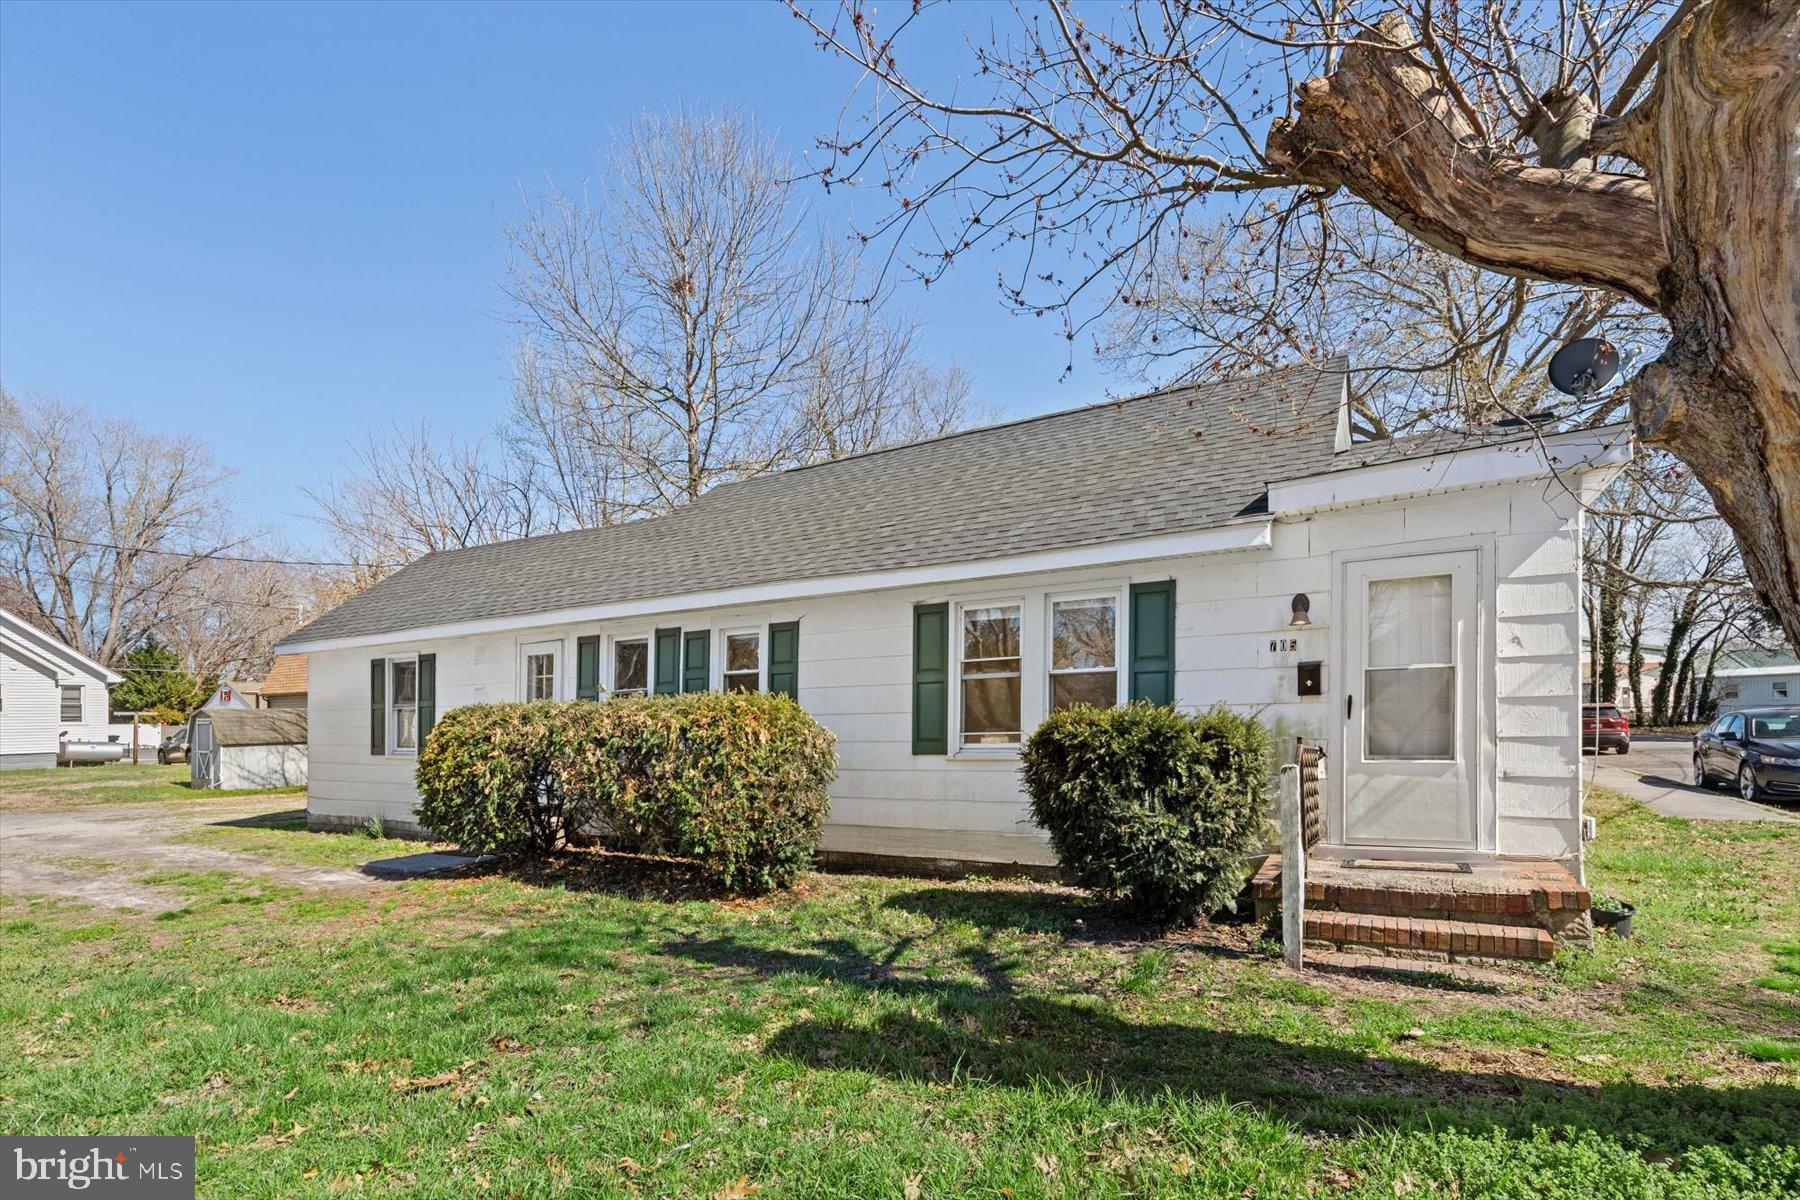
Beautifully renovated and filled with character, this four-bedroom, one-bath home offers exceptional value and true move-in-ready convenience. Thoughtfully updated throughout, the property features a brand-new roof, plush new carpeting in all bedrooms, and durable luxury vinyl plank flooring that enhances the main living areas. The dining room boasts the timeless character of beautiful solid wood paneling,  There are numerous ceiling fans throughout the home for added comfort and energy efficiency.  The property also includes convenient off-street parking, providing ease and practicality for homeowners and guests alike. Ideally located in the heart of Salisbury, the home offers easy access to Route 13 and Route 50, making commuting, shopping, and dining effortless. Whether you're a first-time buyer or looking to expand your investment portfolio, this is a fantastic opportunity to own a thoughtfully updated home in a central, convenient location.  Lots of investment potential.  Previously rented out for $1800/ month.
#MDWC2022142

SALISBURY

705 ROGER STREET

4 Beds

1 Baths

1,020 Sq.Ft.

$200,000

MLS#: MDWC2022142
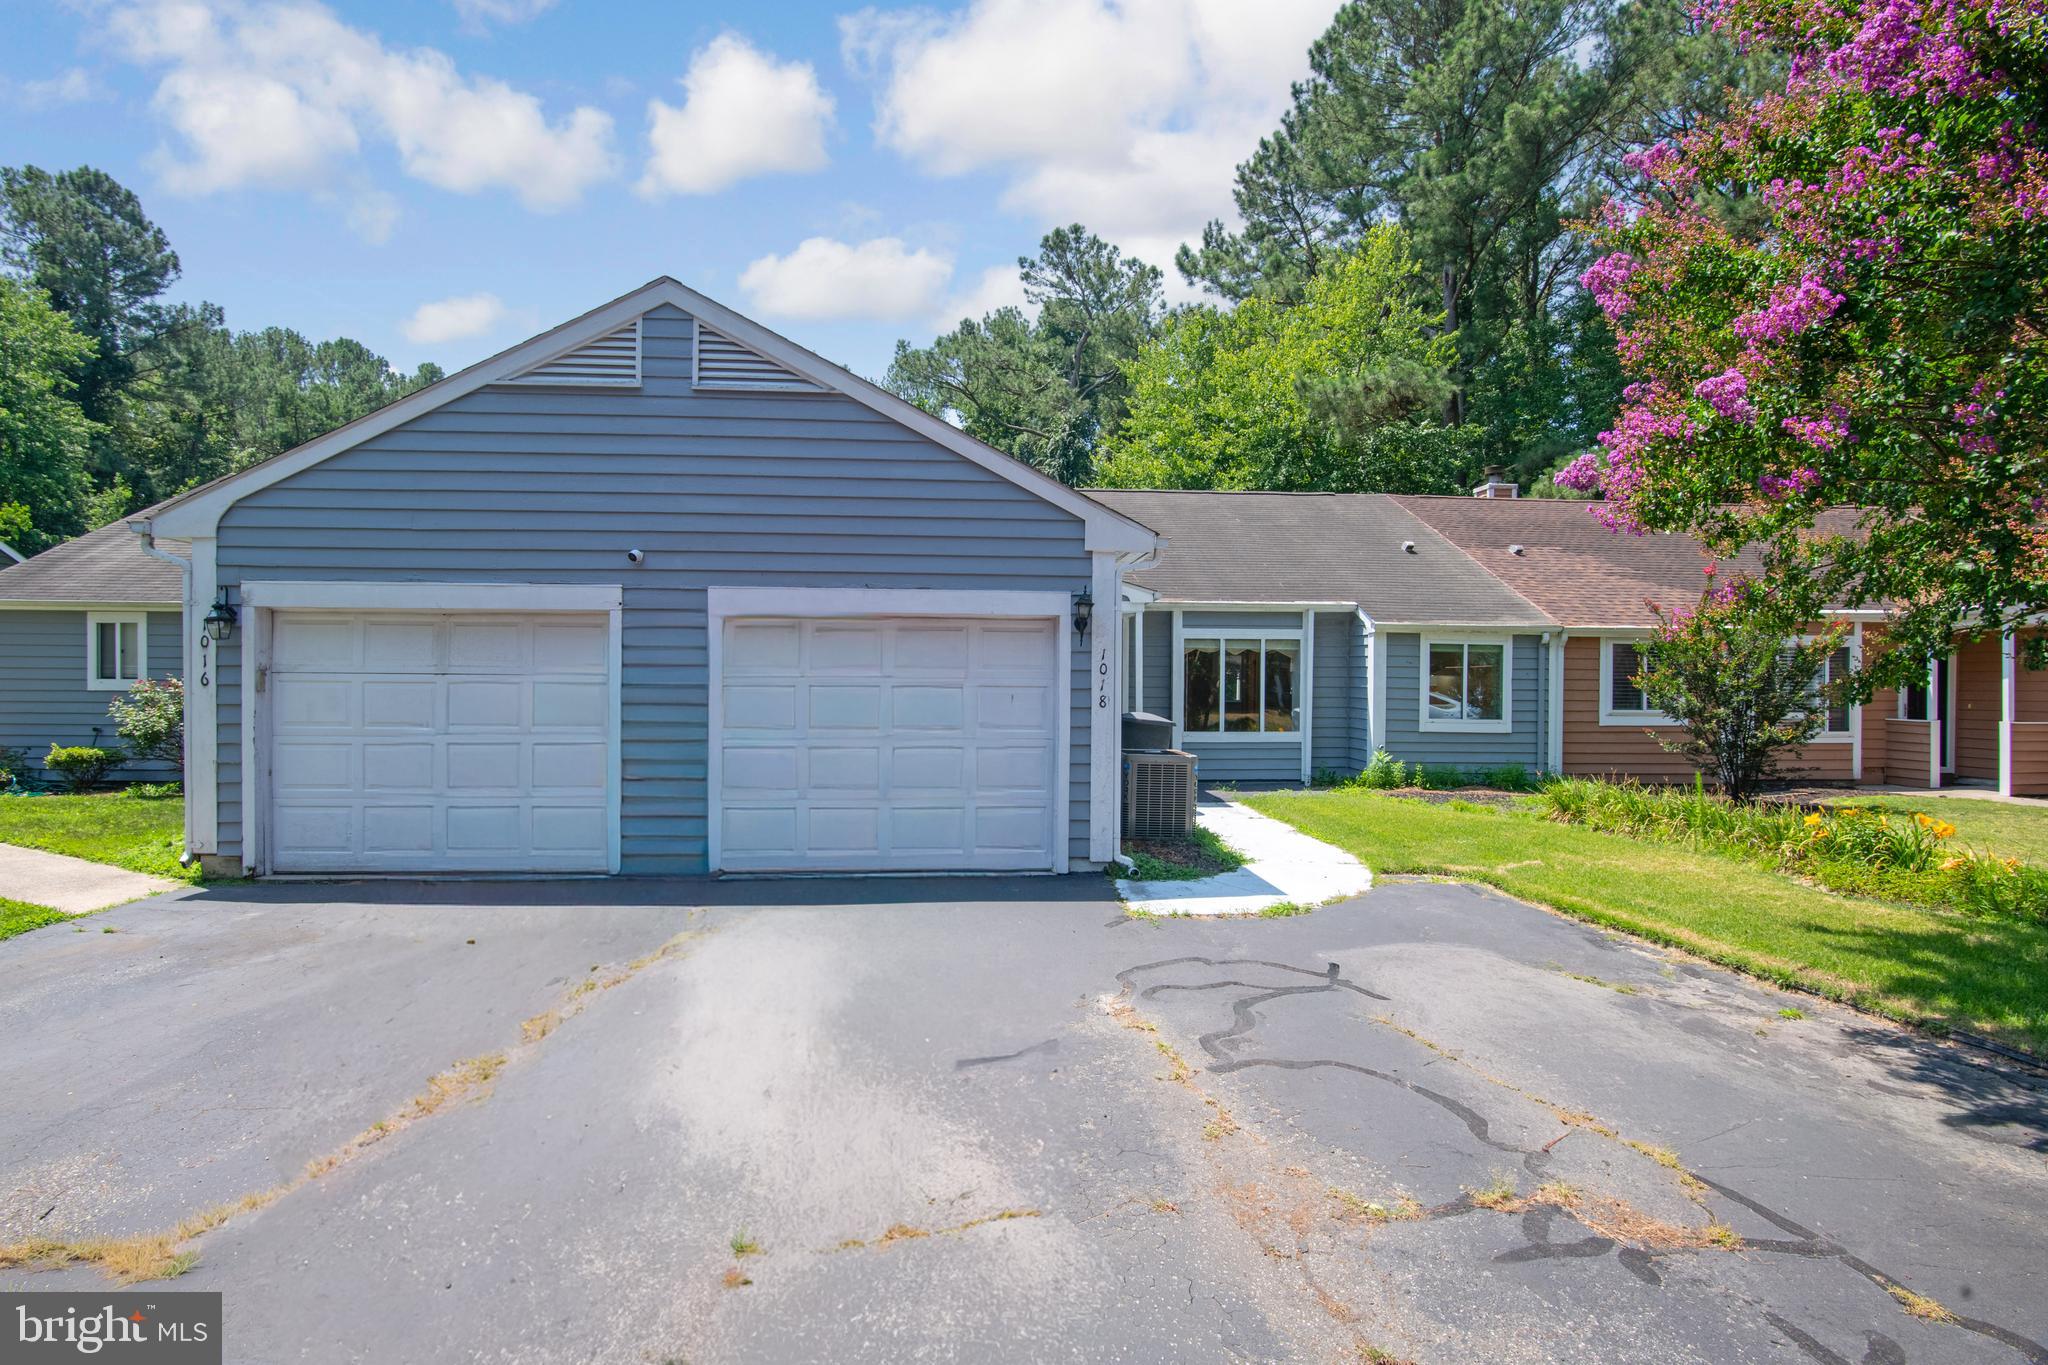
Welcome to this well-maintained 2-bedroom, 2-bath residence offering comfortable living spaces and timeless character. The spacious primary suite features a private full bath with a walk-in shower, while a versatile den provides the flexibility to serve as a home office, hobby room, or potential third bedroom. Parquet flooring extends throughout much of the home, complemented by durable vinyl flooring in the kitchen and bathrooms. The updated kitchen, renovated by Kitchen Concepts, is equipped with a wall oven, built-in microwave, ceramic-top cooktop, and dishwasher, creating a functional space for everyday living. Architectural details such as dentil crown molding and wainscoting add charm and character to the bedrooms. The inviting sunroom overlooks the rear deck and peaceful wooded backyard, offering a relaxing space to enjoy the natural surroundings. A wood-burning fireplace serves as an attractive focal point in the living area. The property is being sold as-is, presenting an excellent opportunity for buyers to personalize the home while appreciating its many desirable features.
#MDWC2023648

SALISBURY

1018 BAYSHORE COURT

2 Beds

2 Baths

1,361 Sq.Ft.

$199,900

MLS#: MDWC2023648

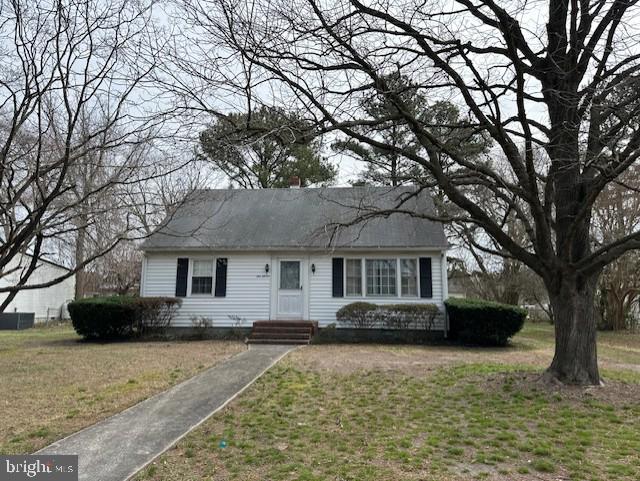
PRICE REFRESHED!  Home being sold as is!   Solid Bones & Timeless Style: 3-Bed Cape CodA classic Cape Cod shouldn't be rushed. While it made a brief early appearance before it was prepared, this beautiful 3-bedroom, 1-bathroom home has been tidied, refreshed, and made ready for its next owner.The entire home features beautiful all-wood flooring that brings warmth to every room. It offers a realistic finish—complete with the unique slopes and quirks of a well-loved older home, backed by a thoroughly solid foundation. It is clean, comfortable, and completely ready for you to move in today and add your own personal updates over time. Skip the overpriced renovations and invest in true traditional craftsmanship.
#MDWC2021260

SALISBURY

316 S HAVEN AVENUE

3 Beds

1 Baths

1,212 Sq.Ft.

$175,000

MLS#: MDWC2021260
Back on the market due to the buyer's home sale contingency not being met-no fault of the seller or the property!  Their loss is your gain!! Exceptional value and a chance to make it your own!

Property Update

A new standard septic system has been approved by the Health Department and will be installed soon.

During the septic planning process, it was determined that the existing well was located too close to the proposed septic system. As a result, the original well has been properly abandoned, and a new well is currently being installed.

Water testing of the original well detected PFAS compounds. To provide high-quality drinking water, a Reverse Osmosis (RO) water treatment system was installed at the kitchen sink on June 23, 2026. The RO system will remain with the property and provides treated drinking water at the kitchen sink.

The buyer should expect an annual maintenance cost of approximately $275 for filter replacement and routine servicing of the Reverse Osmosis system.


 Alot of potential in this house with such a great location close to everything!   Check it out and see what you can do with some sweat equity! Oil heat downstairs and baseboard electric upstairs. So much charm and character with hardwood floors and arched doorways!  This home just needs some updates and cosmetics and it can be back to its' cute self :)
#MDWC2022008

SALISBURY

111 EASTERN AVENUE

3 Beds

1 Baths

1,096 Sq.Ft.

$199,900

MLS#: MDWC2022008

Don’t miss this wonderful opportunity to own a spacious home in the desirable Canal Woods II community, overlooking scenic Tonytank Pond! Canal Woods II is an owner-occupied condominium community offering secure, locked entrances, elevator access, and well-maintained common areas.
Step inside to a welcoming foyer that opens to a spacious living room and open dining area—perfect for everyday living and entertaining. The kitchen features granite countertops, a tile backsplash, ample cabinetry, and space for a breakfast table.
The primary suite is a peaceful retreat featuring a private full bathroom with a tile shower and its own screened porch overlooking Tonytank Pond. An additional sun balcony/porch also offers beautiful pond views, providing the perfect place to relax and enjoy the scenery.
Two additional bedrooms and a second full bathroom with a tile shower provide plenty of space for family, guests, or a home office.
With its spacious layout, secure community amenities, elevator access, and beautiful views of Tonytank Pond, this Canal Woods II home offers a wonderful combination of comfort, convenience, and waterfront scenery.
#MDWC2024188

SALISBURY

229 CANAL PARK DRIVE 404

3 Beds

2 Baths

1,670 Sq.Ft.

$200,000

MLS#: MDWC2024188
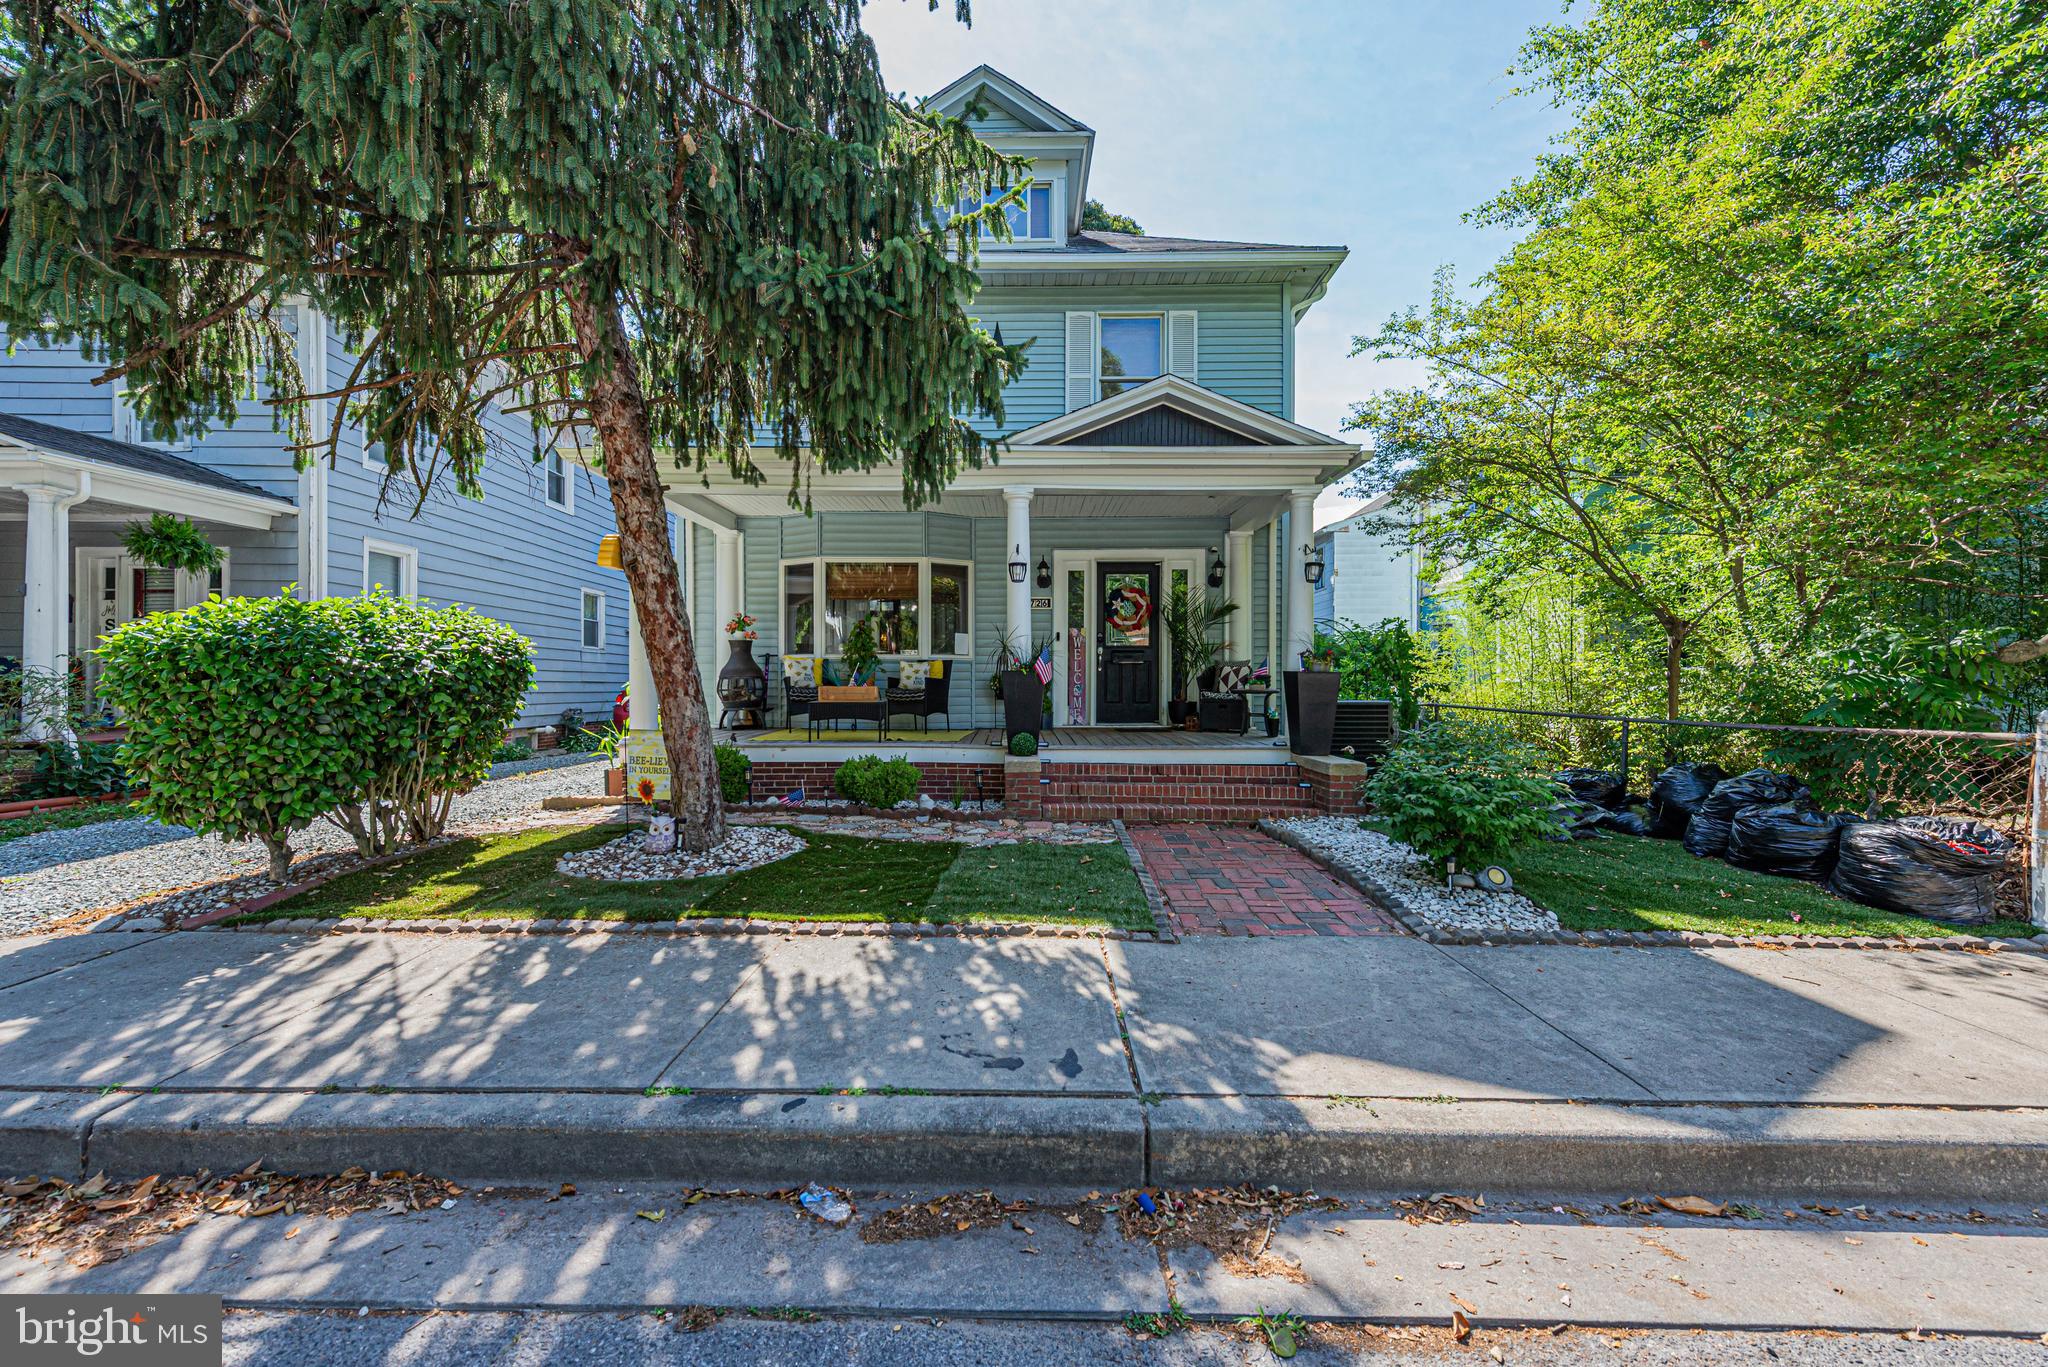
Reduced and being sold as is! Step back in time and discover the timeless charm of this delightful 1920s home nestled in the heart of Salisbury, surrounded by a collection of grand historic residences that showcase the character and elegance of a bygone era. Rich in architectural charm and filled with potential, this home offers a unique opportunity to own a piece of local history.
Relax and unwind on the spacious front porch, the perfect place to enjoy your morning coffee or spend quiet evenings taking in the neighborhood’s classic beauty. Out back, a thoughtfully designed courtyard creates a private outdoor retreat, complemented by a generous deck ideal for entertaining, dining al fresco, or simply enjoying the peaceful surroundings. A second-level balcony off the third bedroom provides yet another inviting outdoor space to relax and enjoy the view.
Inside, you’ll be welcomed by an expansive great room filled with natural light and character. French doors lead to a cozy sitting room currently used as a living room, creating flexible spaces for gathering and everyday living. Around the corner, you’ll find a charming kitchen, convenient half bath, and a full laundry room.
Upstairs, the home continues to impress with spacious bedrooms and access to the private balcony. The attic offers incredible potential and could easily become additional living space, a home office, studio, or guest retreat.
Filled with the hallmarks of a classic older home, including its warmth, character, and timeless appeal, this property presents a rare opportunity to own a historic Salisbury treasure. With just a bit of interior paint and a few updates tailored to your personal taste, this home could be transformed into an even more impressive showplace while preserving all the charm and craftsmanship that make historic homes so special. Best of all, it is priced below assessed value, making it an exceptional find for homeowners and investors alike.
#MDWC2023380

SALISBURY

726 SMITH STREET

3 Beds

1 Baths

1,456 Sq.Ft.

$170,000

MLS#: MDWC2023380
Charming and ready for its new owner! This bungalow offers a simple, comfortable layout. Entryway with closet space leads into the living area with built-in shelving. The kitchen features updated appliances and plenty of workspace. Includes three bedrooms and one full bath. Enjoy the roomy front porch and a flat backyard with a shed (with electricity). Located just a quick trip to Ocean City with easy access to Salisbury University.

Showings Available--- 4/18, Saturday 9AM
#MDWC2022386

SALISBURY

306 ATLANTIC AVENUE

3 Beds

1 Baths

980 Sq.Ft.

$195,000

MLS#: MDWC2022386

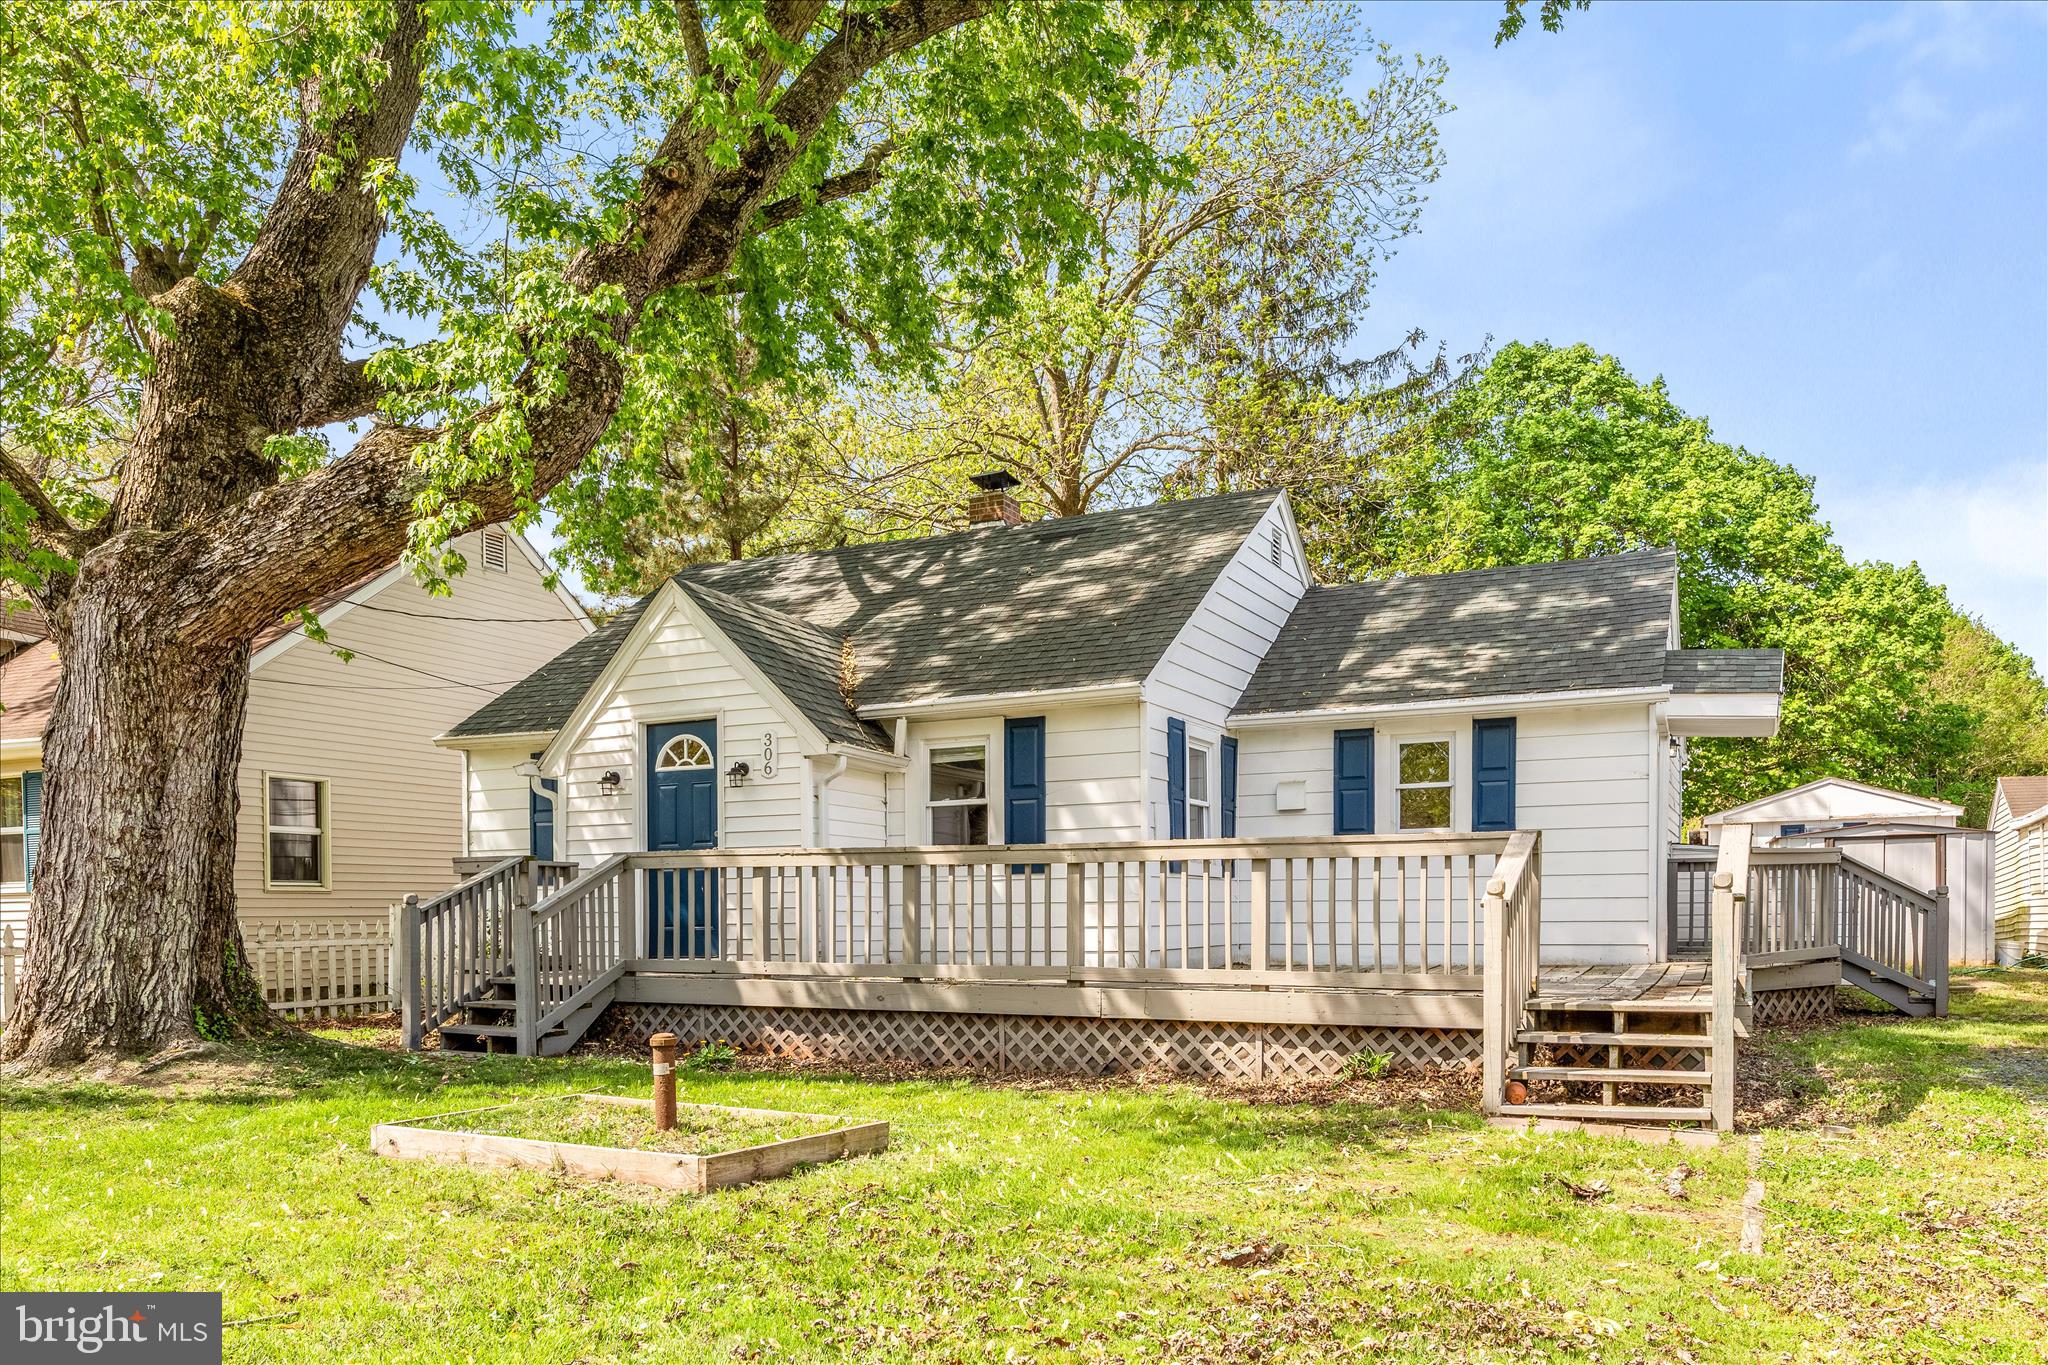
Welcome to your adorable home in the heart of Salisbury! Located within the town limits, this home is situated just a stone's throw from major employment opportunities, including Tidal Health and various other local businesses. Plus, it’s only a short drive to Salisbury University, making it ideal for students and professionals alike.

As you enter, you’ll be greeted by a cozy screened-in front porch, perfect for enjoying your morning coffee or relaxing in the evenings. The interior features two bedrooms and a beautifully remodeled bathroom. The mudroom provides added convenience, and throughout the home, you’ll find gorgeous hardwood floors that enhance its warmth and character, except in the bathroom and kitchen.

The kitchen is equipped with stainless steel appliances and new vinyl plank flooring. The washer and dryer, which convey with the sale, are conveniently housed within this space.

Step outside to discover a spacious backyard, complete with a large shed/outbuilding with electric—ideal for extra storage, a workshop, or home gym. 

This meticulously maintained home is a rare find and is ready for you to make it your own!
#MDWC2023284

SALISBURY

109 PRINCE STREET

2 Beds

1 Baths

804 Sq.Ft.

$199,900

MLS#: MDWC2023284
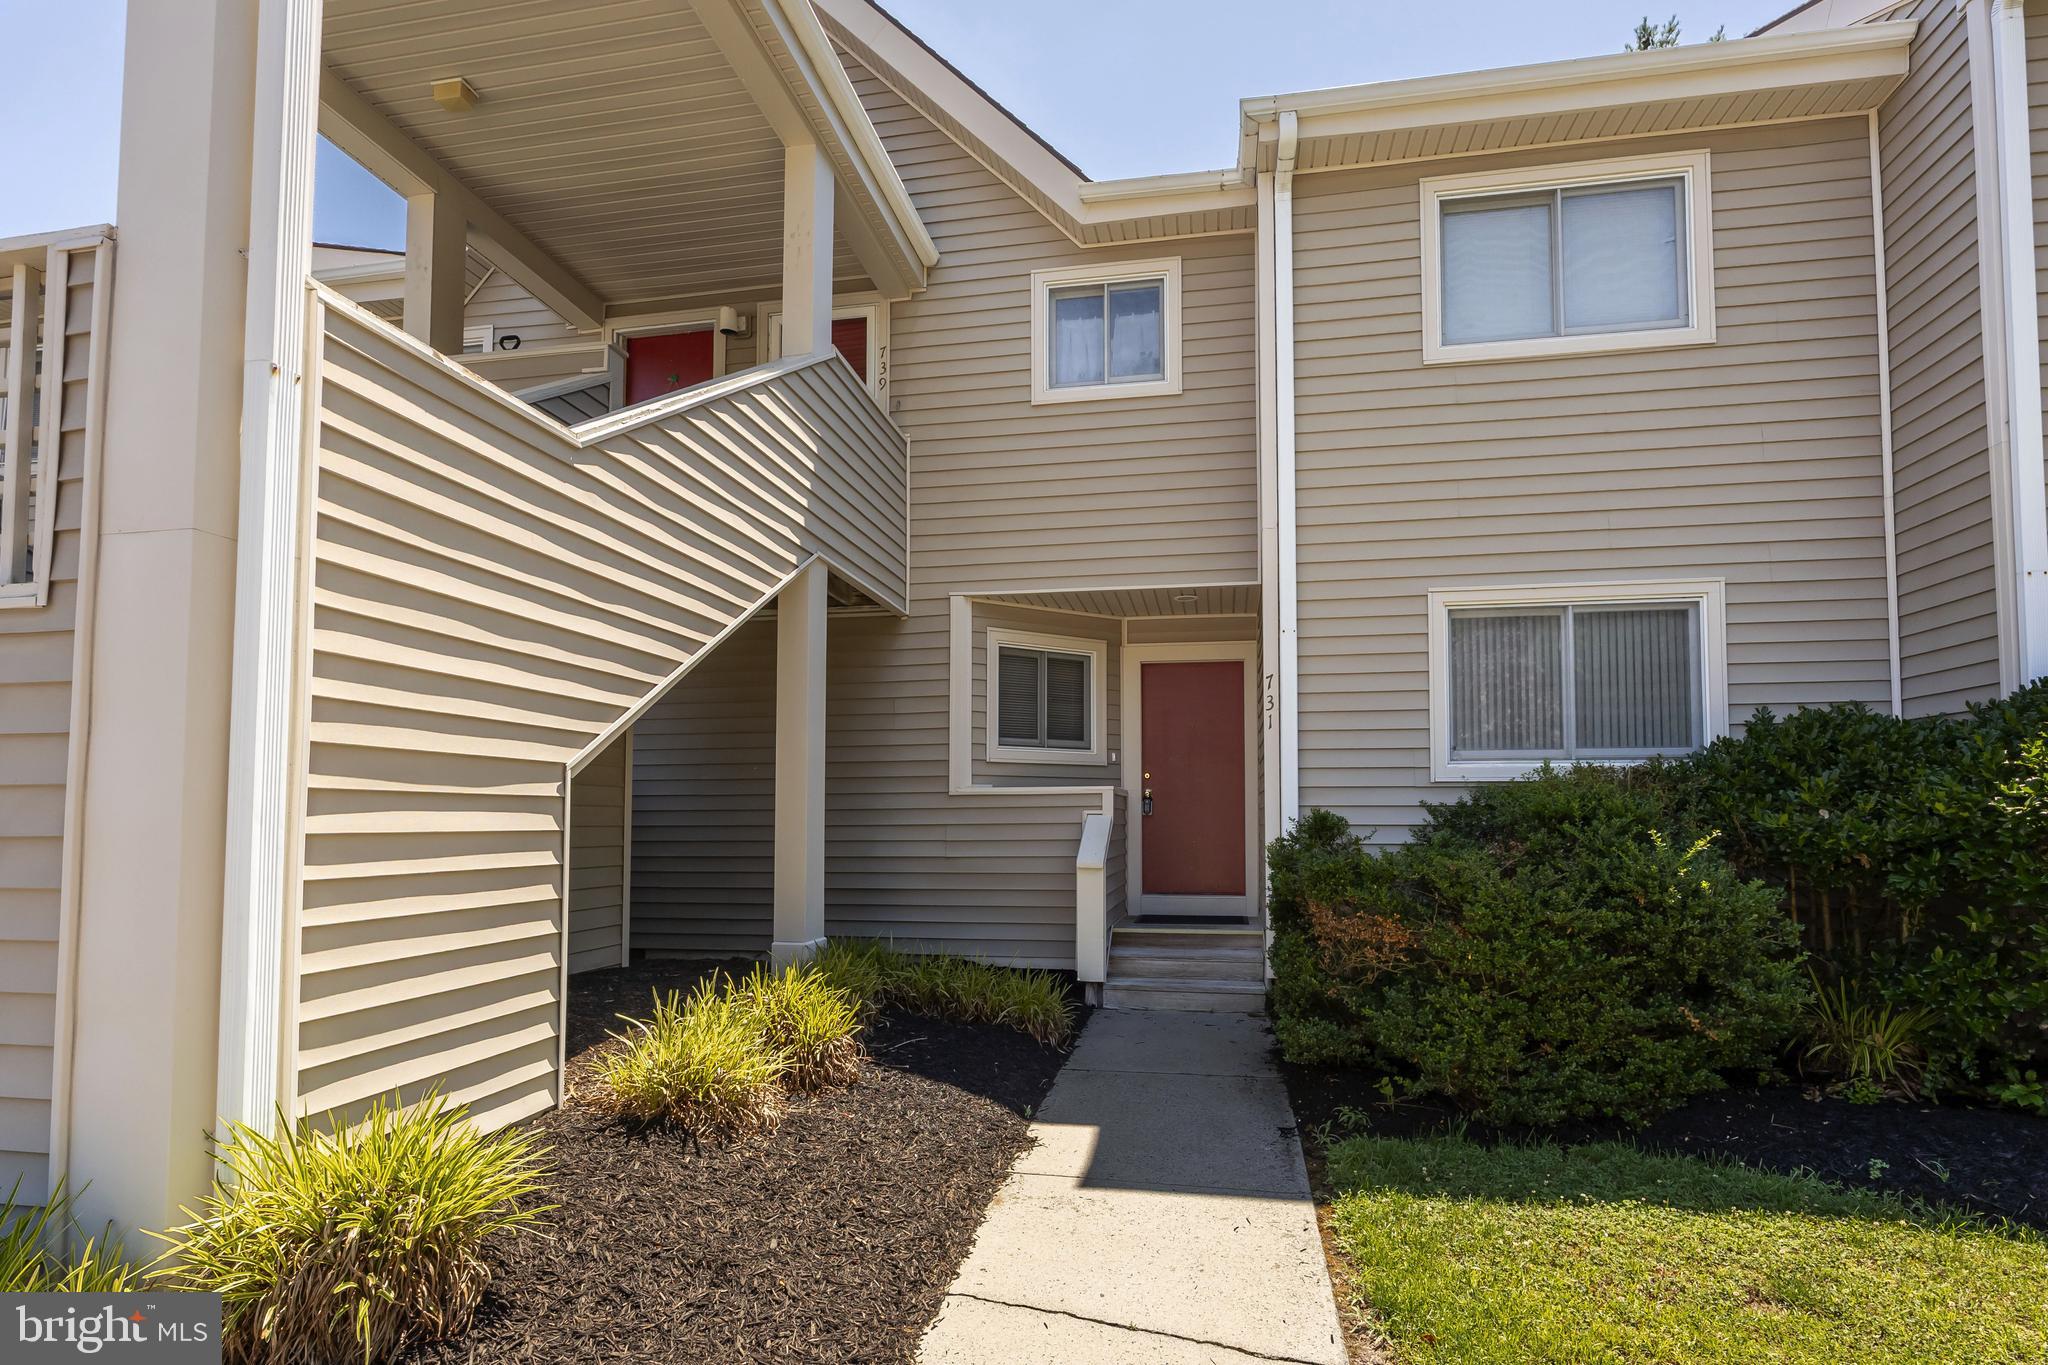
Attractive, first floor 2 bedroom, 2 bathroom condo in The Glade. Quiet yet convenient location with an assigned parking space near the front door and plenty of additional convenient unassigned parking.  Deck in the rear with an attached storage closet. Close to the Salisbury Zoo, Schumaker Pond Park, Salisbury University and Tidal Health.  Condo fees cover all exterior maintenance of buildings and grounds as well as city water/sewer/trash.  Appliances include the electric range, refrigerator, dishwasher, microwave, garbage disposal and washer & dryer.   New LVP flooring in the living room, new carpet in the bedrooms and a new sliding glass door to the rear deck.
#MDWC2023550

SALISBURY

731 CANVASBACK COURT

2 Beds

2 Baths

931 Sq.Ft.

$169,900

MLS#: MDWC2023550
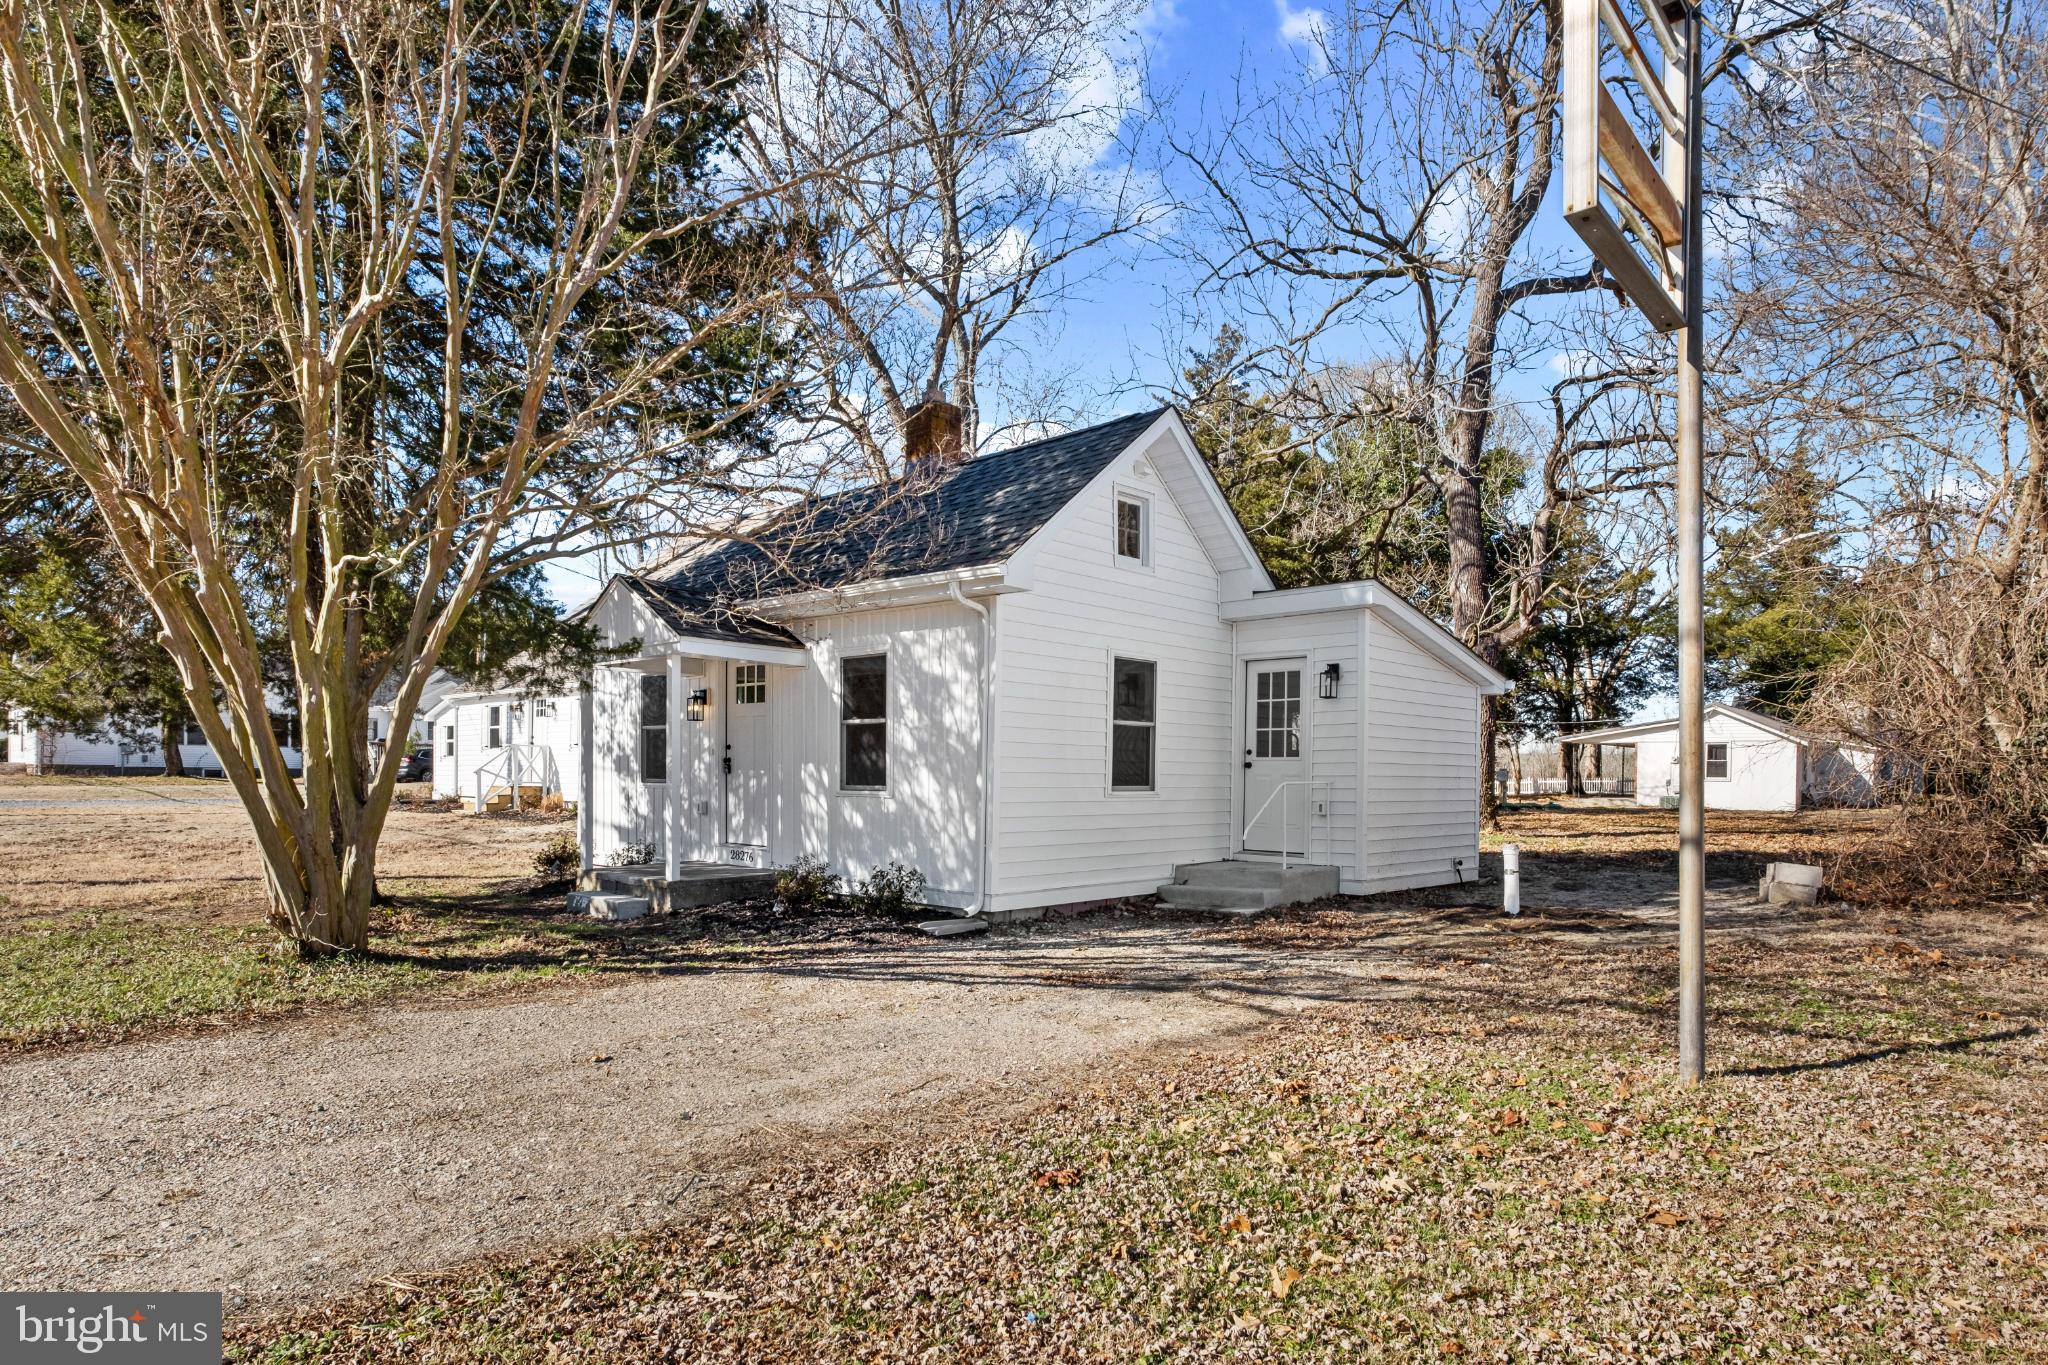
******OWNER FINANCING AVAILABLE!!!******Who wants to live by the river without all the headaches? Nestled along the serene banks of the Wicomico River, this charming cottage-style home offers a unique blend of modern luxury and timeless comfort. With a top to bottom renovation completed in 2025, every corner of this residence has been thoughtfully designed to enhance your living experience. Step inside to discover a beautifully appointed interior featuring luxury vinyl plank flooring that exudes warmth and sophistication. The open layout seamlessly connects the living spaces, creating an inviting atmosphere perfect for both relaxation and entertaining. The heart of the home kitchen is equipped with high-end appliances including a built-in range and a single oven, ensuring that culinary adventures are always within reach. This charming one-bedroom, one-bathroom retreat is ideal for those seeking a peaceful escape.  Outside, the property boasts a generous 0.2-acre lot, where you can enjoy the soothing sounds of nature and the gentle flow of the river. Views of the Wicomico River create a serene backdrop, inviting you to spend leisurely afternoons by the water's edge or to indulge in outdoor activities. With water access at your fingertips, you can explore the river's beauty, whether it's for kayaking, fishing, or simply enjoying the scenic views. The exterior of the home reflects a classic cottage aesthetic, harmonizing beautifully with its natural surroundings. The driveway provides convenient parking, ensuring that your guests feel welcomed and at ease. This property is not just a home; it's a lifestyle. Experience the tranquility of riverside living while being just moments away from local amenities and recreational opportunities. Whether you're sipping your morning coffee or hosting a gathering with friends, this residence offers a perfect blend of luxury and comfort, making it an ideal sanctuary for those who appreciate the finer things in life. Embrace the exclusive lifestyle that this remarkable property has to offer, where every day feels like a retreat.
#MDWC2021342

SALISBURY

28276 RIVERSIDE DRIVE

1 Beds

1 Baths

520 Sq.Ft.

$198,900

MLS#: MDWC2021342

 - property

Send a message

Message successfully sent.

Your message

What is 3 + 4 ?

Reason for contacting?

I agree to receive email communication and understand I can unsubscribe at any time.

I agree to be contacted by Charis Realty Group via call, email, and text for real estate services. To opt out, you can reply 'stop' at any time or reply 'help' for assistance. You can also click the unsubscribe link in the emails. Message and data rates may apply. Message frequency may vary. Privacy Policy

Sign Out

Virtual Assistant

Would you like to take the next step with this property? We can help you schedule a showing or virtual tour, or send you more details.

Yes, I would like more information.

Thank You for Your Reply, One of Our Agents will contact you as soon as possible

No, maybe later.

Thank you, you can always contact me via email, phone number or through the contact form.

Realhub AI

Lucy - Your AI-Powered Realtor

Update Your Temporary Password

Personalize your search

Enter your email and we'll notify you immediately when new listings match what you're looking for.

or enter email address

Already have an account ? Login here

Continue your home search

I agree to receive communications and understand I can unsubscribe at any time.

I agree to be contacted by Charis Realty Group via call, email, and text for real estate services. To opt out, you can reply 'stop' at any time or reply 'help' for assistance. You can also click the unsubscribe link in the emails. Message and data rates may apply. Message frequency may vary. Privacy Policy

Already have an account ? Login here

We use cookies

We use cookies primarily for analytics to enhance your experience. By accepting, you agree to our use of these cookies. You can manage your preferences or learn more about our cookies policy.