Features & Amenities

Interior

  • Total Bedrooms

    5

  • Bathrooms

    3

  • 1/2 Bathrooms

    1

  • Above Grade Finished Area

    2736.0

  • Basement YN

    YES

  • Cooling YN

    YES

  • Cooling

    Central Air, Electric

  • Fireplace YN

    NO

  • Heating YN

    YES

  • Heating

    Natural Gas, Forced Air

  • Pet friendly

    Yes

Exterior

  • Garage

    Yes

  • Garage spaces

    2

  • Construction Materials

    Frame

  • Parking

    Garage, Other, Inside Entrance, Attached

  • Pool

    Yes

  • Pool Features

    Community

  • Waterfront YN

    NO

Area & Lot

  • Lot Size(acres)

    0.1

  • Lot Size(square feet)

    4,259

  • Property Type

    Residential

  • Property Sub Type

    Single Family Residence

  • Architectural Style

    Contemporary, Traditional

Price

  • Sales Price

    $799,000

  • Tax Amount

    $8,257

  • Sq. Footage

    3,561

  • Price/SqFt

    $224

HOA

  • Association

    YES

  • Association Fee

    $111

  • Association Fee Frequency

    Monthly

  • Association Fee Includes

    N/A

  • Total Monthly Fees

    true

School District

  • Elementary School

    CABIN BRANCH

  • Middle School

    NEELSVILLE

  • High School

    CLARKSBURG

Property Features

  • New Construction

    NO

  • Foundation Details

    Other

  • Senior Community YN

    NO

  • Sewer

    Septic Tank

  • Tax Lot

    55

  • Water Source

    Public

Schedule a Showing

Showing scheduled successfully.

<
>
IN PERSON
VIA CHAT

What is 3 + 4 ?


Mortgage calculator

Estimate your monthly mortgage payment, including the principal and interest, property taxes, and HOA. Adjust the values to generate a more accurate rate.

Your payment

Principal and Interest:

$

Property taxes:

$

HOA fees:

$

Total loan payment:

$

Total interest amount:

$

Location

County

MONTGOMERY

Elementary School

CABIN BRANCH

Middle School

NEELSVILLE

High School

CLARKSBURG

Listing Courtesy of colette M releford, Redfin Corp

RealHub Information is provided exclusively for consumers' personal, non-commercial use, and it may not be used for any purpose other than to identify prospective properties consumers may be interested in purchasing. All information deemed reliable but not guaranteed and should be independently verified. All properties are subject to prior sale, change or withdrawal. RealHub website owner shall not be responsible for any typographical errors, misinformation, misprints and shall be held totally harmless.

Agent Fuzzy Moersen

Salesperson, Realtor

Fuzzy Moersen

Call Fuzzy today to schedule a private showing.


* Listings on this website come from the FMLS IDX Compilation and may be held by brokerage firms other than the owner of this website. The listing brokerage is identified in any listing details. Information is deemed reliable but is not guaranteed. If you believe any FMLS listing contains material that infringes your copyrighted work please review our DMCA policy and learn how to submit a takedown request.© 2024 FMLS.
Welcome to this impeccably maintained, 5-bedroom, 3.5-bath residence offering over 3,800 finished square feet of designer living space. Built for modern comfort and sustainability, this home features a fully owned, paid-off Sunrun solar system yielding  10,000 kWh annually—slashing electric bills to a flat $6.32/month connection fee while generating roughly $200/year in excess energy credits.

Main-Level Elegance: Stepping inside, 9-foot ceilings and rich hardwood flooring frame an expansive, light-filled layout. A versatile front room readily serves as a formal dining space or dedicated executive office, flowing naturally into the open-concept great room and gourmet chef’s kitchen. Anchored by a massive center island, the kitchen boasts gleaming quartz countertops, premium stainless appliances, and abundant prep space.

Upper-Level Sanctuary: Hardwoods continue upstairs into four spacious bedrooms, including a lavish primary suite equipped with dual walk-in closets and a spa-inspired en-suite bath.

Versatile Lower Level: The fully finished walk-out/up basement features a massive recreation room with custom built-ins, a private 5th bedroom, and a full bath—ideal for multi-generational living, an au pair, or long-term guests.

Outdoor Living & Tech: Step outside to a fully fenced backyard showcasing a newly installed custom stone patio beneath an elegant shade pergola. Green energy convenience extends to the oversized two-car garage, complete with dual hardwired 50-amp ChargePoint EV chargers, an Ecobee smart ecosystem, and a tankless water heater.

Enjoy resort-style Cabin Branch amenities—community pool, clubhouse, parks, and scenic trails—with immediate access to I-270, Clarksburg Premium Outlets, and Black Hill Regional Park. Go and Show!
100% Move-In Ready.  SEE BENEFITS report available in documents!

22110 FULMER AVENUE

Message successfully sent.

What would you like to know?

What is 3 + 4 ?

I agree to receive email communication and understand I can unsubscribe at any time.

I agree to be contacted by Charis Realty Group - Christine Issler, Broker via call, email, and text for real estate services. To opt out, you can reply 'stop' at any time or reply 'help' for assistance. You can also click the unsubscribe link in the emails. Message and data rates may apply. Message frequency may vary. Privacy Policy

Related Properties

Welcome to this beautiful and meticulously maintained single-family home in the desirable Clarksburg community! Only approximately seven years young, this spacious home has been lovingly cared for by the original owners and is in excellent condition. The bright and open floor plan offers generous living spaces filled with natural light, creating a warm and inviting atmosphere throughout. The modern design and well-maintained finishes make this home truly move-in ready. Enjoy the comfort and convenience of a newer home without the wait for new construction. Enjoy an exceptional location just a short walk from Clarksburg Premium Outlets, with shopping, dining, and everyday conveniences right at your fingertips. Ideally located near parks, major commuter routes, and all that Clarksburg has to offer. A wonderful opportunity to own a beautiful, spacious, and exceptionally well-cared-for home. Don’t miss it!
#MDMC2253764

CLARKSBURG

22825 BROADWAY AVENUE

4 Beds

2 Baths

5,726 Sq.Ft.

$850,000

MLS#: MDMC2253764

Nestled in the charming CABIN BRANCH community, this exquisite Colonial-style residence offers a harmonious blend of luxury and comfort, perfect for those seeking an elevated lifestyle. Built in 2019, this stunning home spans an impressive 4,686 square feet, showcasing meticulous craftsmanship and high-end finishes throughout. Step inside to discover an inviting open floor plan that seamlessly connects the family room and kitchen, creating an ideal space for both entertaining and everyday living. The gourmet kitchen is a chef's dream, featuring upgraded countertops, a spacious island, and top-of-the-line stainless steel appliances, including a double oven and cooktop. The combination of wood floors and plush carpeting adds warmth and elegance, while the formal dining room provides a sophisticated setting for special gatherings. The home boasts five generously sized bedrooms, each designed with comfort in mind. The primary suite is a true retreat, complete with a luxurious en-suite bathroom featuring modern fixtures and ample storage. Walk-in closets throughout the home ensure that organization is effortless. Venture downstairs to the fully finished basement, which offers versatile space for recreation, relaxation, or additional guest accommodations. With a walkout level and rear entrance, this area provides easy access to the outdoors, enhancing the home's connection to nature. Outside, the property is complemented by well-maintained sidewalks and lush landscaping, inviting leisurely strolls through the community. Residents can enjoy exclusive access to a range of amenities, including a community center, outdoor pool, and playgrounds, fostering a vibrant neighborhood atmosphere. Additional features include a two-car attached garage with a rear entry, ensuring convenience and security. The home is equipped with modern security systems, including fire detection and an indoor sprinkler system, providing peace of mind. With an association that covers trash removal, snow removal, and lawn maintenance, you can spend more time enjoying the finer things in life. This residence is not just a home; it's a lifestyle, offering a perfect blend of luxury, comfort, and community. Experience the best of modern living in this exceptional property, where every detail has been thoughtfully curated for your enjoyment.
#MDMC2257686

CLARKSBURG

22018 BROADWAY AVENUE

5 Beds

5 Baths

4,686 Sq.Ft.

$909,000

MLS#: MDMC2257686

Welcome to this spacious and light-filled end-unit townhome, ideally positioned along the outer edge of the community for enhanced privacy, abundant natural light, and pleasant views. The open-concept main level features expansive living and dining areas, numerous windows, recessed lighting, and beautiful hard-surface flooring throughout the main living spaces. At the heart of the home is a bright and modern kitchen with white cabinetry, stone countertops, a large center island, stainless steel appliances, and generous workspace for everyday living and entertaining. A sliding glass door opens directly to a private deck, creating a seamless connection between indoor and outdoor living. The flexible interior offers generously sized rooms, multiple full and half baths, convenient upper-level laundry, and a versatile top-level living area that opens to a spacious private terrace. Additional highlights include an attached two-car garage, multiple outdoor spaces, and the extra windows and natural light that only an end unit can provide. Conveniently located near the Clarksburg Premium Outlets, Home Depot, Walmart, ALDI, etc, i.e. several shopping centers. Close to Route 355, and I-270, this home offers easy access to shopping, dining, commuting routes, and everyday conveniences. With its desirable location, spacious layout, privacy, and modern features, this property is an excellent opportunity for both owner-occupants and investors.

Offers may be entered ONLINE through Friday, August 14, 2026 at 6:00 pm.

AT SELLER'S DISCRETION, AN OFFER MAY BE ACCEPTED AT ANY TIME.
#MDMC2259512

CLARKSBURG

743 WEALD WAY

4 Beds

3 Baths

1,980 Sq.Ft.

$664,900

MLS#: MDMC2259512

SPECIAL FINANCING: A lender-paid rate buydown program may be available to qualified buyers through a participating lender, subject to lender approval and program guidelines. Ask the listing agent for details.
Nearly new and beautifully designed, this stunning home offers a thoughtfully crafted open-concept floor plan with high-end finishes and the convenience of main-level living. The gourmet kitchen is the centerpiece of the home, featuring a generous center island, upgraded cabinetry, premium fixtures, designer lighting, and high-end stainless steel appliances. The kitchen flows seamlessly into the impressive family room with its soaring ceiling, creating a bright and airy living space that's perfect for everyday living and entertaining.
The main level features two bedrooms and two full bathrooms, including a spacious primary suite with a luxurious en-suite bath. And the walking closet with built ins. Upstairs, you'll find a versatile loft, an additional bedroom, and a full bathroom, providing ideal space for guests, a home office, or a private retreat.
Luxury vinyl plank flooring enhances the main living areas, while the covered patio offers the perfect place to relax or entertain outdoors. A spacious two-car garage completes this exceptional home. Meticulously maintained and move-in ready, this home offers the ideal combination of modern elegance, comfort, and functionality.
#MDMC2262448

CLARKSBURG

22817 FREDERICK ROAD

3 Beds

3 Baths

2,092 Sq.Ft.

$674,900

MLS#: MDMC2262448
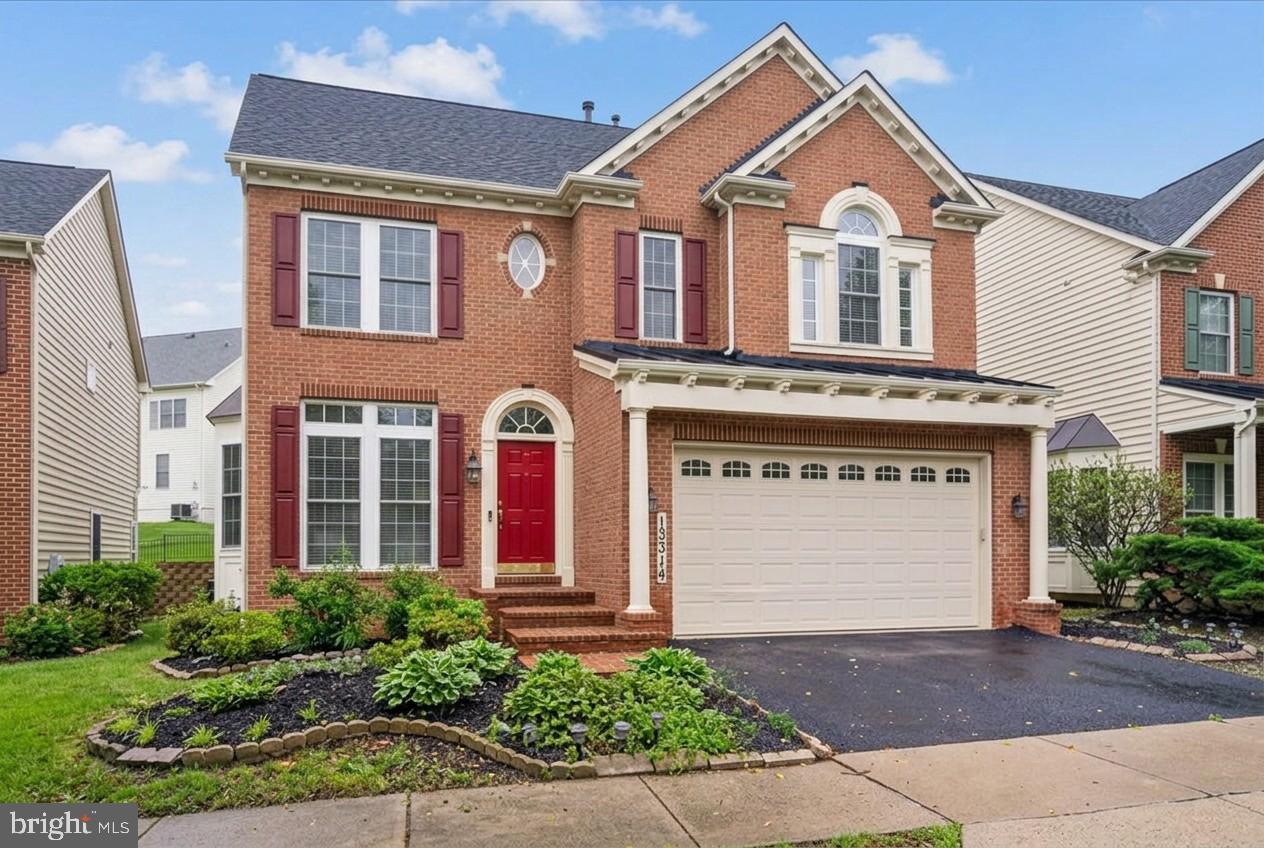
Look no further!! You will love the feel of this huge 3-level, 5BR & 4.5BA single-family home boasting over 5,000 finished sqft, situated in the wonderful community of Clarksburg Ridge. One of the largest homes in the community! Elegant two-story entry foyer. Beautiful gourmet kitchen w/ breakfast bar, center island, custom 42" cabinetry, granite countertops, double oven, cooktop, & spacious Butler's pantry. Bright and spacious, sun-filled sunroom off the kitchen. Two-story extended family room w/ a stunning 2-story stone gas-log fireplace. Gleaming hardwood floors throughout the main level. Large primary suite w/ a huge walk-in closet and primary bath featuring a double vanity, large Jacuzzi tub, & separate shower.
Finished basement w/ a large rec room, a full-size bedroom with its own private bath, a kitchenette, a second full bathroom, and additional finished space that can be converted into a second home office, playroom, exercise room, etc., plus massive storage space. Convenient upper-level laundry. Enjoy outdoor time w/ friends & family on the spacious, maintenance-free Trex deck, ideal for entertaining. Spacious 2-car garage w/ a driveway offering parking for 2 additional cars.
Custom finishes throughout include tray ceilings, crown molding, custom trim, recessed lighting, ceiling fans, chair rail molding, LVP flooring, and much more. Enjoy all the amenities Clarksburg has to offer, including parks, multiple tot lots, and various walking and biking trails. Excellent school district featuring highly rated Little Bennett ES, Rocky Hill MS, and Clarksburg HS. Conveniently located near I-270, shopping, restaurants, Clarksburg Town Center, Kings Pond Park, the brand-new playground, Clarksburg Premium Outlets, & much more.
This is truly a one-of-a-kind home. HURRY, THIS BEAUTIFUL HOME WON'T LAST LONG!
#MDMC2243512

CLARKSBURG

13314 CATAWBA MANOR WAY

5 Beds

4 Baths

5,314 Sq.Ft.

$775,000

MLS#: MDMC2243512
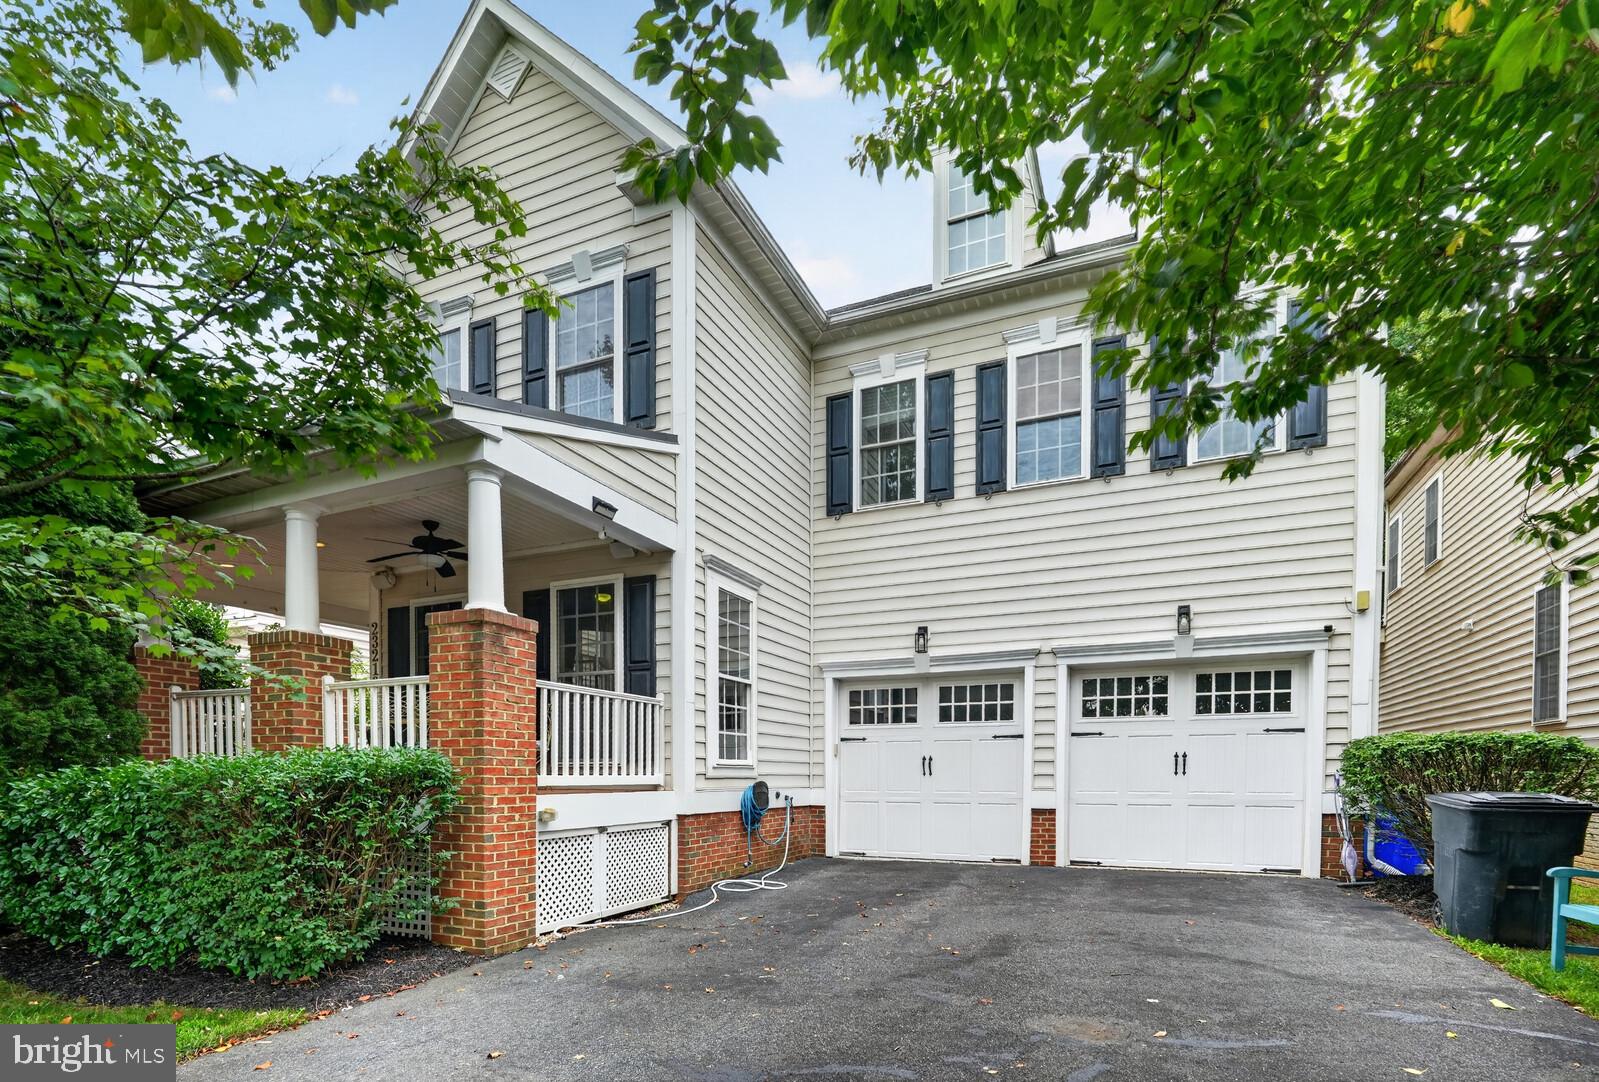
Price Improved ! A second opportunity to own this beautiful Clarksburg home backing to mature trees. The previous buyer was unable to proceed, giving you another chance to make this exceptional home yours!
Beautifully refreshed with fresh paint throughout nearly the entire interior, this home offers a bright, clean, and move-in-ready feel. The open and inviting floor plan features spacious living areas, abundant natural light, and an ideal flow for both everyday living and entertaining. The gourmet kitchen features a new built-in wall oven, microwave, and dishwasher, all installed in 2026, and opens seamlessly to the spacious family room. Upstairs, generously sized bedrooms provide plenty of comfort and privacy, while the luxurious primary suite offers a relaxing retreat. The home is equipped with two HVAC systems, with the upstairs A/C unit replaced in 2025. The finished walk-out basement provides exceptional additional living space, featuring a home gym, wet bar, dedicated media/movie room, and flexible areas for entertaining, recreation, a home office, or simply relaxing. Step outside to a private backyard backing to mature trees, offering a peaceful wooded setting and added privacy. Ideally located just a 5-minute walk to the elementary school and convenient to parks, walking trails, shopping, dining, and major commuter routes. With nearly 4,800 sq. ft. of living space, fresh interior paint, updated 2026 kitchen appliances, a finished walk-out basement, and a private wooded setting, this home offers an outstanding combination of space, comfort, privacy, and convenience. Now offered at $899,500 — don’t miss this second opportunity!
#MDMC2244390

CLARKSBURG

23218 ROBIN SONG DRIVE

5 Beds

4 Baths

4,813 Sq.Ft.

$864,500

MLS#: MDMC2244390

Ready for Fall move in!! Welcome to the Wiltshire, a beautifully designed single-story condo home in Gatherings at Cabin Branch, Clarksburg’s vibrant 55+ community by Beazer Homes. This spacious new construction offers 3 bedrooms, 2 baths, and an impressive 2,031 sq. ft. of thoughtfully crafted living space. As you enter, a spacious foyer welcomes you—perfect for dropping your bags or shoes and transitioning into the comfort of home. The open-concept layout invites natural light and effortless flow throughout. The modern kitchen features an oversized island, abundant cabinetry, and a walk-in pantry, and it overlooks the expansive living area, creating a seamless space for connection and relaxation. A flexible adjacent space offers room for formal dining or a private den, tailored to your lifestyle. Retreat to your primary suite, complete with a spa-inspired en-suite bath featuring a dual vanity, soaking tub, walk-in shower, and a generous walk-in closet. Two additional bedrooms provide versatility for guests, hobbies, or a home office. Enjoy peaceful mornings or relaxing evenings on your private balcony and take advantage of the walk-in laundry room for everyday ease. Located in a controlled-access building, residents enjoy exclusive amenities like a billiards room, movie theatre, golf simulator, and more. Additional highlights include a 1-car garage and valet trash service three times a week. Plus, enjoy access to the clubhouse, fitness room, community gardens, and nearby Clarksburg Premium Outlets for shopping and dining. Don’t miss your chance to live the lifestyle you’ve earned. Special buyer incentives may include closing cost assistance—schedule your appointment today and make the Wiltshire your new home.
#MDMC2237606

CLARKSBURG

13240 PETREL STREET 5407

3 Beds

2 Baths

2,031 Sq.Ft.

$649,990

MLS#: MDMC2237606

Fantastic Price Improvement! All the major items updated! This stunning home is sure to impress. The foyer is open and spacious, perfect for welcoming guests. Crown molding flows through the hallway, drawing your eyes into the heart of the home. On either side of the foyer, find a formal living room, and formal dining room. Dining room boasts crown molding, chair rail molding, and lower picture frame molding. No details left behind! Main level also features a gorgeous full bathroom with intricate tile work, and sliding glass door shower. Main level bedroom could be guest room, home office, or bonus room suited to your needs. Spacious family room effortlessly flows into the kitchen, breakfast nook, and out to the patio. Both zones of HVAC replaced Nov 2023, new water heater Feb 2026! Kitchen was fully renovated in 2022, with gourmet touches all around! Tons of cabinet and drawer storage, with two-toned cabinets and expansive quartz countertops amplifying the luxury. Dishwasher new June 2026! Chandeliers in foyer, family room, and breakfast nook all feature gorgeous medallions. Off the kitchen is an ideal walk-in pantry, plus tons of extra storage with shiplap wood walls. Heading upstairs, notice the craftsman style stairwell elegantly tucked away, with a wide landing between the levels. With soaring high ceilings, this touch is a true nod to the intention built into the home. Upstairs you'll find 3 spacious guest bedrooms, a full bathroom, and walk-in laundry room with additional cabinets. New Washer upstairs May 2026!. Down the hall, the primary suite, with built-in cabinets, sitting area, dressing area, a huge walk in closet, completed by a bathroom suite containing large jetted soaking tub, walk in shower, and double sink vanities. Down to the basement, find a full in-law/au pair suite, or rental apartment! Full size kitchen has tons of cabinet and counter space, island with eating space, dishwasher, stove, and fridge. Walk-up stairs with sliding glass door bring in a ton of natural light. Basement has large recreation room for hanging out, playing games, entertaining, and more. Basement has not one, but TWO full bathrooms, AND it's own walk-in laundry room! Bonus room 1 has 2 closets, and attached full bath with luxurious sliding glass shower door. Bonus room 2 has access to utilities, plus a walk-in closet, and windows for daylight. Second basement full bathroom is accessible from the main area. Out back, enjoy the fully hardscaped patio, lined by newer vinyl privacy fence, and access to the detached 2 car garage. This home truly has so much to offer, plus all of the conveniences of Clarksburg! Roof replaced 2019! Only a few minutes to 270, close proximity to grocery, restaurants, carry out, dry cleaners, and so much more!!! Schedule your tour now, you're going to love it!
#MDMC2240636

CLARKSBURG

23121 FREDERICK ROAD

5 Beds

5 Baths

4,575 Sq.Ft.

$889,900

MLS#: MDMC2240636

Highly sought-after Mitchell model in Cabin Branch, featuring 5 bedrooms, 4.5 baths, a 2-car garage, and the added bonus of a spacious main-level primary suite. Situated directly across from a large open green space, the home features a welcoming front porch where the owners have enjoyed countless sunsets and neighborhood fireworks displays.

The open main level features hardwood floors, a formal living room, private office, and spacious family room that opens to the kitchen. At the heart of the home is a chef's kitchen with an oversized island and breakfast bar, offering plenty of space for cooking, gathering, and everyday living. Upstairs, you'll find a second primary suite and the convenience of upper-level laundry. The finished basement adds even more flexibility with a separate office, additional living space, and new LVP flooring.

The outdoor spaces are just as inviting, with a deck, stone patio, hot tub, and fully fenced backyard. The established garden includes a fig tree and blueberry bushes, and a natural gas line is already in place for the grill. A well-cared-for home with a versatile floor plan and plenty of room to enjoy both indoors and out.
#MDMC2255254

CLARKSBURG

21846 WOODCOCK WAY

6 Beds

4 Baths

4,519 Sq.Ft.

$900,000

MLS#: MDMC2255254
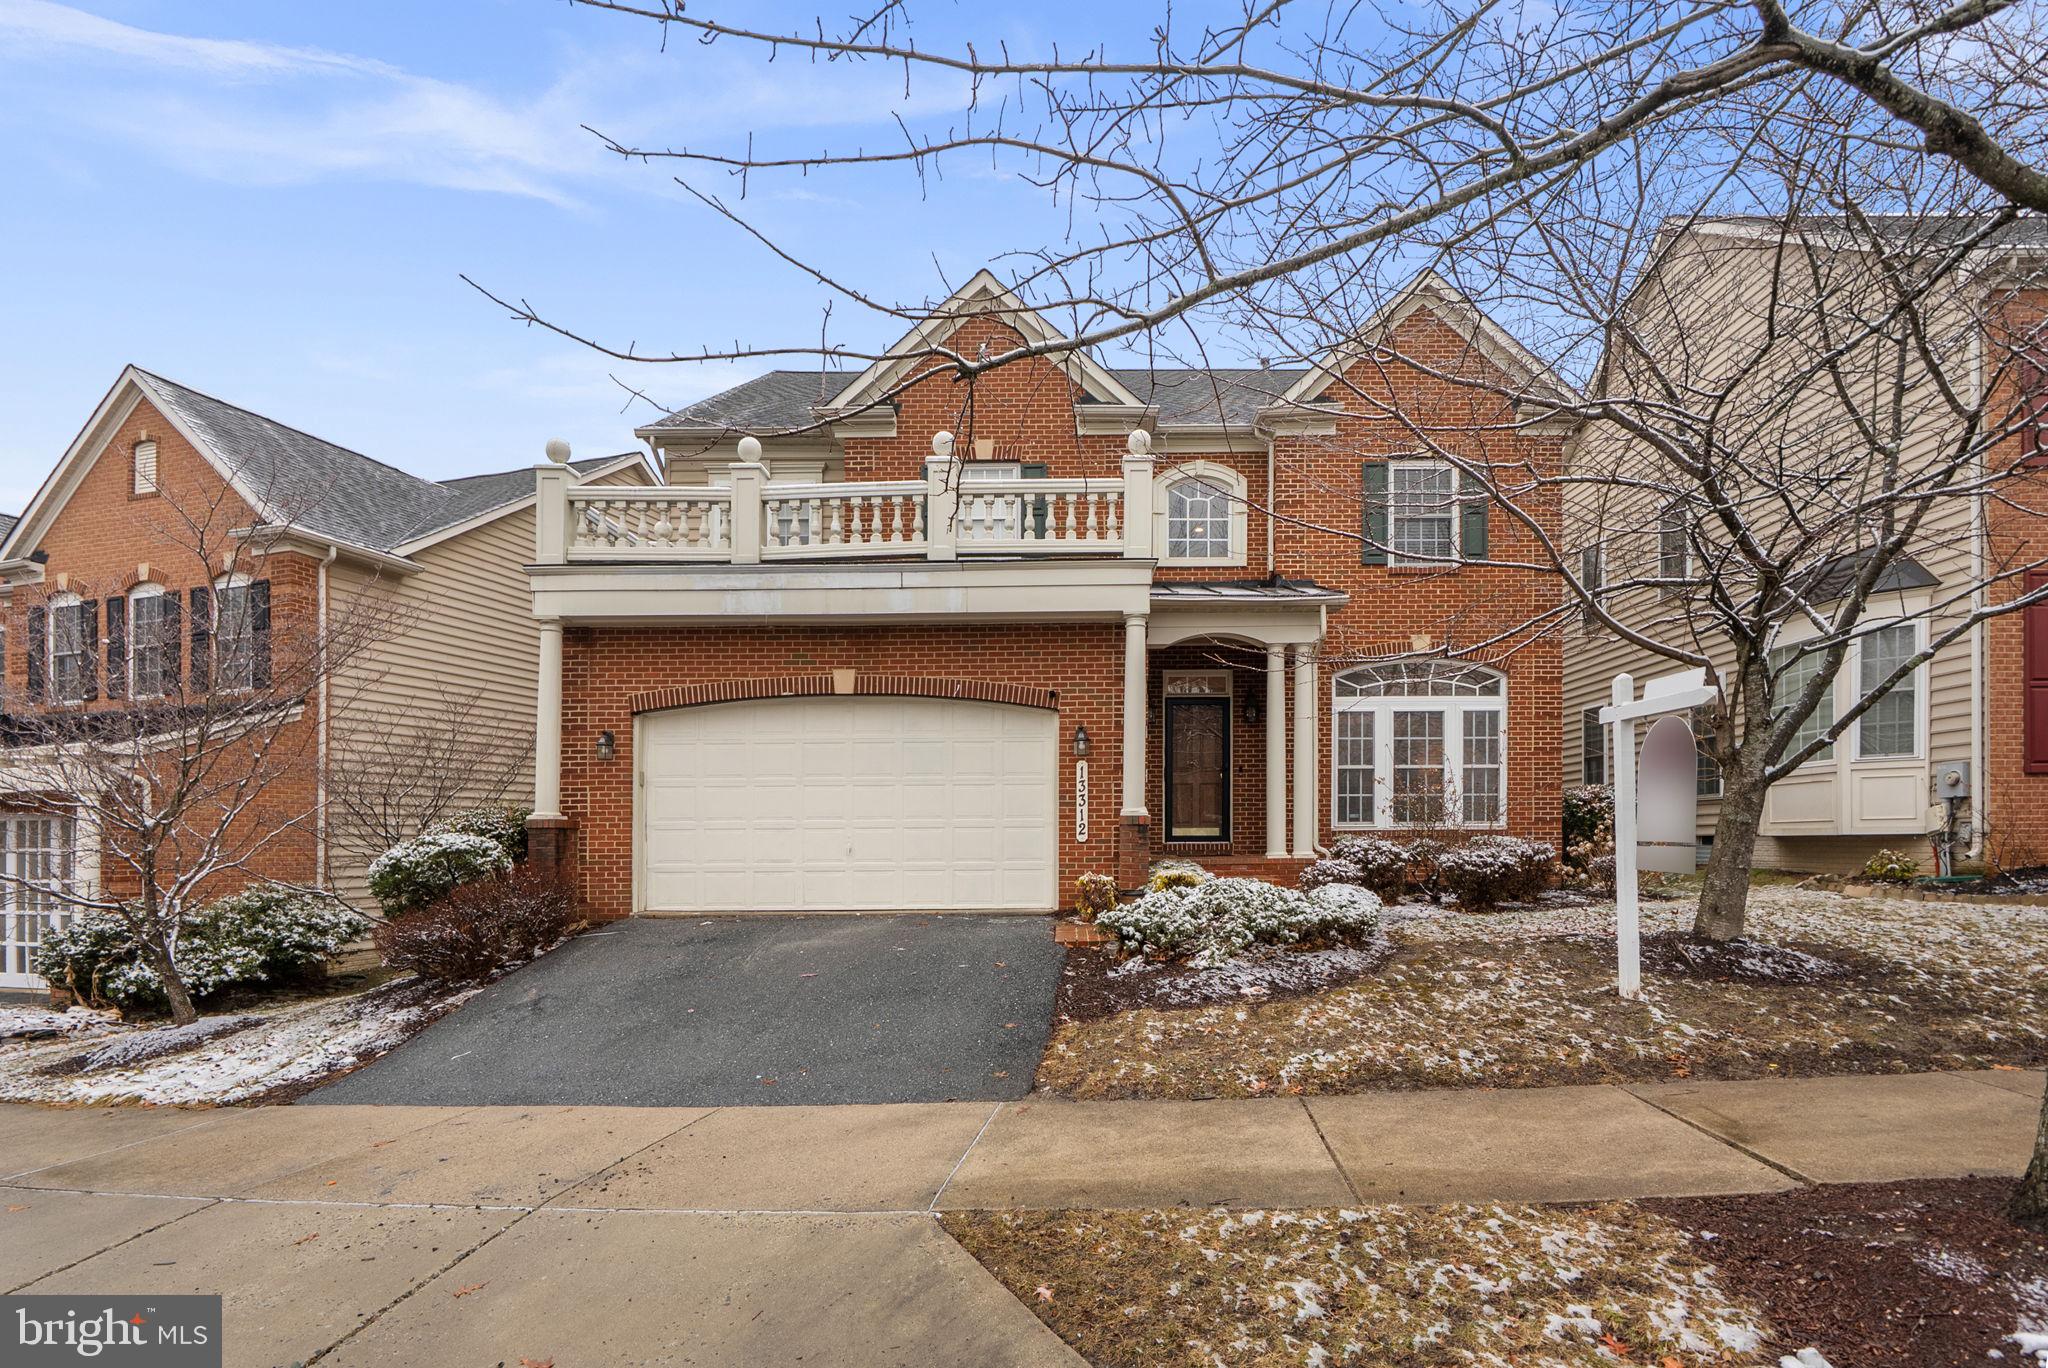
Welcome home to this grand 4-bedroom single-family residence located in the highly sought-after Clarksburg Ridge community.  Inside, you’ll find a spacious family room with a gas fireplace, an upgraded eat-in kitchen featuring gas cooking and granite countertops, a formal dining room, and a main-level private office—perfect for today’s lifestyle. The upper level includes a generous primary suite, three oversized secondary bedrooms, and convenient upper-level laundry.Some cosmetic items but overall a great home!The finished basement provides additional living space with a bonus room, full bath, and abundant storage. Recent updates include a new split-system HVAC installed June 2025, a brand-new water heater & lower-level carpet (2026),
Ideally located with easy access to I-270, shopping, restaurants, and the Clarksburg Premium Outlets, this exceptional home is one you won’t want to miss!
#MDMC2218666

CLARKSBURG

13312 CATAWBA MANOR WAY

4 Beds

4 Baths

4,400 Sq.Ft.

$770,000

MLS#: MDMC2218666

Send a message

Message successfully sent.

Your message

What is 3 + 4 ?

Reason for contacting?

I agree to receive email communication and understand I can unsubscribe at any time.

I agree to be contacted by Charis Realty Group - Christine Issler, Broker via call, email, and text for real estate services. To opt out, you can reply 'stop' at any time or reply 'help' for assistance. You can also click the unsubscribe link in the emails. Message and data rates may apply. Message frequency may vary. Privacy Policy

Sign Out

Virtual Assistant

Would you like to take the next step with this property? We can help you schedule a showing or virtual tour, or send you more details.

Yes, I would like more information.

Thank You for Your Reply, One of Our Agents will contact you as soon as possible

No, maybe later.

Thank you, you can always contact me via email, phone number or through the contact form.

Realhub AI

Lucy - Your AI-Powered Realtor

Update Your Temporary Password

Personalize your search

Enter your email and we'll notify you immediately when new listings match what you're looking for.

or enter email address

Already have an account ? Login here

Continue your home search

I agree to receive communications and understand I can unsubscribe at any time.

I agree to be contacted by Charis Realty Group - Christine Issler, Broker via call, email, and text for real estate services. To opt out, you can reply 'stop' at any time or reply 'help' for assistance. You can also click the unsubscribe link in the emails. Message and data rates may apply. Message frequency may vary. Privacy Policy

Already have an account ? Login here

We use cookies

We use cookies for analytics and to enhance your experience. By accepting, you agree to analytics and marketing cookies. Small functional cookies that count viewed properties and time on site are used regardless of your choice. You can manage your preferences or learn more about our cookies policy.