


Property
Beds
4
Full Baths
3
1/2 Baths
1
Year Built
1990
Sq.Footage
2,824
You're Invited! OPEN HOUSE Saturday 9/26 from 11am - 1pm! Ready to live the town life? The Wellington Woods homes rarely hit the market. But when they do, they go fast! Exceptional brick townhome with 4 levels of living area totaling 2824 total square feet! Step inside to this meticulously-kept luxury brick townhome. An inviting and well lit main level welcomes you and your friends and family. Updated eat-in kitchen with granite countertops, stainless steel appliances, breakfast bar and updated lighting fixtures. Formal dining area to entertain guests. Cozy up by the fireplace in the evenings. Foyer half bath and garage inside access rounds out the main level. As you go upstairs to the 1st Upper Level, you'll relax with 3 bedrooms and 2 full baths including a renovated primary suite straight out of HGTV! Fully remodeled in 2024, you'll never leave your primary bath with a custom walk-in shower with 24in. x 48in. large format tile, marble pencil trim and rainfall shower head. Soak in your large freestanding tub. Stunning quartz dual sink countertops, CCT overhead lighting with dimmers and heated floors! Fall in love with the Acacia hardwood flooring in the primary bedroom with bay windows. Enjoy the convenience of laundry right outside your bedroom door. Bedrooms 2 and 3 are spacious with great closet space and an additional full bath for the 1st upper level. If you're looking for even more space, use the 2nd upper level Loft as a 4th bedroom or office study with huge closet space. Step down into your finished walkout lower level. Enjoy the upgraded Karndean Korlock Reserve LVP floors and space to entertain and watch the big game. Custom wet bar with concrete countertops and beverage fridge. Additional fireplace in sitting area. Both chimneys professionally swept and inspected in 2025. 3rd full bath and workshop also on the lower level. Whether relaxing on your main deck or chilling on your under-deck patio, you'll soak in the peace and privacy of your beautifully landscaped backyard. Other notable upgrades include: Windows (2021); Dishwasher (2021); Upper HVAC Unit (2023); Washer/Dryer (2025); Garage Power: 220v-100 amp subpanel, infrastructure in place for your Level 2 EV charger in your spacious single car garage. The Downtown Bel Air location makes it convenient to shops, bars, restaurants, public library and all the festivities the town has year round. This is the ONE you have been waiting for! Schedule your showing today!
Features & Amenities
Interior
-
Other Interior Features
Bar, Ceiling Fan(s), Recessed Lighting, Crown Molding
-
Total Bedrooms
4
-
Bathrooms
3
-
1/2 Bathrooms
1
-
Above Grade Finished Area
1842.0
-
Basement YN
YES
-
Cooling YN
YES
-
Cooling
Central Air, Ceiling Fan(s), Electric
-
Fireplace YN
YES
-
Heating YN
YES
-
Heating
Electric, Heat Pump
-
Pet friendly
N/A
Exterior
-
Garage
Yes
-
Garage spaces
1
-
Construction Materials
Brick
-
Parking
Garage Door Opener, Concrete, Garage, Driveway, Inside Entrance, Attached
-
Patio and Porch Features
Deck
-
Pool
No
-
Waterfront YN
NO
Area & Lot
-
Lot Size(acres)
0.07
-
Lot Size(square feet)
2,874
-
Property Type
Residential
-
Property Sub Type
Townhouse
-
Architectural Style
Colonial
Price
-
Sales Price
$525,000
-
Tax Amount
$5,482
-
Sq. Footage
2,824
-
Price/SqFt
$185
HOA
-
Association
YES
-
Association Fee
$575
-
Association Fee Frequency
Quarterly
-
Association Fee Includes
N/A
School District
-
Elementary School
BEL AIR
-
Middle School
BELAIR
-
High School
BEL AIR
Property Features
-
New Construction
NO
-
Foundation Details
Permanent
-
Senior Community YN
NO
-
Sewer
Public Sewer
-
Tax Lot
4
-
Water Source
Public
Schedule a Showing
Showing scheduled successfully.
Mortgage calculator
Estimate your monthly mortgage payment, including the principal and interest, property taxes, and HOA. Adjust the values to generate a more accurate rate.
Your payment
Principal and Interest:
$
Property taxes:
$
HOA fees:
$
Total loan payment:
$
Total interest amount:
$
Location
County
HARFORD
Elementary School
BEL AIR
Middle School
BELAIR
High School
BEL AIR
Listing Courtesy of Timothy C Markland Jr., Cummings & Co Realtors
RealHub Information is provided exclusively for consumers' personal, non-commercial use, and it may not be used for any purpose other than to identify prospective properties consumers may be interested in purchasing. All information deemed reliable but not guaranteed and should be independently verified. All properties are subject to prior sale, change or withdrawal. RealHub website owner shall not be responsible for any typographical errors, misinformation, misprints and shall be held totally harmless.

Salesperson, Realtor
Fuzzy Moersen
Call Fuzzy today to schedule a private showing.

* Listings on this website come from the FMLS IDX Compilation and may be held by brokerage firms other than the owner of this website. The listing brokerage is identified in any listing details. Information is deemed reliable but is not guaranteed. If you believe any FMLS listing contains material that infringes your copyrighted work please click here to review our DMCA policy and learn how to submit a takedown request.© 2024 FMLS.
Related Properties
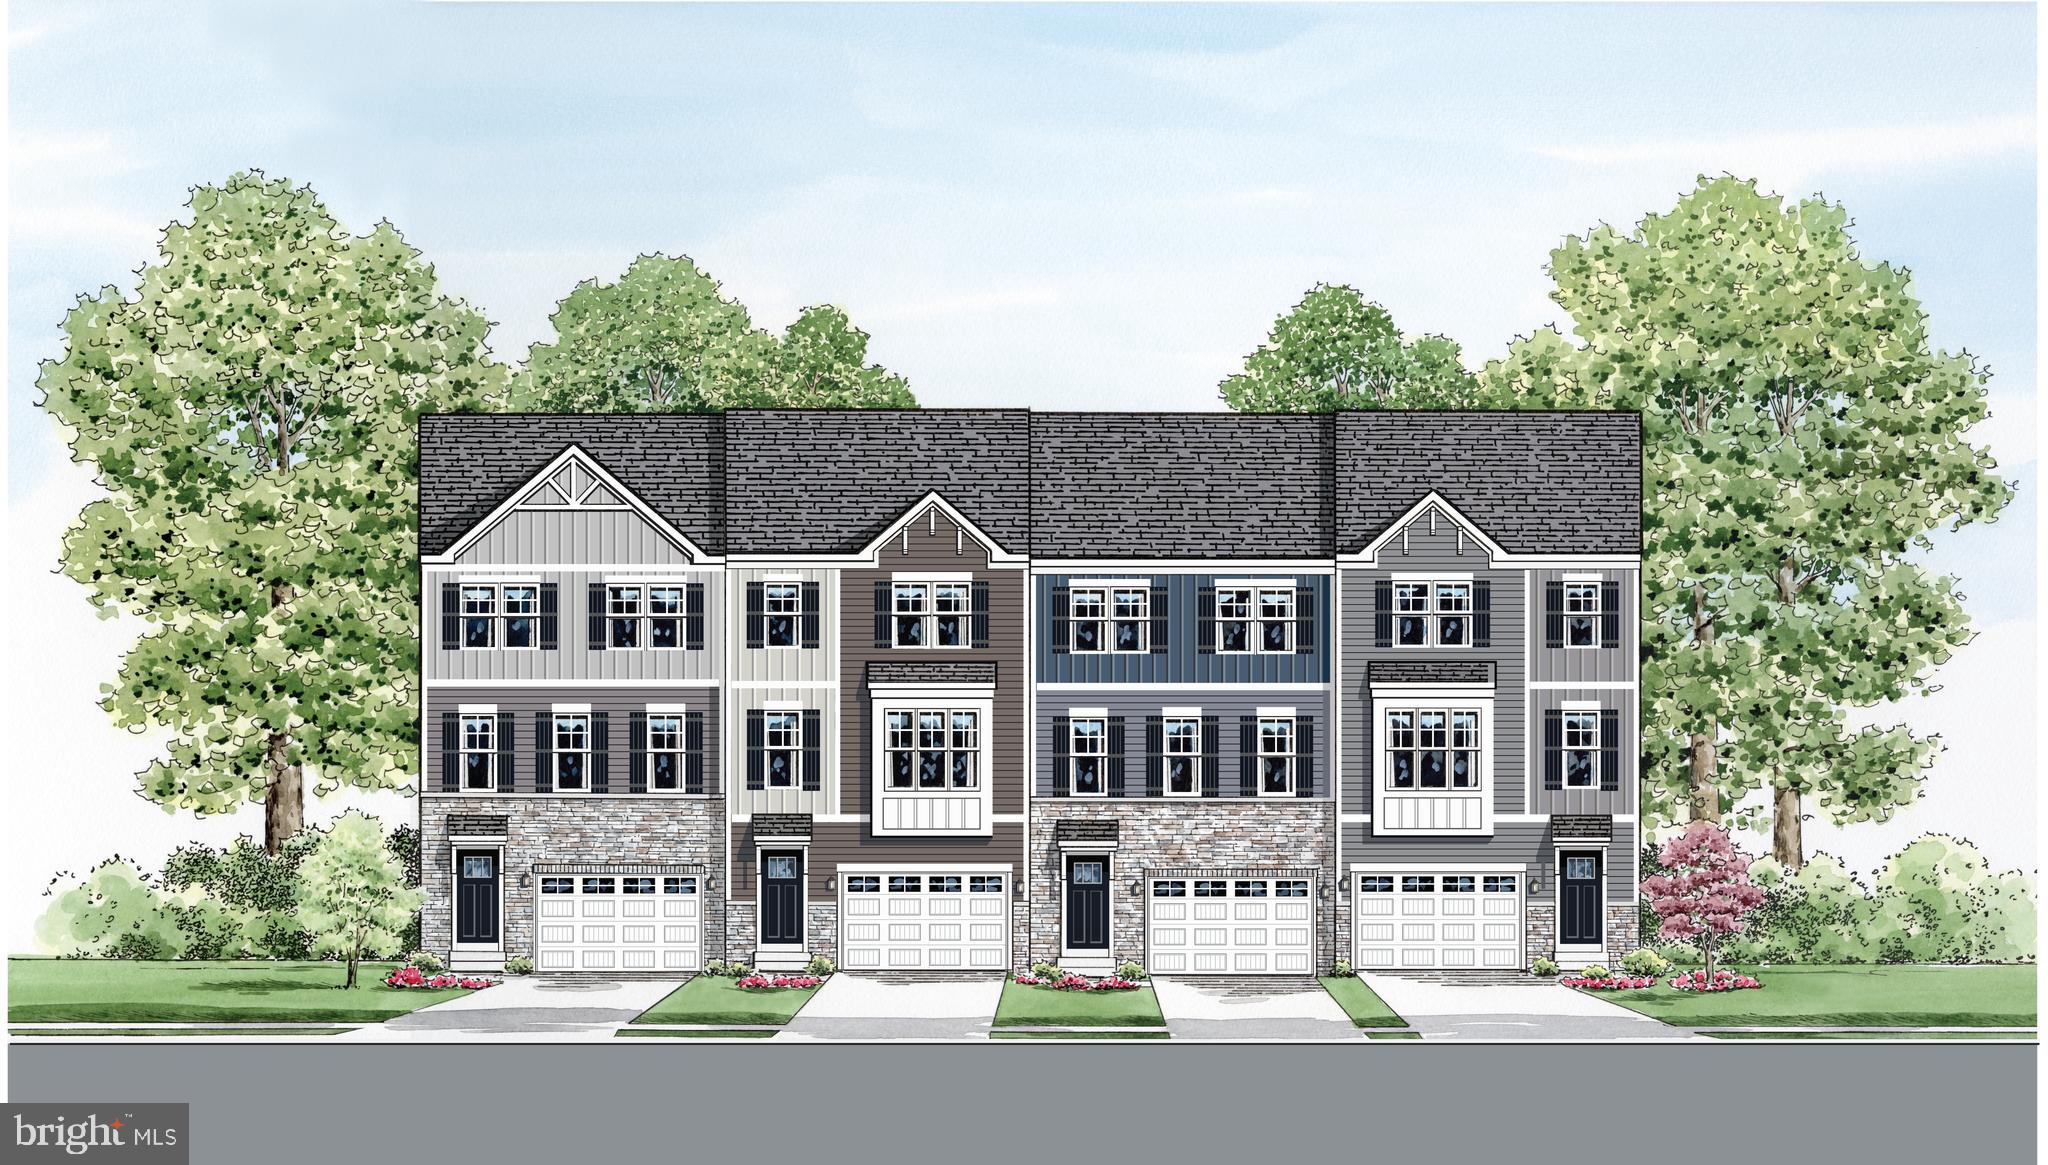
BEL AIR
2313 BELL'S TOWER COURT
3 Beds
2 Baths
2,282 Sq.Ft.
$489,990
MLS#: MDHR2052218
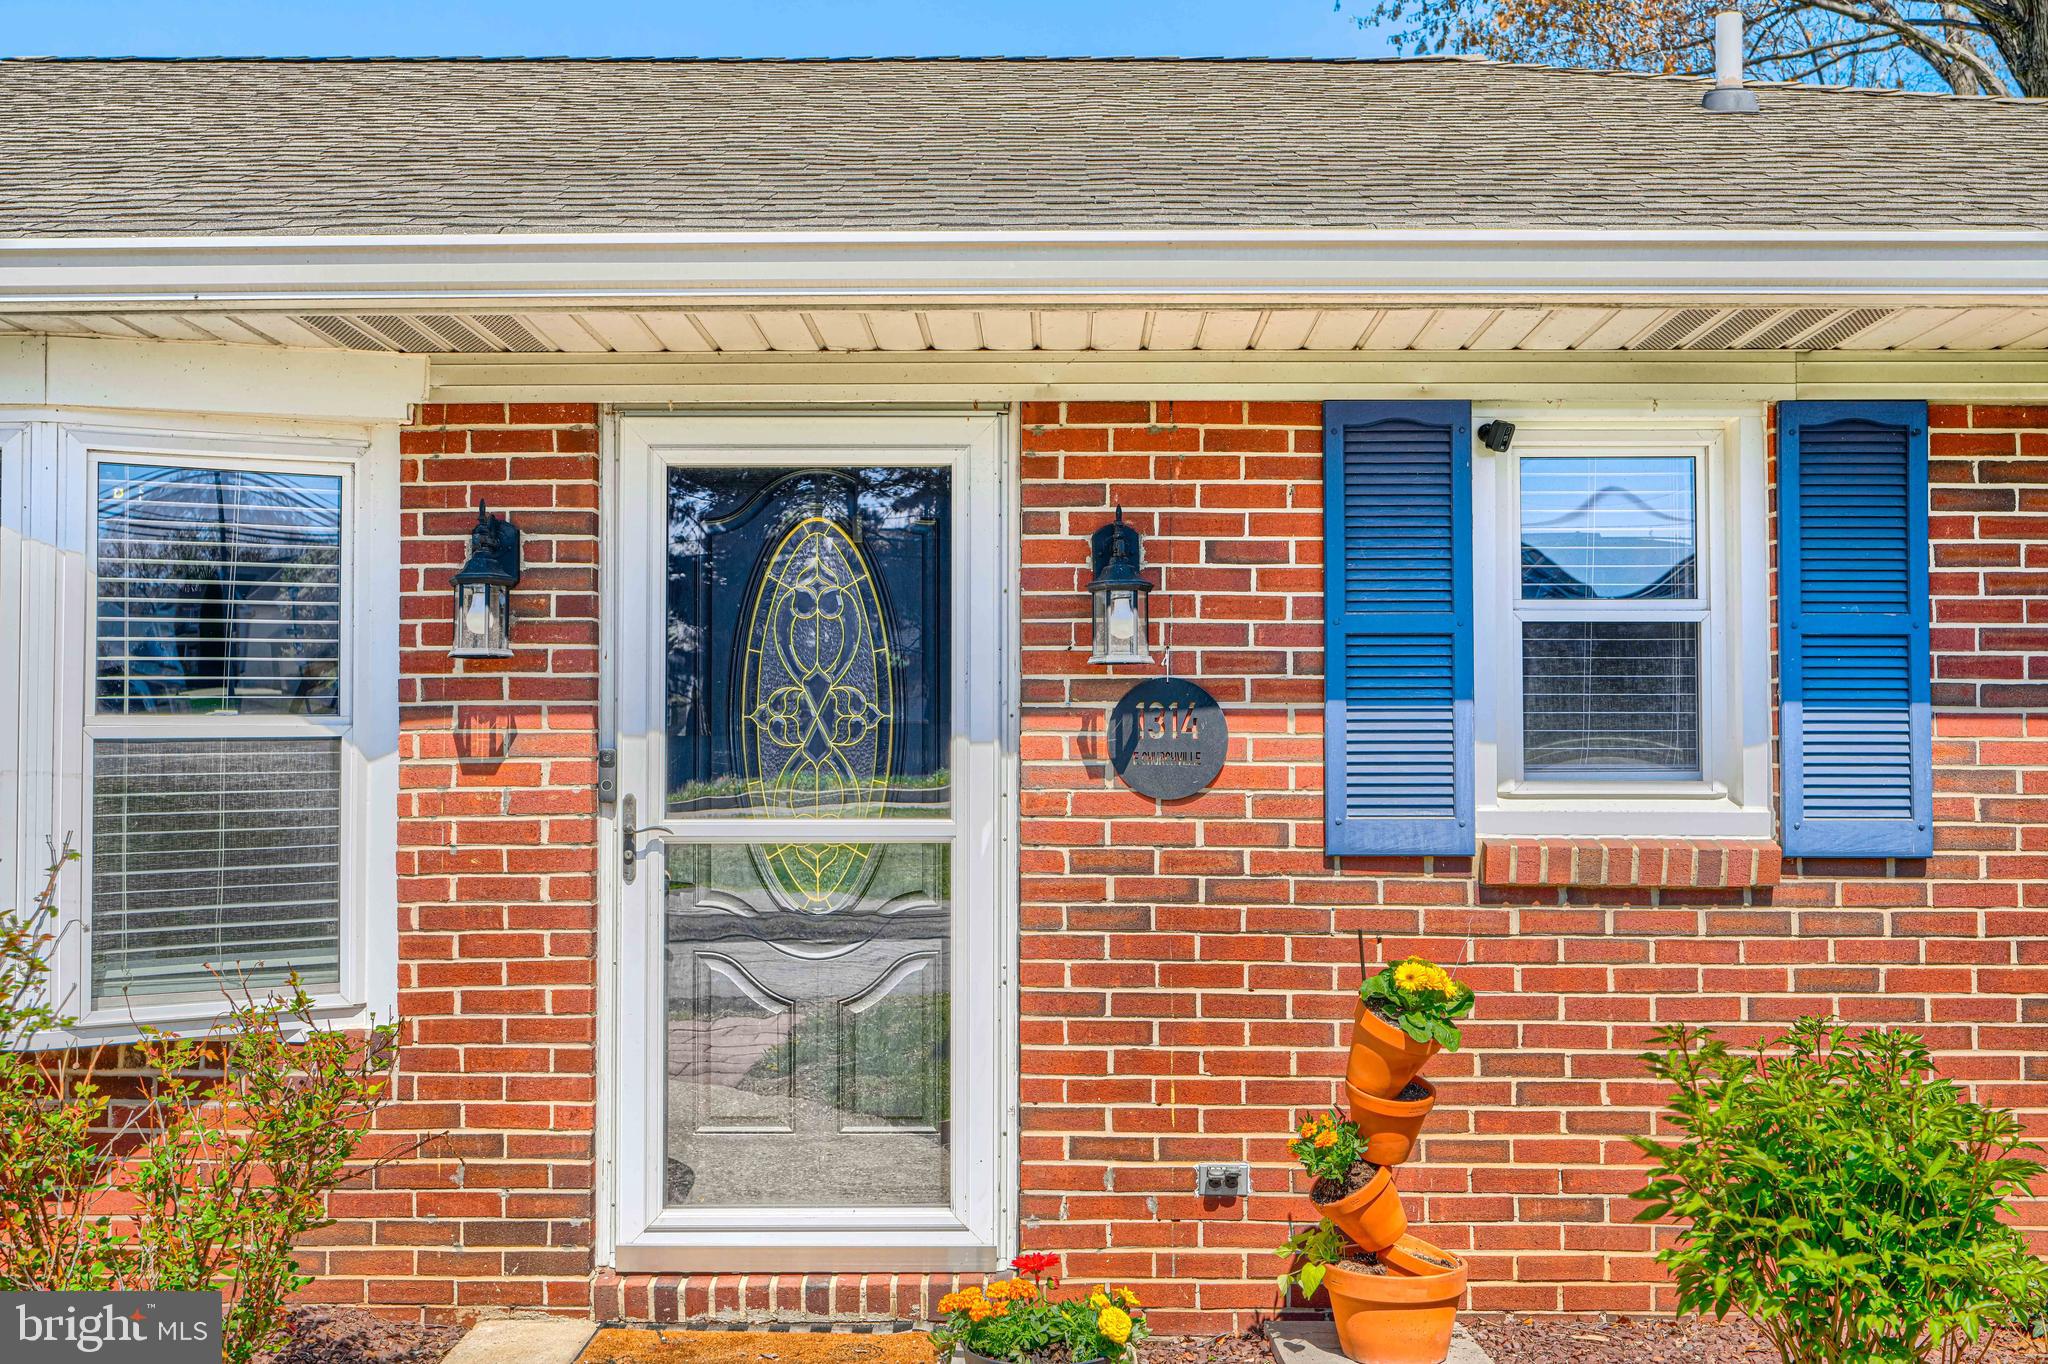
BEL AIR
1314 E CHURCHVILLE ROAD
4 Beds
2 Baths
2,730 Sq.Ft.
$475,000
MLS#: MDHR2053538

BEL AIR
2527 CHESSIE WAY
3 Beds
3 Baths
2,408 Sq.Ft.
$475,000
MLS#: MDHR2058408
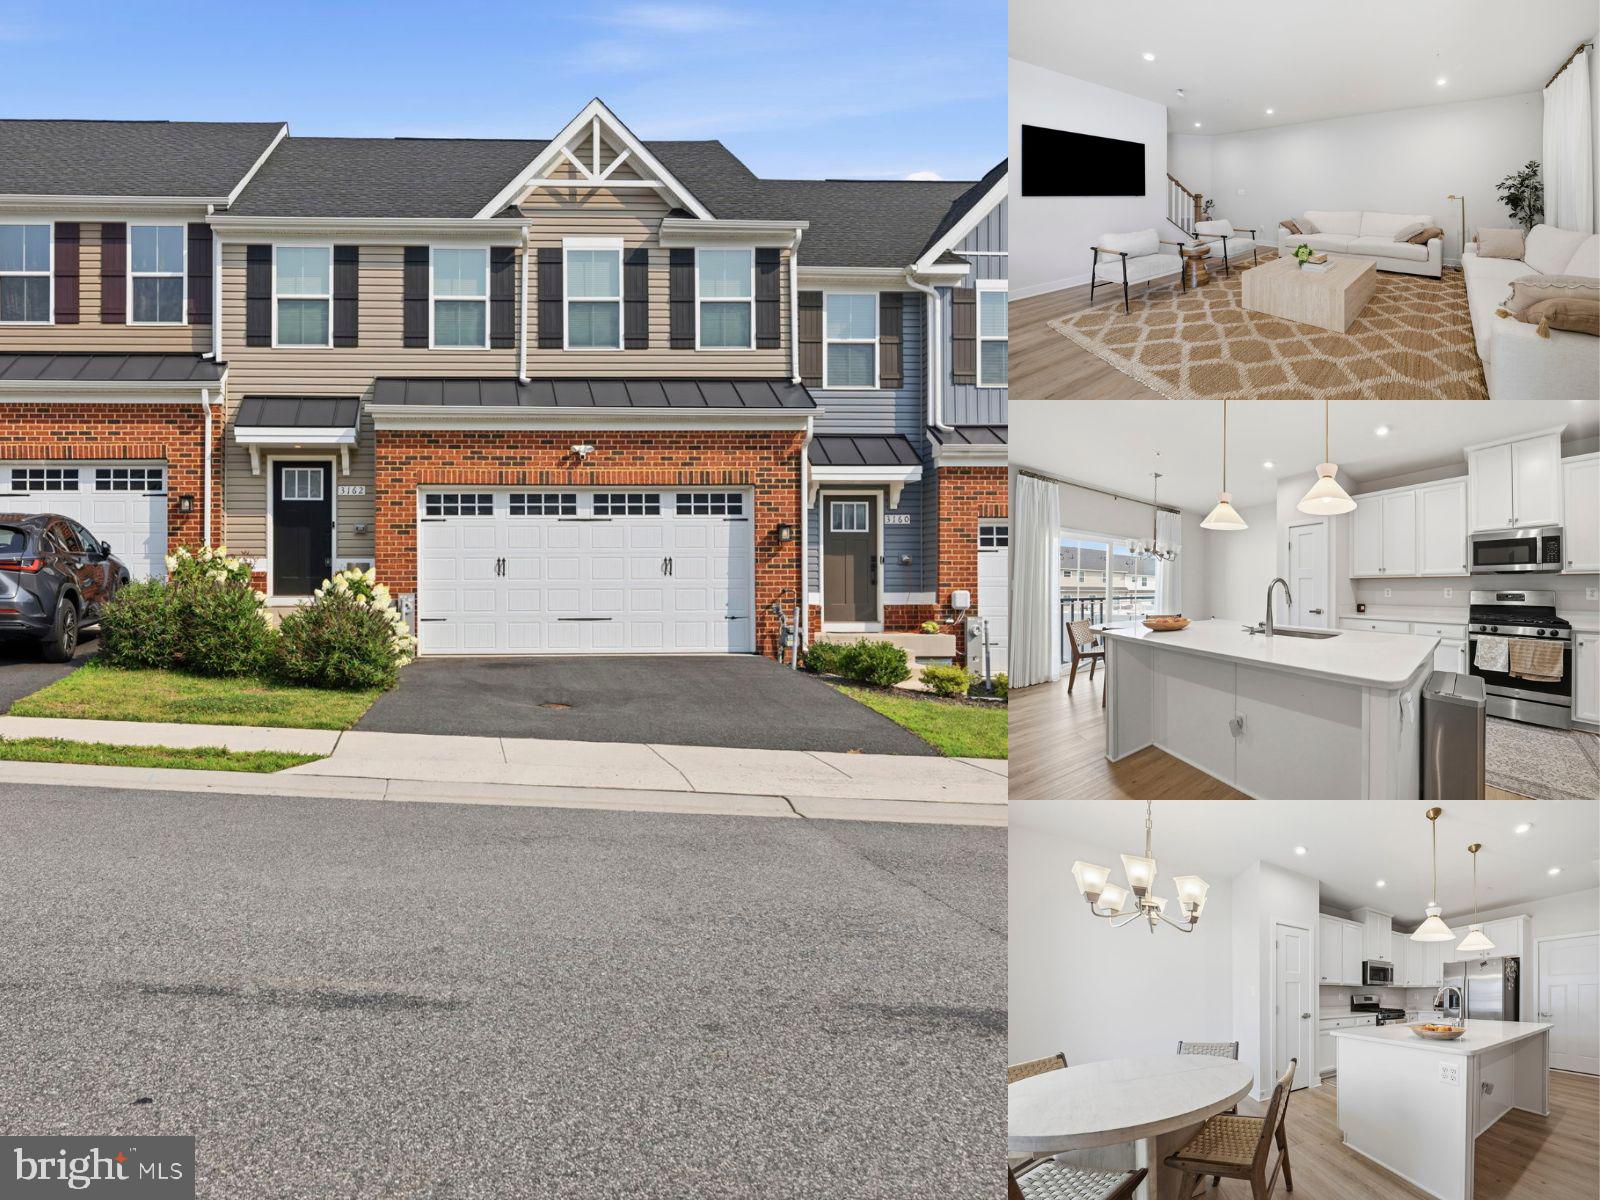
BEL AIR
3162 STRASBAUGH DRIVE
3 Beds
3 Baths
2,394 Sq.Ft.
$470,000
MLS#: MDHR2057684

BEL AIR
611 HICKORY OVERLOOK DRIVE
4 Beds
2 Baths
2,447 Sq.Ft.
$625,000
MLS#: MDHR2058616

BEL AIR
305 ROLLING KNOLL DRIVE
4 Beds
2 Baths
3,412 Sq.Ft.
$599,000
MLS#: MDHR2057638
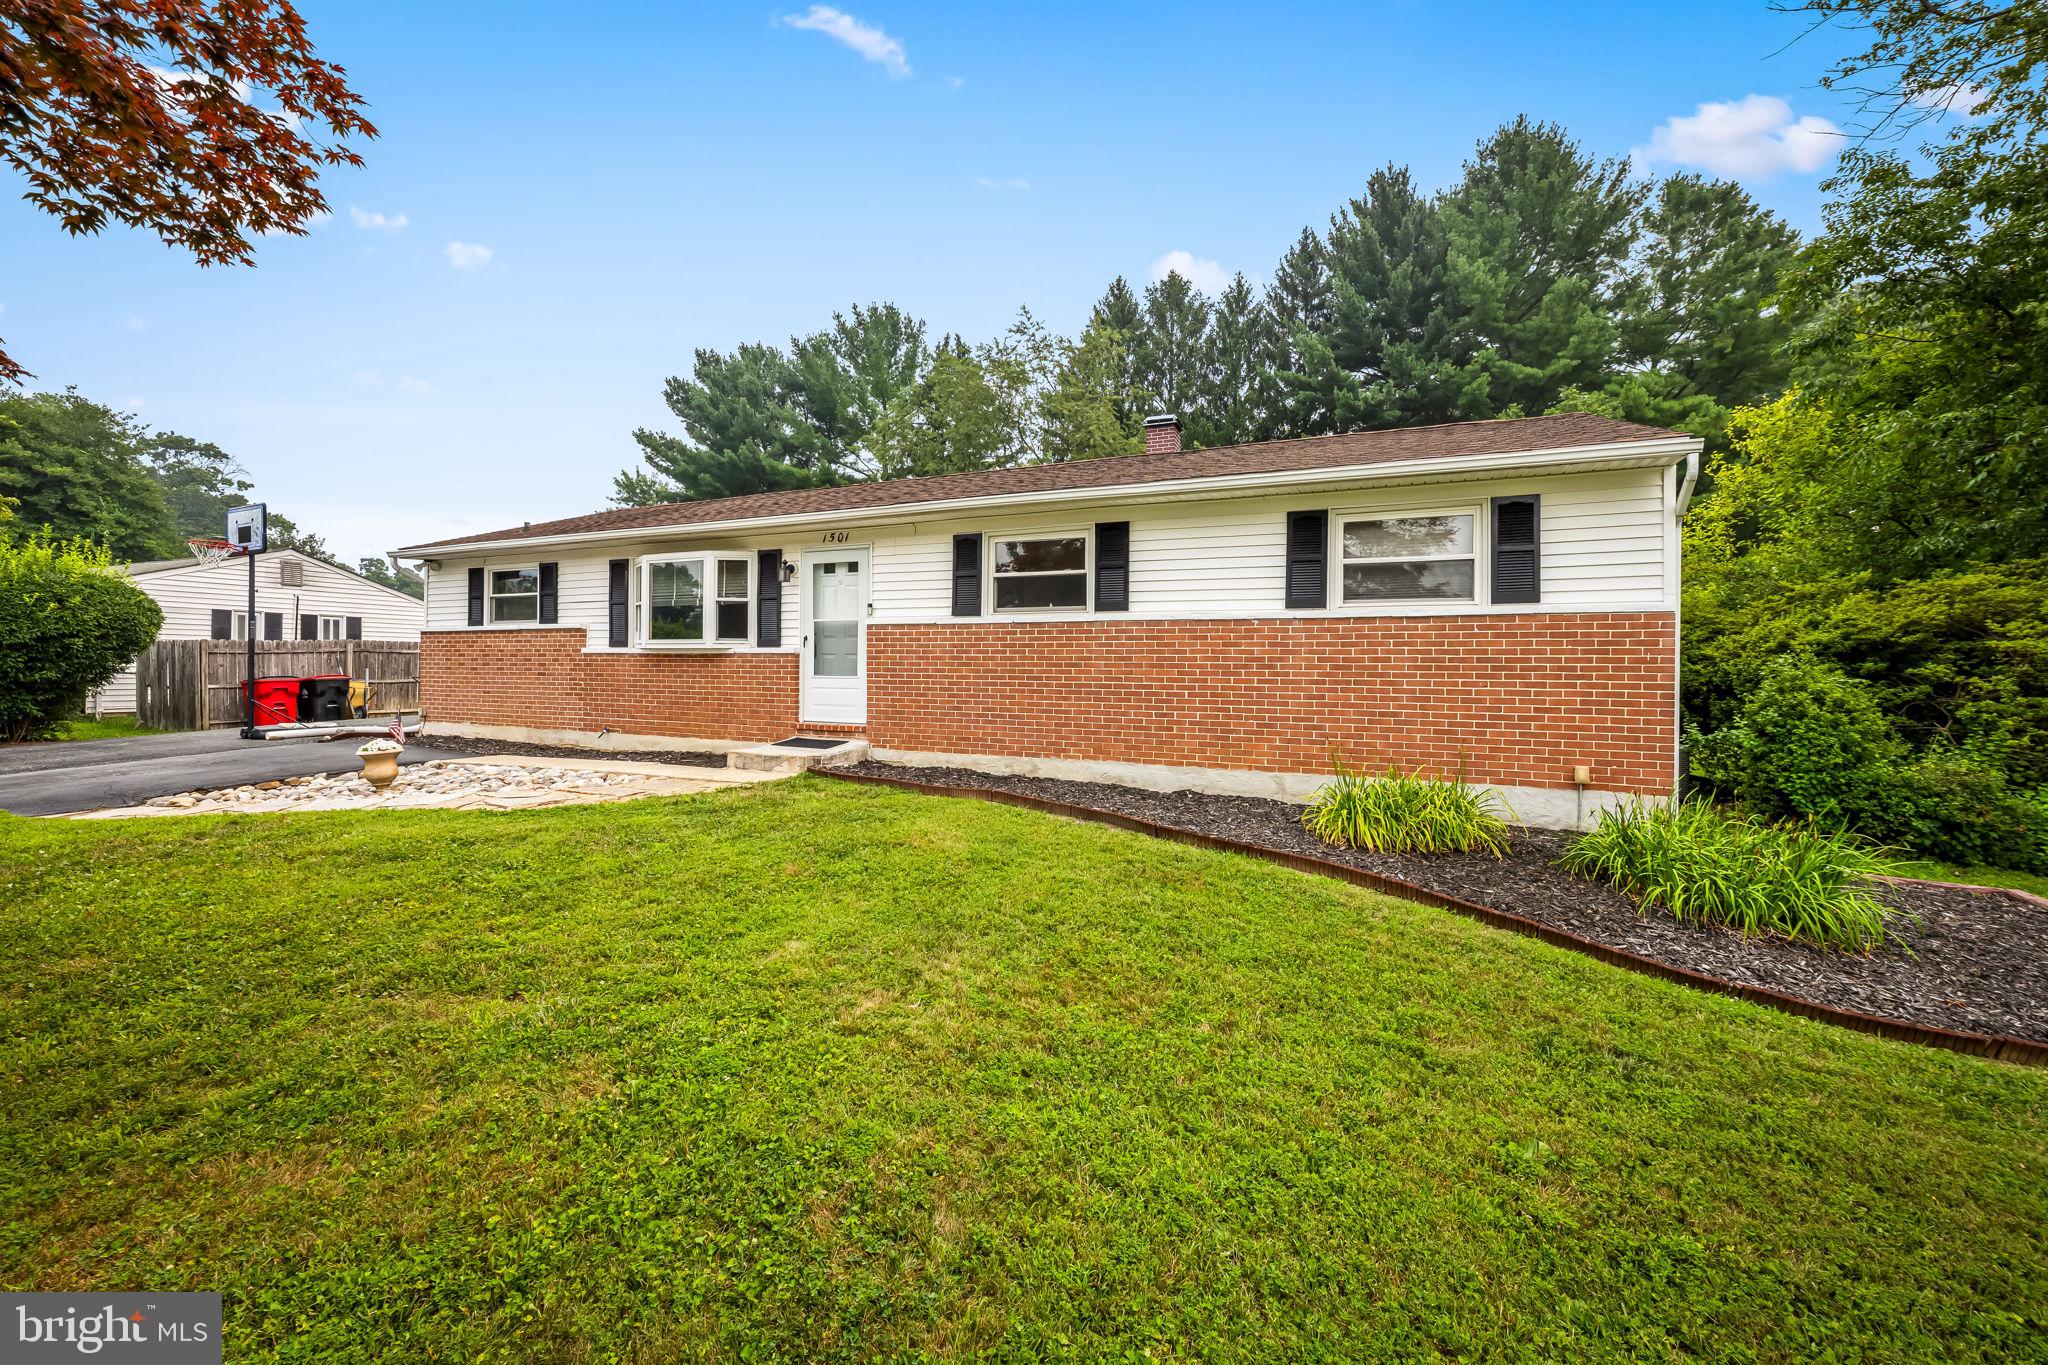
BEL AIR
1501 HONEYSUCKLE DRIVE
4 Beds
2 Baths
1,728 Sq.Ft.
$435,000
MLS#: MDHR2057724

BEL AIR
1310 VANDERBILT ROAD
3 Beds
2 Baths
1,304 Sq.Ft.
$429,000
MLS#: MDHR2057488

BEL AIR
400 GRESHAM COURT
4 Beds
3 Baths
1,932 Sq.Ft.
$565,333
MLS#: MDHR2060114

BEL AIR
1316 CHESHIRE LANE
4 Beds
1 Baths
2,656 Sq.Ft.
$525,000
MLS#: MDHR2060174
.png)