


Property
Beds
3
Full Baths
3
1/2 Baths
1
Year Built
1990
Sq.Footage
1,760
Nestled in the charming community of Seven Oaks, this beautifully maintained 3BR + Den/3.5 BA Townhome offers a perfect blend of comfort and modern living. The floors, lighting, fixtures, paint, HVAC and roof were all replaced less than 4 years ago. With 1,760 square feet of thoughtfully designed space, this home is ideal for those seeking a cozy retreat with ample room for relaxation and entertainment. Step inside to discover a warm and inviting atmosphere, highlighted by plush carpeting and luxury vinyl plank flooring that flows seamlessly throughout the main living areas, and open staircase adds a unique open feel. The spacious gourmet eat-in kitchen is a culinary enthusiast's dream, featuring stainless steel appliances, granite counters, and recessed lighting that enhances the ambiance while you prepare meals. Large windows adorned with tasteful window treatments allow natural light to flood the living room, making it feel bright and airy. The ceiling fans add a touch of comfort, ensuring a pleasant environment year-round. This home boasts three generously sized bedrooms, providing plenty of space for rest and relaxation. The primary suite features a luxurious walk-in shower, offering a spa-like experience right at home. The fully finished walk-out basement is anchored by a charming wood-burning fireplace, creating a cozy focal point for chilly evenings while enjoying a movie in the privacy of your den. The basement also has a spare room that can be used as a private fitness room and a full bath which is hard to find in most townhomes. The wooded rear lot offers a privacy fenced back yard, perfect for grilling with family and friends on the lower level or on the wonderfully stained deck off the dining room. With a total of three full bathrooms and one half-bath, convenience is at your fingertips, making morning routines a breeze. The laundry area is conveniently located in the basement, making chores easy and efficient. Outside, the community amenities are a true highlight. Enjoy access to a refreshing outdoor pool, fitness center, tennis courts, and tot lots/playgrounds, all designed to enhance your lifestyle and foster a sense of community. With assigned parking for two vehicles and additional on-street parking available, convenience is never compromised. This townhouse is not just a place to live; it's a place to call home. With its excellent condition and thoughtful features, it's ready for you to create lasting memories. Don't miss the opportunity to make this inviting space your own!
Features & Amenities
Interior
-
Other Interior Features
Eat-in Kitchen, Ceiling Fan(s), Recessed Lighting
-
Total Bedrooms
3
-
Bathrooms
3
-
1/2 Bathrooms
1
-
Above Grade Finished Area
1320.0
-
Basement YN
YES
-
Cooling YN
YES
-
Cooling
Central Air, Ceiling Fan(s), Other, Electric
-
Fireplace YN
YES
-
Heating YN
YES
-
Heating
Electric, Heat Pump
-
Pet friendly
Yes
Exterior
-
Garage
No
-
Construction Materials
Vinyl Siding
-
Parking
On Street, Assigned
-
Pool
Yes
-
Pool Features
Community
-
Waterfront YN
NO
Area & Lot
-
Lot Size(acres)
0.04
-
Lot Size(square feet)
1,600
-
Property Type
Residential
-
Property Sub Type
Townhouse
-
Architectural Style
Traditional
Price
-
Sales Price
$417,000
-
Tax Amount
$3,925
-
Financing Options
Cash, FHA, VA, Conventional
-
Sq. Footage
1,760
-
Price/SqFt
$236
HOA
-
Association
YES
-
Association Fee
$98
-
Association Fee Frequency
Monthly
-
Association Fee Includes
N/A
Property Resources
-
Horse Property
NO
School District
-
Elementary School
N/A
-
Middle School
N/A
-
High School
N/A
Property Features
-
New Construction
NO
-
Association Amenities
Fitness Center, Tennis Court(s), Playground
-
Foundation Details
Slab
-
Senior Community YN
NO
-
Sewer
Public Sewer
-
Water Source
Public
Schedule a Showing
Showing scheduled successfully.
Mortgage calculator
Estimate your monthly mortgage payment, including the principal and interest, property taxes, and HOA. Adjust the values to generate a more accurate rate.
Your payment
Principal and Interest:
$
Property taxes:
$
HOA fees:
$
Total loan payment:
$
Total interest amount:
$
Location
County
ANNE ARUNDEL
Elementary School
Middle School
High School
Listing Courtesy of Vaughn Gonzalez, Samson Properties
RealHub Information is provided exclusively for consumers' personal, non-commercial use, and it may not be used for any purpose other than to identify prospective properties consumers may be interested in purchasing. All information deemed reliable but not guaranteed and should be independently verified. All properties are subject to prior sale, change or withdrawal. RealHub website owner shall not be responsible for any typographical errors, misinformation, misprints and shall be held totally harmless.

AGENT
Fuzzy Moersen
Call Fuzzy today to schedule a private showing.

* Listings on this website come from the FMLS IDX Compilation and may be held by brokerage firms other than the owner of this website. The listing brokerage is identified in any listing details. Information is deemed reliable but is not guaranteed. If you believe any FMLS listing contains material that infringes your copyrighted work please click here to review our DMCA policy and learn how to submit a takedown request.© 2024 FMLS.
Related Properties
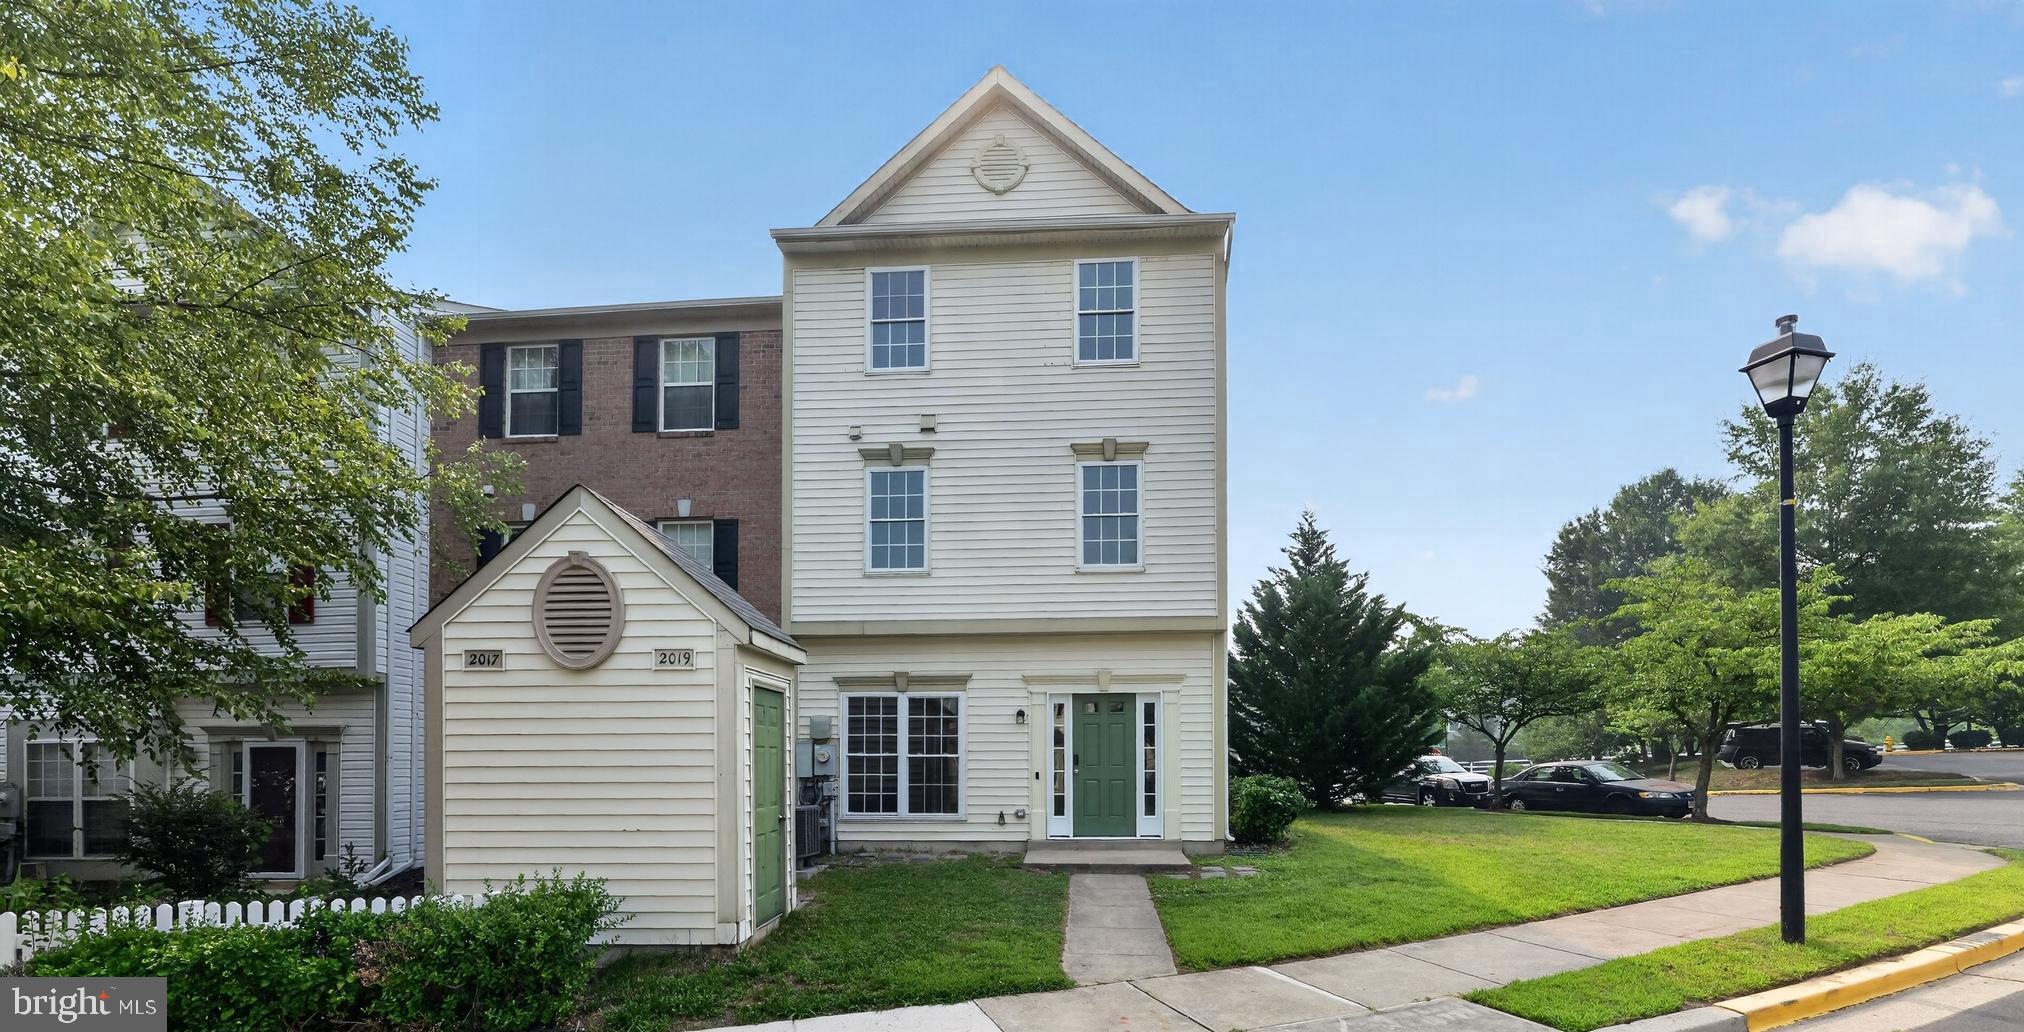
ODENTON
2019 TEA ISLAND COURT
3 Beds
2 Baths
1,540 Sq.Ft.
$395,500
MLS#: MDAA2151842
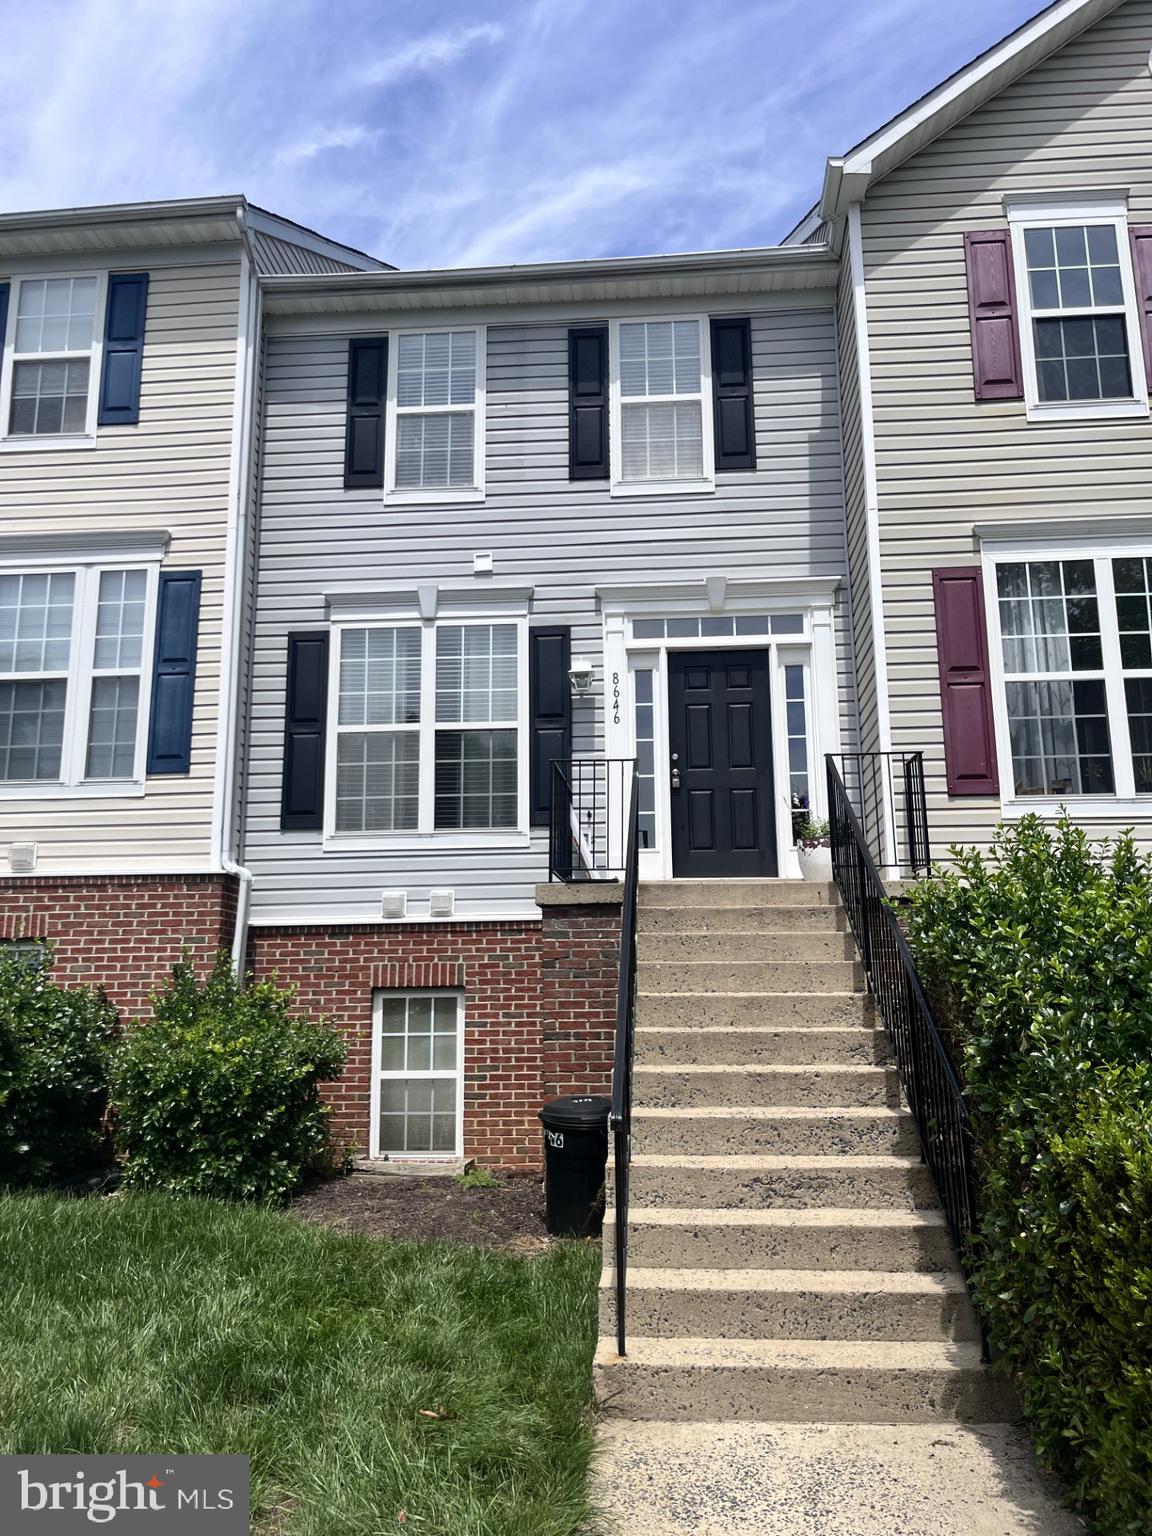
ODENTON
8646 ASPEN GROVE COURT
3 Beds
2 Baths
1,404 Sq.Ft.
$349,900
MLS#: MDAA2148236

ODENTON
1625 BENOLI COURT
4 Beds
2 Baths
2,280 Sq.Ft.
$484,000
MLS#: MDAA2150312

ODENTON
720 CHAPELGATE DRIVE
4 Beds
1 Baths
1,500 Sq.Ft.
$335,000
MLS#: MDAA2152650

ODENTON
8703 THORNBROOK DRIVE
2 Beds
1 Baths
1,761 Sq.Ft.
$385,000
MLS#: MDAA2151876
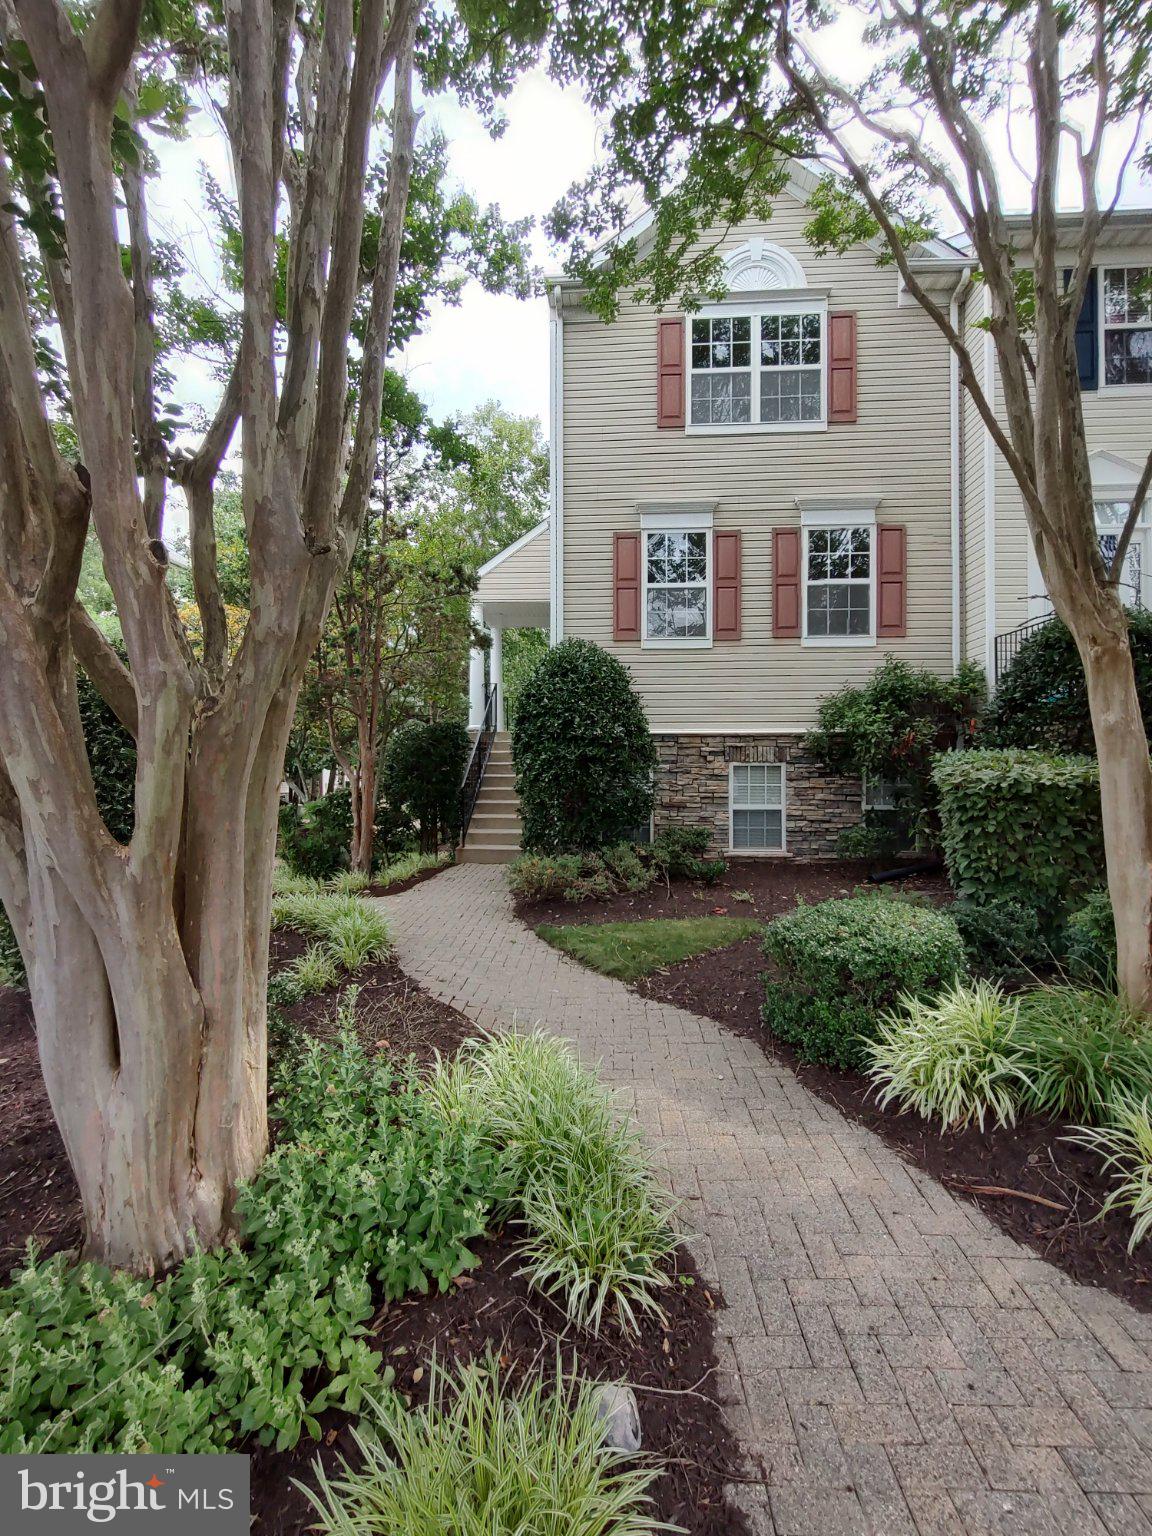
ODENTON
2702 CHERRYWOOD COURT
3 Beds
2 Baths
1,332 Sq.Ft.
$378,900
MLS#: MDAA2151792

ODENTON
629 LIONS GATE LANE
4 Beds
2 Baths
1,920 Sq.Ft.
$395,000
MLS#: MDAA2153814

ODENTON
305 SAINT MICHAELS CIRCLE
4 Beds
3 Baths
2,308 Sq.Ft.
$419,900
MLS#: MDAA2154368

ODENTON
2180 COMMISSARY CIRCLE
2 Beds
1 Baths
1,567 Sq.Ft.
$379,900
MLS#: MDAA2153070

ODENTON
2002 RIPLEY POINT COURT
3 Beds
2 Baths
1,572 Sq.Ft.
$375,000
MLS#: MDAA2147444
.png)