


Property
Beds
4
Full Baths
4
1/2 Baths
None
Year Built
2011
Sq.Footage
3,005
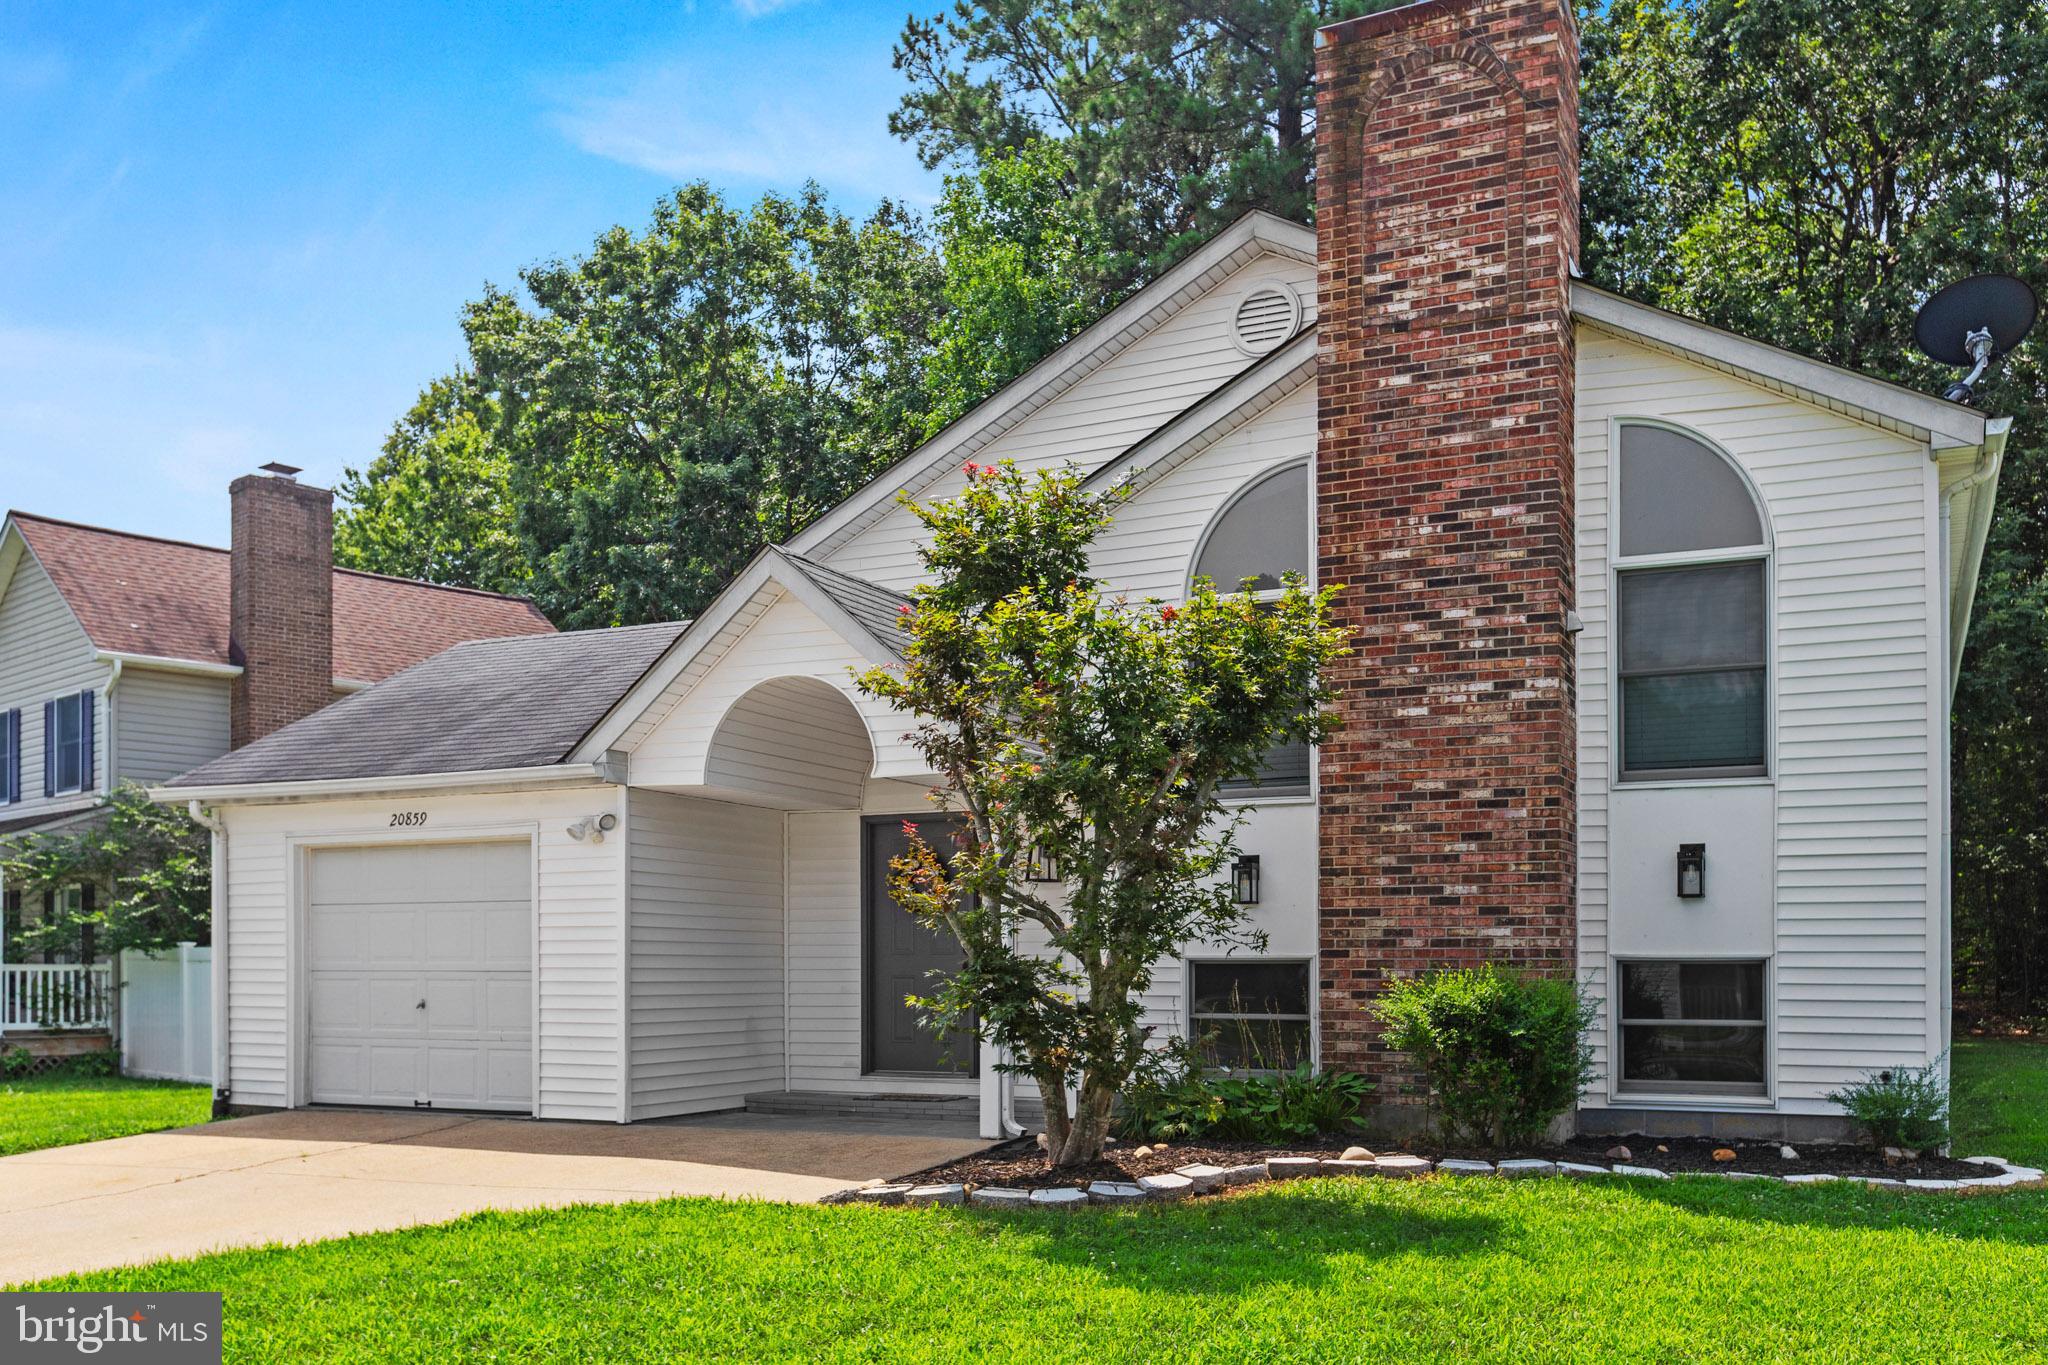
This 4 bed, 4 bath home in Greenbrier is clean, spacious, well-maintained, and thoughtfully updated. There are two bedrooms on the main level, a large two-car garage, a fenced in rear yard, and a huge, open basement, with another finished room and a full bathroom. Approaching the home, there is mature landscaping with healthy shrubs and flagstone borders, and a curved concrete sidewalk approaching the front door. The concrete front porch creates a low-maintenance outdoor living space, accommodating for seasonal decorating, patio furniture, and socializing. Entering the front door, there is hardwood flooring running through the foyer, dining room, kitchen, and living room. The formal dining room is immediately to the right as you enter, and features custom board and batten styling with enough space for a full-size dining table. Continuing into the main floor, the kitchen is on the left and features granite countertops, subway-tile style backsplash, and a raised breakfast bar arrangement. The living room features a vaulted ceiling, open to the loft space above. The primary suite is to the left of the living room, and features a walk-in closet and en-suite full bathroom. There is another bedroom to the right of the living room, also with a small walk-in closet and a door opening directly to the adjoining full bathroom. This arrangement allows that second bathroom to function as either an en-suite bathroom to the second bedroom or a hall bathroom, accessible through the living room. Upstairs, there is an open loft space, overlooking the foyer and living room, and a third full bathroom. On either side of the loft space, there is an additional bedroom, for a total of 4 bedrooms on the top two levels of the home. The stairs, loft, and upstairs bedrooms feature freshly installed carpeting (September, 2026). There is a small laundry room on the main floor, and through this room, a set of stairs to the basement. The basement is mostly unfinished, and features extensive open floor space as well as a glass sliding door which exits to the rear patio and firepit area. There is a fully finished space in the basement, which could serve as an office or den. This finished space includes a secret room, available to tour by request. There is also a fourth full bathroom on the basement level, complete with shower and tub. The rear yard is moderately sloped and fully fenced in. There is also a whole-house generator connected to the natural gas line, a large playhouse, a swing set, and a rear deck with a metal-roofed awning. This property offers a wide array of value-added features, and it has been well maintained and updated through its lifetime. The property is 6 minutes away from NAS PAX River Gate 3, less than 10 minutes away from St. Mary's College, and within 15 minutes of coffee shops, county parks, playgrounds, marinas, public beaches, and grocery stores.
Features & Amenities
Interior
-
Total Bedrooms
4
-
Bathrooms
4
-
Above Grade Finished Area
2723.0
-
Basement YN
YES
-
Cooling YN
YES
-
Cooling
Central Air, Heat Pump, Ceiling Fan(s), Electric
-
Fireplace YN
YES
-
Heating YN
YES
-
Heating
Electric, Natural Gas, Forced Air, Heat Pump
-
Main Level Bedrooms
2
-
Pet friendly
N/A
Exterior
-
Garage
Yes
-
Garage spaces
2
-
Construction Materials
Stone, Vinyl Siding
-
Parking
Concrete, Garage, Attached
-
Patio and Porch Features
Deck, Patio, Porch
-
Pool
No
-
Waterfront YN
NO
Area & Lot
-
Lot Size(acres)
0.24
-
Lot Size(square feet)
10,454
-
Property Type
Residential
-
Property Sub Type
Single Family Residence
-
Architectural Style
Cape Cod
Price
-
Sales Price
$480,000
-
Tax Amount
$3,976.87
-
Sq. Footage
3,005
-
Price/SqFt
$159
HOA
-
Association
YES
-
Association Fee
$200
-
Association Fee Frequency
Annually
-
Association Fee Includes
N/A
Property Resources
-
Horse Property
NO
School District
-
Elementary School
N/A
-
Middle School
N/A
-
High School
N/A
Property Features
-
New Construction
NO
-
Association Amenities
Playground
-
Foundation Details
Concrete Perimeter
-
Senior Community YN
NO
-
Sewer
Public Sewer
-
Tax Lot
193
-
Water Source
Public
Schedule a Showing
Showing scheduled successfully.
Mortgage calculator
Estimate your monthly mortgage payment, including the principal and interest, property taxes, and HOA. Adjust the values to generate a more accurate rate.
Your payment
Principal and Interest:
$
Property taxes:
$
HOA fees:
$
Total loan payment:
$
Total interest amount:
$
Location
County
SAINT MARYS
Elementary School
Middle School
High School
Listing Courtesy of Daniel Morris, O'Brien Realty ERA Powered
RealHub Information is provided exclusively for consumers' personal, non-commercial use, and it may not be used for any purpose other than to identify prospective properties consumers may be interested in purchasing. All information deemed reliable but not guaranteed and should be independently verified. All properties are subject to prior sale, change or withdrawal. RealHub website owner shall not be responsible for any typographical errors, misinformation, misprints and shall be held totally harmless.

Salesperson, Realtor
Fuzzy Moersen
Call Fuzzy today to schedule a private showing.

* Listings on this website come from the FMLS IDX Compilation and may be held by brokerage firms other than the owner of this website. The listing brokerage is identified in any listing details. Information is deemed reliable but is not guaranteed. If you believe any FMLS listing contains material that infringes your copyrighted work please click here to review our DMCA policy and learn how to submit a takedown request.© 2024 FMLS.
Related Properties
LEXINGTON PARK
21491 LYNN DRIVE
5 Beds
3 Baths
2,244 Sq.Ft.
$395,000
MLS#: MDSM2031802
LEXINGTON PARK
20859 SANDSTONE STREET
4 Beds
3 Baths
2,652 Sq.Ft.
$415,000
MLS#: MDSM2032360

LEXINGTON PARK
23195 ESPERANZA DRIVE
4 Beds
2 Baths
1,870 Sq.Ft.
$499,900
MLS#: MDSM2032948

LEXINGTON PARK
22621 WOODS LANE
4 Beds
2 Baths
3,360 Sq.Ft.
$490,000
MLS#: MDSM2032924

LEXINGTON PARK
20735 TENBY DRIVE
5 Beds
3 Baths
4,558 Sq.Ft.
$539,900
MLS#: MDSM2033806

LEXINGTON PARK
20797 RED ROSE COURT
4 Beds
3 Baths
3,431 Sq.Ft.
$439,900
MLS#: MDSM2033404

LEXINGTON PARK
21271 SCARBOROUGH DRIVE
3 Beds
2 Baths
1,984 Sq.Ft.
$429,900
MLS#: MDSM2033776

LEXINGTON PARK
18461 THREE NOTCH ROAD
3 Beds
2 Baths
1,664 Sq.Ft.
$399,900
MLS#: MDSM2033882

LEXINGTON PARK
46805 WENTWORTH COURT
4 Beds
3 Baths
3,640 Sq.Ft.
$575,300
MLS#: MDSM2033004
.png)