
Property
Beds
3
Full Baths
2
1/2 Baths
1
Year Built
2010
Sq.Footage
2,895
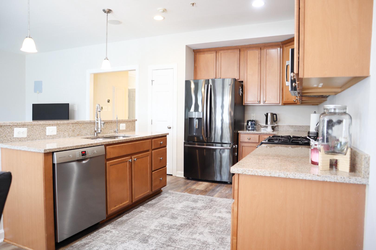
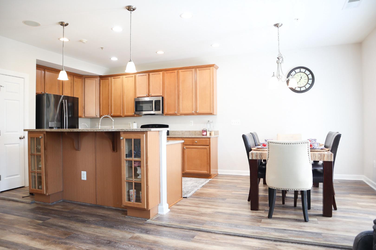
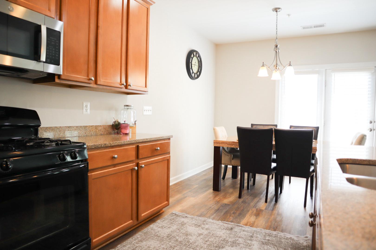
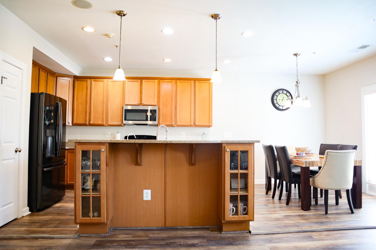
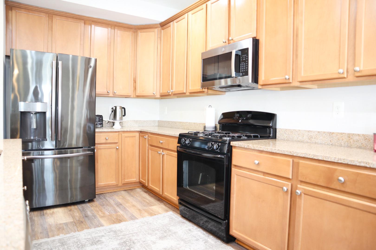
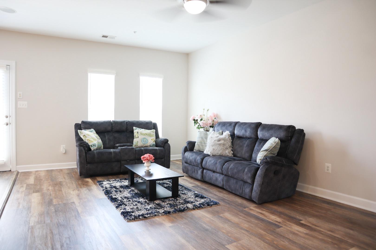
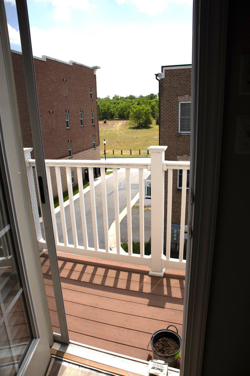
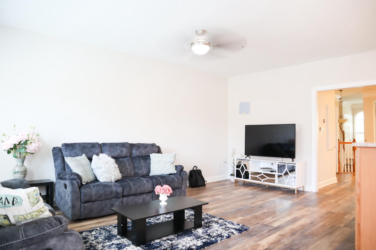
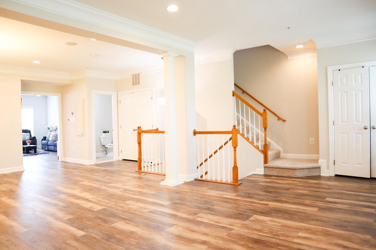
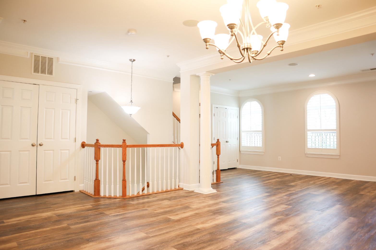
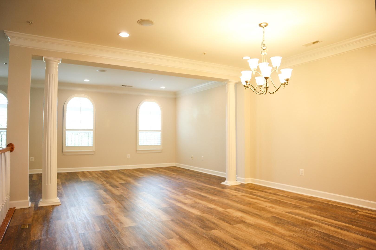
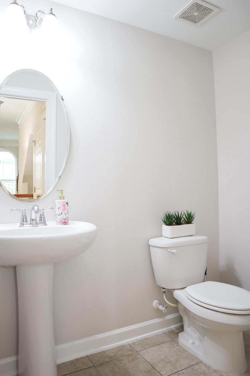
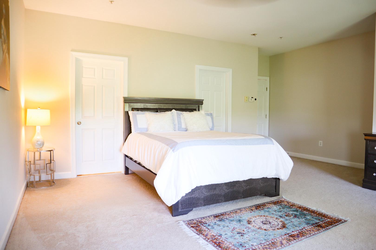
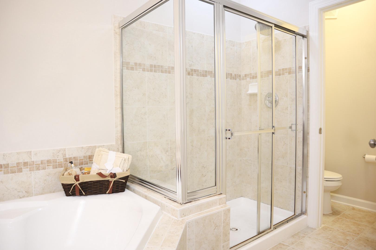
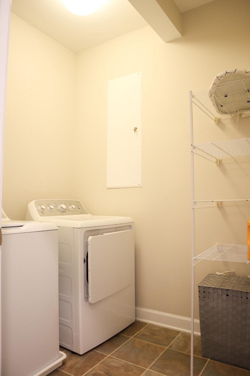
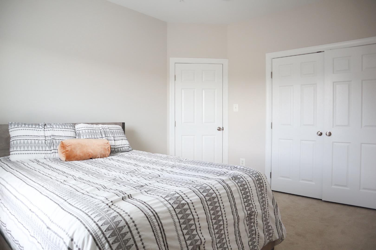
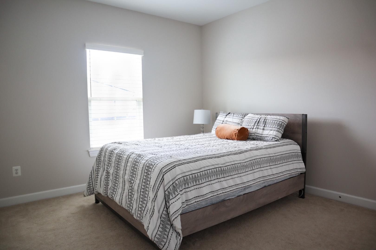
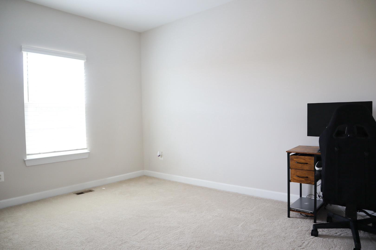
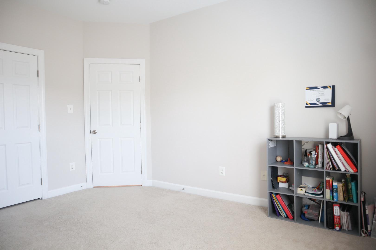
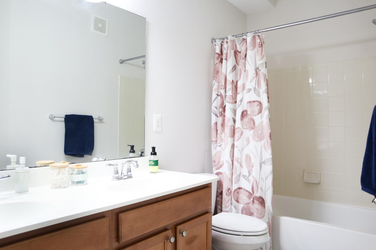
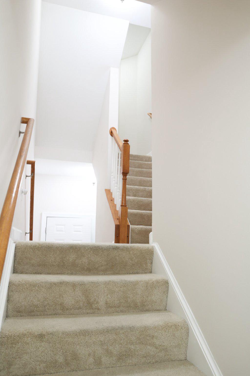
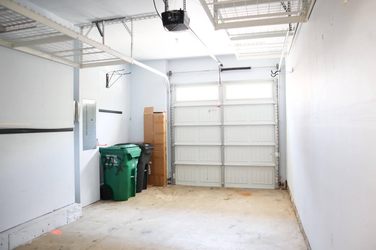
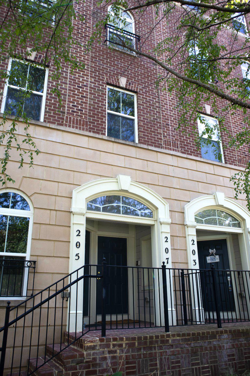
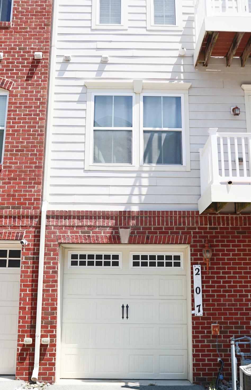
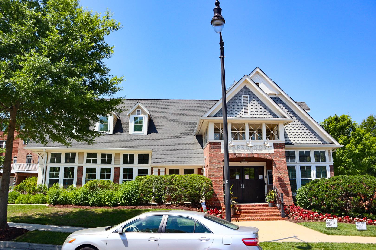
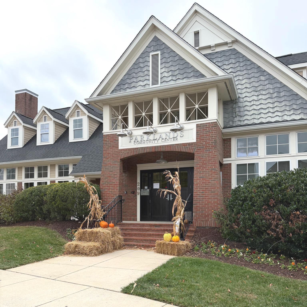
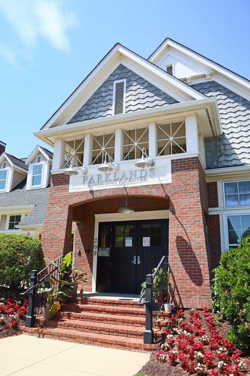
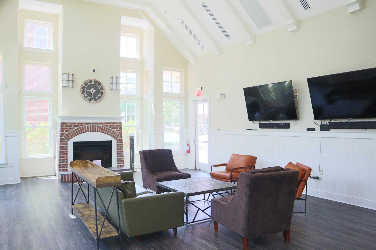
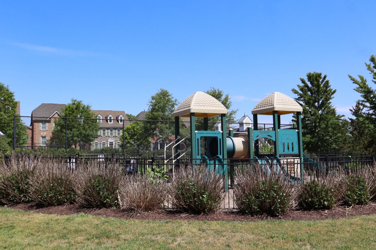
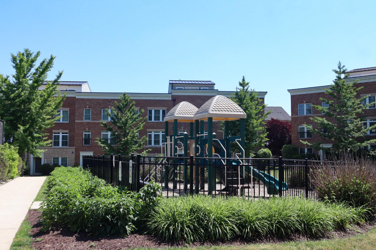
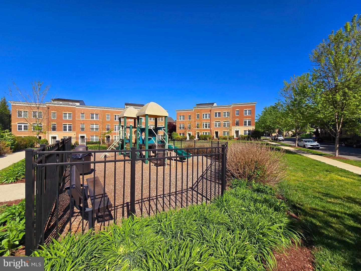
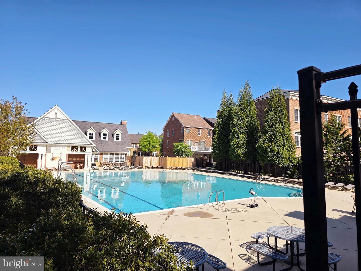
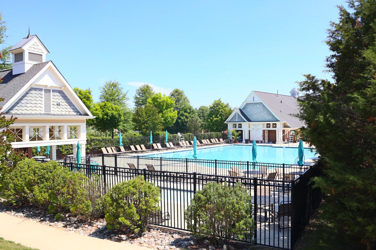
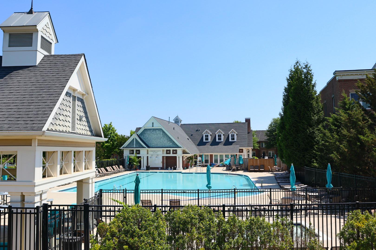
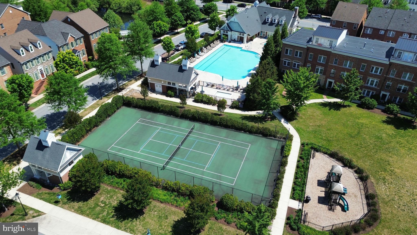
New Price! Welcome HOME to this beautifully maintained two-level, townhome-style condo in the highly sought-after Parklands community! Offering nearly 3,000 square feet of spacious living, this home combines the feel and space of a townhome with low-maintenance townhome/condo living, incredible community amenities, and a convenient Gaithersburg location. Step inside to a bright, open floor plan filled with natural light, expansive windows, luxury vinyl flooring, and fresh paint throughout. The spacious living room features beautiful arched windows and plantation shutters and flows seamlessly into the formal dining area, creating the perfect space for both everyday living and entertaining. At the heart of the home is the open-concept kitchen featuring granite countertops, cherry wood cabinetry, updated appliances, a new built-in microwave (2026), and a large center island with plenty of room for meal prep and gathering. A separate breakfast nook connects to the cozy family room and opens to a private balcony—an ideal spot for morning coffee, outdoor dining, or simply relaxing at the end of the day. Upstairs, you’ll find three generously sized bedrooms, two full bathrooms, and the convenience of an upper-level laundry room. The spacious primary suite offers two large walk-in closets and a private en-suite bathroom with dual vanities, a soaking tub, and separate shower. Hunter Douglas blinds in the primary bedroom add both style and effortless light control. Additional updates include freshly painted interiors, professionally cleaned carpets, and extensive updates to the AC system, with nearly all major components replaced in 2026. Direct access to the attached garage is conveniently located from the entry-level foyer, with additional guest and street parking available. Located in the pedestrian-friendly Parklands community within the City of Gaithersburg, residents enjoy tree-lined streets, sidewalks, and an impressive collection of amenities including a community pool, clubhouse, fitness center, tennis courts, playgrounds, and meeting spaces. The Parklands also offers exceptionally low condo/HOA fees compared with many surrounding communities, providing even more value for the amenities and lifestyle offered. The home is also located within the Quince Orchard High School district. Location is another major highlight! Just minutes from Downtown Crown, Kentlands, and the Shops at Spectrum Center, you’ll have shopping, dining, entertainment, and everyday conveniences close by. Commuters will appreciate easy access to I-270, Watkins Mill Road, and the Shady Grove Metro, along with proximity to major employers including NIST, Adventist HealthCare, AstraZeneca, Novavax, and Lockheed Martin. With tons of living space, thoughtful updates, fantastic amenities, low condo/HOA fees, and an unbeatable Montgomery County location, this Parklands home has so much to offer. Don’t miss the opportunity to make it yours!
Features & Amenities
Interior
-
Other Interior Features
Ceiling Fan(s), Kitchen Island, Walk-In Closet(s), Sound System, Built-in Features, Soaking Tub
-
Total Bedrooms
3
-
Bathrooms
2
-
1/2 Bathrooms
1
-
Above Grade Finished Area
2895.0
-
Basement YN
NO
-
Cooling YN
YES
-
Cooling
Central Air, Ceiling Fan(s), Electric
-
Fireplace YN
NO
-
Heating YN
YES
-
Heating
Natural Gas, Central
-
Pet friendly
Yes
Exterior
-
Garage
Yes
-
Garage spaces
1
-
Other Exterior Features
Balcony
-
Parking
Garage Door Opener, On Street, Garage, Driveway, Attached
-
Pool
Yes
-
Pool Features
Community
-
Waterfront YN
NO
Area & Lot
-
Property Type
Residential
-
Property Sub Type
Condominium
-
Architectural Style
Bi-level
Price
-
Sales Price
$529,000
-
Tax Amount
$5,842
-
Financing Options
Cash, Conventional
-
Sq. Footage
2,895
-
Price/SqFt
$182
HOA
-
Association
No
School District
-
Elementary School
BROWN STATION
-
Middle School
LAKELANDS PARK
-
High School
QUINCE ORCHARD
Property Features
-
New Construction
NO
-
Association Amenities
Tennis Court(s), Clubhouse, Fitness Center, Jogging Path, Playground
-
Foundation Details
Slab
-
Senior Community YN
NO
-
Sewer
Public Sewer
-
Water Source
Public
Schedule a Showing
Showing scheduled successfully.
Mortgage calculator
Estimate your monthly mortgage payment, including the principal and interest, property taxes, and HOA. Adjust the values to generate a more accurate rate.
Your payment
Principal and Interest:
$
Property taxes:
$
HOA fees:
$
Total loan payment:
$
Total interest amount:
$
Location
County
MONTGOMERY
Elementary School
BROWN STATION
Middle School
LAKELANDS PARK
High School
QUINCE ORCHARD
Listing Courtesy of Jonathan S Lahey, EXP Realty, LLC
RealHub Information is provided exclusively for consumers' personal, non-commercial use, and it may not be used for any purpose other than to identify prospective properties consumers may be interested in purchasing. All information deemed reliable but not guaranteed and should be independently verified. All properties are subject to prior sale, change or withdrawal. RealHub website owner shall not be responsible for any typographical errors, misinformation, misprints and shall be held totally harmless.

Salesperson, Realtor
Fuzzy Moersen
Call Fuzzy today to schedule a private showing.

* Listings on this website come from the FMLS IDX Compilation and may be held by brokerage firms other than the owner of this website. The listing brokerage is identified in any listing details. Information is deemed reliable but is not guaranteed. If you believe any FMLS listing contains material that infringes your copyrighted work please click here to review our DMCA policy and learn how to submit a takedown request.© 2024 FMLS.
Related Properties

GAITHERSBURG
410 ORCHARD RIDGE DRIVE
3 Beds
2 Baths
2,611 Sq.Ft.
$545,000
MLS#: MDMC2252228

GAITHERSBURG
1103 WILDPARK AVENUE
3 Beds
3 Baths
2,046 Sq.Ft.
$465,000
MLS#: MDMC2244802

GAITHERSBURG
97 CENTRAL AVENUE
3 Beds
2 Baths
2,407 Sq.Ft.
$624,990
MLS#: MDMC2215254

GAITHERSBURG
317 COMMUNITY CENTER AVENUE
3 Beds
2 Baths
1,868 Sq.Ft.
$525,000
MLS#: MDMC2248156
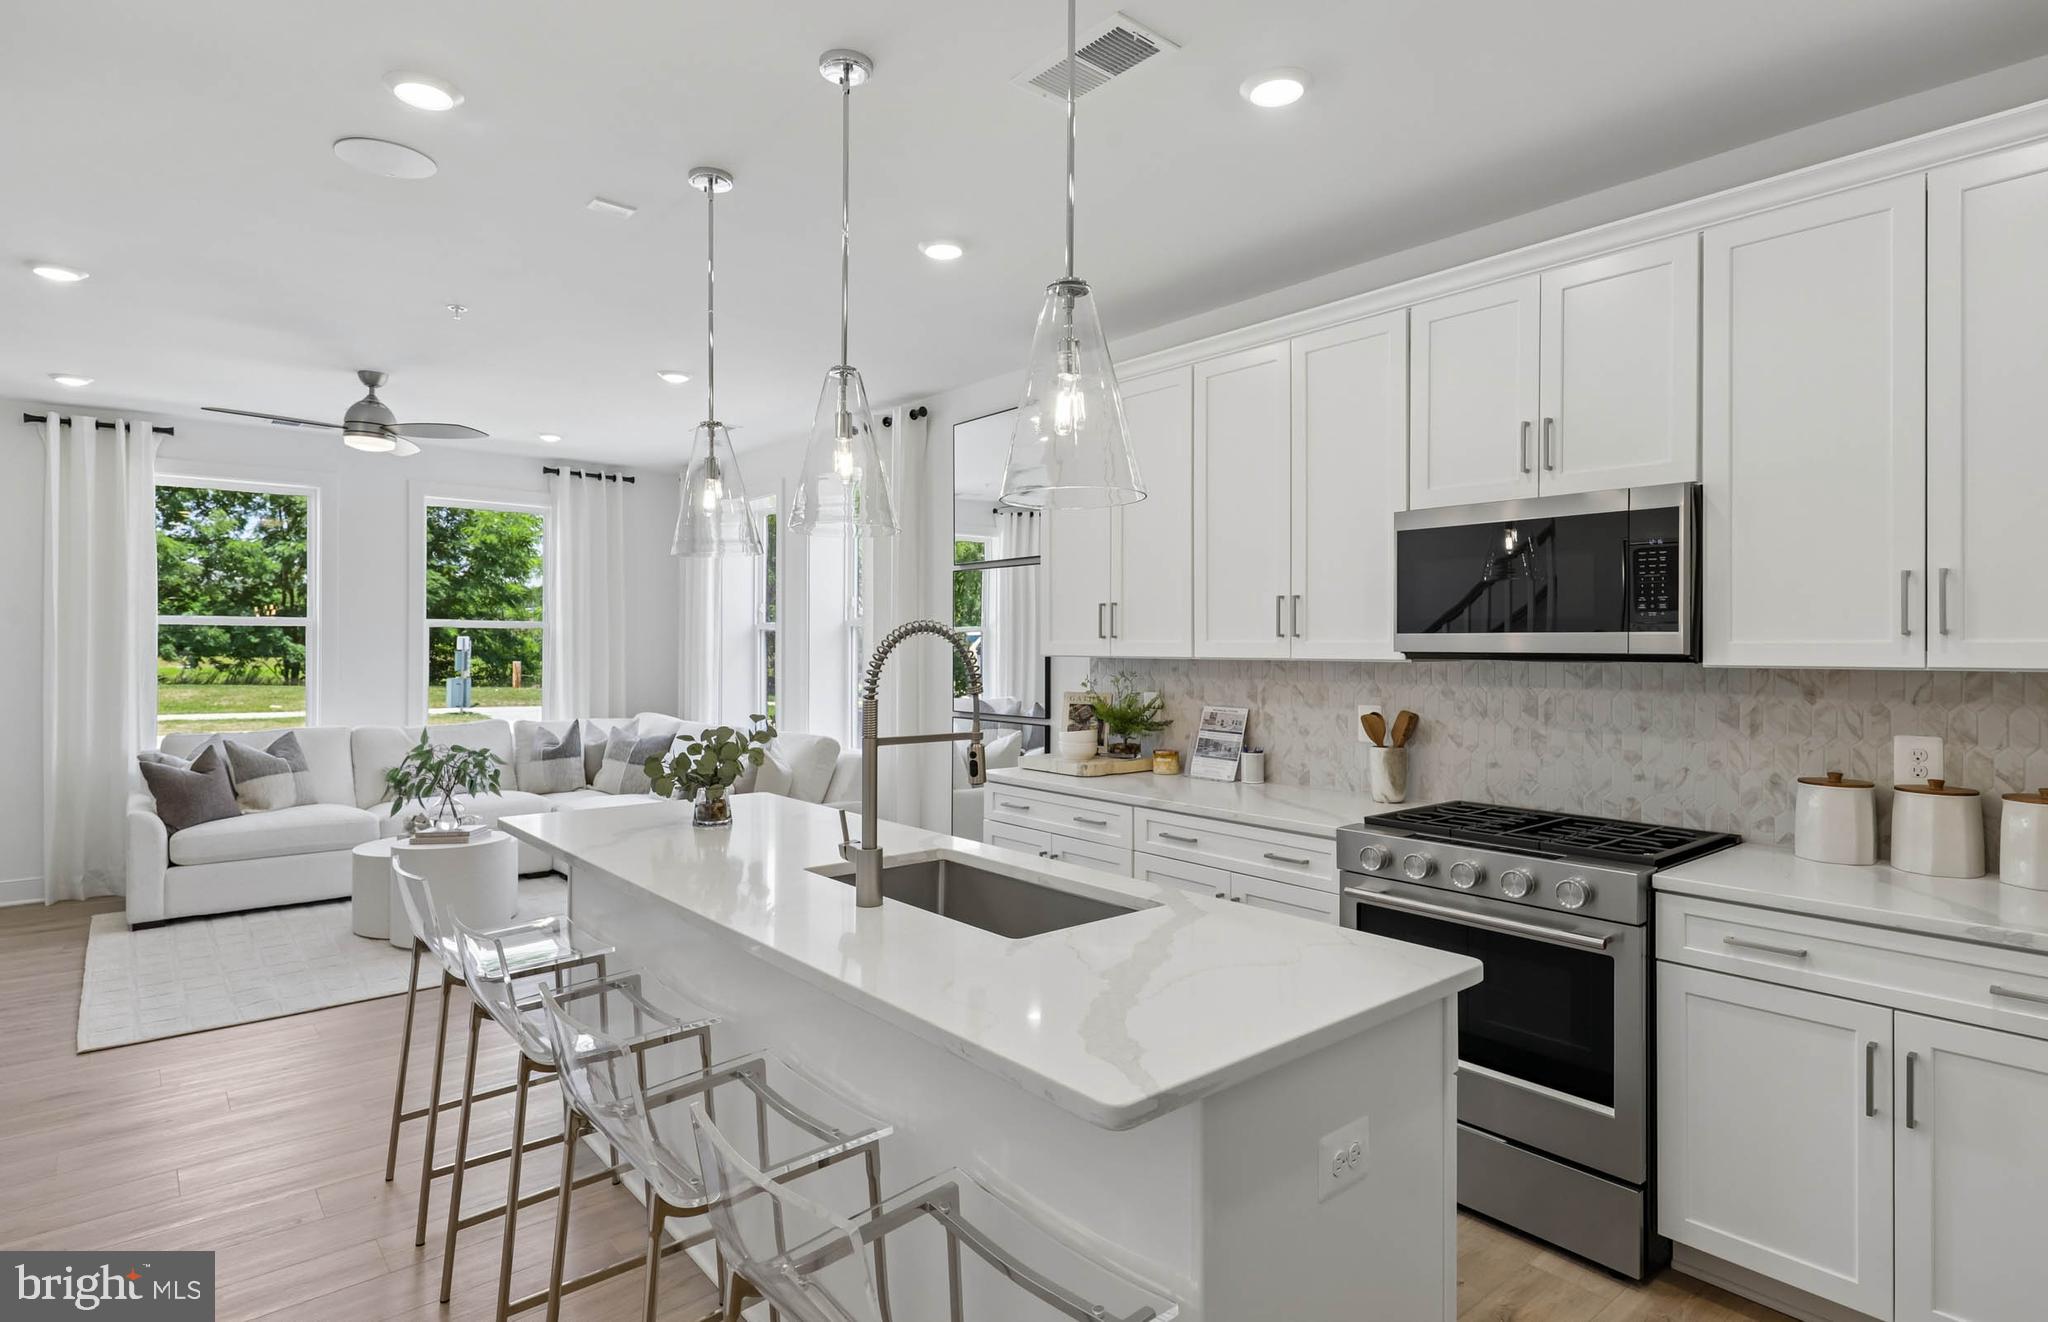
GAITHERSBURG
312 LEGACY STREET
3 Beds
2 Baths
1,655 Sq.Ft.
$586,280
MLS#: MDMC2242402
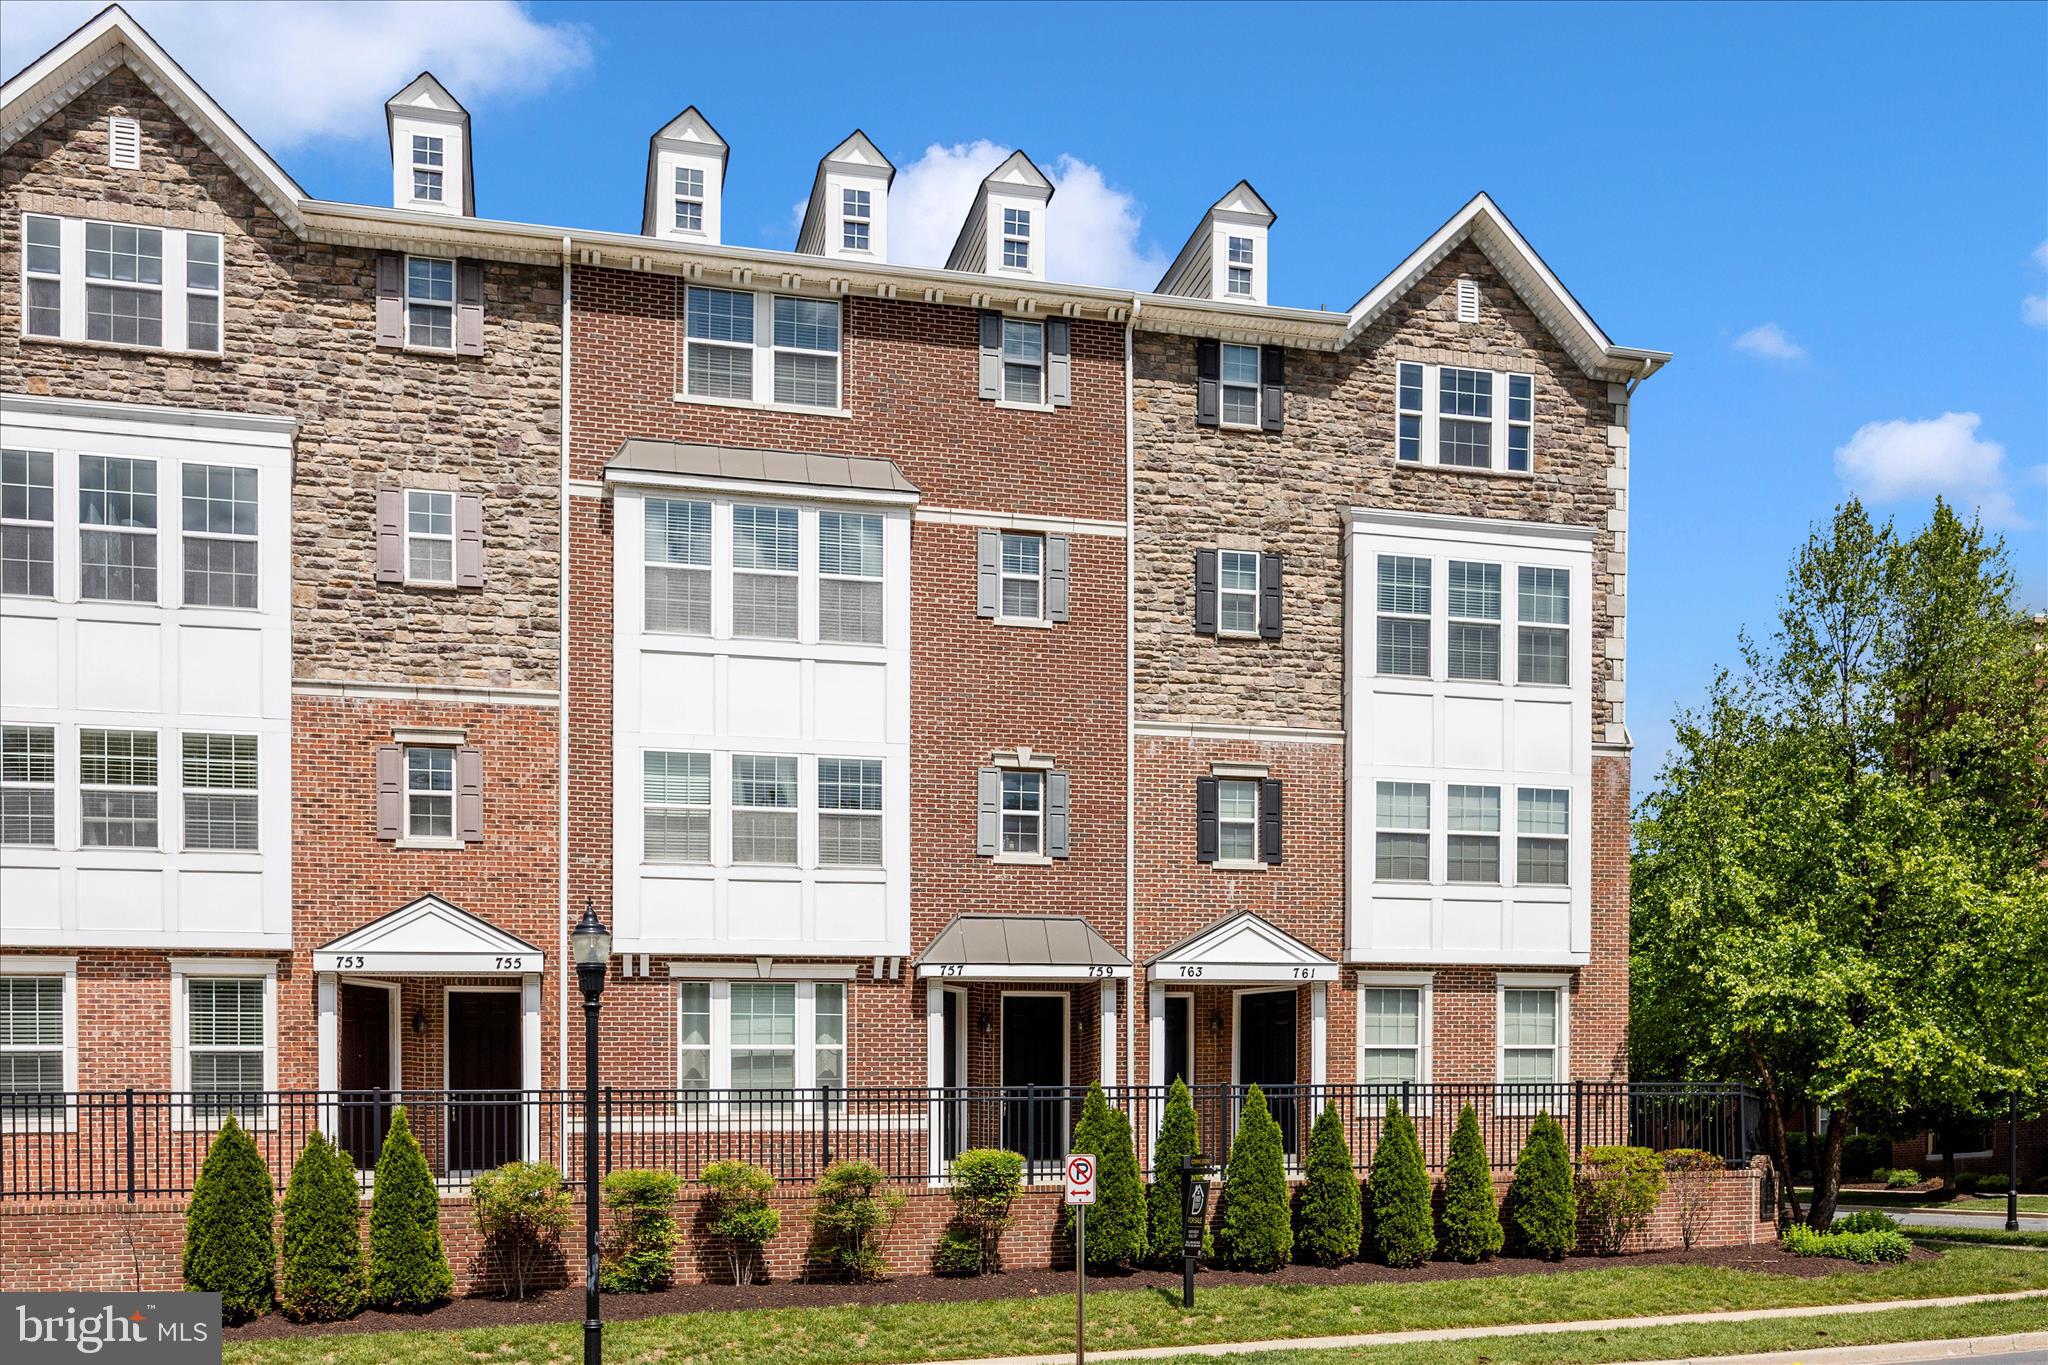
GAITHERSBURG
759 COBBLER PLACE 759
3 Beds
2 Baths
2,819 Sq.Ft.
$535,000
MLS#: MDMC2231690

GAITHERSBURG
263 COMMUNITY CENTER AVENUE 263
3 Beds
2 Baths
2,883 Sq.Ft.
$529,900
MLS#: MDMC2254148
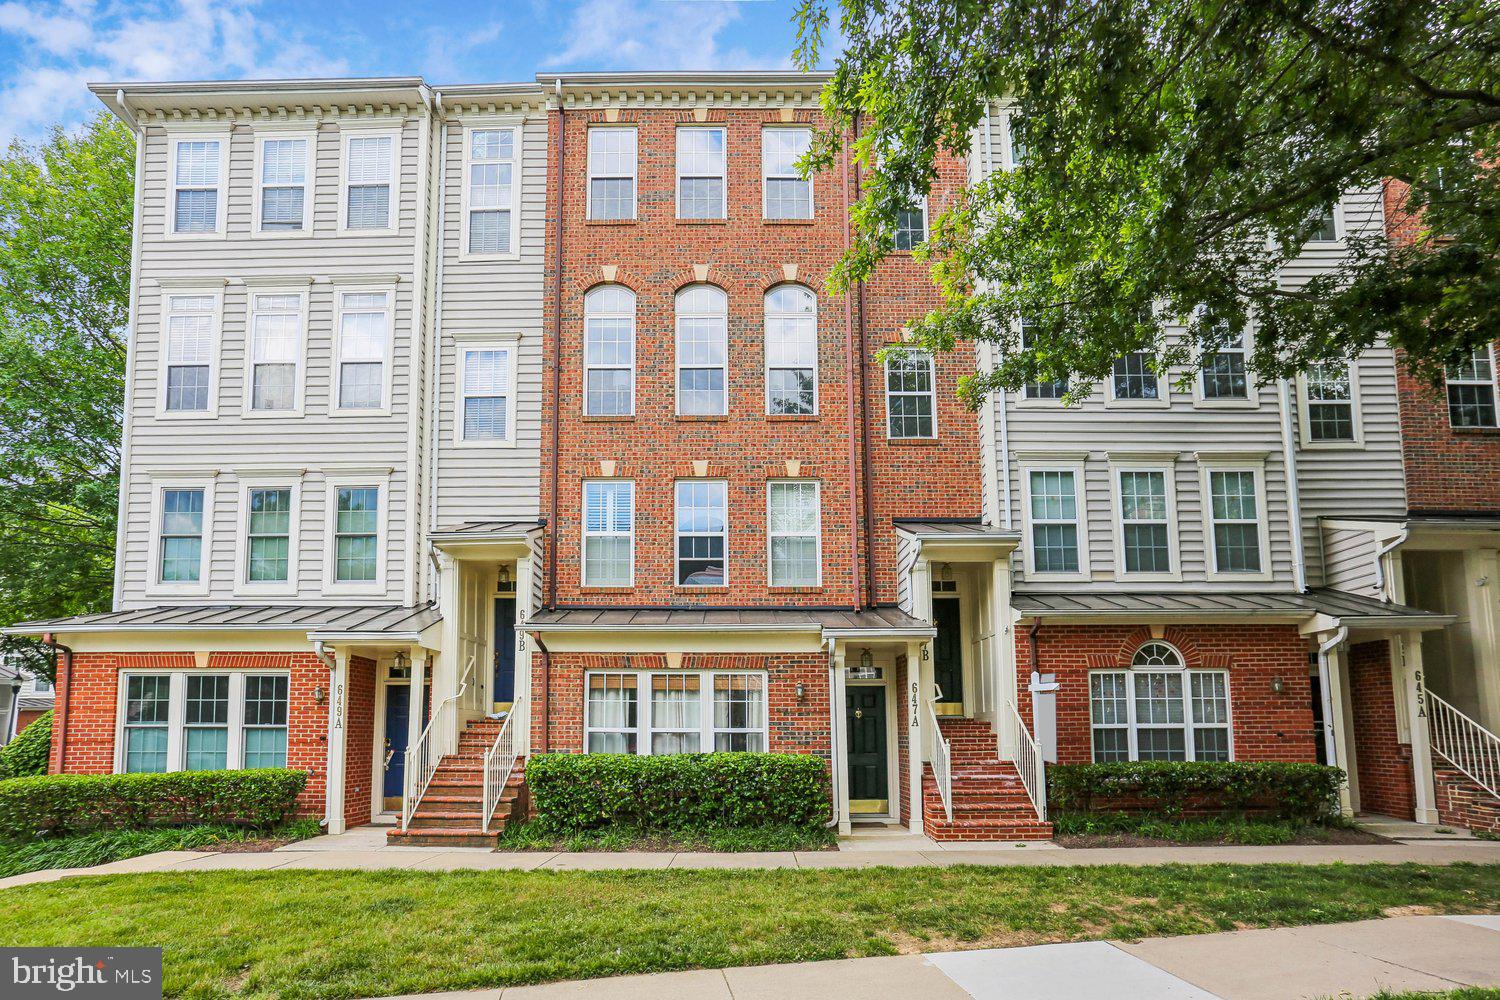
GAITHERSBURG
647 MAIN STREET B 647-B
3 Beds
2 Baths
2,248 Sq.Ft.
$620,000
MLS#: MDMC2238744

GAITHERSBURG
9215 WEATHERVANE PLACE
4 Beds
3 Baths
1,984 Sq.Ft.
$459,999
MLS#: MDMC2254170

GAITHERSBURG
8139 HALLMARK PLACE
3 Beds
2 Baths
1,600 Sq.Ft.
$450,000
MLS#: MDMC2254014
.png)