Features & Amenities

Interior

  • Other Interior Features

    Ceiling Fan(s), Pantry, Walk-In Closet(s), Open Floorplan, Soaking Tub

  • Total Bedrooms

    2

  • Bathrooms

    2

  • Basement YN

    NO

  • Cooling YN

    YES

  • Cooling

    Heat Pump, Ceiling Fan(s), Electric

  • Fireplace YN

    NO

  • Heating YN

    YES

  • Heating

    Exhaust Fan, Natural Gas, Forced Air

  • Main Level Bedrooms

    2

  • Pet friendly

    Number Limit, Breed Restrictions, Yes

Exterior

  • Garage

    No

  • Construction Materials

    Vinyl Siding

  • Parking

    Parking Lot

  • Pool

    Yes

  • Pool Features

    Community

  • Waterfront YN

    NO

Area & Lot

  • Property Type

    Residential

  • Property Sub Type

    Condominium

  • Architectural Style

    Ranch/Rambler

Price

  • Sales Price

    $239,500

  • Tax Amount

    $2,588

  • Financing Options

    Conventional

  • Sq. Footage

    N/A

  • Price/SqFt

    N/A

HOA

  • Association

    No

School District

  • Elementary School

    RED PUMP

  • Middle School

    BEL AIR

  • High School

    BEL AIR

Property Features

  • New Construction

    NO

  • Association Amenities

    Fitness Center, Meeting Room, Party Room, Picnic Area

  • Senior Community YN

    NO

  • Sewer

    Public Sewer

  • Tax Lot

    206 L

  • Water Source

    Public

Schedule a Showing

Showing scheduled successfully.

<
>
IN PERSON
VIA CHAT

What is 3 + 4 ?


Change time

Mortgage calculator

Estimate your monthly mortgage payment, including the principal and interest, property taxes, and HOA. Adjust the values to generate a more accurate rate.

Your payment

Principal and Interest:

$

Property taxes:

$

HOA fees:

$

Total loan payment:

$

Total interest amount:

$

Location

County

HARFORD

Elementary School

RED PUMP

Middle School

BEL AIR

High School

BEL AIR

Listing Courtesy of Patricia M Manly , Berkshire Hathaway HomeServices PenFed Realty

RealHub Information is provided exclusively for consumers' personal, non-commercial use, and it may not be used for any purpose other than to identify prospective properties consumers may be interested in purchasing. All information deemed reliable but not guaranteed and should be independently verified. All properties are subject to prior sale, change or withdrawal. RealHub website owner shall not be responsible for any typographical errors, misinformation, misprints and shall be held totally harmless.

Agent Fuzzy Moersen

AGENT

Fuzzy Moersen

Call Fuzzy today to schedule a private showing.


* Listings on this website come from the FMLS IDX Compilation and may be held by brokerage firms other than the owner of this website. The listing brokerage is identified in any listing details. Information is deemed reliable but is not guaranteed. If you believe any FMLS listing contains material that infringes your copyrighted work please click here to review our DMCA policy and learn how to submit a takedown request.© 2024 FMLS.
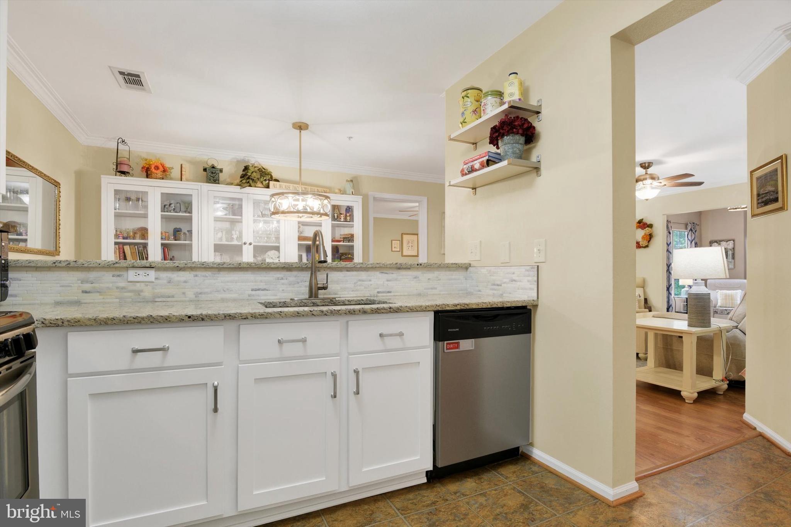
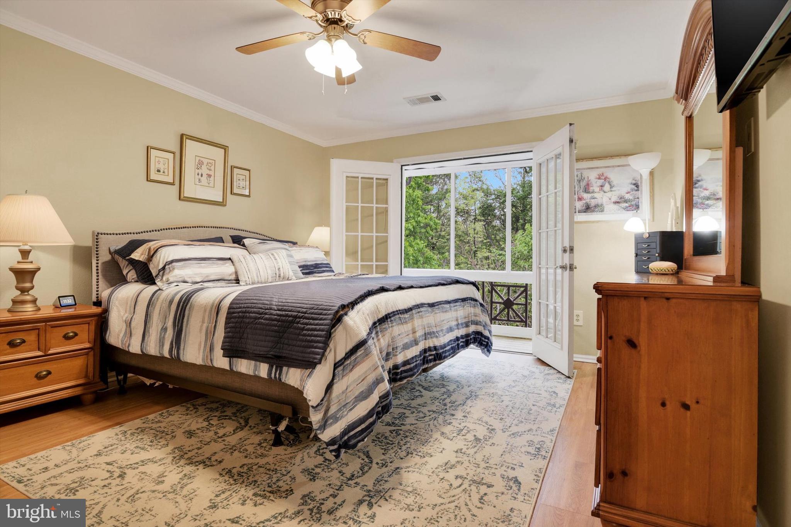
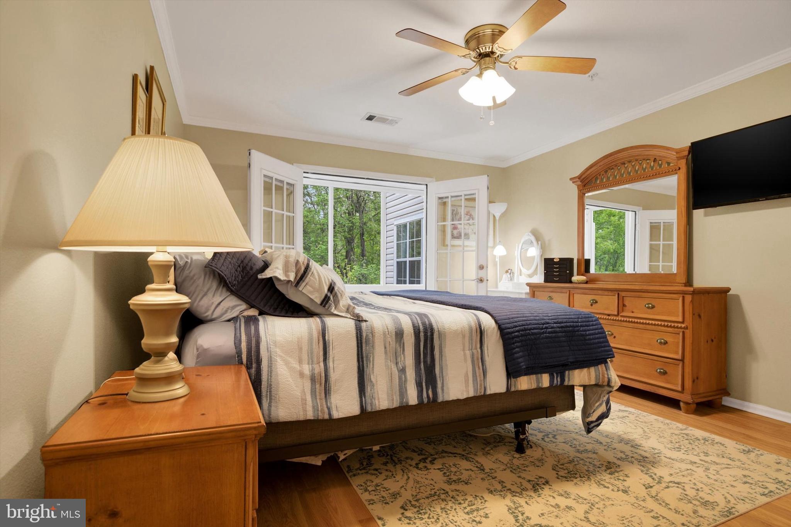
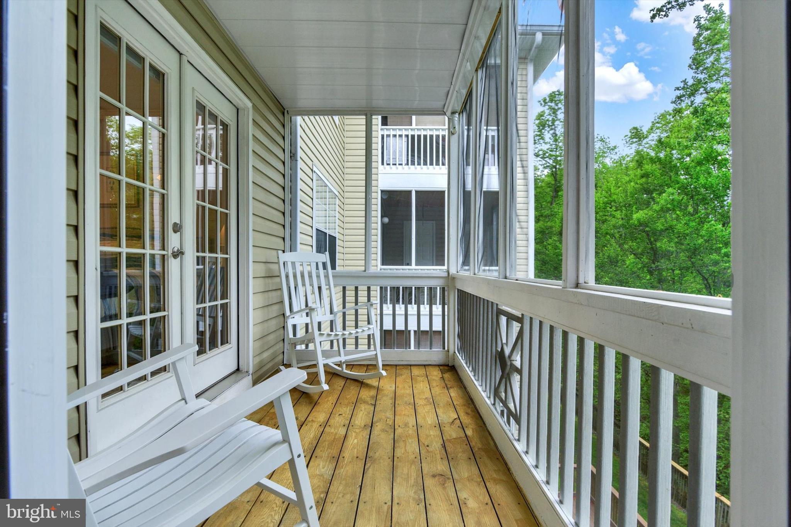
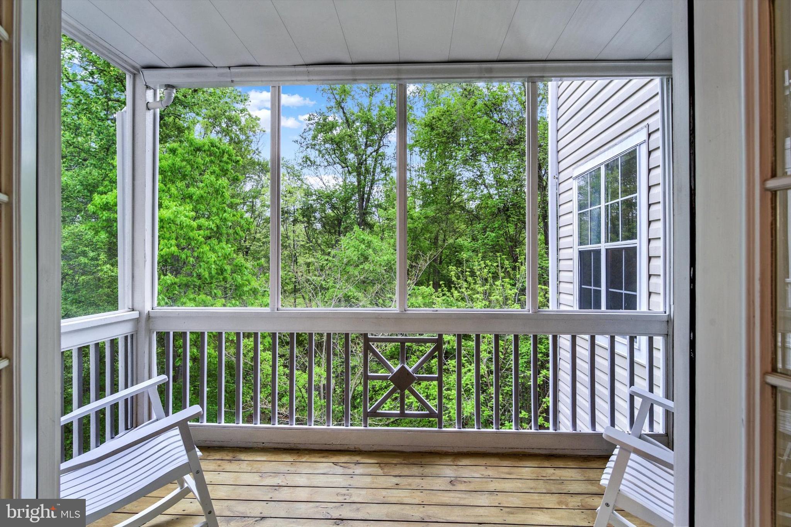
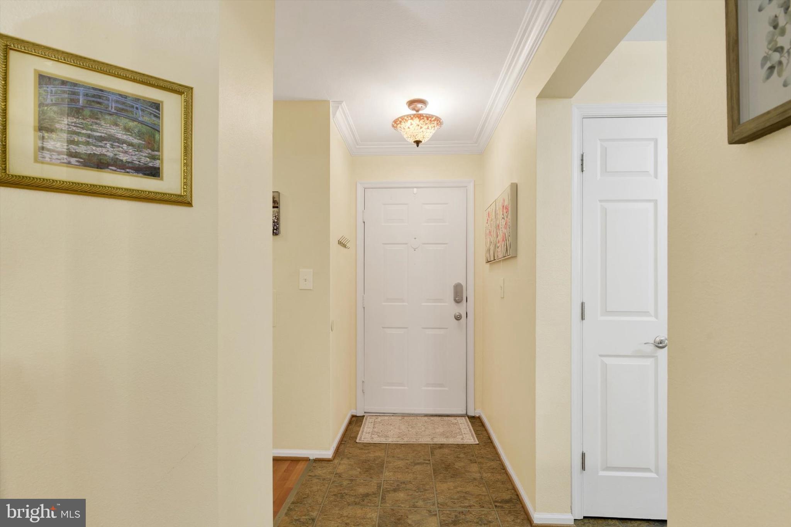
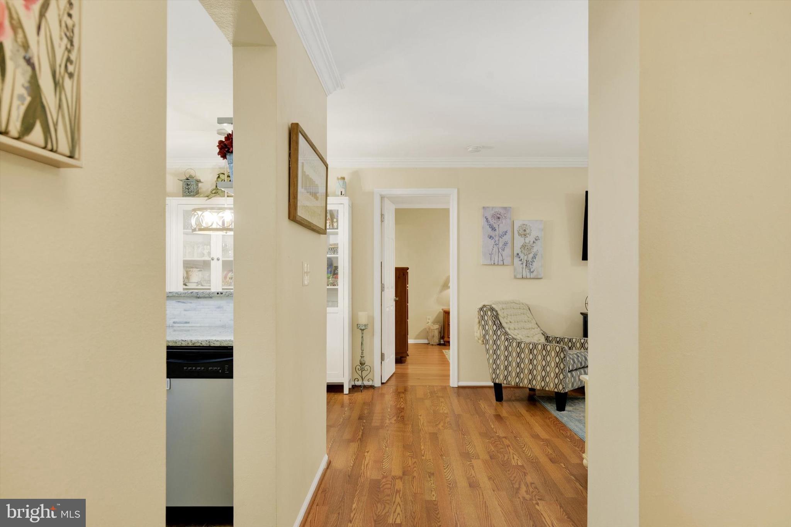
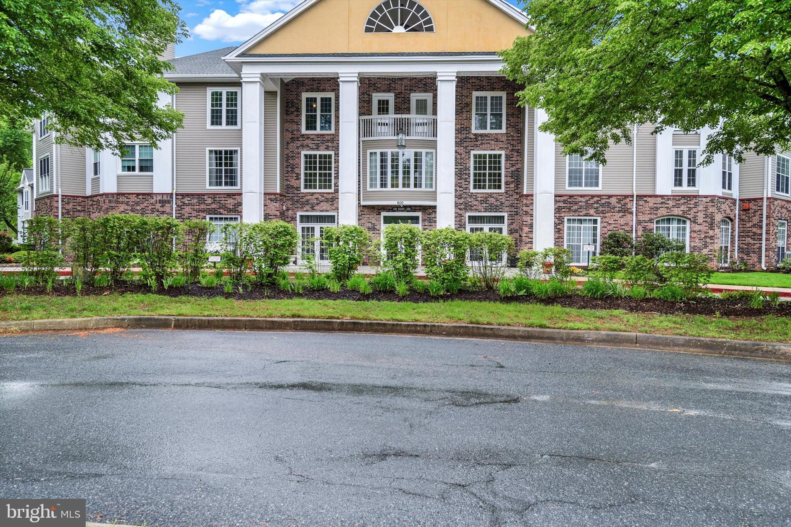
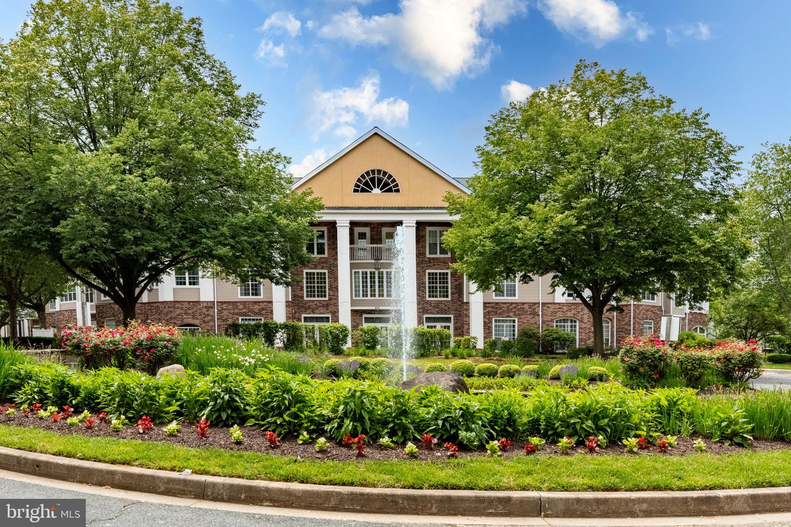
If you've seen the others, you might want to see this one too before your decision is made!!  Cozy 2 bedroom 2 bath 2nd floor condo with a lot of loving care.  Kitchen cabinets have been refaced and new granite countertops in 2021. Stainless steel refrigerator replaced in 2023.  All other appliances are stainless too!  Seller has made extra storage space with pull out drawers on dining side of kitchen breakfast bar.  Dining area right off kitchen with updated light fixture.  Family room is open to the kitchen and the tv is included.  Not enough space, lucky you, a sunroom is right off the family room and open to the screened porch area all backing to woods.  Listen for the owls!!  The primary bedroom has a fabulous walk-in closet with closet organizer and new flooring. Barn doors installed to the closet and the primary bathroom.  Primary bathroom has new floor, vanity and tub tile.  Second bedroom is nice sized with its own bathroom too.  Nice storage closet in the hallway.  Other updates include HVAC in 2021, HWH in 2019, washer/dryer in 2022 and the outdoor screened porch has new ceiling provided by the condo association in 2024. Neutral paint and flooring make this condo move in ready.  Your condo fees include water, sewer, trash pickup, snow removal, community pool, workout room, Manor house with meeting rooms, kitchen and party room. Bulk trash removal available too. Plenty of parking available. So many options for this place to be called home!

206 CHAUCER LANE L 206-L

Message successfully sent.

What would you like to know?

What is 3 + 4 ?

I agree to receive email communication and understand I can unsubscribe at any time.

I agree to be contacted by Charis Realty Group via call, email, and text for real estate services. To opt out, you can reply 'stop' at any time or reply 'help' for assistance. You can also click the unsubscribe link in the emails. Message and data rates may apply. Message frequency may vary. Privacy Policy

Related Properties

316 Franklin St, a charming 3-bedroom, 1.5-bath townhome located in the heart of Bel Air 21014. This well-maintained home is freshly painted and  features beautiful hardwood floors, new carpet, and an updated eat-in kitchen with granite countertops and stainless steel appliances offering the perfect blend of character and modern updates.
The finished basement provides additional living space ideal for a family room, home office, gym, or play area. Conveniently located within the sought-after Bel Air school district and just minutes from downtown Bel Air’s shopping, dining, parks, and community events. A wonderful opportunity to enjoy comfortable living in a convenient location.
#MDHR2056964

BEL AIR

316 FRANKLIN STREET 316

3 Beds

1 Baths

1,820 Sq.Ft.

$274,900

MLS#: MDHR2056964

Rarely available top-floor penthouse condo in the highly desirable Irwin’s Choice community! This beautifully refreshed 2-bedroom, 2-bath home with a loft and den has been thoughtfully updated with fresh paint throughout, brand new carpet, and tasteful touch-ups that make it truly move-in ready.
Enjoy bright, open-concept living in a secure elevator building designed for easy, low-maintenance convenience. The vaulted-ceiling living room is bathed in natural light and opens via sliding glass doors to a private balcony—perfect for morning coffee or evening relaxation. The open galley kitchen features 42-inch maple cabinetry and a convenient breakfast bar, flowing seamlessly into the generous dining area for effortless everyday living and entertaining.
A smart split-bedroom layout provides excellent privacy, while the windowed den offers flexible space for a home office, craft room, reading nook, or bonus room. The dramatic loft overlooks the main living area below and delivers endless possibilities as a media room, game room, second office, fitness space, or additional storage.
Ideally situated just outside Bel Air town limits, this home offers direct walking access to the scenic Ma & Pa Heritage Trail right from within the community, plus quick access to shopping, restaurants, schools, parks, fitness centers, and all the conveniences the area has to offer.
This is penthouse living at its most comfortable and convenient—don’t miss this rare opportunity.
#MDHR2057010

BEL AIR

506 LLOYD PLACE J 9

2 Beds

2 Baths

1,311 Sq.Ft.

$280,000

MLS#: MDHR2057010

Nestled in the charming Village Green community, this delightful 2-bedroom, 2-bathroom unit offers a perfect blend of comfort and convenience . Built in 2004, the traditional design features an attractive brick and vinyl exterior, inviting you into a well-maintained space that feels like home. Step inside to discover an open floor plan that seamlessly connects the living and dining areas, enhanced by crown moldings and beautiful wood flooring. The country-style kitchen boasts upgraded countertops and stainless  appliances, including a refrigerator, stove, dishwasher, and disposal, making meal prep a joy. The convenience of in-unit laundry with a washer and dryer adds to the ease of daily living. Retreat to the spacious primary bedroom ensuite, with double closets including a walk in closet, ensuite bath with double bowl vanity and walk-in shower. The sun filled den provides flexibility for guests or a home office.  Second bedroom has access to hall full bath for added privacy and convenience. Thoughtful features like an intercom system enhance your comfort and security. Outside, the community offers well-maintained common grounds and your own private patio. With included amenities such as lawn maintenance, snow removal, and trash services, you can spend more time enjoying your home and less on upkeep. This inviting residence is not just a place to live; it's a place to thrive. Experience the warmth and convenience of Village Green living today!
#MDHR2056996

BEL AIR

1120 SPALDING DRIVE A 13

2 Beds

2 Baths

1,330 Sq.Ft.

$280,000

MLS#: MDHR2056996

A True first floor condo.
Why rent when you can own and start building equity?
Rarely available ground-level unit in the desirable English Country Manor II, offering true one-level living with no stairs—from your car straight to your kitchen.

Nestled in a charming community with an English village feel, this home is just moments from the MA & PA Trail and includes access to an array of amenities, including a beautiful swimming pool, clubhouse, and exercise room.

This spacious unit features a 109± sq. ft. screened porch, perfect for relaxing outdoors. Step inside to an inviting living/dining room combination with warm wood floors. The efficient, step-saver kitchen offers wood flooring, gas cooking, refrigerator, dishwasher, and disposal, with a convenient laundry room—complete with washer and dryer—just off the kitchen.

The primary bedroom includes a generous walk-in closet. The second bedroom, currently set up as an office or den, includes a closet, built-in shelving, and direct access to the screened porch. Should the new owner wish to create additional privacy, options such as adding a door, French doors, barn doors, an accordion door, or room divider are all possible.

The monthly condo fee covers water, sewer, trash, and exterior maintenance. Unit previously had Verizon Fios—details will be included in the resale package.

This well-maintained ground-floor home won’t last long. Square footage is estimated; buyer to verify all information.
#MDHR2049908

BEL AIR

608 CHURCHILL ROAD E 608E

2 Beds

1 Baths

813 Sq.Ft.

$199,990

MLS#: MDHR2049908

Welcome to this move-in-ready 2-bedroom, 1-bath interior condo townhome in the desirable Brentwood Park community of Bel Air, located within the sought-after Fallston School District. This well-maintained home offers a practical two-level layout with comfortable living space on the main level and both bedrooms upstairs for added privacy and functionality. A private den/flex space with barn doors provides the perfect setup for a dining area, home office, playroom, or guest area.

The home features numerous updates, including a renovated bathroom (2024), downstairs flooring (2019), hot water heater (2019), roof (2018), refrigerator (2021), dishwasher (2021), and garbage disposal (2026). The first-floor closet area also offers potential for a future half bath addition.

Enjoy low-maintenance living with a condo fee that includes lawn care, snow removal, water, trash service, and common area maintenance. Conveniently located near shopping, dining, parks, downtown Bel Air, and major commuter routes throughout Harford County, this home combines comfort, convenience, and value in an established community. Clean presentation, thoughtful updates, and flexible living space make this an excellent opportunity for buyers seeking an affordable and well-kept home in a prime Bel Air location.
#MDHR2054058

BEL AIR

912 JESSICAS LANE 34

2 Beds

1 Baths

1,290 Sq.Ft.

$255,500

MLS#: MDHR2054058

Welcome home to Penthouse Privacy.  Top-Tier peaceful living with 2 bedrooms, 2 full baths and balcony with private stunning views. Unit P at 602 Churchill offers the quiet, low-maintenance lifestyle you have been dreaming of, paired with the upscale finishes you deserve. From the vaulted ceilings, hardword floors of the main living area to the beautiful sunroom/den framed by oversized windows, this beautiful condo is filled with natural light. The fully equipped gourmet kitchen with granite countertops, breakfast bar and stainless steel appliances featuring gas cooking and a sleek new LG refrigerator, Enjoy meals in the separate, formal dining room with elegant moldings or take the party outside to your private balcony for open-air entertaining with wooded backdrop. The primary bedroom serves as your personal sanctuary, offering a generous walk-in closet, a deep jetted tub and French doors opening to your balcony. Beyond your front door, English Country Manor provides a true resort experience with active lifestyle living. Spend your summers lounging by the outdoor pool, exercising in the fitness center, or socializing/relaxing by the community fountain, picnic area, park benches and more. With exterior maintenance, water, and amenities fully covered by the condo fee, allowing you to spend more time relaxing and exploring nearby shops, restaurants, and the local MA & PA Heritage Trail.
#MDHR2056094

BEL AIR

602 CHURCHILL ROAD P 602-P

2 Beds

2 Baths

1,169 Sq.Ft.

$270,000

MLS#: MDHR2056094

PRICE IMPROVEMENT!!!!  Take another look!  Looking for an affordable, bright,  convenient 2 bedroom condo in Bel Air?  Look no further than this gem.  Located on the second floor overlooking the front courtyard, with a giant screened in porch and two sliders.  The kitchen is perfectly updated with 42" cabinets to the ceiling, gorgeous countertops, stainless appliances, and BRAND NEW washer and dryer.  The entire unit has fresh paint top to bottom, and it is completely move in ready, so schedule a showing ASAP!
#MDHR2052942

BEL AIR

302 CANTERBURY ROAD J 302-J

2 Beds

1 Baths

868 Sq.Ft.

$209,000

MLS#: MDHR2052942

Tucked away in a quiet Bel Air neighborhood, 2108 Moorland Dr offers the perfect blend of peaceful nature and everyday convenience. This charming 2-bedroom, 1 full bath cottage features a bright combination living and dining room, along with a separate kitchen that offers great functionality and charm. Closets are cedar-lined offering added peace of mind. 

Step outside and experience a truly special setting—complete with a pond, stream, and thriving wildlife habitat where you’ll enjoy visits from birds and woodland critters. The rustic firepit area creates the perfect spot for relaxing evenings under the stars, and berry bushes on the property add to the home’s natural appeal. In the summer months, the yard comes alive with glowing fireflies, creating a magical outdoor atmosphere.

Nature lovers will appreciate that the Walls Cook Trail, a hiking and mountain biking trail, runs just behind the home—offering easy access to outdoor adventure right from your backyard. Conveniently located near Harford Community College and downtown Bel Air, you’ll enjoy quick access to shopping, dining, and amenities while feeling like you’re camping in the woods.

A rare opportunity to own a peaceful retreat in an ideal location—schedule your showing today!
#MDHR2051386

BEL AIR

2108 MOORLAND DRIVE

2 Beds

1 Baths

600 Sq.Ft.

$239,000

MLS#: MDHR2051386

Welcome Home to this Updated QUIET Top Floor Condo offering 2 Spacious Bedrooms and 2 Full Baths.  Bright and Open layout with Plenty of Natural Light Pouring into Every Room here!  Featuring a Large Family Room with Beautiful Hardwood Floors!  Perfect space for Relaxing and Entertaining.  Enjoy the Bright and Airy Updated Kitchen with Bonus Eat In Kitchen Area. The Thoughtfully Designed FloorPlan offers Bedrooms on Opposite Sides of the unit for Privacy and a Primary Suite w/Attached Bath and Walk In Closet.  Enjoy the Fresh Air from the Sunny Private Balcony.  The Condo association offers fitness center , Large Clubhouse and Pool area to add on to your Relaxation and Enjoyment in this Peaceful Community.  Conveniently located to shopping, dining and more.  Schedule your showing today !
#MDHR2046814

BEL AIR

1309 SHERIDAN PLACE J 99

2 Beds

2 Baths

1,050 Sq.Ft.

$259,900

MLS#: MDHR2046814

New on site 3 days ago
Great opportunity to own a home in the desirable Bel Air area! This 3-bedroom, 1.5-bath home offers a functional floor plan with spacious living areas and several updates already completed.
The inviting living room features a decorative exposed beam that adds character and architectural charm to the space. The upper-level full bath offers a convenient Jack-and-Jill design with direct access from the primary bedroom, which also includes a separate dressing area and walk-in closet. The updated kitchen (2019) boasts white cabinetry, quartz countertops, stainless steel appliances, tile backsplash, pantry, and durable vinyl plank flooring that extends throughout the main level. Step outside from the dining room onto the vinyl deck, complete with a privacy fence that creates a comfortable outdoor space for grilling and entertaining. The large finished lower level provides additional living and recreation space, perfect for entertaining, and features newer carpet (2019) along with walkout access through Bilco doors for added weather protection and convenience.
Major improvements include a roof approximately 12 years old, water heater approximately 8 years old, sump pump replaced 4 years ago, and HVAC system approximately 15 years old.
With great bones, valuable updates, and plenty of living space, this home offers an excellent opportunity for buyers looking to add their personal touches and build equity. Conveniently located near shopping, dining, schools, and all that Bel Air has to offer.
#MDHR2057278

BEL AIR

134 DREXEL DRIVE

3 Beds

1 Baths

1,540 Sq.Ft.

$280,000

MLS#: MDHR2057278

 - property

Send a message

Message successfully sent.

Your message

What is 3 + 4 ?

Reason for contacting?

I agree to receive email communication and understand I can unsubscribe at any time.

I agree to be contacted by Charis Realty Group via call, email, and text for real estate services. To opt out, you can reply 'stop' at any time or reply 'help' for assistance. You can also click the unsubscribe link in the emails. Message and data rates may apply. Message frequency may vary. Privacy Policy

Sign Out

Virtual Assistant

Would you like to take the next step with this property? We can help you schedule a showing or virtual tour, or send you more details.

Yes, I would like more information.

Thank You for Your Reply, One of Our Agents will contact you as soon as possible

No, maybe later.

Thank you, you can always contact me via email, phone number or through the contact form.

Realhub AI

Lucy - Your AI-Powered Realtor

Update Your Temporary Password

Personalize your search

Enter your email and we'll notify you immediately when new listings match what you're looking for.

or enter email address

Already have an account ? Login here

Continue your home search

I agree to receive communications and understand I can unsubscribe at any time.

I agree to be contacted by Charis Realty Group via call, email, and text for real estate services. To opt out, you can reply 'stop' at any time or reply 'help' for assistance. You can also click the unsubscribe link in the emails. Message and data rates may apply. Message frequency may vary. Privacy Policy

Already have an account ? Login here

We use cookies

We use cookies primarily for analytics to enhance your experience. By accepting, you agree to our use of these cookies. You can manage your preferences or learn more about our cookies policy.