
Property
Beds
3
Full Baths
2
1/2 Baths
2
Year Built
1997
Sq.Footage
2,266
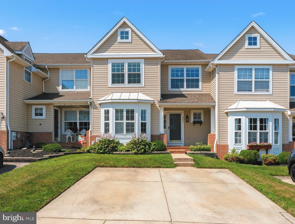
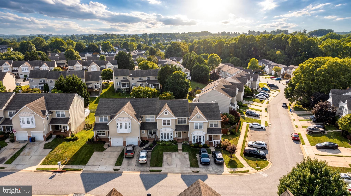
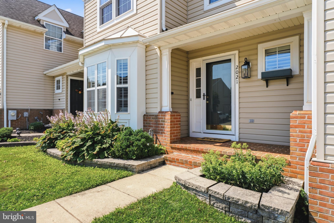
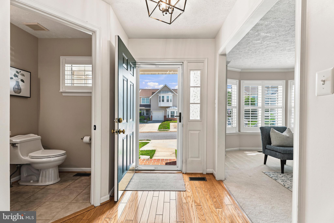
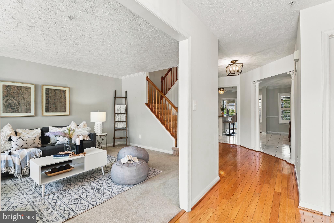
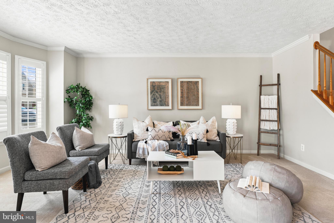
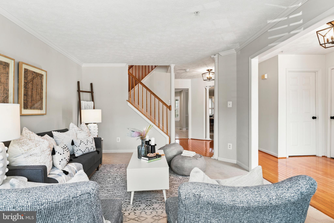
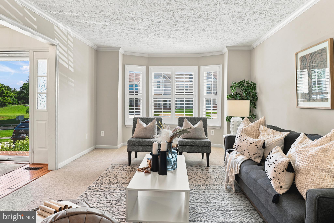
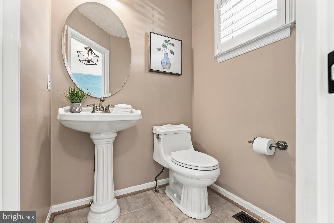
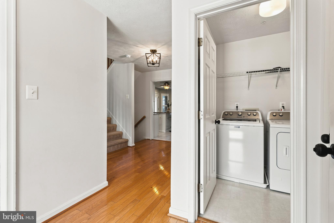
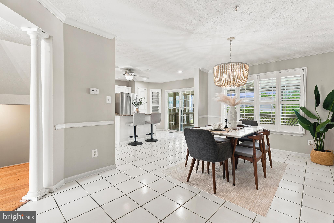
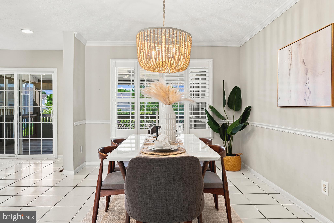
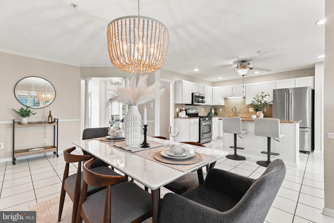
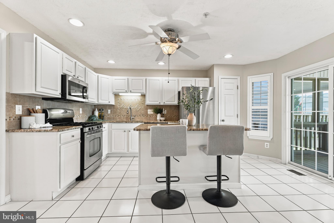
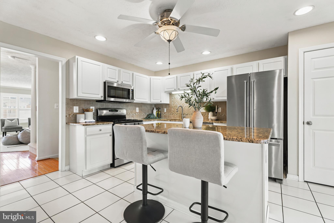
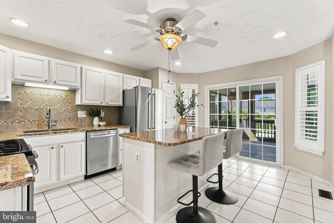
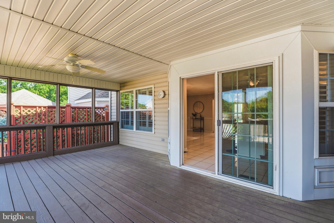
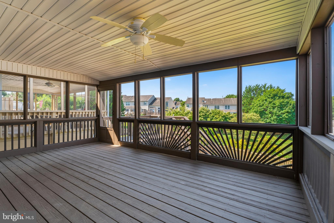
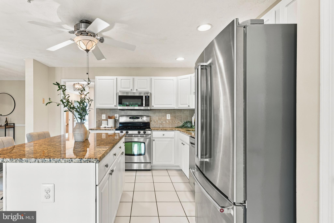
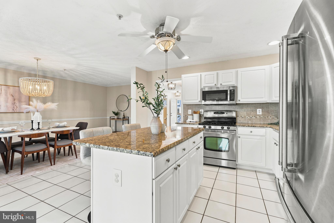
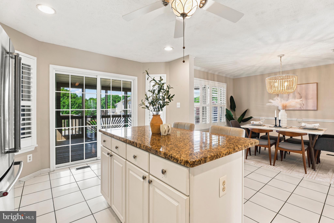
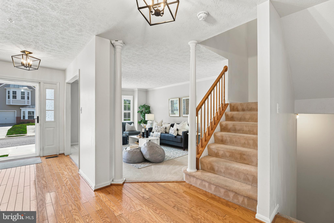
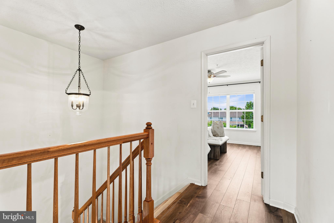
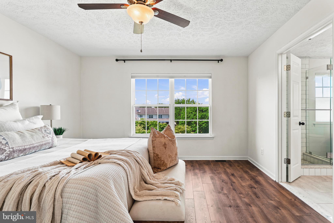
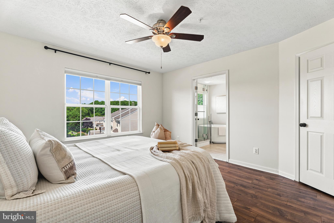
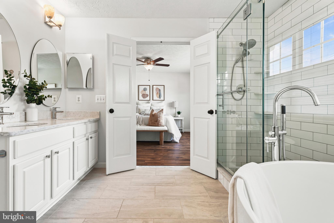
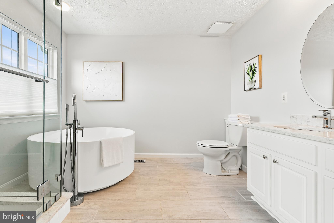
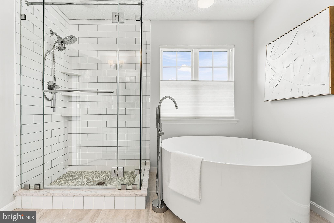
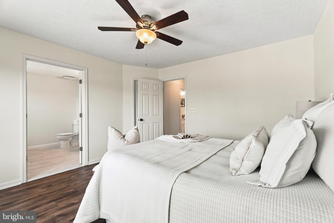
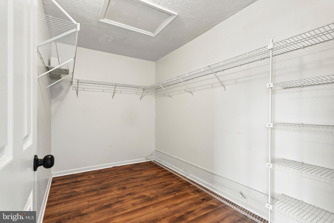
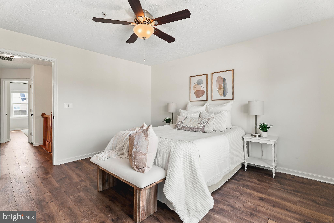
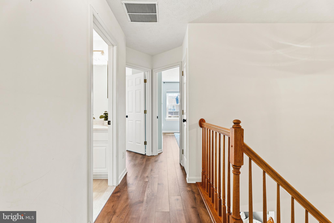
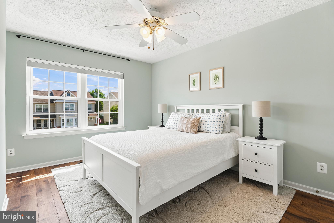
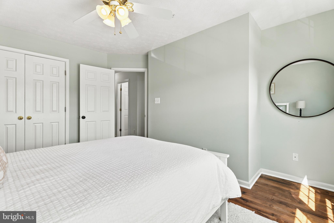
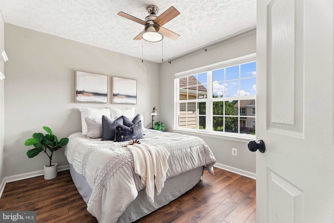
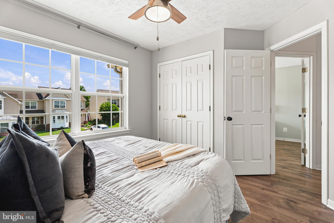
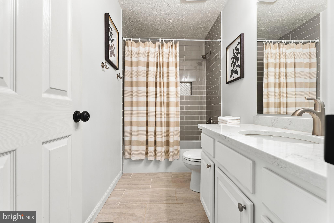
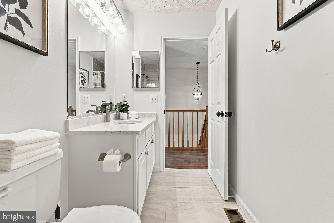
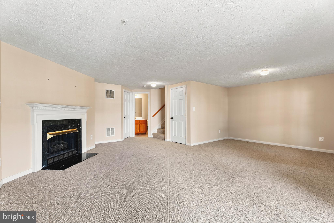
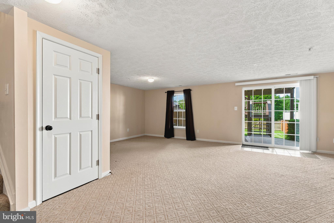
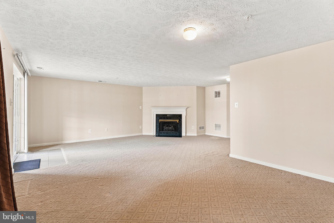
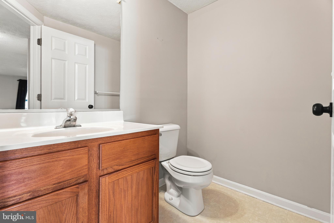
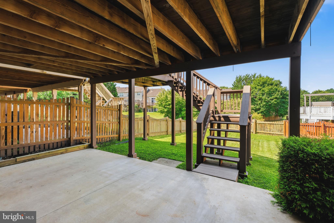
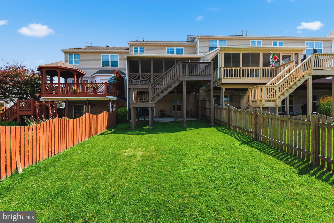
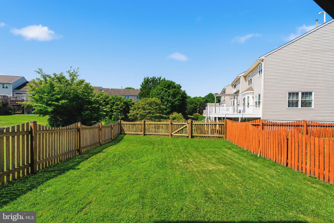
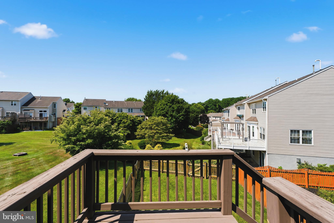
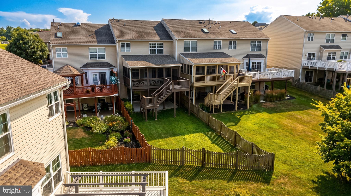
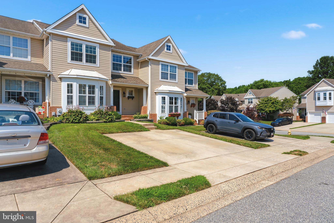
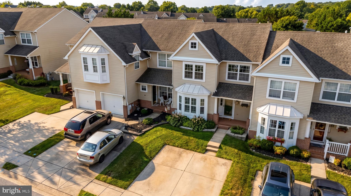
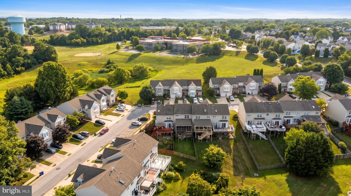
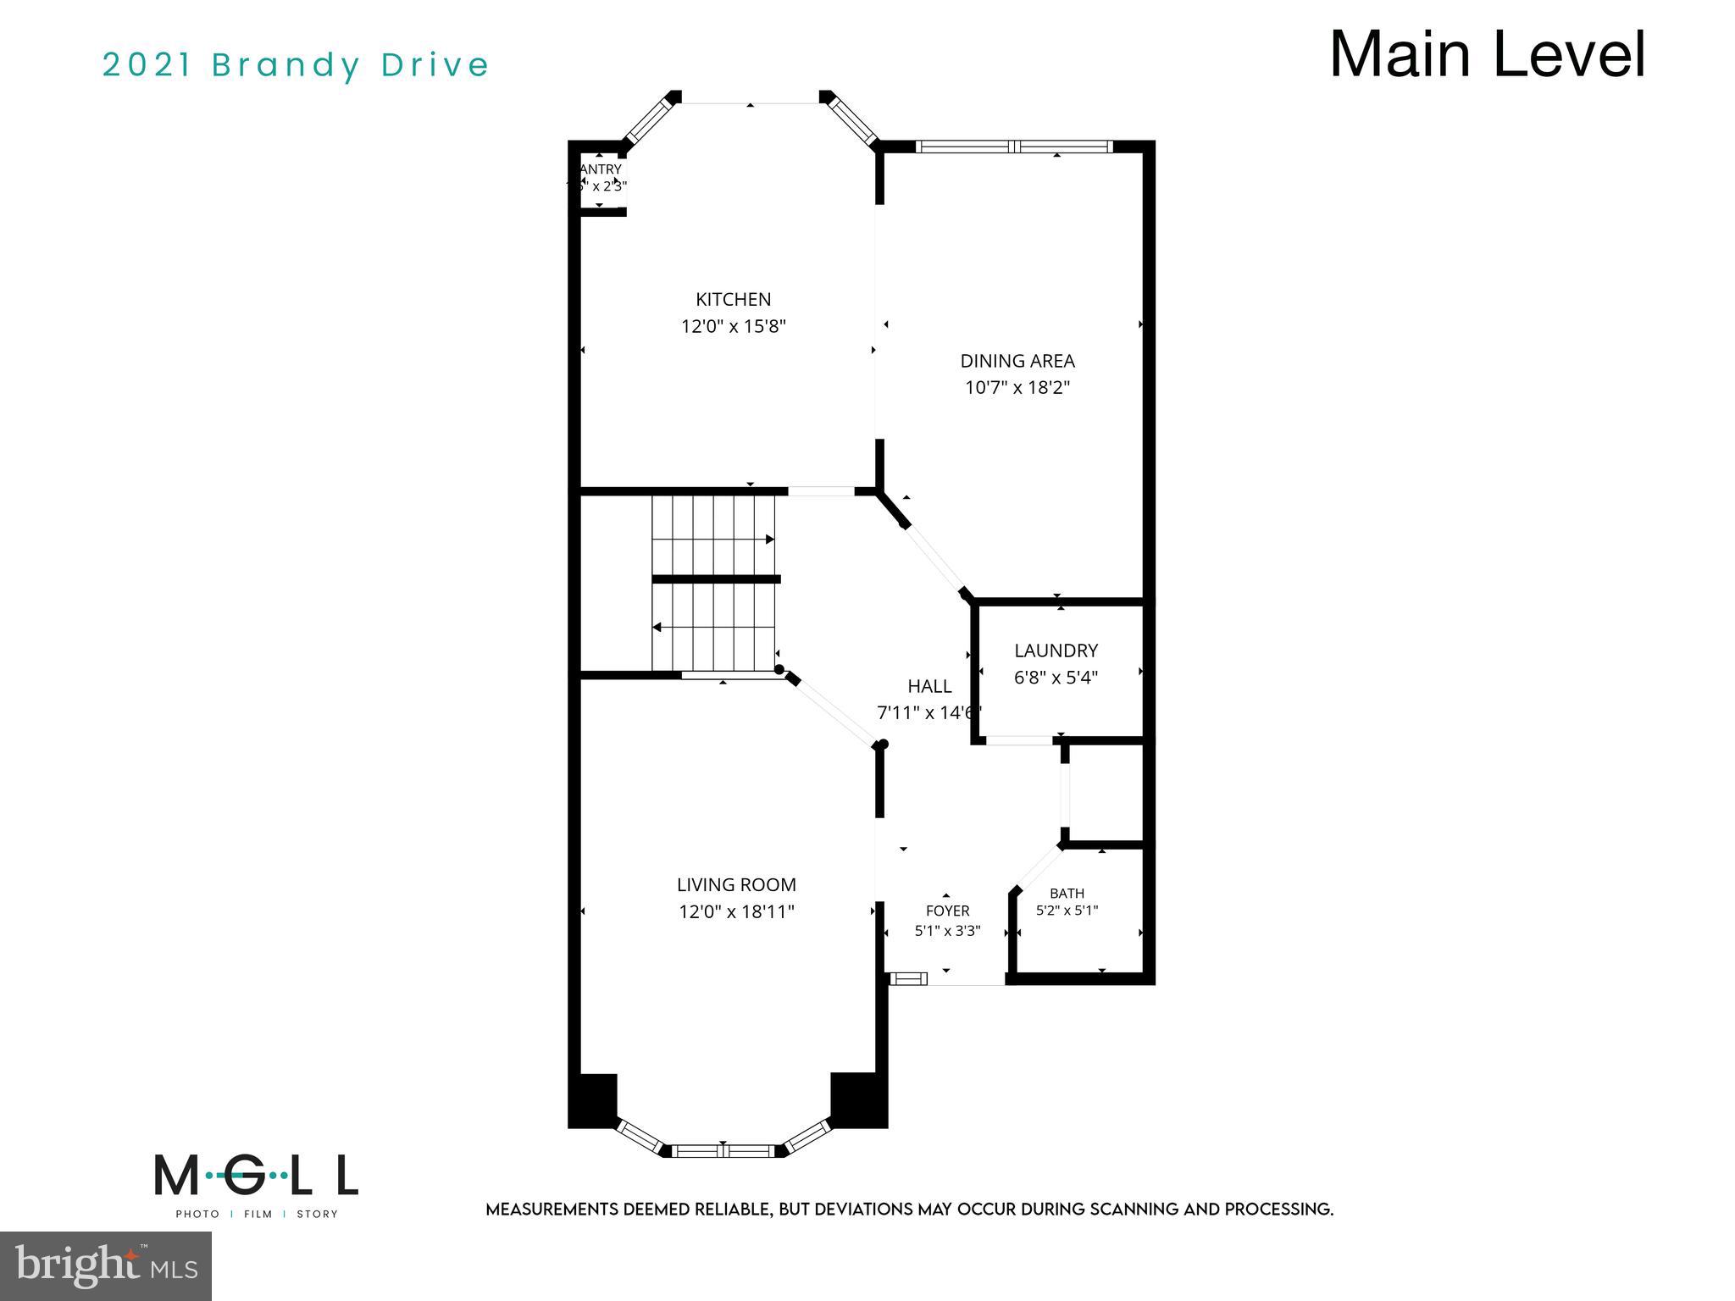
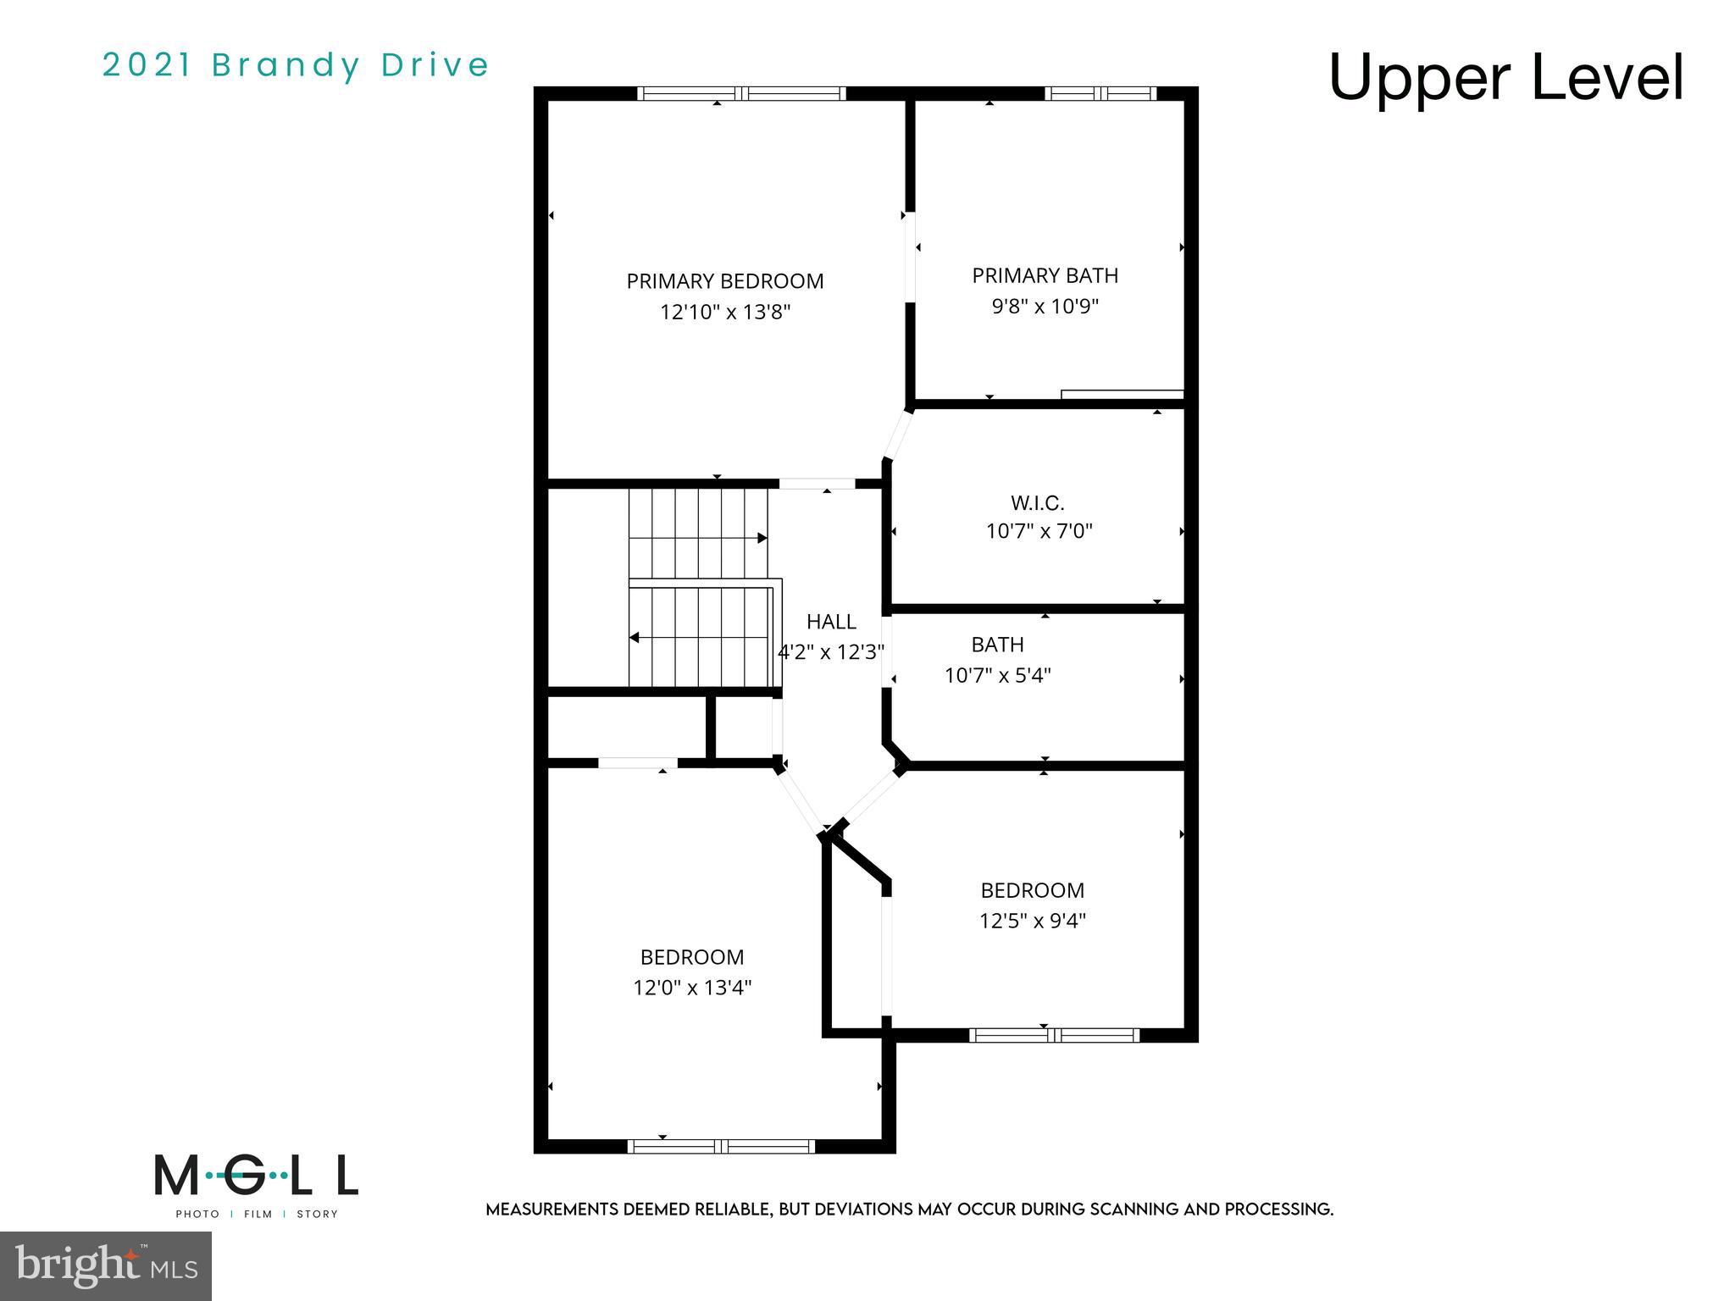
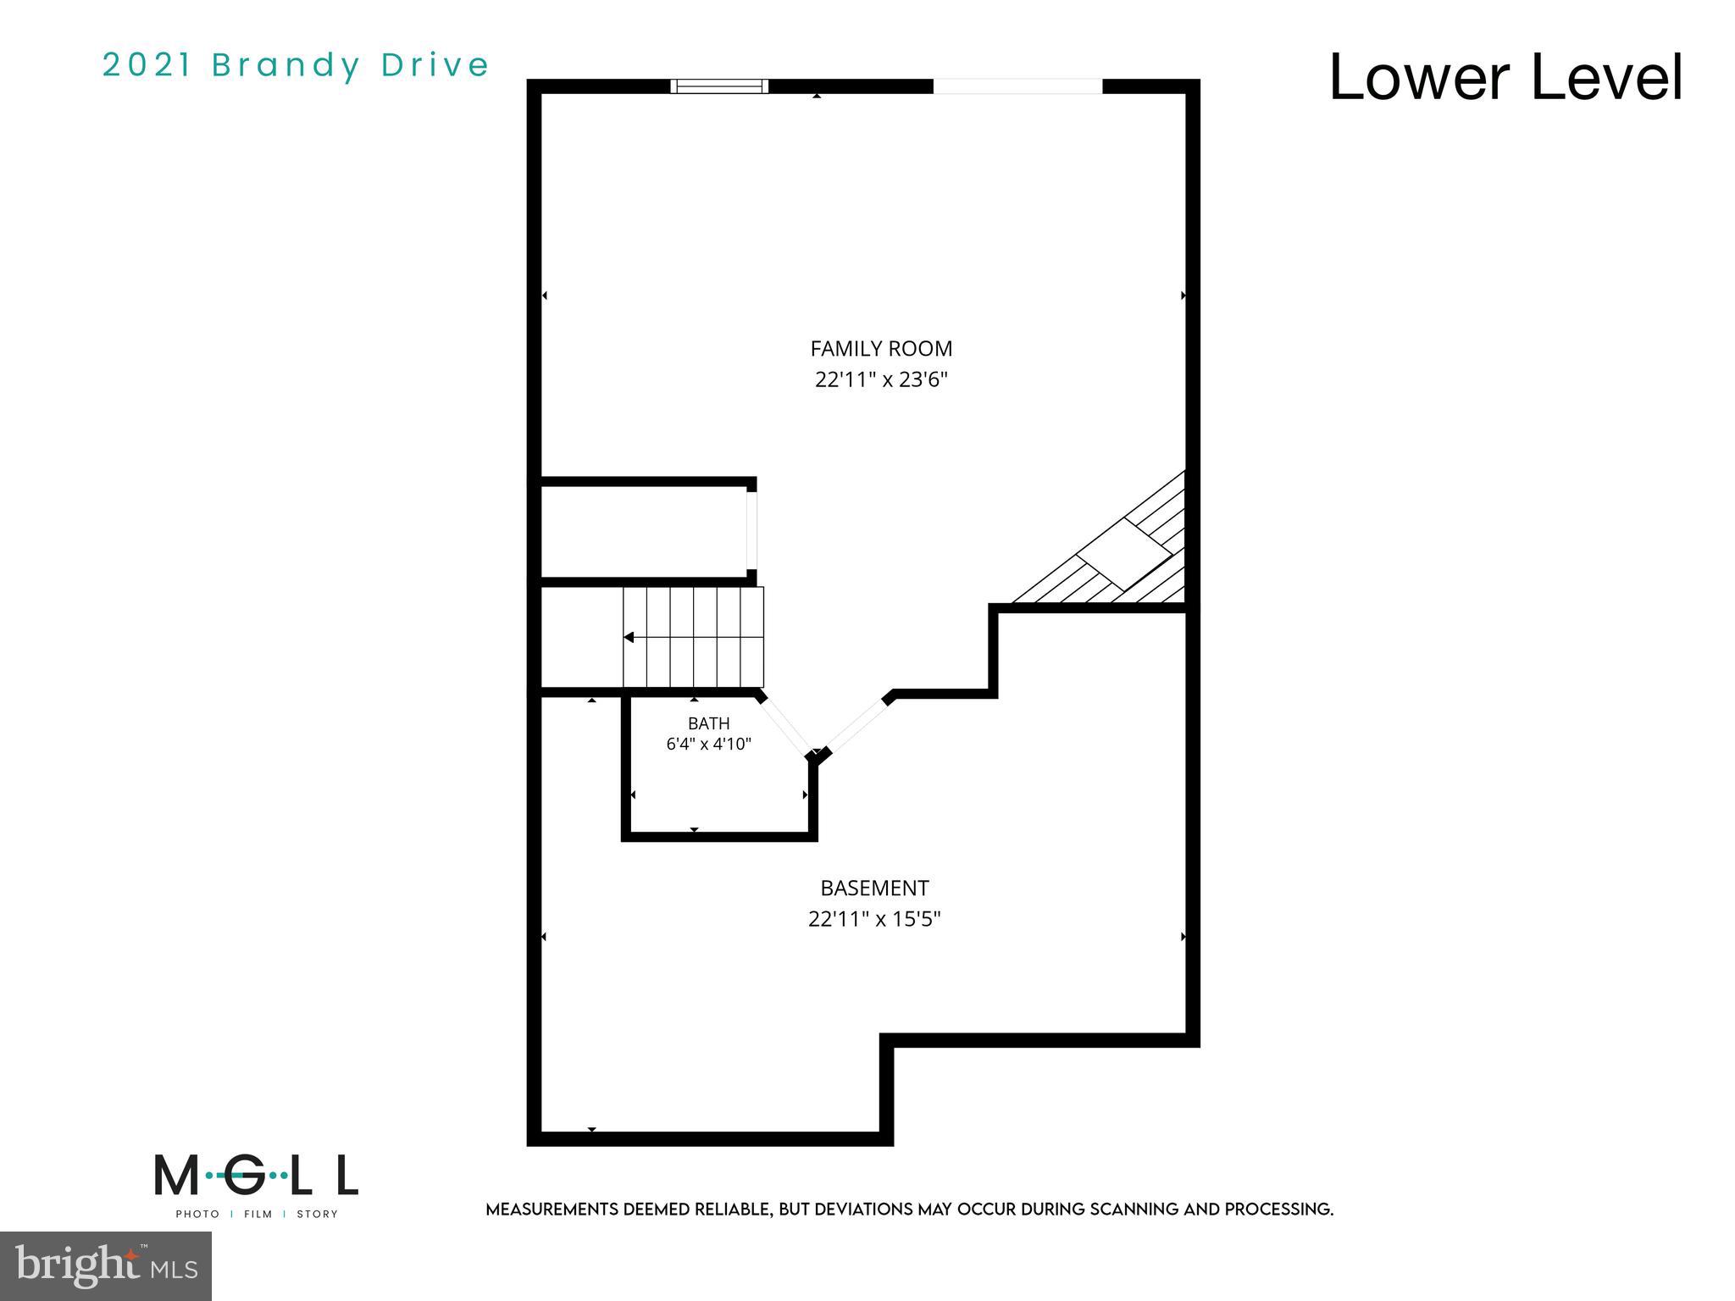
Welcome home to this beautifully updated luxury villa-style 3-level townhome located in one of Forest Hill's most sought-after communities! Designed with both style and functionality in mind, this exceptional home features an open-concept floor plan with gleaming hardwood floors throughout the main level, with a convenient powder room and main-level laundry. The heart of the home is the stunning gourmet kitchen, complete with granite countertops, a large center island, upgraded stainless steel appliances, and timeless plantation shutters that enhance the home's elegant appeal. From the chef's kitchen you can access your private covered deck with stairs to access your fully fenced backyard or lower level covered patio. Upstairs, you will find three spacious bedrooms and two full bathrooms, including a stunning primary suite featuring a large walk-in closet and a recently renovated resort-inspired ensuite bath with designer ceramic tile, a double vanity, frameless glass shower, and an oversized soaking tub—your own private retreat to make everyday feel like vacation. The second hallway bathroom has also been fully renovated to provide the additional bedrooms with a beautiful bathroom space. The fully finished lower level offers an inviting family room centered around a cozy gas fireplace, an additional half bath, generous storage space, and walkout access to a covered concrete patio. Step outside to enjoy the fully fenced backyard backing to peaceful green space, providing exceptional privacy and a tranquil setting. Entertain with ease on the expansive covered deck complete with stairs leading down to the backyard. Ideally situated within walking distance to the local elementary school, shopping, dining, and everyday conveniences, this move-in-ready home offers the perfect combination of luxury, comfort, and an unbeatable Forest Hill location. Don't miss your opportunity to make this exceptional home yours!
Features & Amenities
Interior
-
Other Interior Features
Eat-in Kitchen, Kitchen Island, Crown Molding, Open Floorplan
-
Total Bedrooms
3
-
Bathrooms
2
-
1/2 Bathrooms
2
-
Above Grade Finished Area
1766.0
-
Basement YN
YES
-
Cooling YN
YES
-
Cooling
Central Air, Ceiling Fan(s), Electric
-
Fireplace YN
YES
-
Heating YN
YES
-
Heating
Exhaust Fan, Natural Gas, Forced Air
-
Pet friendly
No
Exterior
-
Garage
No
-
Construction Materials
Vinyl Siding
-
Other Exterior Features
Other, Rain Gutters
-
Parking
Concrete, Off Street, On Street, Private, Paved, Driveway, Parking Lot
-
Patio and Porch Features
Deck, Patio, Screened
-
Pool
No
-
Waterfront YN
NO
Area & Lot
-
Lot Features
Wooded, Cleared
-
Lot Size(acres)
0.08
-
Lot Size(square feet)
3,274
-
Property Type
Residential
-
Property Sub Type
Townhouse
-
Architectural Style
Colonial, Villa
Price
-
Sales Price
$415,000
-
Tax Amount
$3,216
-
Financing Options
Cash, Conventional, FHA, VA
-
Sq. Footage
2,266
-
Price/SqFt
$183
HOA
-
Association
YES
-
Association Fee
$82
-
Association Fee Frequency
Monthly
-
Association Fee Includes
N/A
Property Resources
-
Horse Property
NO
School District
-
Elementary School
N/A
-
Middle School
N/A
-
High School
N/A
Property Features
-
Stories
3
-
New Construction
NO
-
Foundation Details
Concrete Perimeter
-
Senior Community YN
NO
-
Sewer
Public Sewer
-
Tax Lot
331
-
Water Source
Public
Schedule a Showing
Showing scheduled successfully.
Mortgage calculator
Estimate your monthly mortgage payment, including the principal and interest, property taxes, and HOA. Adjust the values to generate a more accurate rate.
Your payment
Principal and Interest:
$
Property taxes:
$
HOA fees:
$
Total loan payment:
$
Total interest amount:
$
Location
County
HARFORD
Elementary School
Middle School
High School
Listing Courtesy of Kristian A Kan , Cummings & Co Realtors
RealHub Information is provided exclusively for consumers' personal, non-commercial use, and it may not be used for any purpose other than to identify prospective properties consumers may be interested in purchasing. All information deemed reliable but not guaranteed and should be independently verified. All properties are subject to prior sale, change or withdrawal. RealHub website owner shall not be responsible for any typographical errors, misinformation, misprints and shall be held totally harmless.

AGENT
Fuzzy Moersen
Call Fuzzy today to schedule a private showing.

* Listings on this website come from the FMLS IDX Compilation and may be held by brokerage firms other than the owner of this website. The listing brokerage is identified in any listing details. Information is deemed reliable but is not guaranteed. If you believe any FMLS listing contains material that infringes your copyrighted work please click here to review our DMCA policy and learn how to submit a takedown request.© 2024 FMLS.
Related Properties
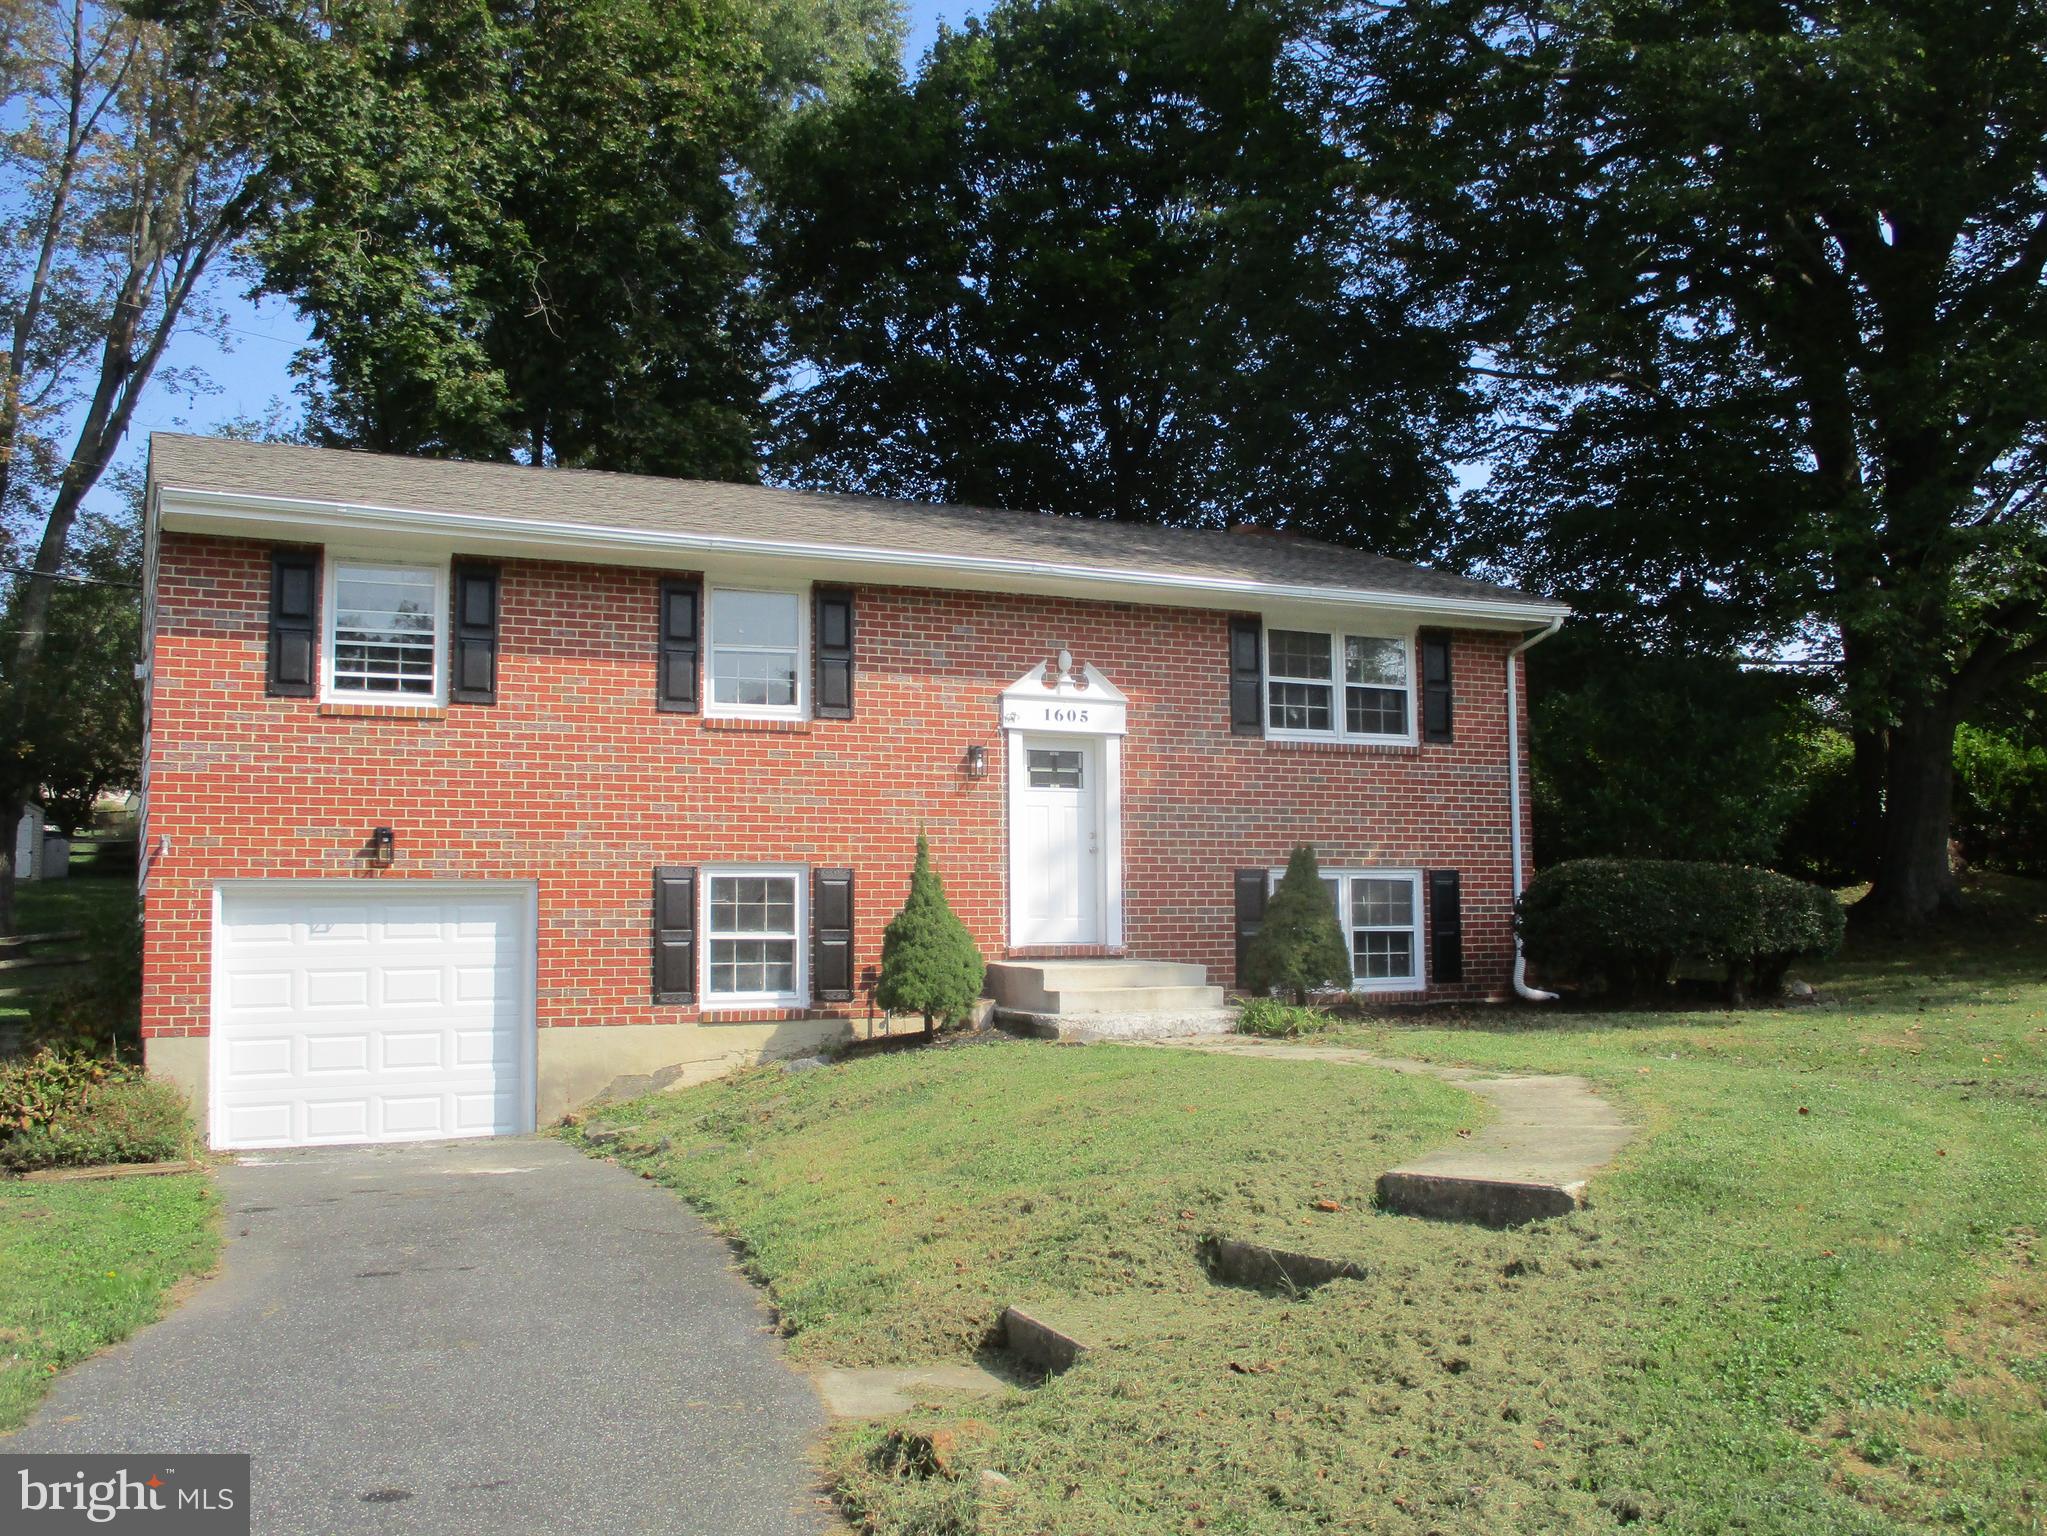
FOREST HILL
1605 SAMANTHA DRIVE
3 Beds
2 Baths
1,885 Sq.Ft.
$449,000
MLS#: MDHR2040270
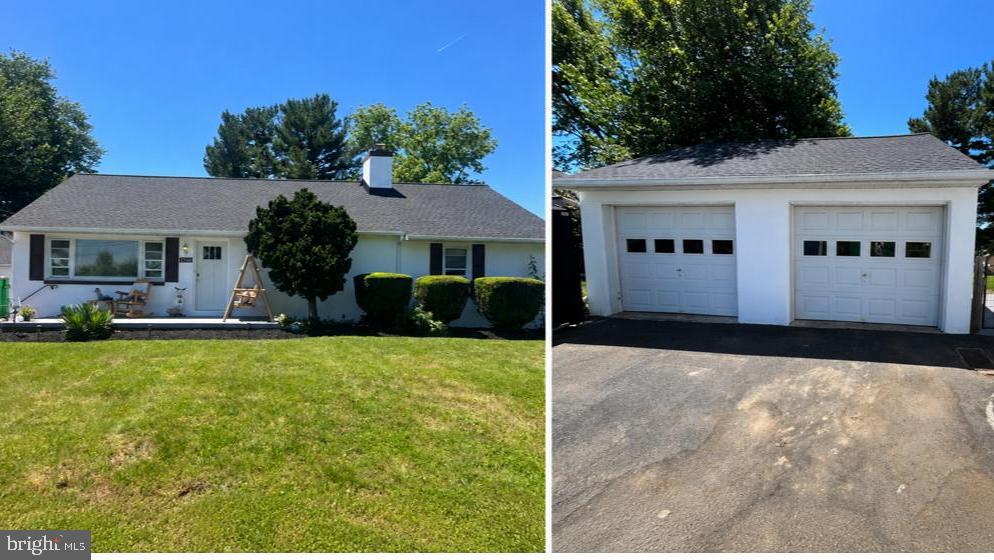
FOREST HILL
2310 ROCK SPRING ROAD
4 Beds
2 Baths
2,400 Sq.Ft.
$494,333
MLS#: MDHR2055492
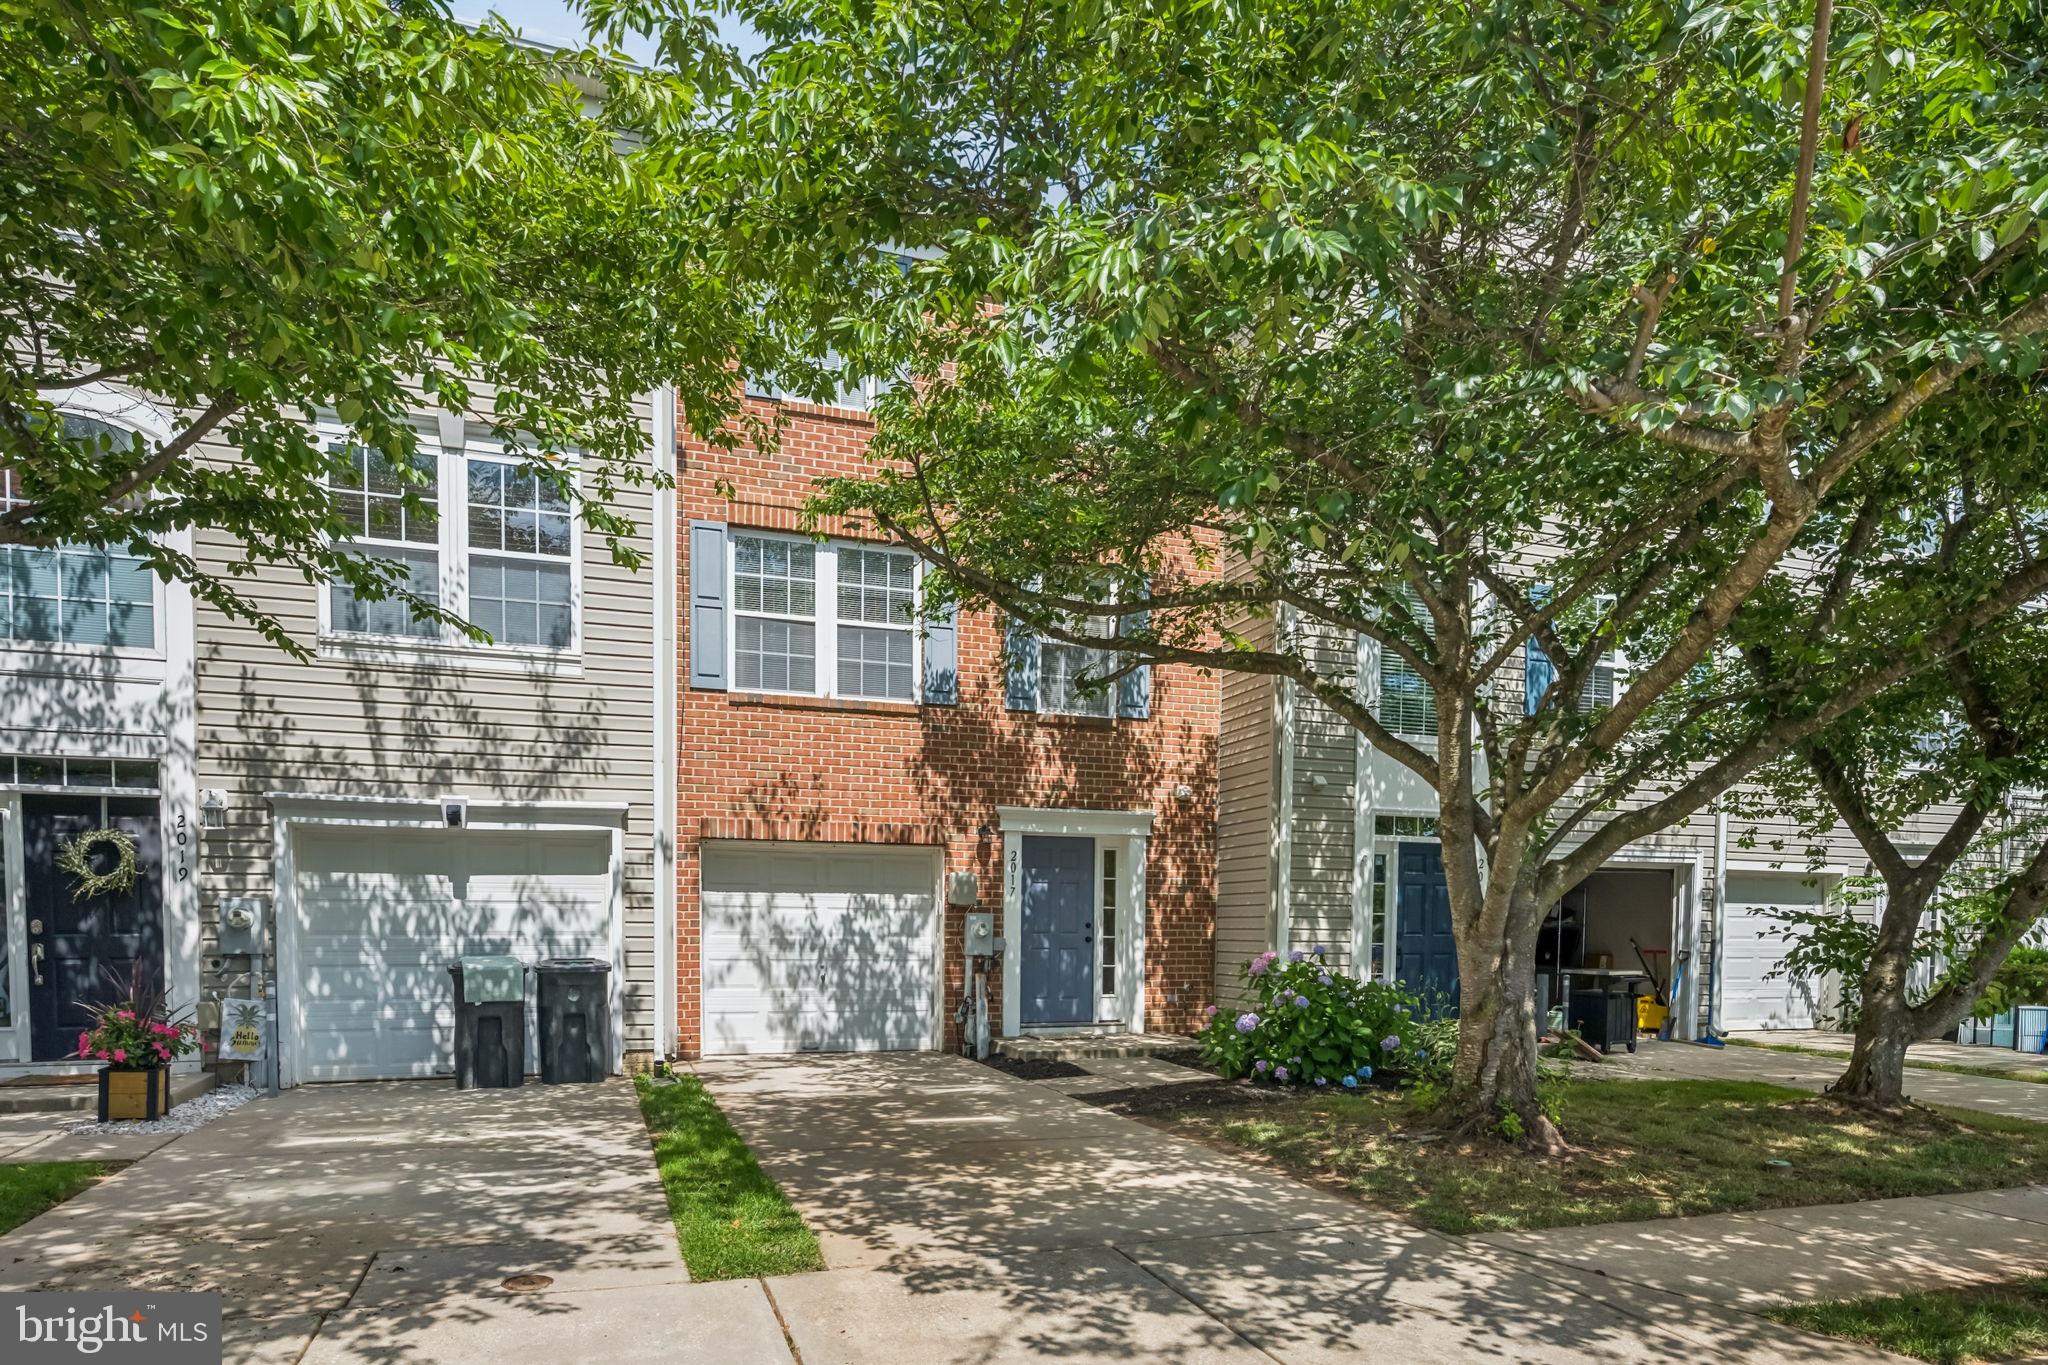
FOREST HILL
2017 MARIA COURT
3 Beds
2 Baths
1,664 Sq.Ft.
$379,900
MLS#: MDHR2056484
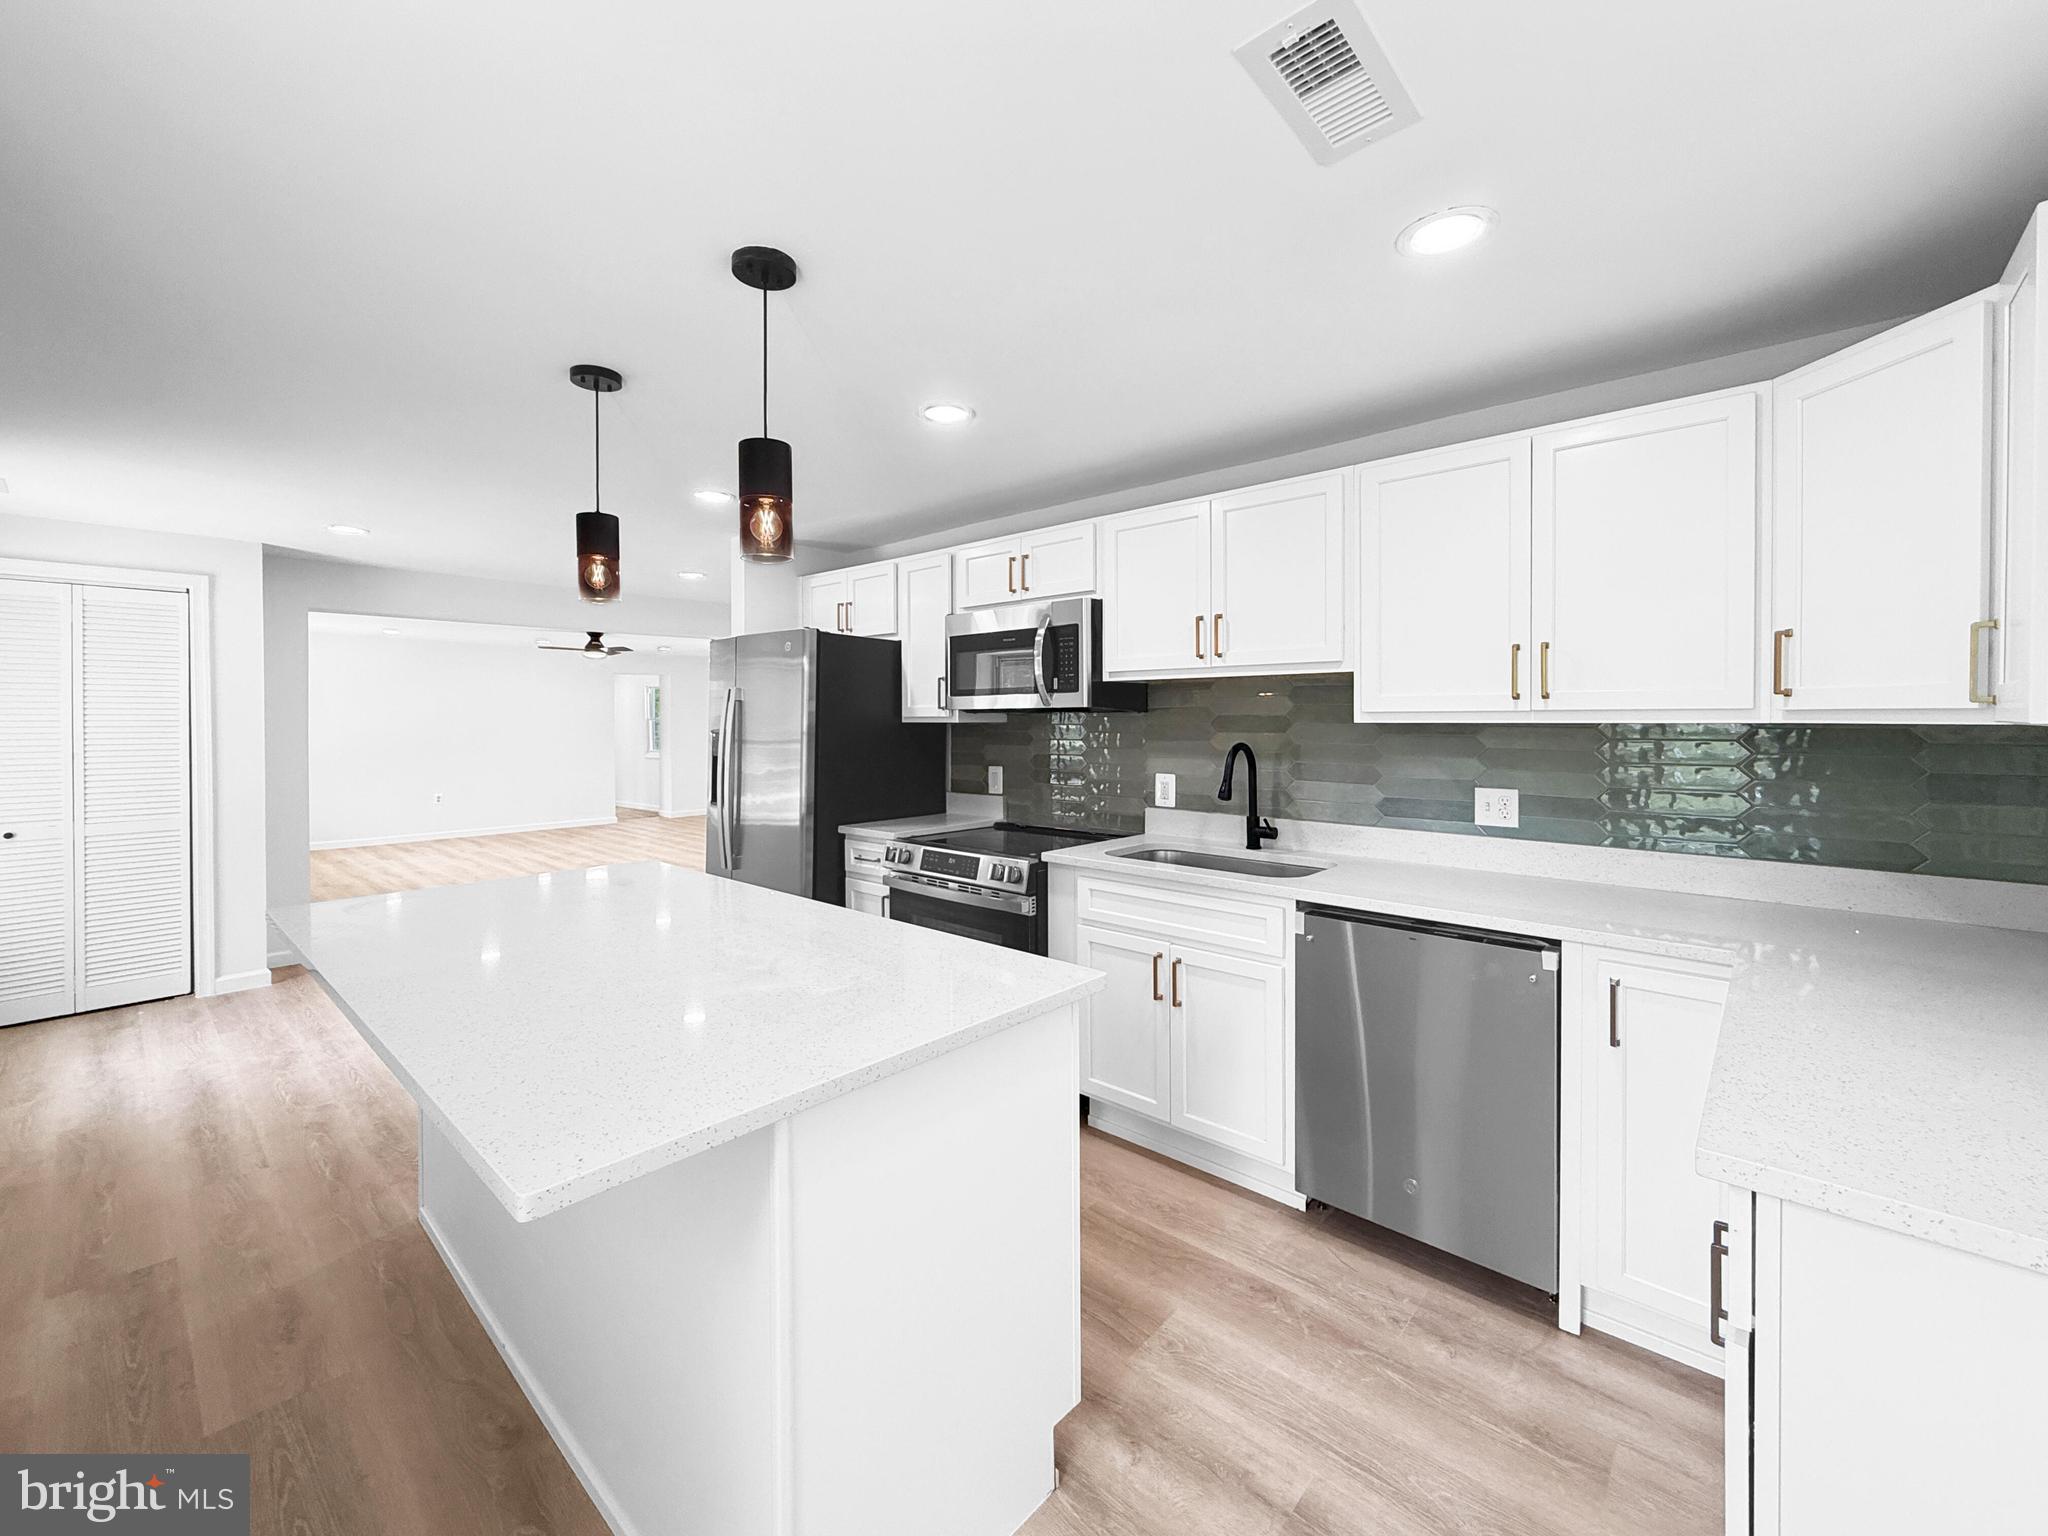
FOREST HILL
2424 ROCKS ROAD
4 Beds
2 Baths
1,600 Sq.Ft.
$449,999
MLS#: MDHR2054264
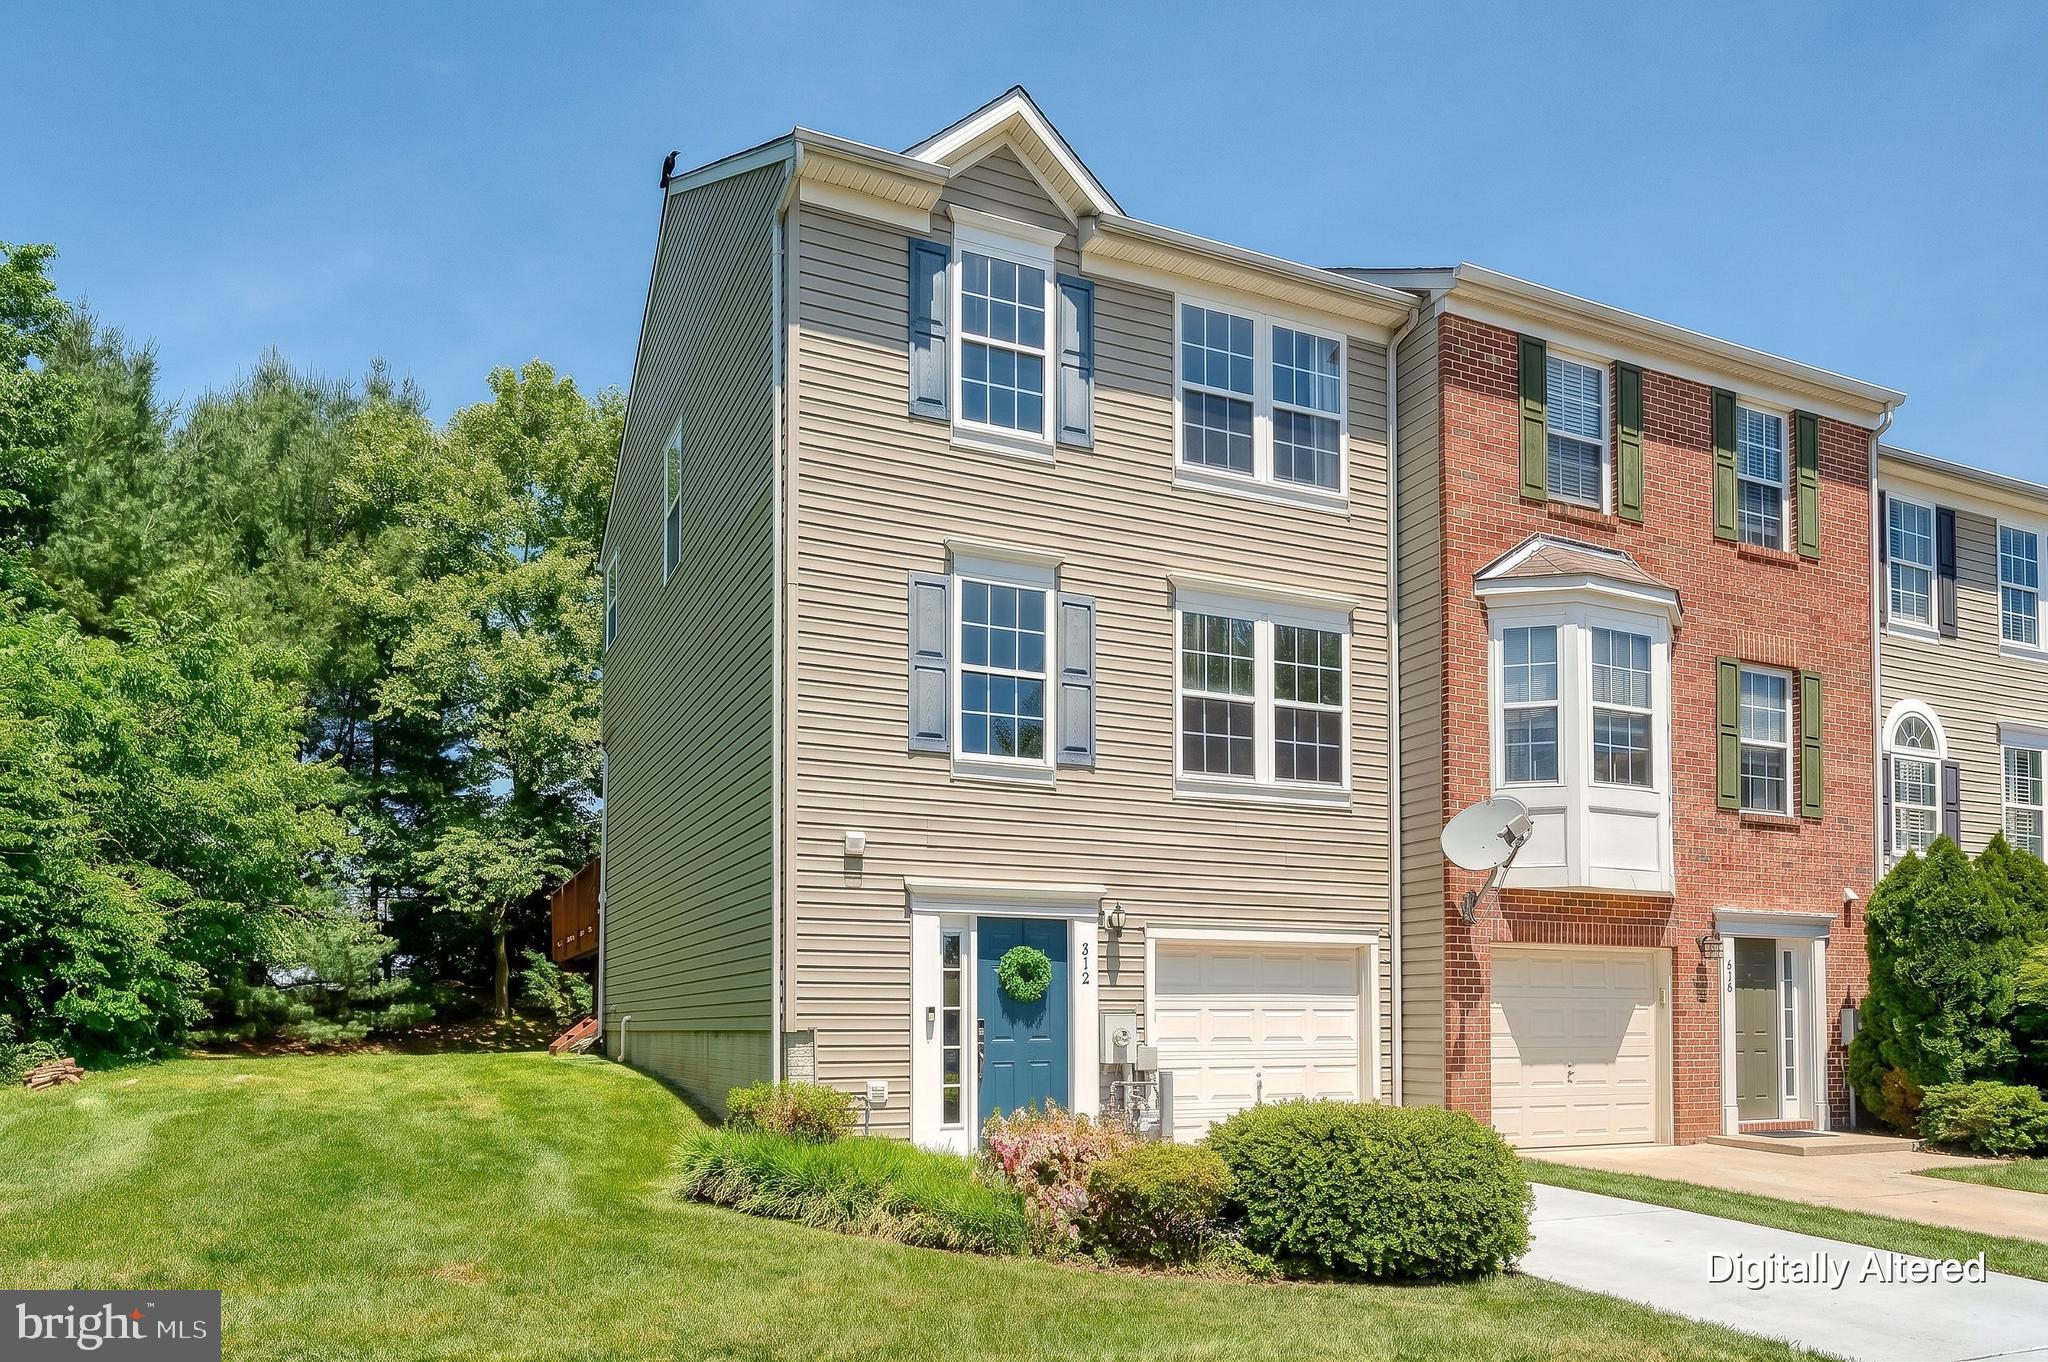
FOREST HILL
312 BETTY COURT
3 Beds
2 Baths
1,946 Sq.Ft.
$399,900
MLS#: MDHR2056064
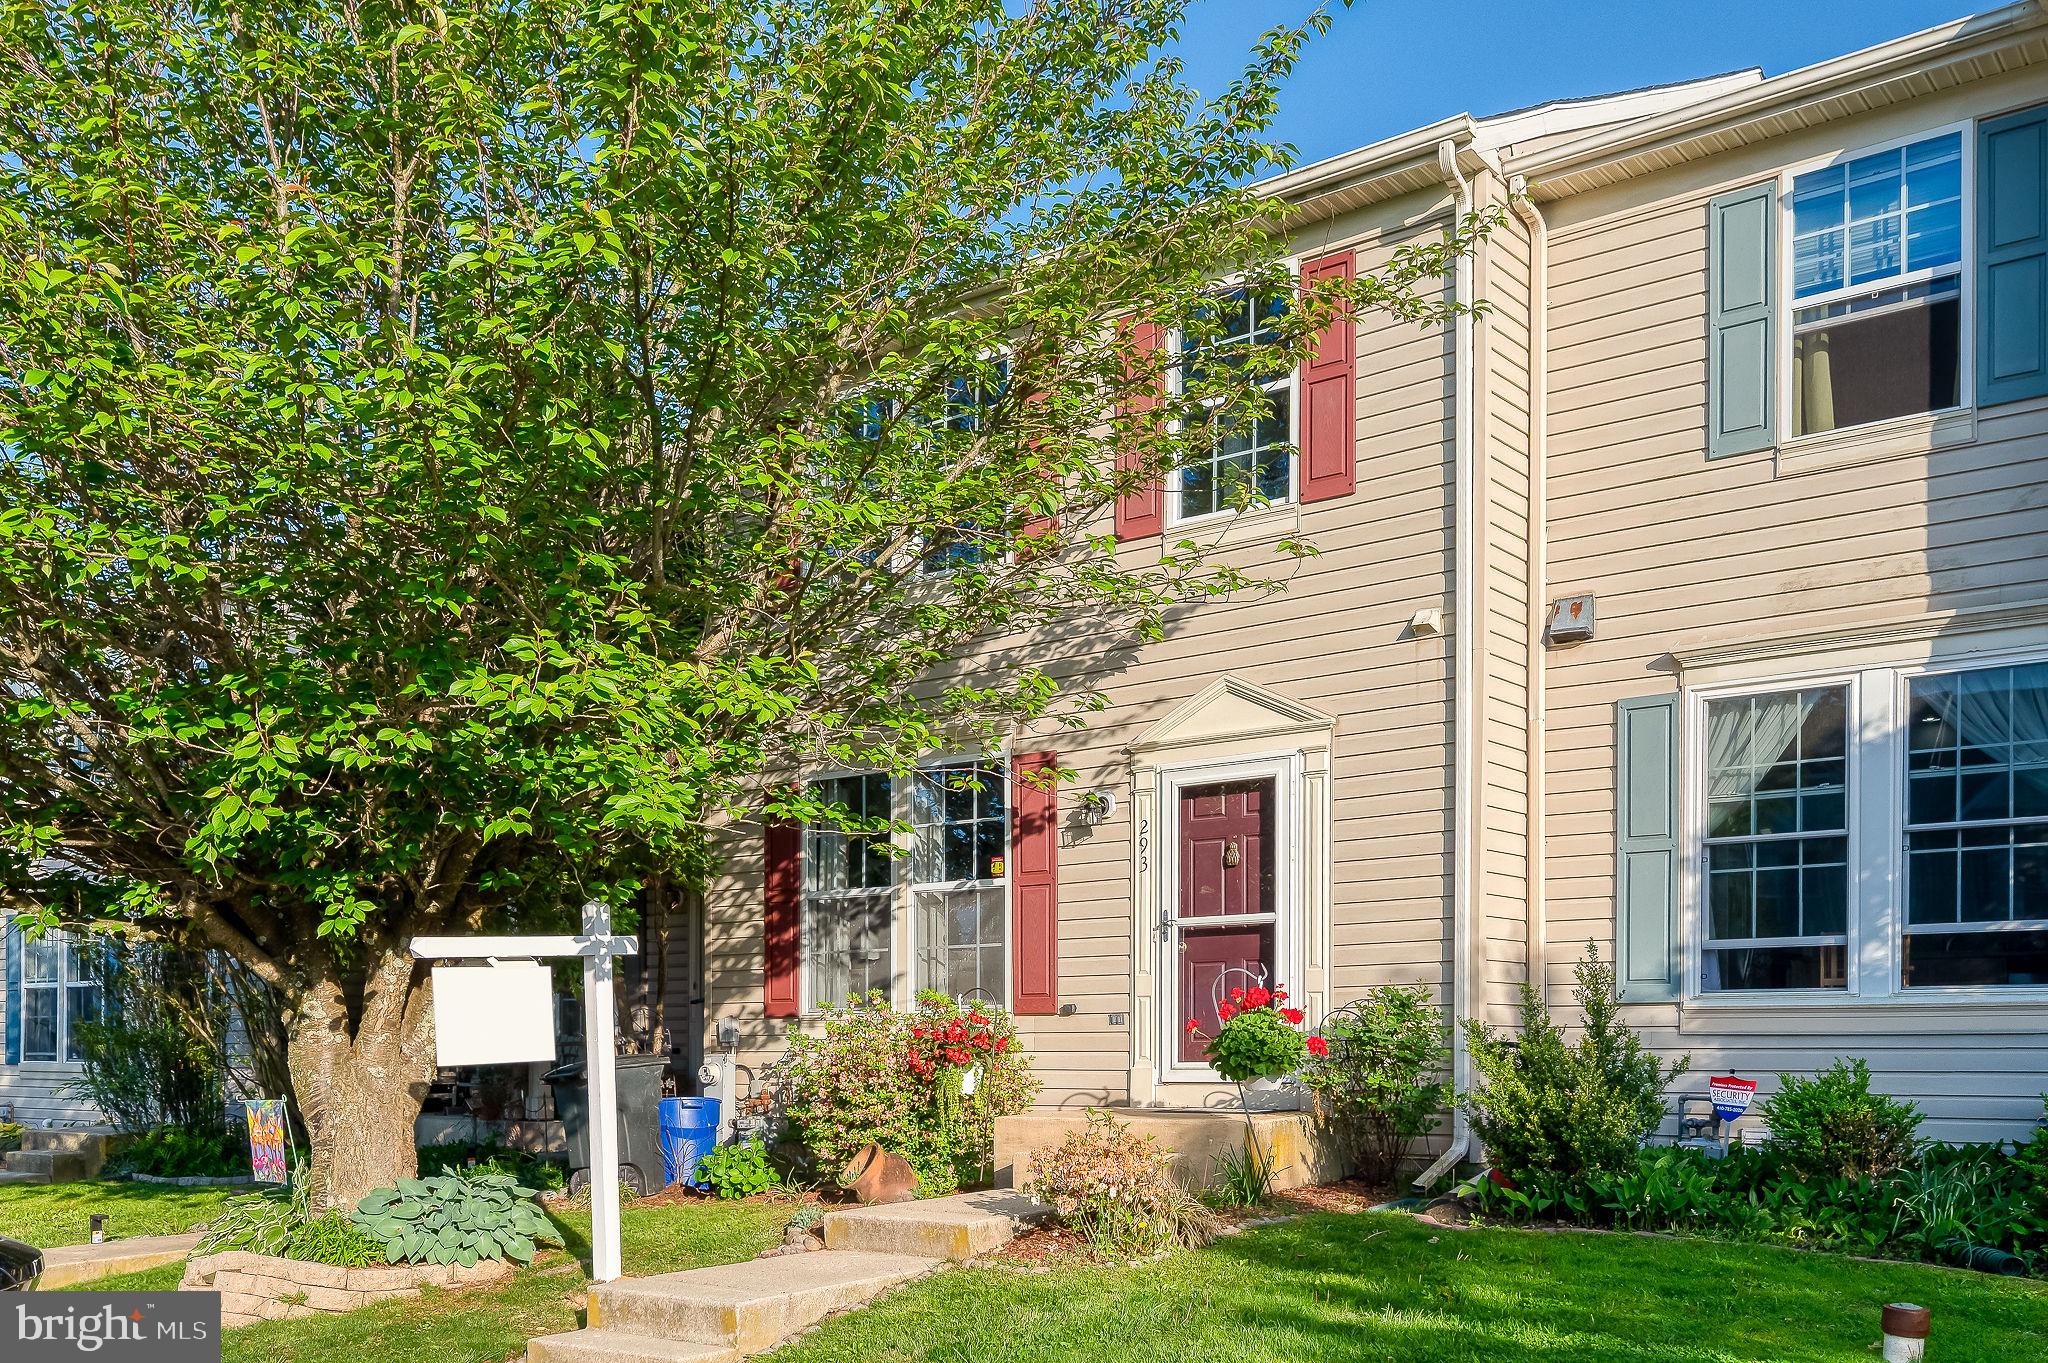
FOREST HILL
293 SPENCER CIRCLE
3 Beds
1 Baths
1,280 Sq.Ft.
$349,900
MLS#: MDHR2054676
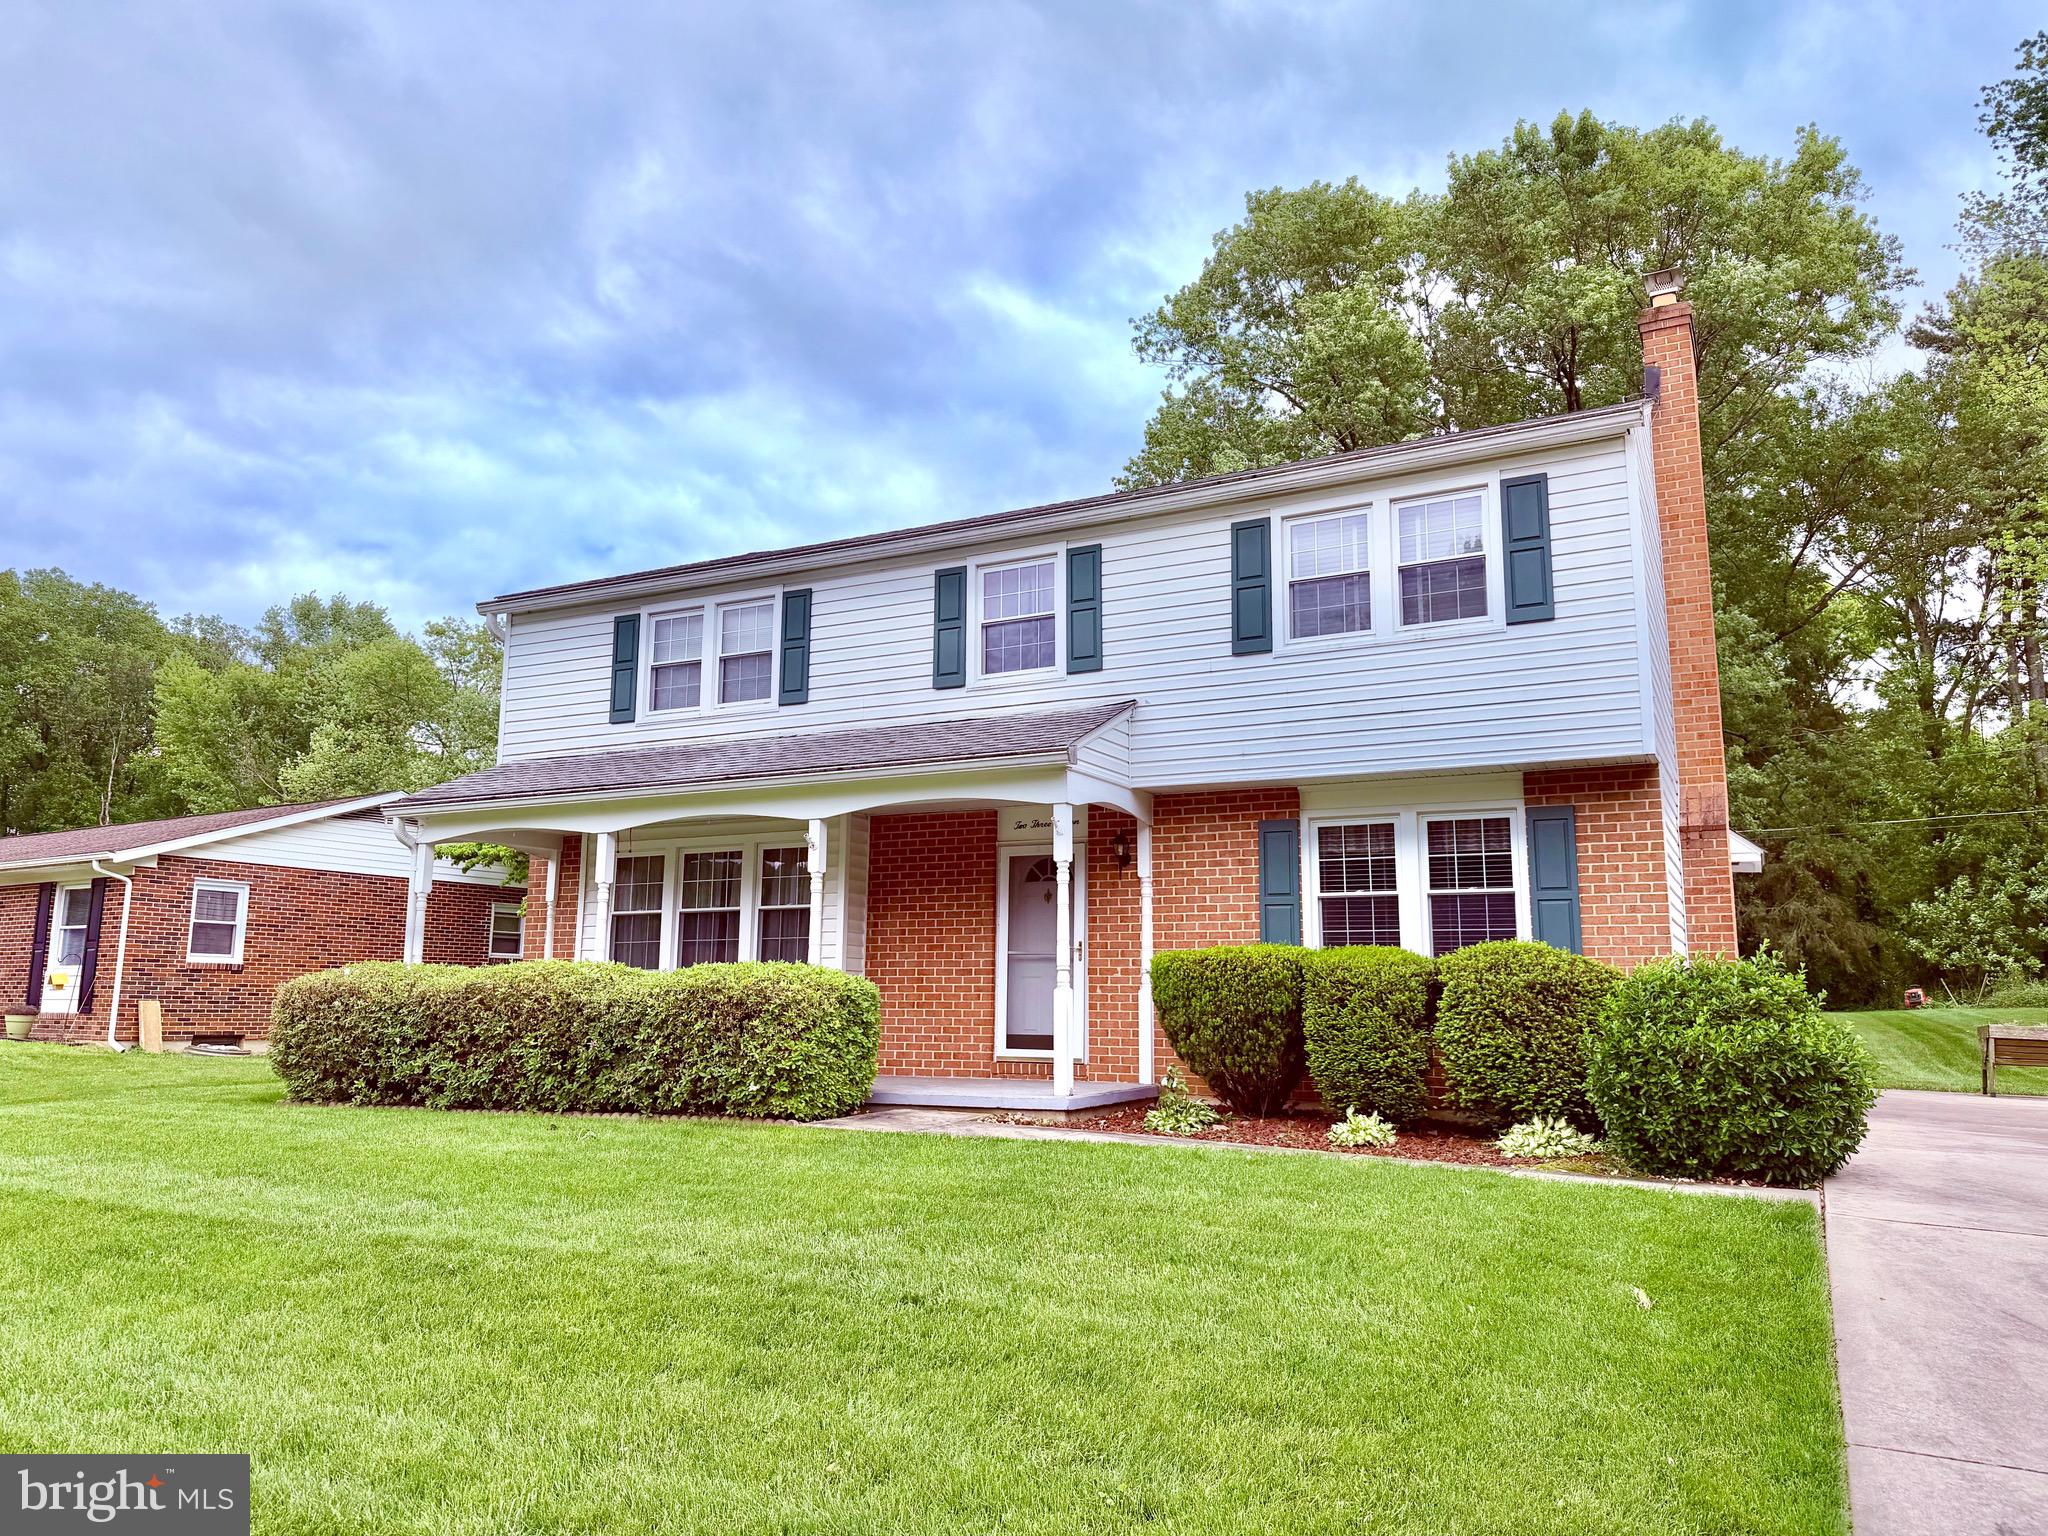
FOREST HILL
237 BYNUM RIDGE ROAD
5 Beds
2 Baths
2,028 Sq.Ft.
$410,000
MLS#: MDHR2053306
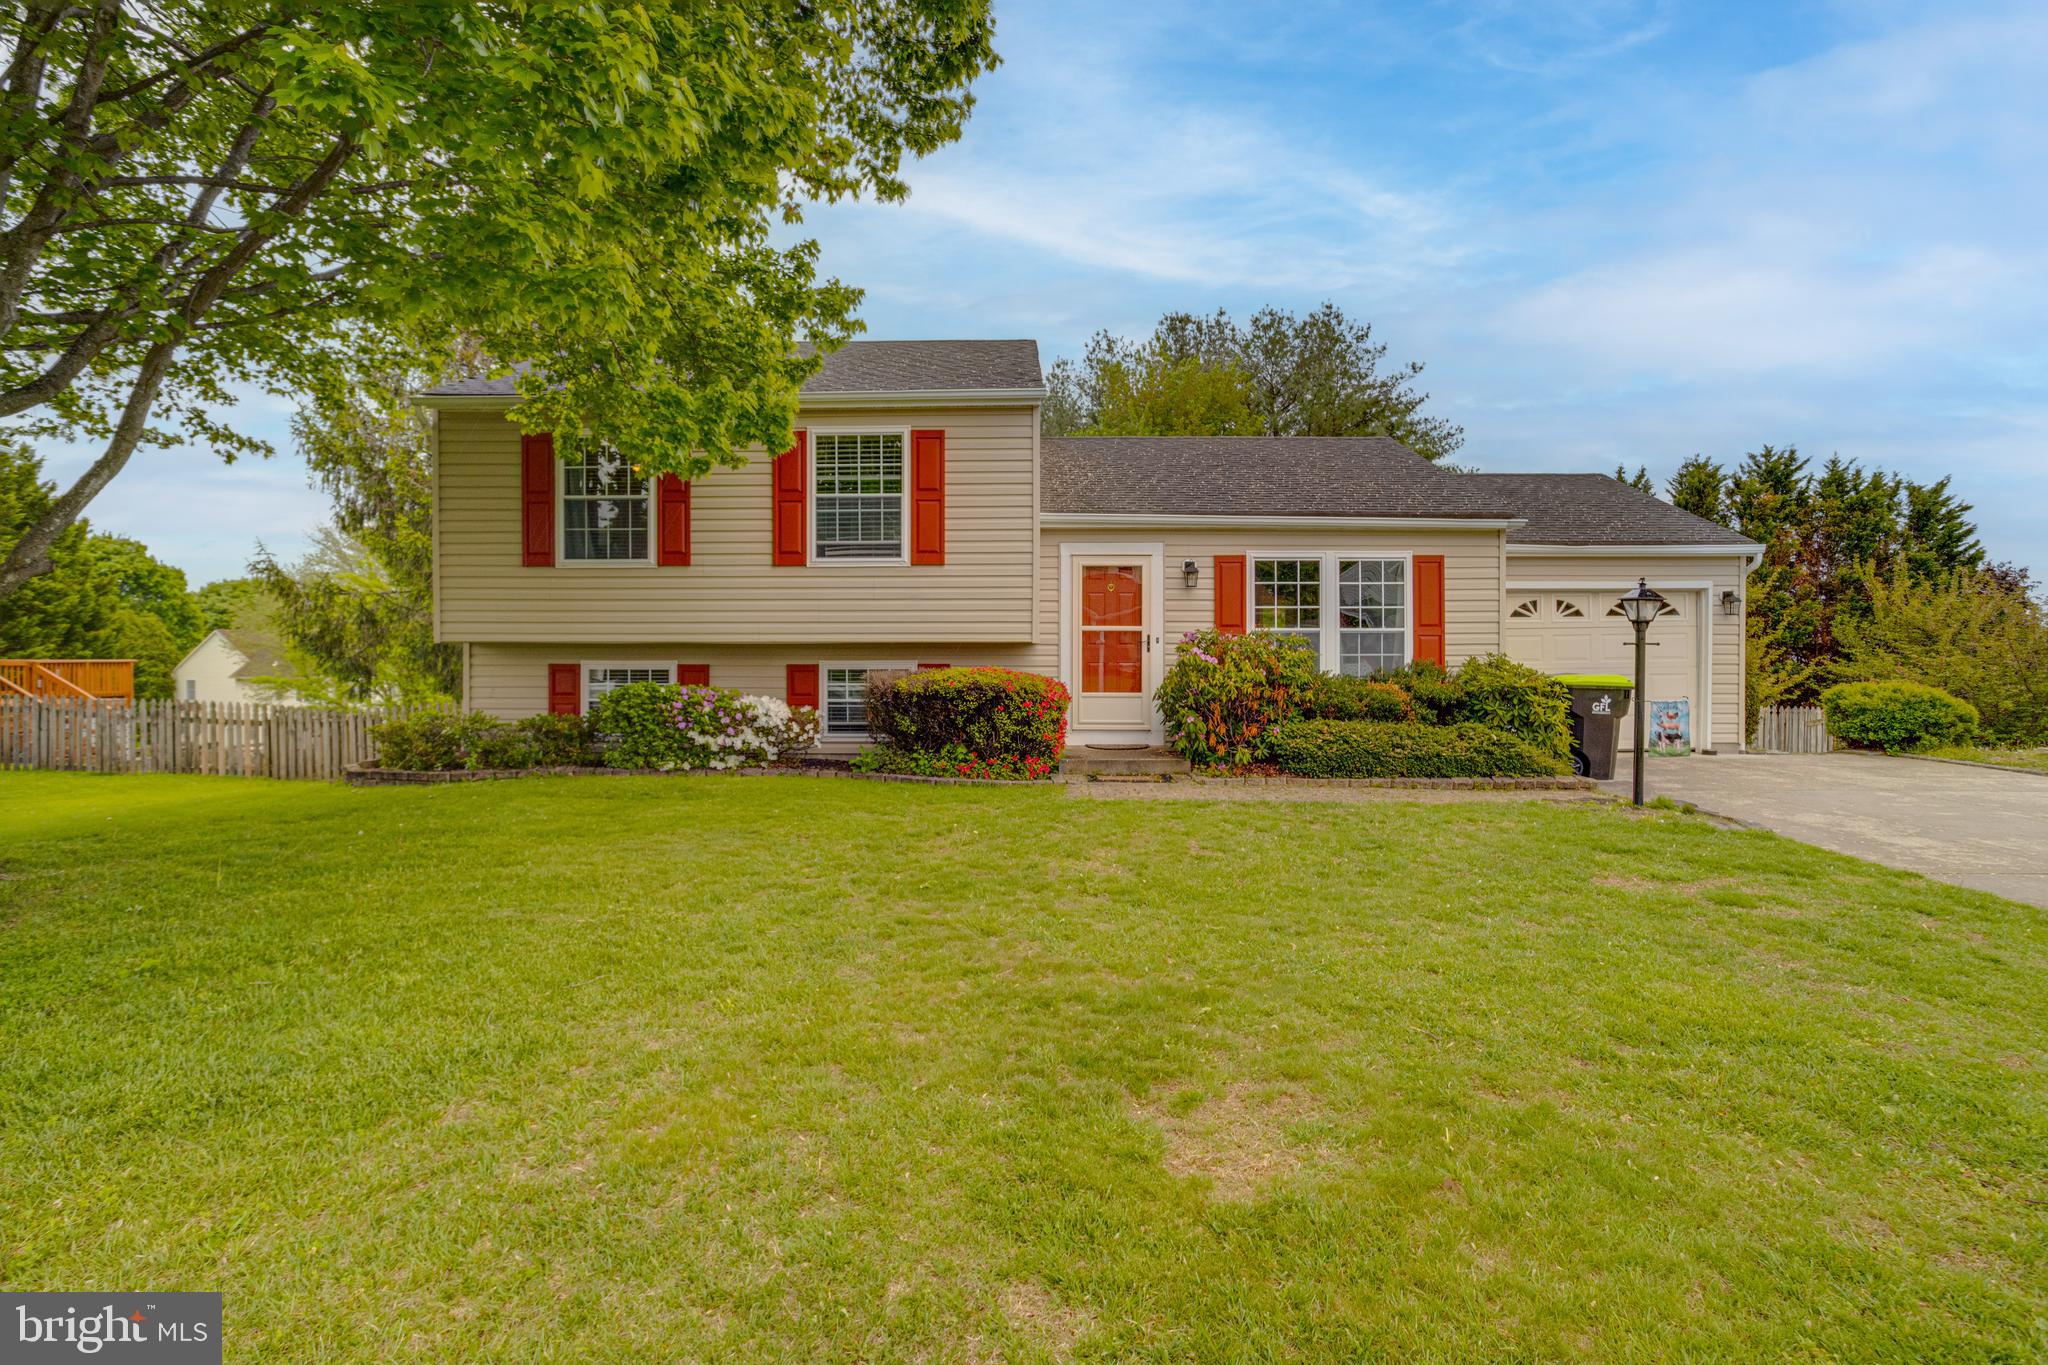
FOREST HILL
1923 MUNSEY DRIVE
3 Beds
2 Baths
2,088 Sq.Ft.
$449,900
MLS#: MDHR2053688
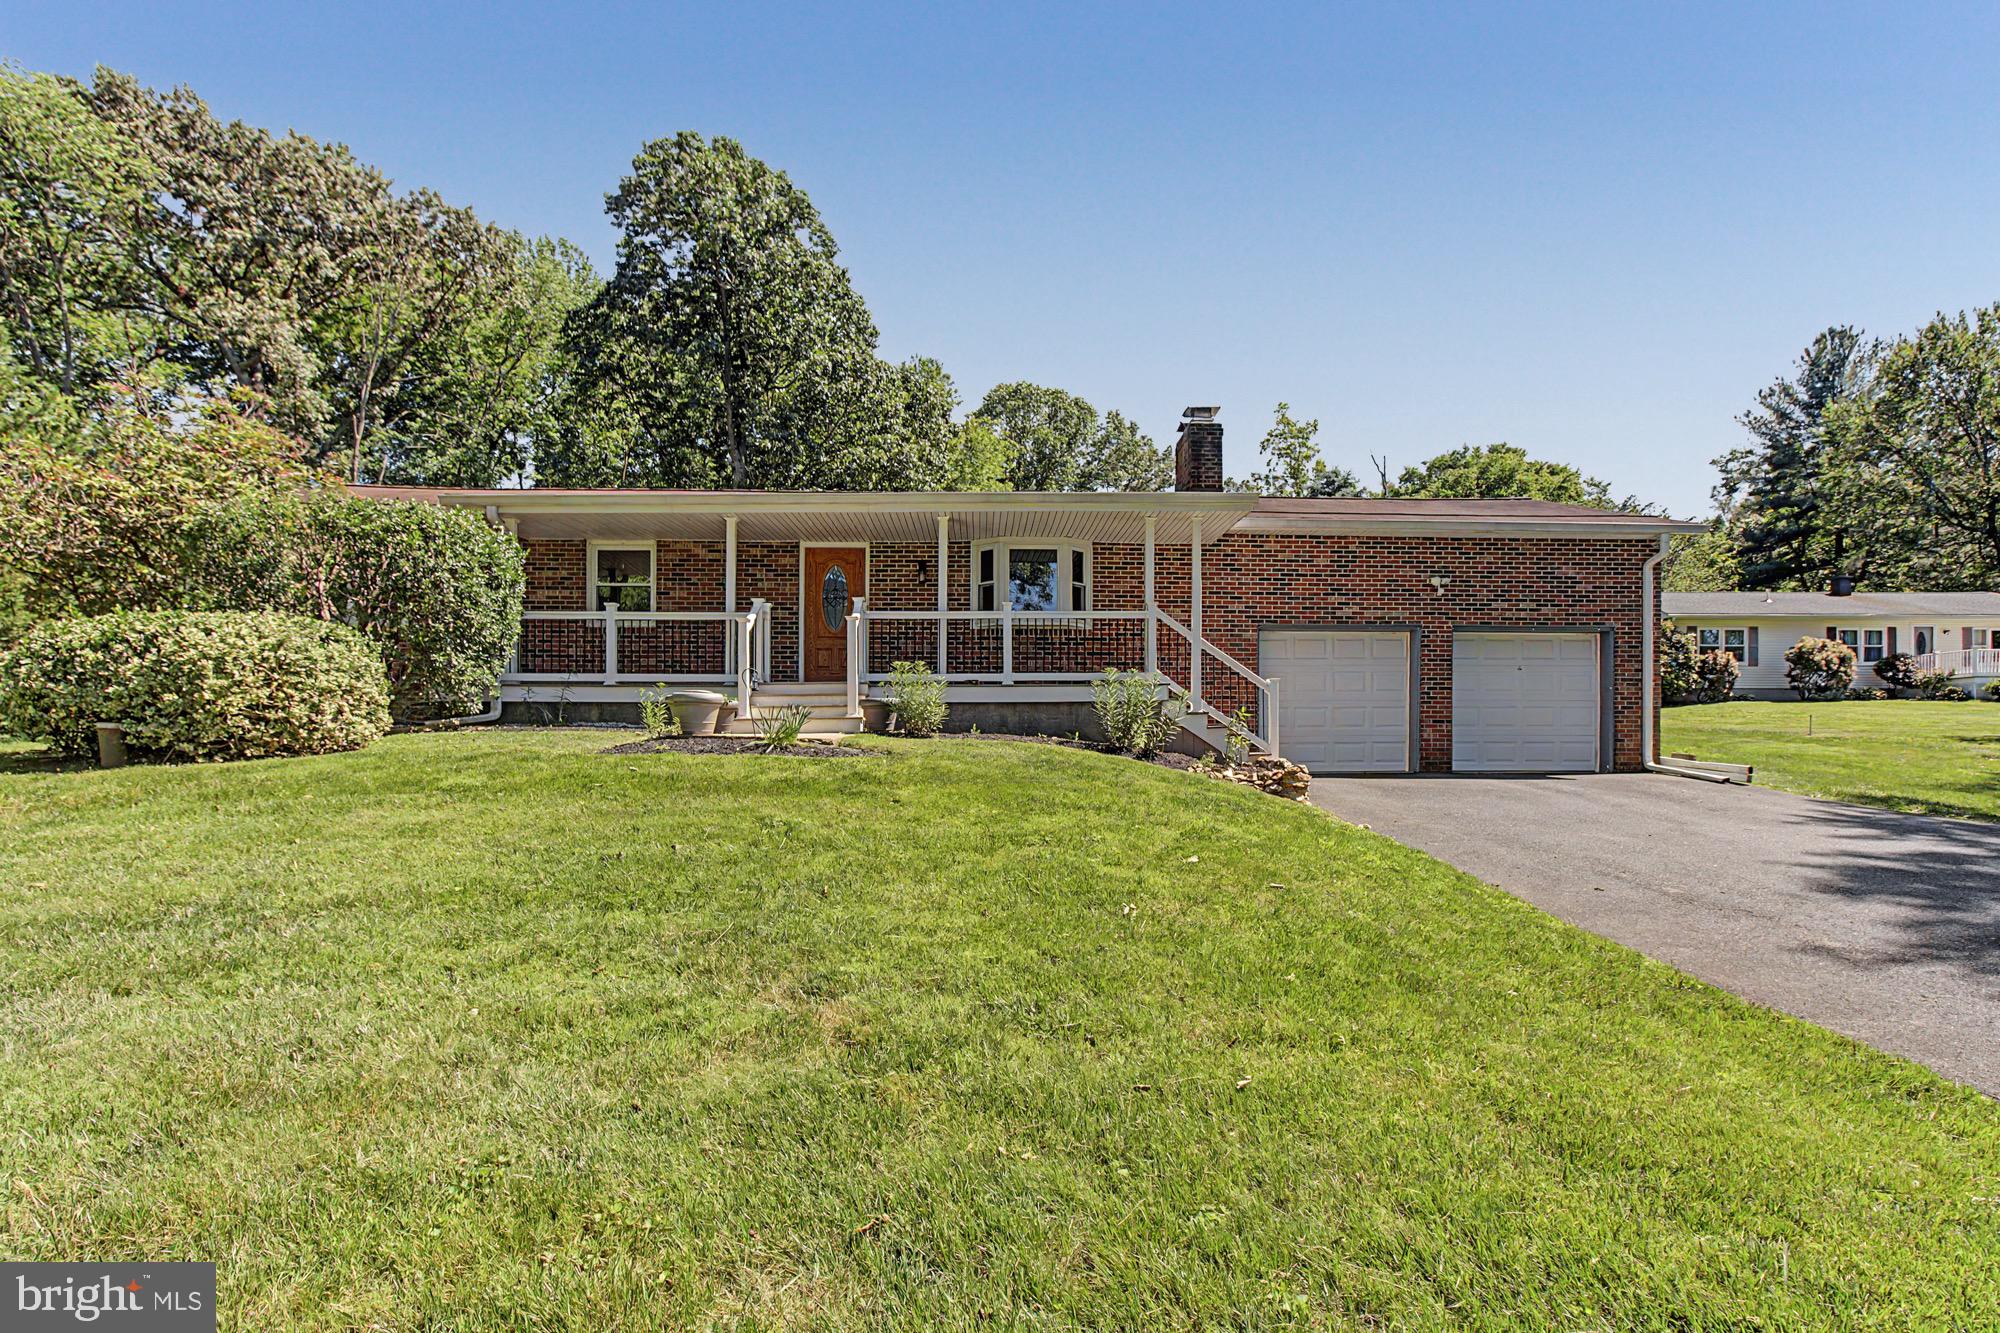
FOREST HILL
819 WALTERS MILL ROAD
3 Beds
1 Baths
2,172 Sq.Ft.
$449,000
MLS#: MDHR2055526
.png)