Features & Amenities

Interior

  • Total Bedrooms

    3

  • Bathrooms

    2

  • 1/2 Bathrooms

    1

  • Above Grade Finished Area

    1677.0

  • Basement YN

    NO

  • Cooling YN

    YES

  • Cooling

    Central Air, Heat Pump, Electric

  • Fireplace YN

    YES

  • Heating YN

    YES

  • Heating

    Central, Heat Pump

  • Main Level Bedrooms

    3

  • Pet friendly

    N/A

Exterior

  • Garage

    Yes

  • Garage spaces

    2

  • Construction Materials

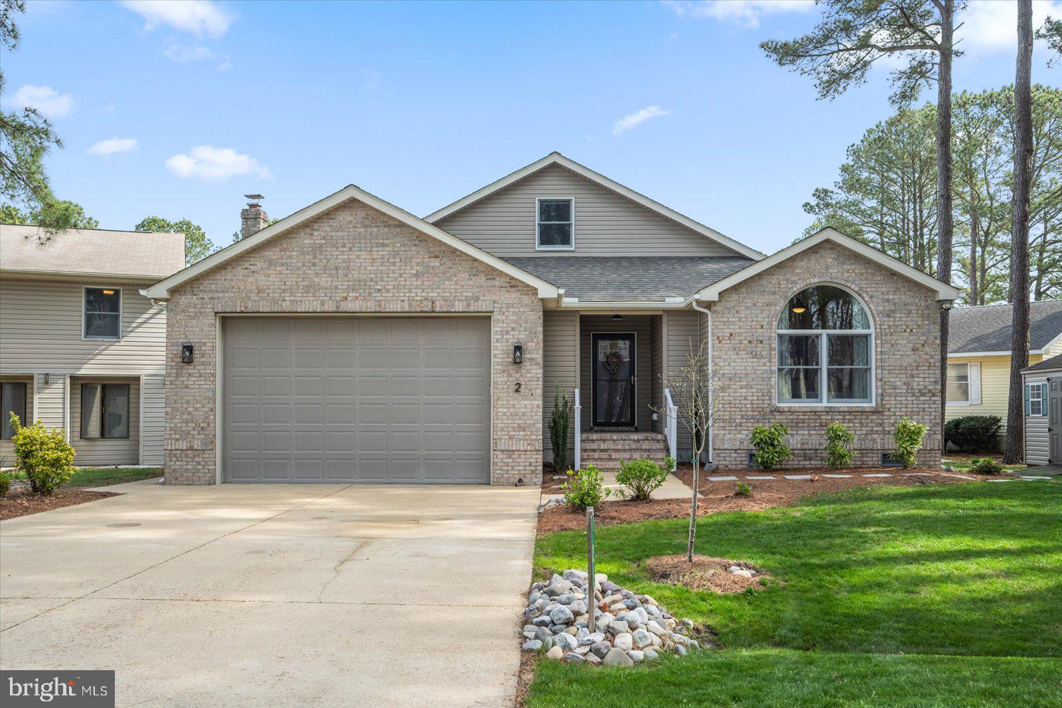
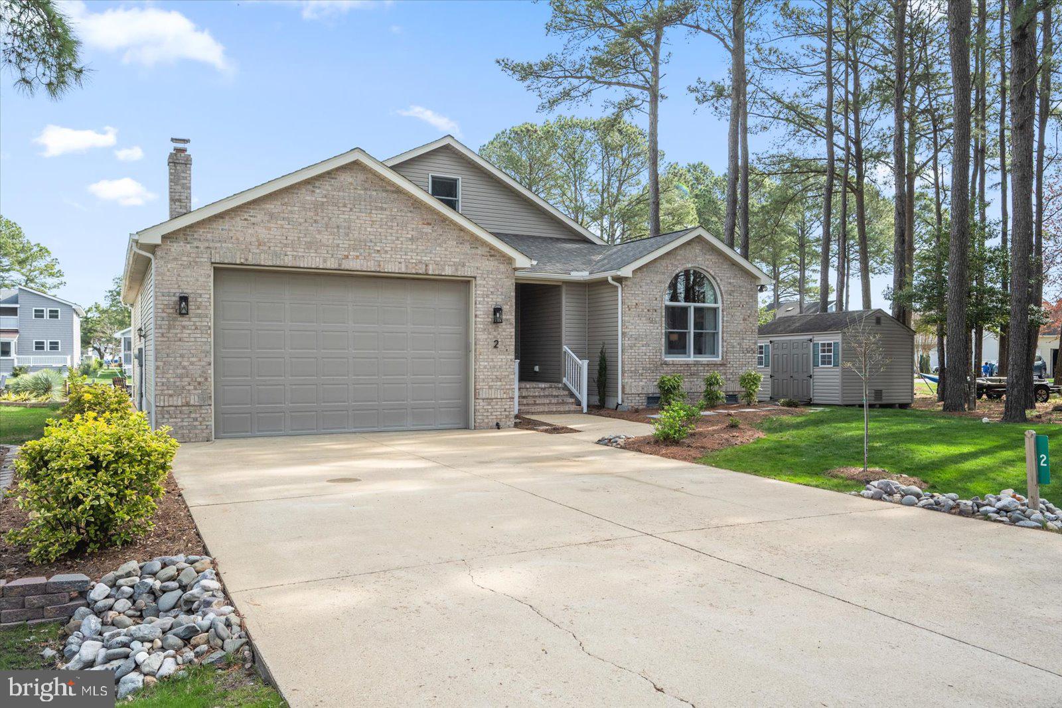
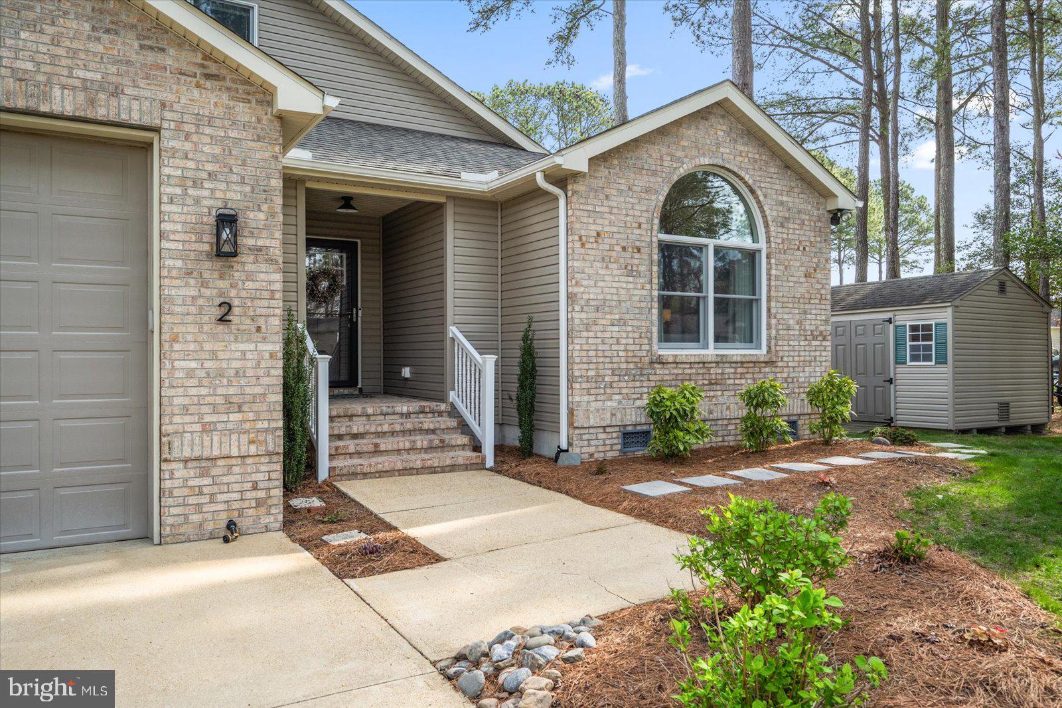
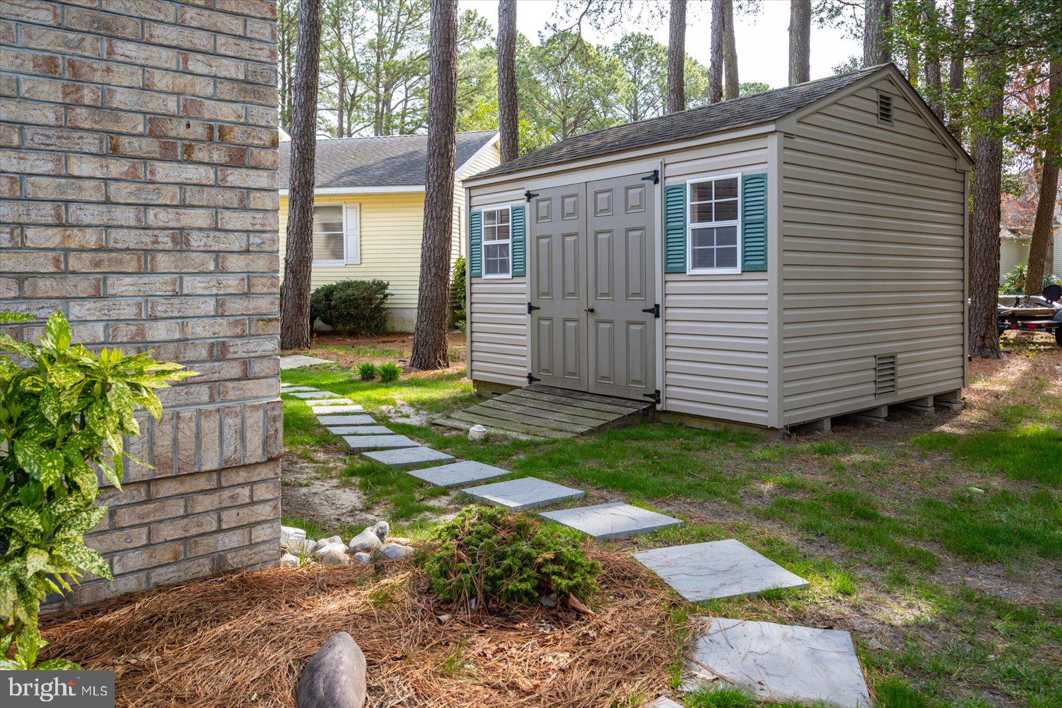
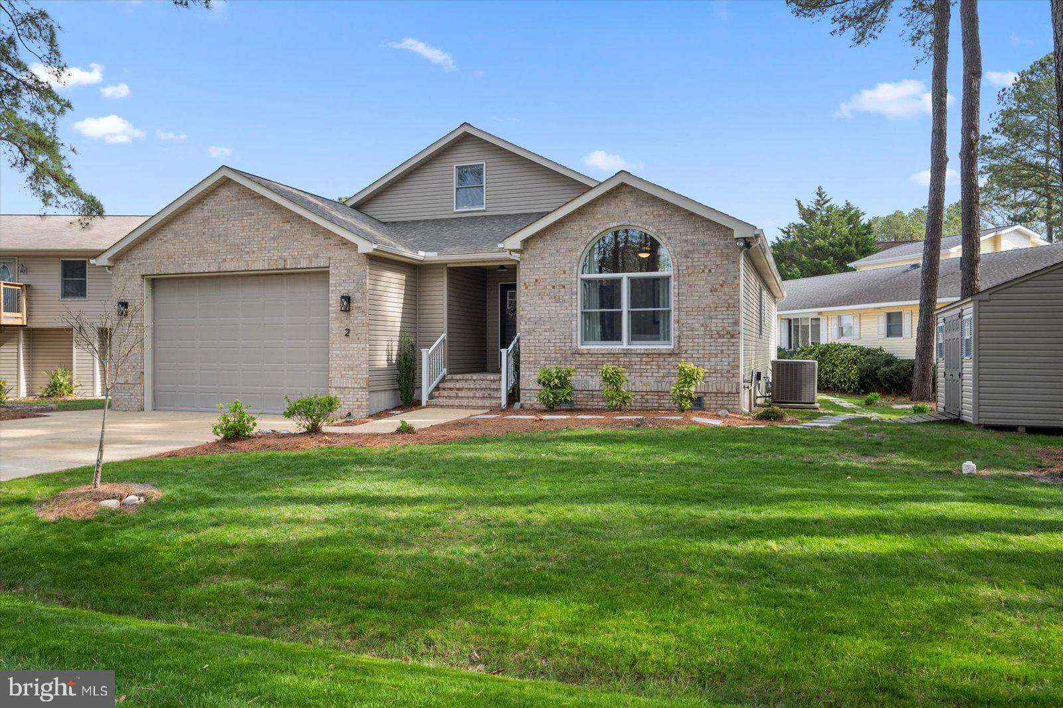
    Brick, Vinyl Siding

  • Parking

    Garage, Driveway, Attached

  • Pool

    Yes

  • Pool Features

    Community

  • Waterfront YN

    YES

Area & Lot

  • Lot Features

    Waterfront

  • Lot Size(acres)

    0.21

  • Lot Size(square feet)

    9,177

  • Property Type

    Residential

  • Property Sub Type

    Single Family Residence

  • Architectural Style

    Coastal, Colonial

Price

  • Sales Price

    $750,700
  • Tax Amount

    $3,988

  • Financing Options

    Other, Conventional, VA

  • Sq. Footage

    1,677

  • Price/SqFt

    $447

HOA

  • Association

    YES

  • Association Fee

    $1,515

  • Association Fee Frequency

    Annually

  • Association Fee Includes

    N/A

School District

  • Elementary School

    N/A

  • Middle School

    STEPHEN DECATUR

  • High School

    STEPHEN DECATUR

Property Features

  • New Construction

    NO

  • Foundation Details

    Permanent

  • Senior Community YN

    NO

  • Sewer

    Public Sewer

  • Tax Lot

    410

  • Water Source

    Public

Schedule a Showing

Showing scheduled successfully.

<
>
IN PERSON
VIA CHAT

What is 3 + 4 ?


Change time

Mortgage calculator

Estimate your monthly mortgage payment, including the principal and interest, property taxes, and HOA. Adjust the values to generate a more accurate rate.

Your payment

Principal and Interest:

$

Property taxes:

$

HOA fees:

$

Total loan payment:

$

Total interest amount:

$

Location

County

WORCESTER

Elementary School

Middle School

STEPHEN DECATUR

High School

STEPHEN DECATUR

Listing Courtesy of Ross Kendall , Resort Real Estate Inc

RealHub Information is provided exclusively for consumers' personal, non-commercial use, and it may not be used for any purpose other than to identify prospective properties consumers may be interested in purchasing. All information deemed reliable but not guaranteed and should be independently verified. All properties are subject to prior sale, change or withdrawal. RealHub website owner shall not be responsible for any typographical errors, misinformation, misprints and shall be held totally harmless.

Agent Fuzzy Moersen

AGENT

Fuzzy Moersen

Call Fuzzy today to schedule a private showing.


* Listings on this website come from the FMLS IDX Compilation and may be held by brokerage firms other than the owner of this website. The listing brokerage is identified in any listing details. Information is deemed reliable but is not guaranteed. If you believe any FMLS listing contains material that infringes your copyrighted work please click here to review our DMCA policy and learn how to submit a takedown request.© 2024 FMLS.
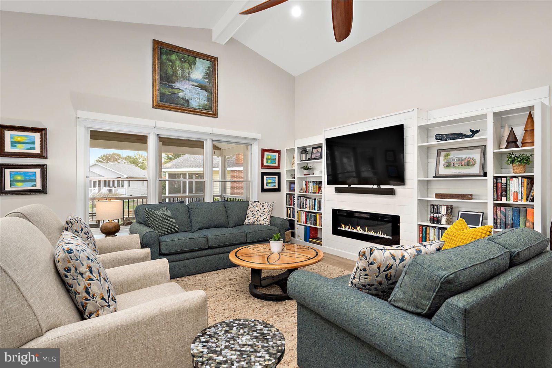
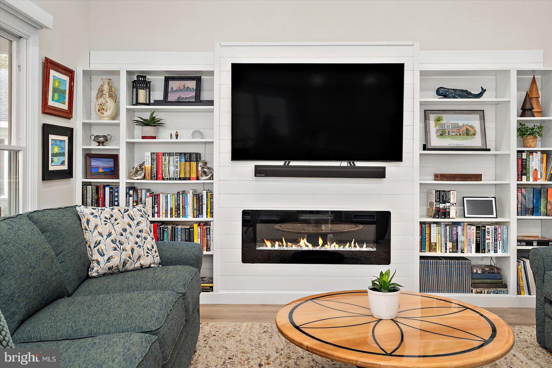
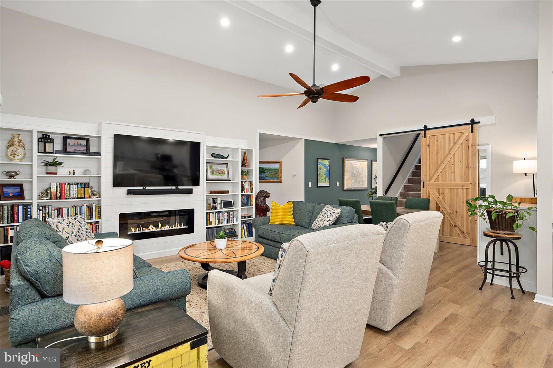
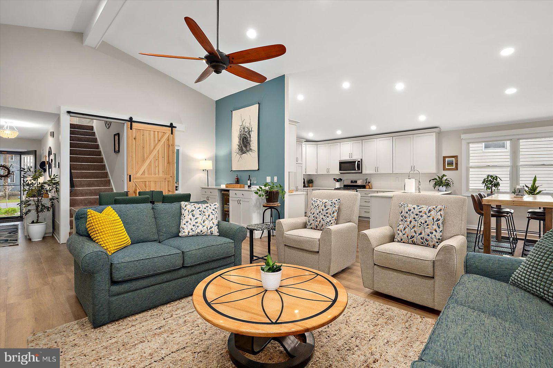
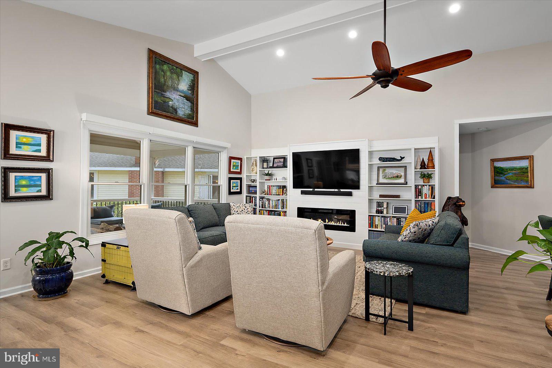
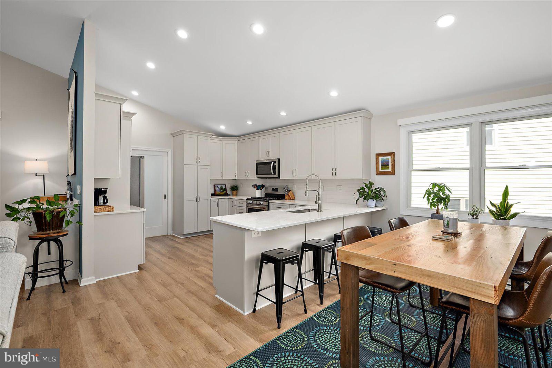
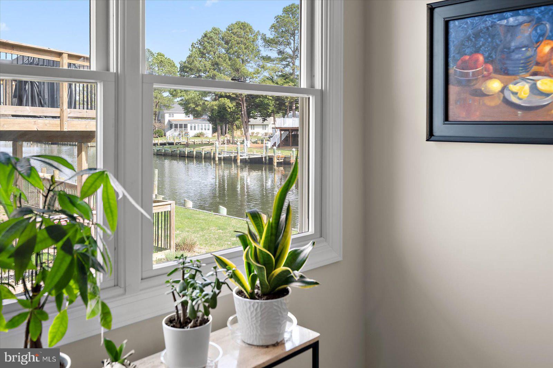
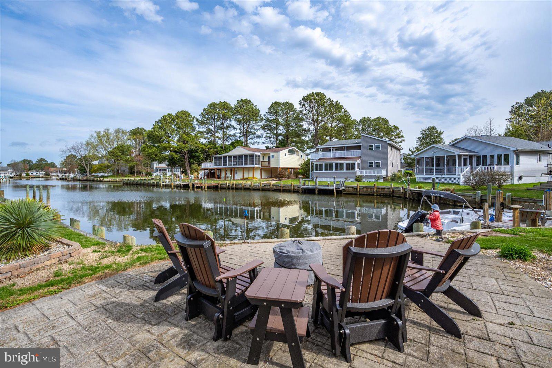
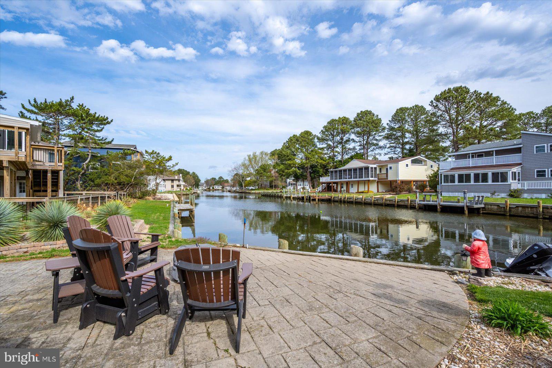
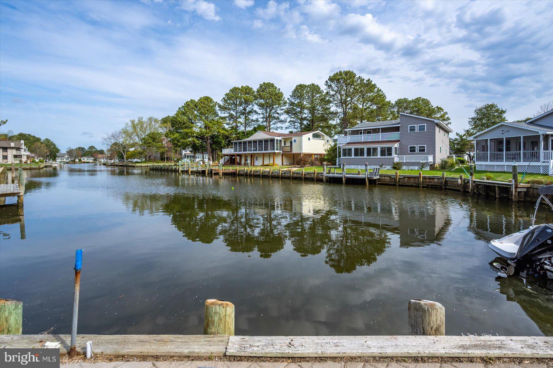
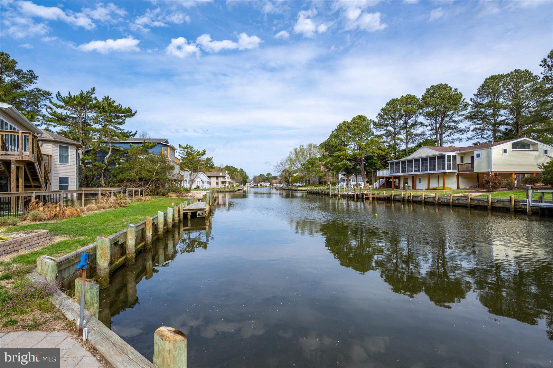
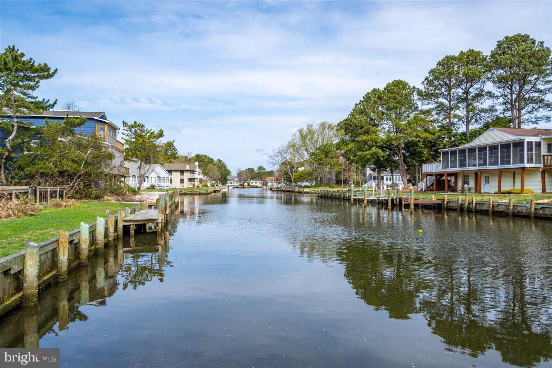
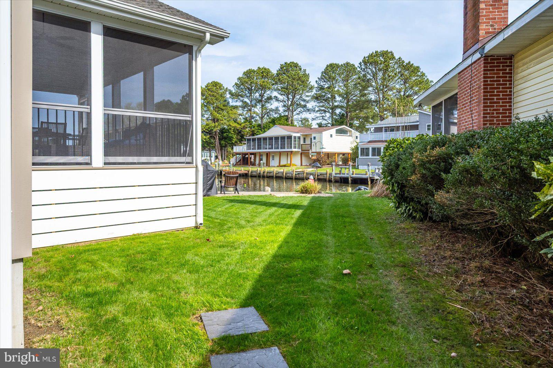
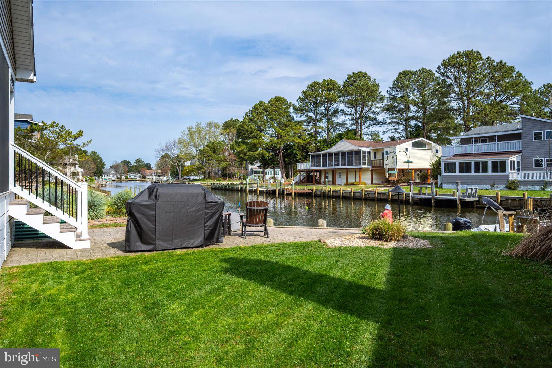
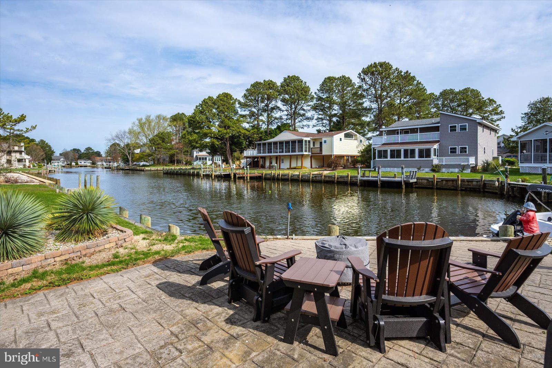
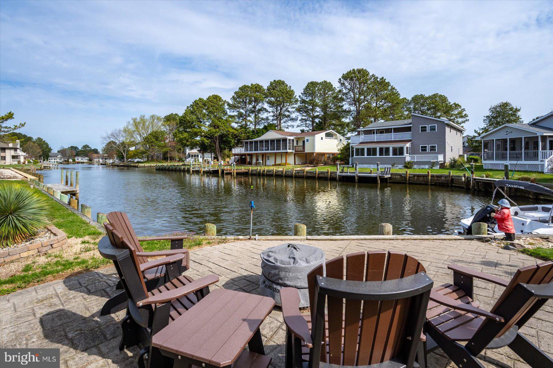
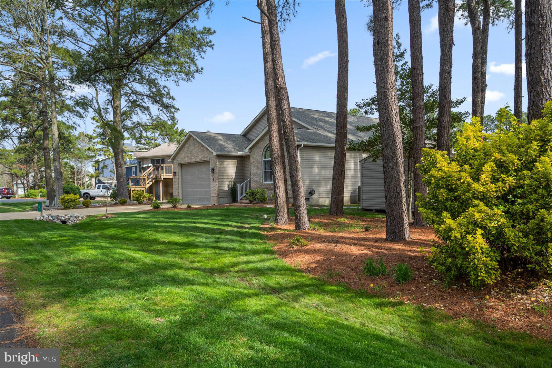
Welcome to 2 Liberty Bell Court, a waterfront home tucked away on a quiet cul-de-sac in Ocean Pines. This home is move-in ready—just bring your suitcase and water toys!

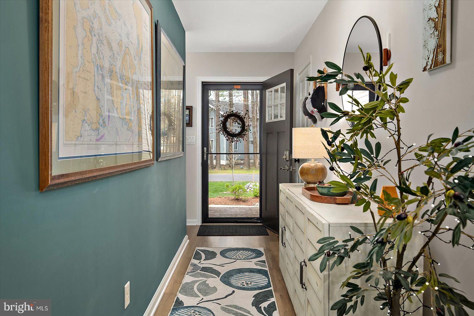
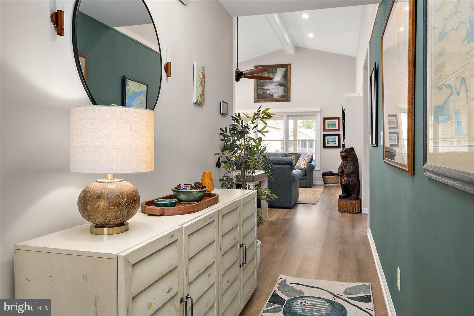
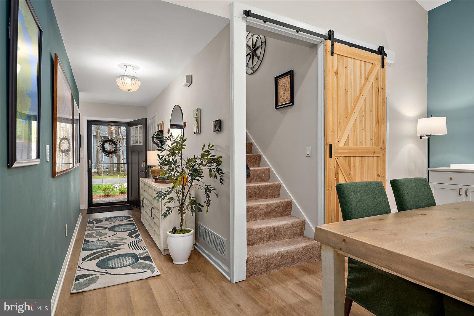
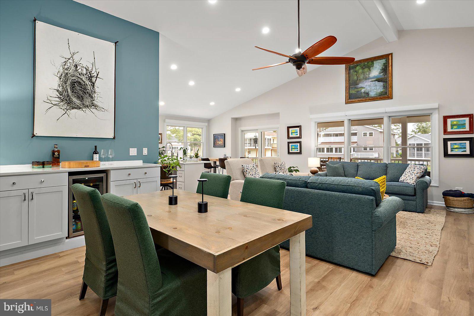
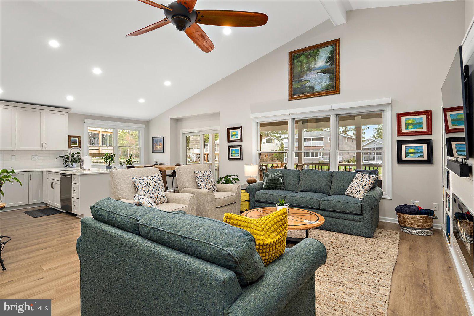
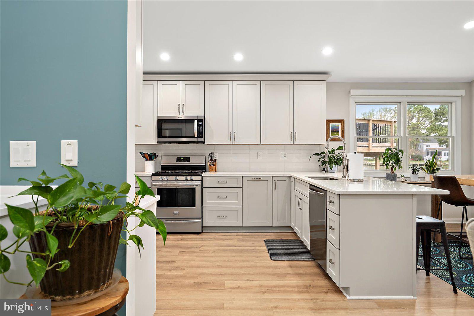
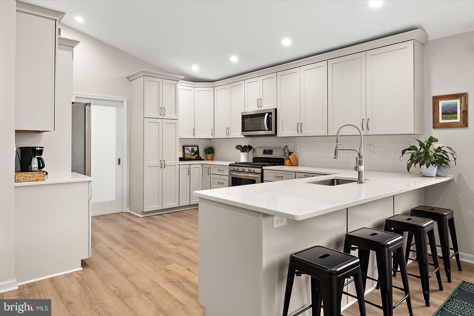
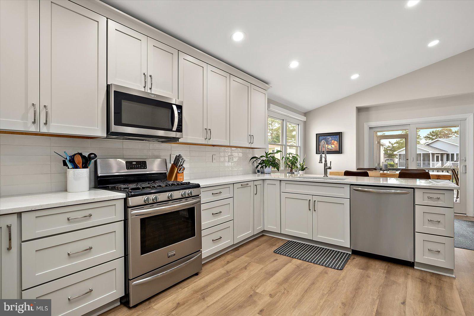
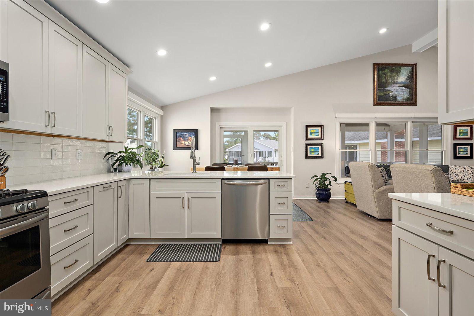
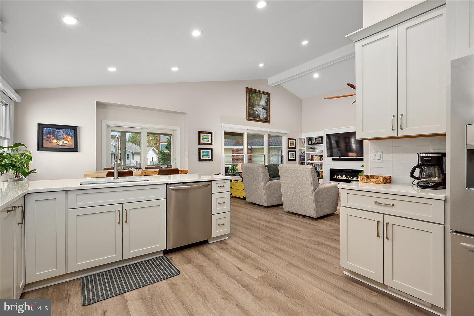
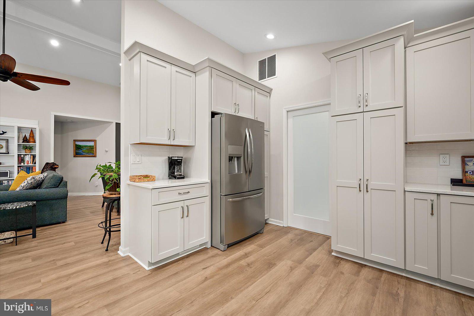
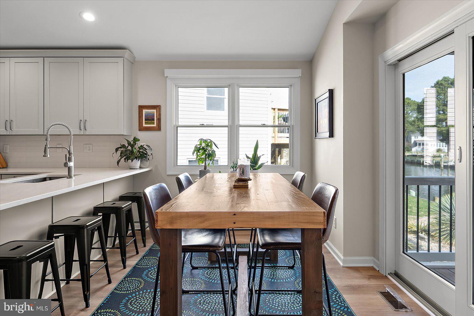
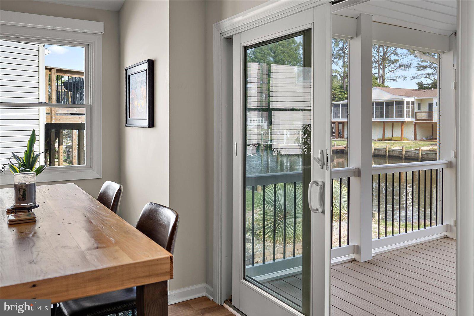
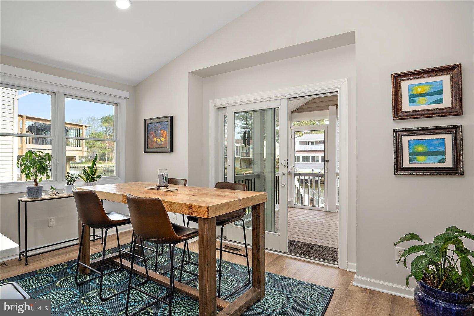
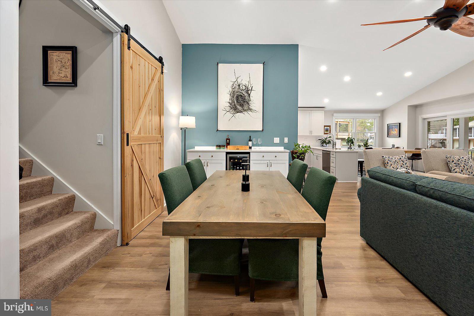
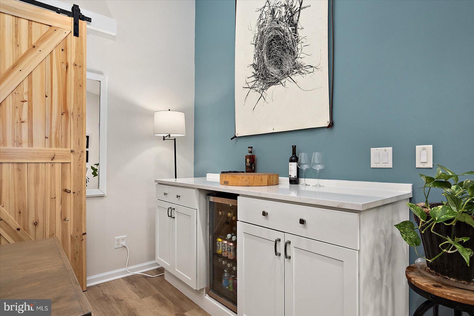
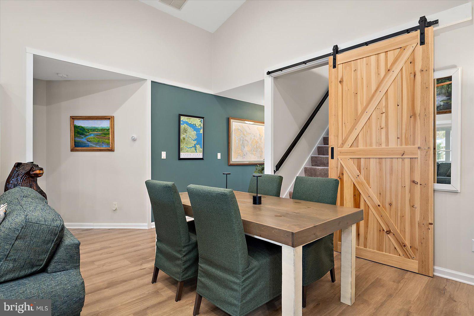
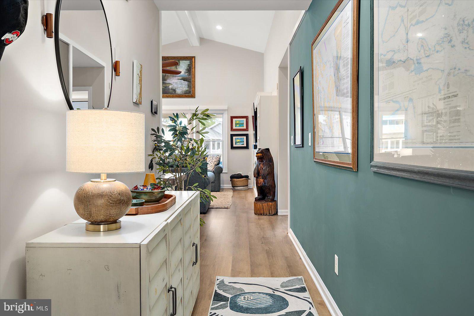
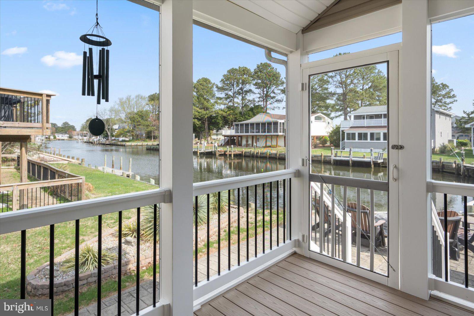
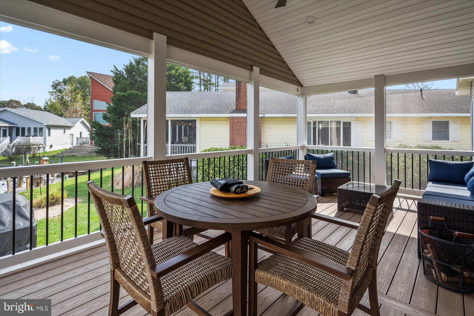
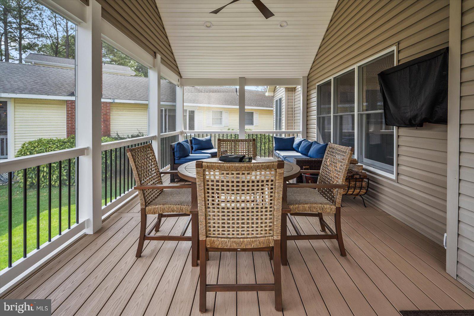
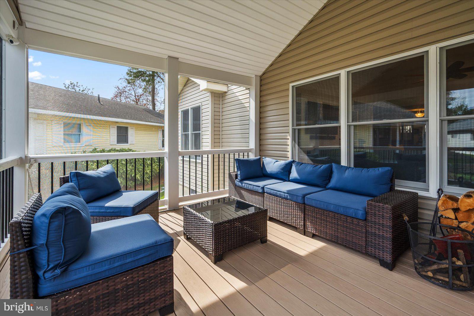
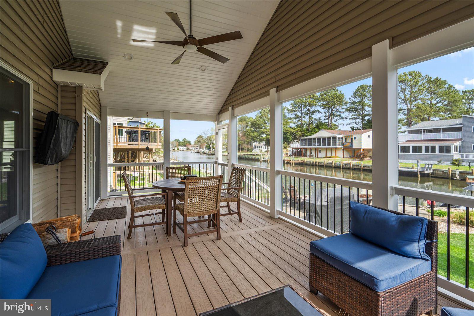
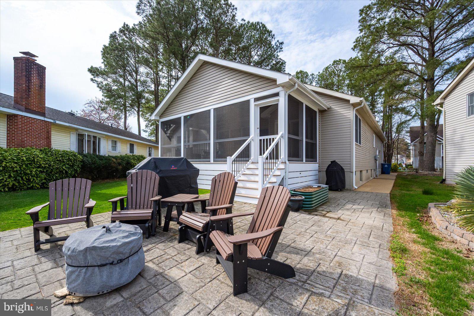
The interior has a clean, open layout with new floors, a fully renovated kitchen, and brand new windows and sliders.. The great room flows into the dining area, which leads out to a brand new screened-in porch overlooking the canal, complete with an outdoor TV, the perfect spot to unwind or catch the game.

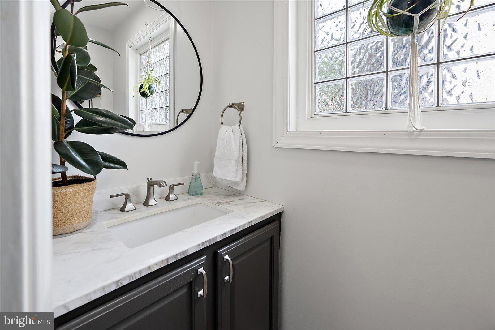
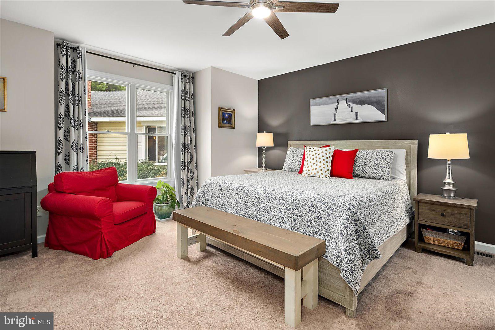
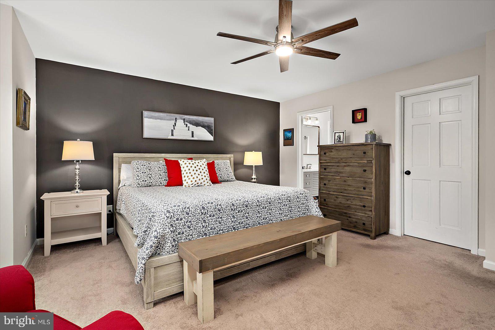
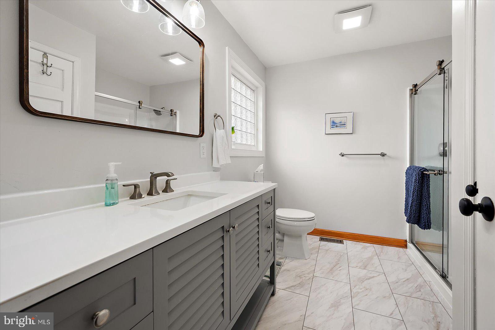
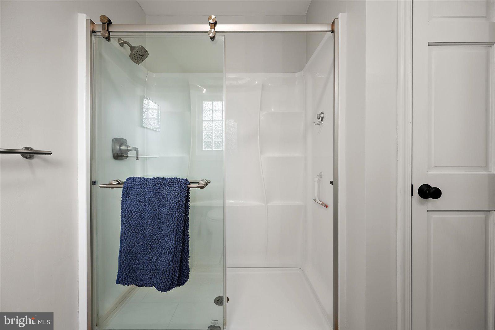
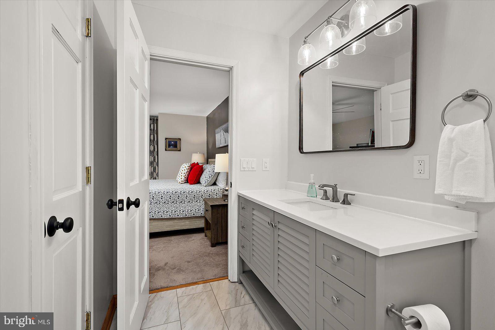
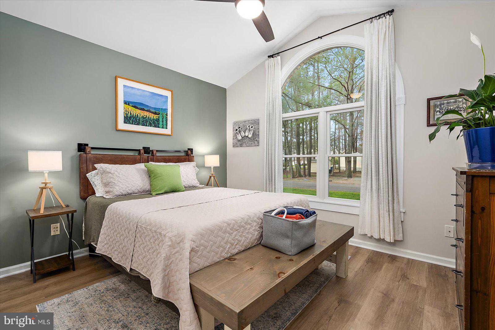
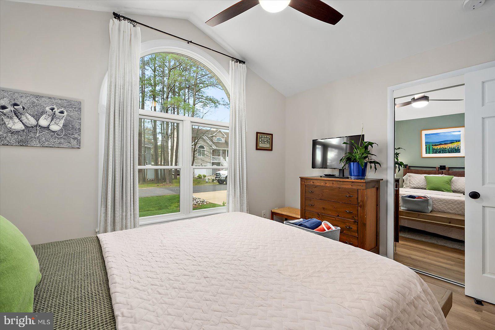
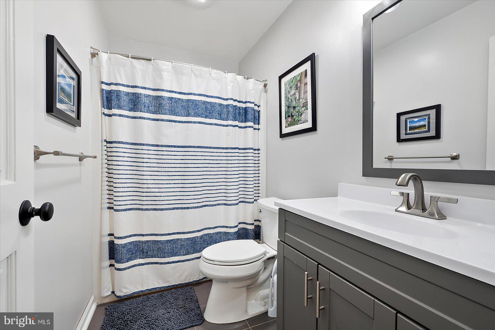
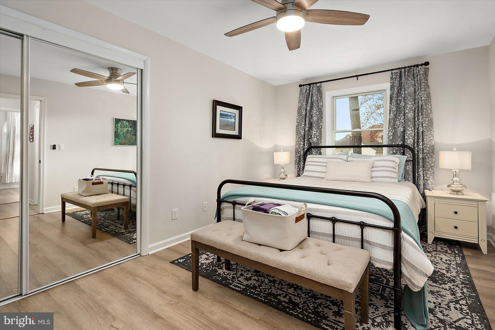
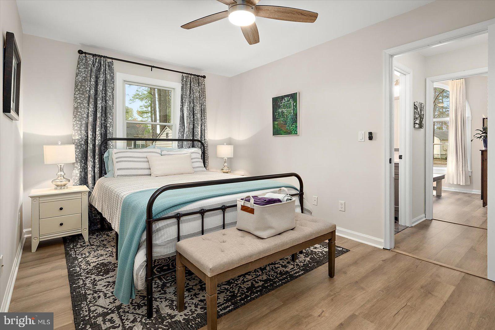
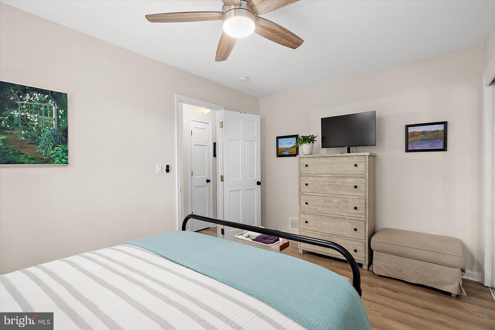
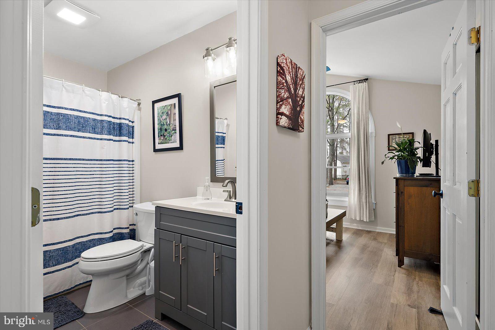
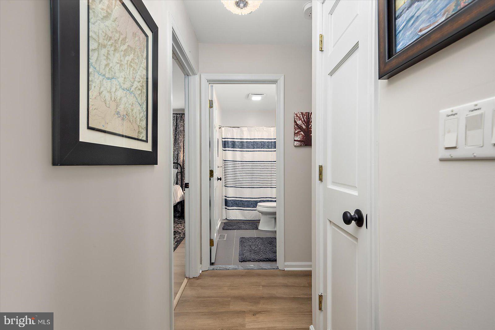
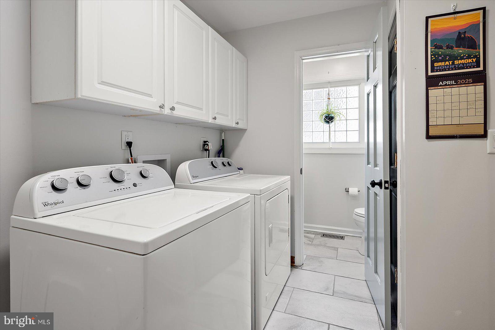
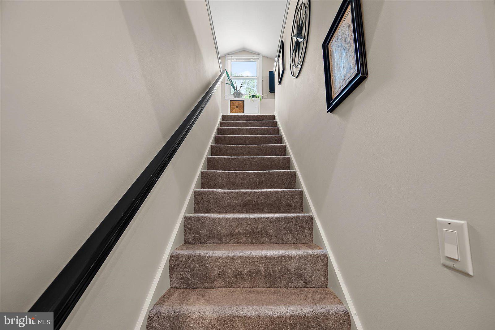
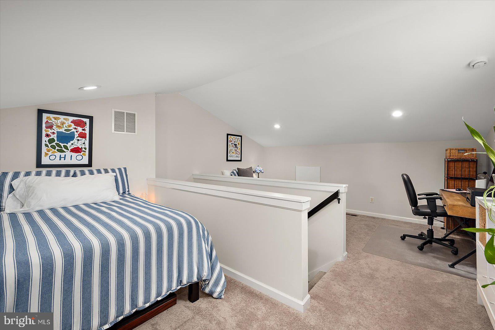
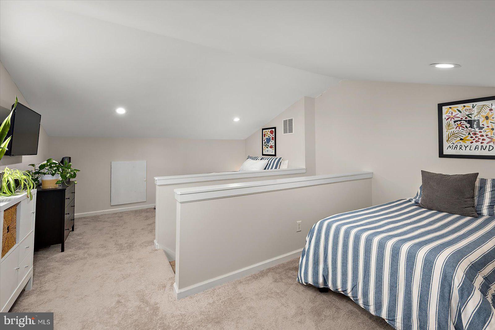
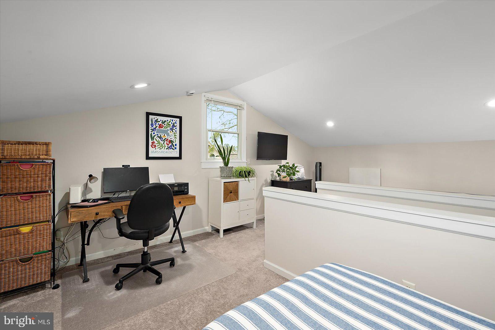
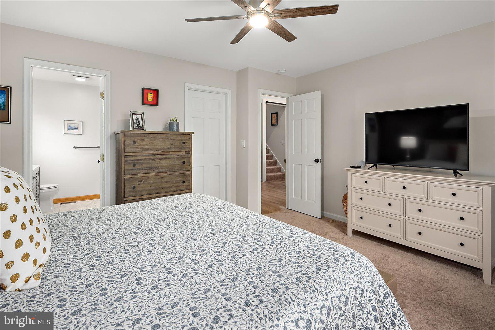
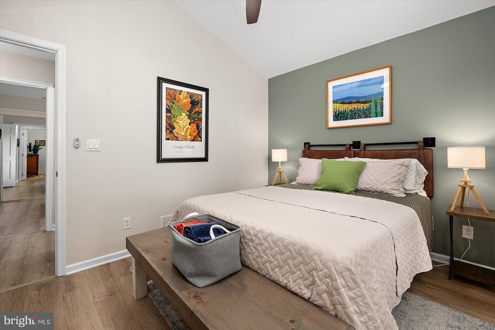
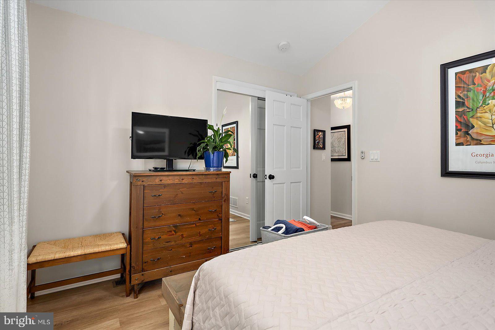
The primary bedroom has its own updated bathroom and walk-in closet. Two additional bedrooms are also on the main floor, along with another full bath and a half bath for guests. Upstairs, the loft is a flexible space that works great as a guest space, office, or extra hangout spot.

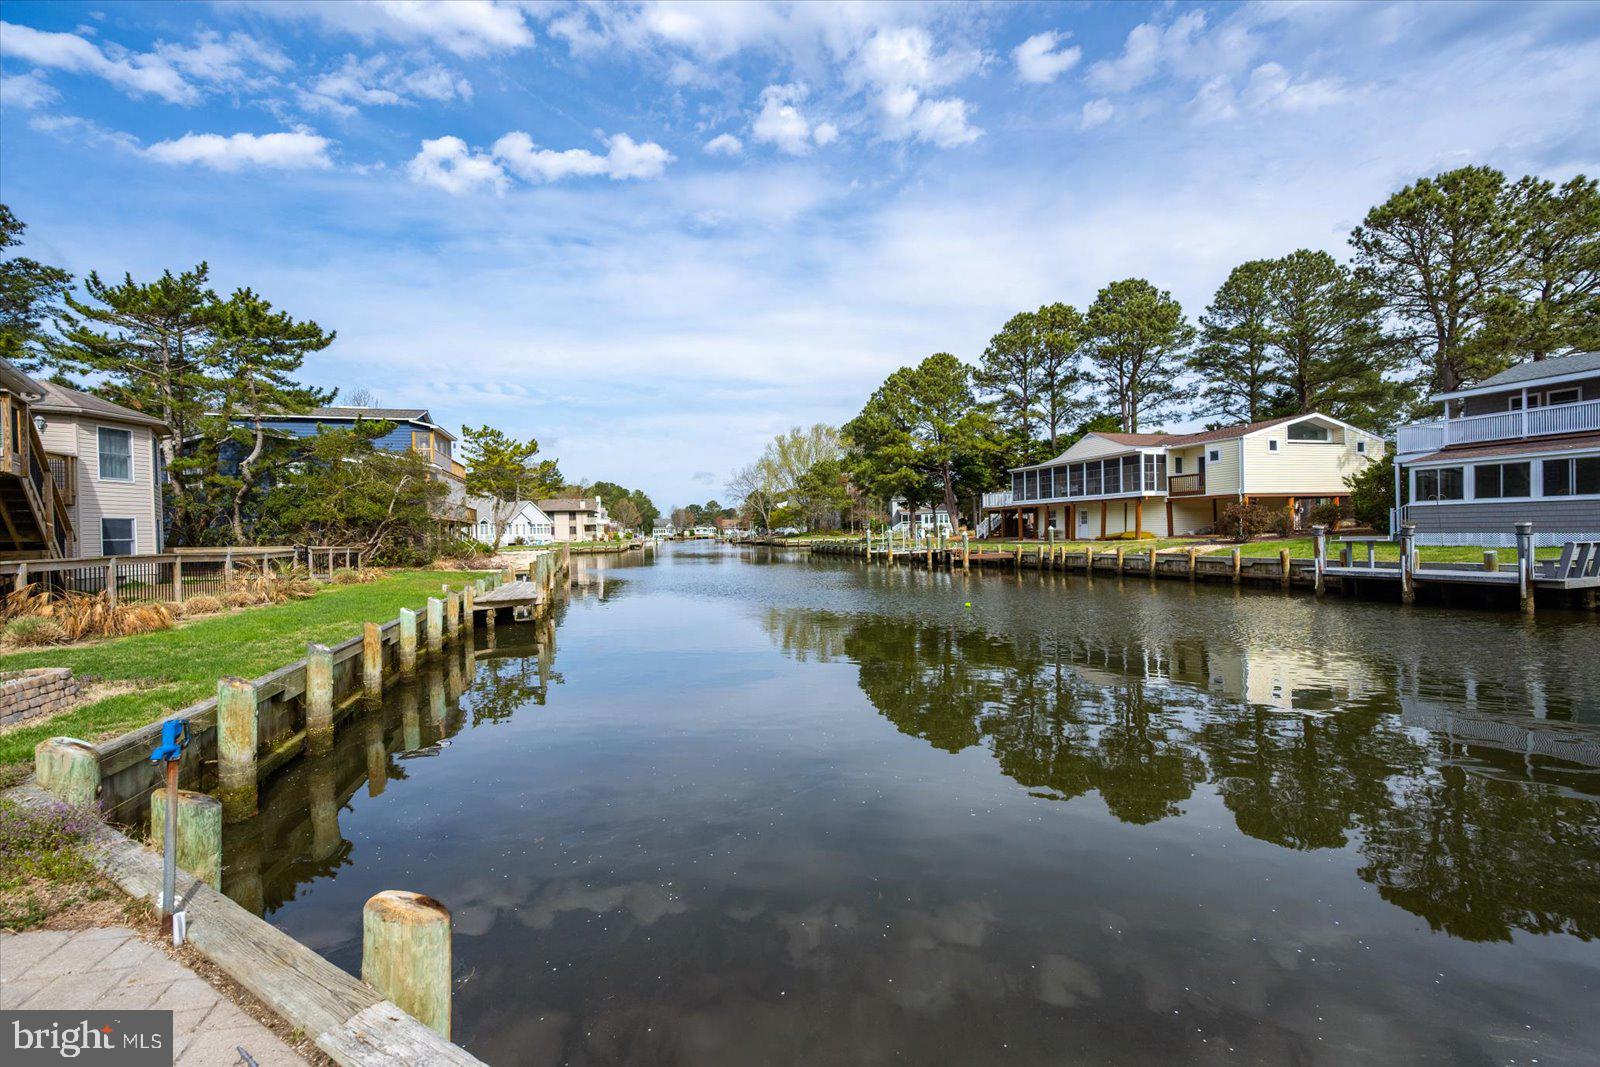
A brand new parallel pier is scheduled to be installed in the next few weeks, giving you easy access to crabbing, kayaking, or jet skiing or boating.

Ocean Pines has a ton to offer—beach club access in Ocean City, several pools, marinas, tennis and pickleball courts, parks, and more. Whether you’re looking for a vacation spot or a full-time place on the water, this home is ready for you!

2 LIBERTY BELL COURT

Message successfully sent.

What would you like to know?

What is 3 + 4 ?

I agree to receive email communication and understand I can unsubscribe at any time.

I agree to be contacted by Charis Realty Group via call, email, and text for real estate services. To opt out, you can reply 'stop' at any time or reply 'help' for assistance. You can also click the unsubscribe link in the emails. Message and data rates may apply. Message frequency may vary. Privacy Policy

Related Properties

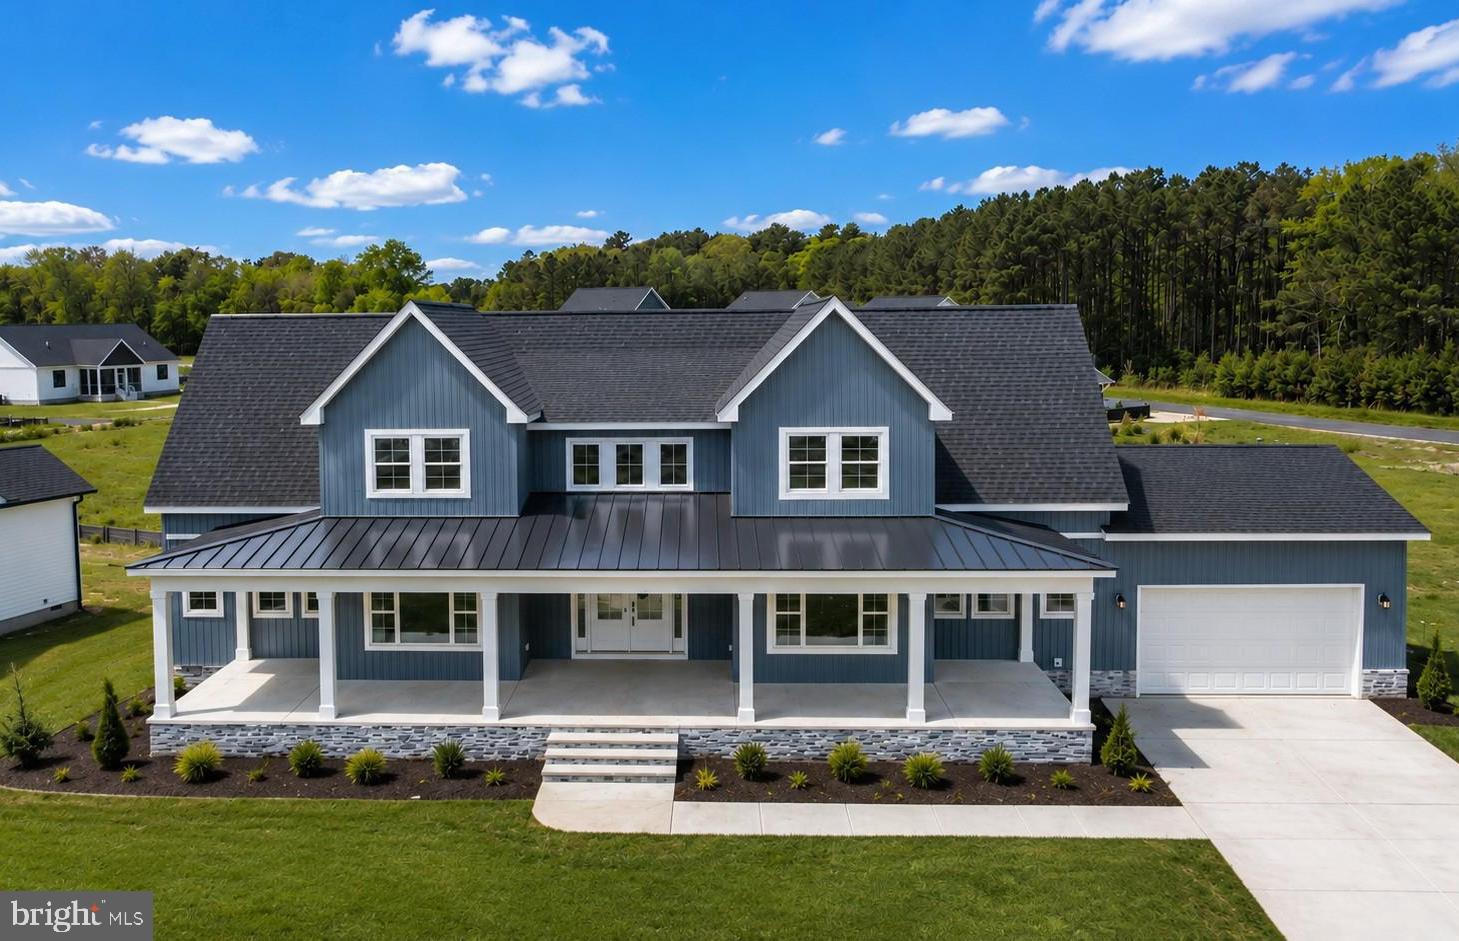
This brand-new 5-bedroom, 3.5-bath coastal farmhouse blends modern luxury with timeless design. Thoughtfully crafted with premium finishes throughout, it features 9-foot ceilings, an 18-foot vaulted great room with a custom fireplace, built-ins, and an open floor plan perfect for entertaining and everyday living.
The designer kitchen is truly the heart of the home. It showcases solid wood cabinetry in soft sage and dove tones, Calacatta Prado quartz countertops and backsplash, and a large center island with a built-in microwave, prep sink, and elegant brass chandelier. The kitchen is equipped with high-end GE stainless steel appliances, including a gas range with an air fryer, French door refrigerator, and a quiet dishwasher. A pot filler, brushed brass fixtures, and soft-close cabinetry add to the thoughtful details, while a spacious walk-in pantry provides additional storage and convenience.
The first-floor primary suite offers a relaxing retreat with a spa-like bathroom featuring a freestanding soaking tub, double vanity, and tiled shower. Upstairs, you will find additional bedrooms, a versatile loft, and a beautifully appointed bathroom.

This home is designed with efficiency and durability in mind, featuring a Bosch dual-zone HVAC system, Rinnai tankless water heater, sound-insulated six-inch exterior walls, and a sprinkler and fire suppression system. Outside, enjoy covered front and rear porches, a finished two-car garage, and a newly paved driveway.

Every detail of this home reflects quality, comfort, and thoughtful design, creating an exceptional coastal living experience.

Photos are digital renders.
#MDWO2034096

OCEAN PINES

4 PREAKNESS DRIVE

5 Beds

3 Baths

3,135 Sq.Ft.

$879,900
MLS#: MDWO2034096

Brand new construction now completed and ready for the summer season! This impressive home offers over 3,400 square feet of living space with 5 bedrooms, 3.5 baths, and a bonus room, providing exceptional flexibility for today’s lifestyle. Located on a quiet cul-de-sac in Triple Crown Estates, a community known for its larger lot sizes, this property features a generous 125’ x 100’ homesite.
The home offers two primary suites—one on each level. The first-floor primary suite features a beautifully tiled shower, while all full bathrooms are equipped with double-bowl vanities. The stunning kitchen showcases quartz countertops and stainless steel appliances and flows seamlessly into the dining area, which opens to a screened porch and deck, perfect for indoor-outdoor living.

The family room is warm and inviting with a linear electric fireplace and a beam-accented vaulted ceiling. Additional highlights include 9’ ceilings on the first floor, LVP flooring throughout the first floor and staircase, a dedicated laundry room, an 80-gallon hot water heater, and a fully encapsulated crawl space with dehumidifier.

The fully insulated, oversized two-car garage features 12’ ceilings, offering excellent potential for additional storage space. The bonus room is separately conditioned with its own split HVAC system, making it ideal for a media room, home office, playroom, or guest retreat.

Enjoy all that Ocean Pines has to offer, including multiple pools, golf course, marina, yacht club, beach club in Ocean City, parks, walking trails, and year-round community amenities.

Builder Registration #9569
#MDWO2035674

OCEAN PINES

10 JOCKEY COURT

5 Beds

3 Baths

3,457 Sq.Ft.

$824,900

MLS#: MDWO2035674
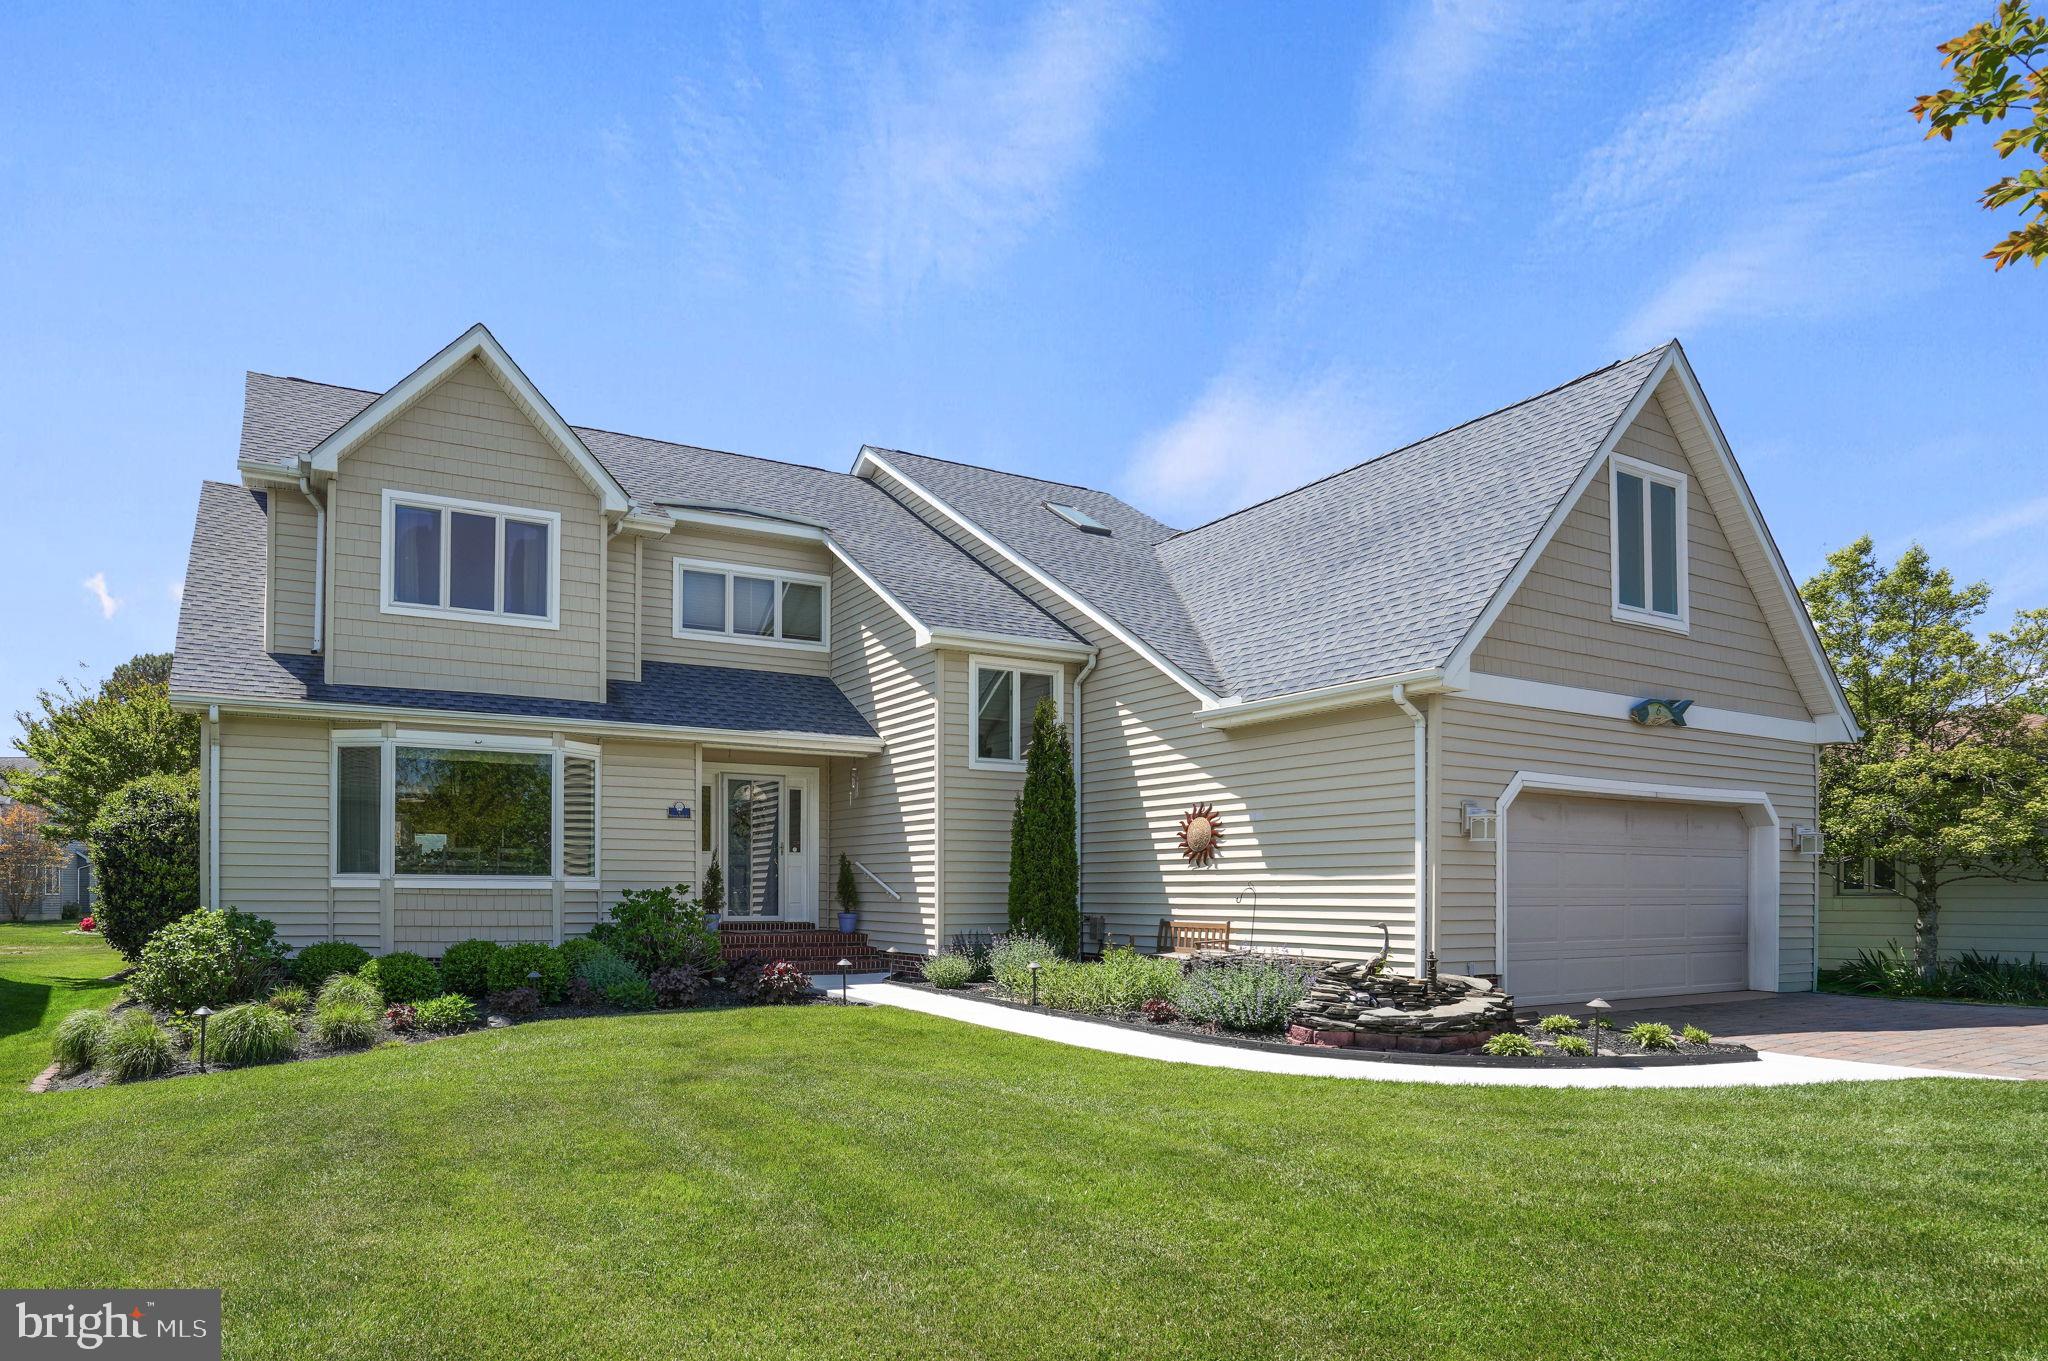
This absolutely pristine and well maintained  home located in Wood Duck Isle is not only a gem,  it comes with a one year AHS home warranty! The interior features a spacious first floor filled with natural light; first-floor primary bedroom with brand new carpet, fresh paint, two spacious custom walk-in closets, and private bath; extra large eat-in kitchen with a large island, breakfast bar, built-in window bench, custom window treatments and easy access to the separate formal dining room. The main living area features brand new carpet, cozy gas fireplace and electronic shades over the skylights; the newly added sunroom complete with custom window treatments, seamlessly connects to the main living area and backyard. Upstairs is a versatile loft offering additional living space, and generously sized bedrooms providing privacy for family members or guests. The meticulously landscaped front yard features a tranquil koi pond, while the backyard showcases beautiful hardscaping, a charming gazebo, beautiful plant beds, and serene views of Manklin Creek. Enjoy direct walking access to Wood Duck Park, where you can kayak, fish, or simply relax and take in the views. Additional highlights include a brand new first floor air condition unit, approximately five year old roof, encapsulated crawl space, two-car garage, plenty of on site parking, abundance of storage, security system, two  tastefully remodeled bathrooms, and much more. This is a must see - don't miss out!
#MDWO2038212

OCEAN PINES

6 HERON ISLE COURT

4 Beds

2 Baths

3,002 Sq.Ft.

$639,000

MLS#: MDWO2038212

Set on a premier golf course lot overlooking the 8th fairway, this exceptional, nearly 3,900-square-foot home offers 4 bedrooms, 3 full baths of quality construction, thoughtful design, and extensive upgrades. Nine-foot ceilings, four skylights, cathedral ceilings in both the living room and the sunroom, numerous pocket doors, and abundant natural light create an inviting feel throughout.

The main level features a spacious primary suite with en-suite bath, bamboo hardwood flooring, and a living room highlighted by a dramatic two-story natural stone fireplace matching the home's exterior stonework. The fireplace features an old-wood mantel reclaimed from a Pennsylvania barn, gas insert with heat blower, remote operation, and annual maintenance. Plantation shutters adorn the upper-level windows in the living room. Most lighting throughout the home is on dimmers, and all TVs are wall-mounted with wiring concealed.

The beautifully appointed kitchen features tall-to-ceiling Omega cabinetry with dovetail construction, soft-close doors/drawers, granite counters, under-mount lighting, pull-out shelving, lazy Susan corner cabinet, baker's pan cabinet, separate prep sink, and double ovens with the top oven being convection and the recessed light above doubles as an additional exhaust fan. The cooktop has an exterior-vented exhaust system and there's a dedicated 20-amp outlet next to the cooktop for those serious chefs. Underneath the cooktop are two large pot/pan drawers flanked by two spice rack pullout cabinets! Also noteworthy is the wine refrigerator and dishwasher new in 2026. A walk-in pantry offers both wood and wire shelving..  The formal dining space off the kitchen features bay windows and a farmhouse chandelier.

The cathedral-ceiling sunroom features a high sunburst window, while the adjoining recreation room includes skylights and opens to the rear deck. Upstairs, the primary bedroom features a tray ceiling and luxurious en-suite bath with walk-in Roman shower and multiple body sprays. Off the primary bedroom is a home office that leads to the 3rd floor walk-up attic, which provides extensive floored storage plus a finished, conditioned storage room (the green room in the photos). Bedrooms 2 and 3 share a Jack-and-Jill bath, and both bedrooms offer walk-in closets featuring built-in drawer systems. The second-floor hallway offers a huge storage closet, and the 2nd floor laundry room includes a utility sink. One bedroom upstairs is even insulated from top-to-bottom for sound reduction (you'll note the drum set in the photos) and features a cathedral ceiling. 

Outdoor living is exceptional, with 8th fairway views, extensive rear pavers, elevated composite decking, covered grilling area with bluestone flooring and remote/light-sensor string lighting, outdoor gas fireplace with custom dome cover, 7-person Hot Spring Grande hot tub on poured slab, landscaped 10x12 shed on slab, concrete side walkway, and multi-zone irrigation with rain sensor. Natural gas serves the fireplace, Rinnai systems, and fire pit.

The home is foam insulated throughout and features an upgraded ZIP System beneath the siding. The geothermal HVAC includes two 3-ton water-source units, one for each level, a 6-ton dual-zone system, and six wells, serviced twice annually by A&A Services Co. Two tankless Rinnai systems provide efficient hot water. A 16kW Generac generator provides peace of mind, while an upgraded 1-inch water supply line improves water pressure.

Back downstairs, a large mudroom with cabinetry connects the home to the two-car attached garage, which features an insulated door, mini-split heating/air, utility sink, and epoxy flooring. This remarkable property combines golf course views, exceptional indoor and outdoor living, abundant storage, energy-efficient systems, and a level of thoughtful detail rarely found in one home.
#MDWO2033692

OCEAN PINES

38 BATTERSEA ROAD

4 Beds

3 Baths

3,896 Sq.Ft.

$899,900

MLS#: MDWO2033692

We're going to call this canal-front because technically, that's what it is. Just don't expect it to look like most canal-front homes in Ocean Pines!!

Walk out back and you'll understand the difference. Instead of staring across a narrow canal at another row of homes, the water (and views) open up considerably.... with no homes blocking your view, you're given a stunning view of the Ocean Pines Golf Course, and beyond.  Plus, you get the boating access you're looking for in a waterfront home.

Let's move on to the house itself.... At approximately 2,500 square feet, this 3-bedroom, 3-full-bath home gives you something else that's surprisingly difficult to find on the waterfront in Ocean Pines: SPACE. There's a true two-car garage, generous living areas, a three-season room overlooking the water, and a large first-floor deck that turns the backyard into a pretty compelling reason to spend more time outside.

Plus, the interior has been extensively renovated with a new kitchen, new bathrooms, new flooring, new central HVAC, and fresh paint throughout. The result, when you walk in the front door into a vaulted 2-story living room, is impressive!   This is an established waterfront home that's already had the major interior updating that you don't want to have to do yourself.  

Out back is where everything starts coming together. The property includes a bulkhead and private dock with water suitable for boats, paddle-boarding, and kayaks....giving you the ability to keep the boat (and water toys) in your back yard. The three-season room provides another place to enjoy the waterfront when the weather doesn't cooperate... because this is Maryland and apparently we're required to experience all four seasons in the same week (you know I'm right)!.

There's no 'one thing' that separates this home from other waterfront  homes in the area....   It's "all the things" that make it stand out.    The lot size, the quiet street, the attached garage, the renovations, the vaulted ceilings, the waterfront location, the views, and the price point!  
That's what makes this home at 84 Newport so interesting.

Ocean Pines has grown into one of the area's most complete residential communities, with miles of waterfront, parks and recreation, pools, racquet sports, boat ramps and kayak launches, the Ocean Pines Golf Club, Yacht Club, and even its own Beach Club in Ocean City. You're positioned within an easy drive of Berlin, Ocean City, Assateague Island, shopping, restaurants, healthcare, and everything else that makes northern Worcester County such a desirable place to live.

At $875,000, we're offering a waterfront home that 'offers' more than most.   And we'd love to help make this your home.
#MDWO2040246

OCEAN PINES

84 NEWPORT DRIVE

3 Beds

3 Baths

2,501 Sq.Ft.

$875,000

MLS#: MDWO2040246

New on site 3 days ago
Enjoy waterfront living in this inviting 3-bedroom, 3-bath canal-front home located just a short distance from the open bay. Designed to make the most of its waterfront setting, the home features a spacious screened porch, upper-level deck, and patio with built-in seating, providing multiple places to relax, entertain, and enjoy the views. Inside, the kitchen offers tile flooring and pantry storage and opens to the dining area for easy everyday living. The upper level features a bedroom, full bath, and versatile loft space. Additional highlights include a newer roof installed in 2017, HVAC system replaced in 2018, water heater installed in 2024, and partial furnishings included. Whether you are searching for a primary residence or waterfront getaway, this home offers comfort, flexibility, and an ideal coastal lifestyle.
#MDWO2040806

OCEAN PINES

6 HARBORVIEW DRIVE

3 Beds

3 Baths

1,400 Sq.Ft.

$650,000

MLS#: MDWO2040806

Welcome to the Ballyliffin Model, a beautifully crafted custom home built by Celtic Nations Contracting. Offering approximately 2,200 square feet, this thoughtfully designed home features four bedrooms, 3½ baths, two en-suite bedrooms, and exceptional custom details throughout.

Step inside to a spacious family room highlighted by an awesome fireplace, custom built-ins, a flat-frame TV, and decorative faux ceiling beams that add warmth and character. The family room flows seamlessly into the open-concept kitchen and dining area, creating the perfect space for everyday living and entertaining.

The stunning coastal-inspired kitchen features quartz countertops, stainless steel appliances, a large farmhouse sink, floating shelves, and a generous island, all complemented by stylish finishes and thoughtful design.

The first-floor en suite offers a beautifully designed custom closet and dressing area, along with a spacious private bath featuring distinctive tilework and a warm, relaxing ambiance.

Upstairs, a second en-suite bedroom includes another custom closet and a gorgeous private bath with a walk-in shower and exquisite tilework. Two additional bedrooms feature built-in desks, adding both style and functionality.
A spacious bonus area creates an additional gathering space complete with a mini bar, flat-frame TV, and direct access to the balcony—an ideal setting for entertaining family and guests.
Everywhere you look, custom craftsmanship and carefully selected details enhance the charm and character of this exceptional home.
Nestled on a level, private lot surrounded by mature trees, the outdoor living space is equally inviting, featuring a large screened porch, attractive landscaping, and plenty of room to relax or entertain.
This beautifully finished home is ready for you to begin enjoying the Eastern Shore lifestyle in the desirable Ocean Pines community.
#MDWO2040526

OCEAN PINES

1150 OCEAN PARKWAY

4 Beds

3 Baths

2,200 Sq.Ft.

$724,900

MLS#: MDWO2040526
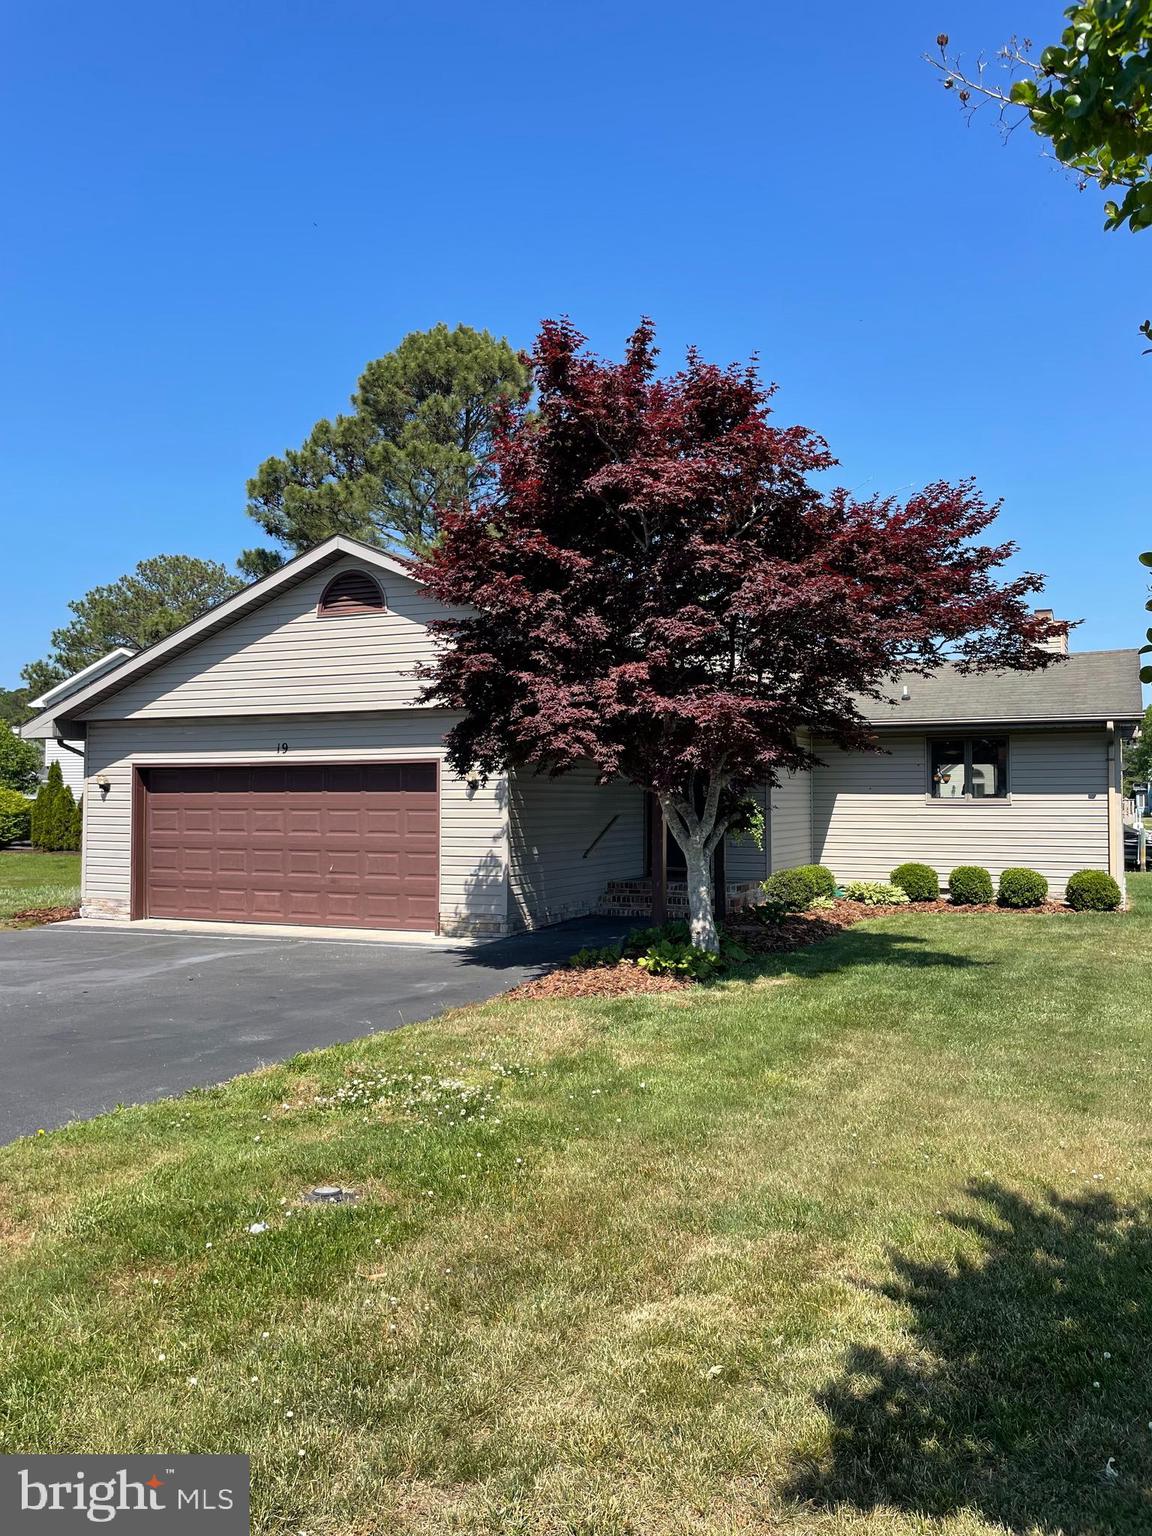
WATERFRONT HOME on Deep Water Canal with Direct Access to the Bay
Spacious Rancher, 3 Bedrooms, 2 Baths, Attached oversized 2 car garage, Wide asphalt driveway with parking for 6 vehicles.
Move in ready, just add your style.  2 heating systems - baseboard and HVAC heat pump.
Updates include new hot water heater, walk in tub, high efficiency HVAC unit, fence, driveway, stove with convection oven and air fry capabilities, large sized washing machine, main living area carpet, granite countertops, and architectural stone foundation.
Highlights are ONE FLOOR LIVING SPACE, Spectacular Views of Canal from majority of rooms, Open concept design, Bright & Airy, Dining / Living room combination, which walks directly to the deck spanning entire back of home, Huge kitchen with plenty of cabinets, Large shelved pantry, Spacious foyer, Master bedroom bath has a Walk In Jetted Tub/Shower, Bedrooms are good sized with big closets, Hall bath has jetted tub/ shower, Laundry room on same level with second refrigerator, Anderson casement windows, BOAT DOCK
Easy living exterior with vinyl siding, Covered entry and porch, Pine nugget mulch beds, Landscaped.
This a rare opportunity to live in Ocean Pines, on the water, in a safe & friendly neighborhood , which has numerous amenities of pools, playgrounds, tennis/ pickleball courts, basketball, baseball fields, dog park, skate park, ponds, restaurants, golf course, soccer fields, community center with indoor basketball, meeting rooms, craft shop, farmers market, beach, walking/ bike trails, boat ramp, post office, library, and our own Police and Fire Departments.  All of this only minutes from the Ocean.
#MDWO2037660

OCEAN PINES

19 PINTAIL DRIVE

3 Beds

2 Baths

1,646 Sq.Ft.

$657,999

MLS#: MDWO2037660

Rare opportunity to build your dream home on this homesite with Bay to Beach Builders! Please note: no home is currently built on this property. The list price reflects a proposed construction package and includes the lot, estimated lot preparation/site work, and the featured Bluewater floor plan.

The Bluewater offers 1,767 square feet of thoughtfully designed living space with 3 bedrooms, 2.5 bathrooms, a first-floor primary suite, soaring ceilings in the main living area, and timeless coastal-inspired architecture. Designed for comfortable everyday living and effortless entertaining, this home blends modern functionality with classic beach-town charm.

The Bluewater is just one of several floor plans that have been reviewed for this lot and meet setback requirements. Additional home designs available through Bay to Beach Builders include The Oxford (1,126 sq. ft.), The Driftwood (1,820 sq. ft.), The Surfside (1,614 sq. ft.), The Fenwick (2,029 sq. ft.), The Chesapeake (2,455 sq. ft.), The Bethany (2,584 sq. ft.), The Rehoboth (2,584 sq. ft.), and The Ocean View (3,424 sq. ft.). The maximum recommended footprint for this homesite is approximately 38' x 66', and these plans have been selected accordingly.

Many of these designs are part of Bay to Beach Builders' popular Coastal Collection and Cottage Series, specifically designed to maximize living space on narrower lots. Homes shown on pilings may also be constructed on a traditional foundation depending on buyer preference and site conditions.

As a custom builder, Bay to Beach Builders can modify floor plans to better suit your lifestyle, budget, and vision. Buyers are encouraged to explore available floor plans and design options through Bay to Beach Builders and consult directly with the builder regarding pricing, customization opportunities, and included features.

Whether you're dreaming of a full-time residence, vacation retreat, or investment property near the coast, this property offers the flexibility to create a home tailored to your needs.

The property offers navigable waterfront with the ability to construct a dock and pier. Neighboring owners currently keep a pontoon boat on the creek, demonstrating recreational boating access. Buyers should verify water depths for their specific vessel.
#MDWO2036636

OCEAN PINES

72 BOSTON

3 Beds

2 Baths

1,767 Sq.Ft.

$697,000

MLS#: MDWO2036636

New on site today
**Live the Coastal Dream in Pintail Isle!** This unique coastal-style home in the desirable Pintail Isle section of Ocean Pines offers the waterfront lifestyle you’ve been waiting for, with gorgeous canal and bay views and boating access just seconds from your private dock. Imagine starting your mornings with peaceful water views, spending afternoons on the bay, and ending the day entertaining friends and family as the sun sets over the water. Inside, the recently remodeled kitchen is a true showstopper, featuring beautiful granite countertops, upgraded stainless  appliances, and designer cabinetry. The unbelievable three-season room is the perfect place to relax and take in the ever-changing views of the bay, with expansive windows bringing the outdoors in. Step directly onto the oversized deck and enjoy the ultimate setting for outdoor dining, entertaining, or simply soaking up the coastal breeze. The spacious primary suite features a newer walk-in tiled shower, while the second bath offers a tub/shower combination with ceramic tile surround and tiled flooring. Freshly painted throughout, the home also features new carpeting in the bedrooms and new laminate flooring in the kitchen, great room, and first-level family room that could easily be converted into a third bedroom creating a fresh, inviting, move-in-ready atmosphere. The oversized garage is truly a dream, offering abundant storage, a dedicated workroom, and plenty of room for parking. An oversized driveway provides ample space for guests, boats, and all your coastal toys. Energy-efficient central oil-fired hot-water heat keeps the home warm and comfortable throughout the year. Roof is only 4 years old! Whether you’re looking for a year-round residence, coastal getaway, or waterfront retreat, this Pintail Isle gem delivers the best of **boating, beautiful views, outdoor living, and relaxed Eastern Shore style.** Bring your boat, unpack your bags, and start enjoying the coastal lifestyle—**this home is truly move-in ready!**
#MDWO2040964

OCEAN PINES

38 PINTAIL DRIVE

2 Beds

2 Baths

1,904 Sq.Ft.

$799,000

MLS#: MDWO2040964

 - property

Send a message

Message successfully sent.

Your message

What is 3 + 4 ?

Reason for contacting?

I agree to receive email communication and understand I can unsubscribe at any time.

I agree to be contacted by Charis Realty Group via call, email, and text for real estate services. To opt out, you can reply 'stop' at any time or reply 'help' for assistance. You can also click the unsubscribe link in the emails. Message and data rates may apply. Message frequency may vary. Privacy Policy

Sign Out

Virtual Assistant

Would you like to take the next step with this property? We can help you schedule a showing or virtual tour, or send you more details.

Yes, I would like more information.

Thank You for Your Reply, One of Our Agents will contact you as soon as possible

No, maybe later.

Thank you, you can always contact me via email, phone number or through the contact form.

Realhub AI

Lucy - Your AI-Powered Realtor

Update Your Temporary Password

Personalize your search

Enter your email and we'll notify you immediately when new listings match what you're looking for.

or enter email address

Already have an account ? Login here

Continue your home search

I agree to receive communications and understand I can unsubscribe at any time.

I agree to be contacted by Charis Realty Group via call, email, and text for real estate services. To opt out, you can reply 'stop' at any time or reply 'help' for assistance. You can also click the unsubscribe link in the emails. Message and data rates may apply. Message frequency may vary. Privacy Policy

Already have an account ? Login here

We use cookies

We use cookies primarily for analytics to enhance your experience. By accepting, you agree to our use of these cookies. You can manage your preferences or learn more about our cookies policy.