


Property
Beds
4
Full Baths
3
1/2 Baths
1
Year Built
2018
Sq.Footage
3,436
**SELLER OFFERING $2,500 CREDIT WITH ACCEPTABLE OFFER** Classic colonial in desirable The Crossing at Riverside Farms neighborhood. Feel like you're in the country on this 1+ acre lot but only minutes to shopping, schools, parks and Pax River Base. Nice open floor plan features a generous open floor plan with spacious kitchen that has ample cabinet and counter space, walk-in pantry, large island and sun room overlooking the fenced backyard. All flow right into a breakfast space and family room. There is a separate living/dining/office space also. The primary suite offers a place of sanctuary with it's luxurious bath and plenty of closet space. Three additional bedrooms, full bath and laundry room round off the 2nd floor. The basement has been recently finished to include a rec room, office, exercise space and full bath. Enjoy the fenced backyard and private above ground pool. 2 Car garage features a Ford EV Charger. Beautiful community with plenty of community space the kids to enjoy kicking a ball around or indulge in the water access which is just a beautiful bonus!
Features & Amenities
Interior
-
Other Interior Features
Ceiling Fan(s), Kitchen Island, Pantry, Recessed Lighting, Walk-In Closet(s), High Ceilings, Open Floorplan, Soaking Tub
-
Total Bedrooms
4
-
Bathrooms
3
-
1/2 Bathrooms
1
-
Above Grade Finished Area
2348.0
-
Basement YN
YES
-
Cooling YN
YES
-
Cooling
Heat Pump, Ceiling Fan(s), Electric
-
Fireplace YN
NO
-
Heating YN
YES
-
Heating
Exhaust Fan, Electric, Heat Pump
-
Pet friendly
N/A
Exterior
-
Garage
Yes
-
Garage spaces
2
-
Parking
Garage Door Opener, Gravel, Garage, Driveway, Attached
-
Pool
Yes
-
Pool Features
Above Ground, Fenced, Private
-
Waterfront YN
NO
-
View
Trees/Woods
Area & Lot
-
Lot Size(acres)
1.14
-
Lot Size(square feet)
49,658
-
Property Type
Residential
-
Property Sub Type
Single Family Residence
-
Architectural Style
Colonial
Price
-
Sales Price
$569,900
-
Tax Amount
$4,591
-
Sq. Footage
3,436
-
Price/SqFt
$165
HOA
-
Association
YES
-
Association Fee
$250
-
Association Fee Frequency
Annually
-
Association Fee Includes
N/A
School District
-
Elementary School
N/A
-
Middle School
SPRING RIDGE
-
High School
LEONARDTOWN
Property Features
-
New Construction
NO
-
Association Amenities
Boat Dock, Playground
-
Foundation Details
Slab
-
Senior Community YN
NO
-
Sewer
Septic Tank
-
Tax Lot
10
-
Water Source
Well
Schedule a Showing
Showing scheduled successfully.
Mortgage calculator
Estimate your monthly mortgage payment, including the principal and interest, property taxes, and HOA. Adjust the values to generate a more accurate rate.
Your payment
Principal and Interest:
$
Property taxes:
$
HOA fees:
$
Total loan payment:
$
Total interest amount:
$
Location
County
SAINT MARYS
Elementary School
Middle School
SPRING RIDGE
High School
LEONARDTOWN
Listing Courtesy of Jennifer L Mullennix, CENTURY 21 New Millennium
RealHub Information is provided exclusively for consumers' personal, non-commercial use, and it may not be used for any purpose other than to identify prospective properties consumers may be interested in purchasing. All information deemed reliable but not guaranteed and should be independently verified. All properties are subject to prior sale, change or withdrawal. RealHub website owner shall not be responsible for any typographical errors, misinformation, misprints and shall be held totally harmless.

Salesperson, Realtor
Fuzzy Moersen
Call Fuzzy today to schedule a private showing.

* Listings on this website come from the FMLS IDX Compilation and may be held by brokerage firms other than the owner of this website. The listing brokerage is identified in any listing details. Information is deemed reliable but is not guaranteed. If you believe any FMLS listing contains material that infringes your copyrighted work please click here to review our DMCA policy and learn how to submit a takedown request.© 2024 FMLS.
Related Properties

GREAT MILLS
20846 AUTUMN MILL COURT
4 Beds
3 Baths
2,010 Sq.Ft.
$464,990
MLS#: MDSM2033378

GREAT MILLS
45624 PAMS WAY
4 Beds
3 Baths
2,385 Sq.Ft.
$517,555
MLS#: MDSM2033512
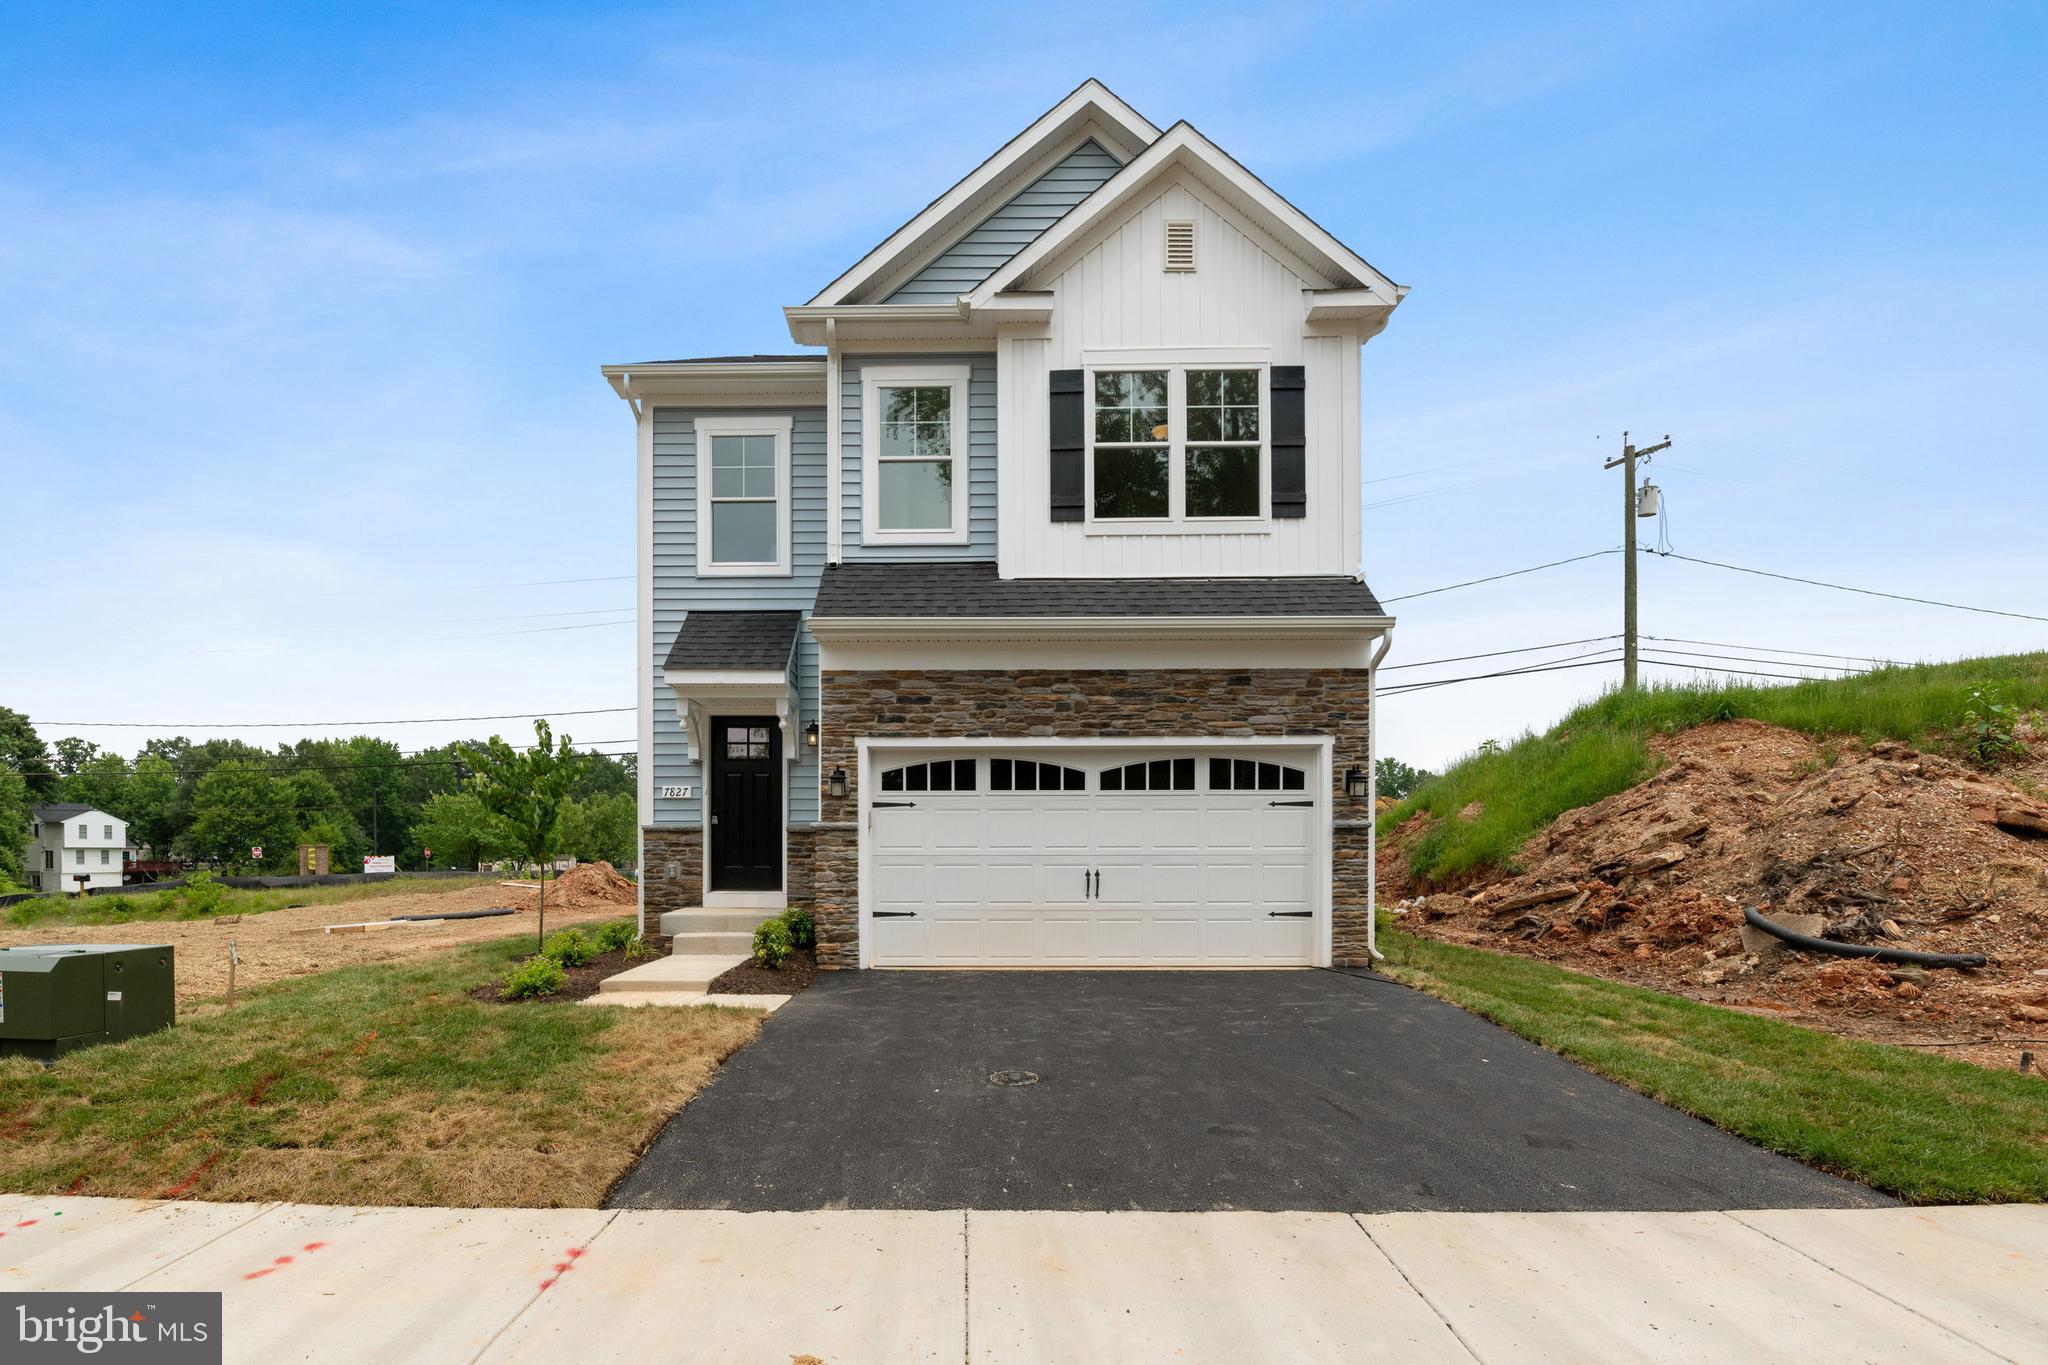
GREAT MILLS
45632 PAMS WAY
4 Beds
2 Baths
2,058 Sq.Ft.
$489,990
MLS#: MDSM2032568
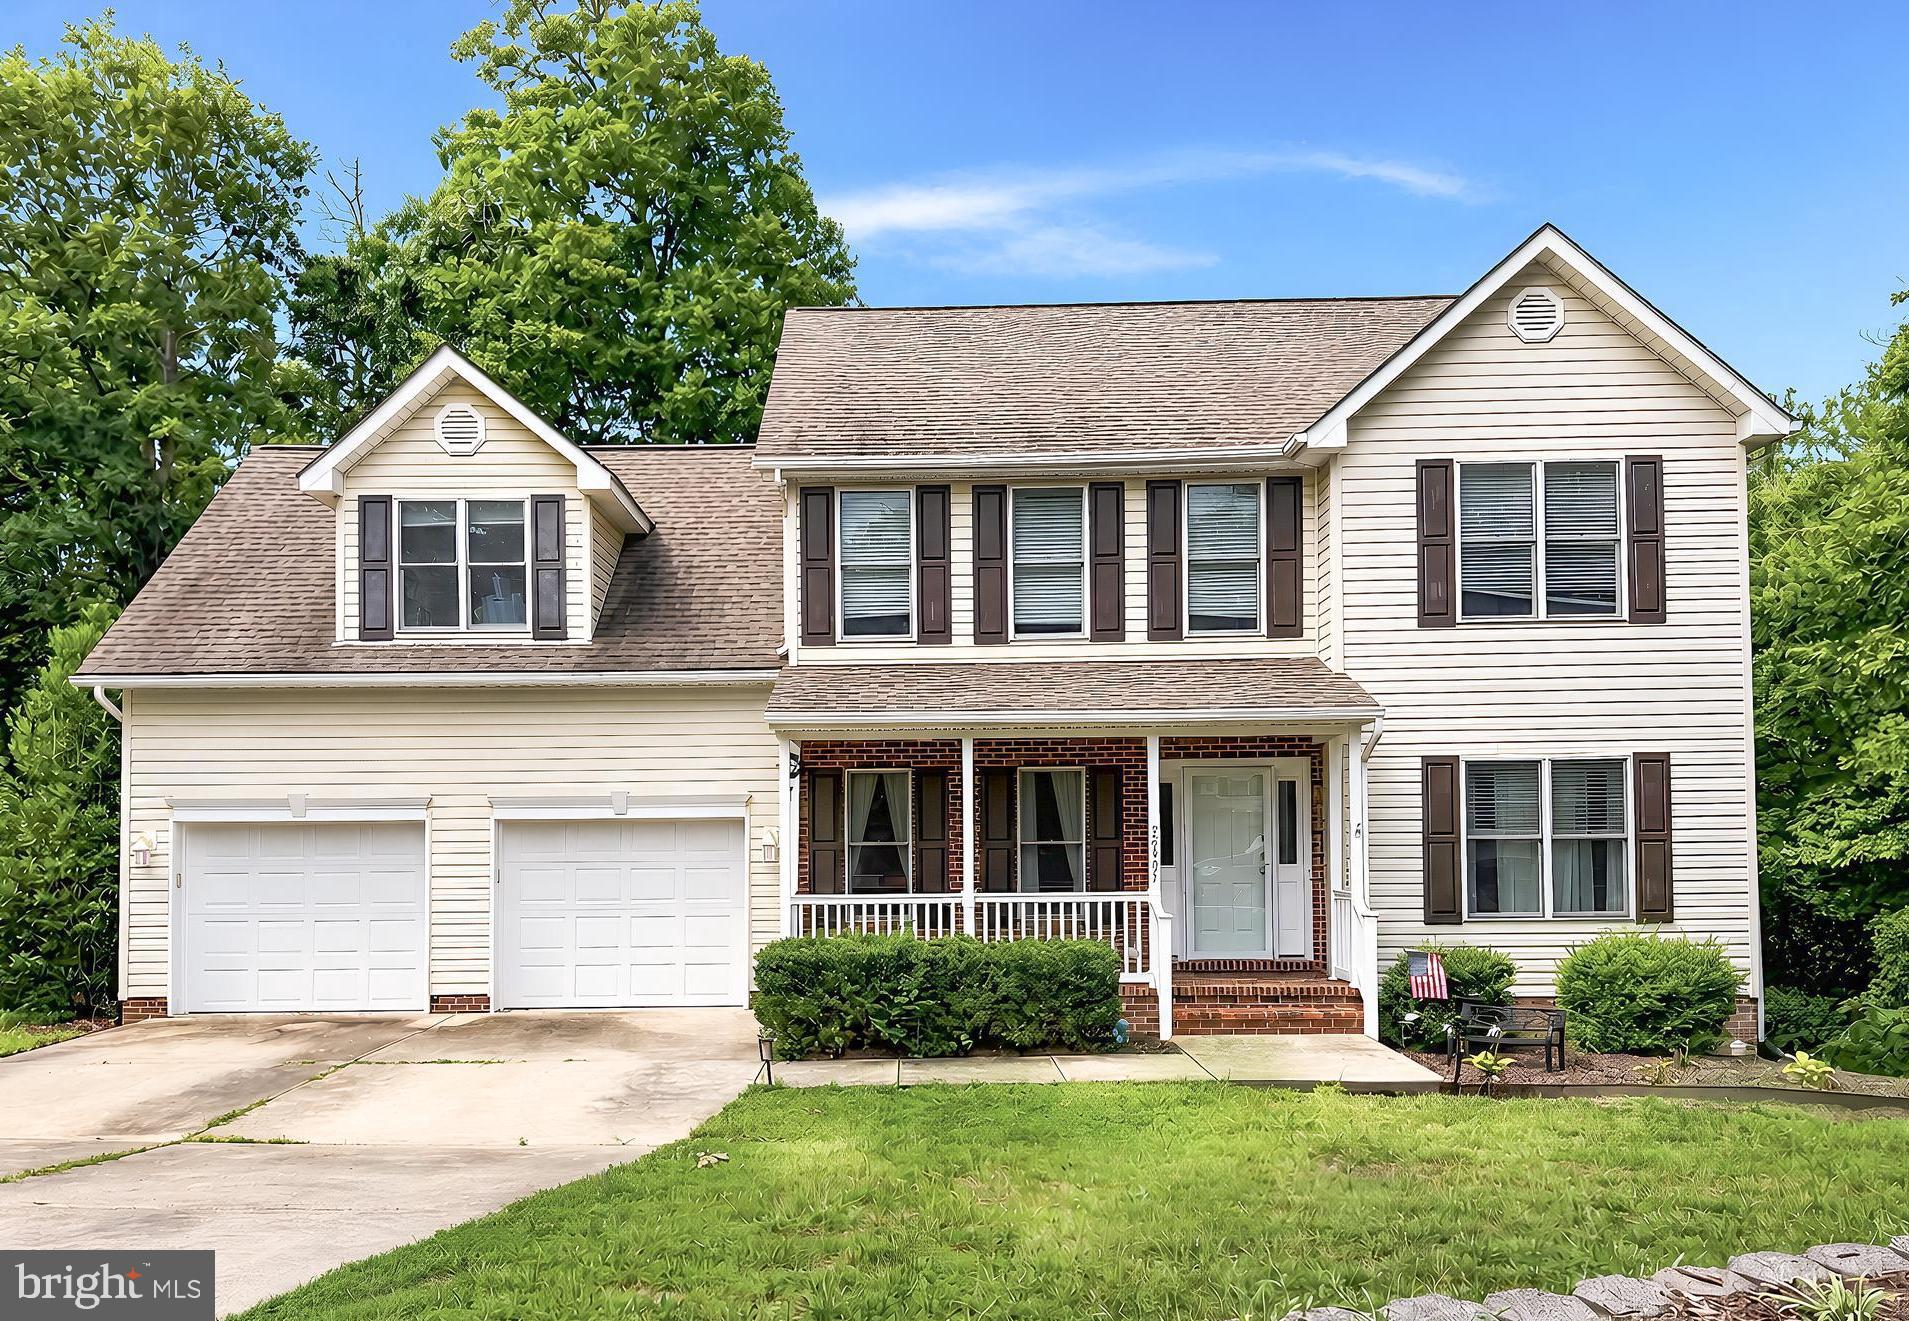
GREAT MILLS
22393 DEERPATH COURT
4 Beds
3 Baths
3,228 Sq.Ft.
$490,000
MLS#: MDSM2032672

GREAT MILLS
22234 NORRIS WOODS STREET
4 Beds
2 Baths
2,200 Sq.Ft.
$509,990
MLS#: MDSM2033900

GREAT MILLS
22313 PURPLE MARTIN COURT
4 Beds
3 Baths
3,734 Sq.Ft.
$499,999
MLS#: MDSM2033856

GREAT MILLS
22225 NORRIS WOODS STREET
3 Beds
2 Baths
2,160 Sq.Ft.
$539,990
MLS#: MDSM2033906
.png)