


Property
Beds
8
Full Baths
4
1/2 Baths
None
Year Built
1976
Sq.Footage
3,420
TWO HOMES, ONE INCREDIBLE PROPERTY - WELCOME HOME! What looks like a single home from the curb unfolds into two distinct residences, offering space and versatility rarely found on one lot. Perfect for multigenerational living, rental income, a private guest suite, or a home office/studio setup, this is a rare find that truly raises the bar. THE MAIN HOUSE offers 5 bedrooms and 3 full bathrooms, with two separate family rooms for everyday living and entertaining, a beautifully updated kitchen with an attached dining room, a large home gym, and dedicated laundry room. Step outside to a spacious deck off the kitchen — perfect for morning coffee, evening entertaining, or simply enjoying the outdoors. Electrical capacity has been upgraded with a 400 amp subpanel, and the backyard shed is equipped with electric — ideal for a workshop, studio, or extra storage with power. THE GUEST HOUSE is a true private retreat with its own separate entrance — 3 bedrooms, 1 full bathroom, a living room, dining room, spacious bonus room, and its own laundry room. Unwind on the covered rear patio, or enjoy the open-air front patio for morning coffee or evening relaxation. Currently rented by a tenant who would love to stay (additional rental information available upon request) — instant income potential for investors, or an easy transition for buyers wanting extended family or guests nearby. RECENT UPGRADES THROUGHOUT: new roof and gutters, new windows, new French doors, new carpet, new blinds, new concrete walkways, newly resealed driveway (8/24/26), new heat pump with surge protector, and newer stainless steel appliances. Both homes have been meticulously landscaped and each boasts its own fully fenced yard with brand-new privacy vinyl fencing, giving everyone their own private outdoor space. From top to bottom, this home is clean, pristine, and truly move-in ready. Quality finishes throughout reflect a level of care where no detail has been overlooked — this is a home that has to be seen to be fully appreciated. Please note, square footage on public records is incorrect Located in the highly sought-after Poolesville High School district — ranked the #1 high school in the state. Two homes, endless possibilities, and a location that can't be beat. This is the kind of property that doesn't come around often — schedule your showing today!
Features & Amenities
Interior
-
Total Bedrooms
8
-
Bathrooms
4
-
Above Grade Finished Area
2920.0
-
Basement YN
YES
-
Cooling YN
YES
-
Cooling
Other, Electric
-
Fireplace YN
YES
-
Heating YN
YES
-
Heating
Electric, Central
-
Main Level Bedrooms
6
-
Pet friendly
N/A
Exterior
-
Garage
No
-
Construction Materials
Frame
-
Parking
On Street, Driveway
-
Pool
No
-
Waterfront YN
NO
Area & Lot
-
Lot Features
Cul-De-Sac
-
Lot Size(acres)
0.29
-
Lot Size(square feet)
12,750
-
Property Type
Residential
-
Property Sub Type
Single Family Residence
-
Architectural Style
Split Foyer
Price
-
Sales Price
$864,900
-
Tax Amount
$7,088
-
Financing Options
Cash, Conventional, FHA, VA
-
Sq. Footage
3,420
-
Price/SqFt
$252
HOA
-
Association
No
School District
-
Elementary School
POOLESVILLE
-
Middle School
JOHN H. POOLE
-
High School
POOLESVILLE
Property Features
-
New Construction
NO
-
Foundation Details
Permanent
-
Senior Community YN
NO
-
Sewer
Public Sewer
-
Tax Lot
45
-
Water Source
Public
Schedule a Showing
Showing scheduled successfully.
Mortgage calculator
Estimate your monthly mortgage payment, including the principal and interest, property taxes, and HOA. Adjust the values to generate a more accurate rate.
Your payment
Principal and Interest:
$
Property taxes:
$
HOA fees:
$
Total loan payment:
$
Total interest amount:
$
Location
County
MONTGOMERY
Elementary School
POOLESVILLE
Middle School
JOHN H. POOLE
High School
POOLESVILLE
Listing Courtesy of Joanna Brandy Saballos, RLAH @properties
RealHub Information is provided exclusively for consumers' personal, non-commercial use, and it may not be used for any purpose other than to identify prospective properties consumers may be interested in purchasing. All information deemed reliable but not guaranteed and should be independently verified. All properties are subject to prior sale, change or withdrawal. RealHub website owner shall not be responsible for any typographical errors, misinformation, misprints and shall be held totally harmless.

AGENT
Fuzzy Moersen
Call Fuzzy today to schedule a private showing.

* Listings on this website come from the FMLS IDX Compilation and may be held by brokerage firms other than the owner of this website. The listing brokerage is identified in any listing details. Information is deemed reliable but is not guaranteed. If you believe any FMLS listing contains material that infringes your copyrighted work please click here to review our DMCA policy and learn how to submit a takedown request.© 2024 FMLS.
Related Properties

POOLESVILLE
19613 BODMER AVENUE
5 Beds
2 Baths
3,228 Sq.Ft.
$749,900
MLS#: MDMC2242536
POOLESVILLE
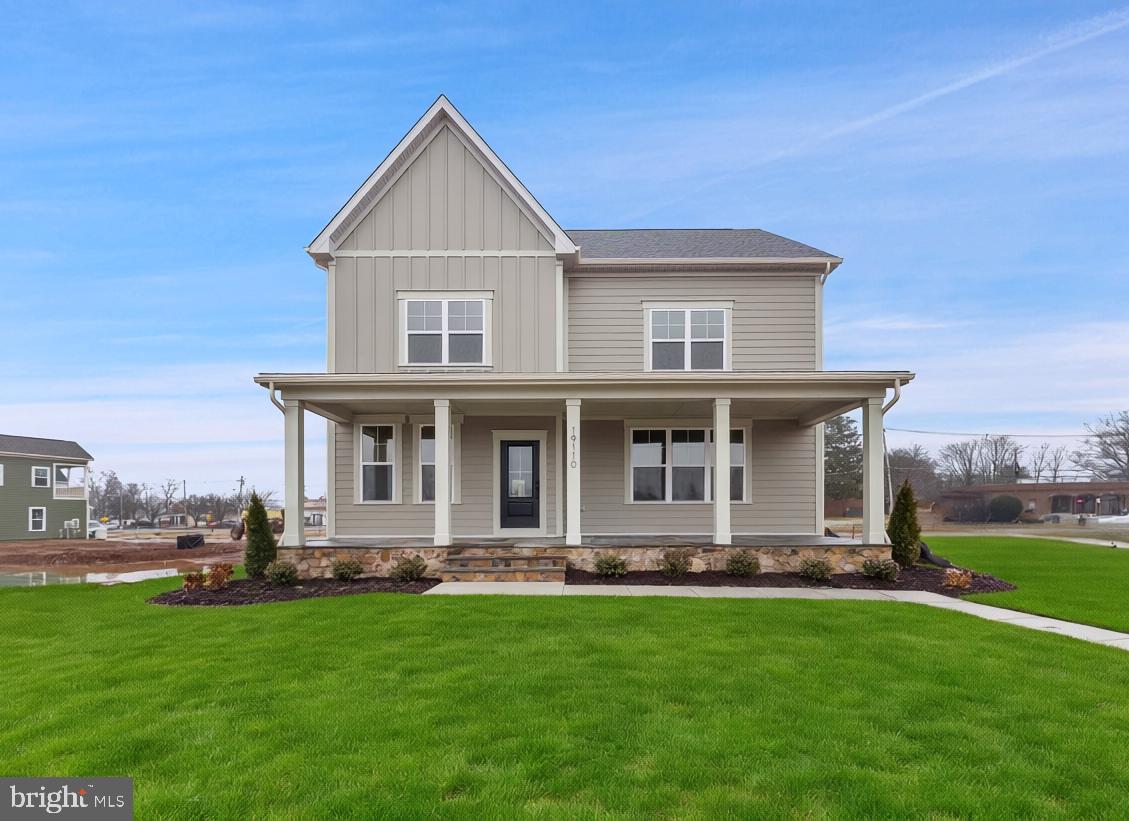
19110 TATIE WAY
3 Beds
3 Baths
2,598 Sq.Ft.
$799,000
MLS#: MDMC2200814
POOLESVILLE
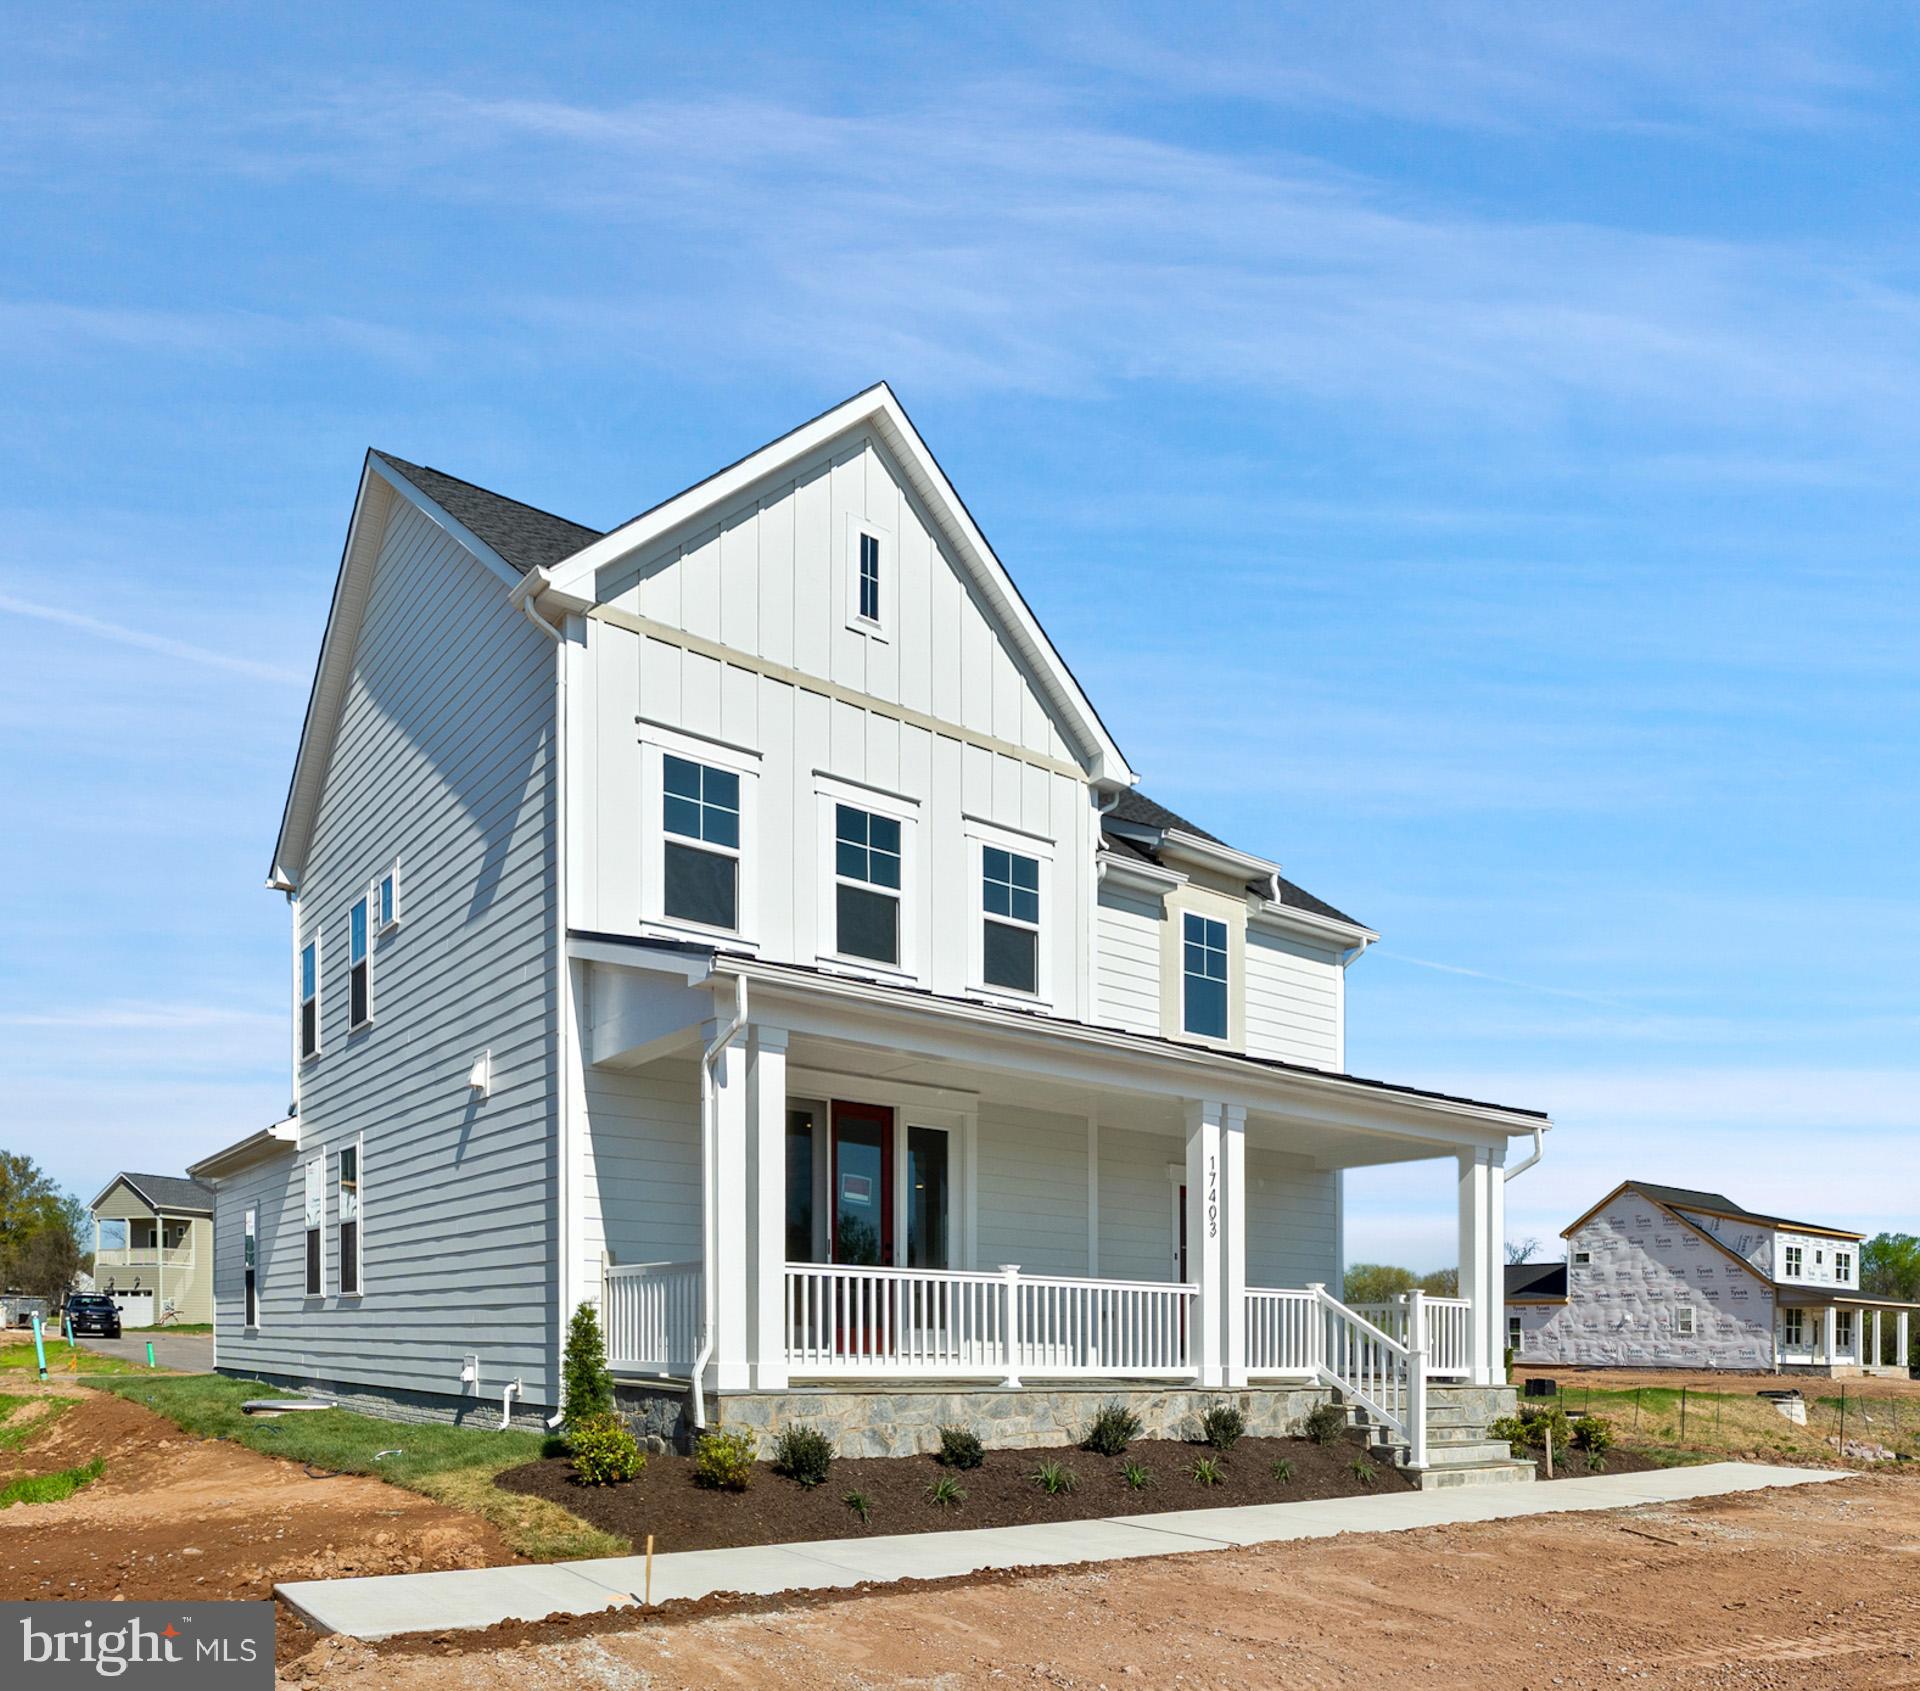
17403 FYFFE RD
5 Beds
4 Baths
2,944 Sq.Ft.
$849,000
MLS#: MDMC2205764

POOLESVILLE
17100 EVANS WAY
4 Beds
3 Baths
N/A
$810,000
MLS#: MDMC2222278

POOLESVILLE
18740 JERUSALEM CHURCH ROAD
6 Beds
4 Baths
3,394 Sq.Ft.
$724,900
MLS#: MDMC2246146

POOLESVILLE
18610 JERUSALEM CHURCH ROAD
4 Beds
3 Baths
1,540 Sq.Ft.
$720,000
MLS#: MDMC2250428
POOLESVILLE
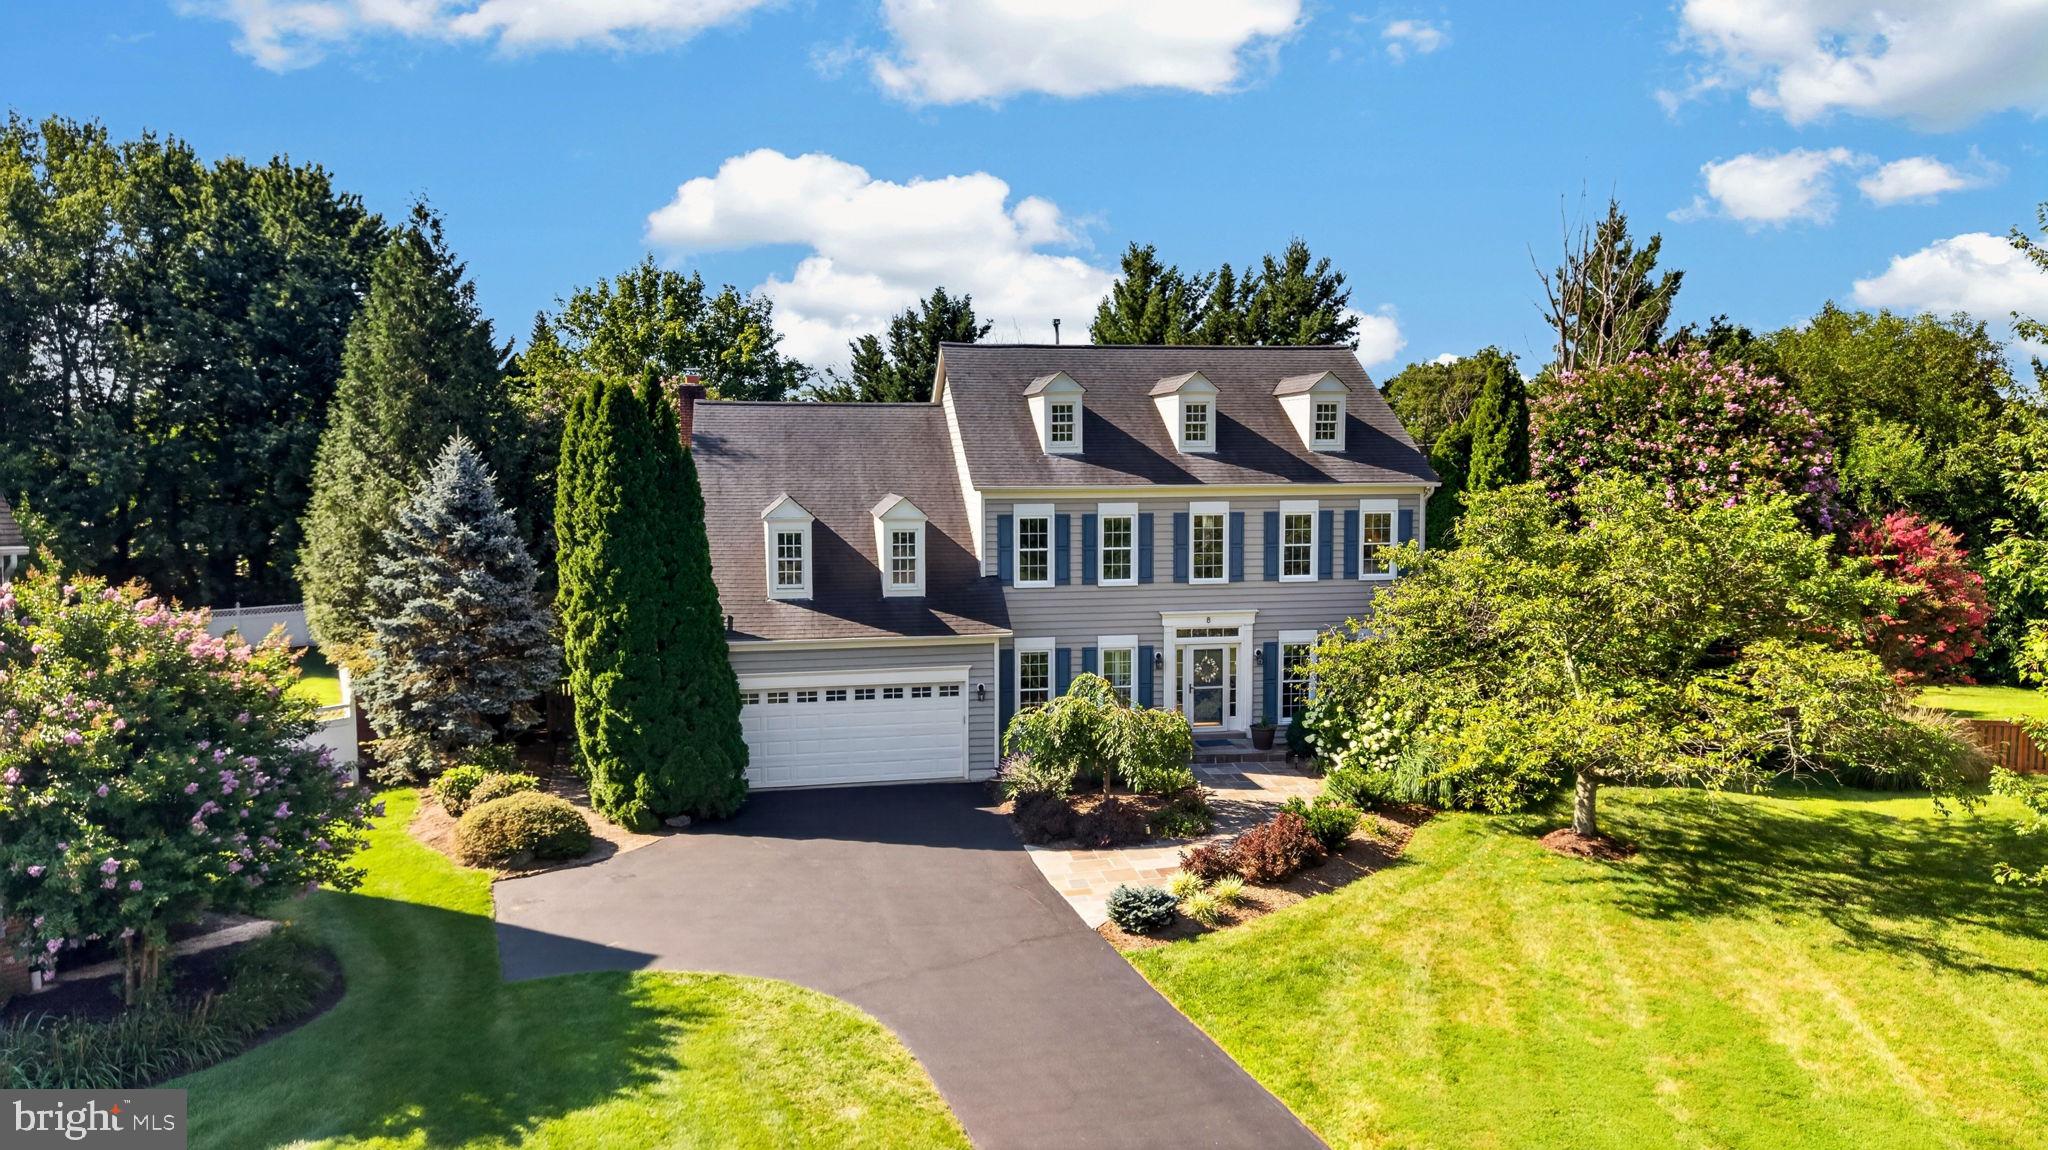
8 HALLER COURT
4 Beds
3 Baths
3,664 Sq.Ft.
$970,000
MLS#: MDMC2246252
POOLESVILLE
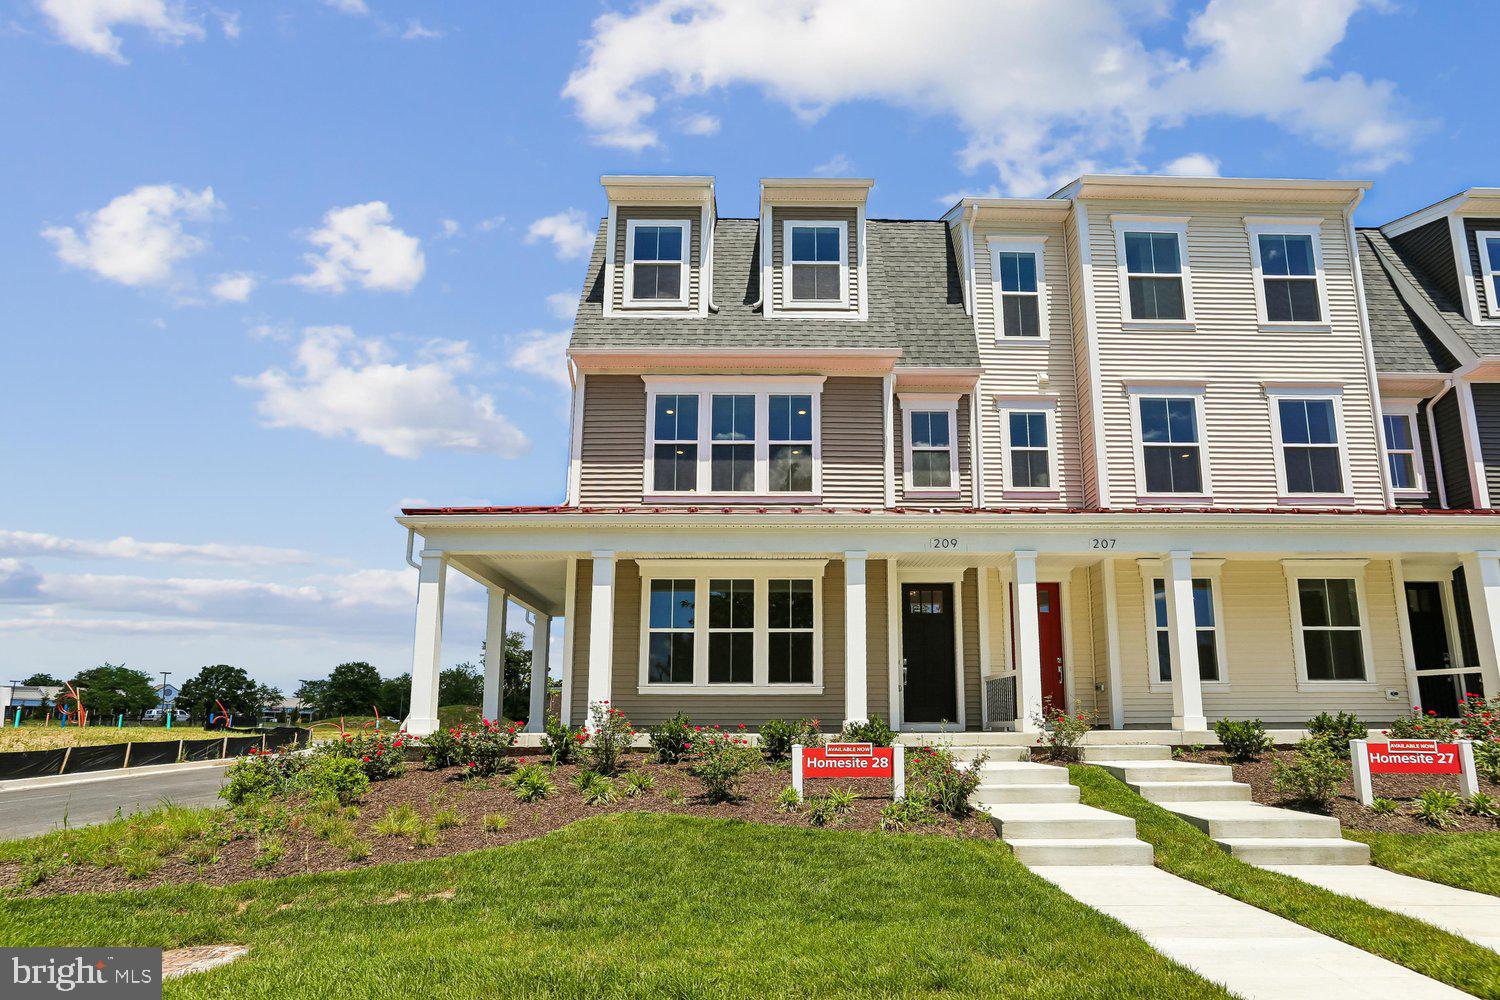
209 ALLEN LANE
3 Beds
2 Baths
2,228 Sq.Ft.
$731,900
MLS#: MDMC2239764
POOLESVILLE
102 ALLEN LANE
4 Beds
3 Baths
2,228 Sq.Ft.
$716,700
MLS#: MDMC2244672
.png)