
Mid-Century Modern, Ranch/Rambler
18 BRANCHWOOD COURT
BALTIMORE, MD 21208
MLS#: MDBC2167044
$1,000,000


Property
Beds
5
Full Baths
5
1/2 Baths
1
Year Built
1967
Sq.Footage
4,979
Seller is asking for final and best offers by Wednesday, 9/2 by noon. Presenting this exquisite, one-of-a-kind mid-century modern home, custom designed by well-known architect Donald Sickler, tucked away at the end of a quiet cul-de-sac on a wooded 1.25-acre lot surrounded by lush greenery, creating a peaceful and private setting. Lovingly maintained by the original family, this distinctive architectural home offers five bedrooms, five and a half bathrooms, and two levels of thoughtfully designed living space. Oversized floor to ceiling windows throughout fill nearly every room with natural light while showcasing views of the beautiful surroundings. A long driveway through the trees sets the tone as you arrive at this private oasis, with an in-ground pool that beckons on a warm summer day. A center courtyard welcomes you before stepping inside to the inviting foyer. The impressive cantilevered living room boasts a soaring vaulted ceiling, rich hardwood floors, a cozy wood-burning fireplace, lighted built-in shelves, and walls of windows that seem to float over the wooded landscape. Hardwood floors continue into the formal dining room, providing an elegant setting for hosting gatherings, with custom fronted hidden storage closets offering added functionality. The eat-in kitchen, with original cabinetry by St. Charles New York, is equipped with stainless steel appliances, including a Viking refrigerator/freezer, double wall ovens, and a JennAir electric cooktop, along with several pantries for added storage. A breakfast nook is ideal for casual meals and provides access to the attached elevated screened gazebo/porch that offers another inviting place to relax or dine while enjoying a 180 degree view of the tranquil surroundings. A laundry room and half bathroom complete this side of the home. Off the foyer, a comfortable den with wooden pocket doors and built-in shelving, including a wet bar, offers a versatile space for lounging, reading, or working from home. The primary bedroom suite is a true retreat, featuring a versatile sitting room with a bright skylight, and wall of closets to ensure you have plenty of storage space. A dressing room includes two more closets and a vanity, and another skylight fills the en-suite bathroom with natural light, while a walk-in shower and separate soaking tub complete the space. Down the hall are two additional bedrooms sharing an updated hall bathroom with a walk-in shower and dual-sink vanity. Completing the main level is the fourth bedroom with its own private en-suite bathroom featuring a walk-in tub. A curved staircase in the foyer leads downstairs where the finished lower level significantly expands the living space with a massive recreation room highlighting a wet bar, a second fireplace, and doors leading to the patio and pool outside. An additional full bathroom and mudroom offer convenient access when enjoying a day by the pool. This level also includes a fifth bedroom suite with its own private bathroom, offering flexible accommodations for guests or extended stays. A versatile workshop is ideal for hobbyists and projects, while three large storage rooms provide abundant space to stay organized. Additional highlights include a detached three-car garage and a long driveway with ample parking. With its distinctive architecture, expansive window and skylights, flexible living spaces, and serene wooded setting, this remarkable property offers a rare opportunity to own a truly special home that has been cherished by the same family, known for their global philanthropy to major museums, charities and religious organizations. Recent updates include a new roof, new windows, new ceramic flooring on both levels, fresh paint, and brand new carpet in the primary and fourth bedrooms.
Features & Amenities
Interior
-
Other Interior Features
Eat-in Kitchen, Bar, Pantry, Recessed Lighting, Vaulted Ceiling(s), High Ceilings, Built-in Features, Soaking Tub
-
Total Bedrooms
5
-
Bathrooms
5
-
1/2 Bathrooms
1
-
Above Grade Finished Area
3475.0
-
Basement YN
YES
-
Cooling YN
YES
-
Cooling
Central Air, Multi Units, Zoned, Electric
-
Fireplace YN
YES
-
Heating YN
YES
-
Heating
Exhaust Fan, Oil, Forced Air, Zoned
-
Main Level Bedrooms
4
-
Pet friendly
N/A
Exterior
-
Garage
Yes
-
Garage spaces
3
-
Construction Materials
Brick, Stone
-
Other Exterior Features
Lighting, Rain Gutters
-
Parking
Asphalt, Garage, Driveway, Detached
-
Patio and Porch Features
Enclosed, Porch, Screened, Patio
-
Pool
Yes
-
Pool Features
In Ground, Private
-
Waterfront YN
NO
-
View
Trees/Woods
Area & Lot
-
Lot Features
Wooded, Cul-De-Sac, Private, Few Trees, Back Yard
-
Lot Size(acres)
1.25
-
Lot Size(square feet)
54,450
-
Property Type
Residential
-
Property Sub Type
Single Family Residence
-
Architectural Style
Mid-Century Modern, Ranch/Rambler
Price
-
Sales Price
$1,000,000
-
Tax Amount
$8,725
-
Sq. Footage
4,979
-
Price/SqFt
$200
HOA
-
Association
No
School District
-
Elementary School
N/A
-
Middle School
N/A
-
High School
N/A
Property Features
-
New Construction
NO
-
Foundation Details
Permanent
-
Senior Community YN
NO
-
Sewer
Septic Tank
-
Tax Lot
8
-
Water Source
Public
Schedule a Showing
Showing scheduled successfully.
Mortgage calculator
Estimate your monthly mortgage payment, including the principal and interest, property taxes, and HOA. Adjust the values to generate a more accurate rate.
Your payment
Principal and Interest:
$
Property taxes:
$
HOA fees:
$
Total loan payment:
$
Total interest amount:
$
Location
County
BALTIMORE
Elementary School
Middle School
High School
Listing Courtesy of Jory Frankle, Northrop Realty
RealHub Information is provided exclusively for consumers' personal, non-commercial use, and it may not be used for any purpose other than to identify prospective properties consumers may be interested in purchasing. All information deemed reliable but not guaranteed and should be independently verified. All properties are subject to prior sale, change or withdrawal. RealHub website owner shall not be responsible for any typographical errors, misinformation, misprints and shall be held totally harmless.

Salesperson, Realtor
Fuzzy Moersen
Call Fuzzy today to schedule a private showing.

* Listings on this website come from the FMLS IDX Compilation and may be held by brokerage firms other than the owner of this website. The listing brokerage is identified in any listing details. Information is deemed reliable but is not guaranteed. If you believe any FMLS listing contains material that infringes your copyrighted work please click here to review our DMCA policy and learn how to submit a takedown request.© 2024 FMLS.
Related Properties

BALTIMORE
17 W and 19 W CHASE STREET
4 Beds
4 Baths
4,924 Sq.Ft.
$835,000
MLS#: MDBA2217190

BALTIMORE
1330 LANCASTER STREET C701
2 Beds
2 Baths
2,141 Sq.Ft.
$1,199,000
MLS#: MDBA2202506
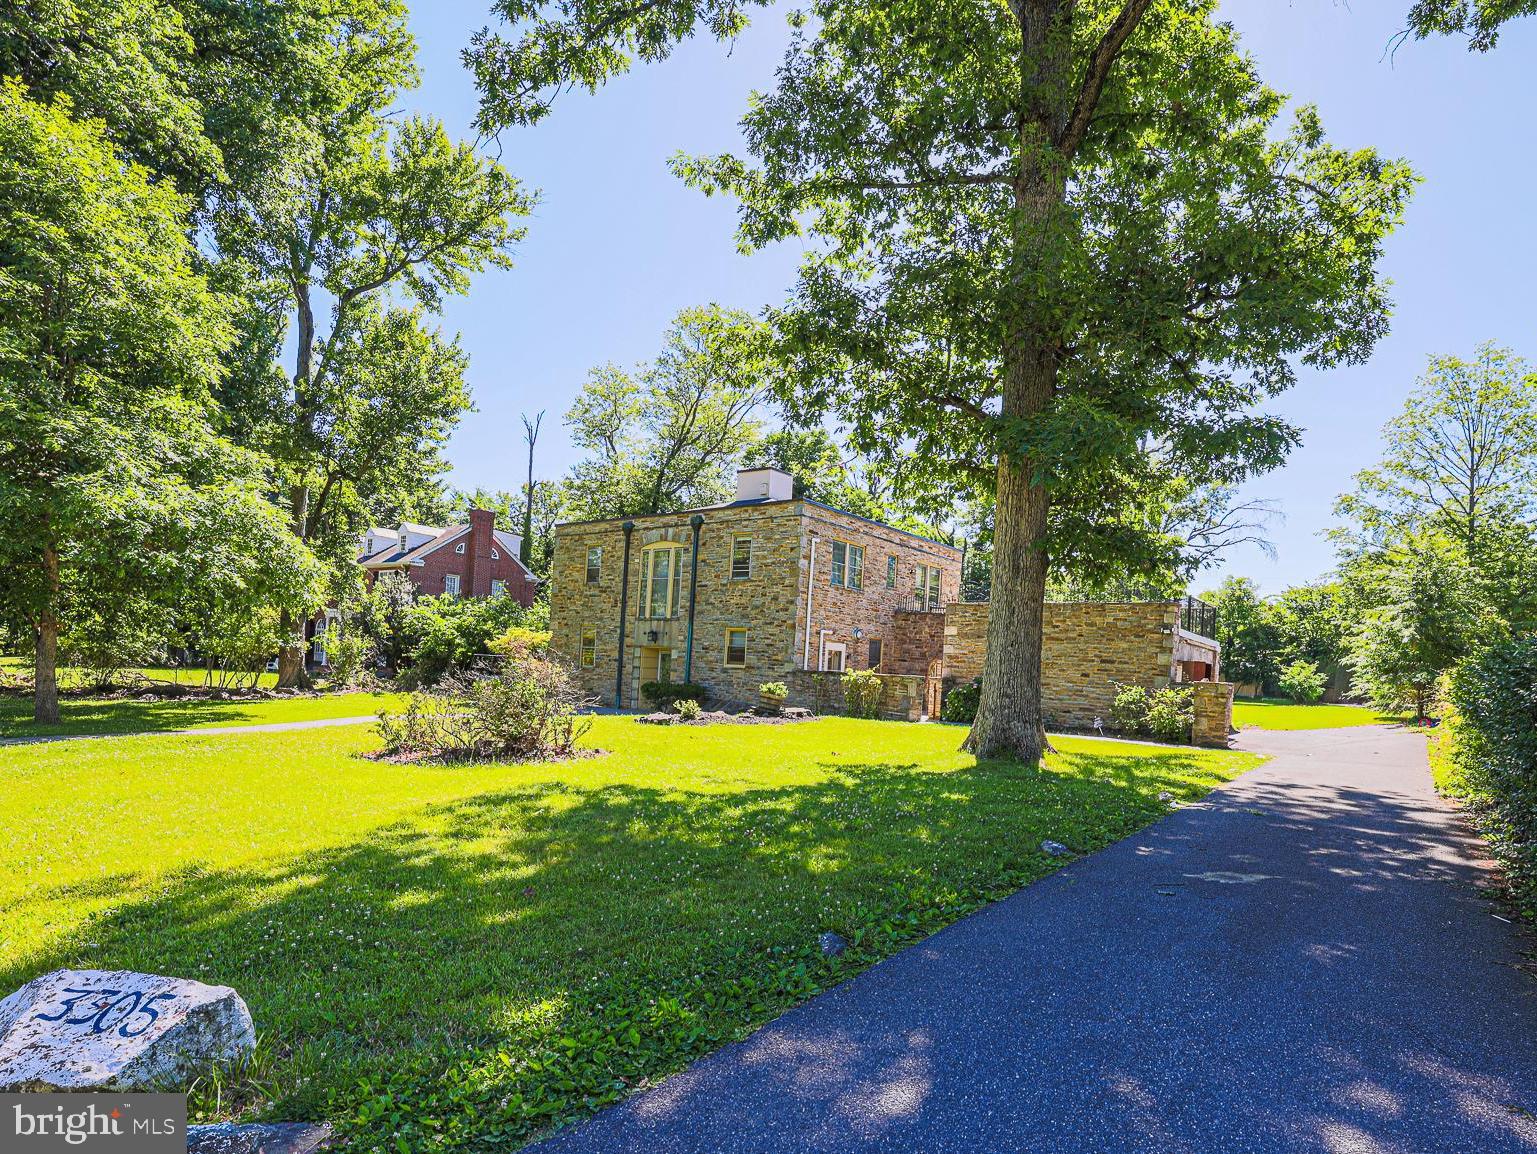
BALTIMORE
3305 BANCROFT ROAD
6 Beds
3 Baths
4,476 Sq.Ft.
$990,000
MLS#: MDBA2218098

BALTIMORE
801 KEY HIGHWAY 221
2 Beds
2 Baths
2,783 Sq.Ft.
$1,199,000
MLS#: MDBA2229042

BALTIMORE
801 KEY HIGHWAY 336
2 Beds
2 Baths
2,650 Sq.Ft.
$829,900
MLS#: MDBA2207072

BALTIMORE
300 INTERNATIONAL DRIVE 2305
2 Beds
2 Baths
1,594 Sq.Ft.
$995,000
MLS#: MDBA2232448

BALTIMORE
5 GLENCLIFFE CIRCLE
3 Beds
3 Baths
3,120 Sq.Ft.
$850,000
MLS#: MDBC2174712

BALTIMORE
2901 BOSTON STREET 102
3 Beds
3 Baths
2,800 Sq.Ft.
$850,000
MLS#: MDBA2227934

BALTIMORE
1200 STEUART STREET 1515
2 Beds
2 Baths
2,209 Sq.Ft.
$939,000
MLS#: MDBA2231160
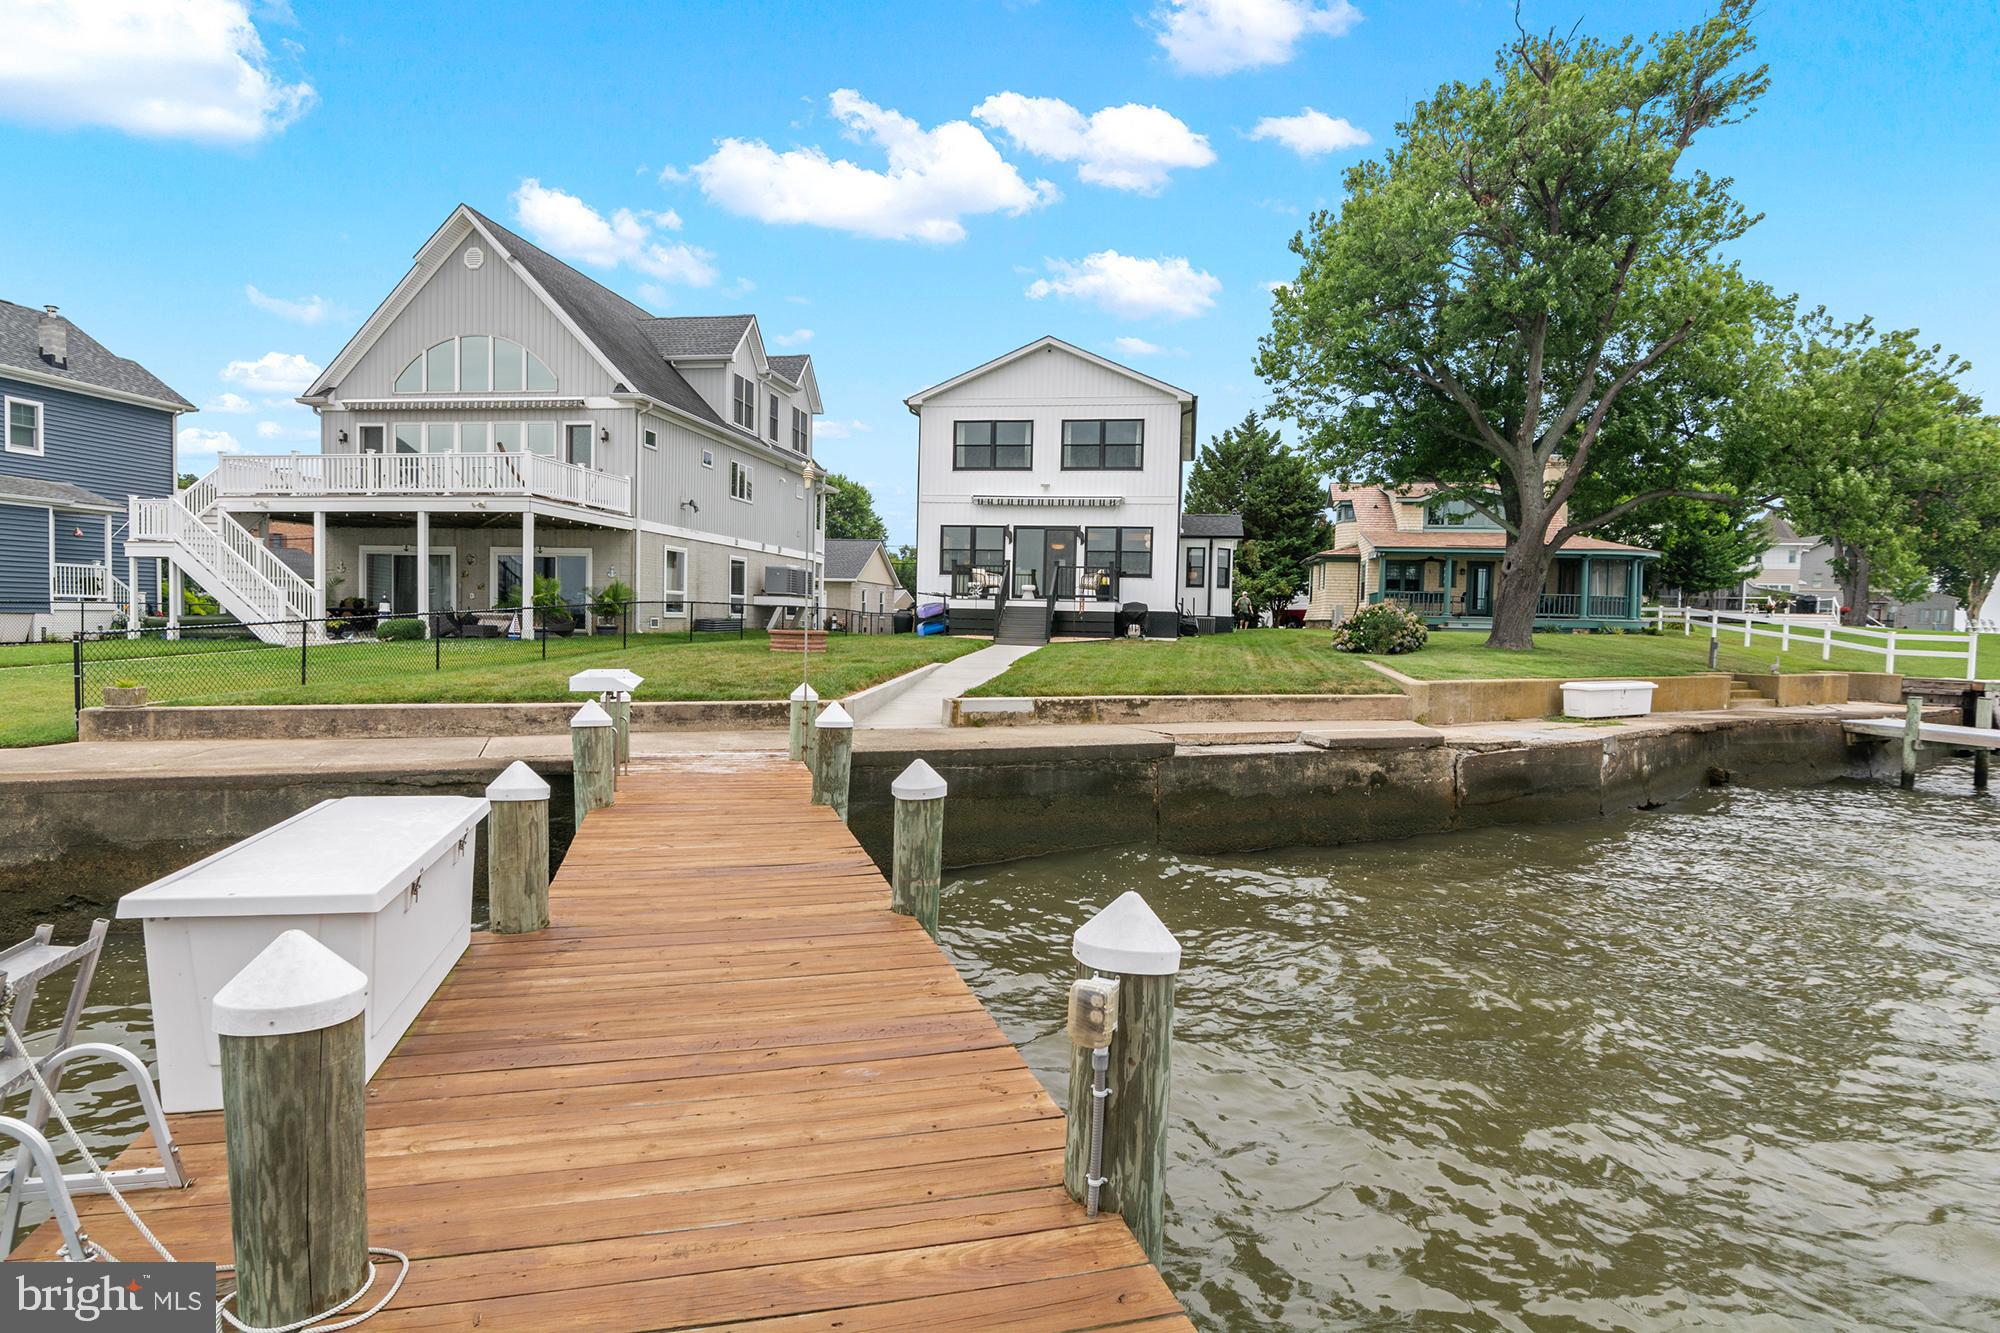
BALTIMORE
2724 HOLLY BEACH ROAD
3 Beds
2 Baths
2,044 Sq.Ft.
$880,000
MLS#: MDBC2170204
.png)