Features & Amenities

Interior

  • Other Interior Features

    Recessed Lighting, Crown Molding, Open Floorplan

  • Total Bedrooms

    4

  • Bathrooms

    2

  • 1/2 Bathrooms

    1

  • Above Grade Finished Area

    3587.0

  • Basement YN

    YES

  • Cooling YN

    YES

  • Cooling

    Central Air, Ceiling Fan(s), Electric

  • Fireplace YN

    YES

  • Heating YN

    YES

  • Heating

    Propane, Central

  • Pet friendly

    Yes

Exterior

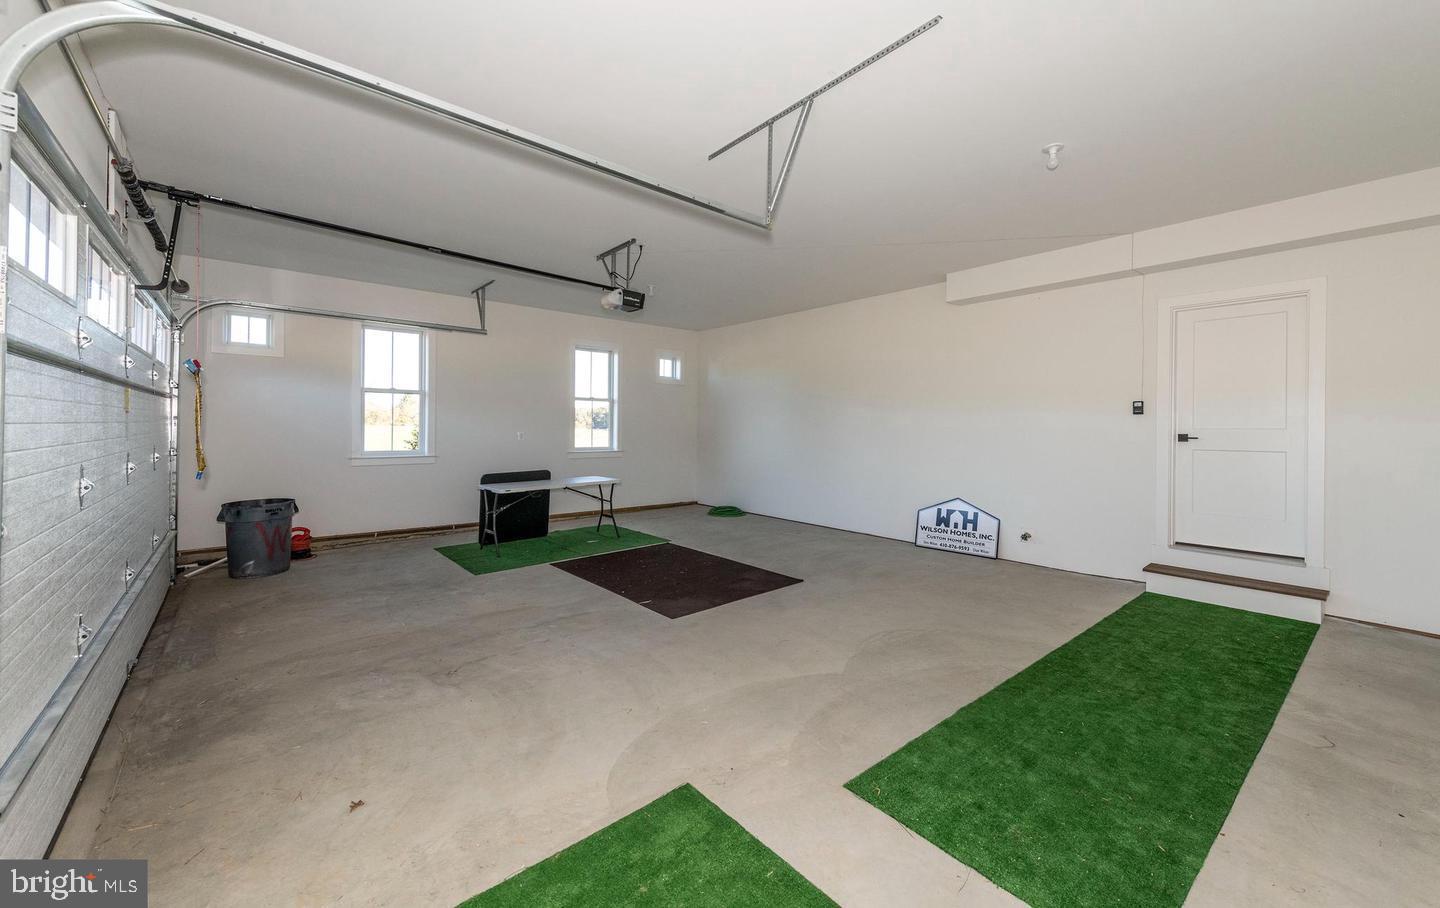
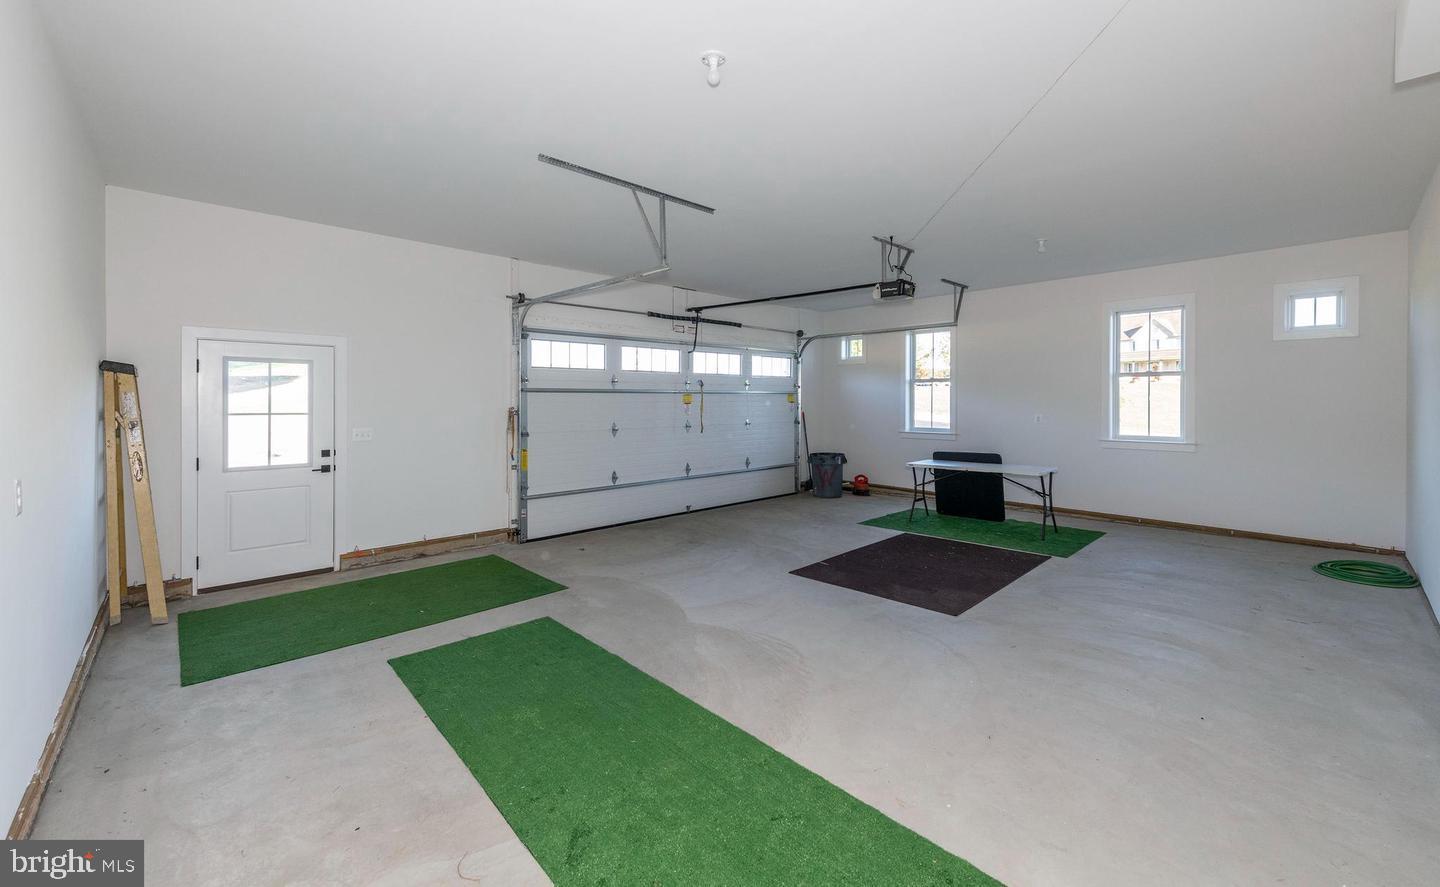
  • Garage

    Yes

  • Garage spaces

    2

  • Construction Materials

    Vinyl Siding

  • Parking

    Garage Door Opener, Garage, Driveway, Inside Entrance, Attached

  • Pool

    No

  • Waterfront YN

    NO

  • View

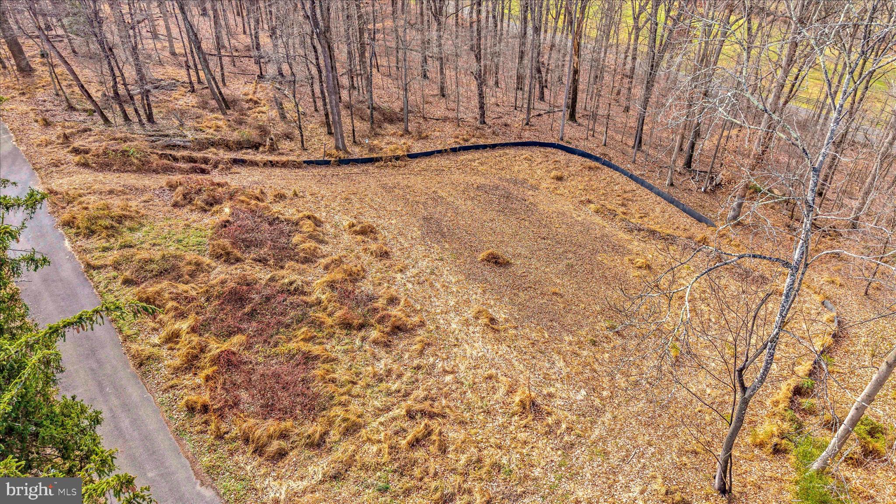
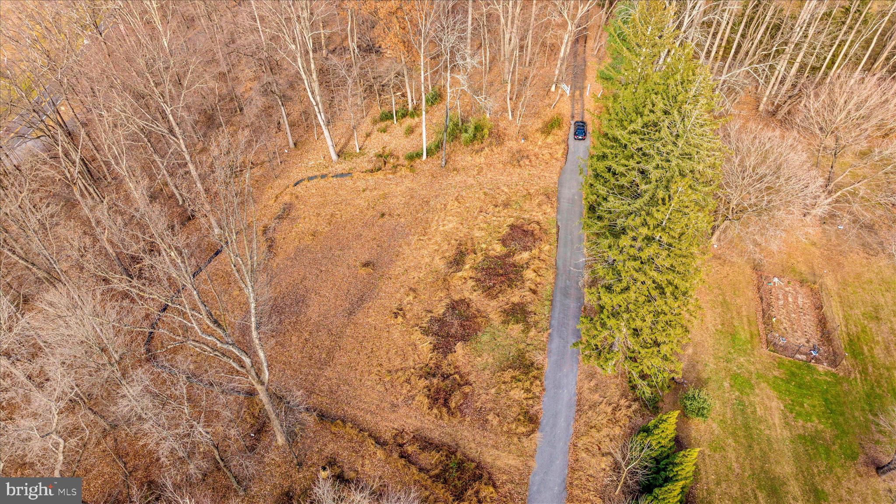
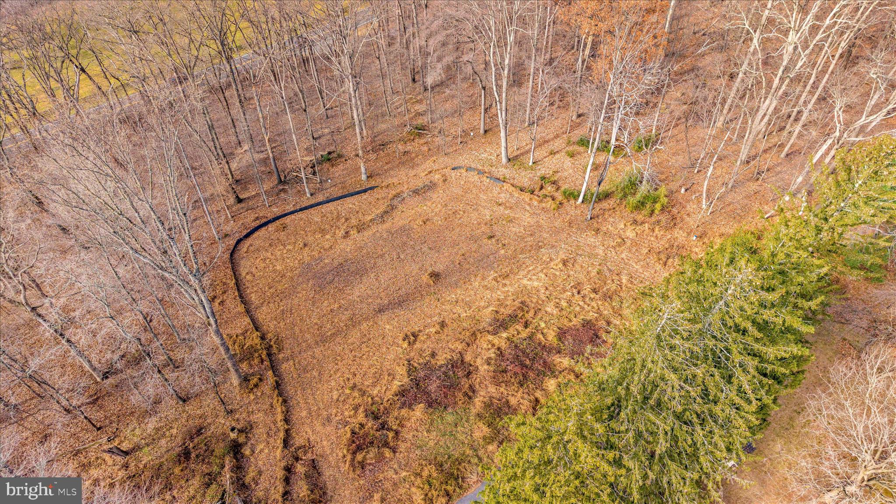
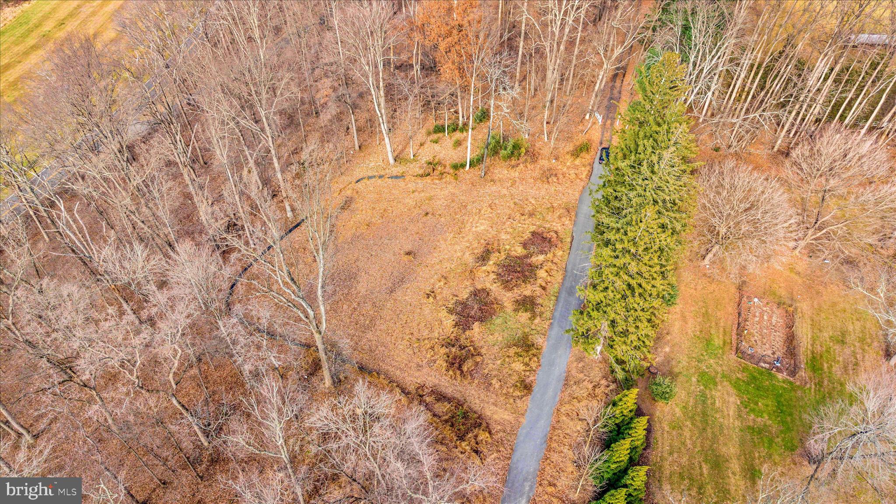
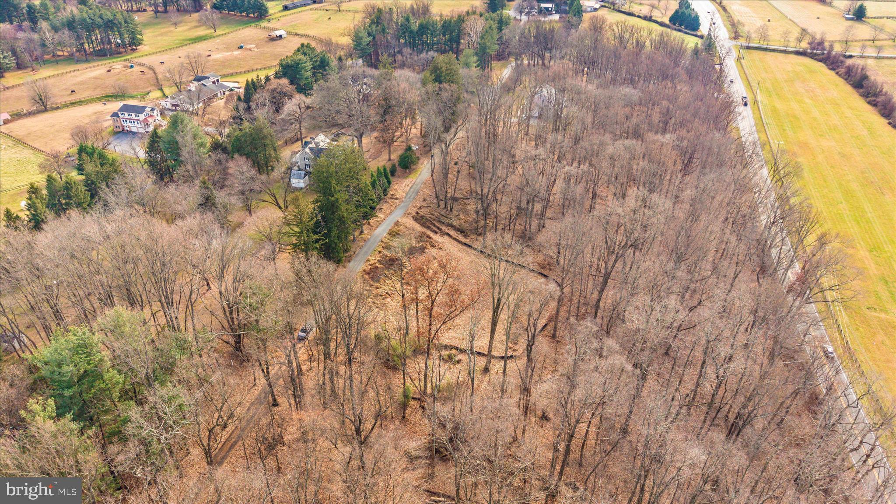
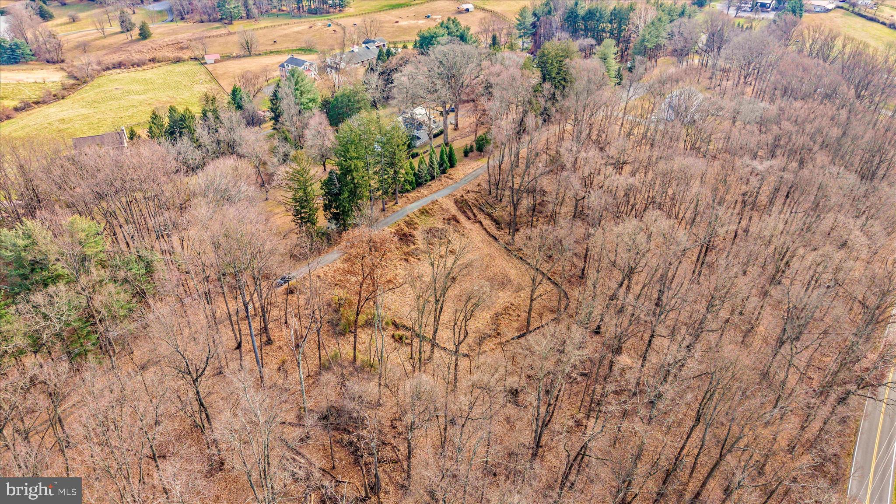
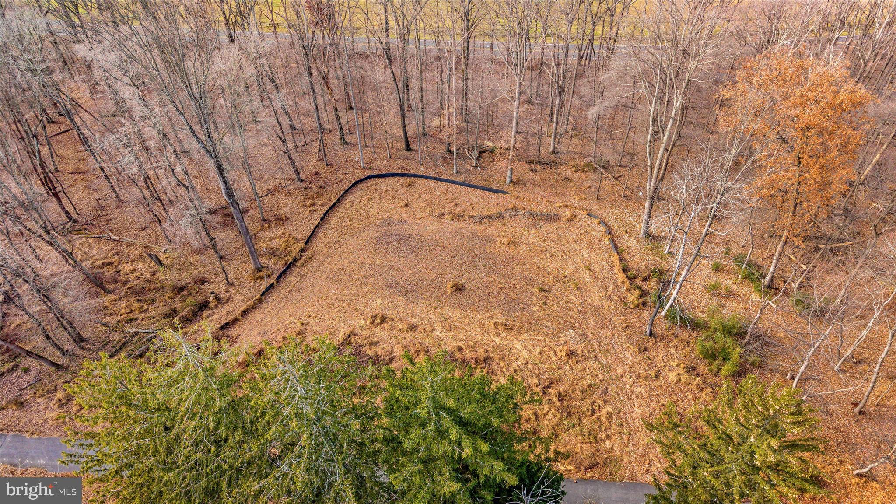
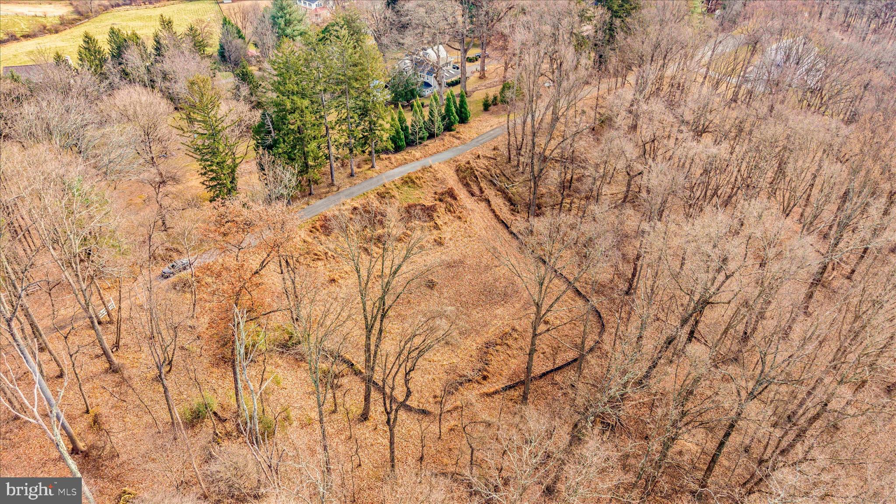
    Trees/Woods

Area & Lot

  • Lot Size(acres)

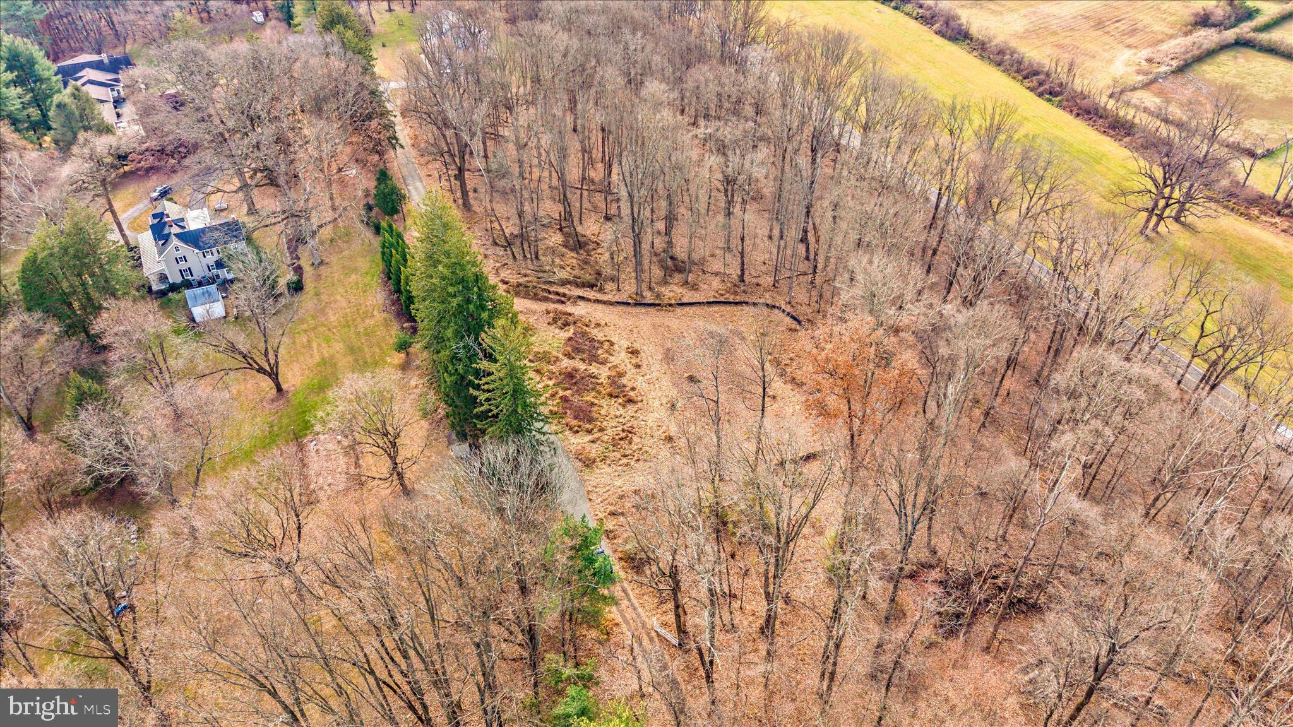
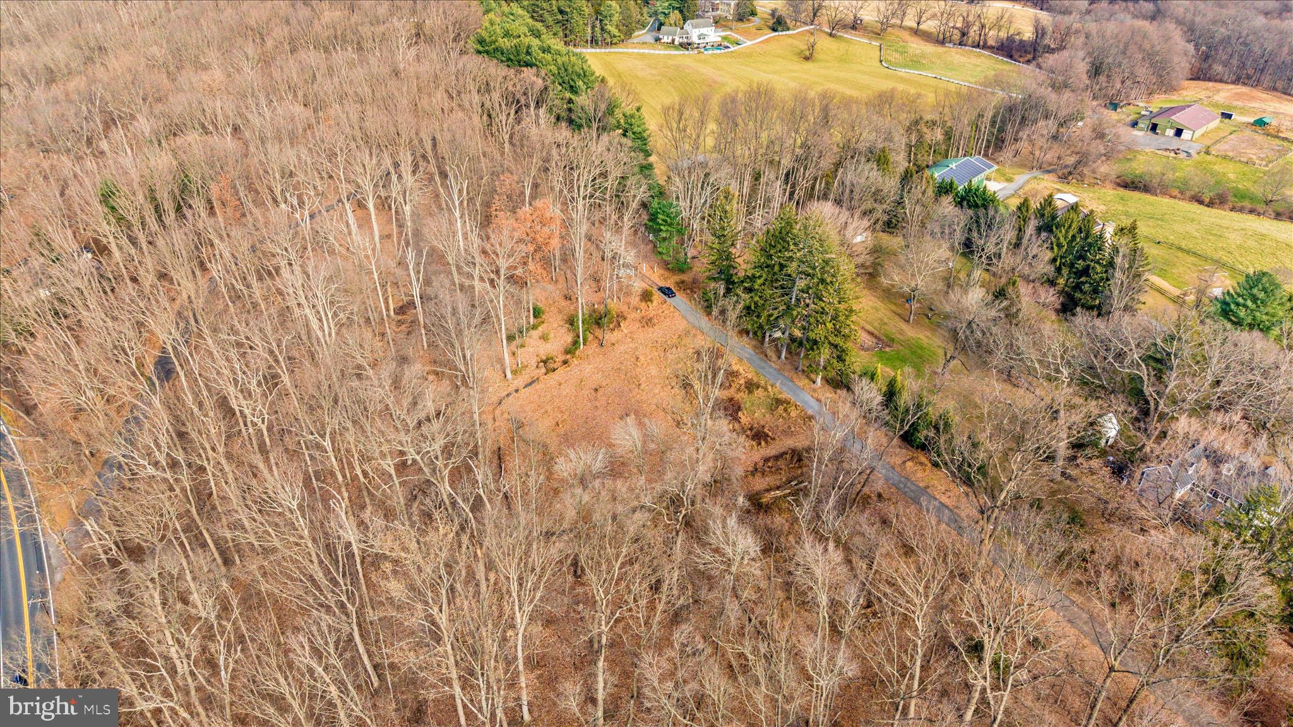
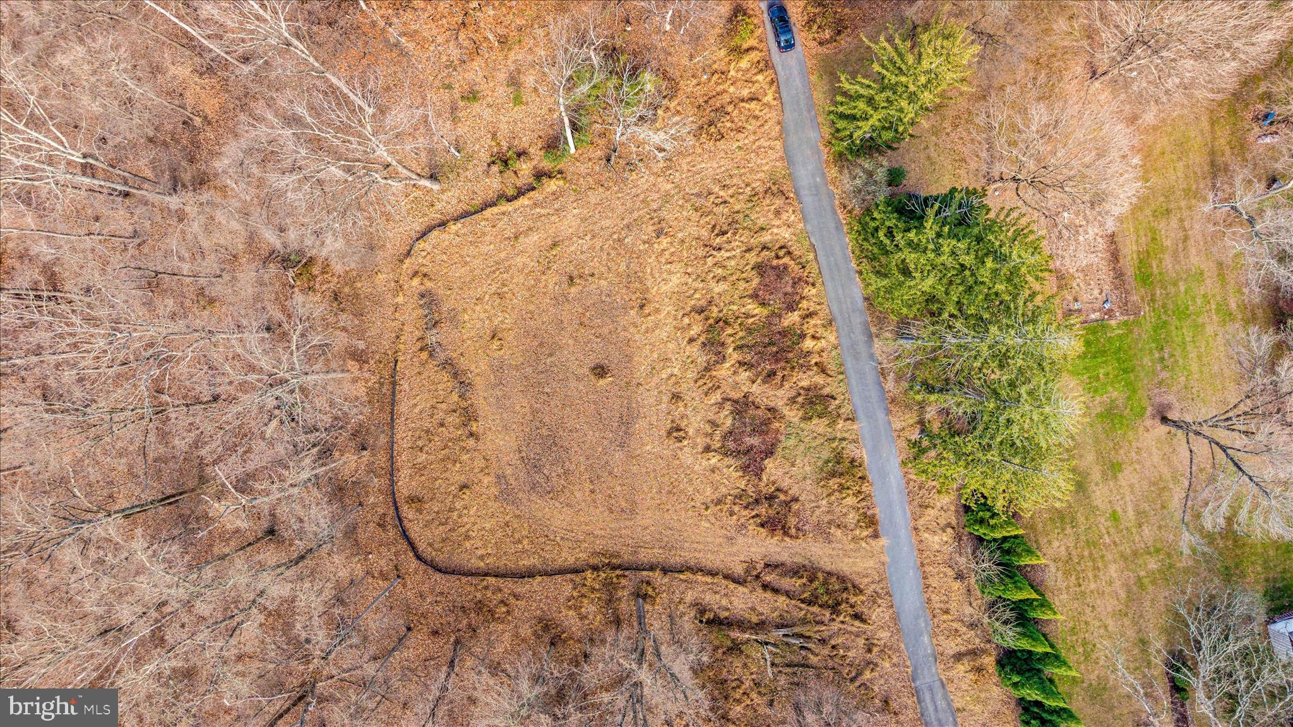
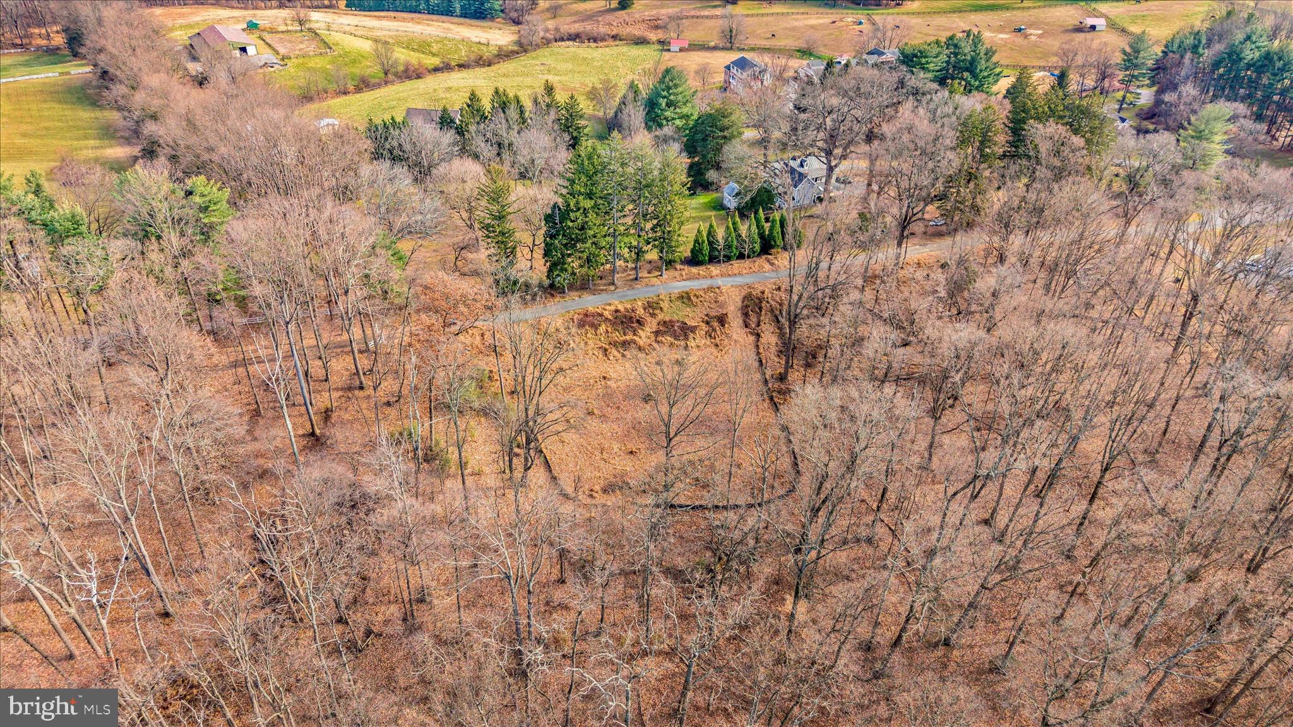
    3.75

  • Lot Size(square feet)

    163,350

  • Property Type

    Residential

  • Property Sub Type

    Single Family Residence

  • Architectural Style

    Colonial

Price

  • Sales Price

    $1,605,000
  • Tax Amount

    $3,090

  • Financing Options

    Cash, Conventional, Private, VA, Other, FHA

  • Sq. Footage

    3,587

  • Price/SqFt

    $447

HOA

  • Association

    No

Property Resources

  • Horse Property

    NO

School District

  • Elementary School

    N/A

  • Middle School

    N/A

  • High School

    N/A

Property Features

  • New Construction

    YES

  • Foundation Details

    Permanent

  • Senior Community YN

    NO

  • Sewer

    Septic Tank

  • Tax Lot

    3

  • Water Source

    Well

Schedule a Showing

Showing scheduled successfully.

<
>
IN PERSON
VIA CHAT

What is 3 + 4 ?


Change time

Mortgage calculator

Estimate your monthly mortgage payment, including the principal and interest, property taxes, and HOA. Adjust the values to generate a more accurate rate.

Your payment

Principal and Interest:

$

Property taxes:

$

HOA fees:

$

Total loan payment:

$

Total interest amount:

$

Location

County

HOWARD

Elementary School

Middle School

High School

Listing Courtesy of Bret L Merson, Keller Williams Realty Centre

RealHub Information is provided exclusively for consumers' personal, non-commercial use, and it may not be used for any purpose other than to identify prospective properties consumers may be interested in purchasing. All information deemed reliable but not guaranteed and should be independently verified. All properties are subject to prior sale, change or withdrawal. RealHub website owner shall not be responsible for any typographical errors, misinformation, misprints and shall be held totally harmless.

Agent Fuzzy Moersen

Salesperson, Realtor

Fuzzy Moersen

Call Fuzzy today to schedule a private showing.


* Listings on this website come from the FMLS IDX Compilation and may be held by brokerage firms other than the owner of this website. The listing brokerage is identified in any listing details. Information is deemed reliable but is not guaranteed. If you believe any FMLS listing contains material that infringes your copyrighted work please click here to review our DMCA policy and learn how to submit a takedown request.© 2024 FMLS.
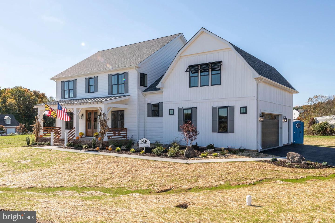
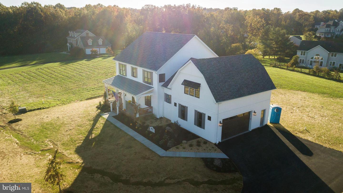
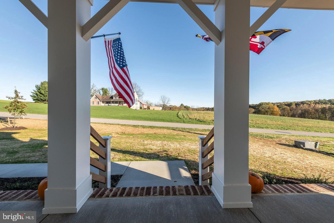
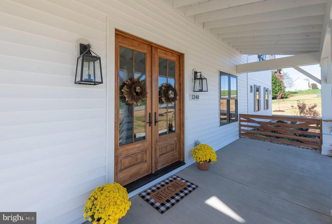
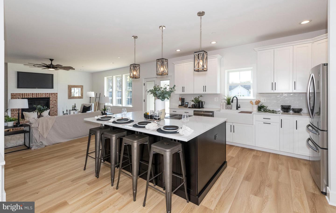
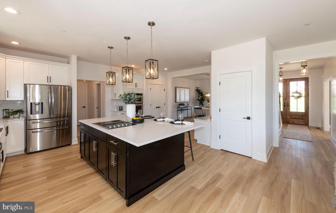
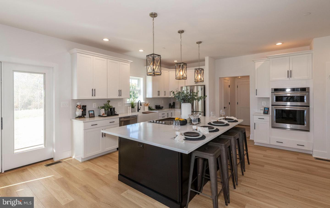
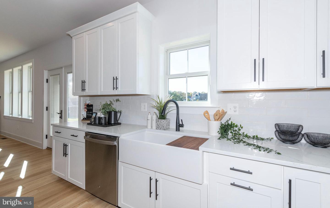
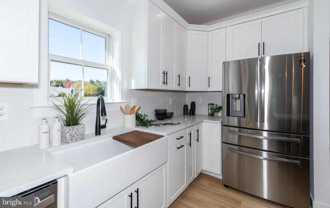
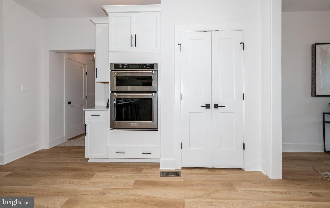
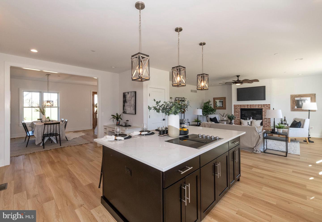
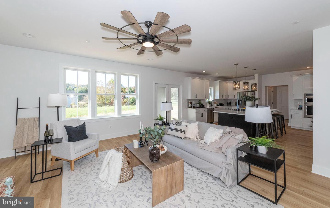
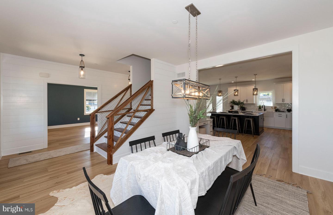
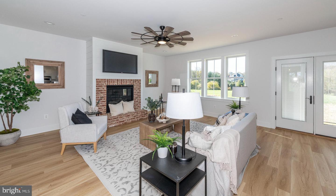
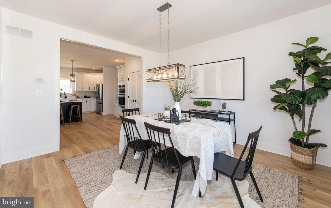
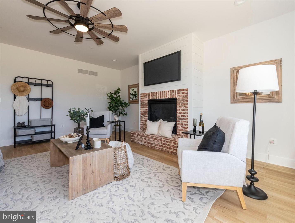
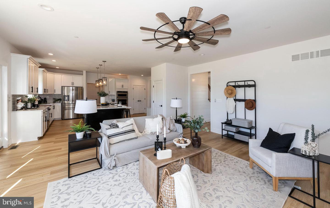
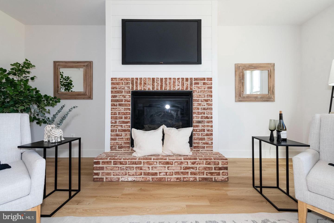
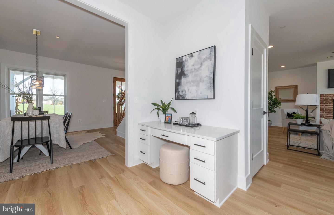
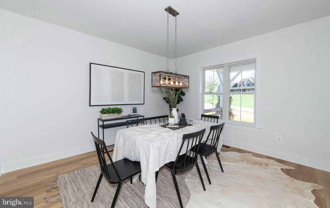
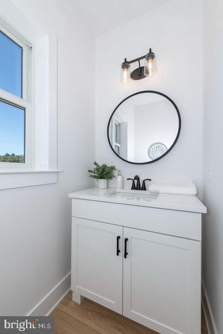
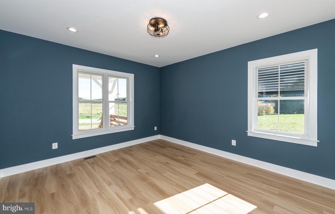
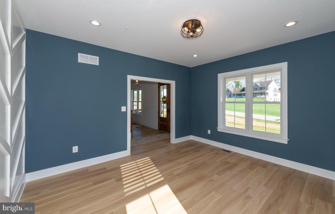
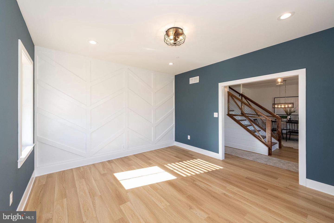
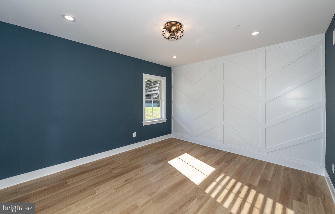
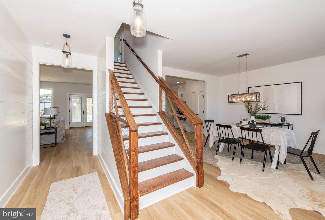
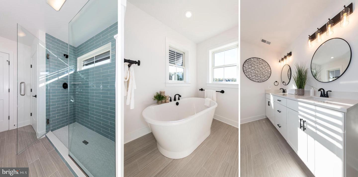
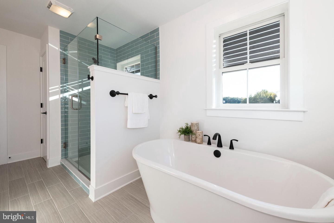
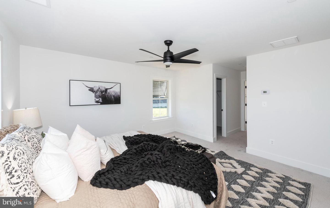
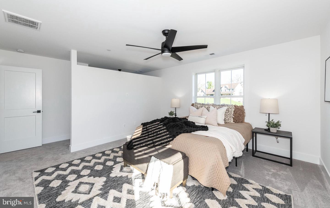
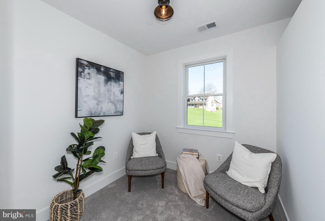
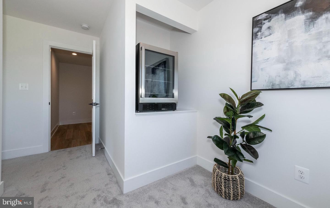
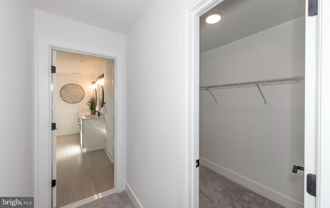
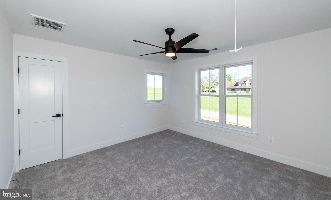
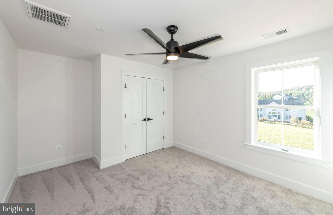
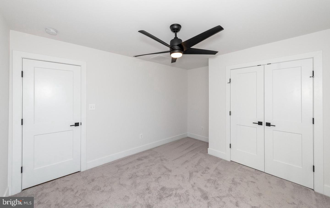
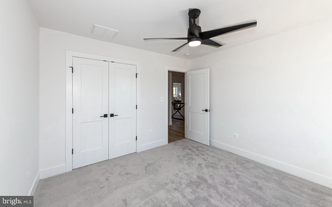
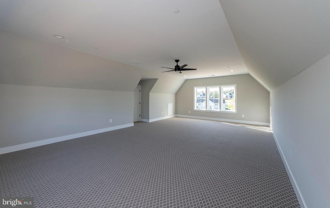
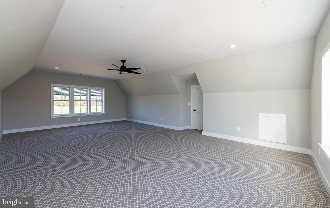
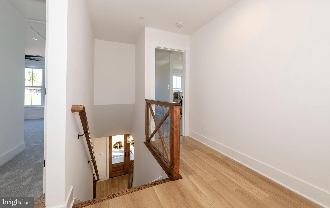
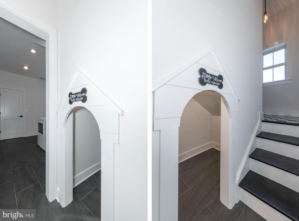
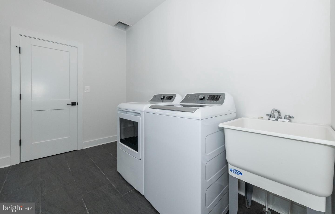
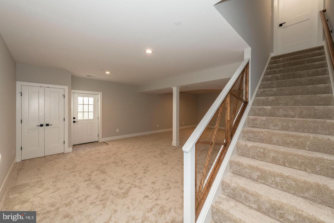
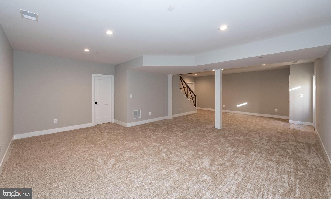
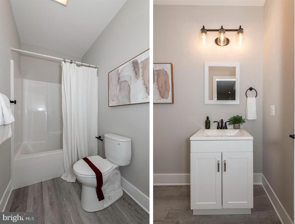
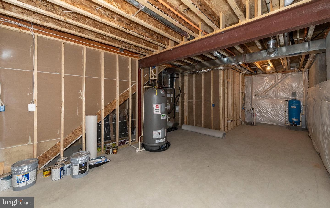
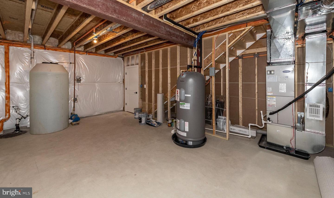
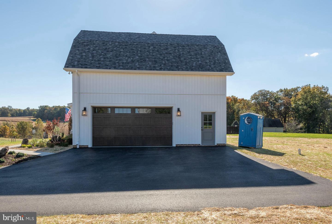
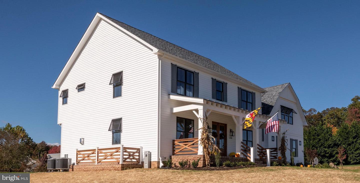
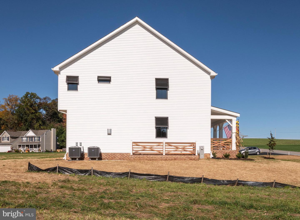
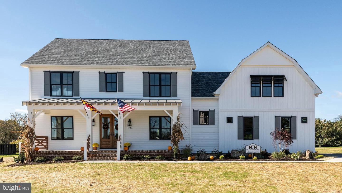
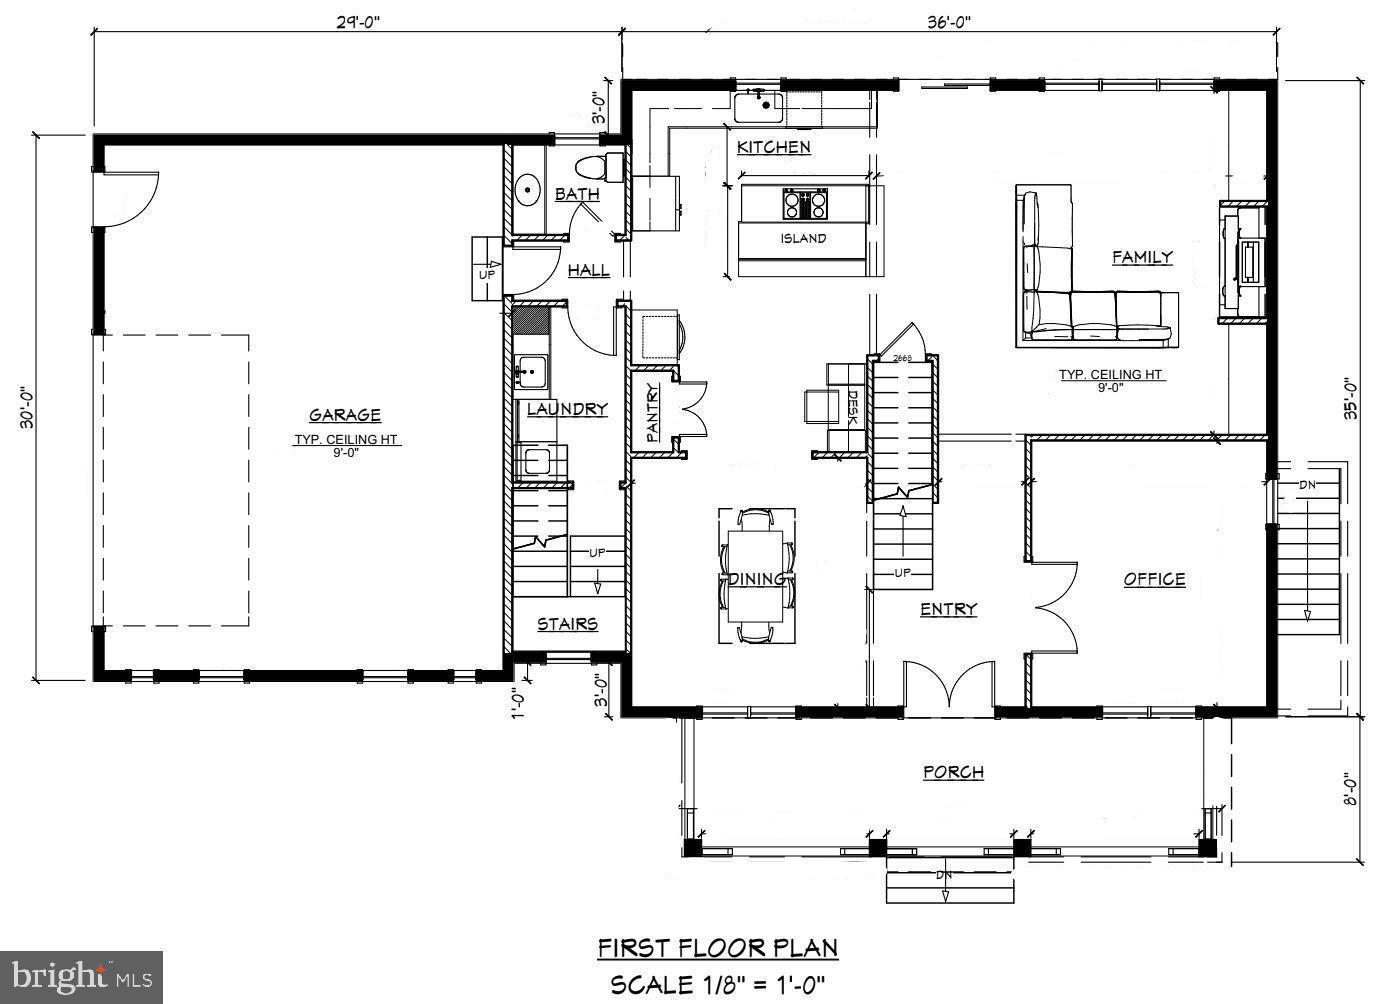
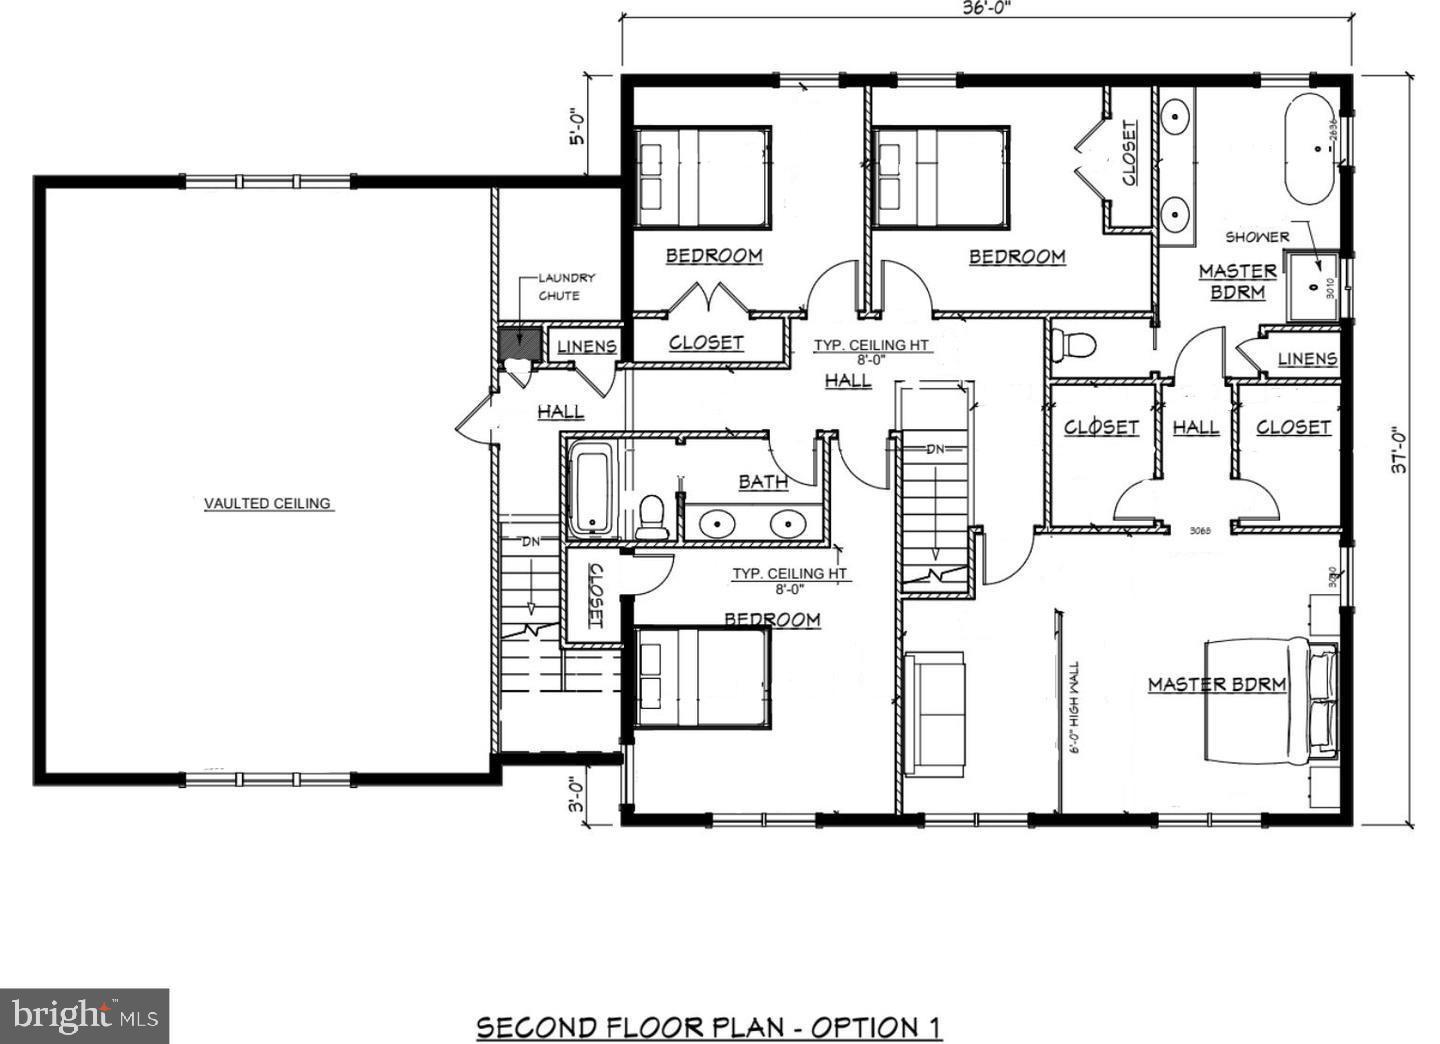
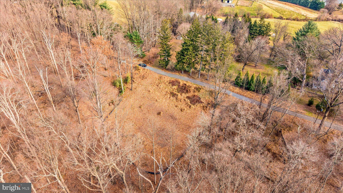
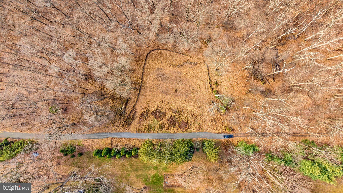
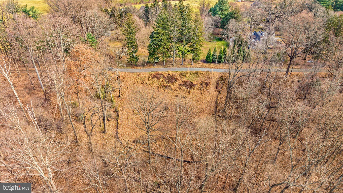
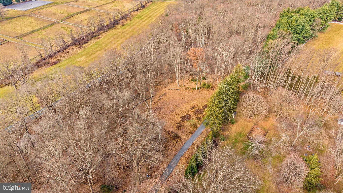
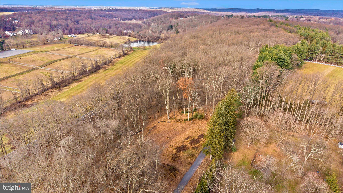
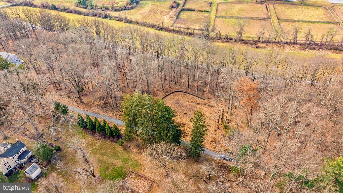
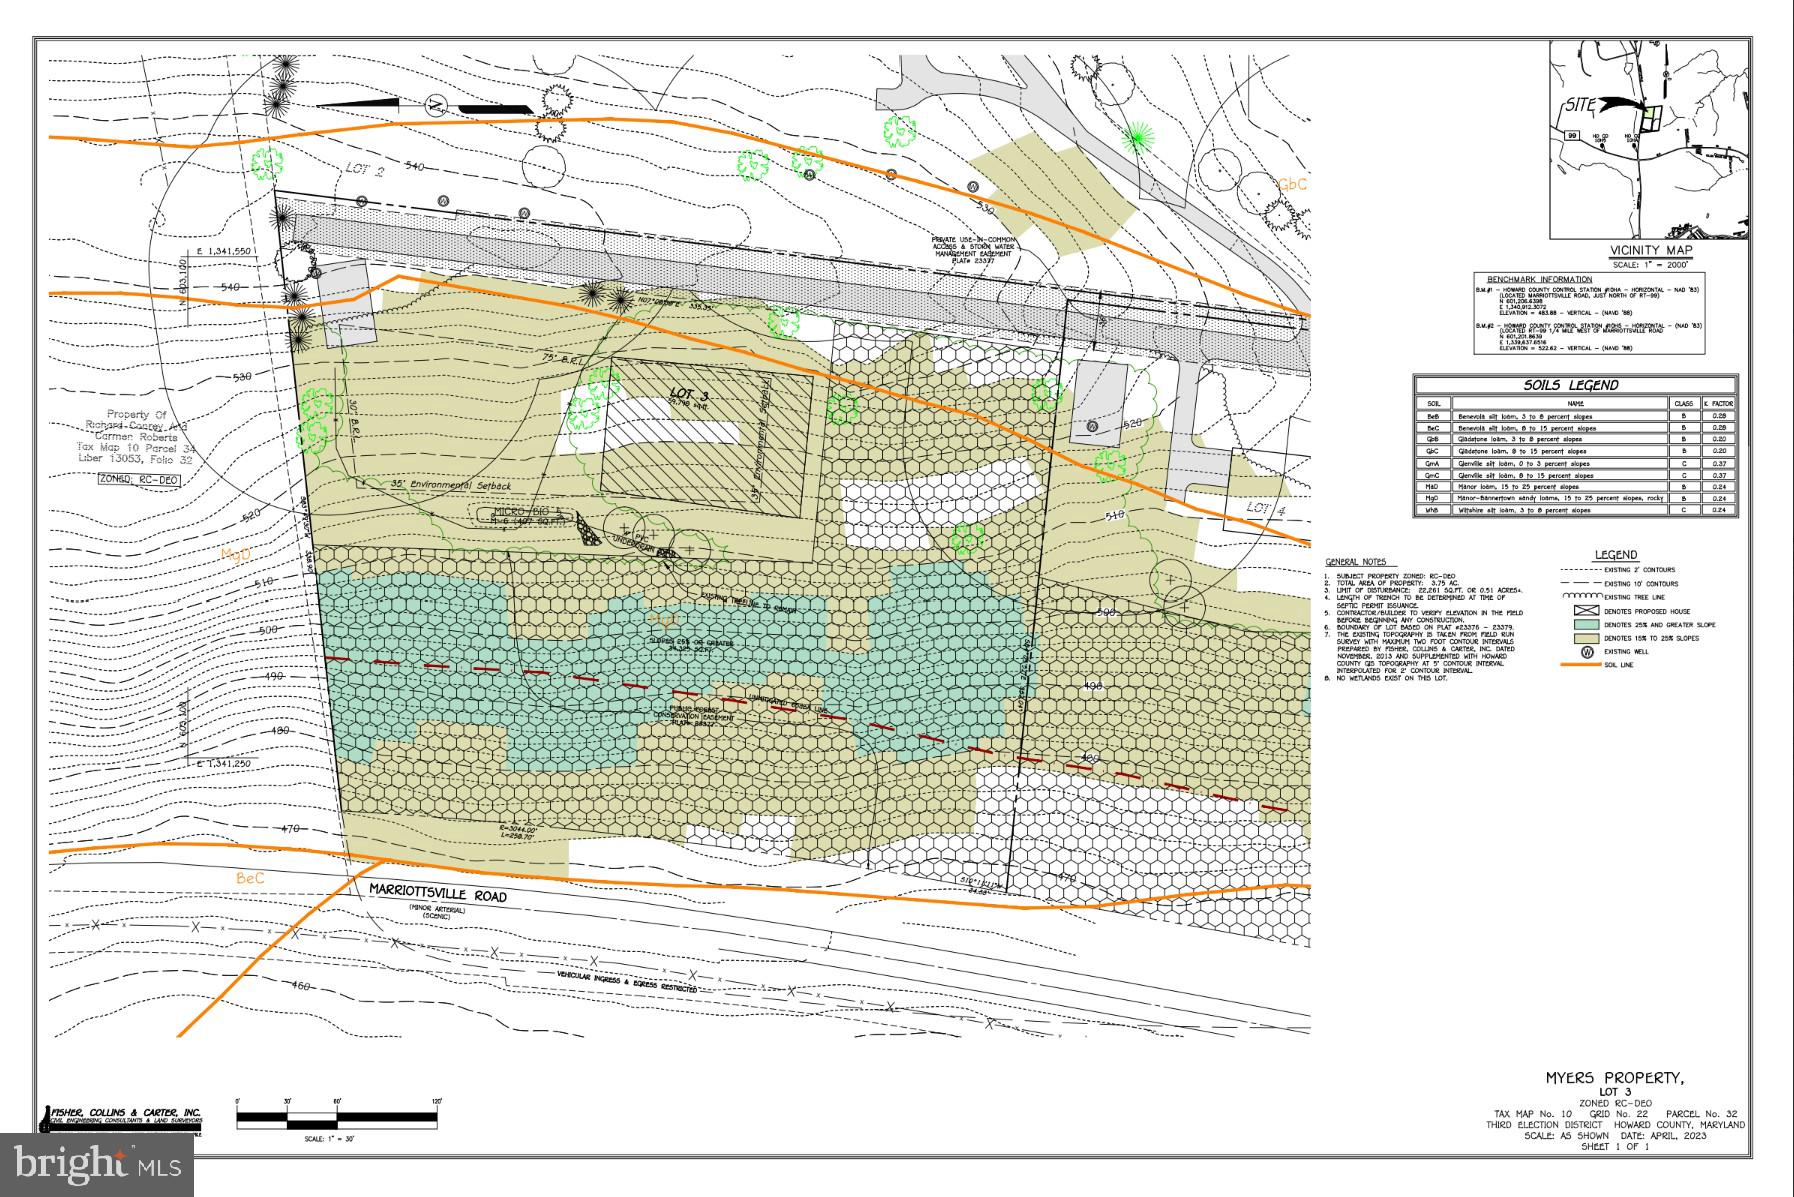
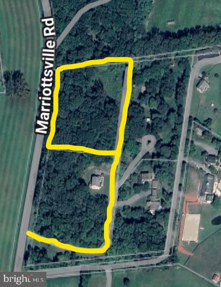
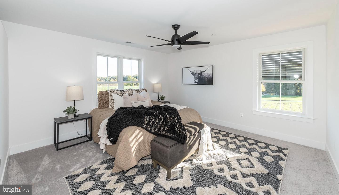
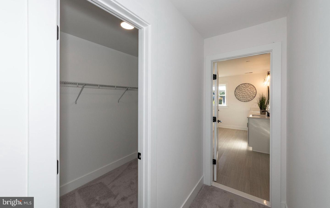
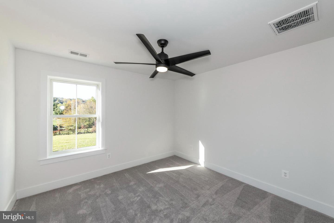
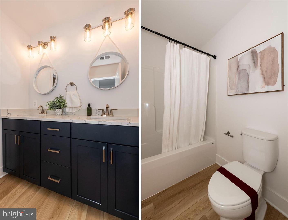
Back on the market due to buyer defaulting on deposit. Welcome to the to-be-built home dubbed the 'Industrial Farmhouse' by Wilson Homes Inc., winner of Carroll County's Best! With 3,600 finished square feet, this house has it all! Enter in the double french doors off the large front porch into the stunning main level. The spacious home office greets you to the left. Continue to the kitchen and see the oversized quartz island that sits in the perfect kitchen for entertaining, which is open to the family room with a propane fireplace that includes brick veneer and shiplap. The kitchen includes 42" cabinets, white subway tile backsplash, and stainless steel appliances. Luxury Vinyl Plank throughout the main level and upstairs hall, and carpet in the bedrooms. Dual staircases for convenience, main level washroom with a built-in pet house that makes a great photo op! 4 bedrooms upstairs. The primary bedroom features double walk-in closets, and boasts an optional 3/4 wall for additional privacy and comfort that makes a great reading nook, complete with a mini-fridge. The primary bath has a water closet and stunning tile shower with a glass door. The lower level includes 9' ceilings and can be finished for an additional price, which would make a great entertaining space, complete with an optional full bath. 400 Amp electric service for plenty of room to add on a pool, hot tub, or outdoor lighting feature. On the exterior, you'll find custom-made Bermuda shutters and tasteful landscaping. 2x6' exterior walls and all windows and doors are Andersen 100 series for optimal efficiency and quality. Concealed sprinkler heads, passive radon system, dual-zone Carrier HVAC. Less than 20 minutes from Columbia and 14 minutes from downtown Ellicott City, easily access a variety of shopping, dining, and entertainment options. Convenient commuting location with proximity to MD routes 70, 99, 40, 29, and 32. Expected build time is approximately 6 months from obtaining building permit. Financing options include cash and construction-to-perm loans.

1795 MARRIOTTSVILLE

Message successfully sent.

What would you like to know?

What is 3 + 4 ?

I agree to receive email communication and understand I can unsubscribe at any time.

I agree to be contacted by Charis Realty Group - Christine Issler, Broker via call, email, and text for real estate services. To opt out, you can reply 'stop' at any time or reply 'help' for assistance. You can also click the unsubscribe link in the emails. Message and data rates may apply. Message frequency may vary. Privacy Policy

Related Properties

New on site 1 day ago
Welcome to Valhalla, an extraordinary historic residence set in one of the most beautiful and private pastoral settings in Western Howard County. Originally built in the early1800s and thoughtfully expanded over the years, this remarkable 5-bedroom, 4-full and 2-half-bath home offers just under 5,000 square feet of living space, an oversized side-loading two-car garage, timeless character, and an exceptional connection to the surrounding countryside. Offered at $1,500,000, this listing includes the Valhalla residence at 1575 Marriottsville Road and its approximately one-acre parcel. What makes this offering even more exceptional, however, is a potential opportunity for the right buyer to expand beyond the subject property and assemble one of Howard County’s most distinctive private estates. Surrounding Valhalla is an approximately 92-acre agriculturally preserved property, along with 2 additional residences, each situated on its own approximately one-acre parcel. These additional properties are not included in the $1,500,000 offering price but may potentially be available for purchase separately or collectively, creating the possibility of assembling an approximately 95-acre private equestrian estate, multi-generational family compound, or legacy property. Imagine the possibilities: 3 separate residences, approximately 92 acres of permanently preserved land, extensive open pasture, large barn with full live-in apartment and office space, run shed, two garage/workshops, historic storage building, established white fencing, equestrian facilities, trails, extraordinary privacy, pastoral views and direct adjacency/access to Patapsco Valley State Park. Horses are currently enjoyed on the surrounding property, and the setting offers an exceptional opportunity for the equestrian buyer seeking space, privacy and access to miles of surrounding natural beauty. The approximately 92 surrounding acres are currently protected through agricultural land preservation, helping preserve the open-space character and pastoral setting that make Valhalla so special. The MD Agricultural Land Preservation Foundation recognizes equestrian activities and facilities as agricultural uses, subject to applicable requirements. The relationship between the residences, preserved acreage and surrounding parkland creates an opportunity that would be extraordinarily difficult to reproduce. A buyer acquiring the additional properties could potentially enjoy approximately 95 acres with multiple residences, expansive pasture, equestrian infrastructure and remarkable privacy—all within the Baltimore-Washington corridor. The broader setting is equally compelling, with the property neighboring both Patapsco Valley State Park and the expansive Bon Secours property, further contributing to the area’s protected, rural character. Valhalla itself is equally impressive. A substantial 1999 addition expanded the home to create an extended primary suite, enlarged kitchen, wine vault and flexible lower-level living/office space. The home has been recently updated as the featured property for Historic Ellicott City, Inc.’s 35th Decorator Show House, bringing together its historic architecture and character with beautifully refreshed interiors.
From the inviting front porch overlooking pastoral views to the property’s direct connection with the surrounding countryside and parkland, Valhalla offers a lifestyle rarely available in Howard County. Purchase Valhalla on its own and enjoy an extraordinary historic home on approximately one acre—or explore the potential opportunity to create something truly exceptional by acquiring additional surrounding properties. For the equestrian buyer, multi-generational family, conservation-minded purchaser or buyer searching for a private legacy estate, the possibility of assembling approximately 95 acres, three residences and an established equestrian setting in Western Howard County represents a remarkably rare opportunity.
#MDHW2074252

MARRIOTTSVILLE

1575 MARRIOTTSVILLE ROAD

5 Beds

4 Baths

4,844 Sq.Ft.

$1,500,000
MLS#: MDHW2074252

Send a message

Message successfully sent.

Your message

What is 3 + 4 ?

Reason for contacting?

I agree to receive email communication and understand I can unsubscribe at any time.

I agree to be contacted by Charis Realty Group - Christine Issler, Broker via call, email, and text for real estate services. To opt out, you can reply 'stop' at any time or reply 'help' for assistance. You can also click the unsubscribe link in the emails. Message and data rates may apply. Message frequency may vary. Privacy Policy

Sign Out

Virtual Assistant

Would you like to take the next step with this property? We can help you schedule a showing or virtual tour, or send you more details.

Yes, I would like more information.

Thank You for Your Reply, One of Our Agents will contact you as soon as possible

No, maybe later.

Thank you, you can always contact me via email, phone number or through the contact form.

Realhub AI

Lucy - Your AI-Powered Realtor

Update Your Temporary Password

Personalize your search

Enter your email and we'll notify you immediately when new listings match what you're looking for.

or enter email address

Already have an account ? Login here

Continue your home search

I agree to receive communications and understand I can unsubscribe at any time.

I agree to be contacted by Charis Realty Group - Christine Issler, Broker via call, email, and text for real estate services. To opt out, you can reply 'stop' at any time or reply 'help' for assistance. You can also click the unsubscribe link in the emails. Message and data rates may apply. Message frequency may vary. Privacy Policy

Already have an account ? Login here

We use cookies

We use cookies primarily for analytics to enhance your experience. By accepting, you agree to our use of these cookies. You can manage your preferences or learn more about our cookies policy.