


Property
Beds
3
Full Baths
2
1/2 Baths
2
Year Built
2005
Sq.Footage
1,960
Saturday Morning Open House! October 17th from10:30-12:30! Stop in for a tour of this once-owned, beautifully maintained Ryan Built Townhome in Hagers Crossing! Learn more about the Sellers assumable FHA Loan w/ Payments Under $1,150/month@ 2.25%! Assumption subject to lender approval. This townhome features a freshly painted, bright, generous living space with a finished lower level and easy access to I-81, 70 and other major routes. With an open floor plan, three bedrooms, two full bathrooms, two powder rooms, a finished basement with space for a 4th bedroom, and a number of thoughtful updates, this move-in ready Ryan-built townhome is ready for its second owner. The well-lit main level offers an open front-to-back layout beginning with a sunken foyer, convenient coat closet, and powder room upon entry. Laminate hardwood and tile flooring flow throughout the space and tie the kitchen into the morning room bump-out featuring a cozy gas fireplace. The spacious kitchen features granite countertops, updated stainless steel appliances, and a distinctive Craftsman-style island with a built-in roll-out table and seating area, creating a versatile space for casual dining, meal preparation, or entertaining. Off of the morning room, the deck was redone in 2021, extending the living space outdoors and creating backyard access for relaxing or gathering with guests. Upstairs, laminate hardwood flooring throughout makes for easy maintenance. The primary suite features a walk-in closet, private bath with tub, and its own surround sound. Two additional bedrooms and a second full bathroom provide flexibility for family, guests, a home office, or hobby space. The finished basement adds even more usable living space with upgraded carpet padding for added comfort, a conveniently located powder room, and a laundry area featuring a 2023 LG energy-efficient washer and dryer. An unfinished bonus room provides valuable storage or the opportunity to create additional finished space. Recent improvements also include a new energy-efficient water heater and sump pump, both replaced within the past year, along with new front and rear porch lighting. Hagers Crossing offers an impressive collection of community amenities, including an outdoor pool, clubhouse, tennis courts, tot lots, and walking and jogging paths. The association also provides snow removal and trash service, and the home includes two reserved parking spaces. Conveniently located near shopping, restaurants, commuter routes, and everyday amenities, this well-cared-for, single-owner townhome combines comfortable living spaces, valuable updates, and a desirable community setting in the heart of Washington County Maryland.
Features & Amenities
Interior
-
Other Interior Features
Kitchen Island, Recessed Lighting, Walk-In Closet(s), Open Floorplan, Soaking Tub
-
Total Bedrooms
3
-
Bathrooms
2
-
1/2 Bathrooms
2
-
Above Grade Finished Area
1520.0
-
Basement YN
YES
-
Cooling YN
YES
-
Cooling
Other, Electric
-
Fireplace YN
YES
-
Heating YN
YES
-
Heating
Natural Gas, Heat Pump
-
Pet friendly
Dogs OK, Cats OK, Yes
Exterior
-
Garage
No
-
Construction Materials
Vinyl Siding
-
Parking
Assigned, Parking Lot
-
Pool
Yes
-
Pool Features
Community
-
Waterfront YN
NO
Area & Lot
-
Lot Size(acres)
0.05
-
Lot Size(square feet)
2,178
-
Property Type
Residential
-
Property Sub Type
Townhouse
-
Architectural Style
Colonial
Price
-
Sales Price
$299,900
-
Tax Amount
$4,630
-
Sq. Footage
1,960
-
Price/SqFt
$153
HOA
-
Association
YES
-
Association Fee
$75
-
Association Fee Frequency
Monthly
-
Association Fee Includes
N/A
Property Resources
-
Horse Property
NO
School District
-
Elementary School
N/A
-
Middle School
N/A
-
High School
N/A
Property Features
-
Stories
3
-
New Construction
NO
-
Association Amenities
Tennis Court(s), Clubhouse, Basketball Court, Jogging Path, Playground
-
Foundation Details
Block
-
Senior Community YN
NO
-
Sewer
Public Sewer
-
Tax Lot
T239
-
Water Source
Public
Schedule a Showing
Showing scheduled successfully.
Mortgage calculator
Estimate your monthly mortgage payment, including the principal and interest, property taxes, and HOA. Adjust the values to generate a more accurate rate.
Your payment
Principal and Interest:
$
Property taxes:
$
HOA fees:
$
Total loan payment:
$
Total interest amount:
$
Location
County
WASHINGTON
Elementary School
Middle School
High School
Listing Courtesy of Kenny Downs, Mackintosh, Inc.
RealHub Information is provided exclusively for consumers' personal, non-commercial use, and it may not be used for any purpose other than to identify prospective properties consumers may be interested in purchasing. All information deemed reliable but not guaranteed and should be independently verified. All properties are subject to prior sale, change or withdrawal. RealHub website owner shall not be responsible for any typographical errors, misinformation, misprints and shall be held totally harmless.

Salesperson, Realtor
Fuzzy Moersen
Call Fuzzy today to schedule a private showing.

* Listings on this website come from the FMLS IDX Compilation and may be held by brokerage firms other than the owner of this website. The listing brokerage is identified in any listing details. Information is deemed reliable but is not guaranteed. If you believe any FMLS listing contains material that infringes your copyrighted work please click here to review our DMCA policy and learn how to submit a takedown request.© 2024 FMLS.
Related Properties

HAGERSTOWN
1111 SPRECHER AVENUE
2 Beds
1 Baths
1,184 Sq.Ft.
$250,000
MLS#: MDWA2040788

HAGERSTOWN
953 VIEW STREET
4 Beds
2 Baths
2,190 Sq.Ft.
$299,000
MLS#: MDWA2034346

HAGERSTOWN
140 S POTOMAC STREET
5 Beds
None Baths
4,248 Sq.Ft.
$350,000
MLS#: MDWA2035902
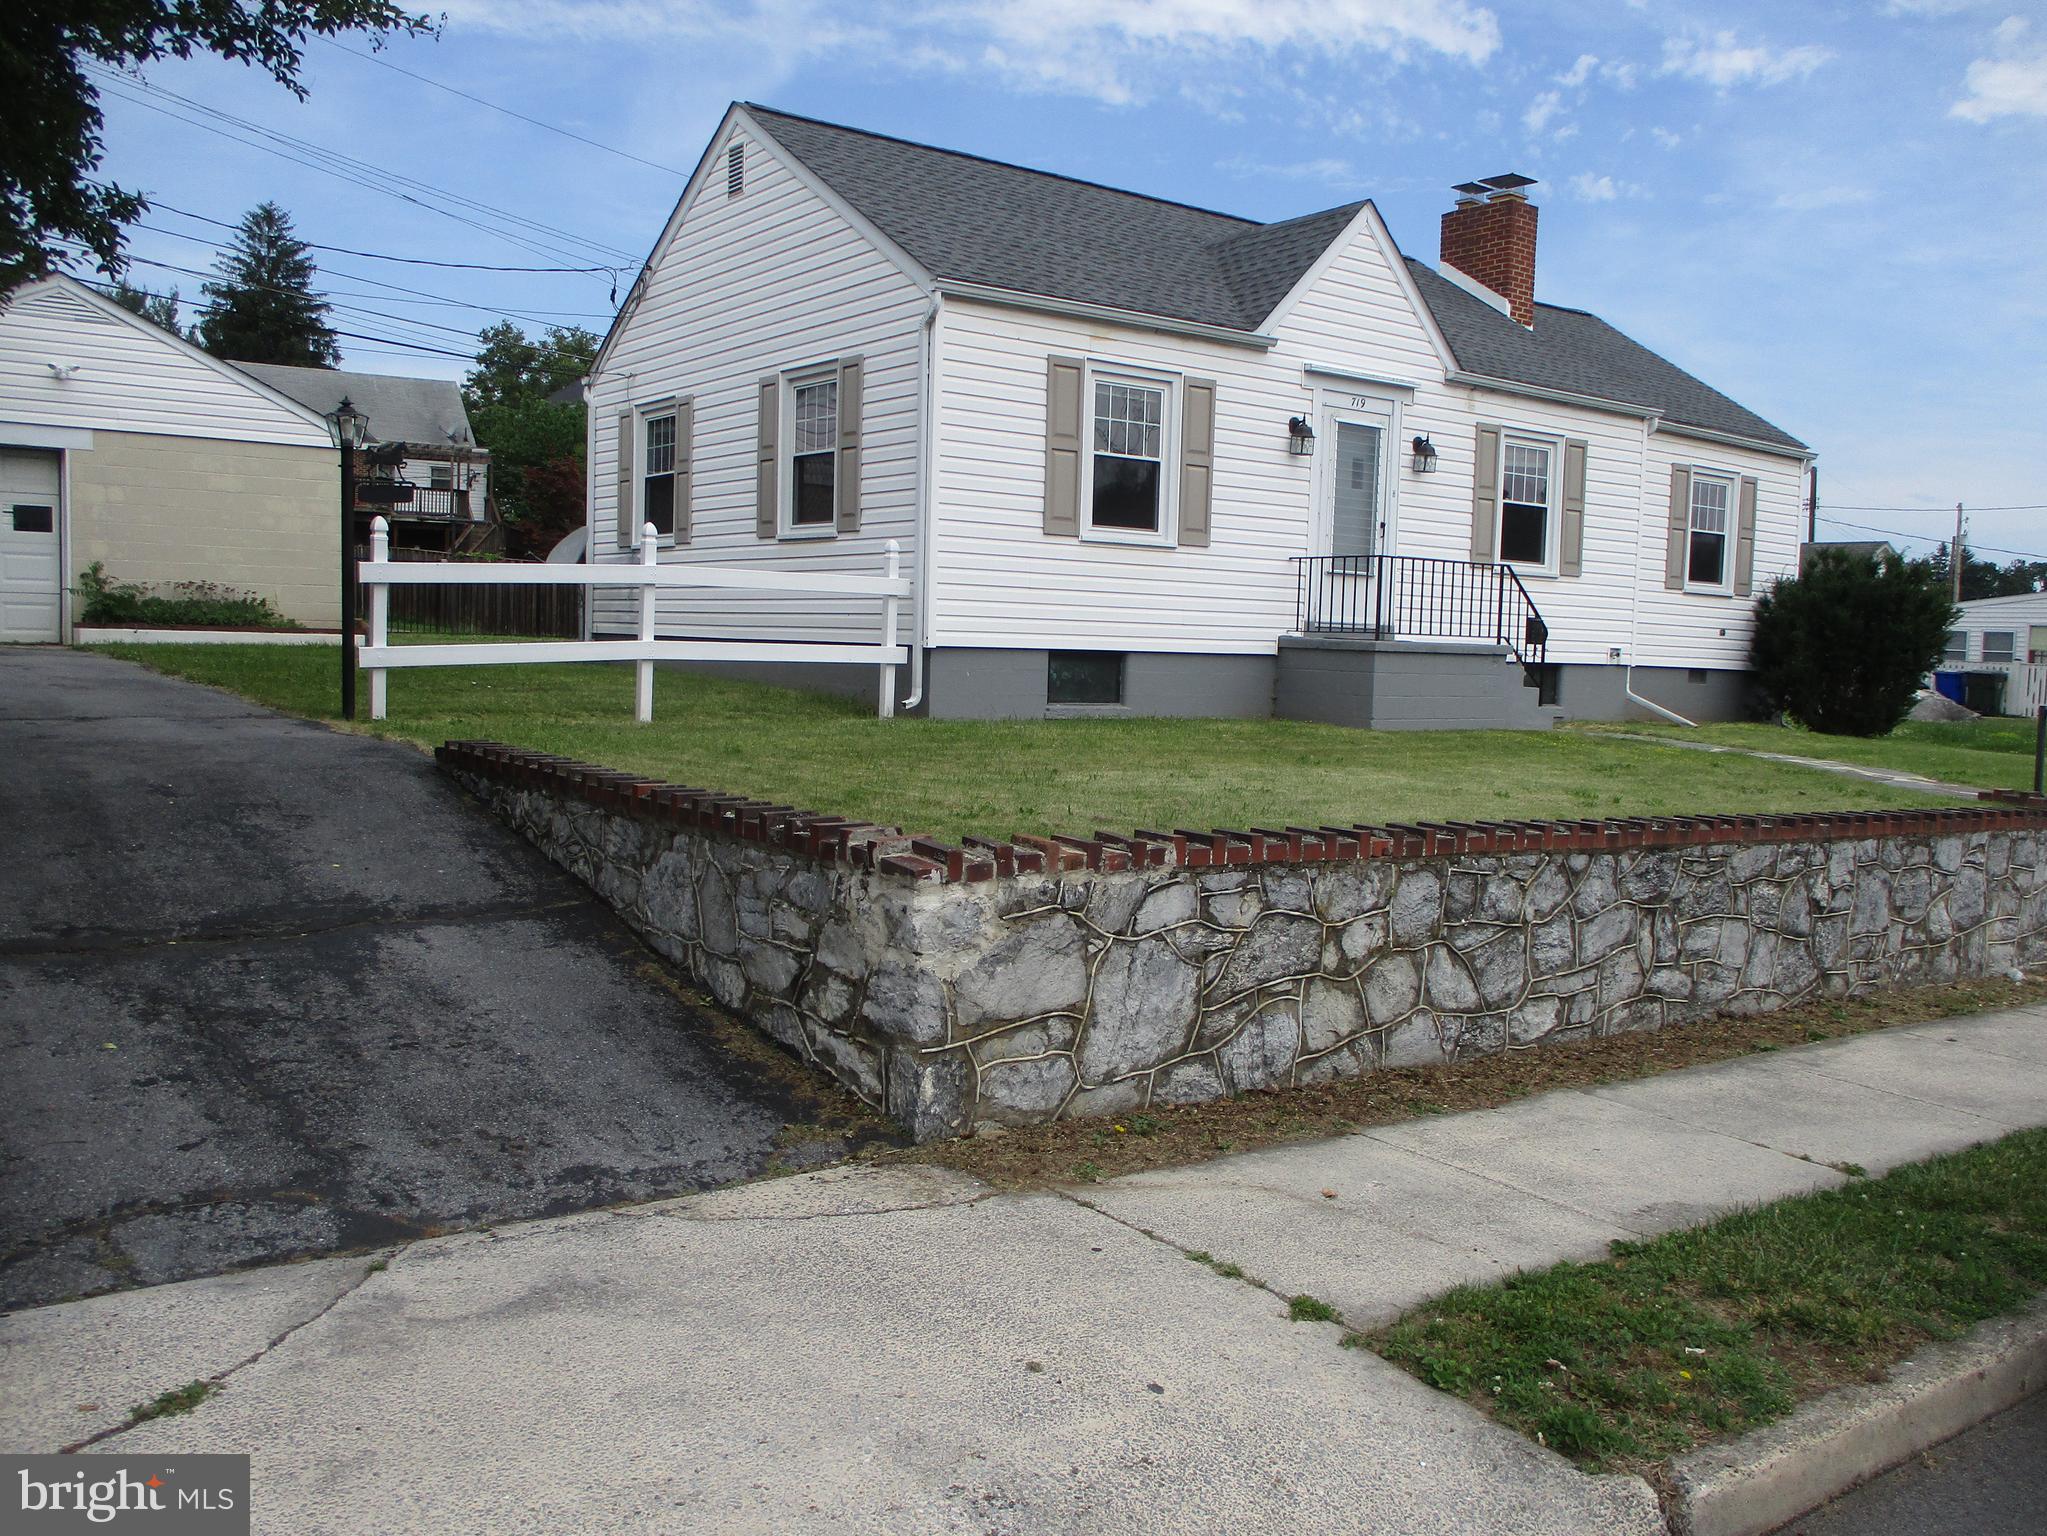
HAGERSTOWN
719 CHESTNUT STREET
3 Beds
1 Baths
999 Sq.Ft.
$264,500
MLS#: MDWA2037658
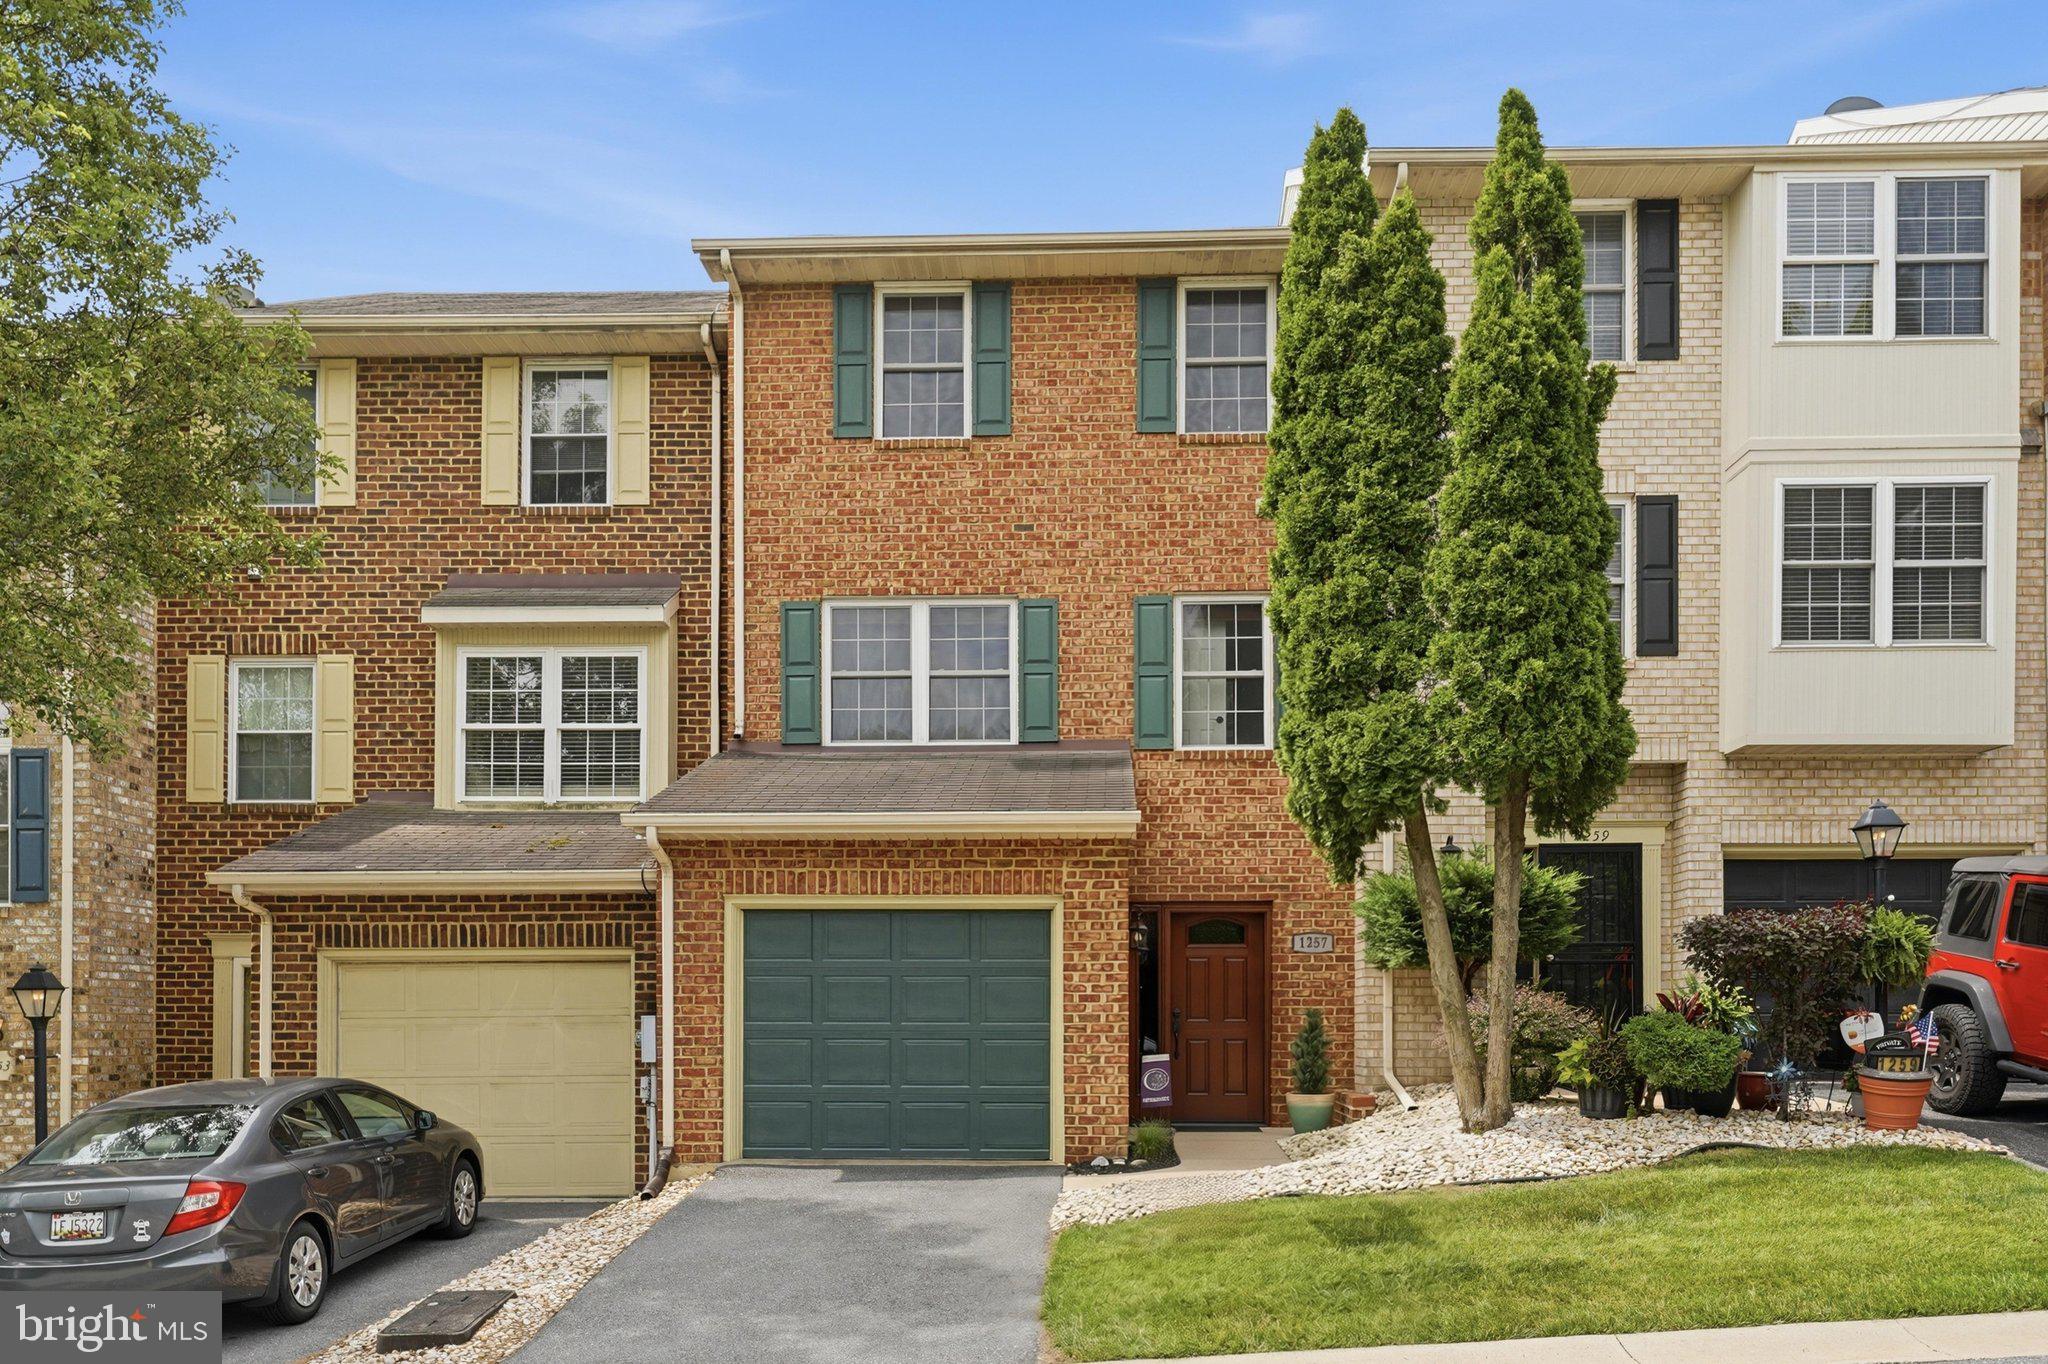
HAGERSTOWN
1257 LINDSAY LANE
3 Beds
2 Baths
2,231 Sq.Ft.
$299,900
MLS#: MDWA2038020

HAGERSTOWN
28 MCKEE AVENUE
3 Beds
2 Baths
1,728 Sq.Ft.
$315,000
MLS#: MDWA2038964
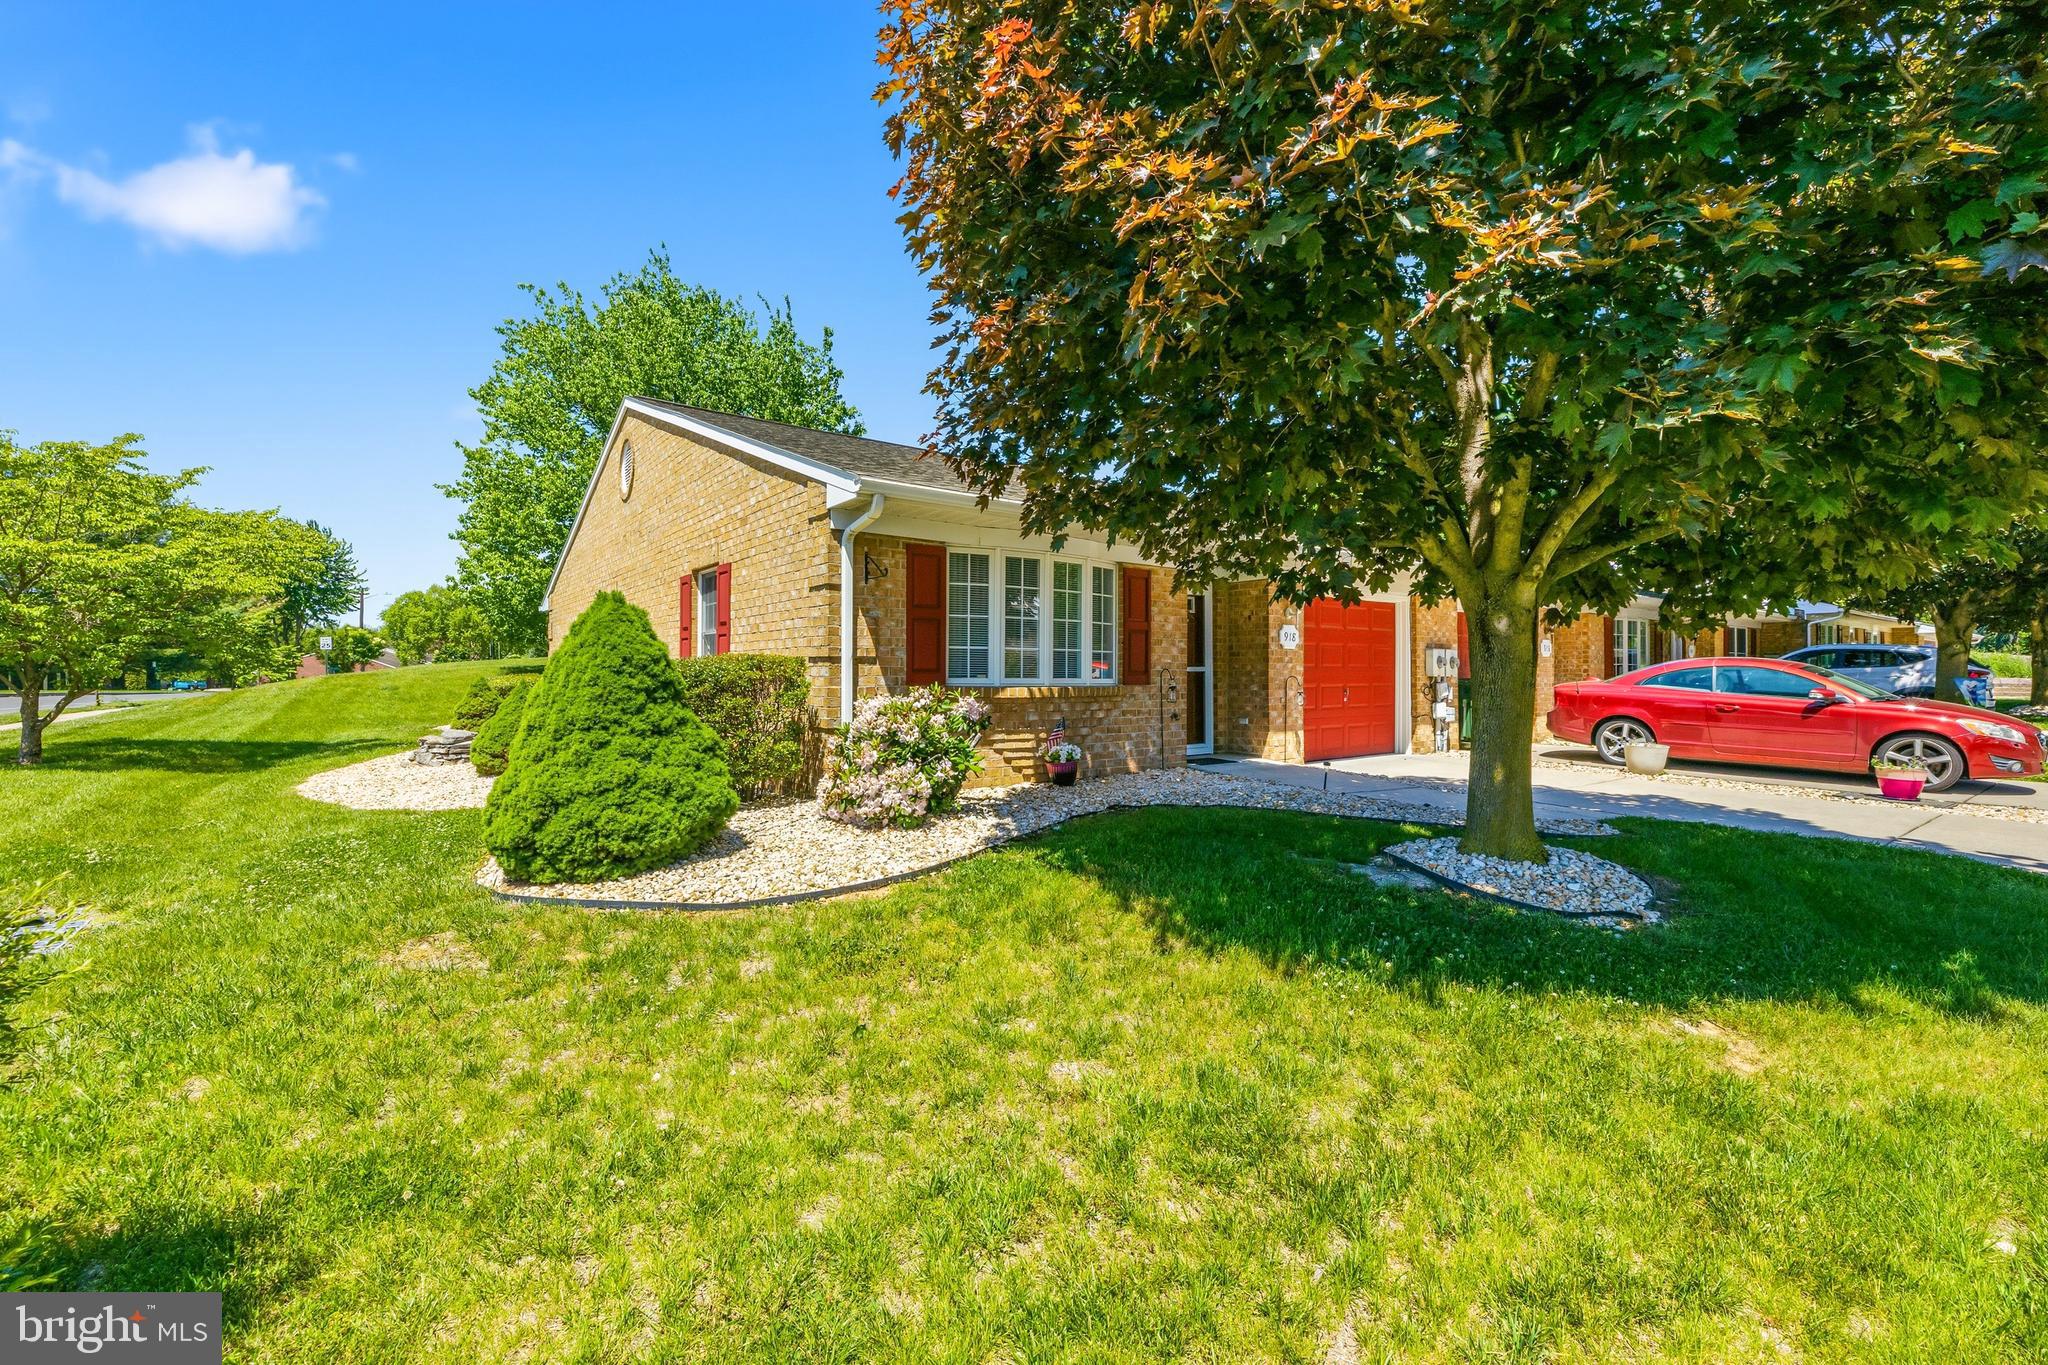
HAGERSTOWN
918 W IRVIN AVENUE
2 Beds
2 Baths
1,102 Sq.Ft.
$259,900
MLS#: MDWA2037102
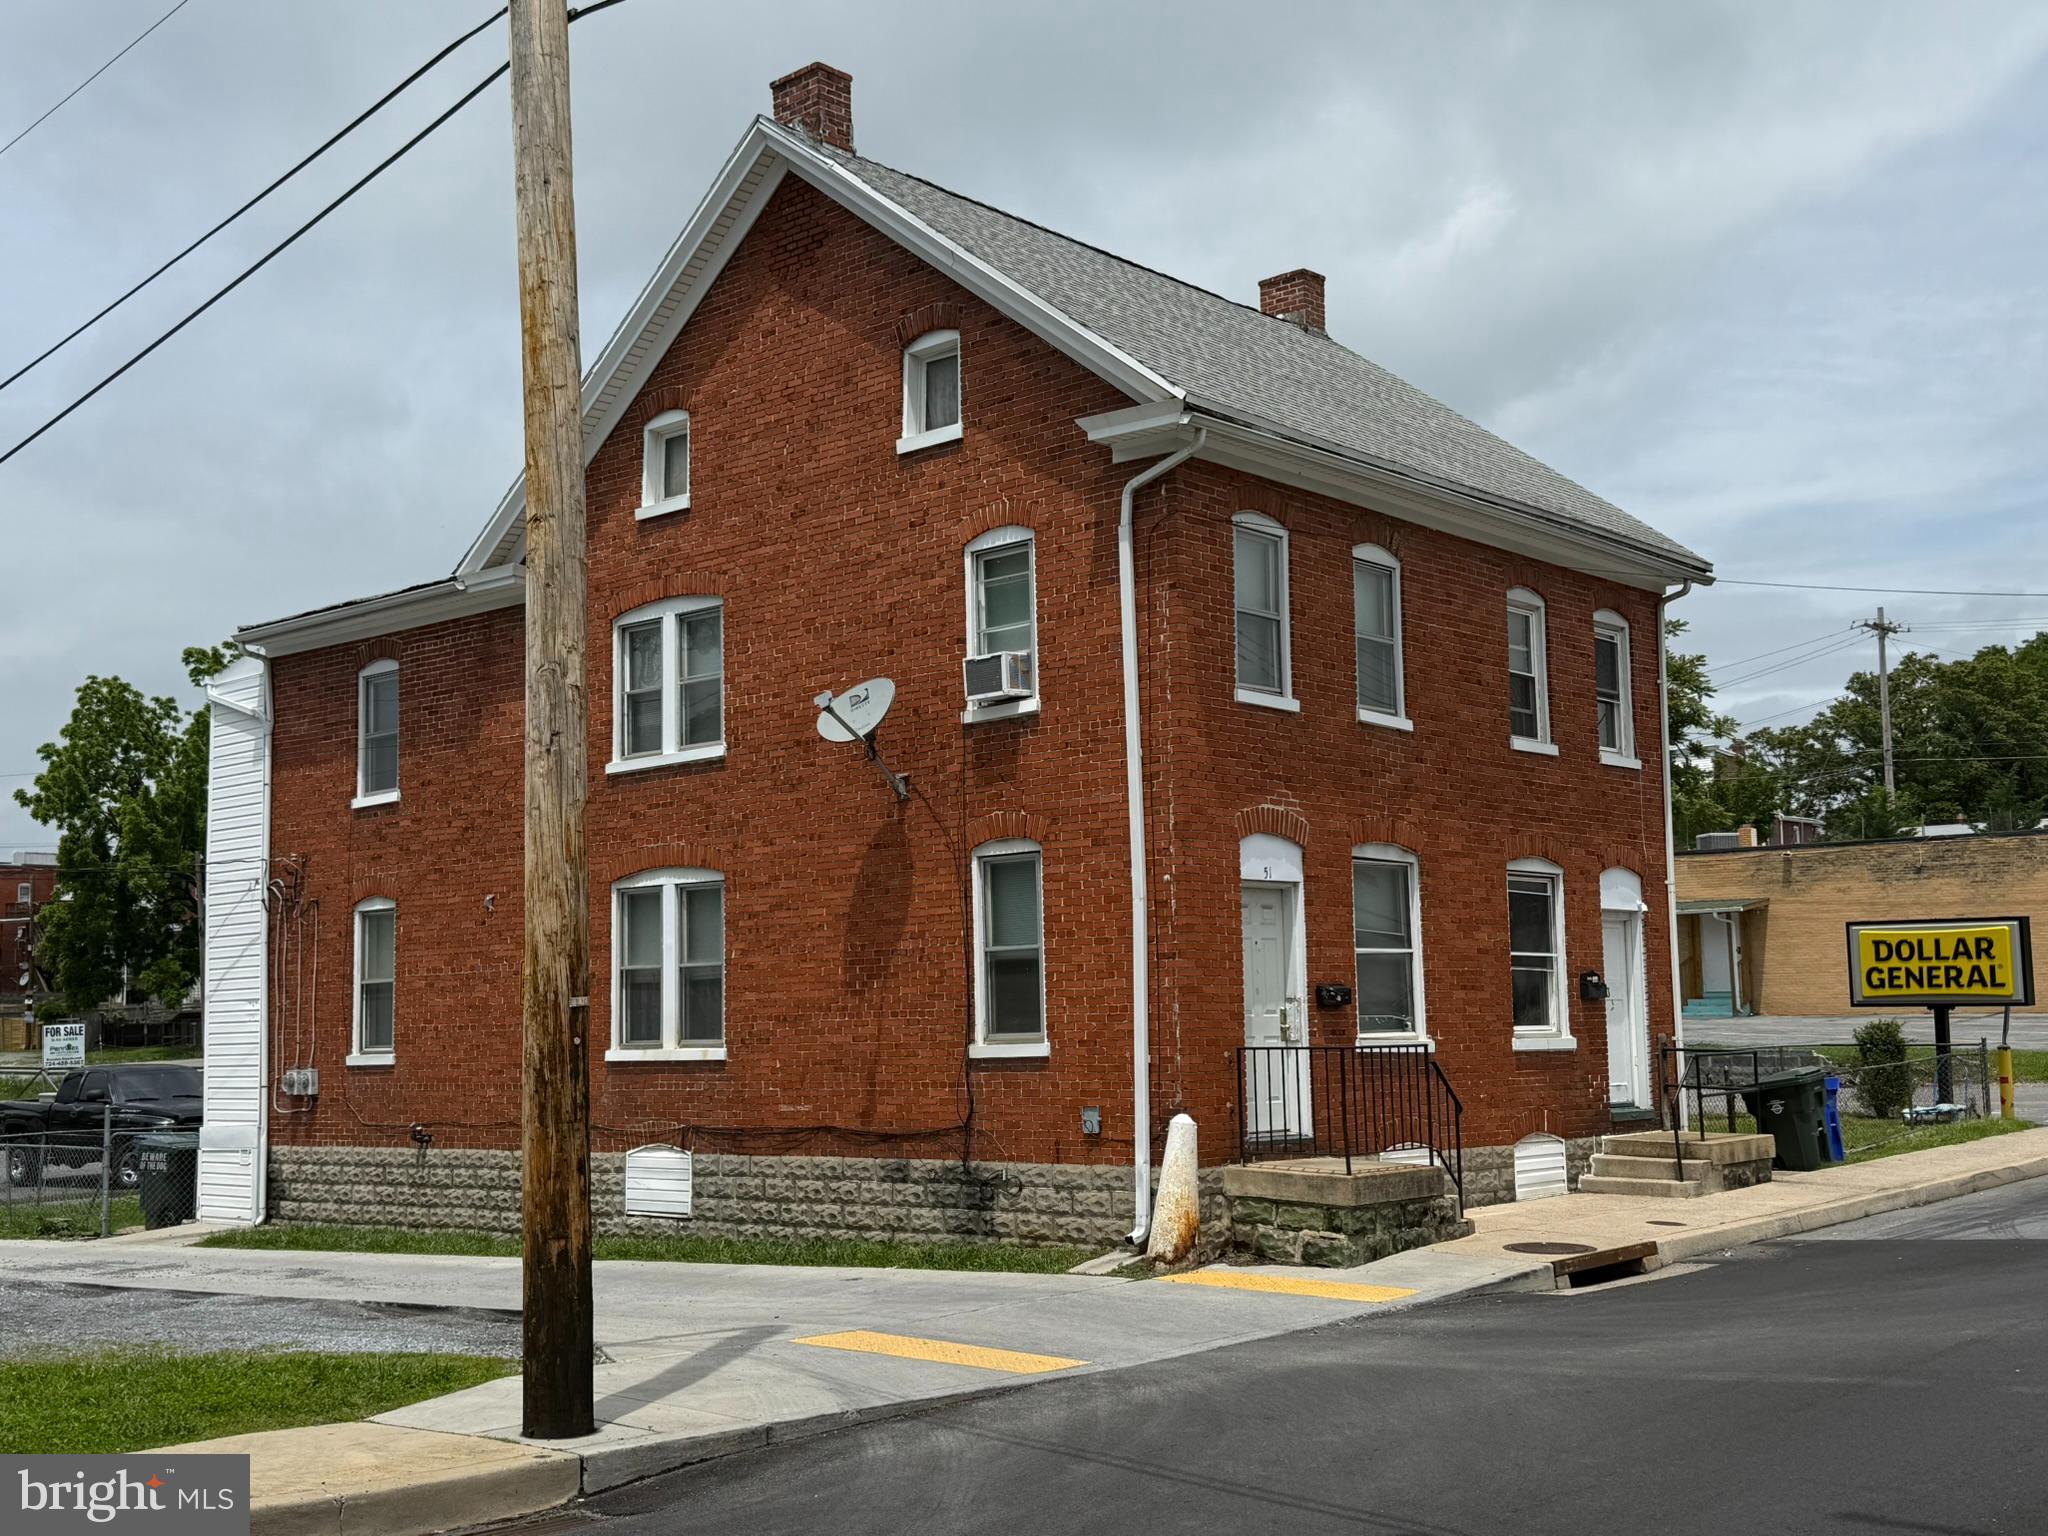
HAGERSTOWN
51 N CANNON AVENUE
3 Beds
1 Baths
2,688 Sq.Ft.
$260,000
MLS#: MDWA2037540

HAGERSTOWN
11038 LINCOLN AVENUE
3 Beds
2 Baths
1,842 Sq.Ft.
$309,900
MLS#: MDWA2039032

HAGERSTOWN
226 S POTOMAC STREET S
3 Beds
2 Baths
1,607 Sq.Ft.
$254,000
MLS#: MDWA2040190
.png)