


Property
Beds
4
Full Baths
2
1/2 Baths
None
Year Built
1956
Sq.Footage
1,237
Discover the charm of this beautifully updated 4-bedroom, 2-bathroom rowhome nestled in the desirable Eastcrest community. Built in 1956, this home seamlessly blends classic architecture with modern comforts. Step inside to find an inviting open floor plan adorned with luxury vinyl plank flooring and plush carpeting, creating a warm and welcoming atmosphere. The upgraded kitchen boasts granite countertops, stainless steel appliances, including a gas range,dishwasher, and built-in microwave. Natural light floods the spacious living areas, enhanced by recessed lighting and ceiling fans for year-round comfort. The bathrooms feature both a walk-in shower and a tub shower with ceramic tile. The finished basement offers the option of a 4th bedroom or a family room/office/etc additional living space, complete with a Full bath, walkout entrance, separate laundry/utility room. Outside, enjoy your front yard facing Patapsco fields, and a covered rear patio and fenced yard. The property is equipped with convenient off-street parking and is located just a short distance from public transportation, making commuting a breeze. The Eastcrest neighborhood is rich in community spirit, with nearby parks and recreational facilities that encourage an active lifestyle. Experience the perfect blend of comfort, convenience, and community in this exceptional home!
Features & Amenities
Interior
-
Other Interior Features
Ceiling Fan(s), Recessed Lighting, Open Floorplan
-
Total Bedrooms
4
-
Bathrooms
2
-
Above Grade Finished Area
1008.0
-
Basement YN
YES
-
Cooling YN
YES
-
Cooling
Central Air, Ceiling Fan(s), Electric
-
Fireplace YN
NO
-
Heating YN
YES
-
Heating
Exhaust Fan, Natural Gas, Forced Air
-
Pet friendly
Yes
Exterior
-
Garage
No
-
Construction Materials
Brick
-
Other Exterior Features
Awning(s)
-
Parking
Concrete, Off Street, On Street, Alley Access
-
Patio and Porch Features
Patio, Porch
-
Pool
No
-
Waterfront YN
NO
Area & Lot
-
Lot Features
Front Yard, Level, Back Yard
-
Lot Size(acres)
0.05
-
Lot Size(square feet)
2,070
-
Property Type
Residential
-
Property Sub Type
Townhouse
-
Architectural Style
Other
Price
-
Sales Price
$265,000
-
Tax Amount
$1,812
-
Sq. Footage
1,237
-
Price/SqFt
$214
HOA
-
Association
No
Property Resources
-
Horse Property
NO
School District
-
Elementary School
BEAR CREEK
-
Middle School
GENERAL JOHN STRICKER
-
High School
PATAPSCO HIGH & CENTER FOR ARTS
Property Features
-
New Construction
NO
-
Foundation Details
Block
-
Senior Community YN
NO
-
Sewer
Public Sewer
-
Tax Lot
21
-
Water Source
Public
Schedule a Showing
Showing scheduled successfully.
Mortgage calculator
Estimate your monthly mortgage payment, including the principal and interest, property taxes, and HOA. Adjust the values to generate a more accurate rate.
Your payment
Principal and Interest:
$
Property taxes:
$
HOA fees:
$
Total loan payment:
$
Total interest amount:
$
Location
County
BALTIMORE
Elementary School
BEAR CREEK
Middle School
GENERAL JOHN STRICKER
High School
PATAPSCO HIGH & CENTER FOR ARTS
Listing Courtesy of Stacy L Patterson , EXP Realty, LLC
RealHub Information is provided exclusively for consumers' personal, non-commercial use, and it may not be used for any purpose other than to identify prospective properties consumers may be interested in purchasing. All information deemed reliable but not guaranteed and should be independently verified. All properties are subject to prior sale, change or withdrawal. RealHub website owner shall not be responsible for any typographical errors, misinformation, misprints and shall be held totally harmless.

AGENT
Fuzzy Moersen
Call Fuzzy today to schedule a private showing.

* Listings on this website come from the FMLS IDX Compilation and may be held by brokerage firms other than the owner of this website. The listing brokerage is identified in any listing details. Information is deemed reliable but is not guaranteed. If you believe any FMLS listing contains material that infringes your copyrighted work please click here to review our DMCA policy and learn how to submit a takedown request.© 2024 FMLS.
Related Properties
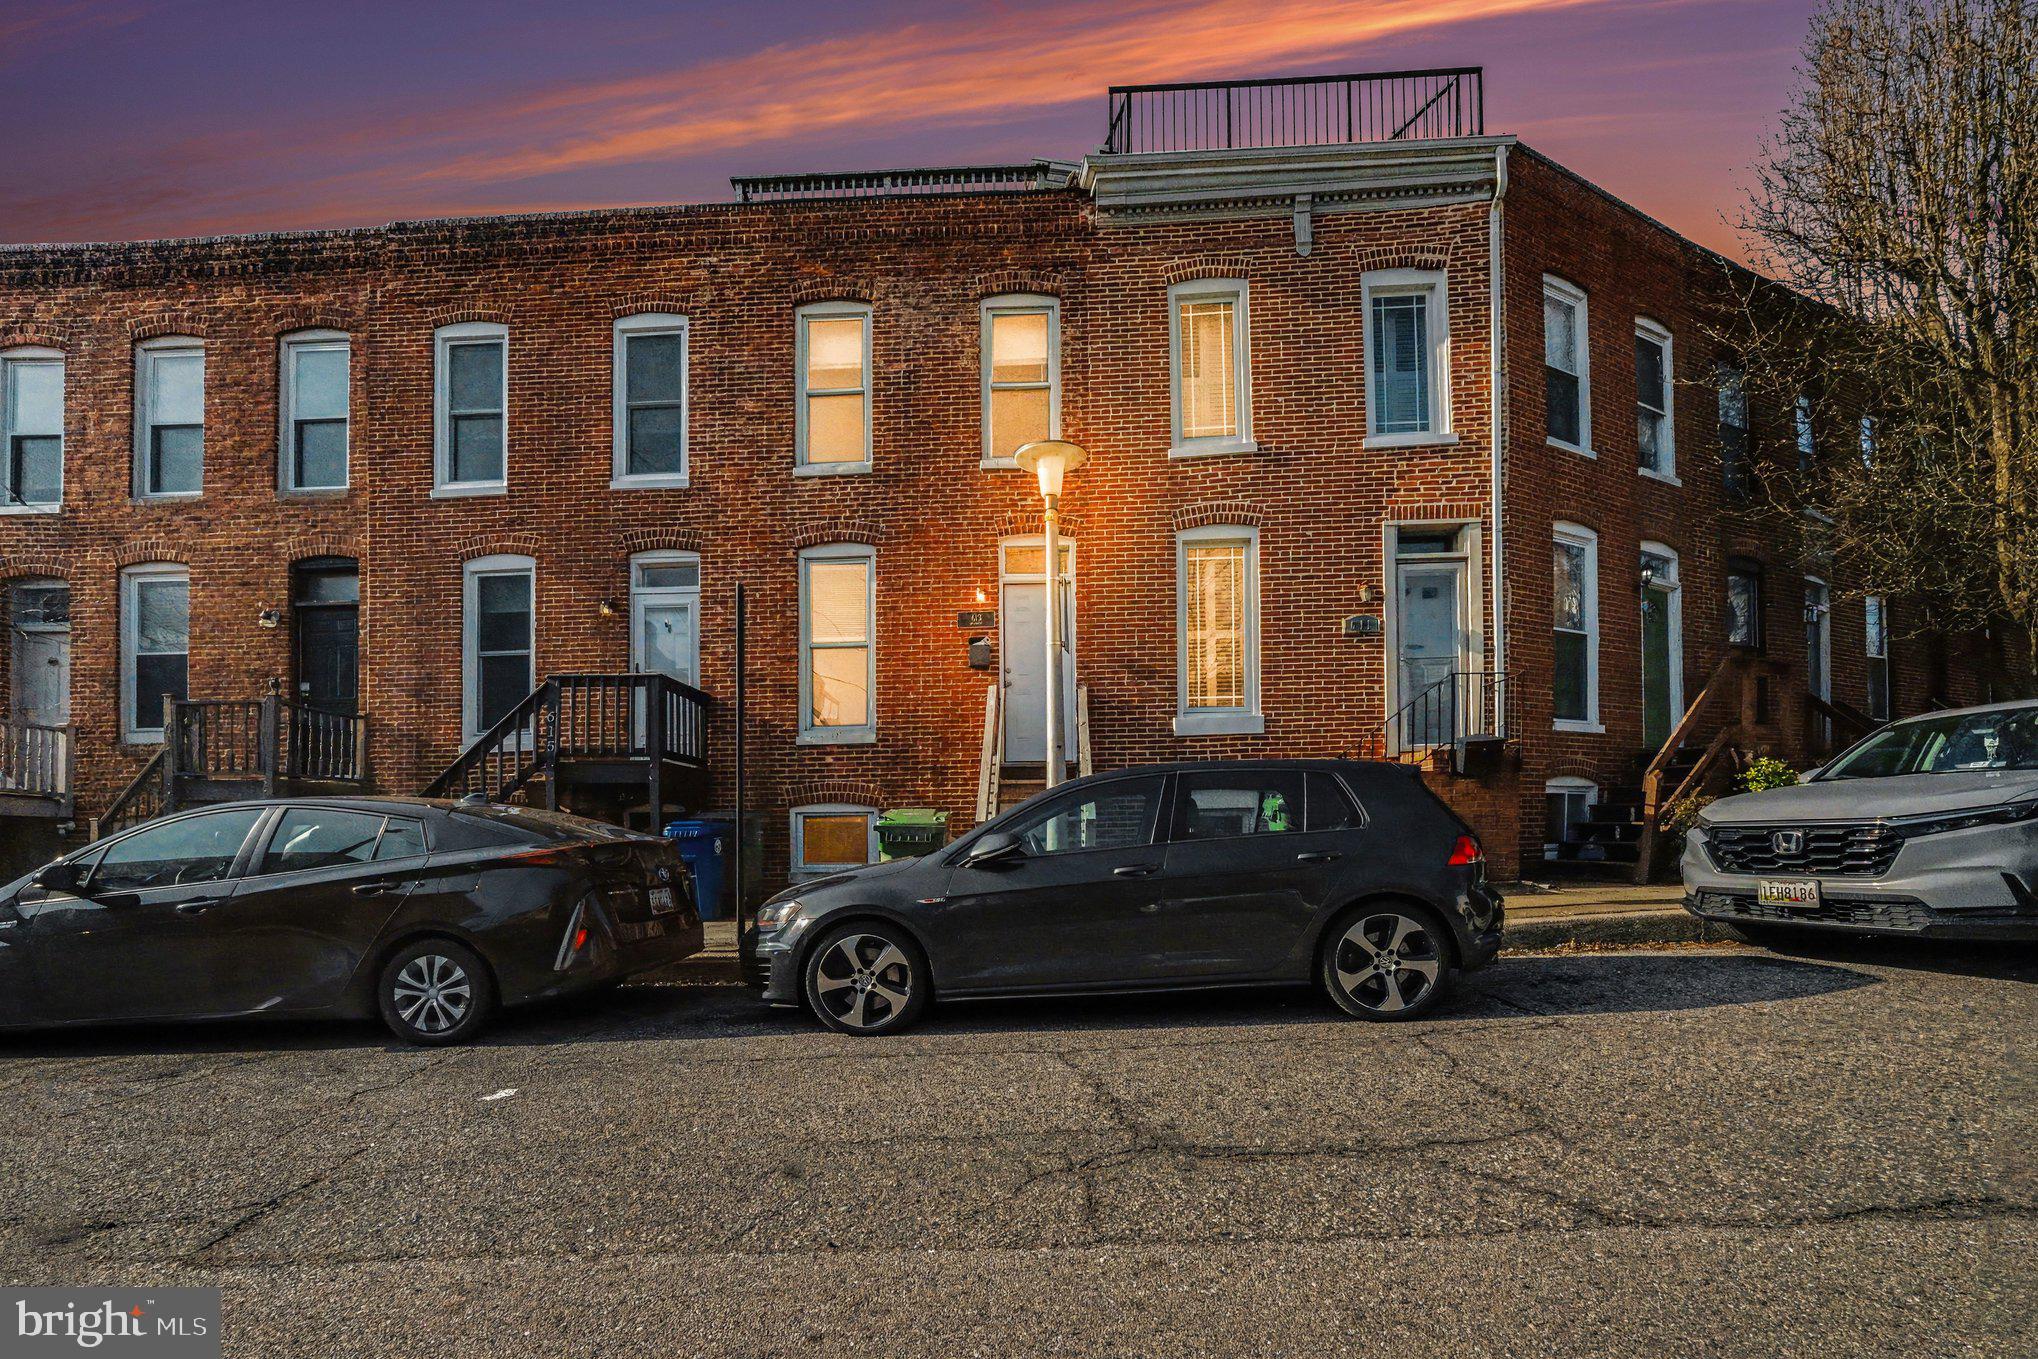
BALTIMORE
613 HARVEY STREET
2 Beds
2 Baths
948 Sq.Ft.
$235,000
MLS#: MDBA2224456

BALTIMORE
3645 GELSTON DRIVE
3 Beds
1 Baths
1,240 Sq.Ft.
$215,000
MLS#: MDBA2204666
BALTIMORE
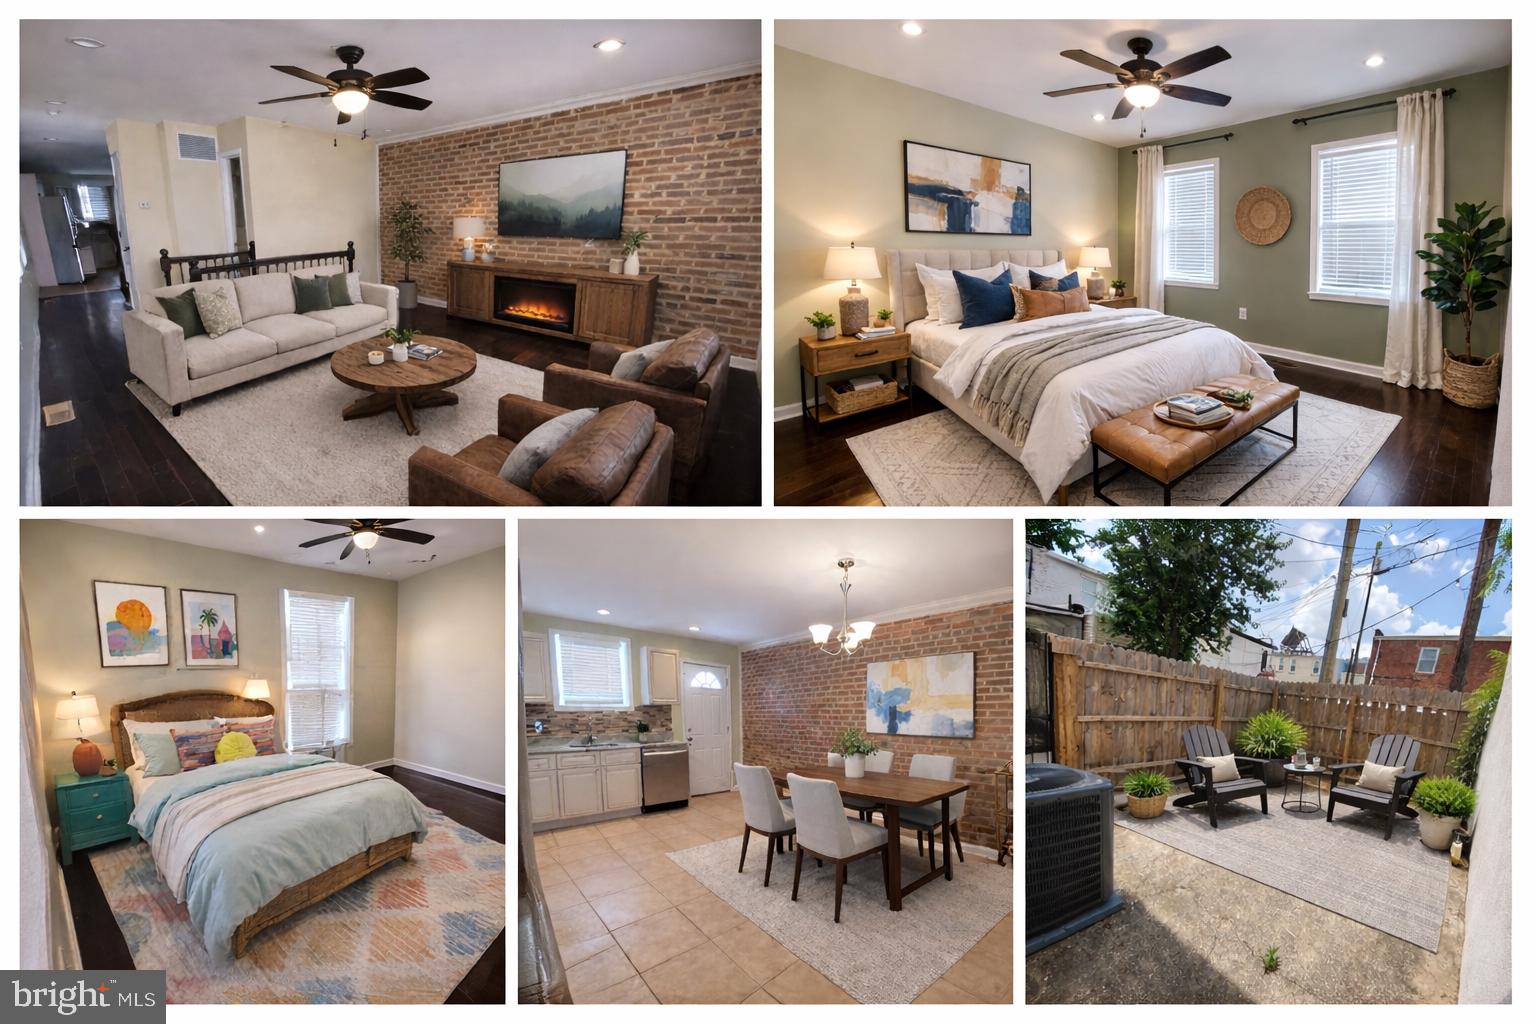
500 N COLLINGTON AVENUE
2 Beds
2 Baths
1,600 Sq.Ft.
$225,000
MLS#: MDBA2205204

BALTIMORE
5944 CLAYTON AVENUE
4 Beds
1 Baths
1,456 Sq.Ft.
$251,600
MLS#: MDBC2140220

BALTIMORE
6203 HOPETON AVENUE
4 Beds
2 Baths
1,350 Sq.Ft.
$289,000
MLS#: MDBA2172168

BALTIMORE
2631 LOYOLA NORTHWAY
4 Beds
2 Baths
2,148 Sq.Ft.
$275,000
MLS#: MDBA2206256
BALTIMORE
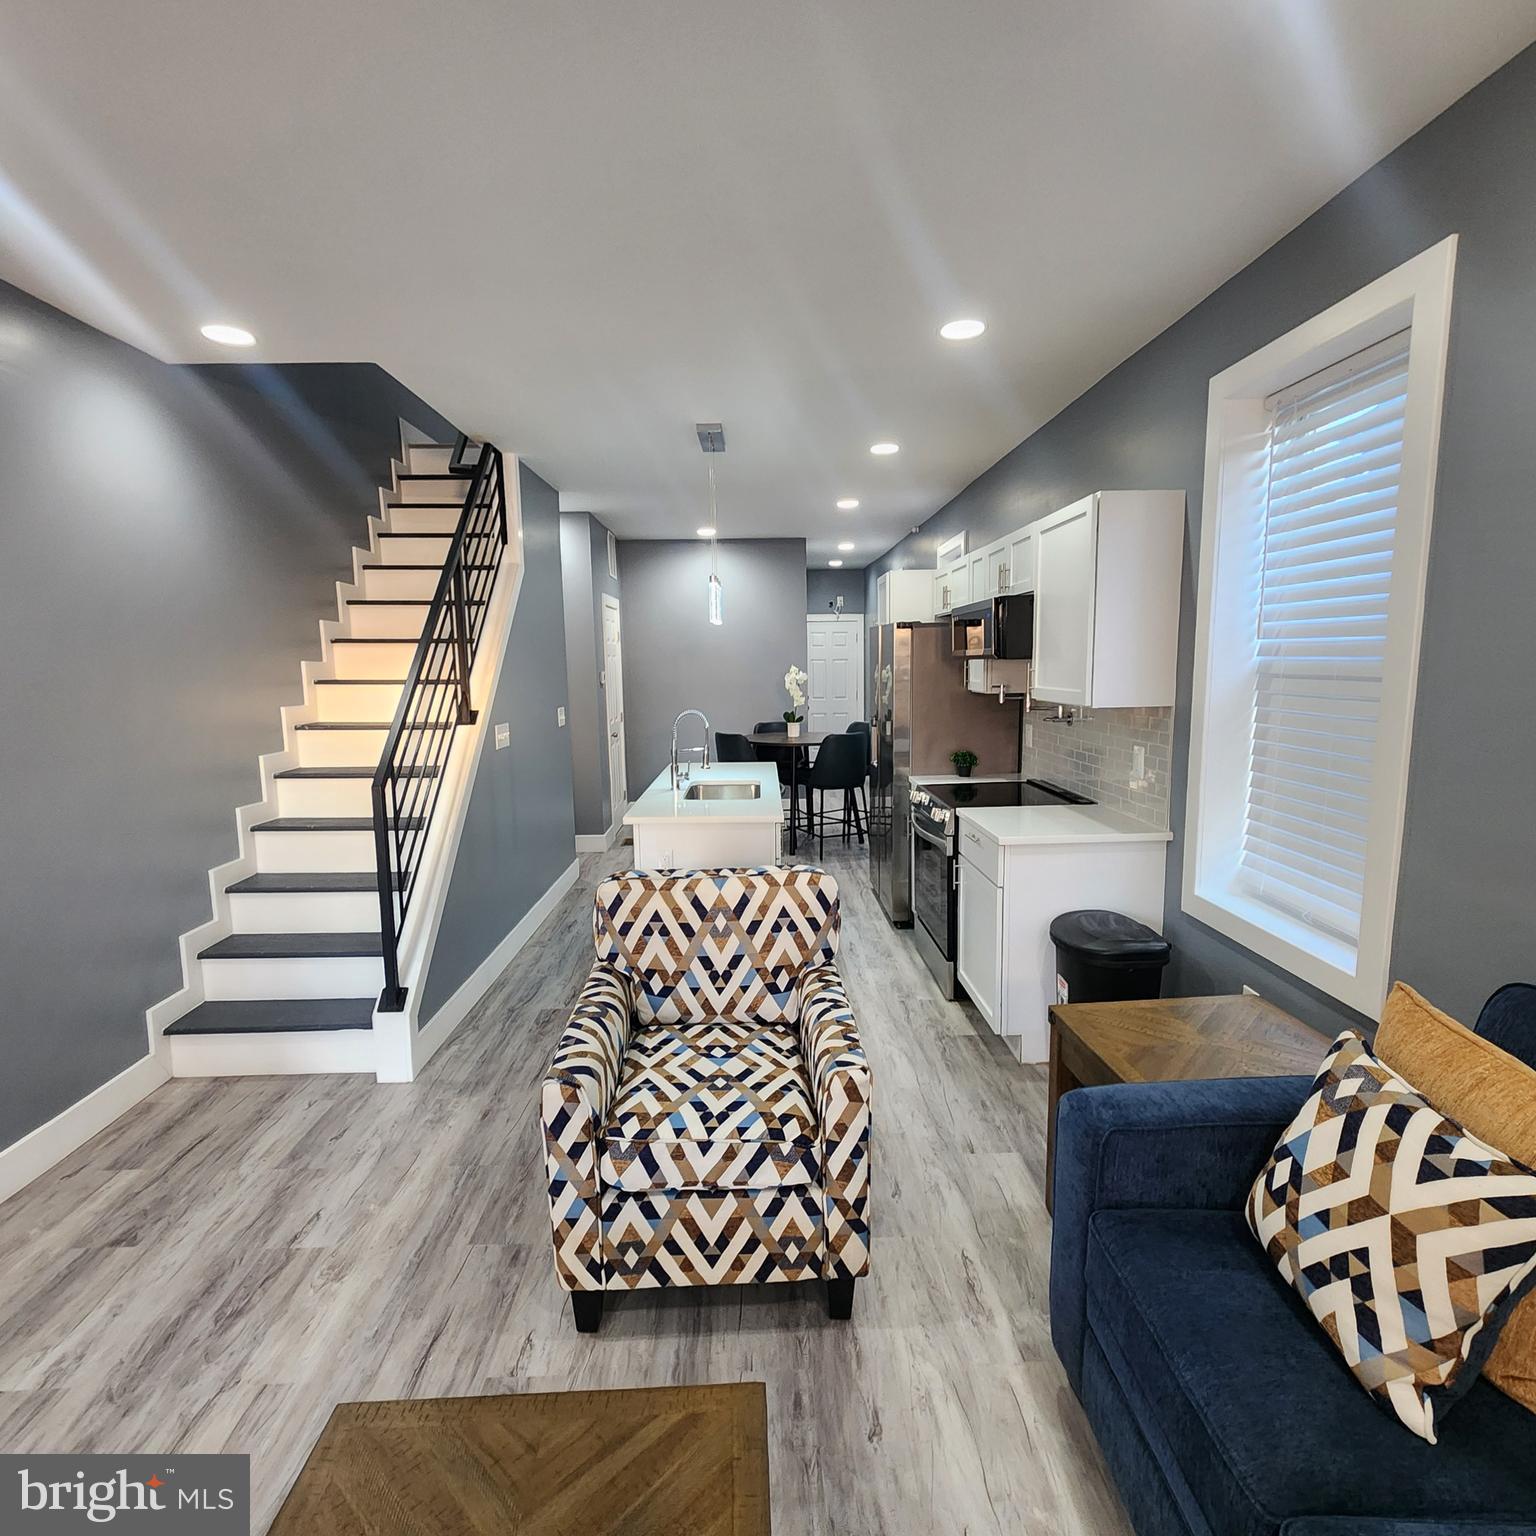
2751 FENWICK AVENUE
3 Beds
2 Baths
1,500 Sq.Ft.
$225,000
MLS#: MDBA2188260
BALTIMORE
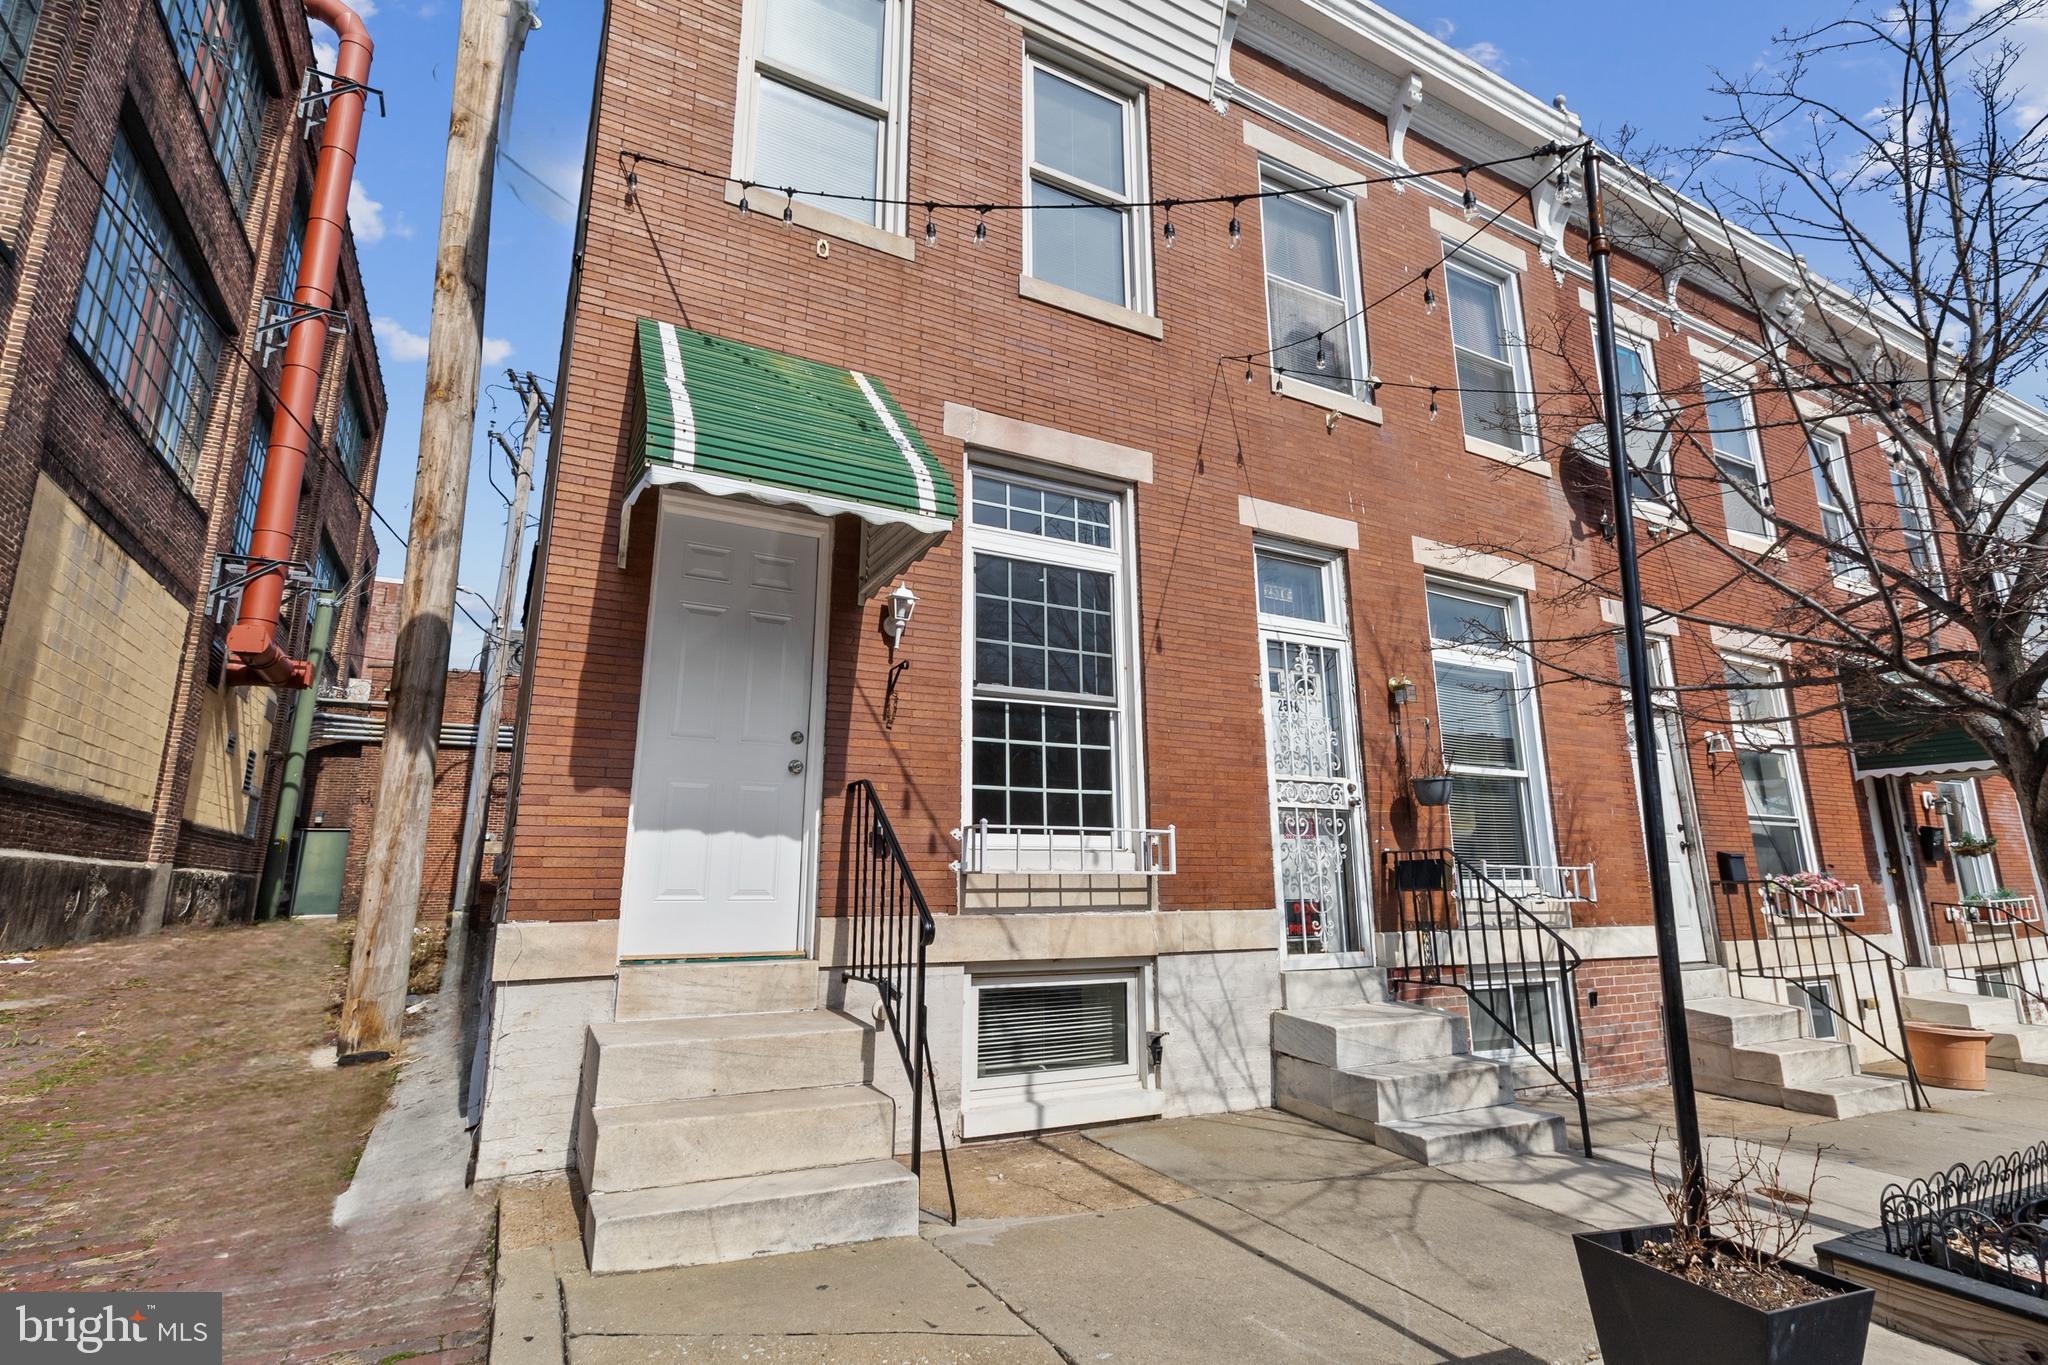
2514 ASHLAND AVENUE
2 Beds
3 Baths
N/A
$225,000
MLS#: MDBA2167508

BALTIMORE
216 S CLINTON STREET
3 Beds
3 Baths
1,540 Sq.Ft.
$299,900
MLS#: MDBA2207258

BALTIMORE
3200 NORMOUNT AVENUE
3 Beds
1 Baths
4,446 Sq.Ft.
$269,000
MLS#: MDBA2213420
.png)