


Property
Beds
3
Full Baths
2
1/2 Baths
2
Year Built
2026
Sq.Footage
2,503
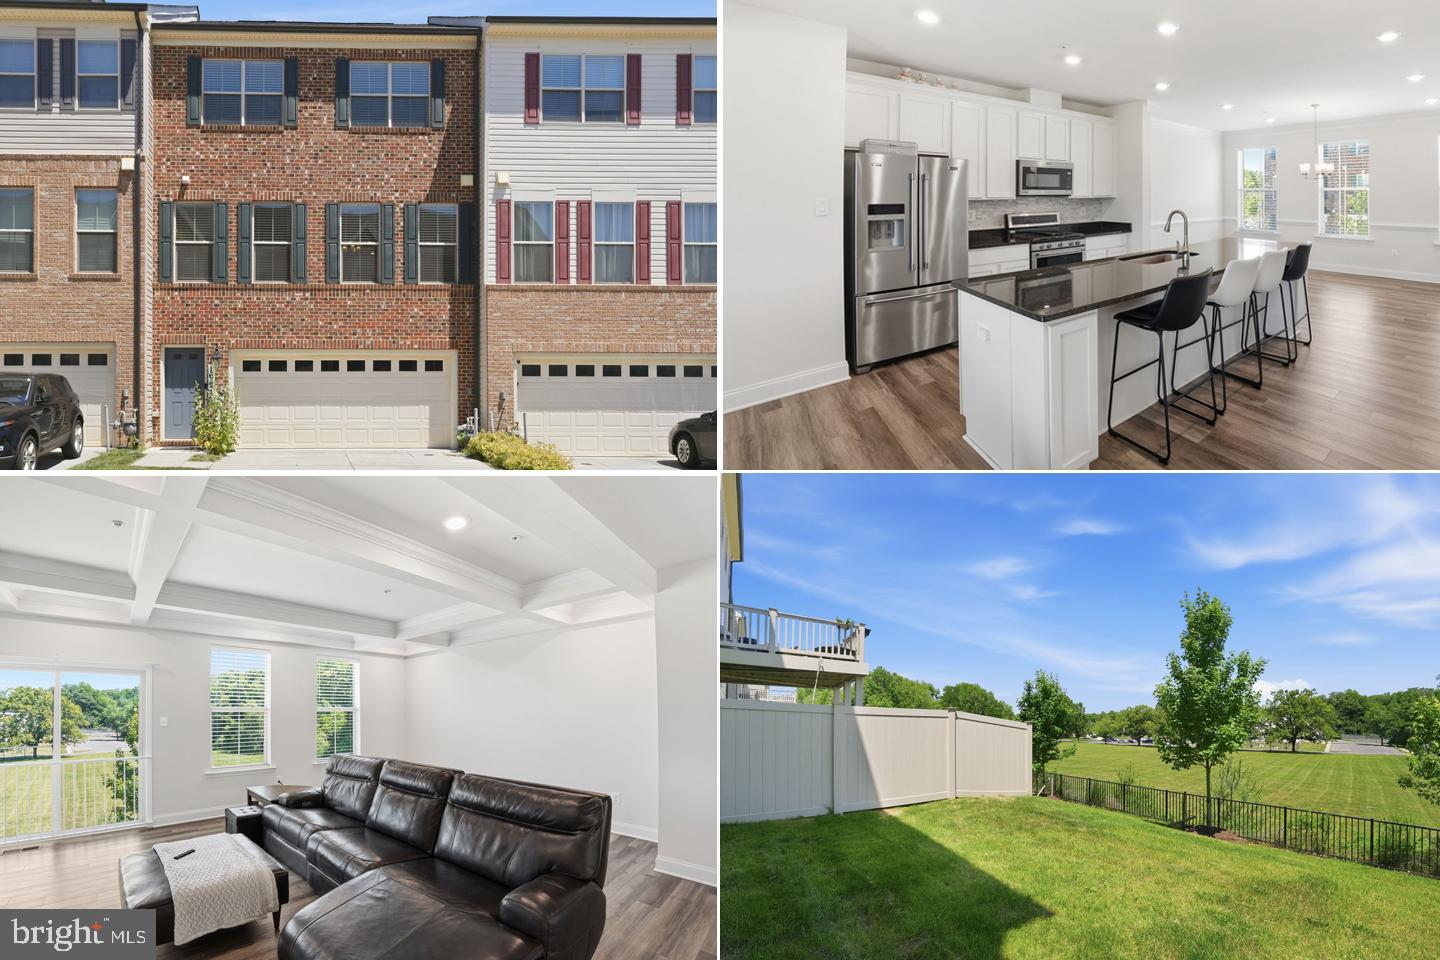
Introducing a designer-appointed Gramercy residence at Melford, offering three finished levels, a 2-car garage, and more. A welcoming ground level includes a covered entry, convenient family foyer, powder room, two walk-in closets, and a generous recreation room ideal for movie nights, a home gym, flexible workspace, or casual entertaining. The main living level is bright and open, with a spacious family room anchored by a Scion 55" electric fireplace and private balcony. A separate dining area, pantry, and additional powder room completes the level. The kitchen is designed as a standout gathering space, featuring painted five-piece perimeter cabinetry, maple slate island cabinetry, crown molding, ribbed-glass display cabinets flanking the chimney hood, a wine rack above the refrigerator, brushed-gold 7" bow pulls, and new calacatta laza quartz countertops. The designer fluted-tile backsplash is finished in dove-gray grout with matte-black schluter trim. A black stainless appliance package includes a chimney hood, gas cooktop, microwave/wall-oven combination, refrigerator, and dishwasher. The kitchen also offers a brushed-gold pre-rinse faucet and a countertop disposal switch. Upstairs, the primary suite provides two walk-in closets and a refined bath with maple slate cabinetry, new calacatta laza quartz, brushed-gold align fixtures, two shower niches, floor-to-ceiling marvel calacatta apuano wall tile, coordinating Calacatta Apuano mosaic shower-pan tile, brushed-gold Schluter accents, and a distinctive marble-look checkerboard floor combining calacatta apuano and flor di bosco tile. Two secondary bedrooms, a full hall bath with tile extending to the ceiling, and a convenient laundry room complete the upper level. Additional appointments include luxury vinyl plank flooring throughout the principal living areas, recreation room, primary suite, and secondary bedrooms; custom lighting; matte-black latitude interior door hardware; 5-panel interior doors; Craftsman trim; four ceiling-fan prewires; a Honeywell Z-Wave thermostat; 200-amp electric service; a 50-gallon electric heat-pump water heater; and high-efficiency Trane HVAC with fresh-air exchange, MERV 11 filtration, sealed duct joints, and two-story damper controls.
Features & Amenities
Interior
-
Other Interior Features
Kitchen Island, Walk-In Closet(s), Other, Open Floorplan
-
Total Bedrooms
3
-
Bathrooms
2
-
1/2 Bathrooms
2
-
Above Grade Finished Area
2503.0
-
Basement YN
NO
-
Cooling YN
YES
-
Cooling
Central Air, Electric
-
Fireplace YN
YES
-
Heating YN
YES
-
Heating
Natural Gas, Forced Air
-
Pet friendly
N/A
Exterior
-
Garage
Yes
-
Garage spaces
2
-
Parking
Garage, Driveway, Attached
-
Patio and Porch Features
Deck
-
Pool
No
-
Waterfront YN
NO
Area & Lot
-
Lot Size(acres)
0.07
-
Lot Size(square feet)
3,049
-
Property Type
Residential
-
Property Sub Type
Townhouse
-
Architectural Style
Transitional
Price
-
Sales Price
$637,000
-
Financing Options
Cash, Conventional, FHA, VA
-
Sq. Footage
2,503
-
Price/SqFt
$254
HOA
-
Association
YES
-
Association Fee
$100
-
Association Fee Frequency
Monthly
-
Association Fee Includes
N/A
Property Resources
-
Horse Property
NO
School District
-
Elementary School
N/A
-
Middle School
N/A
-
High School
N/A
Property Features
-
New Construction
YES
-
Foundation Details
Slab
-
Senior Community YN
NO
-
Sewer
Public Sewer
-
Water Source
Public
Schedule a Showing
Showing scheduled successfully.
Mortgage calculator
Estimate your monthly mortgage payment, including the principal and interest, property taxes, and HOA. Adjust the values to generate a more accurate rate.
Your payment
Principal and Interest:
$
Property taxes:
$
HOA fees:
$
Total loan payment:
$
Total interest amount:
$
Location
County
PRINCE GEORGES
Elementary School
Middle School
High School
Listing Courtesy of Michael Rubinfeld, Mid-Atlantic Builders Realty, Inc
RealHub Information is provided exclusively for consumers' personal, non-commercial use, and it may not be used for any purpose other than to identify prospective properties consumers may be interested in purchasing. All information deemed reliable but not guaranteed and should be independently verified. All properties are subject to prior sale, change or withdrawal. RealHub website owner shall not be responsible for any typographical errors, misinformation, misprints and shall be held totally harmless.

AGENT
Fuzzy Moersen
Call Fuzzy today to schedule a private showing.

* Listings on this website come from the FMLS IDX Compilation and may be held by brokerage firms other than the owner of this website. The listing brokerage is identified in any listing details. Information is deemed reliable but is not guaranteed. If you believe any FMLS listing contains material that infringes your copyrighted work please click here to review our DMCA policy and learn how to submit a takedown request.© 2024 FMLS.
Related Properties

BOWIE
6612 SEWARD ROAD
5 Beds
3 Baths
1,138 Sq.Ft.
$519,900
MLS#: MDPG2216828

BOWIE
12106 QUICK FOX LANE
5 Beds
4 Baths
5,008 Sq.Ft.
$690,000
MLS#: MDPG2216688

BOWIE
14302 DELCASTLE DRIVE
4 Beds
3 Baths
4,513 Sq.Ft.
$635,000
MLS#: MDPG2214116

BOWIE
1405 PEACHWOOD LANE
4 Beds
2 Baths
2,115 Sq.Ft.
$509,999
MLS#: MDPG2203374

BOWIE
TBB FAIR WEATHER PLACE BRIDGEPORT
4 Beds
2 Baths
3,036 Sq.Ft.
$699,990
MLS#: MDPG2214132

BOWIE
13119 4TH STREET
6 Beds
3 Baths
2,276 Sq.Ft.
$675,000
MLS#: MDPG2207090

BOWIE
15105 JERIMIAH LANE
4 Beds
2 Baths
2,830 Sq.Ft.
$675,000
MLS#: MDPG2205798

BOWIE
14518 DOLBROOK LANE
4 Beds
3 Baths
4,700 Sq.Ft.
$749,900
MLS#: MDPG2203170
BOWIE
16572 FIFE WAY
4 Beds
3 Baths
1,920 Sq.Ft.
$575,990
MLS#: MDPG2206286

BOWIE
17339 HARDISTY WAY 37G
3 Beds
2 Baths
2,485 Sq.Ft.
$655,000
MLS#: MDPG2216354
.png)