Features & Amenities

Interior

  • Other Interior Features

    Eat-in Kitchen, Ceiling Fan(s), Kitchen Island, Recessed Lighting, Walk-In Closet(s), Built-in Features, Soaking Tub

  • Total Bedrooms

    5

  • Bathrooms

    3

  • 1/2 Bathrooms

    1

  • Above Grade Finished Area

    2558.0

  • Basement YN

    YES

  • Cooling YN

    YES

  • Cooling

    Central Air, Ceiling Fan(s), Zoned, Electric

  • Fireplace YN

    YES

  • Heating YN

    YES

  • Heating

    Exhaust Fan, Electric, Natural Gas, Zoned, Forced Air, Heat Pump

  • Pet friendly

    N/A

Exterior

  • Garage

    Yes

  • Garage spaces

    2

  • Construction Materials

    Vinyl Siding, Stone, Block

  • Other Exterior Features

    Rain Gutters

  • Parking

    Garage Door Opener, Concrete, Off Street, On Street, Garage, Driveway, Attached

  • Patio and Porch Features

    Deck

  • Pool

    No

  • Waterfront YN

    NO

Area & Lot

  • Lot Features

    Corner Lot

  • Lot Size(acres)

    0.17

  • Lot Size(square feet)

    7,237

  • Property Type

    Residential

  • Property Sub Type

    Single Family Residence

  • Architectural Style

    Colonial, Traditional

Price

  • Sales Price

    $844,950
  • Tax Amount

    $7,048

  • Financing Options

    Cash, Conventional, FHA, FHA 203(b), VA

  • Sq. Footage

    3,348

  • Price/SqFt

    $252

HOA

  • Association

    YES

  • Association Fee

    $290
  • Association Fee Frequency

    Annually

  • Association Fee Includes

    N/A

School District

  • Elementary School

    CROFTON WOODS

  • Middle School

    CROFTON

  • High School

    CROFTON

Property Features

  • New Construction

    NO

  • Association Amenities

    Tennis Court(s)

  • Foundation Details

    Block

  • Senior Community YN

    NO

  • Sewer

    Public Sewer

  • Tax Lot

    25

  • Water Source

    Public

Schedule a Showing

Showing scheduled successfully.

<
>
IN PERSON
VIA CHAT

What is 3 + 4 ?


Change time

Mortgage calculator

Estimate your monthly mortgage payment, including the principal and interest, property taxes, and HOA. Adjust the values to generate a more accurate rate.

Your payment

Principal and Interest:

$

Property taxes:

$

HOA fees:

$

Total loan payment:

$

Total interest amount:

$

Location

County

ANNE ARUNDEL

Elementary School

CROFTON WOODS

Middle School

CROFTON

High School

CROFTON

Listing Courtesy of Dawn L Baxter , Berkshire Hathaway HomeServices PenFed Realty

RealHub Information is provided exclusively for consumers' personal, non-commercial use, and it may not be used for any purpose other than to identify prospective properties consumers may be interested in purchasing. All information deemed reliable but not guaranteed and should be independently verified. All properties are subject to prior sale, change or withdrawal. RealHub website owner shall not be responsible for any typographical errors, misinformation, misprints and shall be held totally harmless.

Agent Fuzzy Moersen

AGENT

Fuzzy Moersen

Call Fuzzy today to schedule a private showing.


* Listings on this website come from the FMLS IDX Compilation and may be held by brokerage firms other than the owner of this website. The listing brokerage is identified in any listing details. Information is deemed reliable but is not guaranteed. If you believe any FMLS listing contains material that infringes your copyrighted work please click here to review our DMCA policy and learn how to submit a takedown request.© 2024 FMLS.
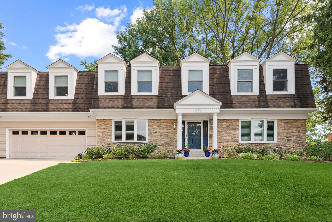
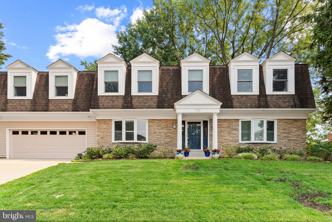
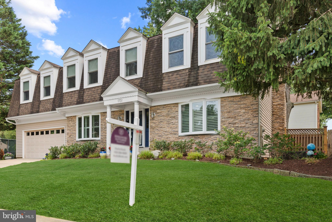
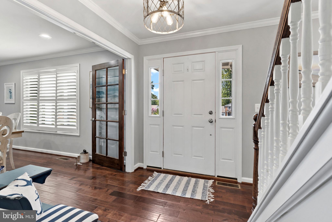
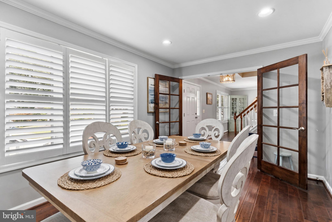
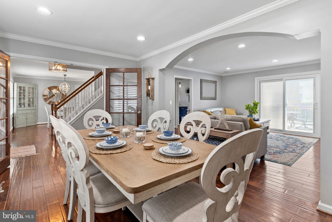
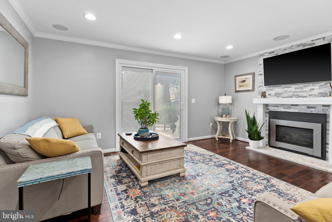
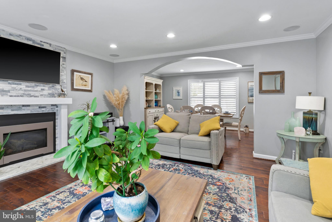
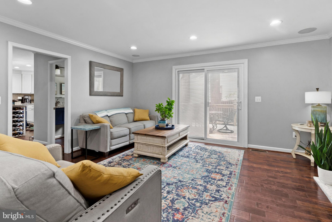
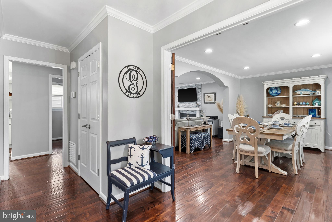
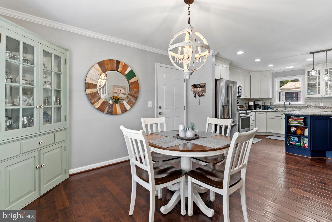
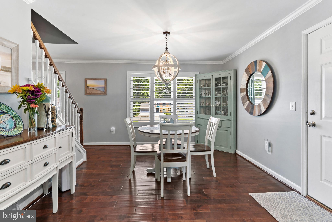
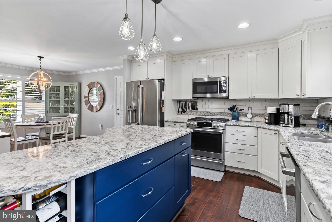
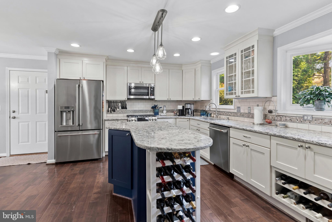
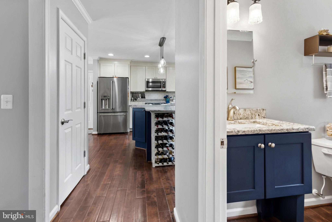
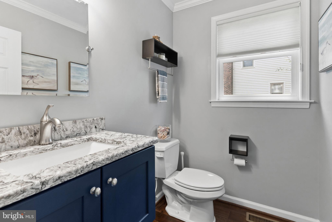
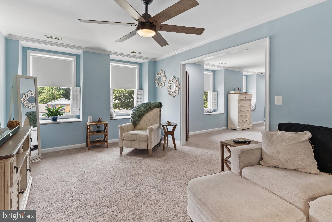
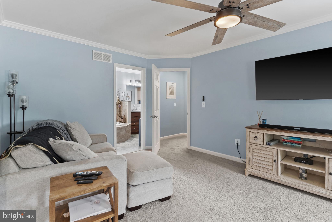
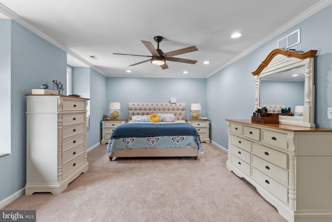
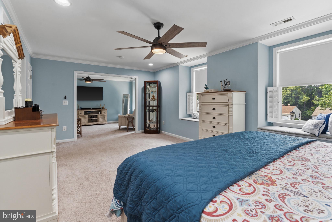
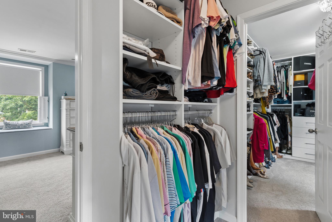
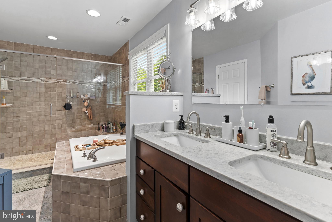
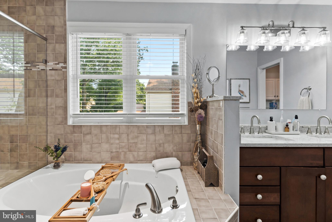
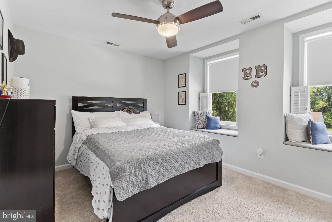
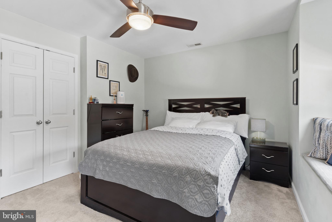
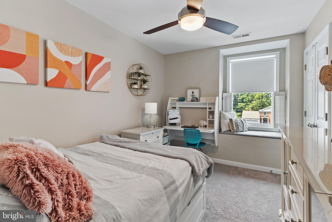
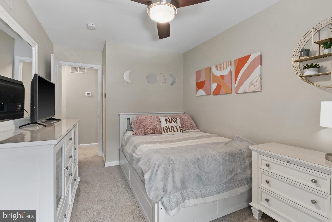
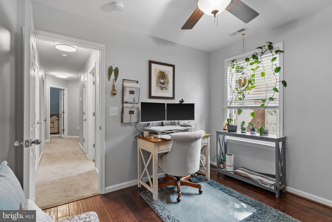
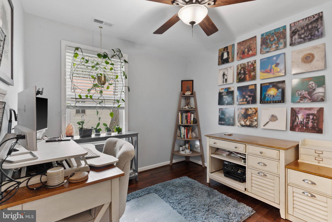
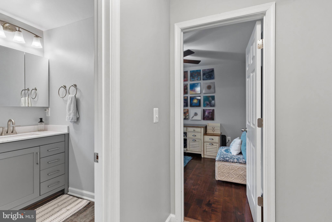
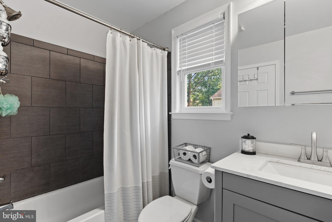
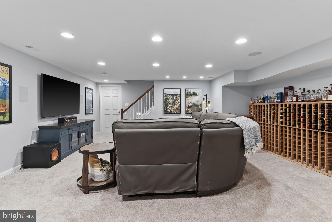
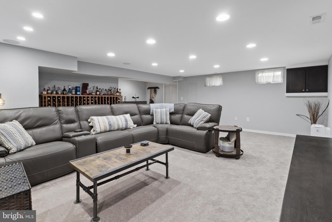
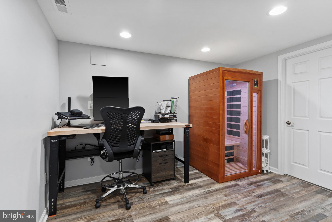
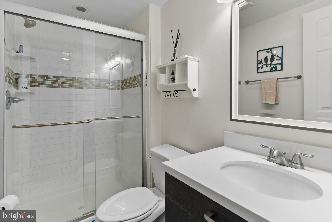
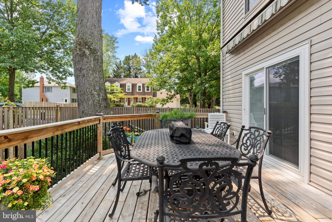
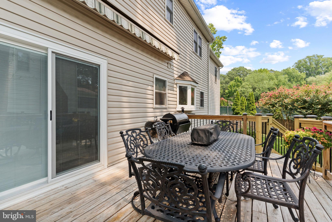
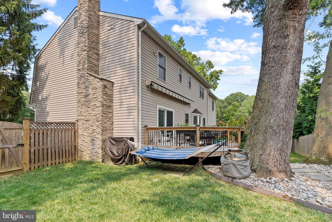
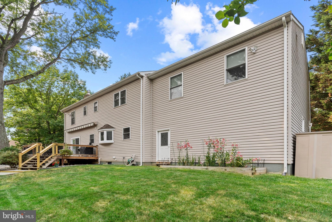
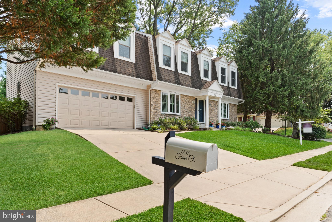
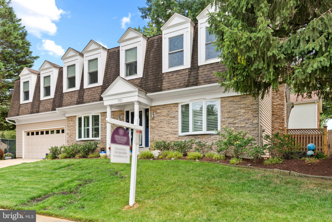
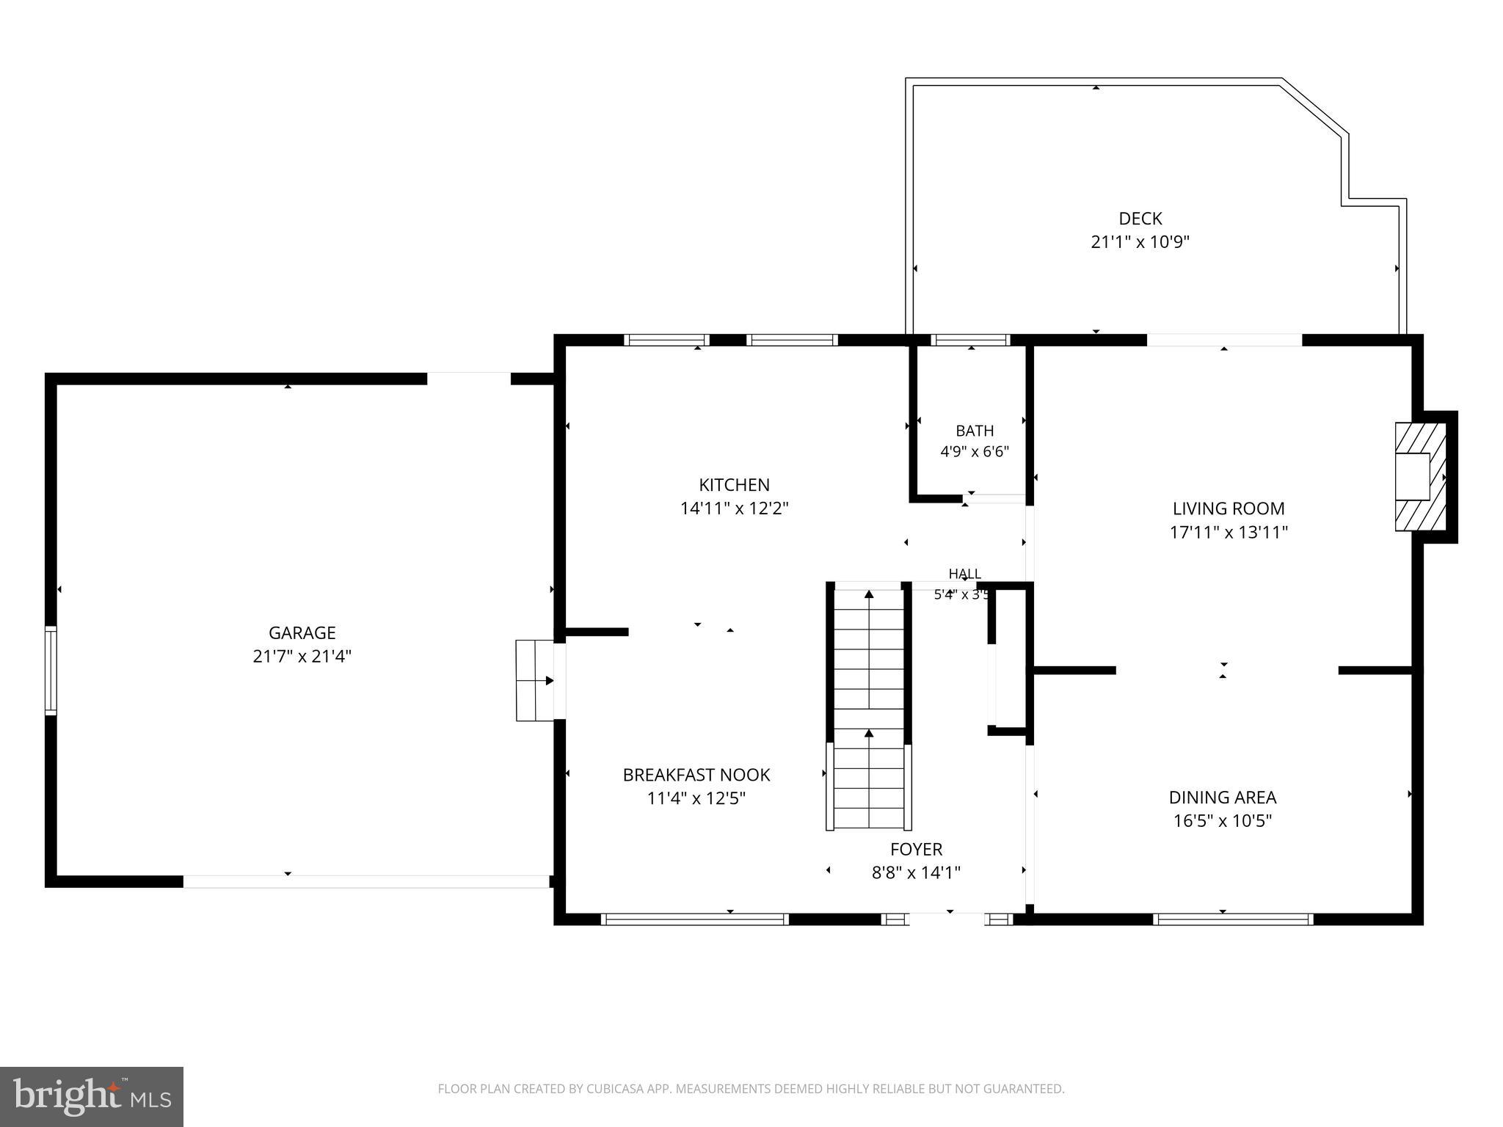
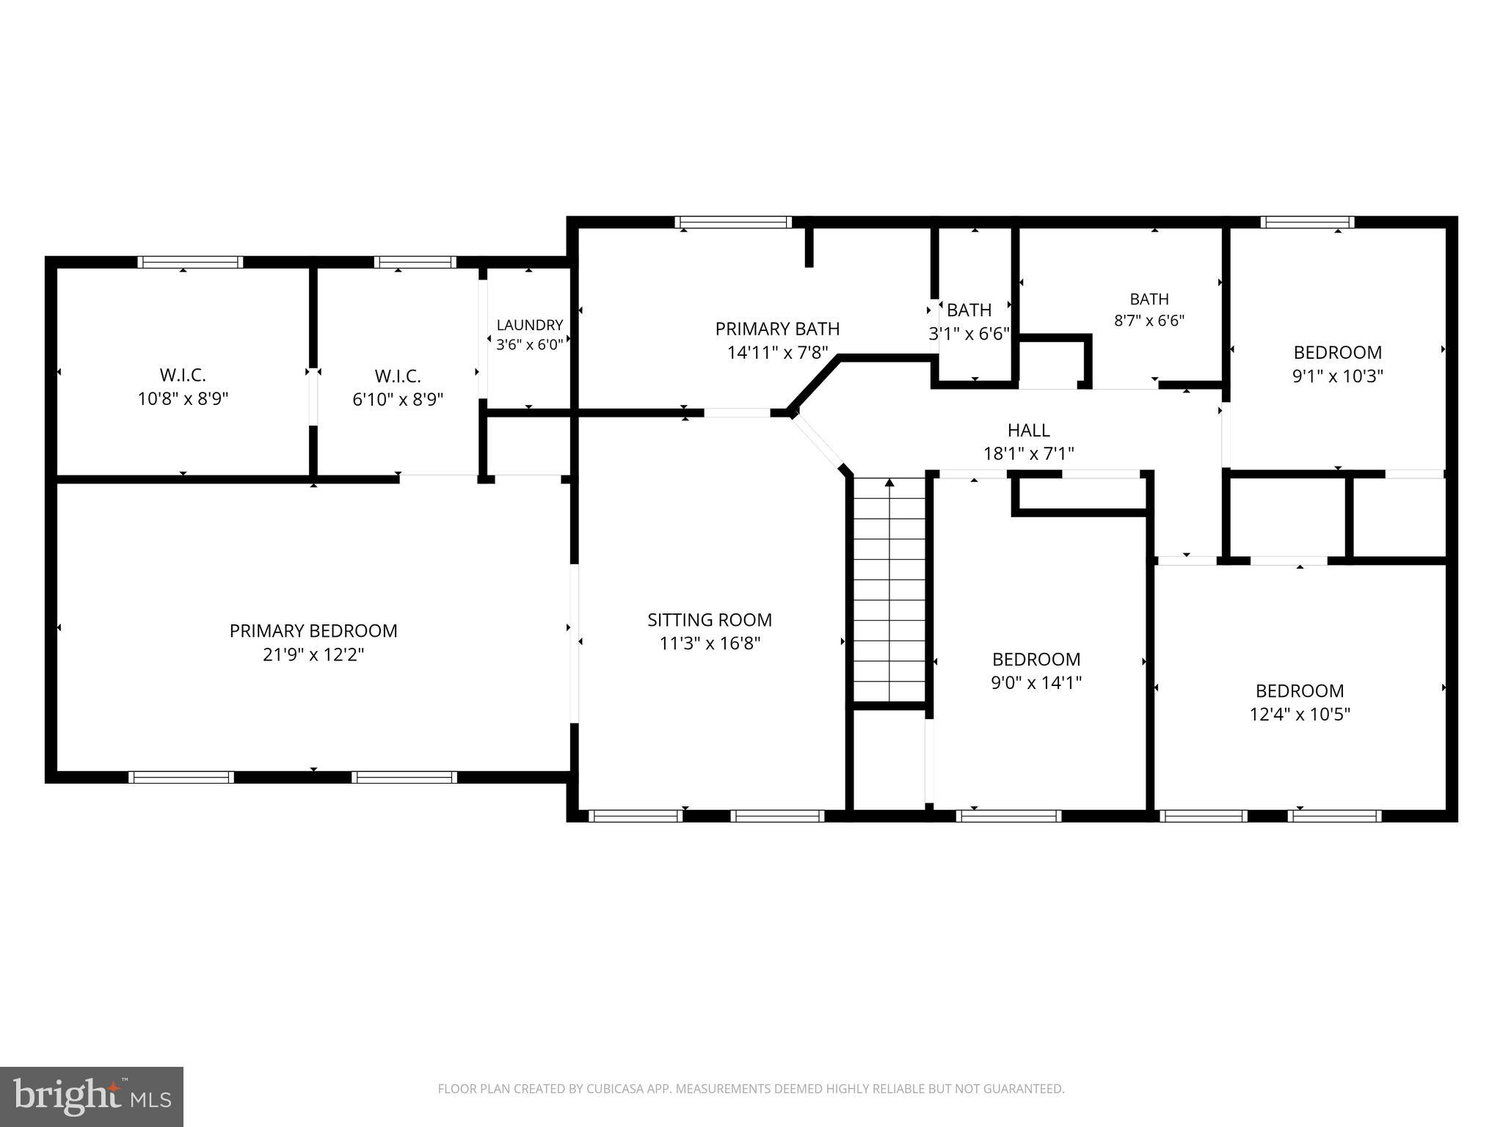
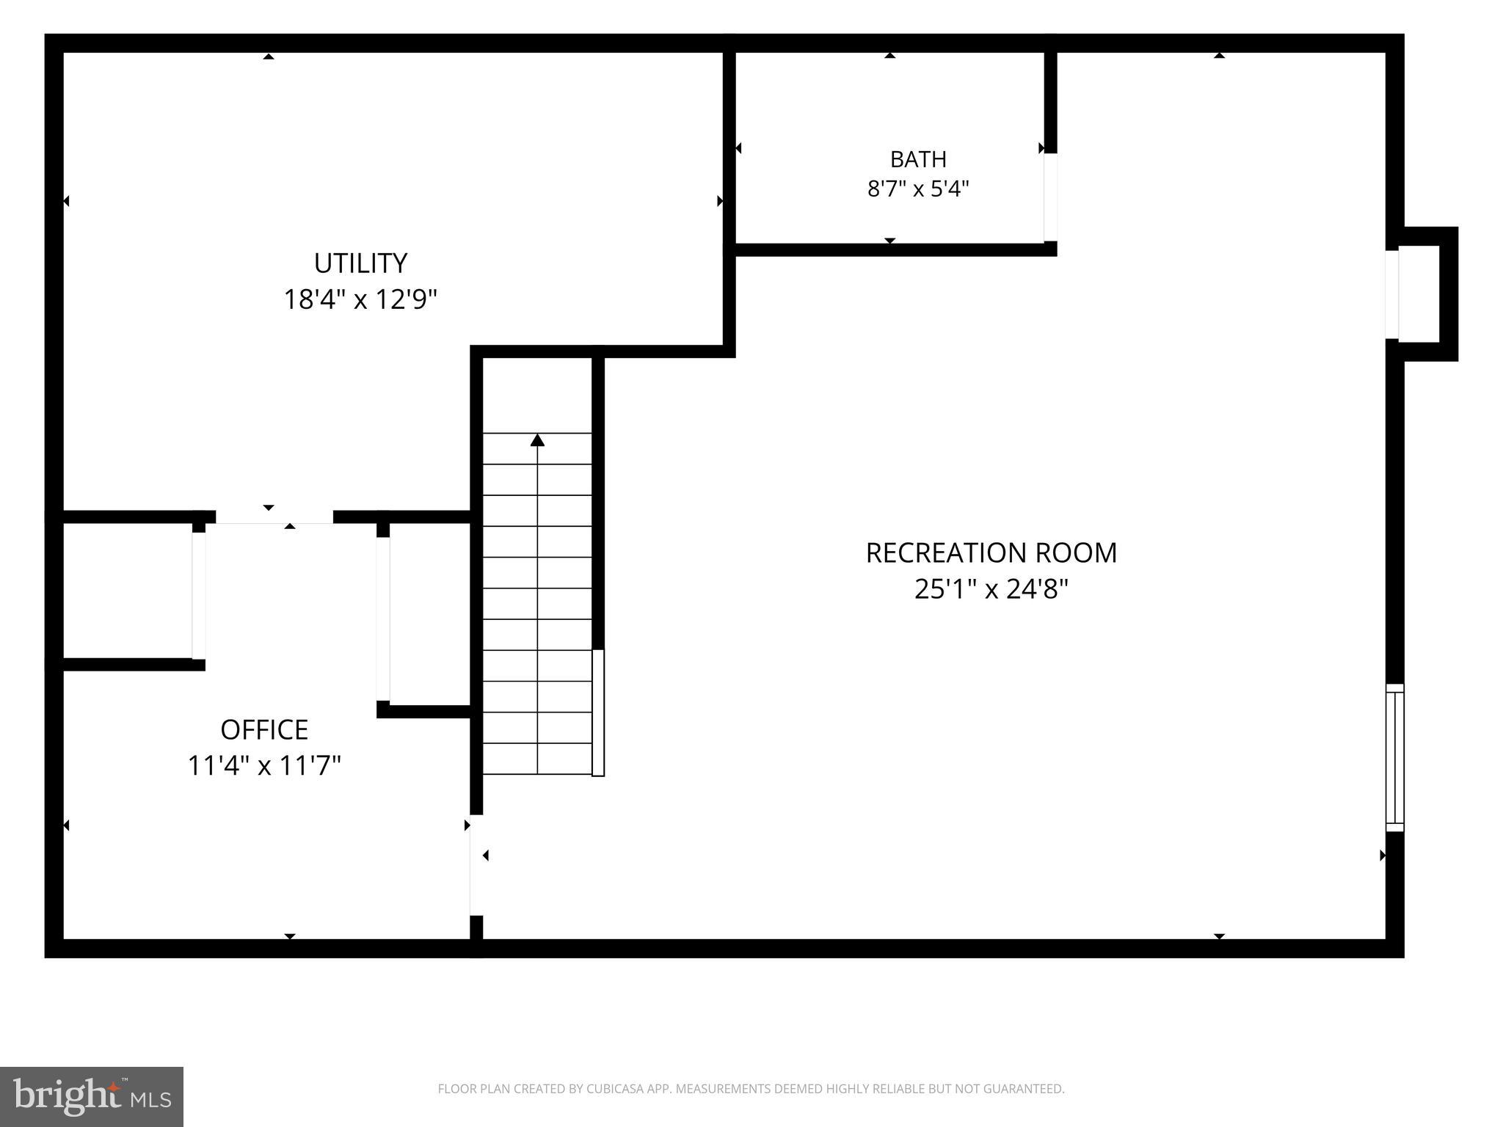
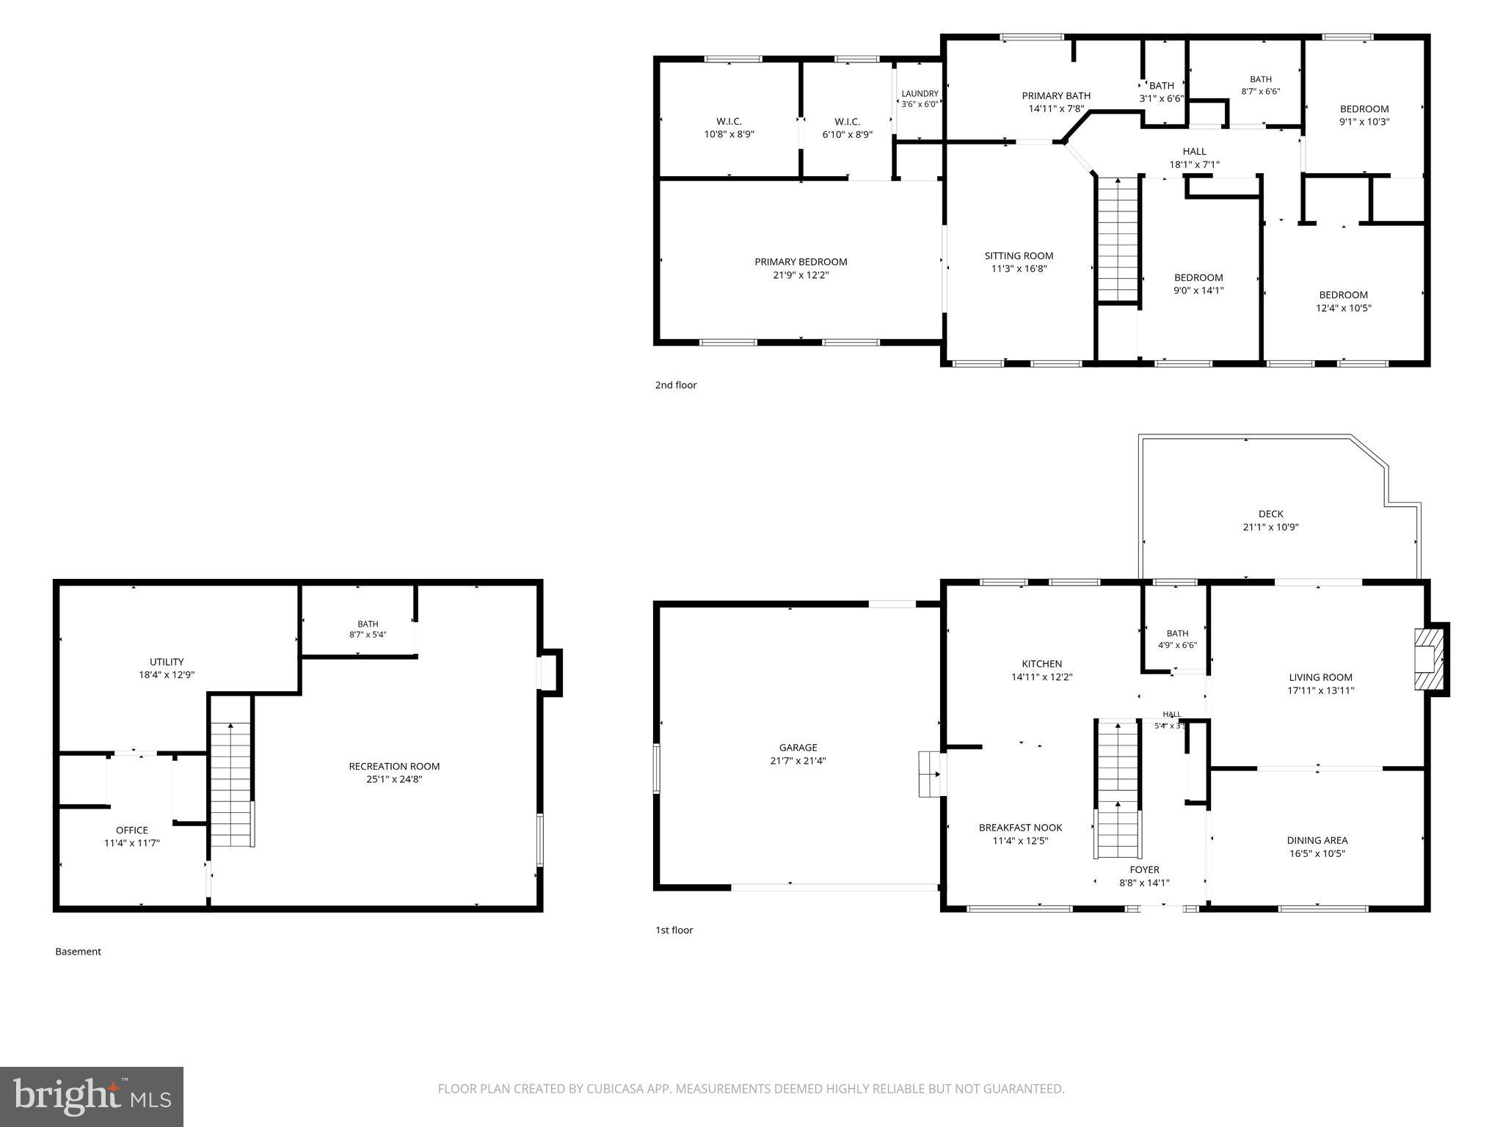
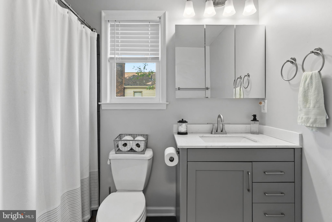
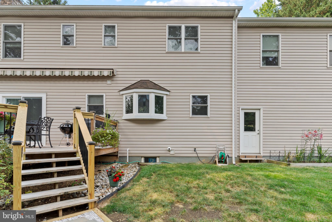
Beautifully remodeled home (totally rebuilt in 2014) with an oversized primary suite addition built over the garage, situated on a corner lot in one of the areas most sought-after neighborhoods - Courts of Crofton! Numerous upgrades throughout! Professionally landscaped yard enclosed by a new six-foot cedar fence! Brand-new sewer pipe installed from the house to the county connection! Dual zone heating and air conditioning! Newer double-hung tilt windows! Updated baths! Solid hardwood floors on main level! French doors to a light-filled living room! Separate dining area with beautiful bow window! Remodeled kitchen with newer GE Cafe stainless steel appliances, gas cooking, newer bright cabinets, granite counters, custom island, garden window, modern tile backsplash and custom moldings! Spacious family room with cozy gas fireplace with stone front and new hearth! Custom sliders opening to new deck enhanced by a retractable awning extending your outdoor living space for year-round enjoyment! Impressive upstairs primary suite addition featuring an oversized bedroom, two walk-in closets with custom California closet systems, and a laundry area with full size washer/dryer! Luxurious primary bath with huge walk-in custom shower with convenient bench, large soaking tub, double vanity with granite  counters, and separate toilet area with a pocket door! Three additional spacious bedrooms and full bath on upper level! The finished lower level offers remarkable versatility with an expansive recreation room, game area, full bathroom and a fifth bedroom/office/exercise room that opens to a huge storage room! Surround sound speaker system in living room and basement! New luxury vinyl plank floors and new carpet on lower level! Immaculate inside and out! Easy access to Annapolis, Baltimore, DC, Fort Meade, NSA, public transportation, shopping and much more! This home was redesigned with all new systems, premium materials, and offers the quality of brand-new construction - so different from the others in the neighborhood!
Note: There are some bare spots in the front lawn which the owner is going to seed/sod.  These photos are followed by a photo that has had the grass digitally enhanced.    Price Adjusted to $844,950!

1731 FRIAR COURT

Message successfully sent.

What would you like to know?

What is 3 + 4 ?

I agree to receive email communication and understand I can unsubscribe at any time.

I agree to be contacted by Charis Realty Group via call, email, and text for real estate services. To opt out, you can reply 'stop' at any time or reply 'help' for assistance. You can also click the unsubscribe link in the emails. Message and data rates may apply. Message frequency may vary. Privacy Policy

Related Properties

New on site 1 day ago
Welcome to this well-maintained detached home offering approximately 2,200 square feet of finished living space in a desirable Crofton community. The main level provides a comfortable layout with plenty of space for everyday living and entertaining, while the finished basement adds valuable additional living space. An additional unfinished basement room offers flexible potential for a home gym, office, storage, entertainment space, or even a fifth bedroom, depending on your needs.

Upstairs, you’ll find two full bathrooms, including a beautifully renovated primary bathroom updated within the past few years. The home has been thoughtfully maintained, with a roof replaced within the last 10 years and an HVAC system approximately 5 years old. The hot water heater is approximately 10 years old.

Located in the heart of Crofton, this home offers convenient access to shopping, dining, parks, and everyday amenities. Its central location provides an easy commute to Washington, D.C., Baltimore, and nearby military installations, making it an ideal location for commuters. With a combination of flexible living space, recent updates, and a convenient location, this home is ready for its next owner!
#MDAA2153780

CROFTON

1823 HYMAN LANE

4 Beds

2 Baths

2,238 Sq.Ft.

$725,000

MLS#: MDAA2153780

New on site 1 day ago
There are homes that have been updated, and then there are homes that have been thoughtfully reimagined.

Welcome to 1728 Wickham Way, a beautifully appointed five-bedroom, three-and-one-half-bath home offering approximately 4,224 square feet of finished living space in the sought-after Crofton Woods community, within the desirable Crofton Triangle. Blending refined design with everyday functionality, this move-in-ready home has been carefully improved from top to bottom.

One of its most unique features is the location within the Crofton Triangle, where residents are eligible to join the Crofton Country Club and Crofton Swim & Tennis Club. Even more appealing, the property has no HOA—an uncommon advantage in this desirable community.

A refreshed landscape and inviting front entry create an immediate sense of arrival. Inside, engineered hardwood flooring flows throughout the home, complemented by smooth ceilings, fresh paint, updated lighting, new stair treads, and modern black door hardware for a clean, cohesive feel.

The renovated kitchen serves as the heart of the home with white soft-close cabinetry, granite countertops, a large center island, custom pantry, new range, and new stainless steel dishwasher. Designed for both everyday living and entertaining, it offers generous workspace and storage.

The laundry room has been transformed into a custom mudroom with built-in storage, coat hooks, dedicated shoe storage, and a 2025 Samsung washer and dryer.

Upstairs, three bedrooms feature custom closet systems, including professionally designed Closet America installations in the primary suite and front bedroom, plus an additional custom closet in the third bedroom.

The refreshed powder room features a new vanity, mirror, and light fixture. The finished lower level provides flexible space for recreation, entertaining, a home office, hobbies, or guests, and includes a second refrigerator.

The garage has been upgraded with professionally painted walls, an epoxy-coated floor, custom shelving, updated lighting, a new garage door opener, two electric vehicle charging stations, and a dedicated gardening station with a utility sink.

Outside, enjoy a paver patio with a built-in fire pit, refreshed landscaping, a newly installed front and partial side fence, and retractable hose systems at both the front and rear of the home.

Additional improvements include an upgraded security system with glass-break sensors, exterior cameras, and garage monitoring, along with a Nest thermostat, larger-capacity water heater, and professionally cleaned HVAC ductwork.

What sets 1728 Wickham Way apart is the attention to detail found throughout. Every improvement was made with comfort, functionality, and lasting quality in mind, creating a home that is as practical as it is beautiful. Conveniently located near Annapolis, Fort Meade, Baltimore, and Washington, D.C., this is a rare opportunity to own an exceptionally well-maintained home in one of Anne Arundel County's most desirable communities.
#MDAA2151474

CROFTON

1728 WICKHAM WAY

5 Beds

3 Baths

4,224 Sq.Ft.

$865,000

MLS#: MDAA2151474

New on site 1 day ago
Don't miss your opportunity to see this lovely property.  Located on a cul-de-sac in the Chapman Farms community within the Crofton School District.  Enter via the remodeled glass surround doorway. Enjoy 3 finished levels offering high ceilings, wood flooring on the main floor, formal living & dining rooms, casual kitchen w/ center island, SS appliances, cherry cabinetry, room for breakfast table, family room w/ gas fireplace, walk out upper & lower decks w/ space to hang out & a hot tub.  The main level laundry room leads to a 2-car garage. Spacious primary suite w/ 2 walk in closets, large tiled bath w/ dbl vanity & walk in shower. In addition, there are 3 guest bedrooms & full tiled bath w/ shower/tub w/ tile surround on this level.  The lower level has a large walk out rec. room, another guest bedroom & full bath & storage/utility closets.  The lawn is pristine and offers a fenced side yard & back area off of the tiered decking.  Community amenities include sidewalks, walking paths, open space, community playground, picnic area, club house, tennis & racket ball courts.  Conveniently located for your commute.
#MDAA2154410

CROFTON

2803 ERNA COURT

5 Beds

3 Baths

2,158 Sq.Ft.

$799,000

MLS#: MDAA2154410

New on site today
Welcome to 1736 Remington Drive, a lovingly maintained home in the heart of Crofton designed with plenty of updates and upgrades for easy, low-maintenance living.         ​MAIN LEVEL LIVING SPACES          Light-filled rooms throughout the main level. Hardwood flooring, ceramic tile and newer flooring throughout. The updated kitchen features stainless steel appliances, granite countertops, an undermount dual sink, a tile backsplash, and a pantry with custom pull-out shelves. An extended countertop creates a comfortable breakfast bar, complemented by a cozy breakfast nook with ceramic tile flooring. Nearby, the formal living and dining rooms offer plenty of space for gatherings, while the family room features recessed lighting, a wood-burning fireplace framed by custom built-in cabinetry and shelving and a skylight. You're also greeted with a spacious foyer area and step down family room.             BEDROOMS AND BATHROOMS         ​Primary Suite: Located on the upper level, the primary bedroom includes a custom built-in closet system with large drawers and generous hanging space. The remodeled primary bath offers two separate granite-topped vanities with soft-close drawers, custom tile shower work and built-in niches, including a pocket door. Two additional spacious bedrooms on the upper level with ceiling fans and ample closet space and share a full hall bathroom.          EXTERIOR          This home has plenty of curb appeal. Pull into your 2 car garage, or be welcomed with a cute front porch sitting area. The rear yard is ideal for all of your outdoor gatherings. Large composite deck off the kitchen, a patio and a fully fenced rear yard backing to trees makes this an ideal spot for entertaining.           ​LOWER LEVEL          The lower level adds extra living space with a dedicated recreation room and a private study adjacent to the laundry room.  Heat Pump Recently Replaced.        ​LOCATION             This home is within walking distance of Crofton Meadows Elementary and a five-minute drive to Crofton Middle and Crofton High schools. Local parks, sports fields, shopping centers, and major commuter routes are all just minutes away.

Make This One Yours Today!!!
#MDAA2154720

CROFTON

1736 REMINGTON DRIVE

3 Beds

2 Baths

3,048 Sq.Ft.

$719,900

MLS#: MDAA2154720

 - property

Send a message

Message successfully sent.

Your message

What is 3 + 4 ?

Reason for contacting?

I agree to receive email communication and understand I can unsubscribe at any time.

I agree to be contacted by Charis Realty Group via call, email, and text for real estate services. To opt out, you can reply 'stop' at any time or reply 'help' for assistance. You can also click the unsubscribe link in the emails. Message and data rates may apply. Message frequency may vary. Privacy Policy

Sign Out

Virtual Assistant

Would you like to take the next step with this property? We can help you schedule a showing or virtual tour, or send you more details.

Yes, I would like more information.

Thank You for Your Reply, One of Our Agents will contact you as soon as possible

No, maybe later.

Thank you, you can always contact me via email, phone number or through the contact form.

Realhub AI

Lucy - Your AI-Powered Realtor

Update Your Temporary Password

Personalize your search

Enter your email and we'll notify you immediately when new listings match what you're looking for.

or enter email address

Already have an account ? Login here

Continue your home search

I agree to receive communications and understand I can unsubscribe at any time.

I agree to be contacted by Charis Realty Group via call, email, and text for real estate services. To opt out, you can reply 'stop' at any time or reply 'help' for assistance. You can also click the unsubscribe link in the emails. Message and data rates may apply. Message frequency may vary. Privacy Policy

Already have an account ? Login here

We use cookies

We use cookies primarily for analytics to enhance your experience. By accepting, you agree to our use of these cookies. You can manage your preferences or learn more about our cookies policy.