


Property
Beds
4
Full Baths
2
1/2 Baths
2
Year Built
1975
Sq.Footage
1,792
Thank you for everyone’s interest, the seller has excepted an offer! Welcome home, you won't want to miss this one! Nestled in the charming Crofton Meadows community, this delightful townhouse offers a perfect blend of comfort and convenience. This traditional home boasts 1,792 square feet of thoughtfully designed living space, featuring four bedrooms and four bathrooms-two full and two half-ideal for both relaxation and entertaining. Step inside to discover an inviting atmosphere filled with natural light and beautiful hardwood floors. The open main floor layout encourages seamless flow between living areas, making it easy to host gatherings or enjoy quiet evenings at home. Complete with brand new windows, recessed lighting and marble countertops in the kitchen. The exterior features a low-maintenance yard, with plenty of entertaining and gardening space which backs up to a wooded area. With assigned parking for two vehicles, convenience is at your doorstep. Located in a vibrant neighborhood, you'll find parks, shopping, and dining options just a short drive away, ensuring that everything you need is within reach. This home is not just a place to live; it's a canvas for your life's memories. Don't miss the opportunity to make this charming property your own!
Features & Amenities
Interior
-
Total Bedrooms
4
-
Bathrooms
2
-
1/2 Bathrooms
2
-
Above Grade Finished Area
1280.0
-
Basement YN
YES
-
Cooling YN
YES
-
Cooling
Central Air, Electric
-
Fireplace YN
NO
-
Heating YN
YES
-
Heating
Natural Gas, Central
-
Pet friendly
N/A
Exterior
-
Garage
No
-
Construction Materials
Brick
-
Parking
On Street, Assigned
-
Pool
No
-
Waterfront YN
NO
Area & Lot
-
Lot Size(acres)
0.03
-
Lot Size(square feet)
1,507
-
Property Type
Residential
-
Property Sub Type
Townhouse
-
Architectural Style
Traditional
Price
-
Sales Price
$439,999
-
Tax Amount
$4,009
-
Sq. Footage
1,792
-
Price/SqFt
$245
HOA
-
Association
YES
-
Association Fee
$126
-
Association Fee Frequency
Monthly
-
Association Fee Includes
N/A
School District
-
Elementary School
N/A
-
Middle School
N/A
-
High School
N/A
Property Features
-
New Construction
NO
-
Foundation Details
Concrete Perimeter
-
Senior Community YN
NO
-
Sewer
Public Sewer
-
Tax Lot
4
-
Water Source
Public
Schedule a Showing
Showing scheduled successfully.
Mortgage calculator
Estimate your monthly mortgage payment, including the principal and interest, property taxes, and HOA. Adjust the values to generate a more accurate rate.
Your payment
Principal and Interest:
$
Property taxes:
$
HOA fees:
$
Total loan payment:
$
Total interest amount:
$
Location
County
ANNE ARUNDEL
Elementary School
Middle School
High School
Listing Courtesy of Robert M Carter Jr., Douglas Realty LLC
RealHub Information is provided exclusively for consumers' personal, non-commercial use, and it may not be used for any purpose other than to identify prospective properties consumers may be interested in purchasing. All information deemed reliable but not guaranteed and should be independently verified. All properties are subject to prior sale, change or withdrawal. RealHub website owner shall not be responsible for any typographical errors, misinformation, misprints and shall be held totally harmless.

AGENT
Fuzzy Moersen
Call Fuzzy today to schedule a private showing.

* Listings on this website come from the FMLS IDX Compilation and may be held by brokerage firms other than the owner of this website. The listing brokerage is identified in any listing details. Information is deemed reliable but is not guaranteed. If you believe any FMLS listing contains material that infringes your copyrighted work please click here to review our DMCA policy and learn how to submit a takedown request.© 2024 FMLS.
Related Properties
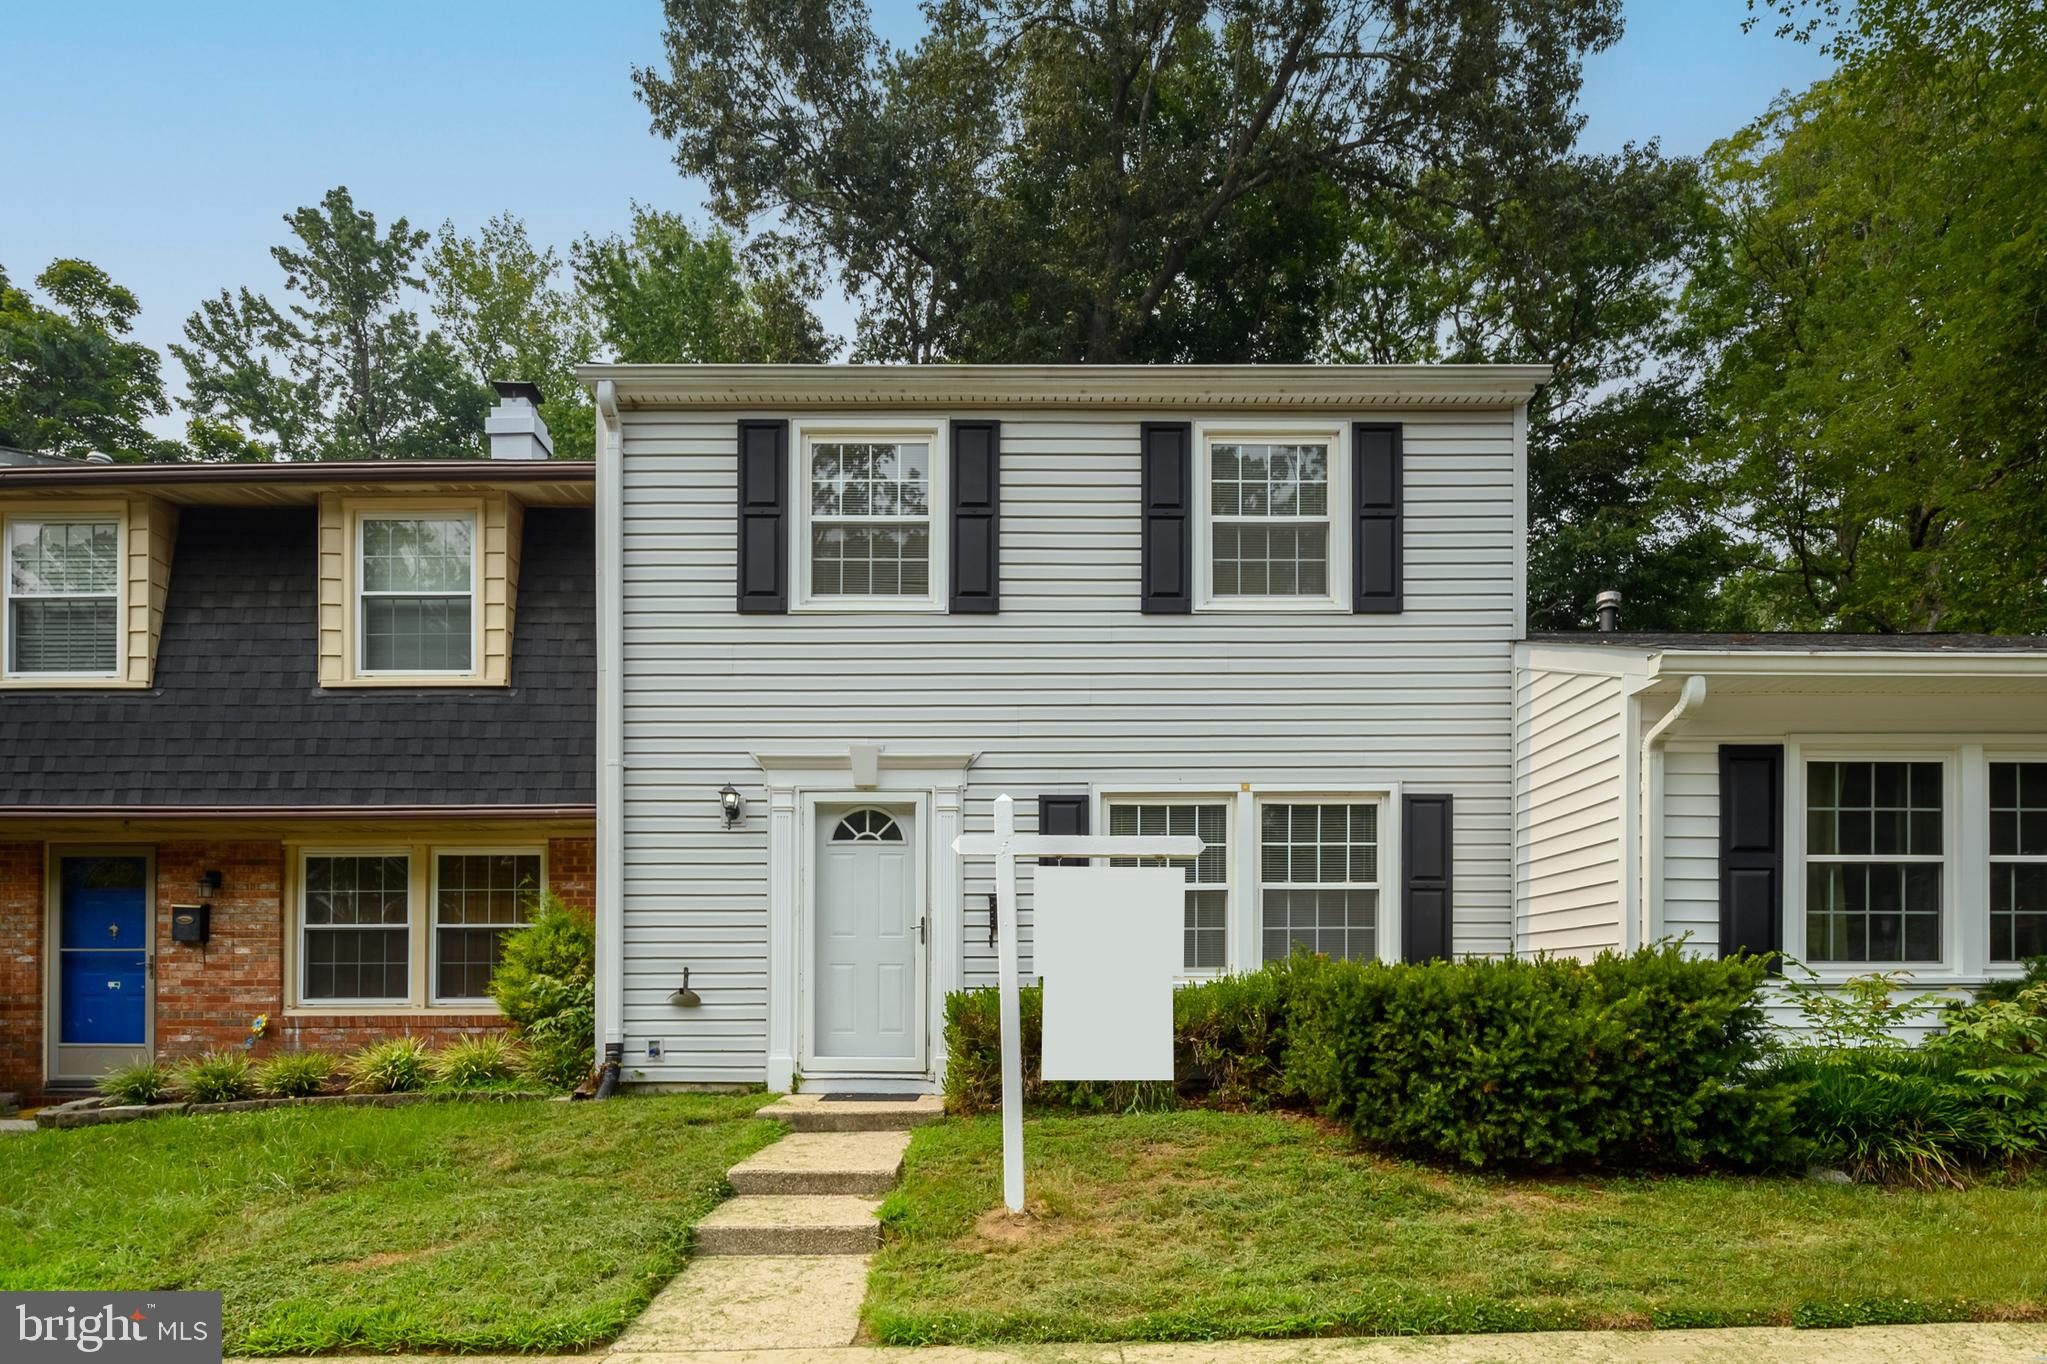
CROFTON
1757 CARRY PLACE
3 Beds
1 Baths
1,496 Sq.Ft.
$374,900
MLS#: MDAA2151468
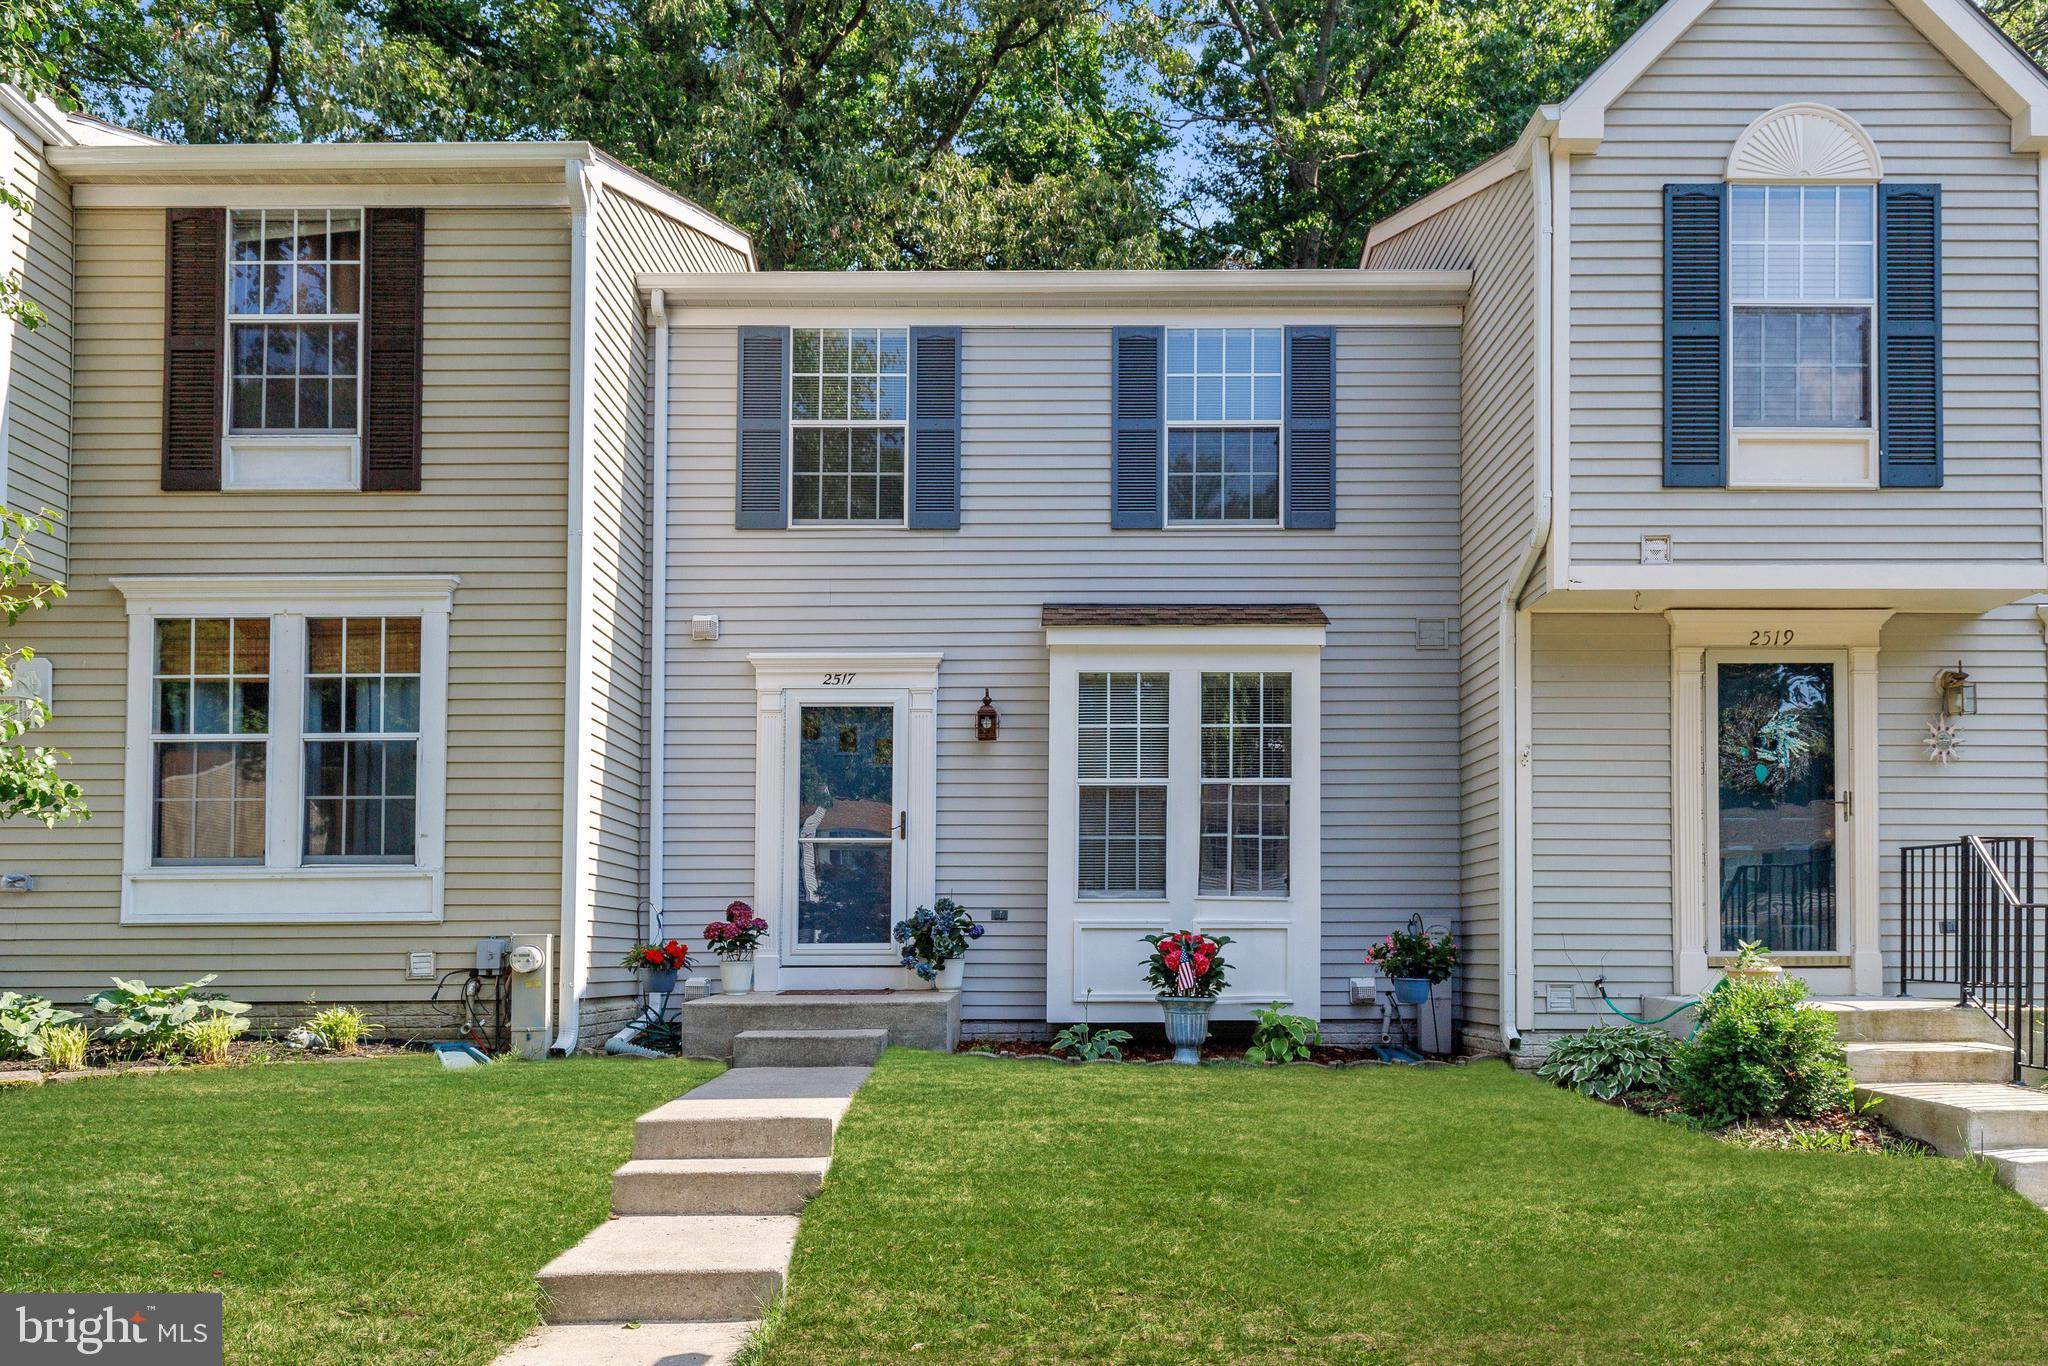
CROFTON
2517 LOG MILL COURT
3 Beds
2 Baths
1,546 Sq.Ft.
$419,500
MLS#: MDAA2144536
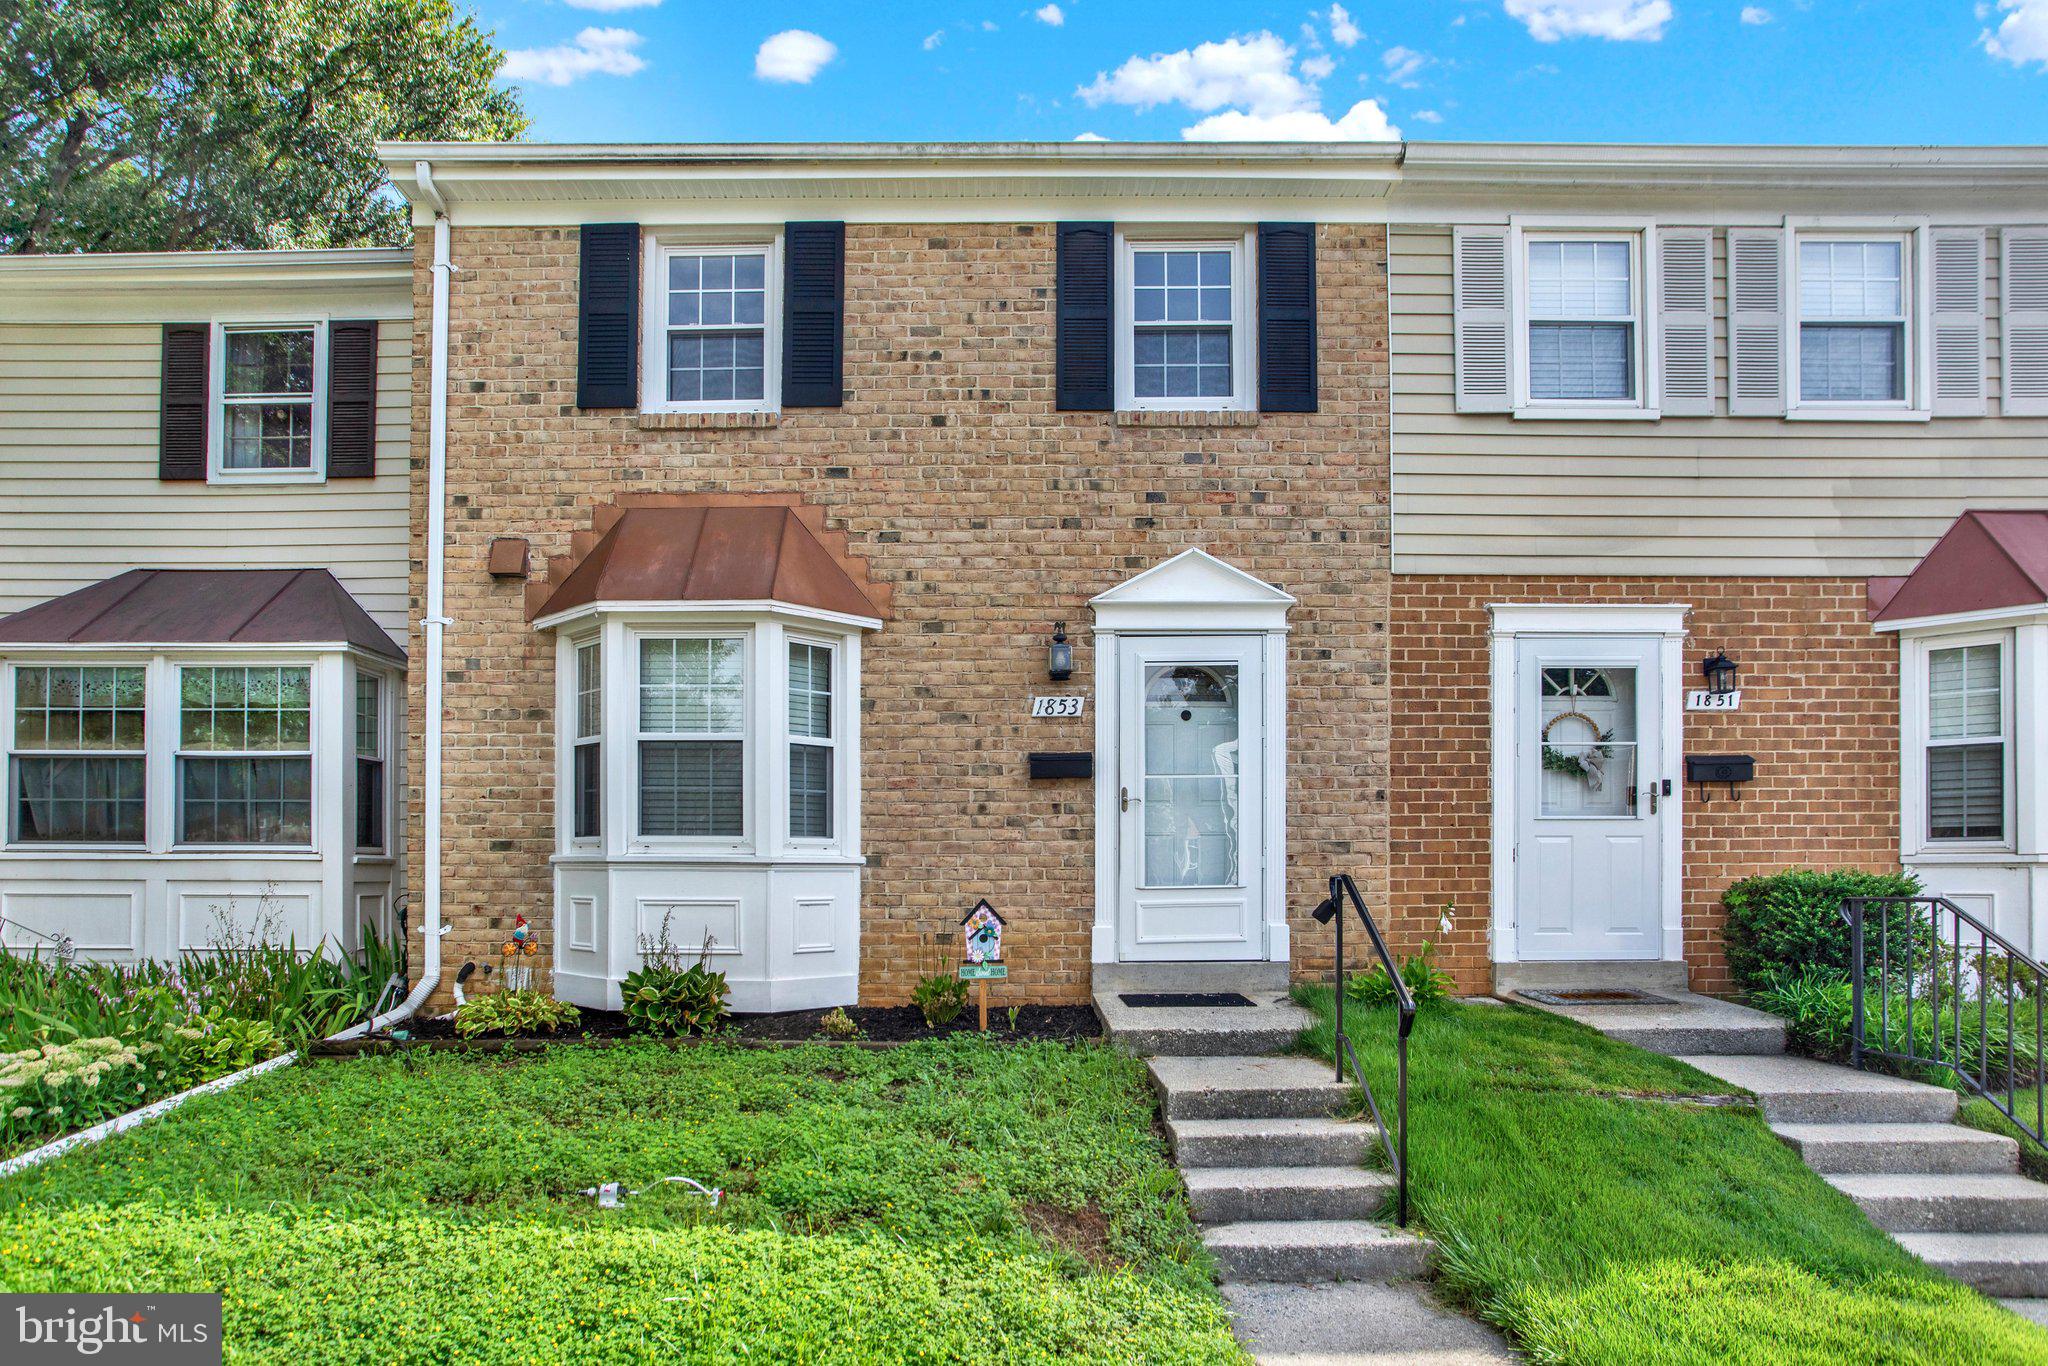
CROFTON
1853 FOXDALE COURT
3 Beds
1 Baths
1,504 Sq.Ft.
$379,900
MLS#: MDAA2150878

CROFTON
1689 BRICE COURT
3 Beds
1 Baths
1,360 Sq.Ft.
$365,000
MLS#: MDAA2154652
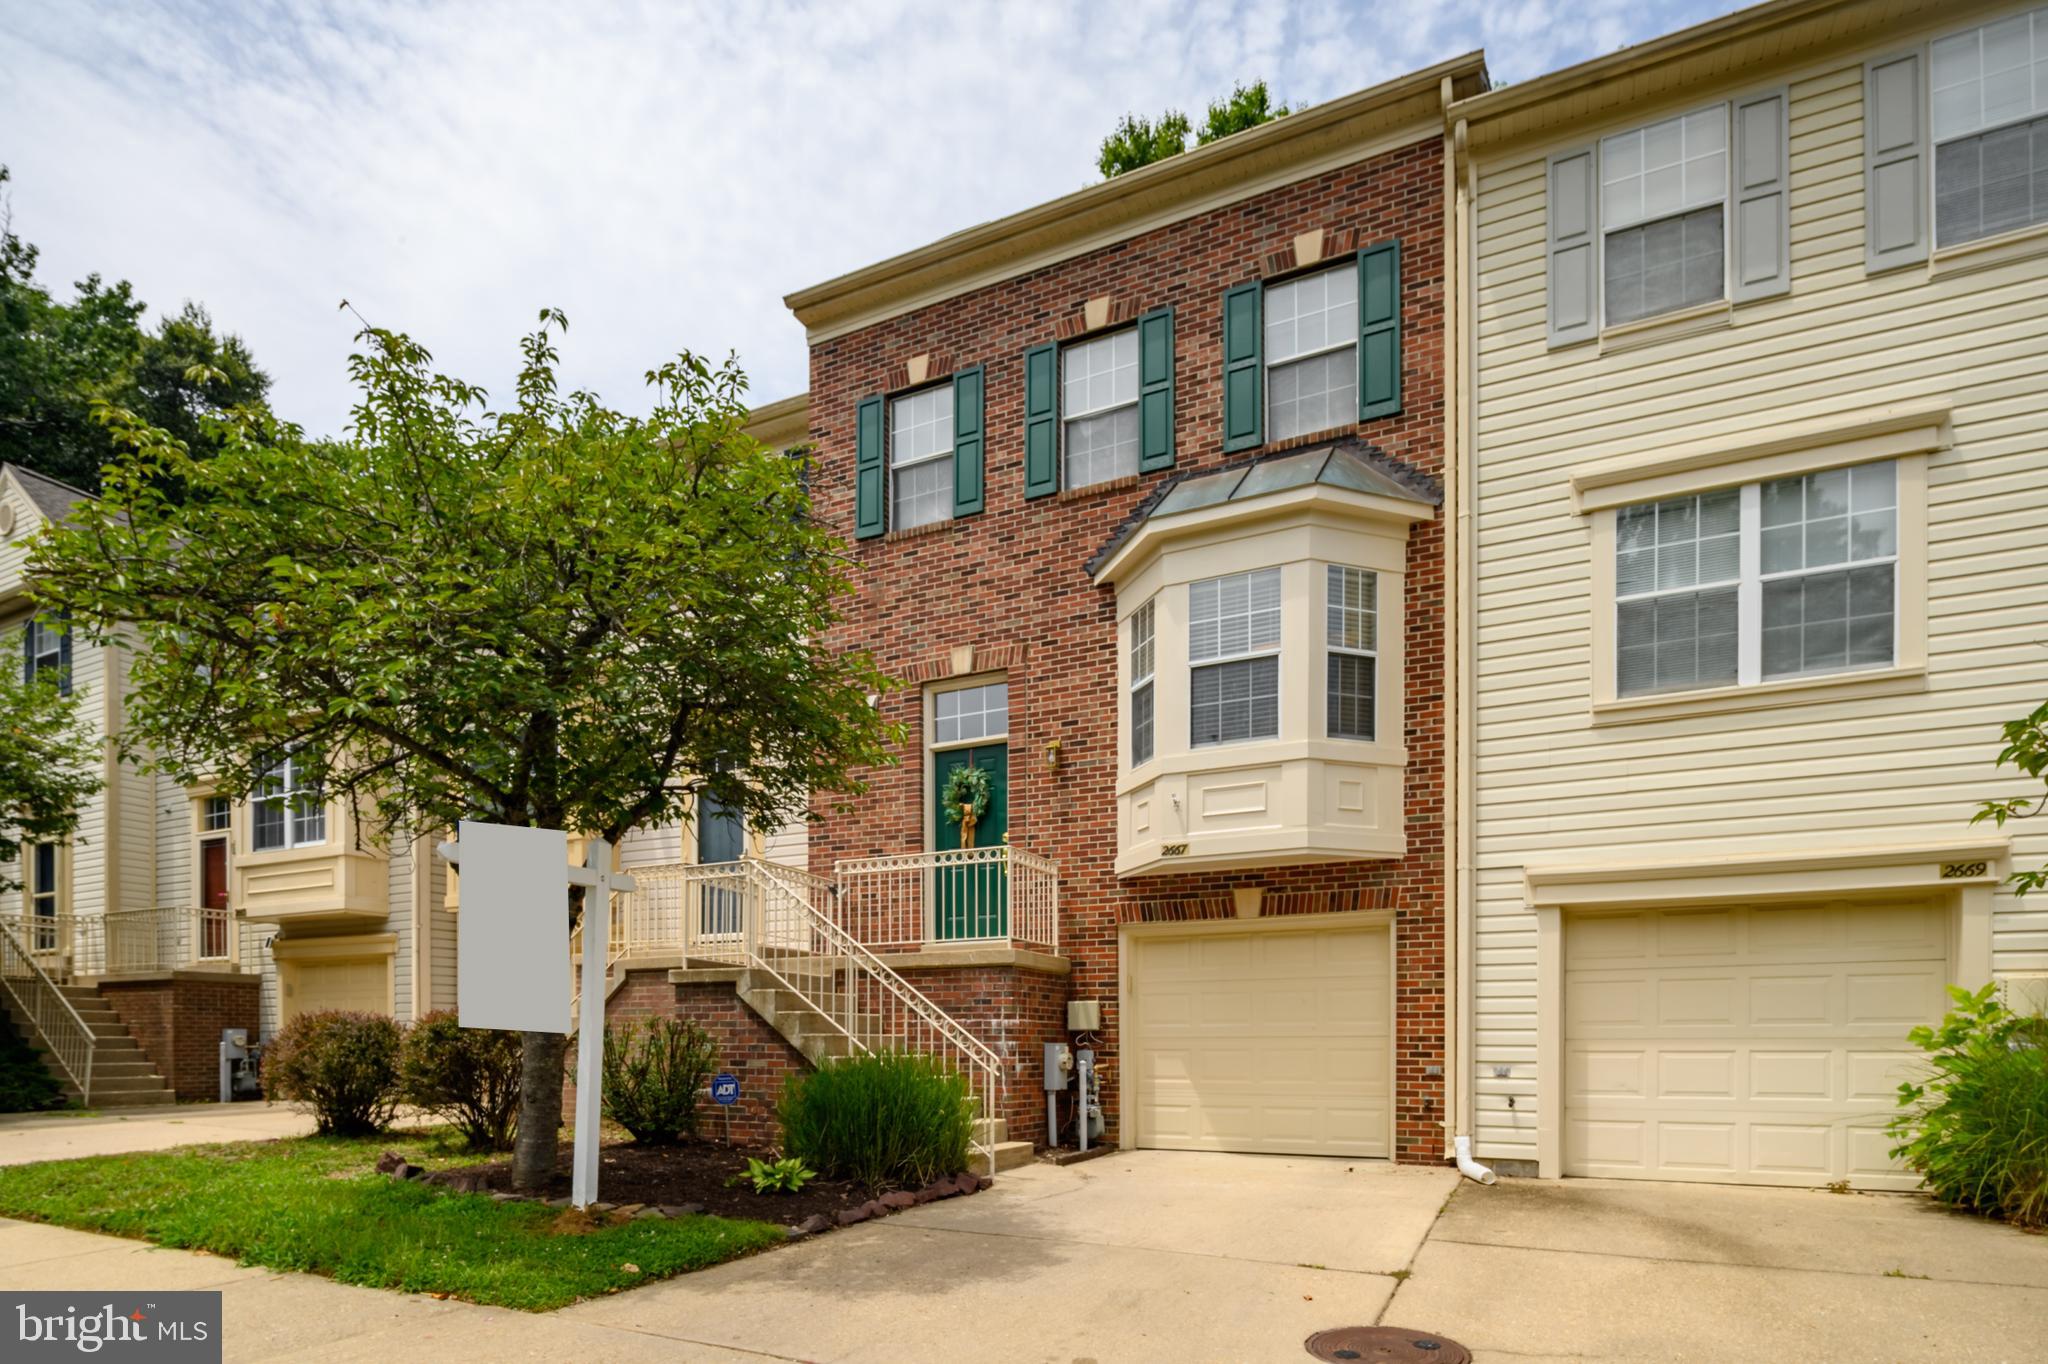
CROFTON
2667 WORRELL COURT
3 Beds
2 Baths
2,100 Sq.Ft.
$514,900
MLS#: MDAA2151856
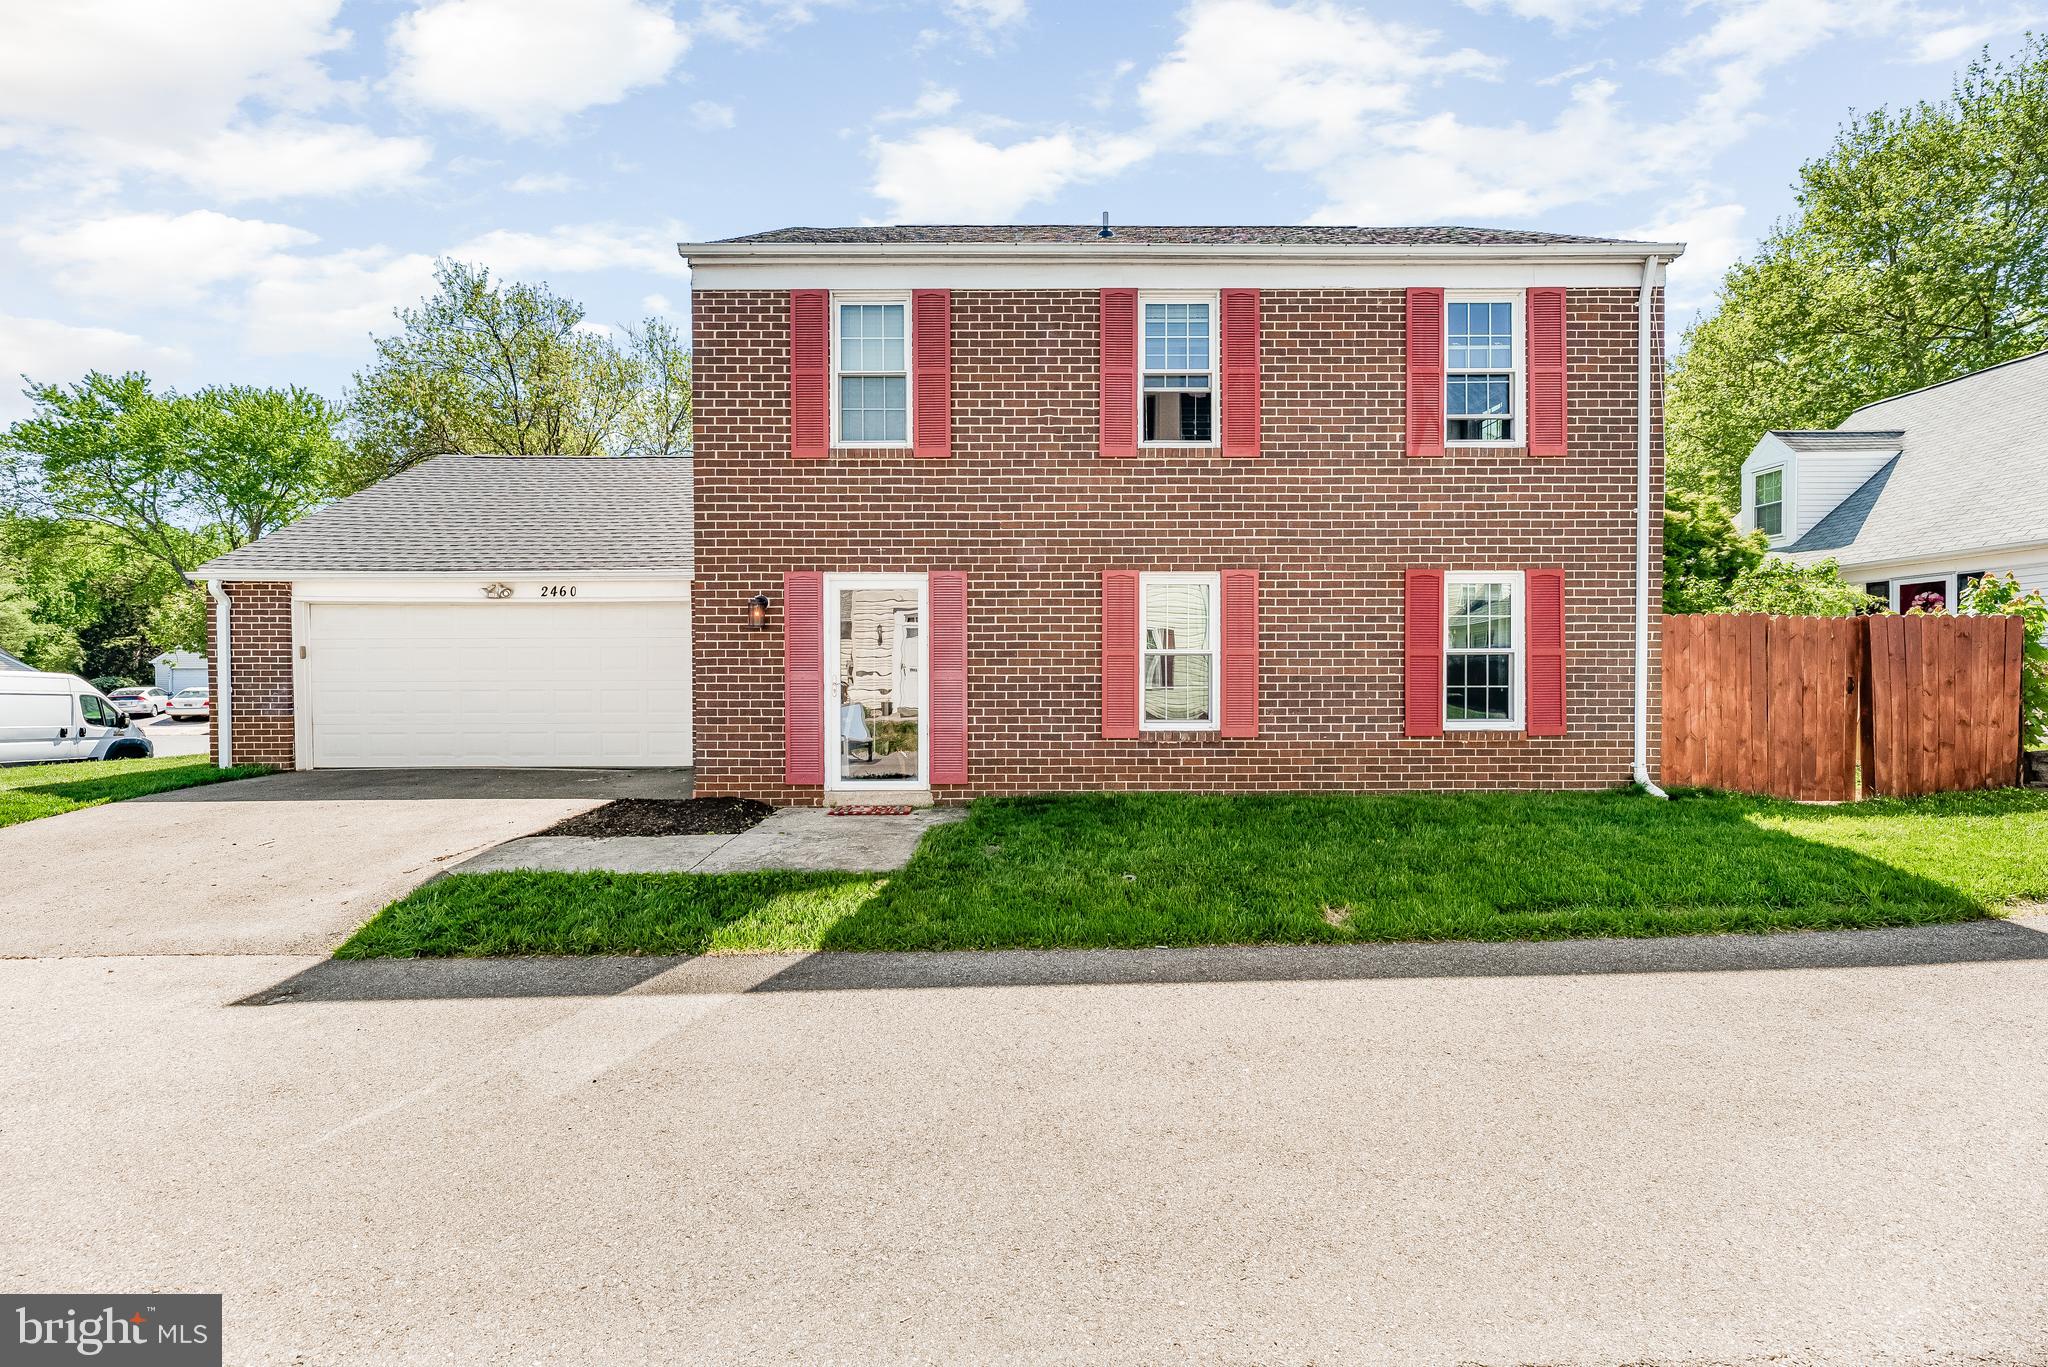
CROFTON
2460 YARMOUTH LANE
3 Beds
2 Baths
1,560 Sq.Ft.
$490,000
MLS#: MDAA2149044

CROFTON
1724 JONES FALLS COURT
2 Beds
2 Baths
1,648 Sq.Ft.
$400,000
MLS#: MDAA2155920

CROFTON
1418 ORLEANS COURT
3 Beds
2 Baths
1,326 Sq.Ft.
$374,900
MLS#: MDAA2152824
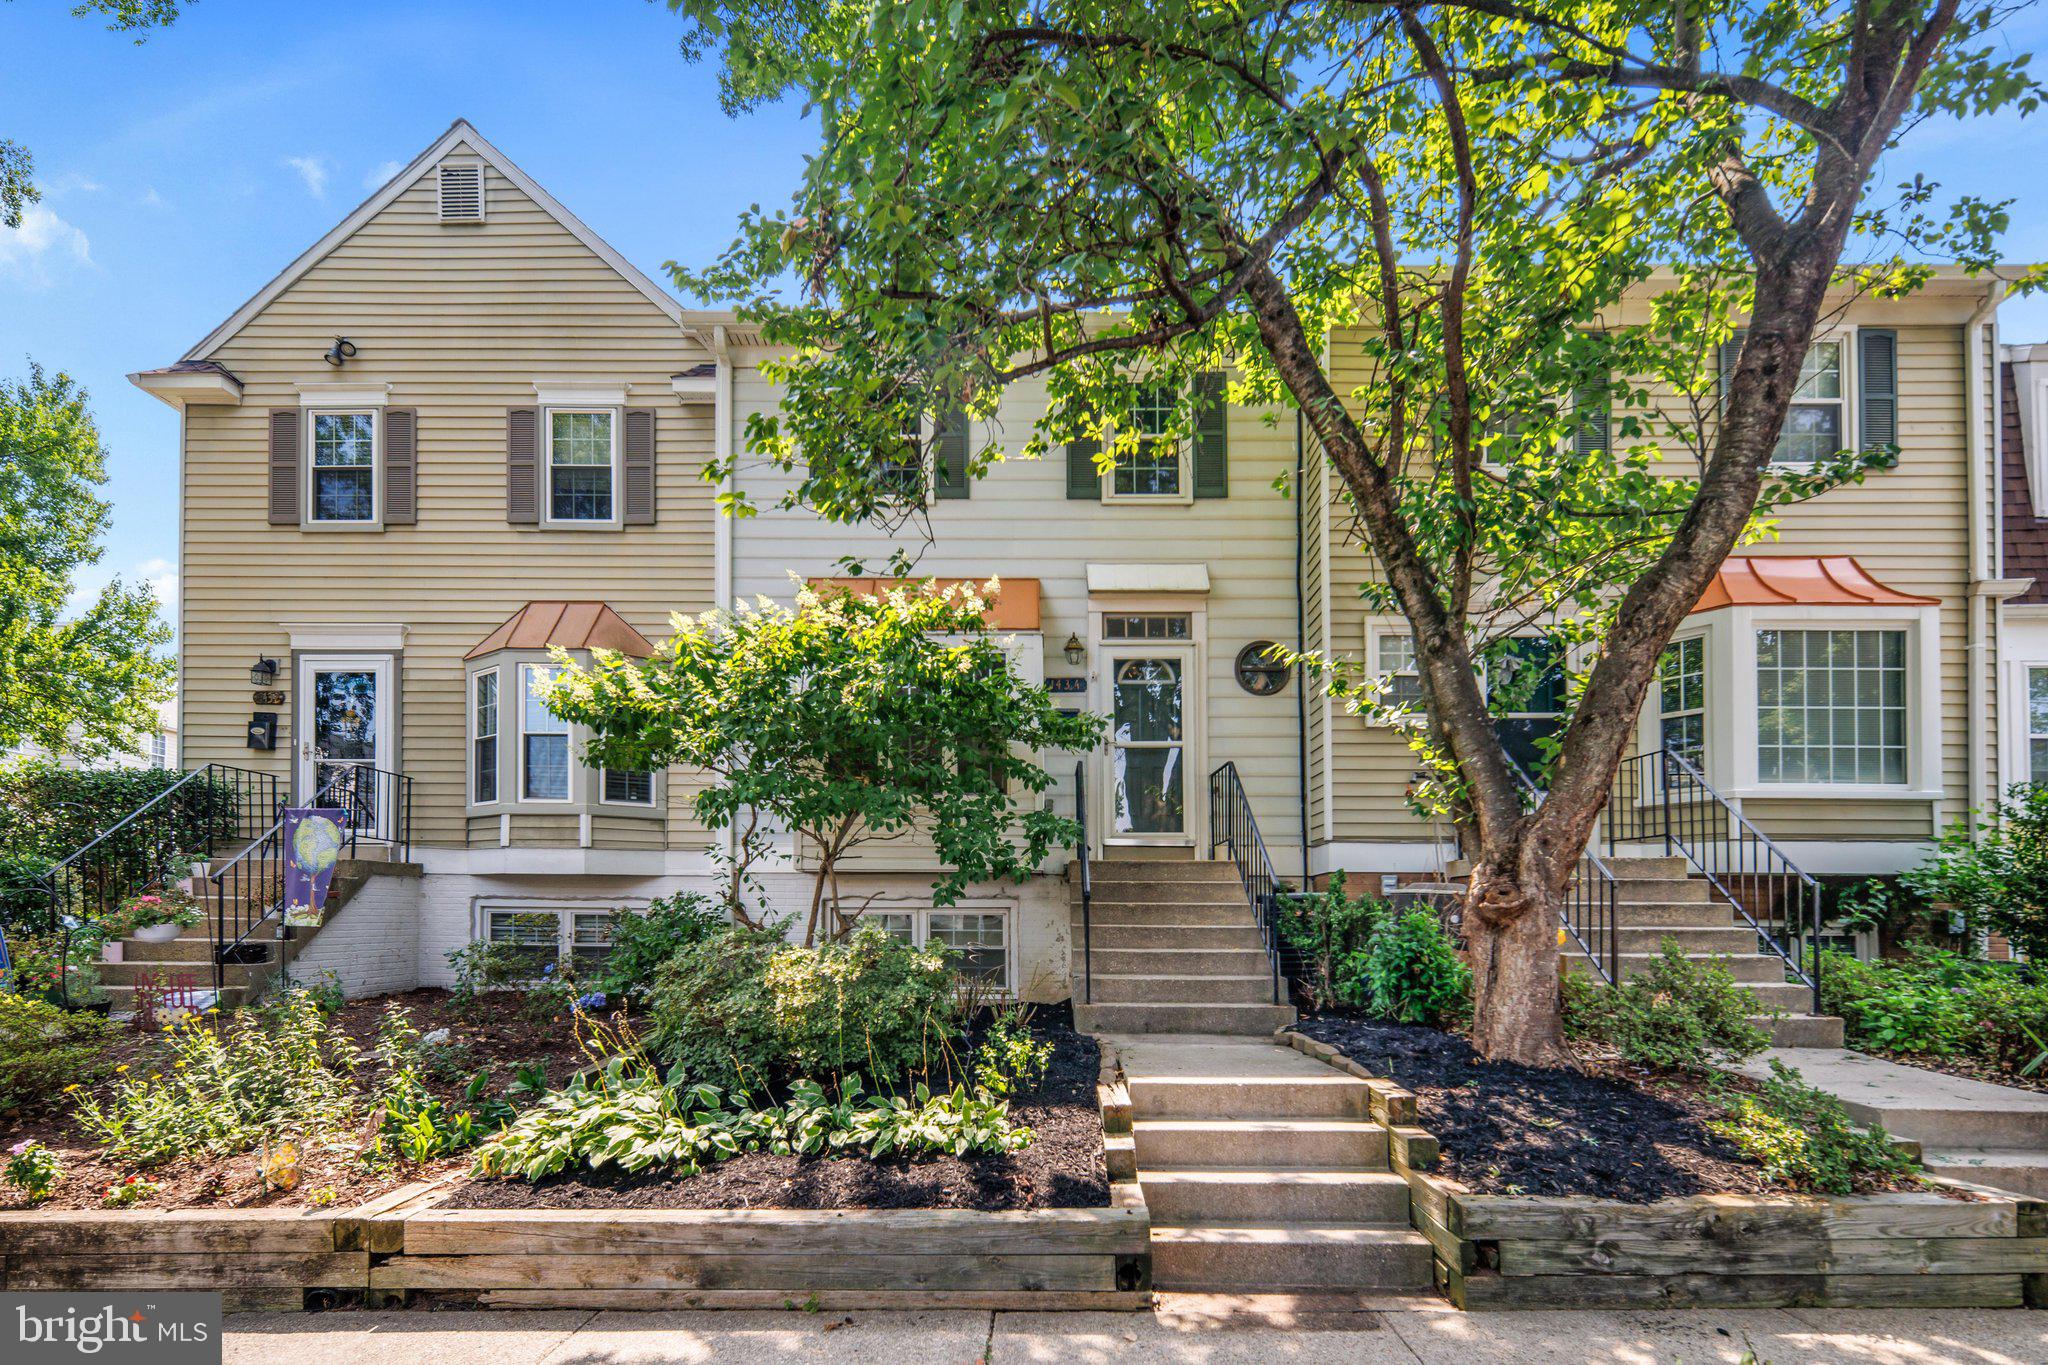
CROFTON
1434 MARA VISTA COURT 122XB
3 Beds
2 Baths
1,332 Sq.Ft.
$365,000
MLS#: MDAA2151784
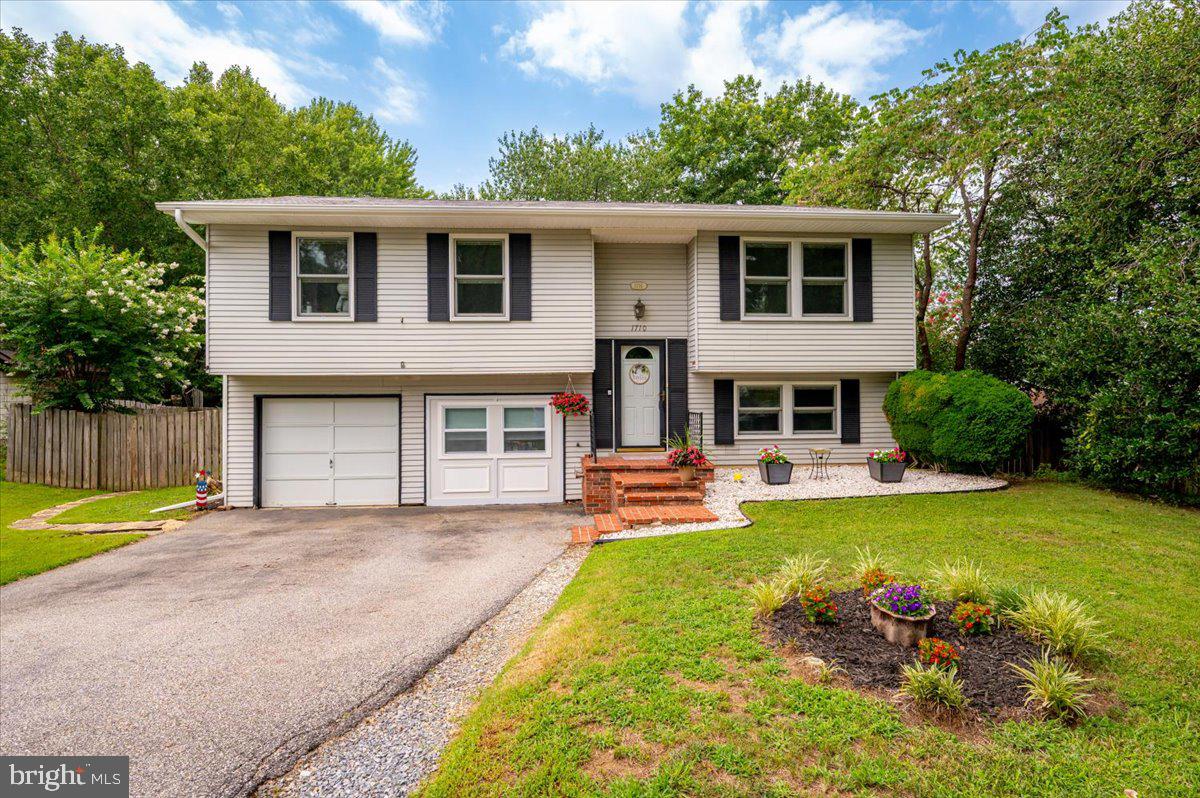
CROFTON
1710 FALLSWAY DRIVE
4 Beds
2 Baths
1,703 Sq.Ft.
$505,000
MLS#: MDAA2149604
.png)