


Property
Beds
3
Full Baths
2
1/2 Baths
1
Year Built
1975
Sq.Footage
2,338
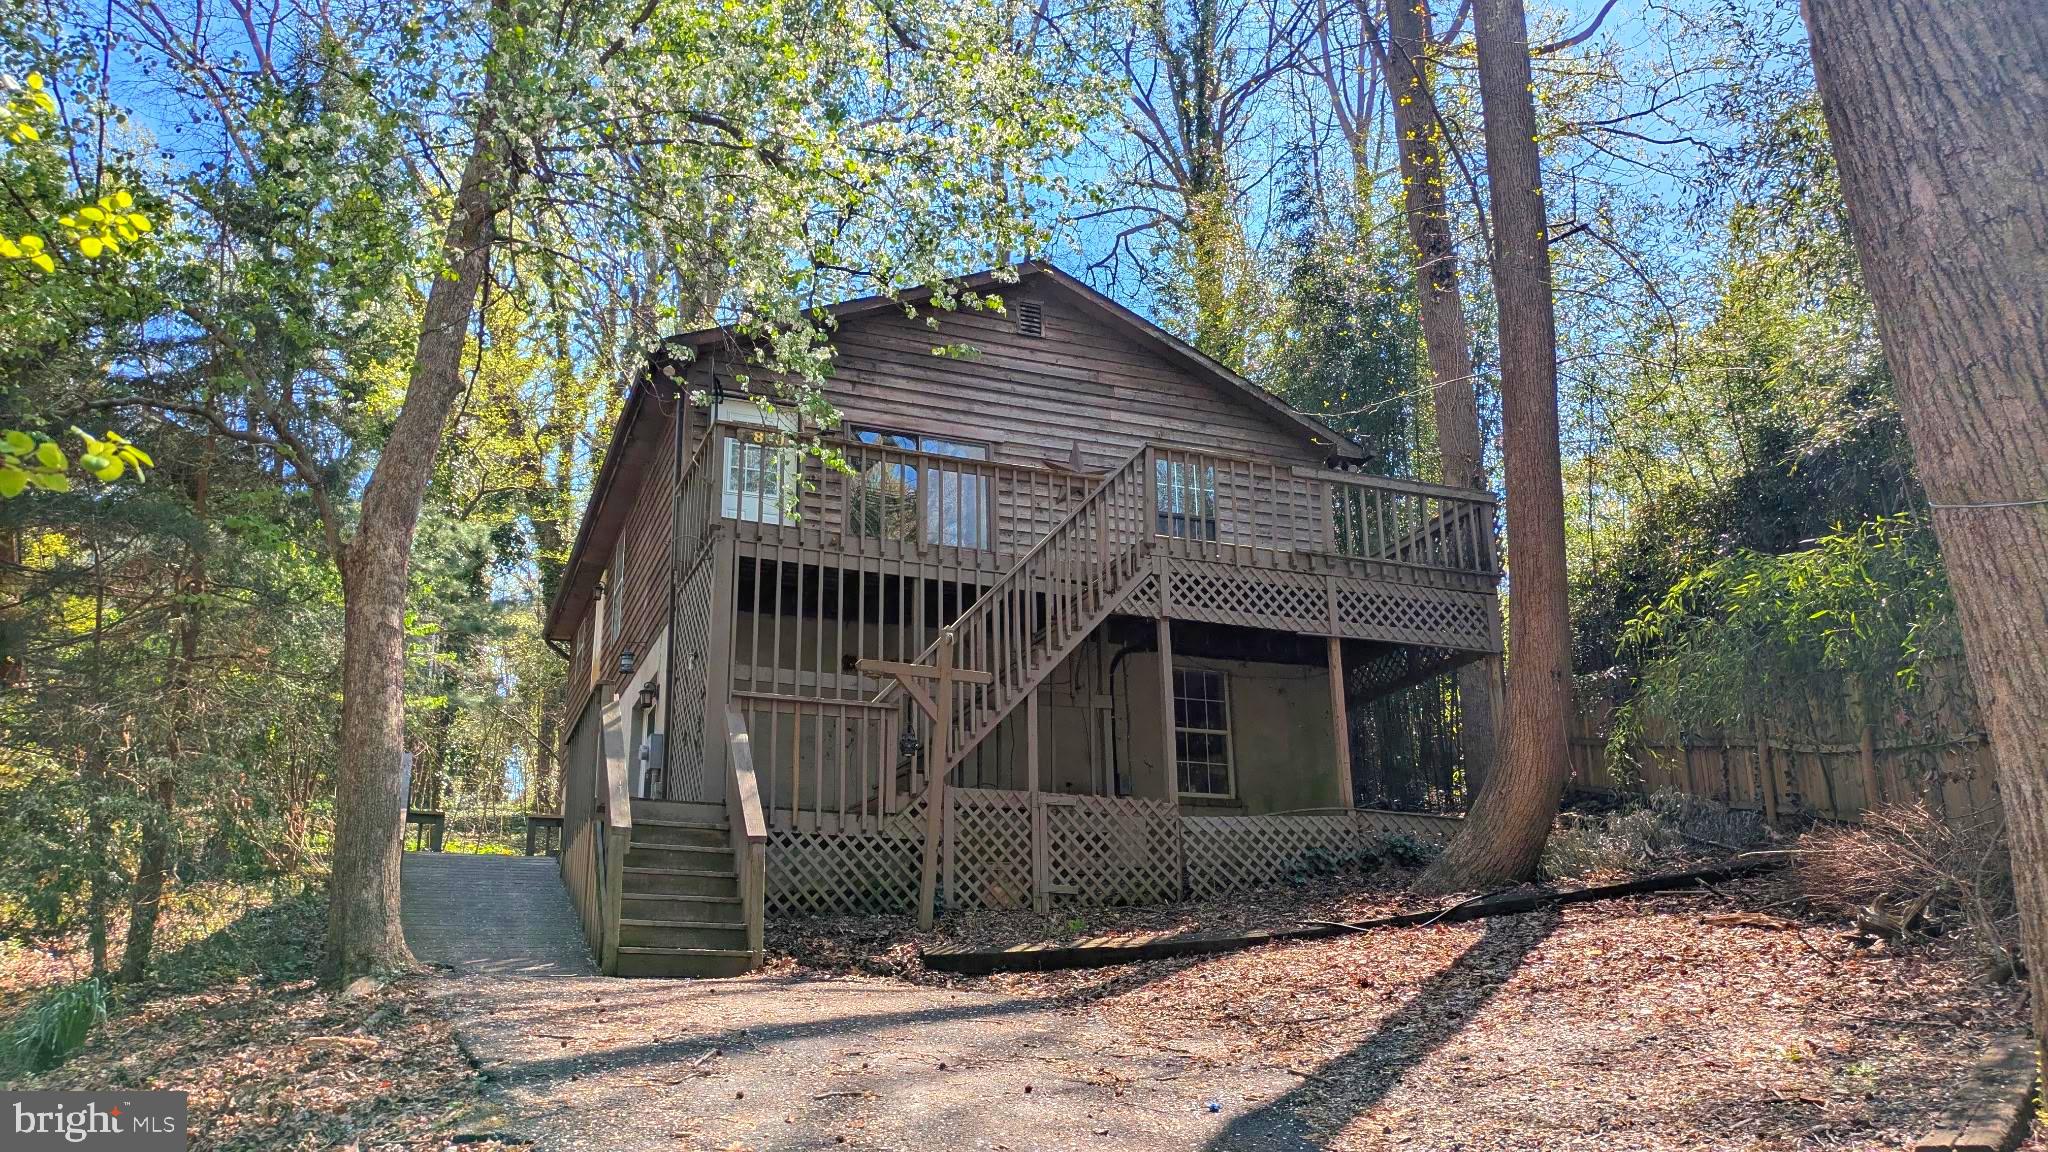
NOW OFFERED AT $399,900 — MORE THAN $35,000 BELOW ITS RECENT APPRAISED VALUE. More than 2,300 square feet, multiple living areas, a finished lower level, and access to two neighborhood beaches makes Avenue B the most compelling value in this price range north of Lusby. Qualified buyers may also be eligible for low or no down payment financing through USDA, VA, or qualifying FHA programs. Inside, the 4-level home offers more than 2,300 square feet with 3 bedrooms, 2.5 baths, multiple living areas, and a finished lower level that can serve as a family room, office, playroom, guest area, or additional gathering space. The updated kitchen features modern finishes, stainless steel appliances, and new laminate flooring, while the main and upper levels have real hardwood floors that add warmth and character throughout the home. The layout gives everyone room to spread out without feeling disconnected. The bedrooms are positioned upstairs, the kitchen and living spaces flow naturally, and the primary bedroom has its own mini-split system for added comfort throughout the year. Enjoy optimal comfort in every season with centralized air conditioning throughout the home, paired with a propane furnace for reliable, cozy warmth during the coldest winter months. The primary suite features a dedicated mini-split system, giving you personalized climate control to easily set your ideal sleeping temperature year-round. Detailed utility bill breakdowns are available upon request for interested buyers. Outside, there is a large recently painted deck for grilling and entertaining, a finished rear porch, and a fully fenced backyard with room for pets, children, gardening, or entertaining. The home has been pre-inspected, is ready for its next owner, and is priced aggressively below appraisal to create an exceptional opportunity. You are close to Prince Frederick shopping, restaurants, schools, and commuter routes while still enjoying the beaches, boat ramp, and Chesapeake Bay lifestyle just a short walk from home. Calvert Estates offers access to two neighborhood beaches, including one within a short walking distance and another with a boat ramp and private secure parking. Whether you want to walk to the beach, launch the boat, or simply spend more time near the water, the Chesapeake Bay can become part of your everyday routine. Some listing photos have been virtually enhanced or altered for presentation purposes. If you have been waiting for the right combination of space, condition, location, and value in St. Leonard, this is the one to see.
Features & Amenities
Interior
-
Total Bedrooms
3
-
Bathrooms
2
-
1/2 Bathrooms
1
-
Above Grade Finished Area
1814.0
-
Basement YN
YES
-
Cooling YN
YES
-
Cooling
Central Air, Ceiling Fan(s), Ductless, Electric
-
Fireplace YN
NO
-
Heating YN
YES
-
Heating
Propane, Forced Air
-
Pet friendly
No
Exterior
-
Garage
Yes
-
Garage spaces
1
-
Construction Materials
Brick, Vinyl Siding
-
Parking
Concrete, Garage, Attached
-
Patio and Porch Features
Deck, Porch
-
Pool
No
-
Waterfront YN
NO
Area & Lot
-
Lot Size(acres)
0.22
-
Lot Size(square feet)
9,800
-
Property Type
Residential
-
Property Sub Type
Single Family Residence
-
Architectural Style
Split Level
Price
-
Sales Price
$399,900
-
Tax Amount
$3,891
-
Financing Options
Cash, Conventional, FHA, USDA, VA, Other
-
Sq. Footage
2,338
-
Price/SqFt
$171
HOA
-
Association
No
School District
-
Elementary School
N/A
-
Middle School
N/A
-
High School
N/A
Property Features
-
New Construction
NO
-
Association Amenities
Beach Access, Boating
-
Foundation Details
Slab
-
Senior Community YN
NO
-
Sewer
Septic Tank
-
Tax Lot
21
-
Water Source
Public
Schedule a Showing
Showing scheduled successfully.
Mortgage calculator
Estimate your monthly mortgage payment, including the principal and interest, property taxes, and HOA. Adjust the values to generate a more accurate rate.
Your payment
Principal and Interest:
$
Property taxes:
$
HOA fees:
$
Total loan payment:
$
Total interest amount:
$
Location
County
CALVERT
Elementary School
Middle School
High School
Listing Courtesy of Brian L Mayer , Real Broker, LLC
RealHub Information is provided exclusively for consumers' personal, non-commercial use, and it may not be used for any purpose other than to identify prospective properties consumers may be interested in purchasing. All information deemed reliable but not guaranteed and should be independently verified. All properties are subject to prior sale, change or withdrawal. RealHub website owner shall not be responsible for any typographical errors, misinformation, misprints and shall be held totally harmless.

AGENT
Fuzzy Moersen
Call Fuzzy today to schedule a private showing.

* Listings on this website come from the FMLS IDX Compilation and may be held by brokerage firms other than the owner of this website. The listing brokerage is identified in any listing details. Information is deemed reliable but is not guaranteed. If you believe any FMLS listing contains material that infringes your copyrighted work please click here to review our DMCA policy and learn how to submit a takedown request.© 2024 FMLS.
Related Properties
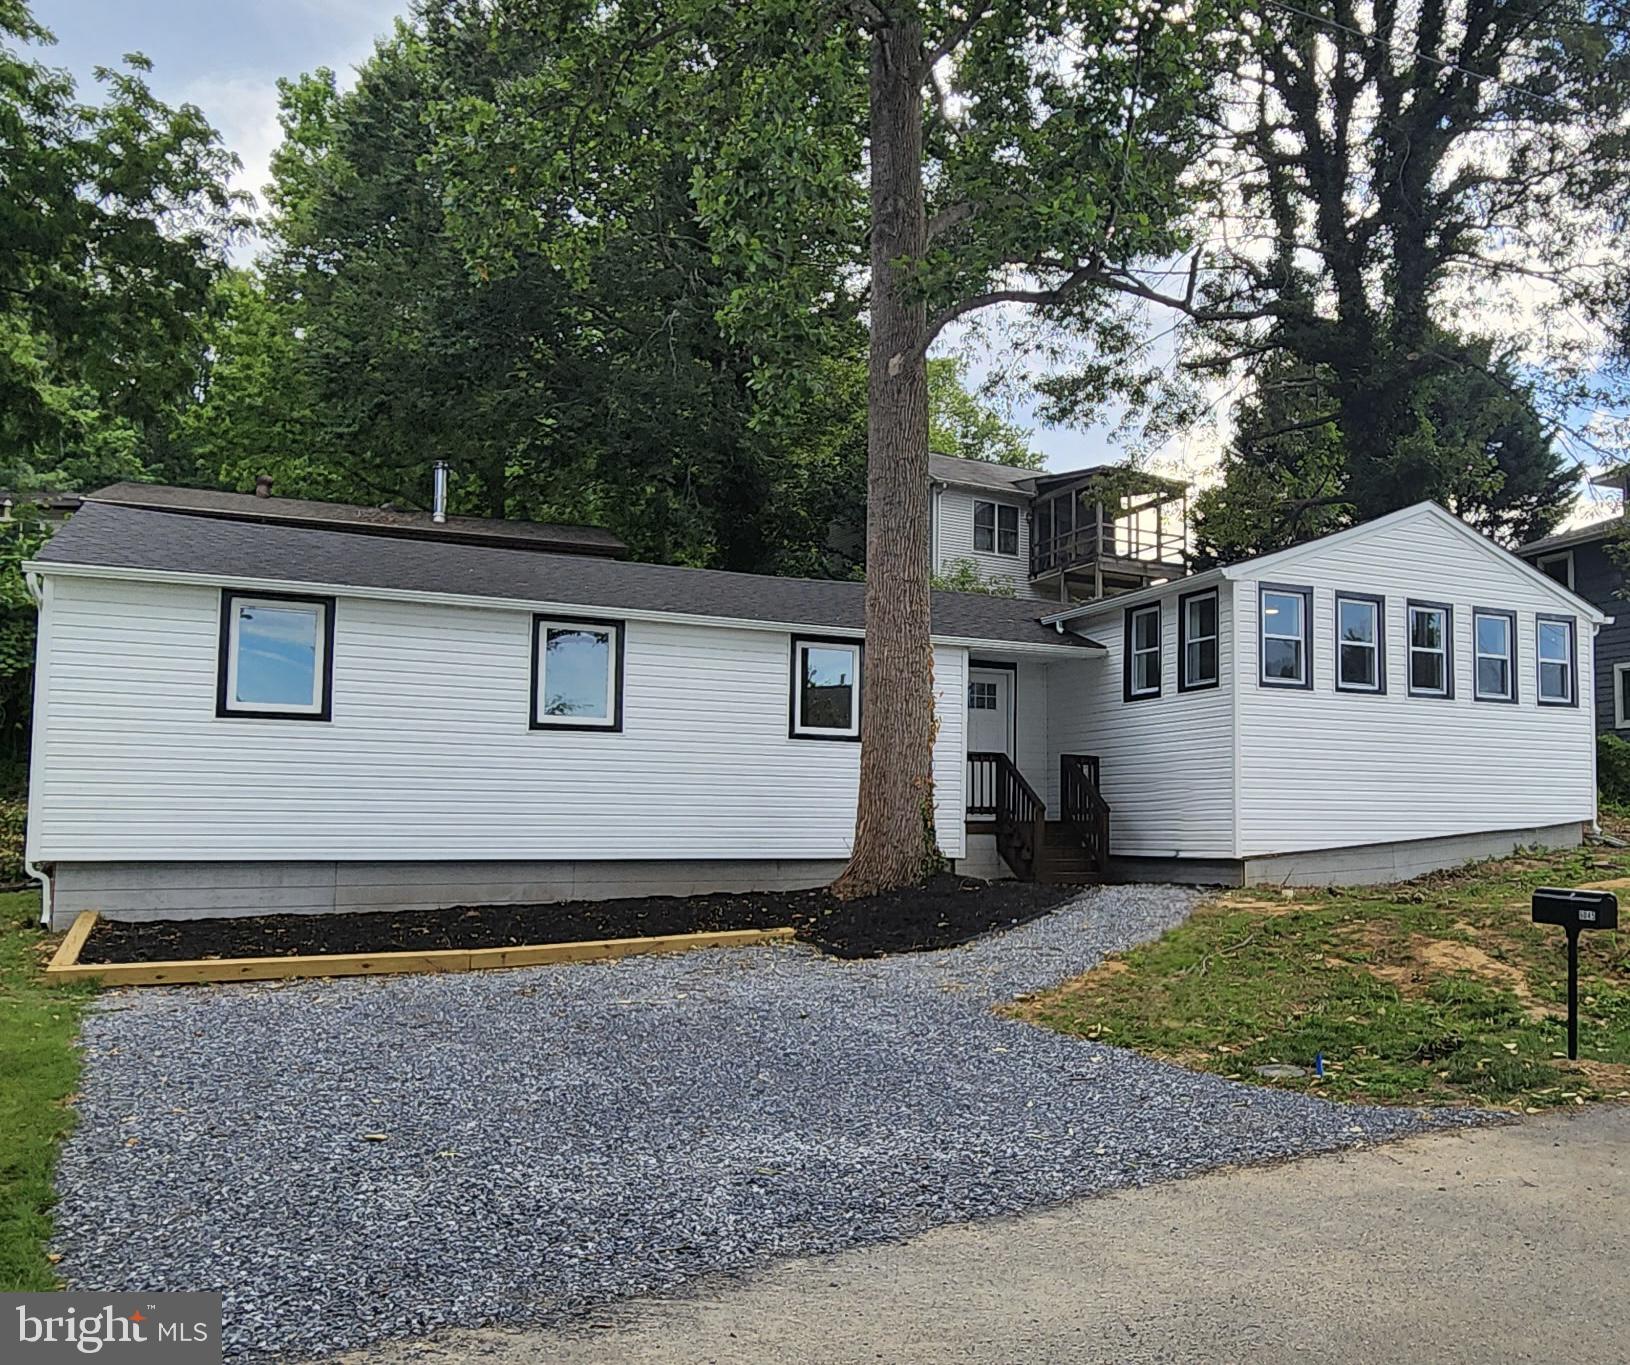
SAINT LEONARD
6045 BAYVIEW ROAD
3 Beds
1 Baths
1,350 Sq.Ft.
$359,900
MLS#: MDCA2024596

SAINT LEONARD
5086 MATOAKA
3 Beds
2 Baths
1,292 Sq.Ft.
$349,990
MLS#: MDCA2025388
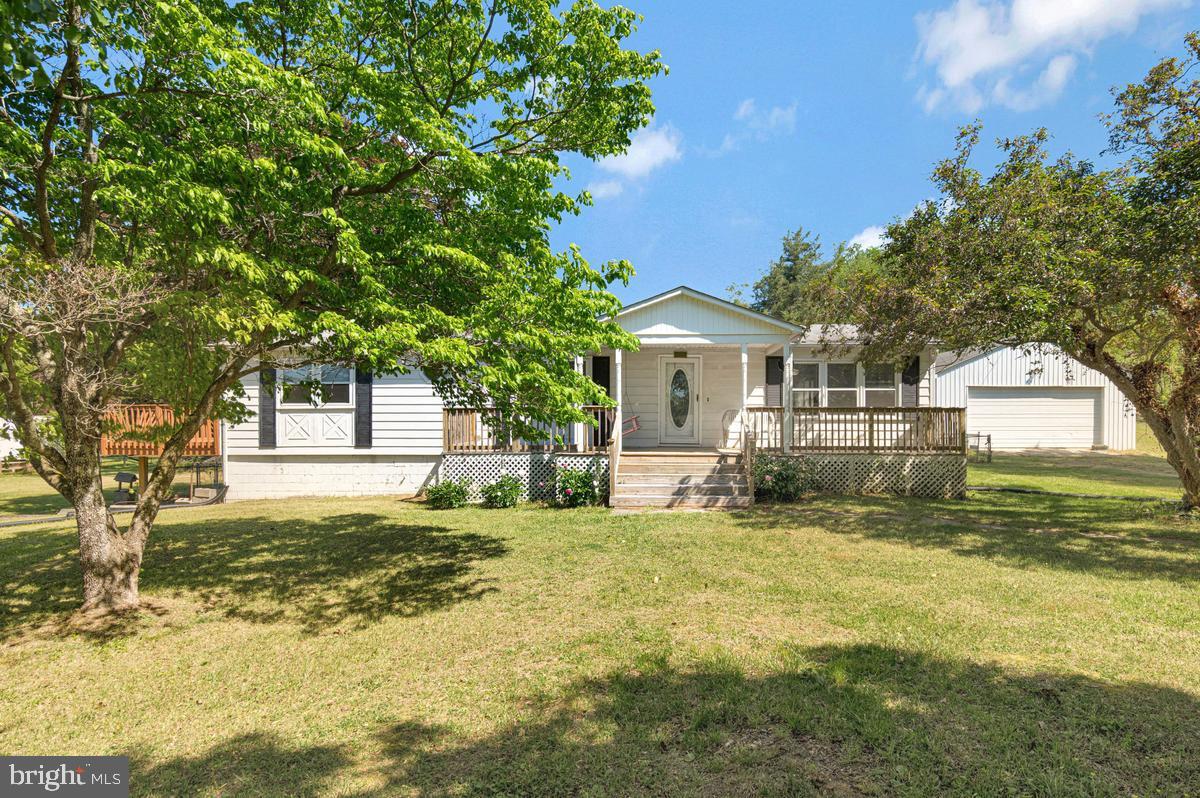
SAINT LEONARD
2020 WOODS ROAD
2 Beds
1 Baths
1,288 Sq.Ft.
$425,000
MLS#: MDCA2027276
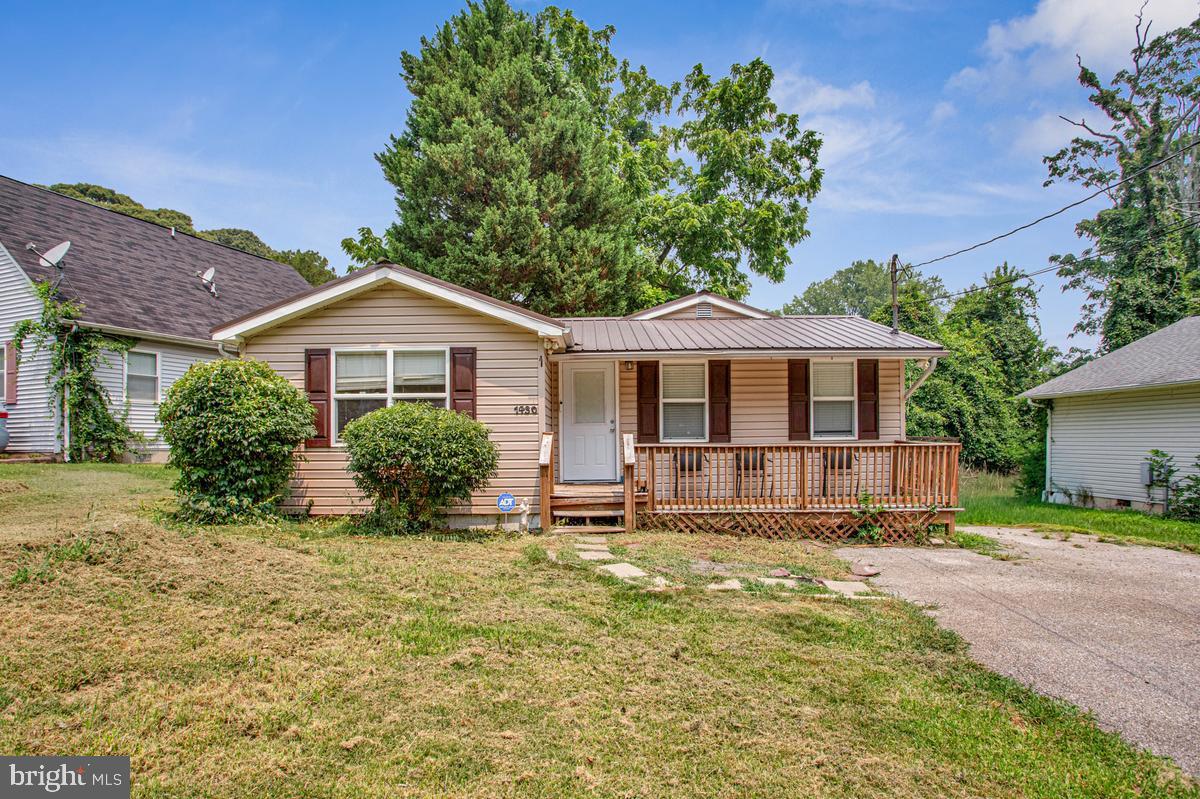
SAINT LEONARD
1430 PLATEAU
3 Beds
2 Baths
1,188 Sq.Ft.
$330,000
MLS#: MDCA2029220
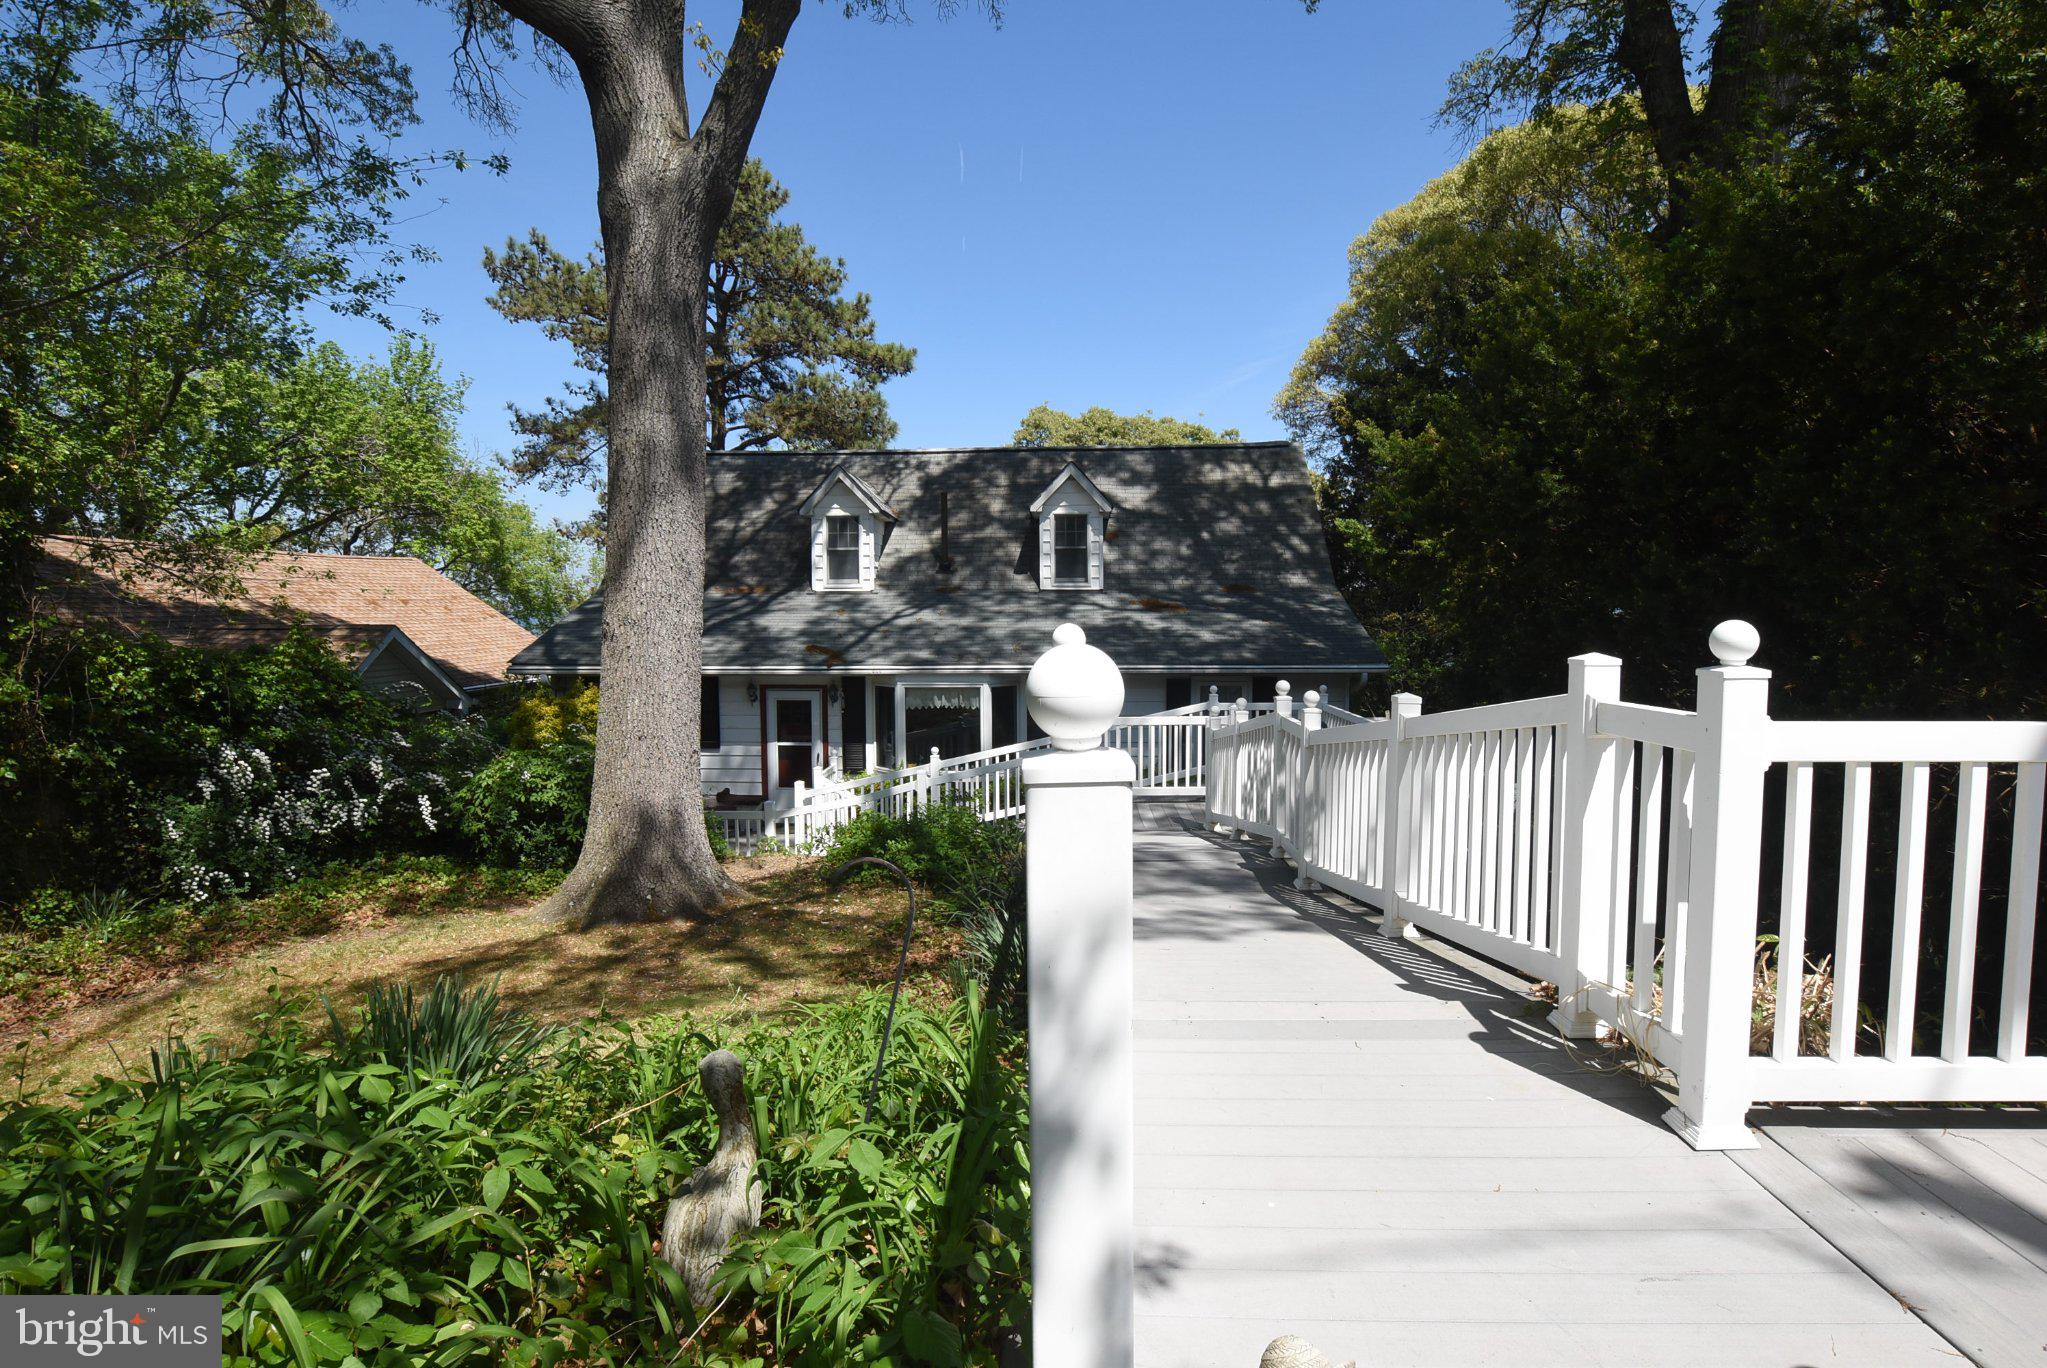
SAINT LEONARD
1815 HIGHLAND DRIVE
4 Beds
3 Baths
2,379 Sq.Ft.
$450,000
MLS#: MDCA2026176
SAINT LEONARD
5860 LILAC CIRCLE
3 Beds
3 Baths
1,600 Sq.Ft.
$399,900
MLS#: MDCA2026444

SAINT LEONARD
5760 EUCALYPTUS DRIVE
3 Beds
2 Baths
2,030 Sq.Ft.
$434,900
MLS#: MDCA2029624
.png)